
Description
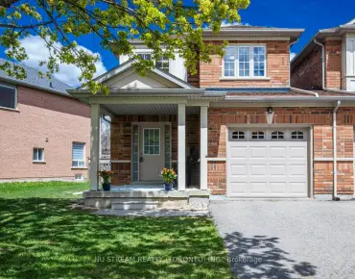
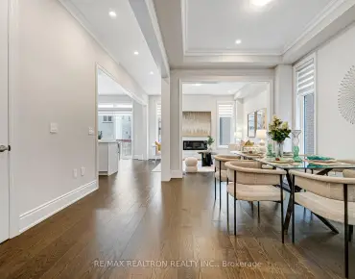
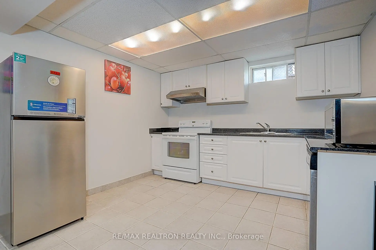
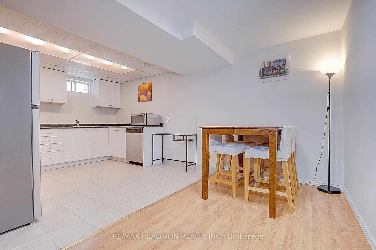
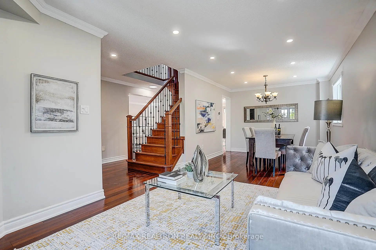
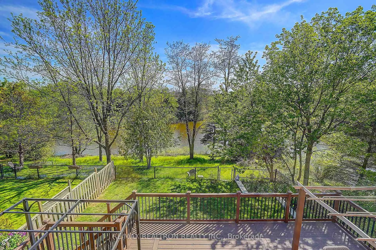
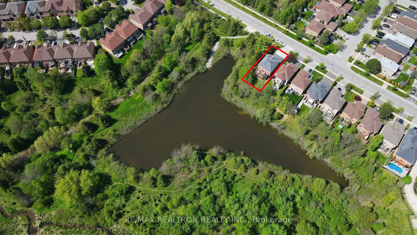
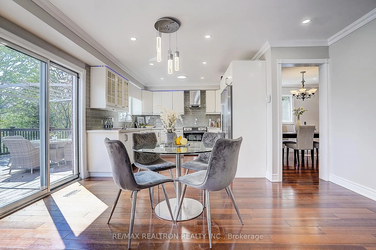
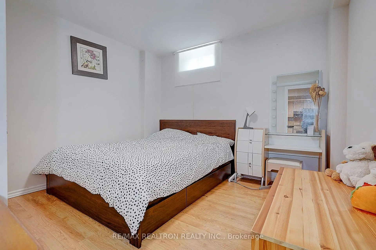
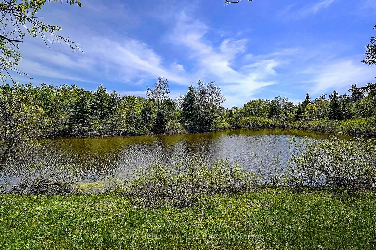
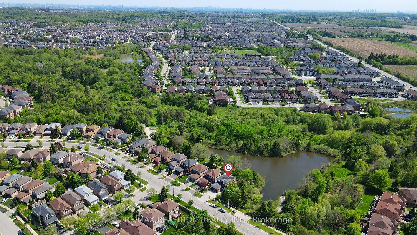
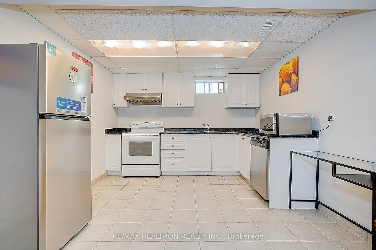
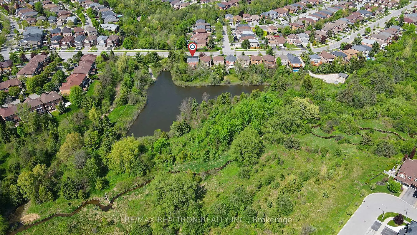
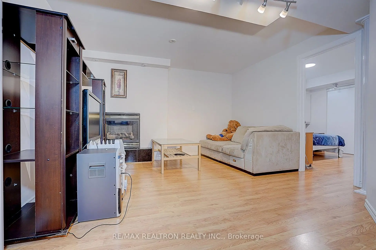
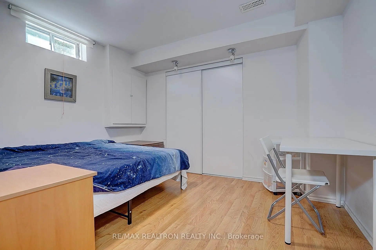
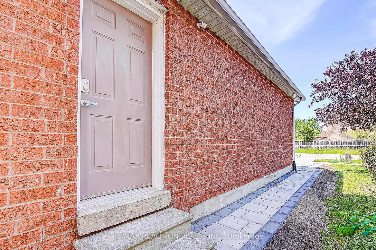
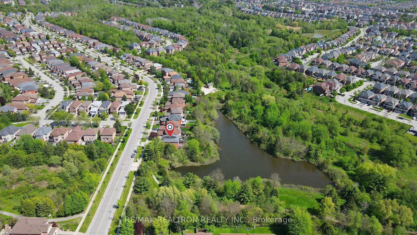
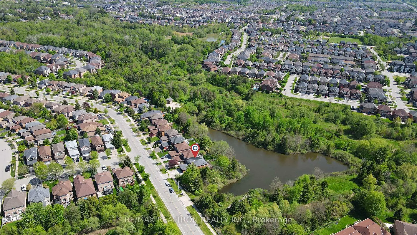
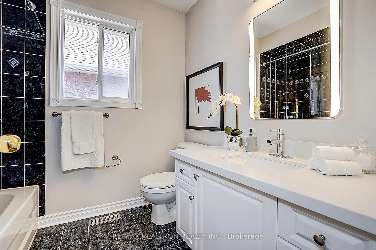
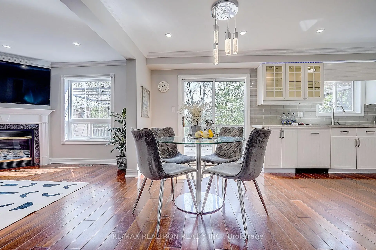
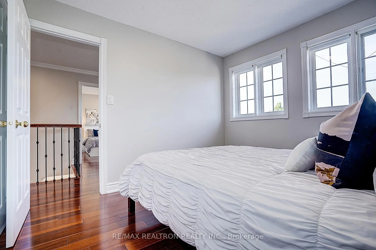
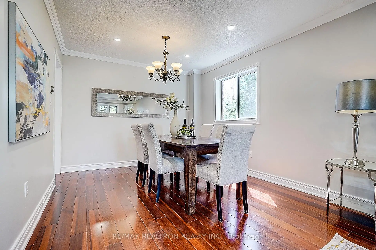
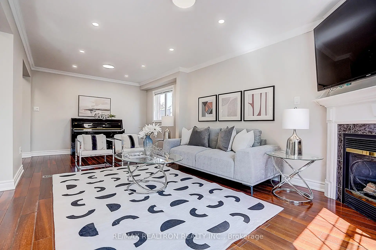
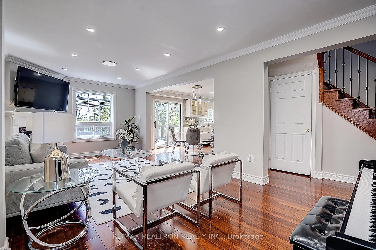
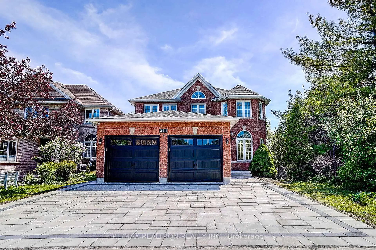
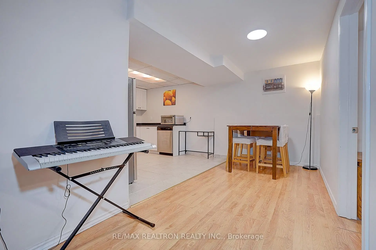
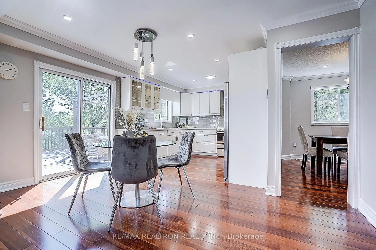
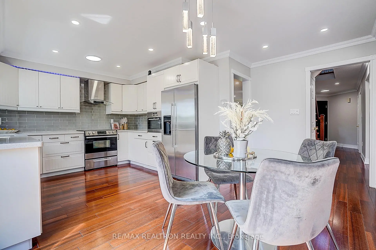
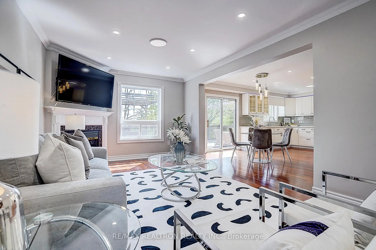
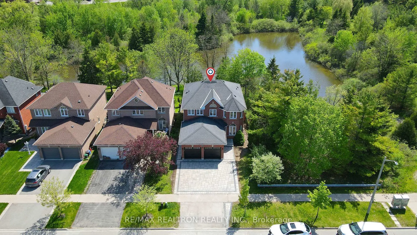
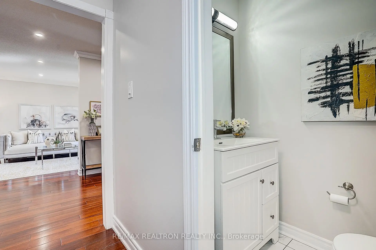
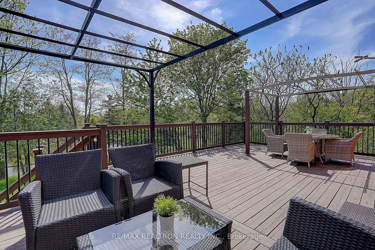
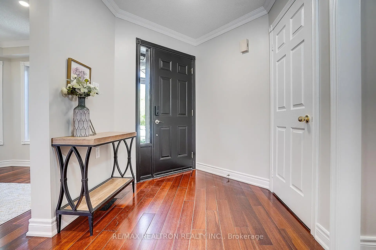
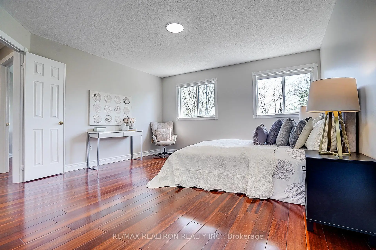
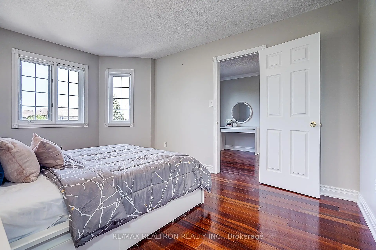
Welcome To 221 Humberland Dr, A Beautifully Upgraded Detached Home Nestled In The Prestigious Oak Ridges Community Of Richmond Hill. This Elegant Double-car Garage Residence Offers 4+2 Spacious Bedrooms And 4 Bathrooms, Thoughtfully Designed For Comfortable Family Living, Multi-generational Use, Or Investment Opportunities. Premium South-facing Backyard Overlooking Tranquil lake And Forest Views Surrounded By A Peaceful And Picturesque Setting Filled With Greenery, Birdsong, And Natural Beauty, This Home Provides The Perfect Retreat From The Busy City While Still Being Conveniently Connected To Urban Amenities. Extensively Upgraded Throughout, The Front Interlock, Side Walkway, And Landscaping Have All Been Newly Completed, Creating Impressive Curb Appeal From The Moment You Arrive. The Backyard Has Also Been Beautifully Redesigned With Brand-new Grass And Elegant Flower Beds. Inside, The Entire Home Has Been Freshly Painted And Upgraded With All-new Modern Light Fixtures. The Open Scenery Brings Incredible Natural Sunlight Into The Home While Offering Remarkable Privacy And Serenity Year-round. The Thoughtfully Designed Layout Is Spacious, Open, And Highly Functional Without Wasted Space - Ideal For Growing Families And Everyday Living. Large Windows And Abundant Natural Light Make Every Corner Of The Home Feel Airy And Inviting. The Separate Entrance Basement Features 2 Bedrooms, A Full Bathroom, And A Kitchen, Offering Excellent Potential For Rental Income, Extended Family Living, Or Additional Flexibility For Future Homeowners. This House Is A Rare Opportunity That Perfectly Blends Comfort, Nature, And Practicality. Enjoy Direct Access To Oak Ridges Moraine Green Space, Trails, Parks, And Lake Wilcox. Quiet, Child-safe Street Close To Top-rated Public & Catholic Schools, Community Centre, Shops, Cafes, And Transit. Minutes To Hwy 404/400 And Multiple Go Stations. A Must See And Buy!
Features
- Facing: South

- Bedrooms: 4

- Bathrooms: 4

- Garages: 2

- Kitchens: 1

Details
- Lot size: 40.06 x 114.92 Feet

- Space: 2000-2500

- Tax: $ 5962.41

- N13181810

- Listing contracted with: RE/MAX REALTRON REALTY INC.
| Room | Size(M) | Description | |
|---|---|---|---|
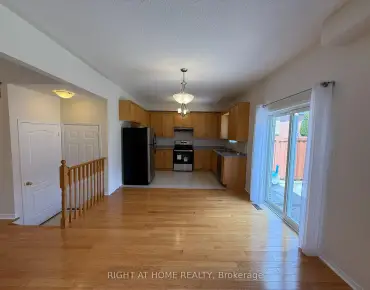
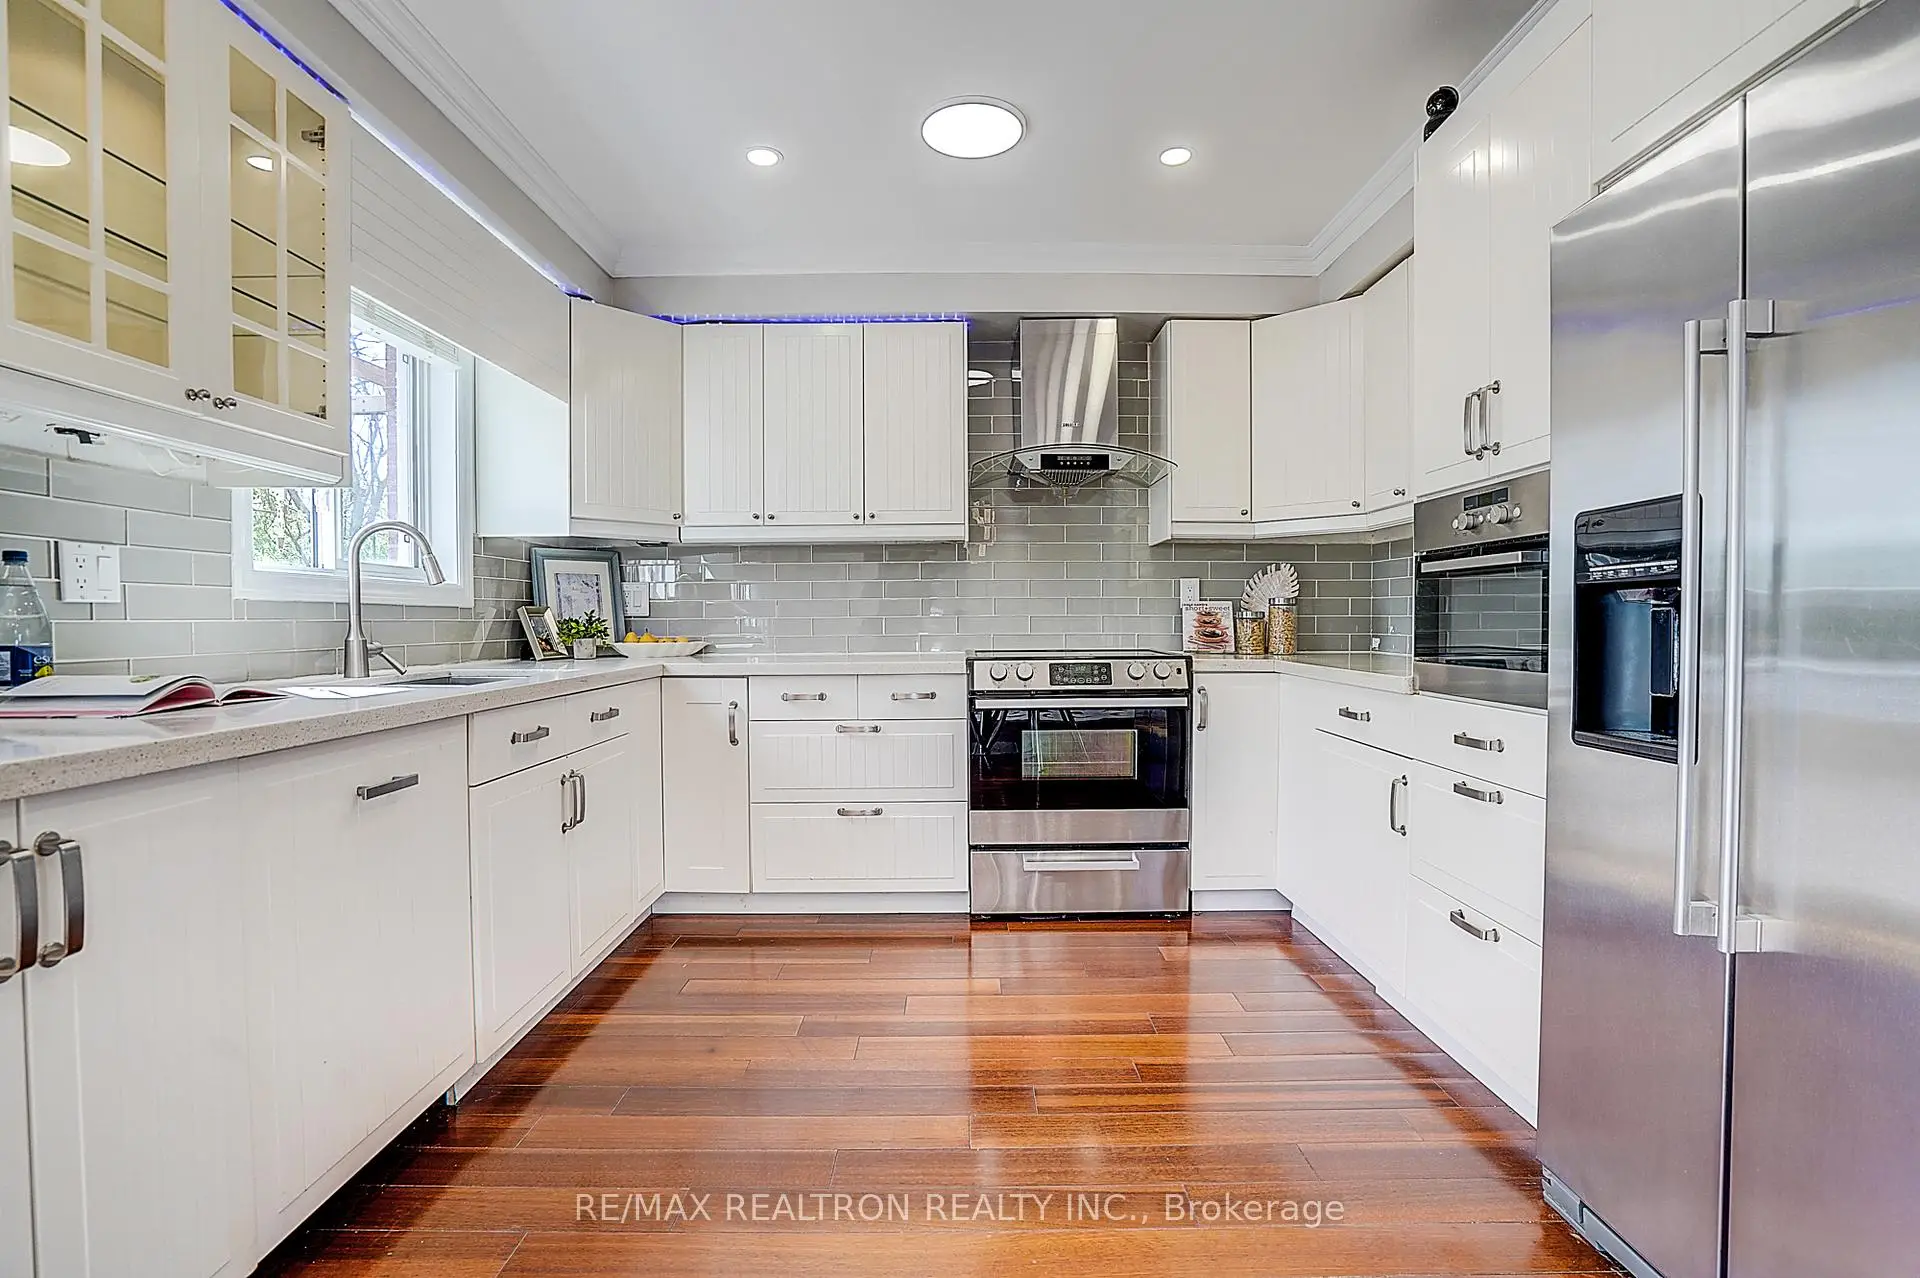
| Kitchen | 5.18x3.47 | Ceramic Floor, W/O To Sundeck, Open Concept |
|
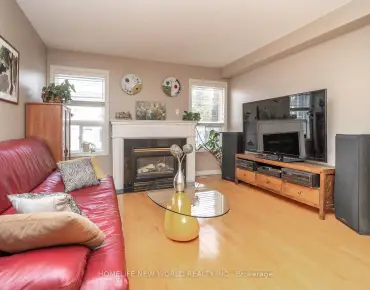
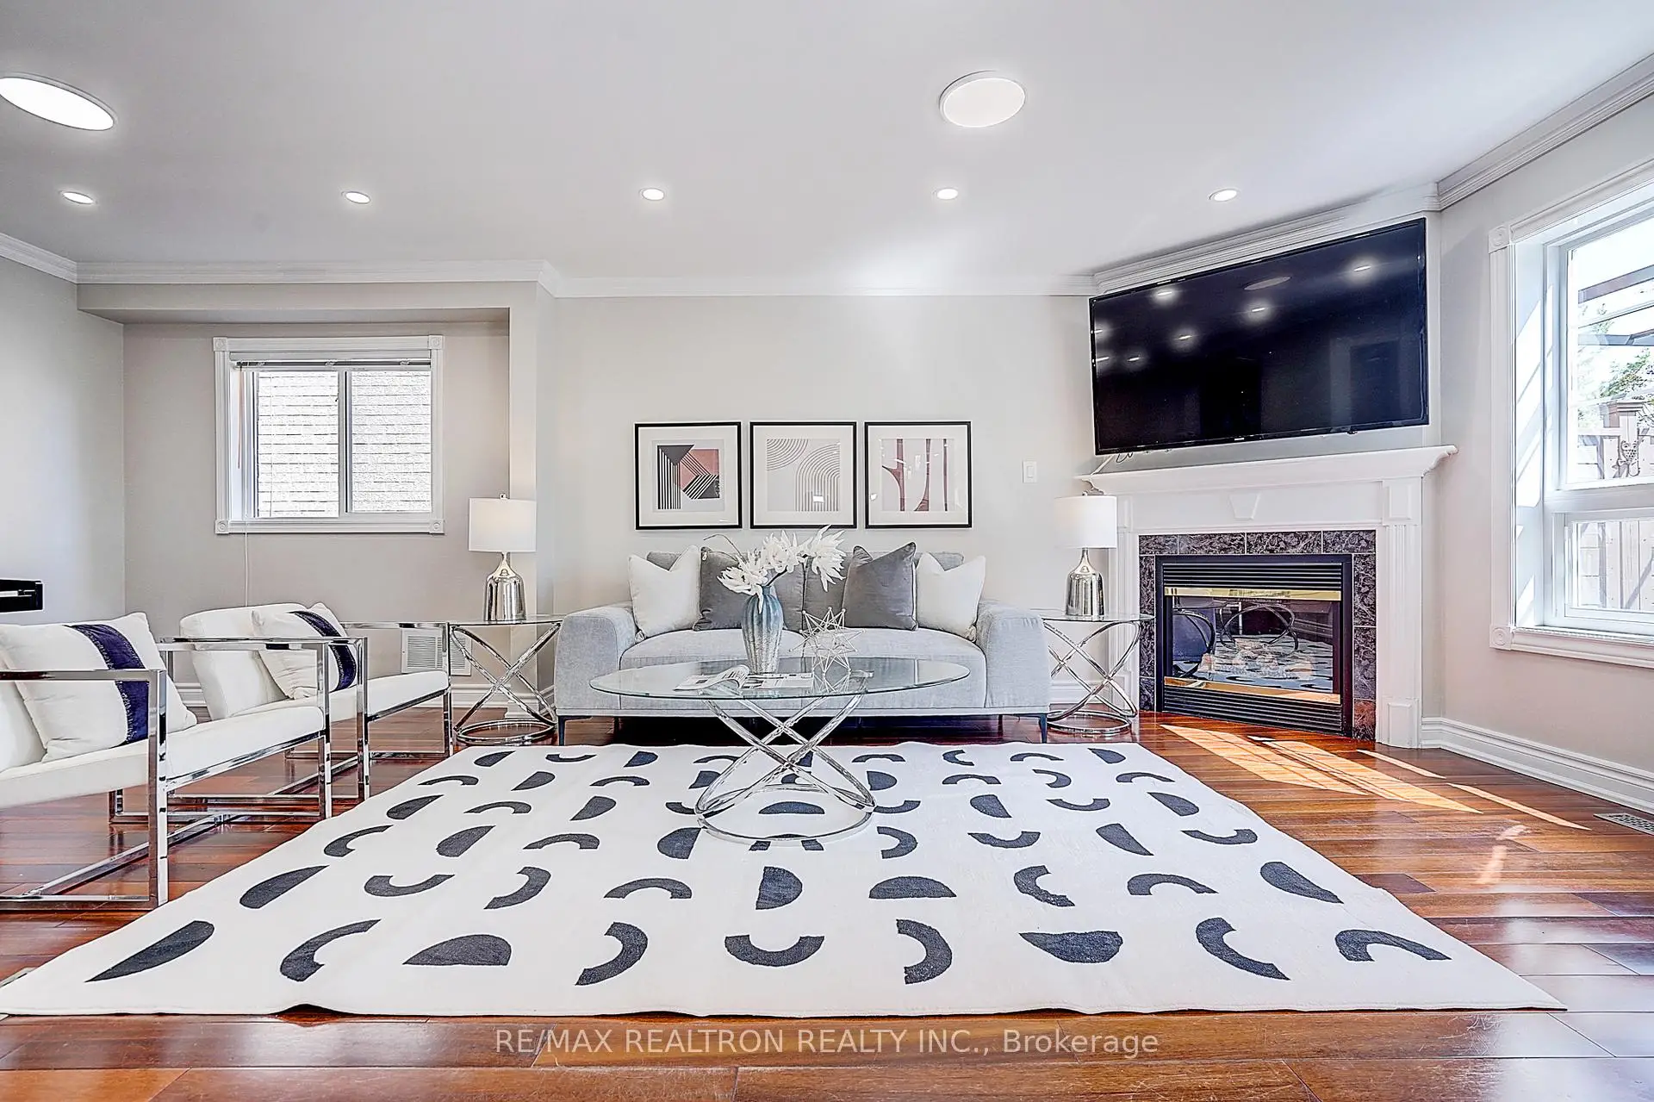
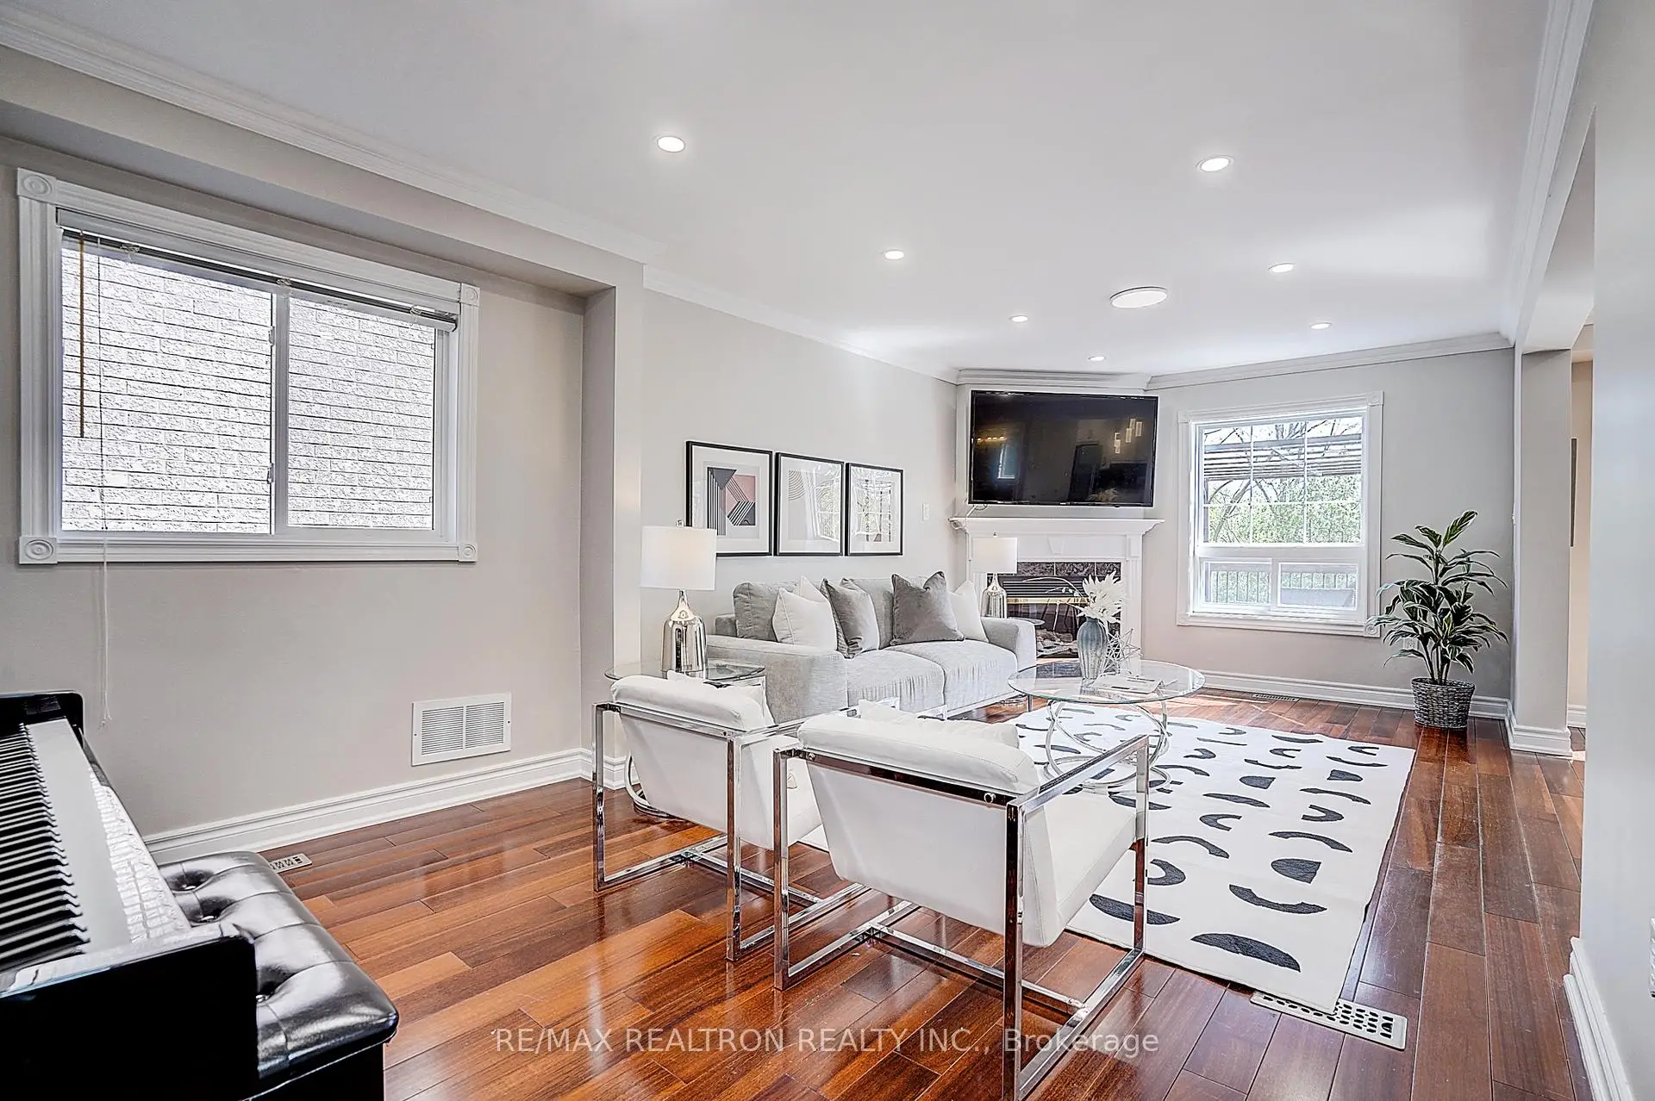
| Family Rm | 3.47x4.26 | Hardwood Floor, Large Window, Gas Fireplace |
|
| Office | 3.47x2.43 | Hardwood Floor, Large Window, East View |
|
| Living Rm | 4.50x3.23 | Hardwood Floor, Formal Rm, Large Window |
|
| Dining Rm | 3.50x3.23 | Hardwood Floor, Overlooks Frontyard |
|
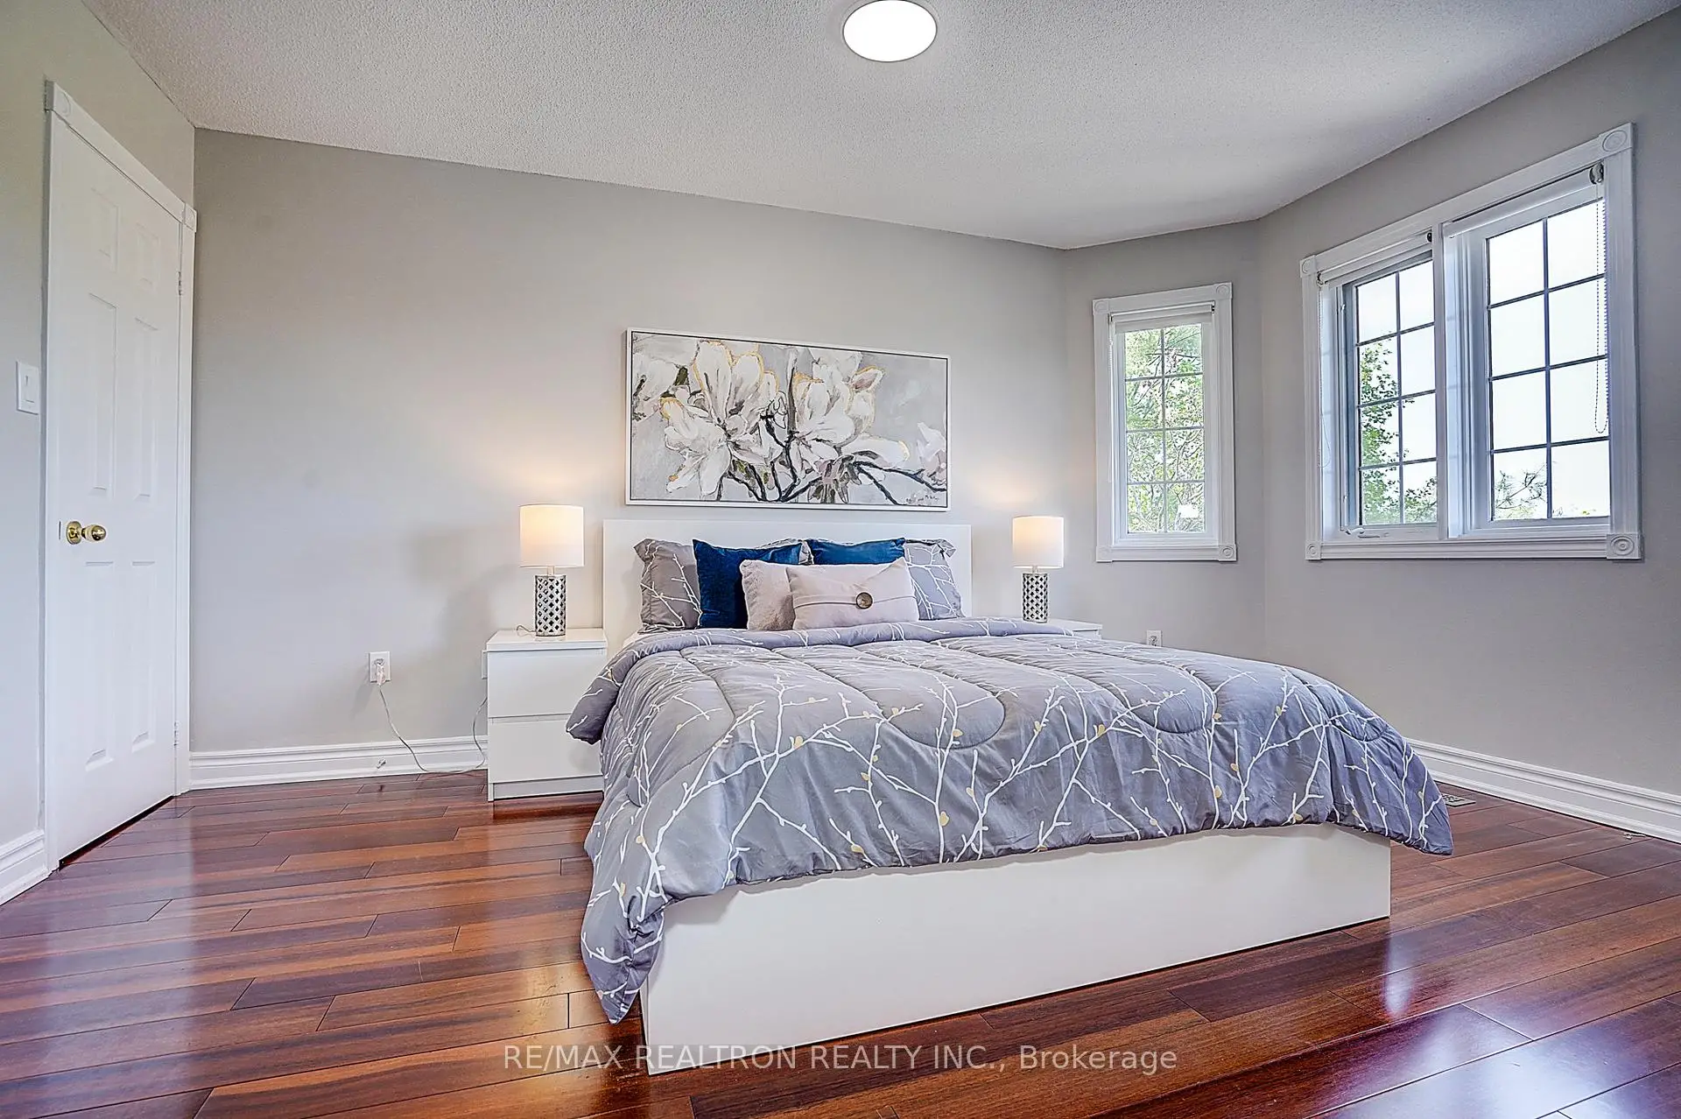
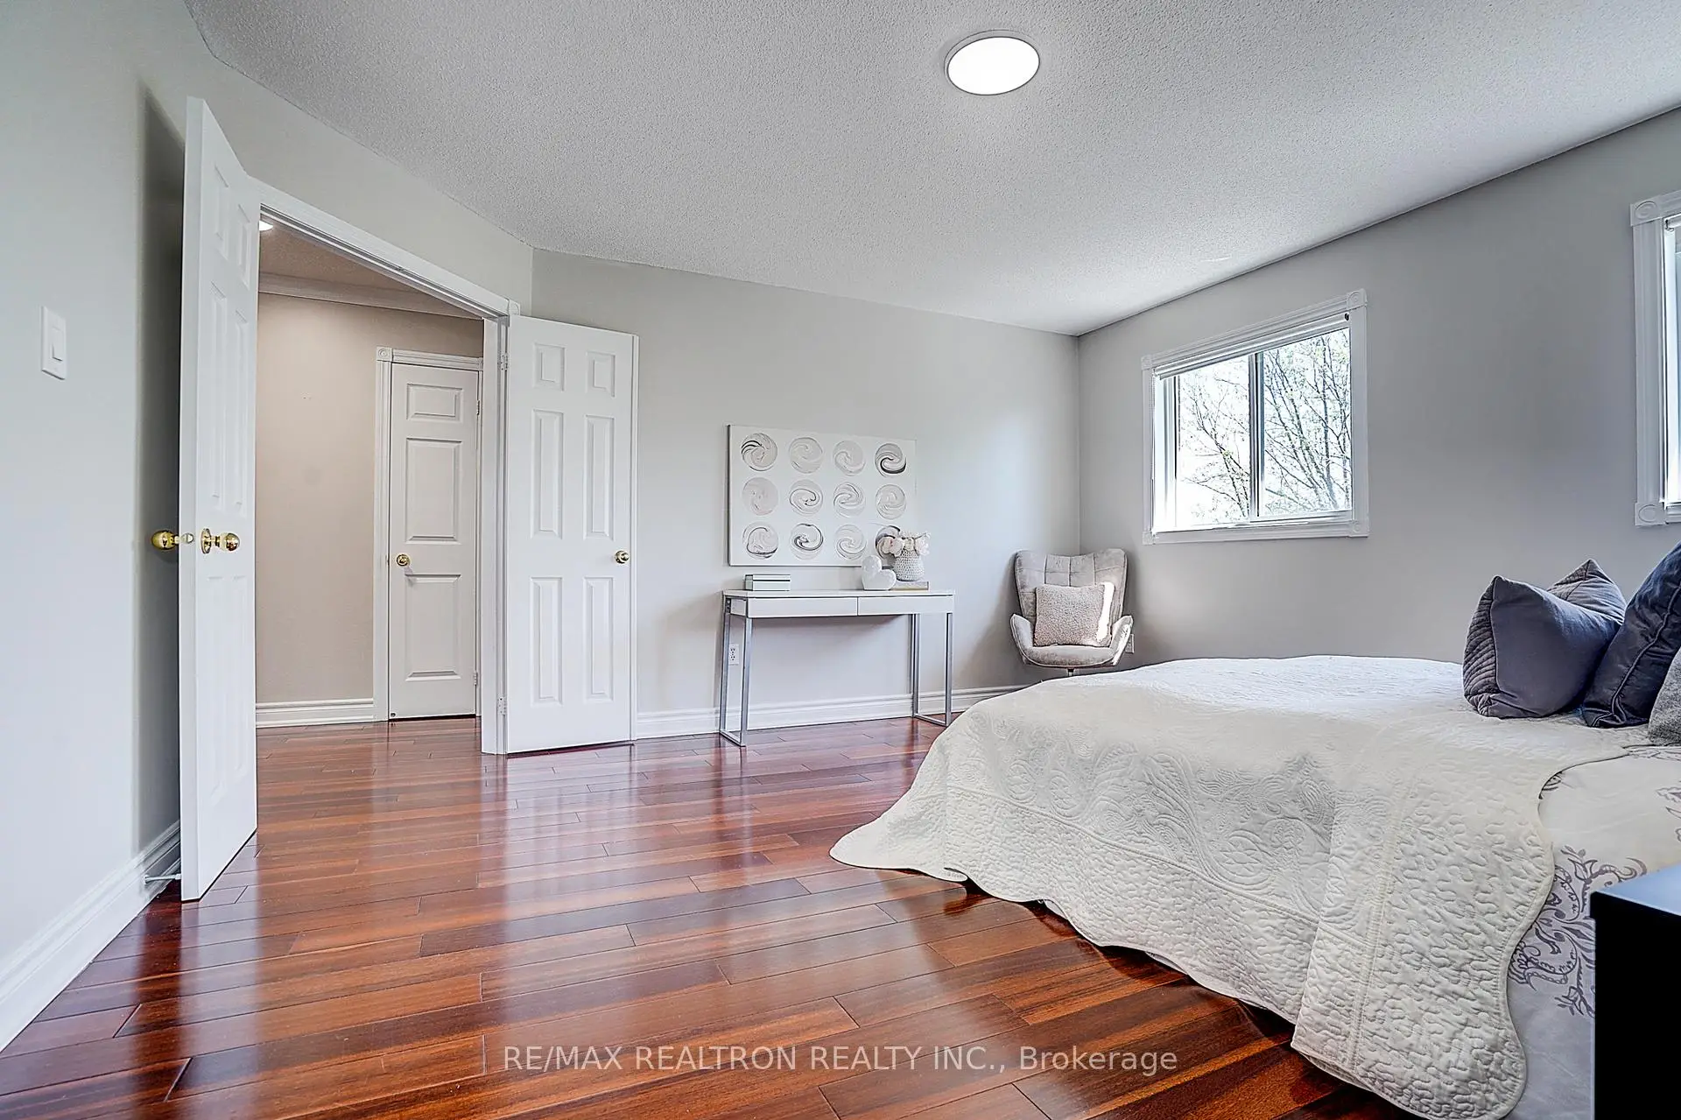
| Primary B | 4.51x3.99 | Hardwood Floor, 4 Pc Ensuite, Overlooks Ravine |
|
| 2nd Br | 4.26x3.29 | Hardwood Floor, Double Closet, Bay Window |
|
| 3rd Br | 3.35x3.04 | Hardwood Floor, Double Closet, Large Window |
|
| Br | 3.30x3.04 | Hardwood Floor, Double Closet, Large Window |
|
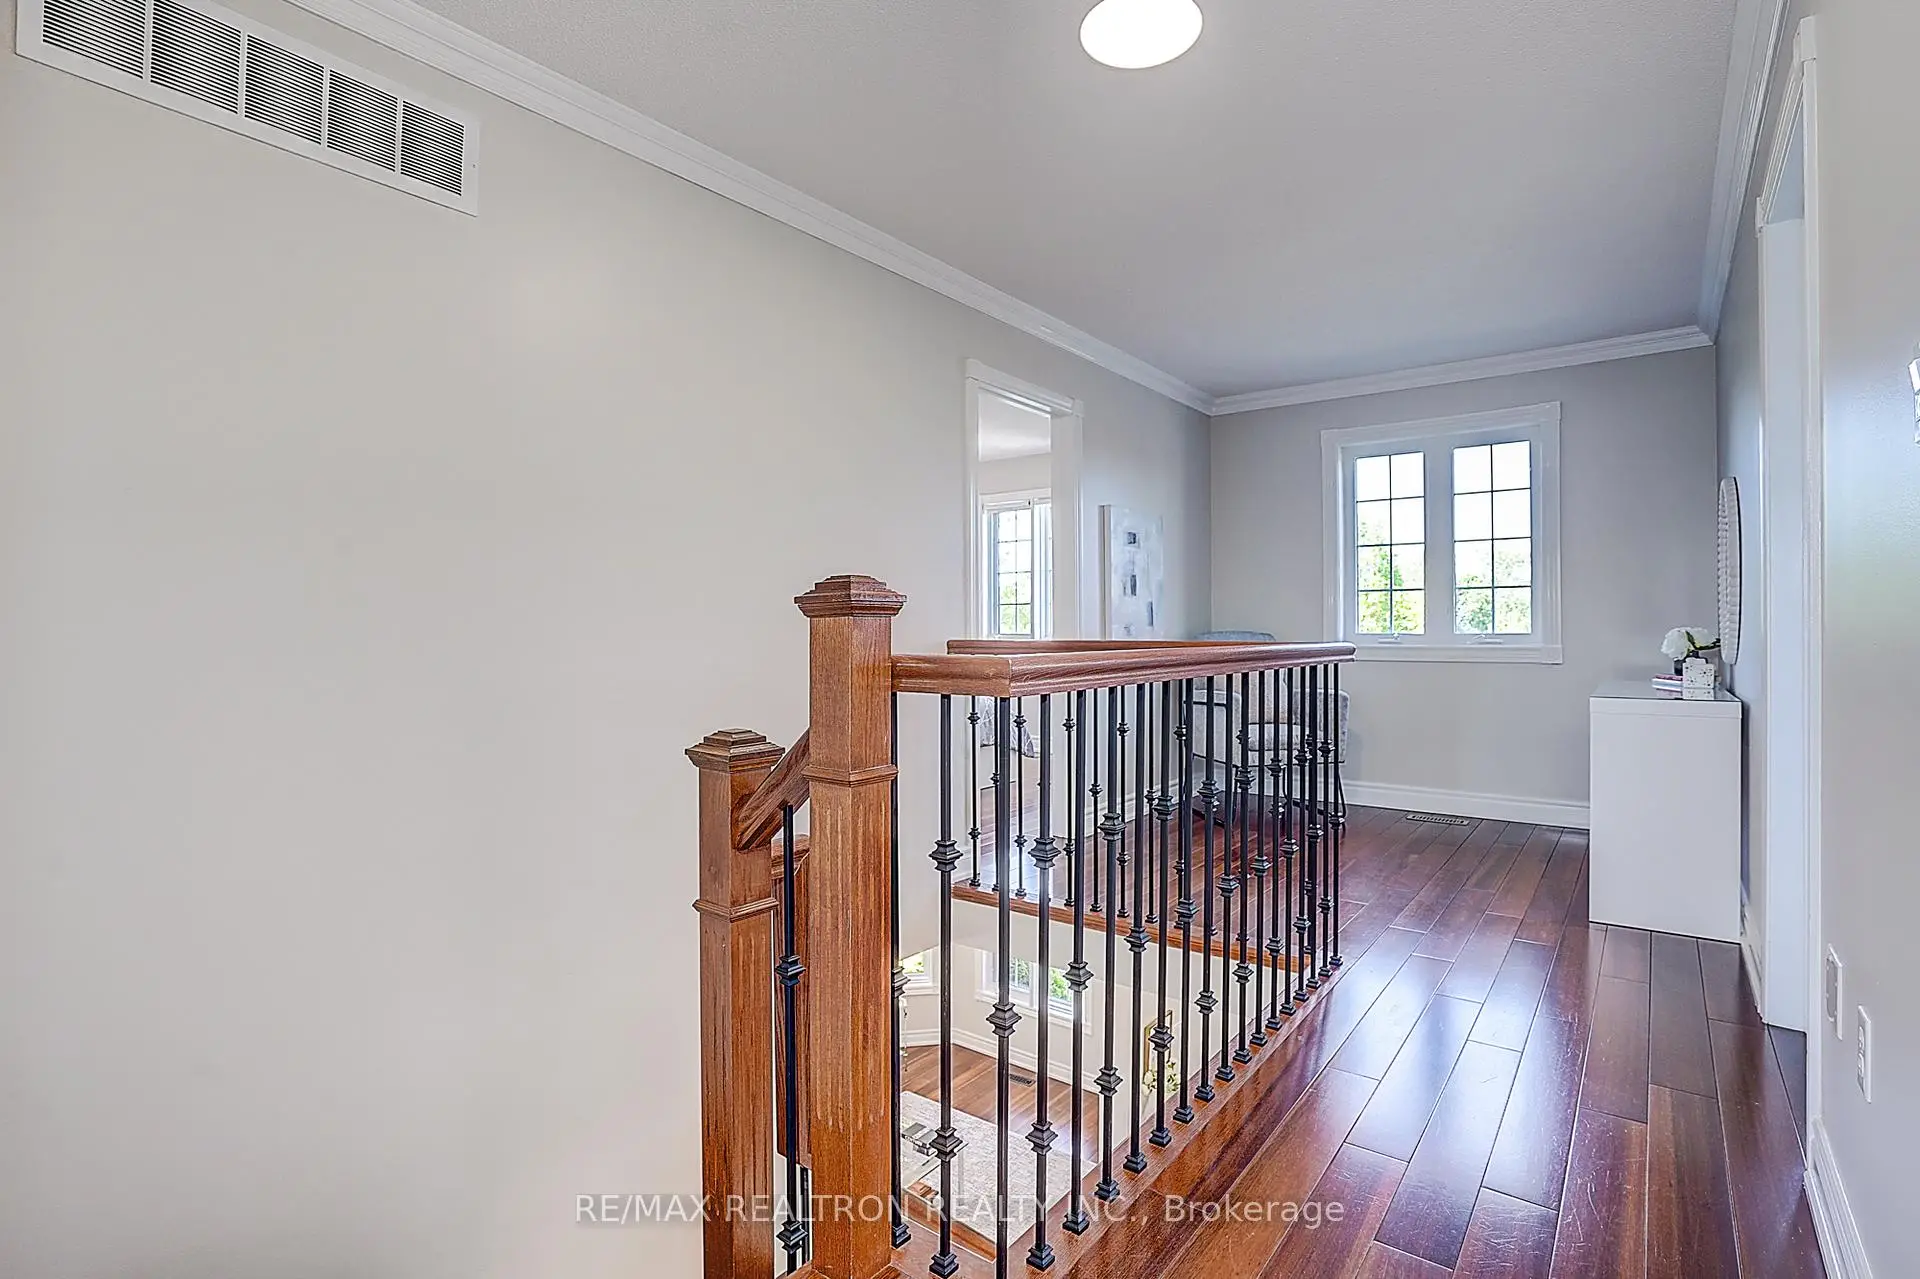
| Study | 2.43x2.43 | Hardwood Floor, Oak Banister, Large Window |
|
| Recreatio | 4.26x6.09 | Above Grade Window, Gas Fireplace, Gas Fireplace |
|
| Kitchen | 3.04x3.04 | Ceramic Floor |
| Bathroom | Pieces | Level | |
|---|---|---|---|
| 2xBaths | 4 pcs | Second |
|
| 1xBath | 2 pcs | Main |
|
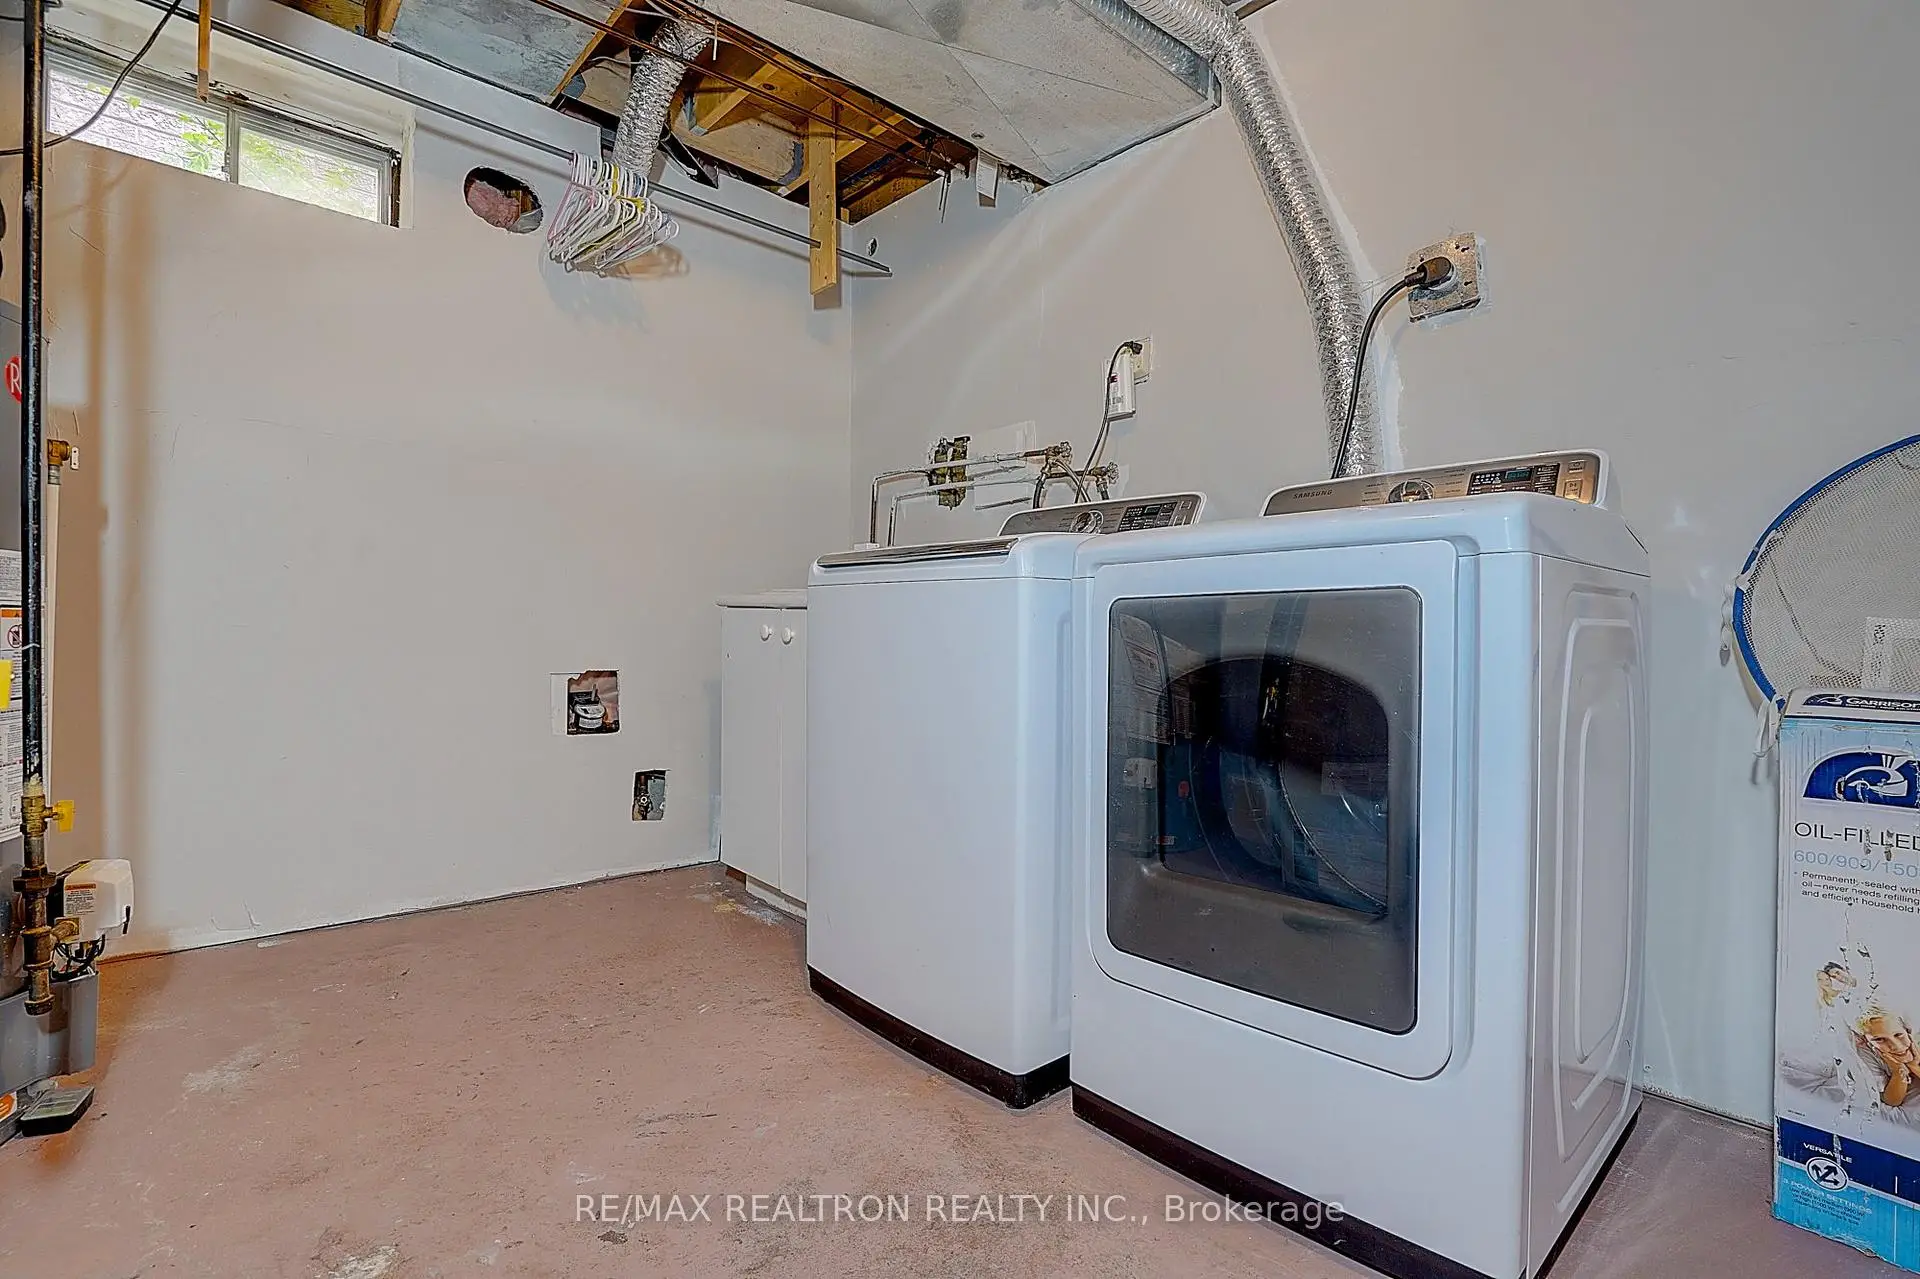
| 1xBath | 3 pcs | Lower |
Property Summary
Located close to the intersection of Bathurst South Of Bloomington, 221 Humberland Dr is a 4+2 bedrooms 4 washrooms Detached. The unit has a Double Attached Parking Spaces. The property's basement is finished and has bedrooms. The property has many nice features including Other. Kitchen, Family Room Rm, Office, Living Room Rm and Dinning Room Rm are on the Main floor; Recreation Roomreatio and Kitchen are on the Lower floor.School Information
Elementary Schools
-
Home schoolRank: 141 out of 3022 (Score: 7.5) 5 year average: 169/3022 (Score: 7.1)Distance to school: 1.0 km (~17 min walk)
-
French Immersion school
Rank: 476 out of 3022 (Score: 7.7)Distance to school: 0.7 km (~12 min walk) -
Catholic Gifted program school
Rank: 626 out of 3022 (Score: 7.4)Distance to school: 6.4 km (~19 min drive) -
Rank: 291 out of 3022 (Score: 6.6) 5 year average: 290/3022 (Score: 6.4)Distance to school: 3.7 km (~11 min drive)
Secondary Schools
-
Home schoolRank: 163/746 (Score: 7.3) 5 year average: 280/746 (Score: 6.5)Distance to school: 3.7 km (~11 min drive)
-
Rank: 163/746 (Score: 7.3) 5 year average: 280/746 (Score: 6.5)Distance to school: 3.7 km (~11 min drive)
-
AP program school
Rank: 67/746 (Score: 8.2) 5 year average: 109/746 (Score: 7.5)Distance to school: 9.3 km (~28 min drive) -
AP program school IB Program
Rank: 1/746 (Score: 10.0) 5 year average: 2/746 (Score: 9.3)Distance to school: 4.7 km (~14 min drive) -
Catholic Home school
Rank: 141/746 (Score: 7.5) 5 year average: 130/746 (Score: 7.4)Distance to school: 1.8 km (~32 min walk) -
Rank: 244/746 (Score: 6.9) 5 year average: 262/746 (Score: 6.6)Distance to school: 6.4 km (~19 min drive)
-
Rank: 259/746 (Score: 6.8) 5 year average: 195/746 (Score: 7.0)Distance to school: 12.3 km (~37 min drive)