
Description
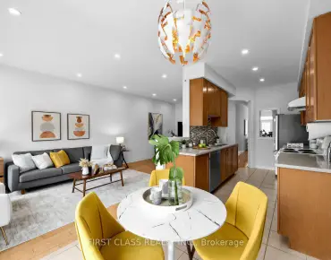
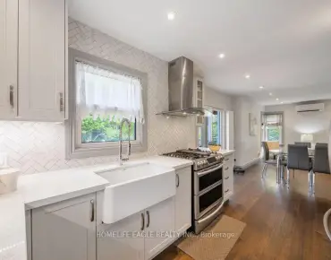
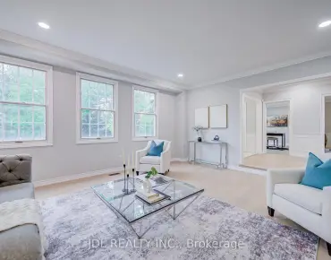
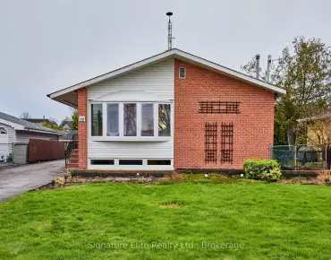
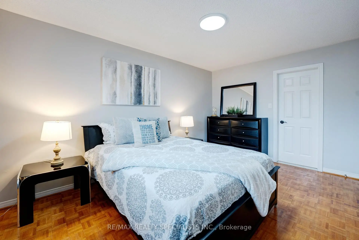
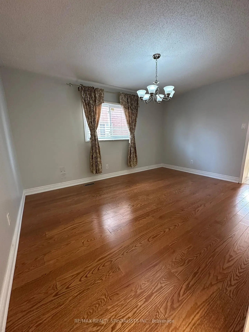
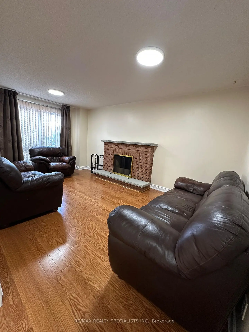
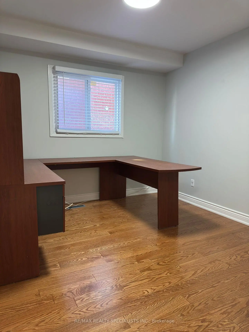
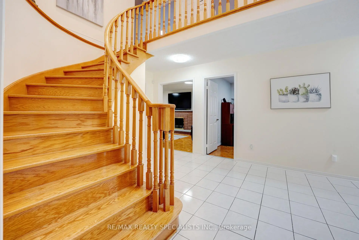
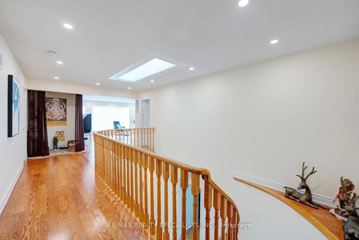
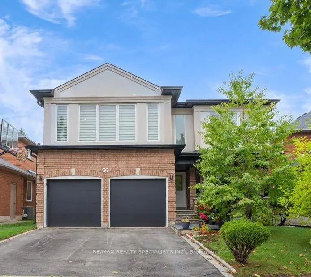
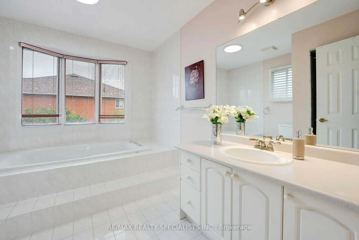
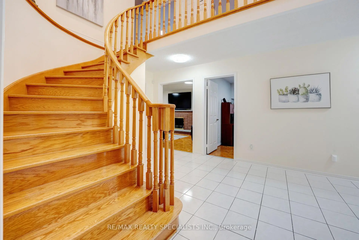
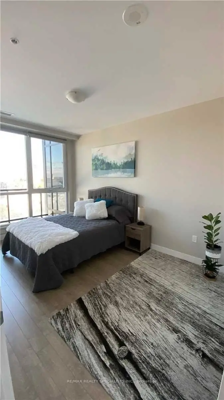
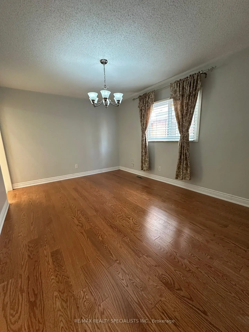
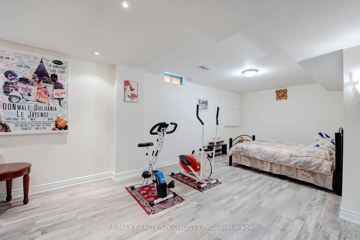
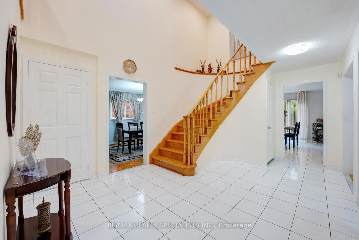
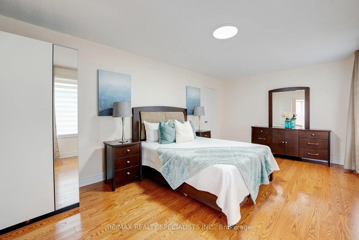
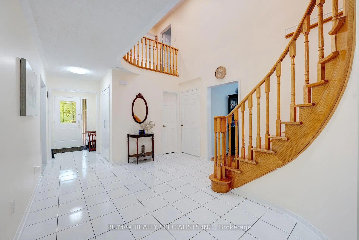
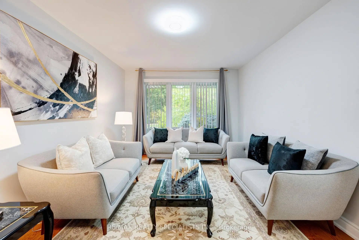
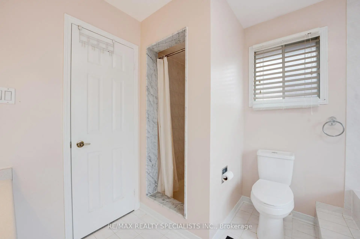
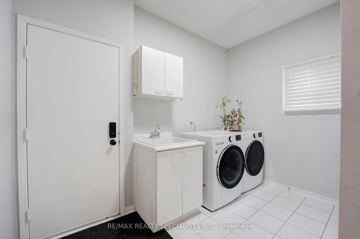
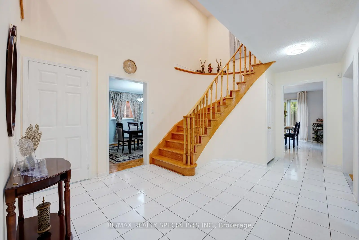
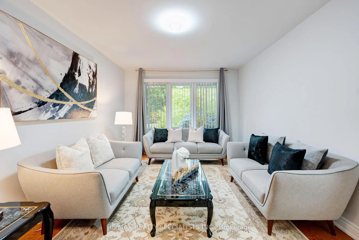
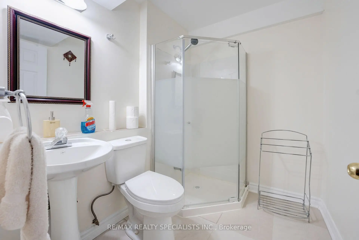
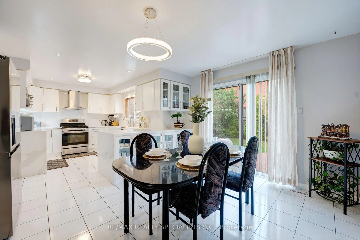
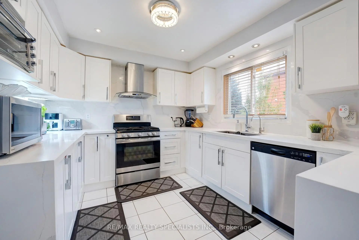
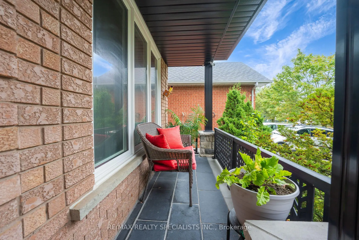
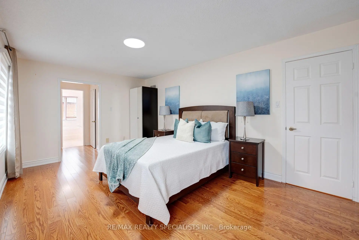
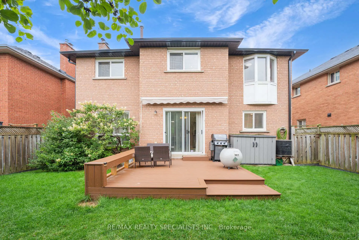
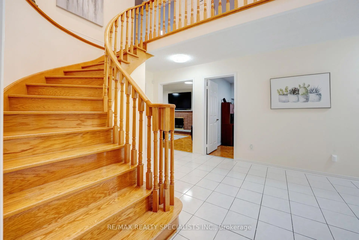
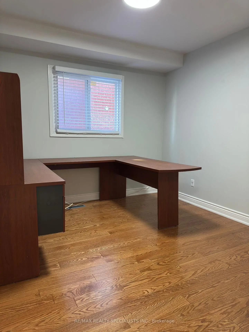
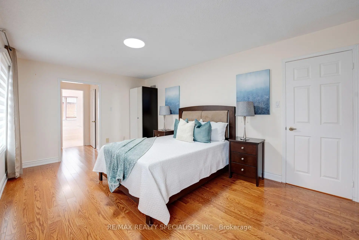
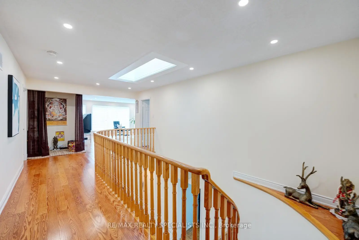
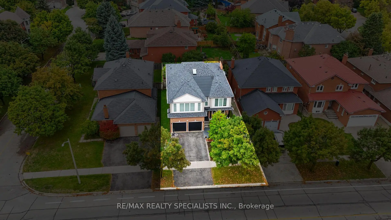
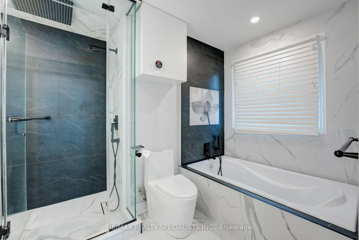
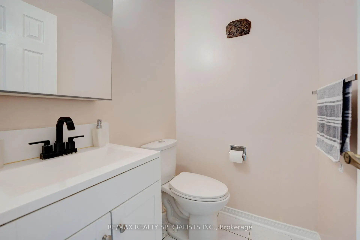
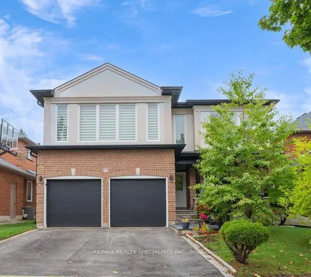
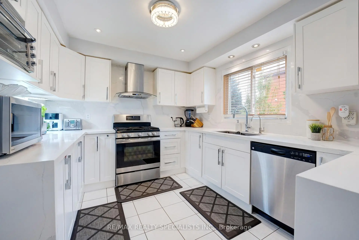
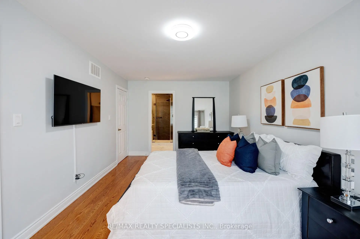
Welcome To This Stunning Custom Renovated Green park Detached Home In The Highly Sought-After Devonsleigh Community Of Richmond Hill. Offering Approx. 3,400 Sq.Ft. Above Grade Plus Approx.1,300 Sq.Ft. Of Finished Basement Space, This Exceptional Home Features spacious 5 Bedrooms, 5Bathrooms and finished basement with a bedroom and large rec room. Grand Foyer With Soaring Ceilings, Open Staircase & Oversized Skylight Filling The Home With Natural Light. Spacious Separate Living & Family Rooms With Fireplace, Formal Dining Room, Dedicated Main Floor Office, And Modern White Kitchen Featuring Quartz Counters, Stainless Steel Appliances & Bright Breakfast Area. Full-Sized Laundry Room With Sink & Convenient Powder Room On Main Floor. Second Floor Offers 5 Generously Sized Bedrooms With Oversized Windows, Walk-In/Large Closets &3 Upgraded Bathrooms Featuring Designer Tiles, Glass Showers, Soaker Tub, Steam bath, Double Vanities & Quartz Counters. Primary Bedroom Includes Luxurious 5-Piece Ensuite, Walk-In Closet& Abundant Natural Light. Professionally Finished Basement With Open Concept Recreation Room, a large bedroom, plus a Den Ideal For Office/Gym, 4-Piece Bathroom & Cold Cellar. Hardwood Flooring Throughout (Carpet Free). Extensive Upgrades Include Upgraded ELF's & Pot Lights(2022), Central Vac (2024), Newer Garage Doors With GDO (2022), EV Charger (2023), Newer Furnace, Roof & Windows (2022), Owned HWT (2024) & Over $300K Spent On Custom Structural &Interior Renovations (2022-2024). Listing price includes Basement Side Entrance with a city building permit, and also an approved city building permit of a 2 bedroom basement apartment(subject to city's approval)- Adds Excellent Future Income Potential. Excellent Location Close To Hwy 404, Top-Rated Schools, Parks, Shopping Plazas & All Amenities. A Rare Turnkey Opportunity & Must See!
Features
- Facing: North

- Bedrooms: 4

- Bathrooms: 5

- Garages: 2

- Kitchens: 1

Details
- Lot size: 45.11 x 109.91 Feet

- Space: 3000-3500

- Tax: $ 7149.00

- N13172320

- Listing contracted with: RE/MAX REALTY SPECIALISTS INC.
| Room | Size(M) | Description | |
|---|---|---|---|
| Family Rm | 5.60x3.40 | Hardwood Floor, Fireplace, Large Window |
|
| Living Rm | 5.50x3.25 | Hardwood Floor, Open Concept, Large Window |
|
| Breakfast | 3.30x4.27 | Ceramic Floor, Combined w/Kitchen, W/O To Patio |
|
| Kitchen | 5.79x4.27 | Ceramic Floor, Quartz Counter, Stainless Steel Appl |
|
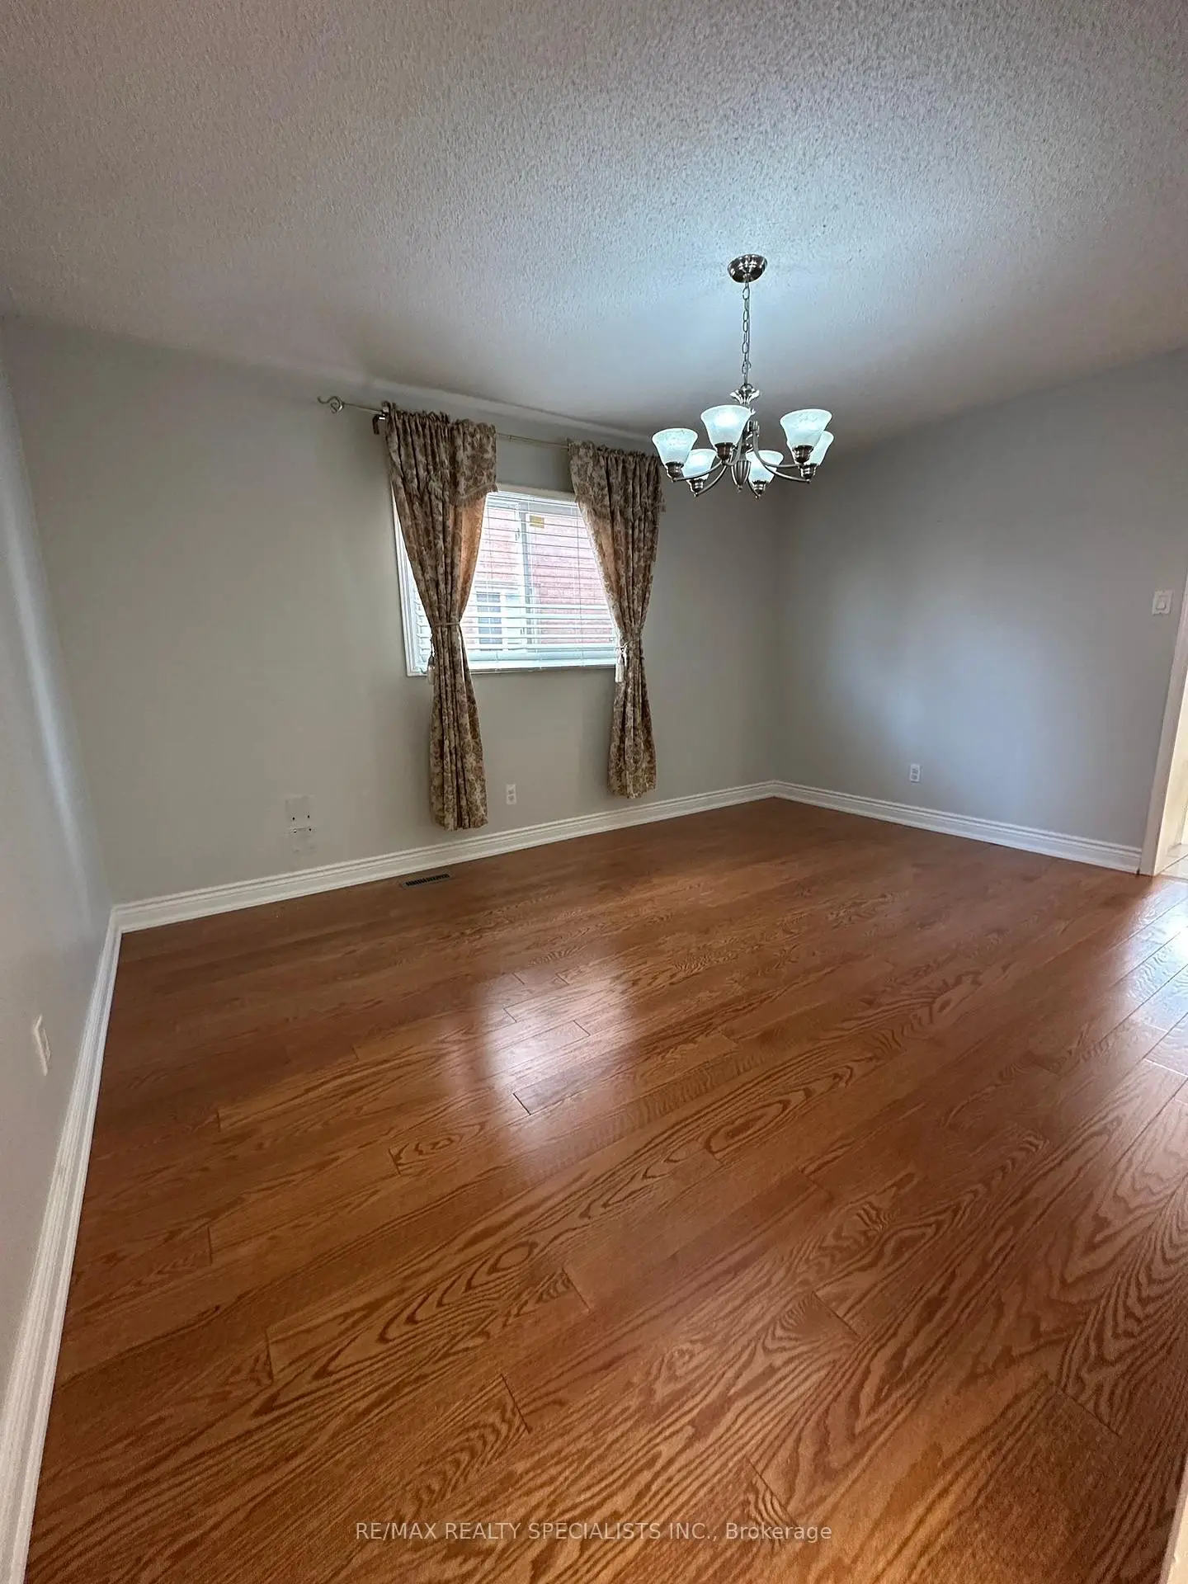
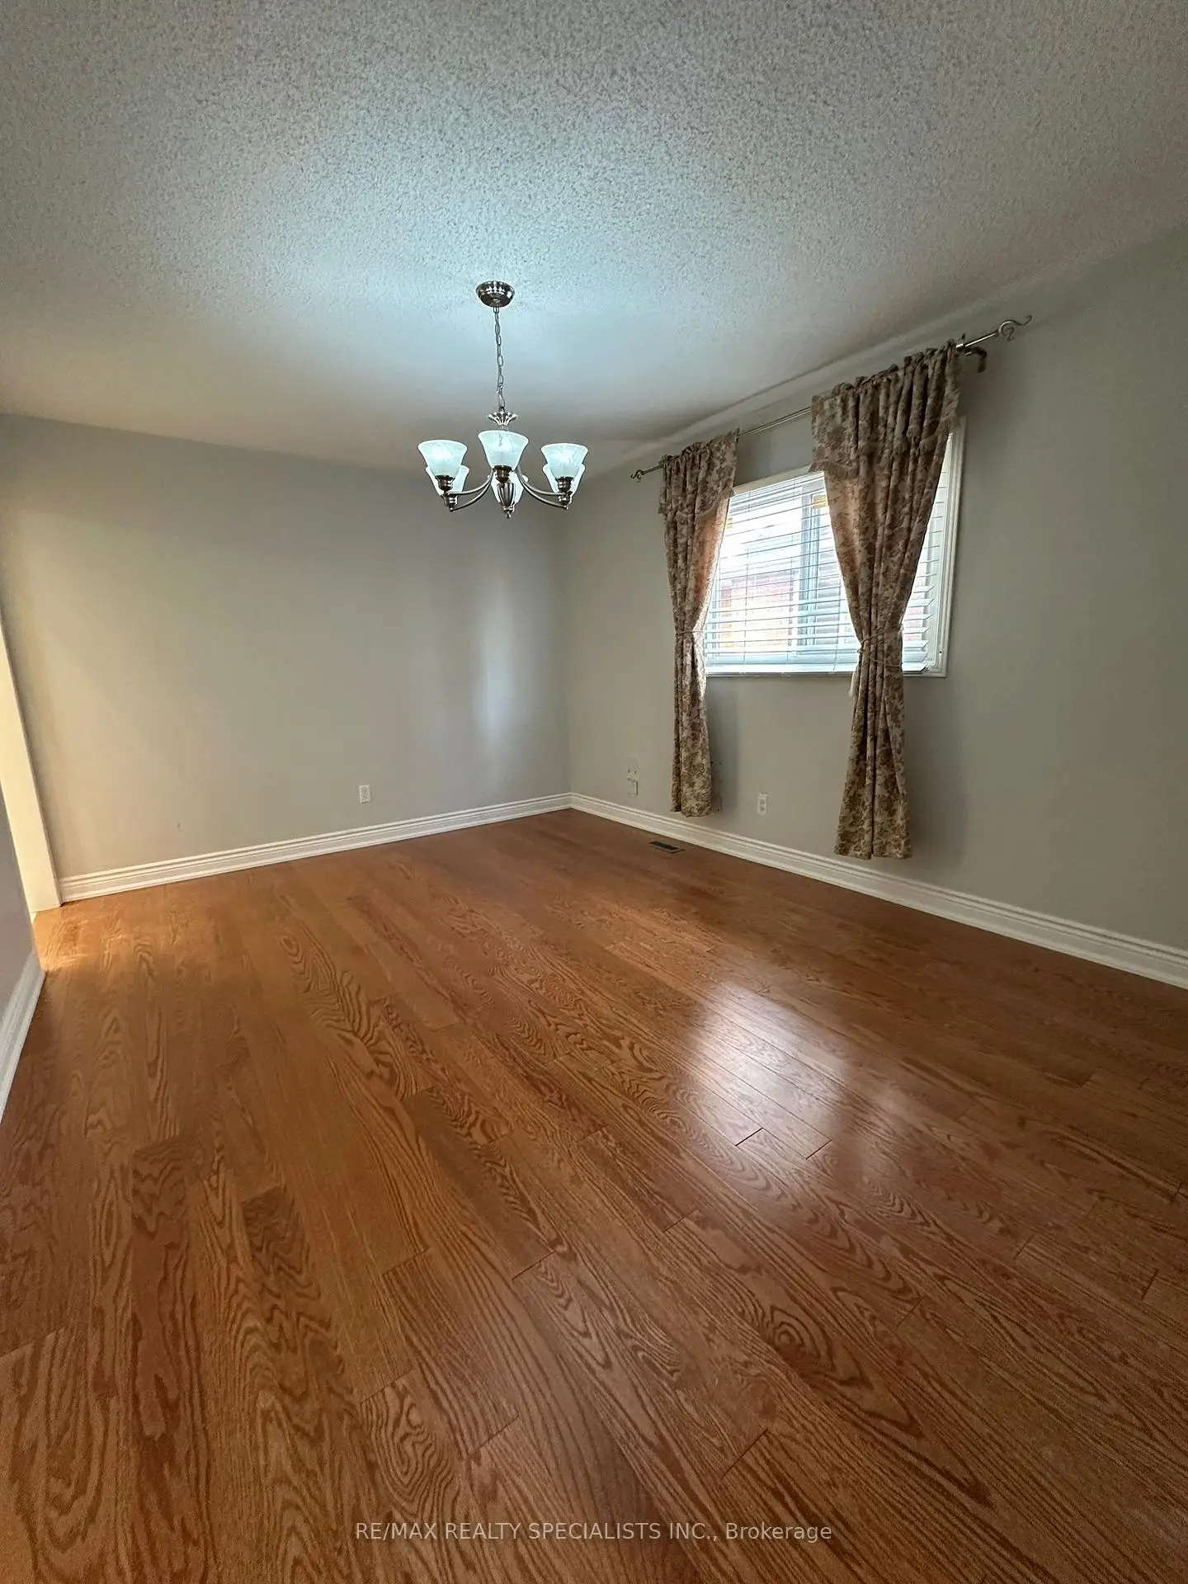
| Dining Rm | 5.10x3.30 | Hardwood Floor, Separate Rm, Window |
|
| Office | 3.30x2.92 | Hardwood Floor, Separate Rm, Window |
|
| Laundry | 3.33x2.92 | Ceramic Floor, Laundry Sink, Window |
|
| Primary B | 5.90x5.00 | Hardwood Floor, 5 Pc Ensuite, Walk-In Closet(s) |
|
| 2nd Br | 4.77x4.00 | Hardwood Floor, Large Closet, Window |
|
| 3rd Br | 4.32x3.86 | Hardwood Floor, Large Closet, Window |
|
| 4th Br | 5.30x3.86 | Hardwood Floor, 5 Pc Ensuite, Large Window |
|
| 5th Br | 5.66x5.47 | Hardwood Floor, Open Concept, Large Window |
| Bathroom | Pieces | Level | |
|---|---|---|---|
| 2xBaths | 5 pcs | Second |
|
| 1xBath | 4 pcs | Second |
|
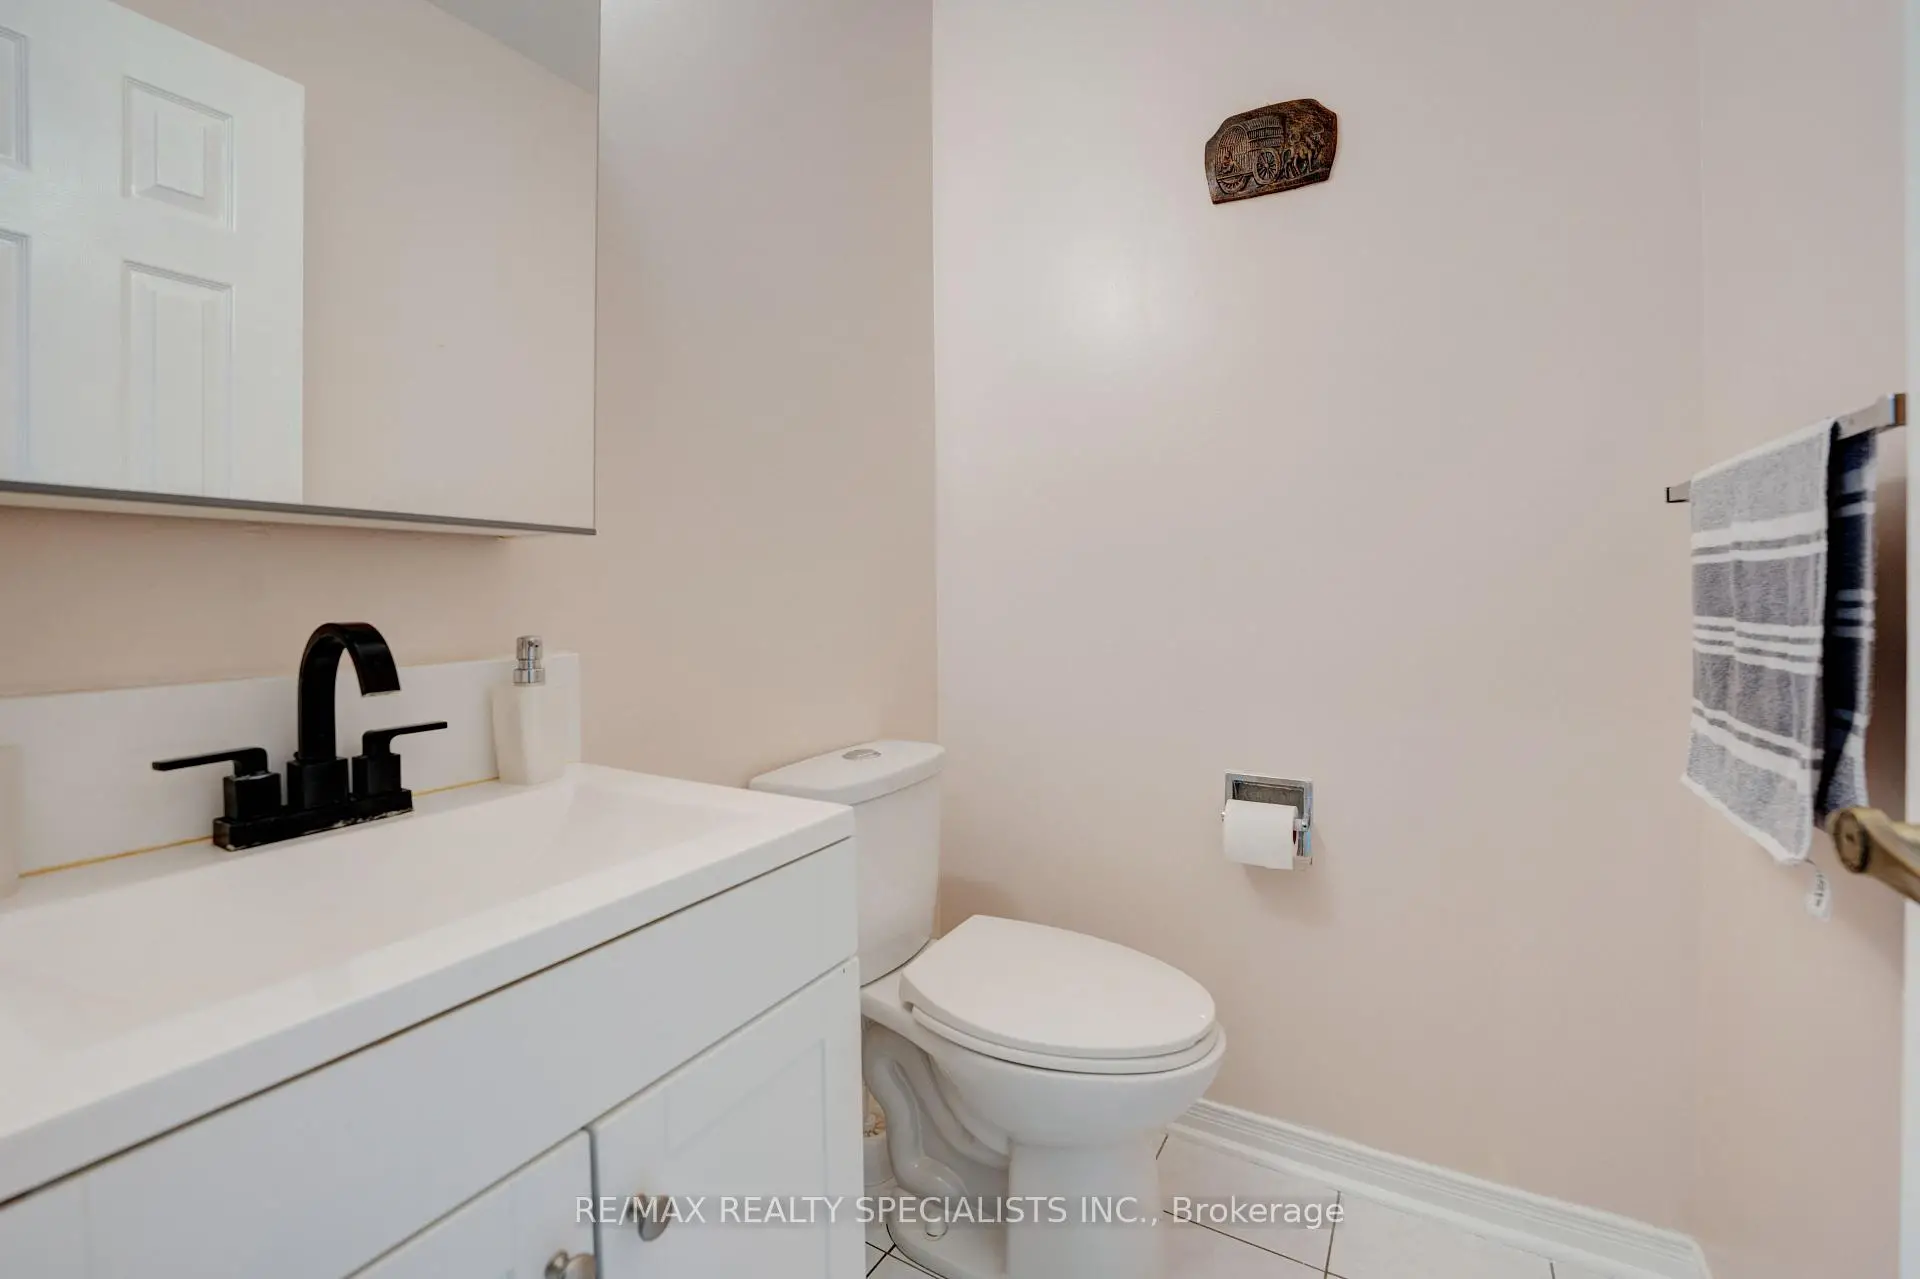
| 1xBath | 2 pcs | Main |
|
| 1xBath | 4 pcs | Basement |
Property Summary
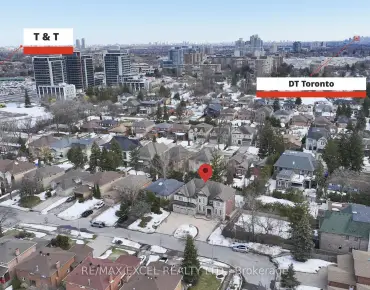
Located close to the intersection of Yonge St & Devonsleigh Blvd, 36 Devonsleigh Blvd is a 4+1 bedrooms 5 washrooms Detached. The unit has a Double Attached Parking Spaces. The property has many nice features including Water Meter, Water Heater Owned, Central Vacuum, Carpet Free and Auto Garage Door Remot. Family Room Rm, Living Room Rm, Breakfast Room, Kitchen, Dinning Room Rm, Office and Laundry are on the Main floor.School Information
Elementary Schools
-
Home schoolRank: 1729 out of 3022 (Score: 5.8)Distance to school: 0.8 km (~15 min walk)
-
French Immersion school
Rank: 516 out of 3022 (Score: 7.6)Distance to school: 2.9 km (~9 min drive) -
Distance to school: 2.4 km (~7 min drive)
-
Rank: 77 out of 3022 (Score: 8.1) 5 year average: 76/3022 (Score: 7.8)Distance to school: 1.5 km (~27 min walk)
-
Catholic Gifted program school
Rank: 626 out of 3022 (Score: 7.4)Distance to school: 2.1 km (~6 min drive) Secondary Schools
-
Rank: 28/746 (Score: 8.8) 5 year average: 21/746 (Score: 8.6)Distance to school: 0.4 km (~7 min walk)
-
Rank: 422/746 (Score: 5.8) 5 year average: 222/746 (Score: 6.8)Distance to school: 7.4 km (~22 min drive)
-
Rank: 20/746 (Score: 9.0) 5 year average: 50/746 (Score: 8.0)Distance to school: 9.0 km (~27 min drive)
-
AP program school
Rank: 67/746 (Score: 8.2) 5 year average: 109/746 (Score: 7.5)Distance to school: 4.0 km (~12 min drive) -
AP program school IB Program
Rank: 67/746 (Score: 8.2) 5 year average: 109/746 (Score: 7.5)Distance to school: 4.0 km (~12 min drive) -
Catholic Home school
Rank: 89/746 (Score: 8.0) 5 year average: 135/746 (Score: 7.3)Distance to school: 2.9 km (~9 min drive) -
Rank: 89/746 (Score: 8.0) 5 year average: 135/746 (Score: 7.3)Distance to school: 2.9 km (~9 min drive)
-
Rank: 1729/746 (Score: 5.8)Distance to school: 2.3 km (~7 min drive)