
Description
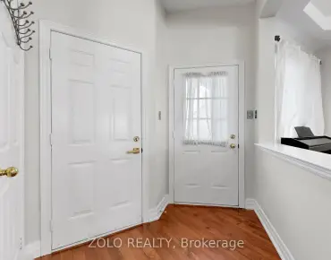
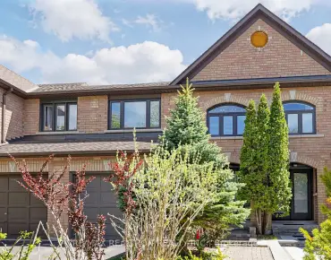
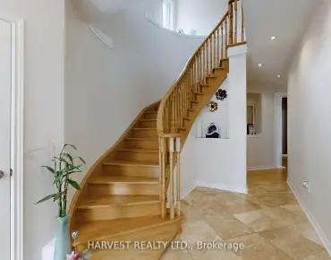
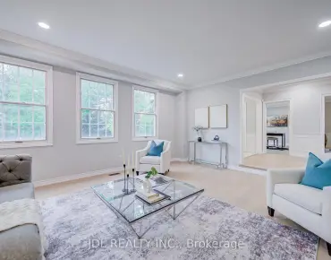
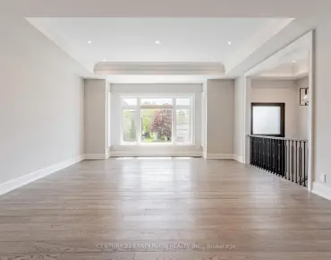
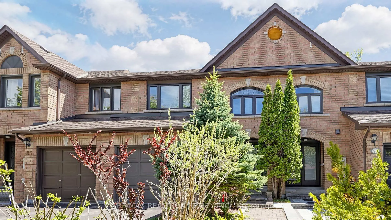
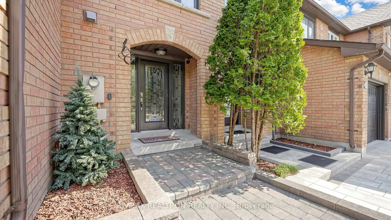
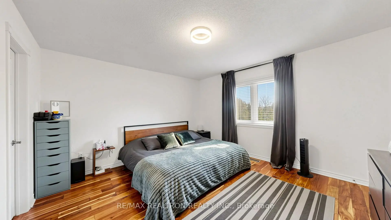
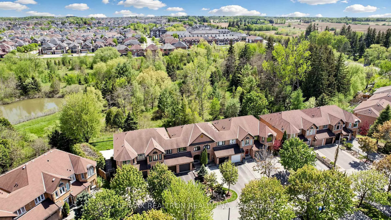
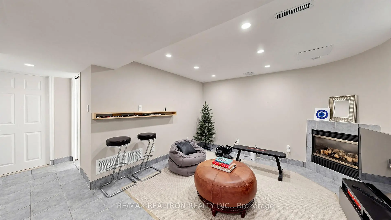
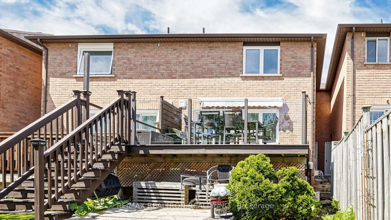
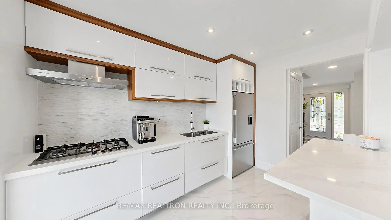
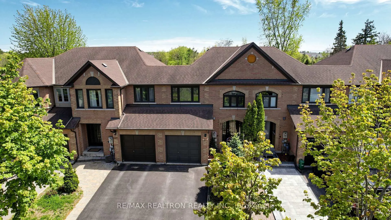
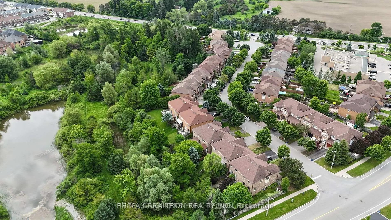
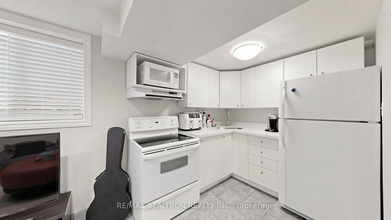
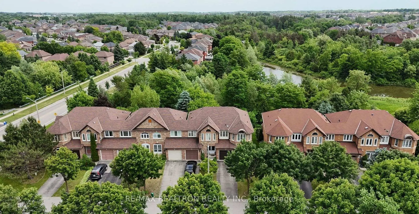
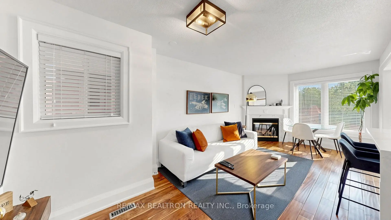
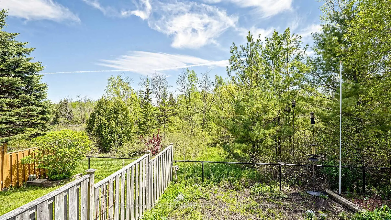
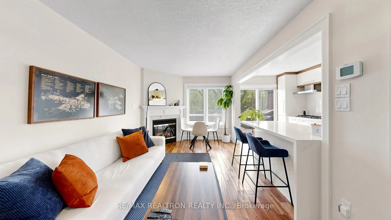
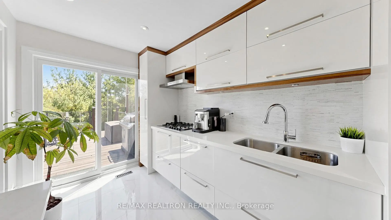
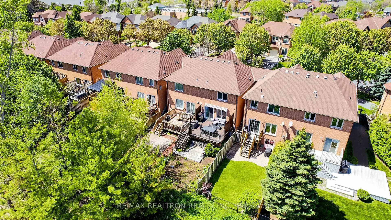
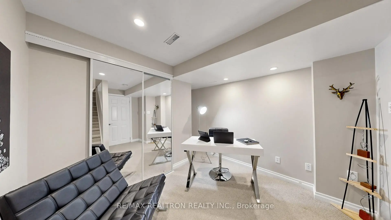
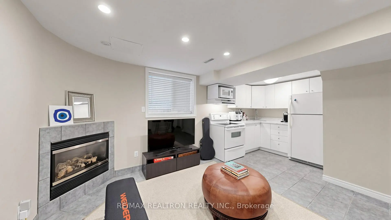
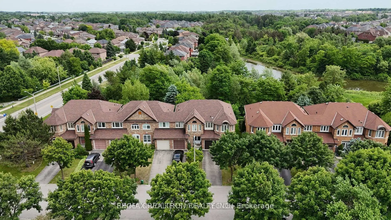
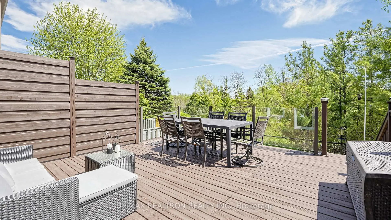
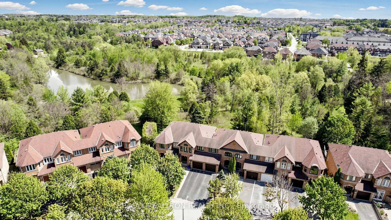
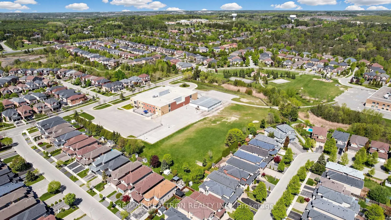
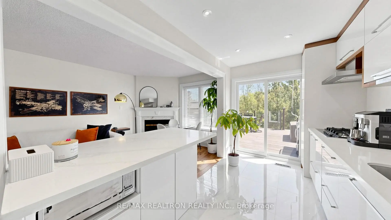
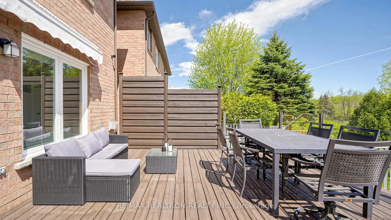
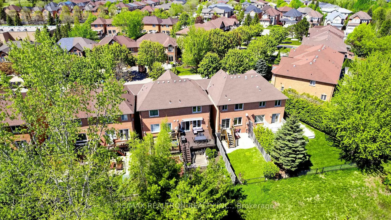
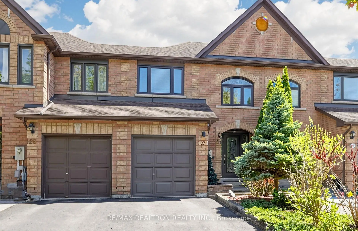
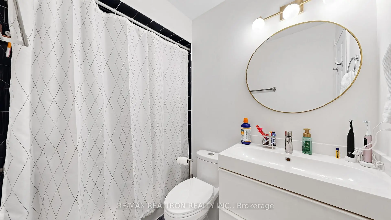
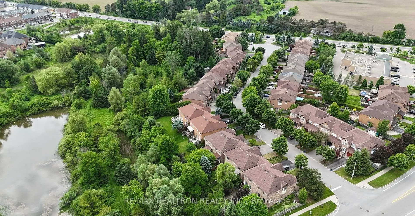
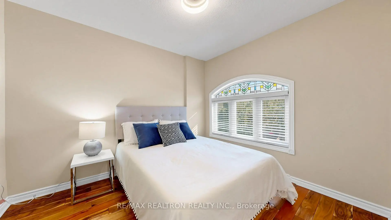
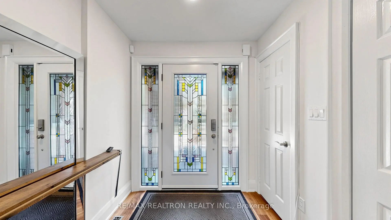
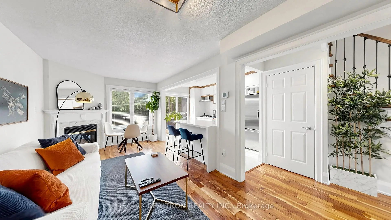
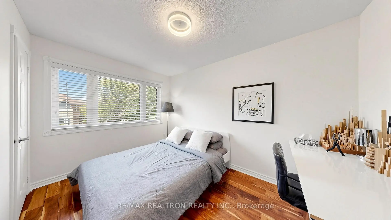
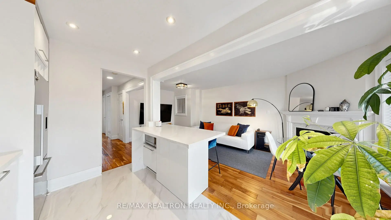
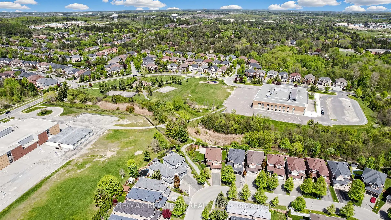
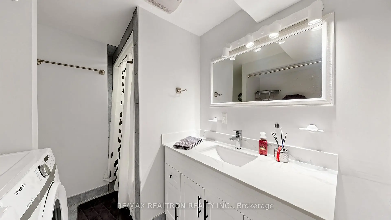
Welcome to this beautifully maintained townhouse in the heart of Oak Ridges, a perfect blend of comfort, nature, and family living. Nestled in a quiet, family-friendly neighborhood, this cute home offers 3 generous bedrooms and 4 bathrooms, thoughtfully designed for modern lifestyles.The bright and functional layout features an inviting main floor with a walk-out from the kitchen to a large natural wood deck overlooking a peaceful ravine and pond, an ideal setting for morning coffee, outdoor dining, or simply enjoying the tranquility of nature right in your backyard.The finished basement adds exceptional versatility with a small kitchenette, large above-grade window, and additional living space perfect for extended family, guests, a home office, or recreation area. Located in one of Richmond Hill's most desirable communities, this home is surrounded by top-rated schools, beautiful parks and trails, community centres, golf courses, and convenient amenities. Enjoy easy access to shopping, transit, restaurants, and major highways while living in a serene natural setting.A wonderful opportunity for families seeking space, comfort, and a strong sense of community in sought-after Oak Ridges.
Features
- Facing: South

- Bedrooms: 3

- Bathrooms: 4

- Garages: 1

- Kitchens: 1

Details
- Lot size: 21.33 x 101.71 Feet

- Space: 1100-1500

- Tax: $ 4039.00

- N13168154

- Listing contracted with: RE/MAX REALTRON REALTY INC.
| Room | Size(M) | Description | |
|---|---|---|---|
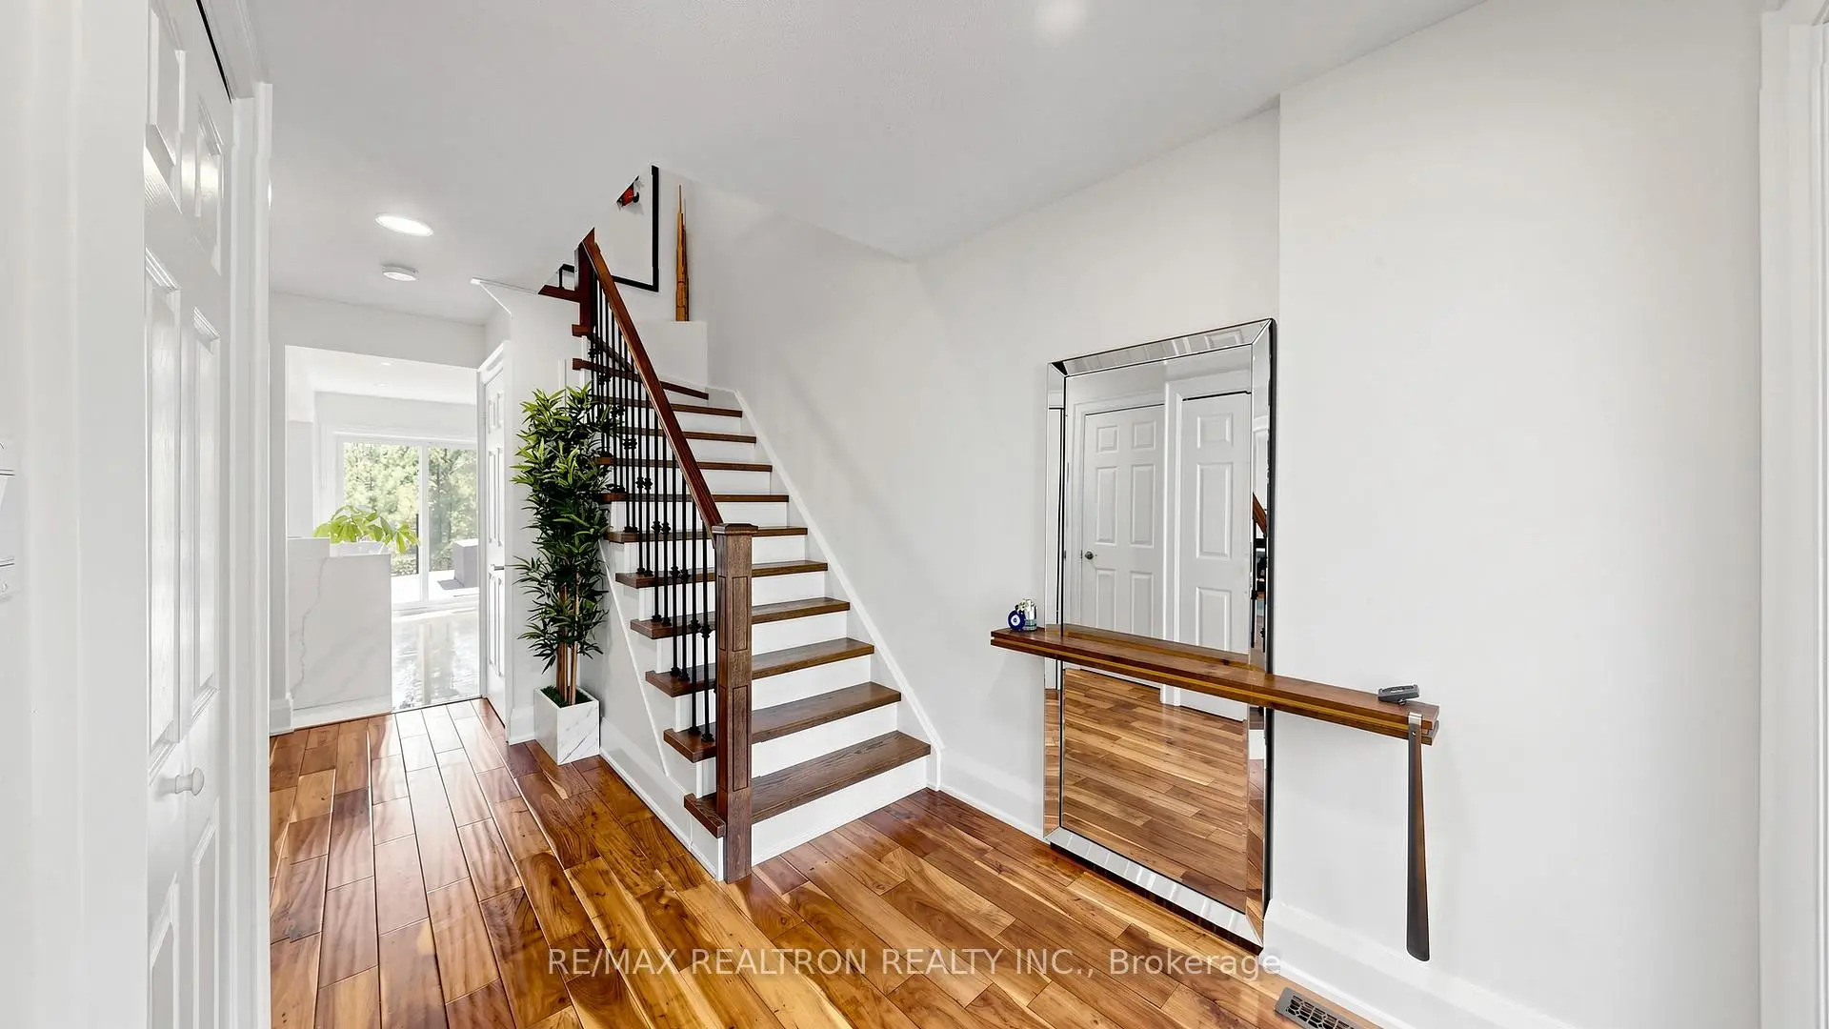
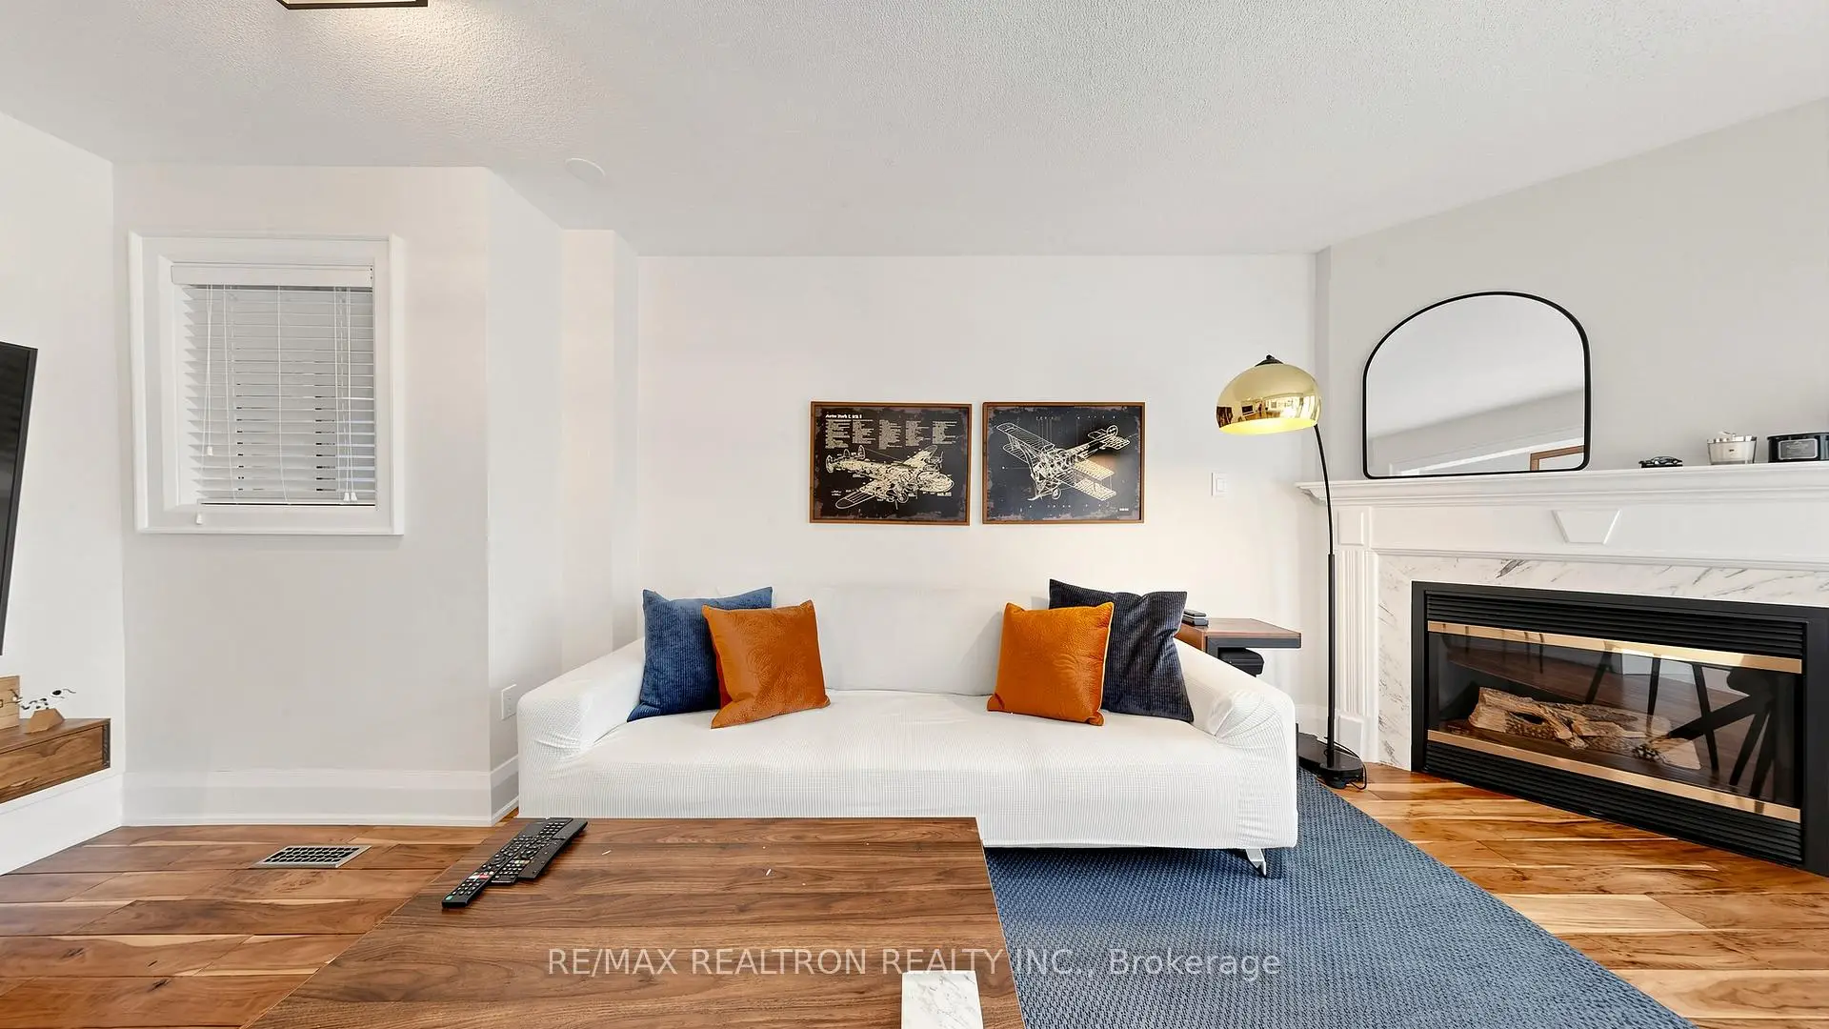
| Living Rm | 5.67x3.48 | Hardwood Floor, Combined w/Dining |
|
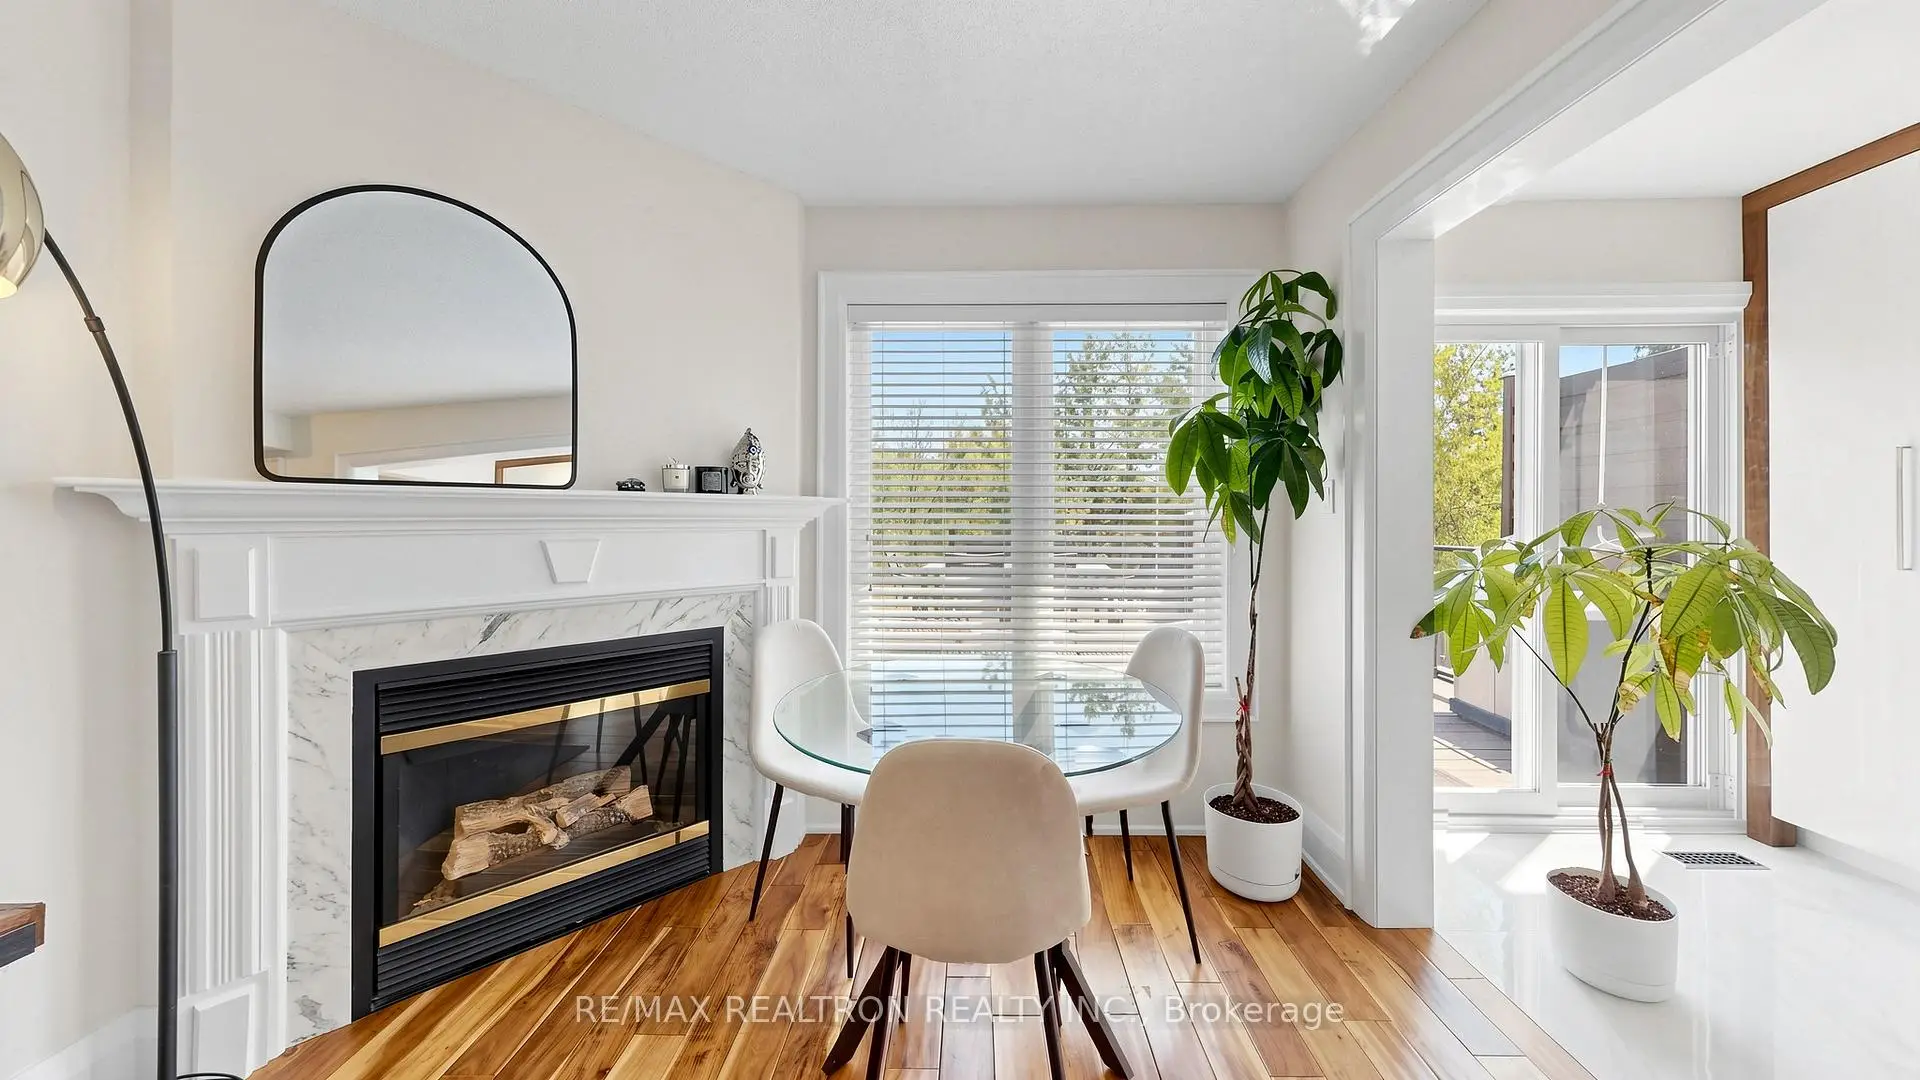
| Dining Rm | 5.67x3.48 | Hardwood Floor, Combined w/Living, Gas Fireplace |
|
| Kitchen | 3.48x3.78 | Stainless Steel Appl, Overlooks Backyard, Centre Island |
|
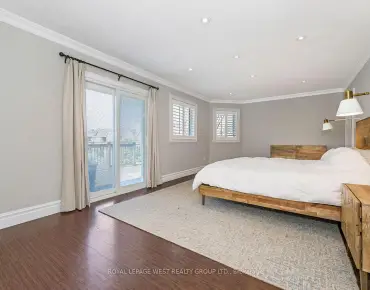
| Primary B | 5.88x3.93 | Hardwood Floor, His and Hers Closets, 4 Pc Ensuite |
|
| 2nd Br | 3.38x3.67 | Hardwood Floor, Closet, Overlooks Frontyard |
|
| 3rd Br | 3.69x2.93 | Hardwood Floor, Closet, Large Window |
|
| Den | 2.79x2.67 | Closet, Pot Lights, Closet |
|
| Recreatio | 4.23x3.97 | Combined w/Kitchen, Pot Lights, 4 Pc Bath |
|
| Kitchen | 2.25x2.67 | Ceramic Floor, Above Grade Window |
| Bathroom | Pieces | Level | |
|---|---|---|---|
| 1xBath | 2 pcs | ||
| 1xBath | 4 pcs | ||
| 1xBath | 4 pcs | ||
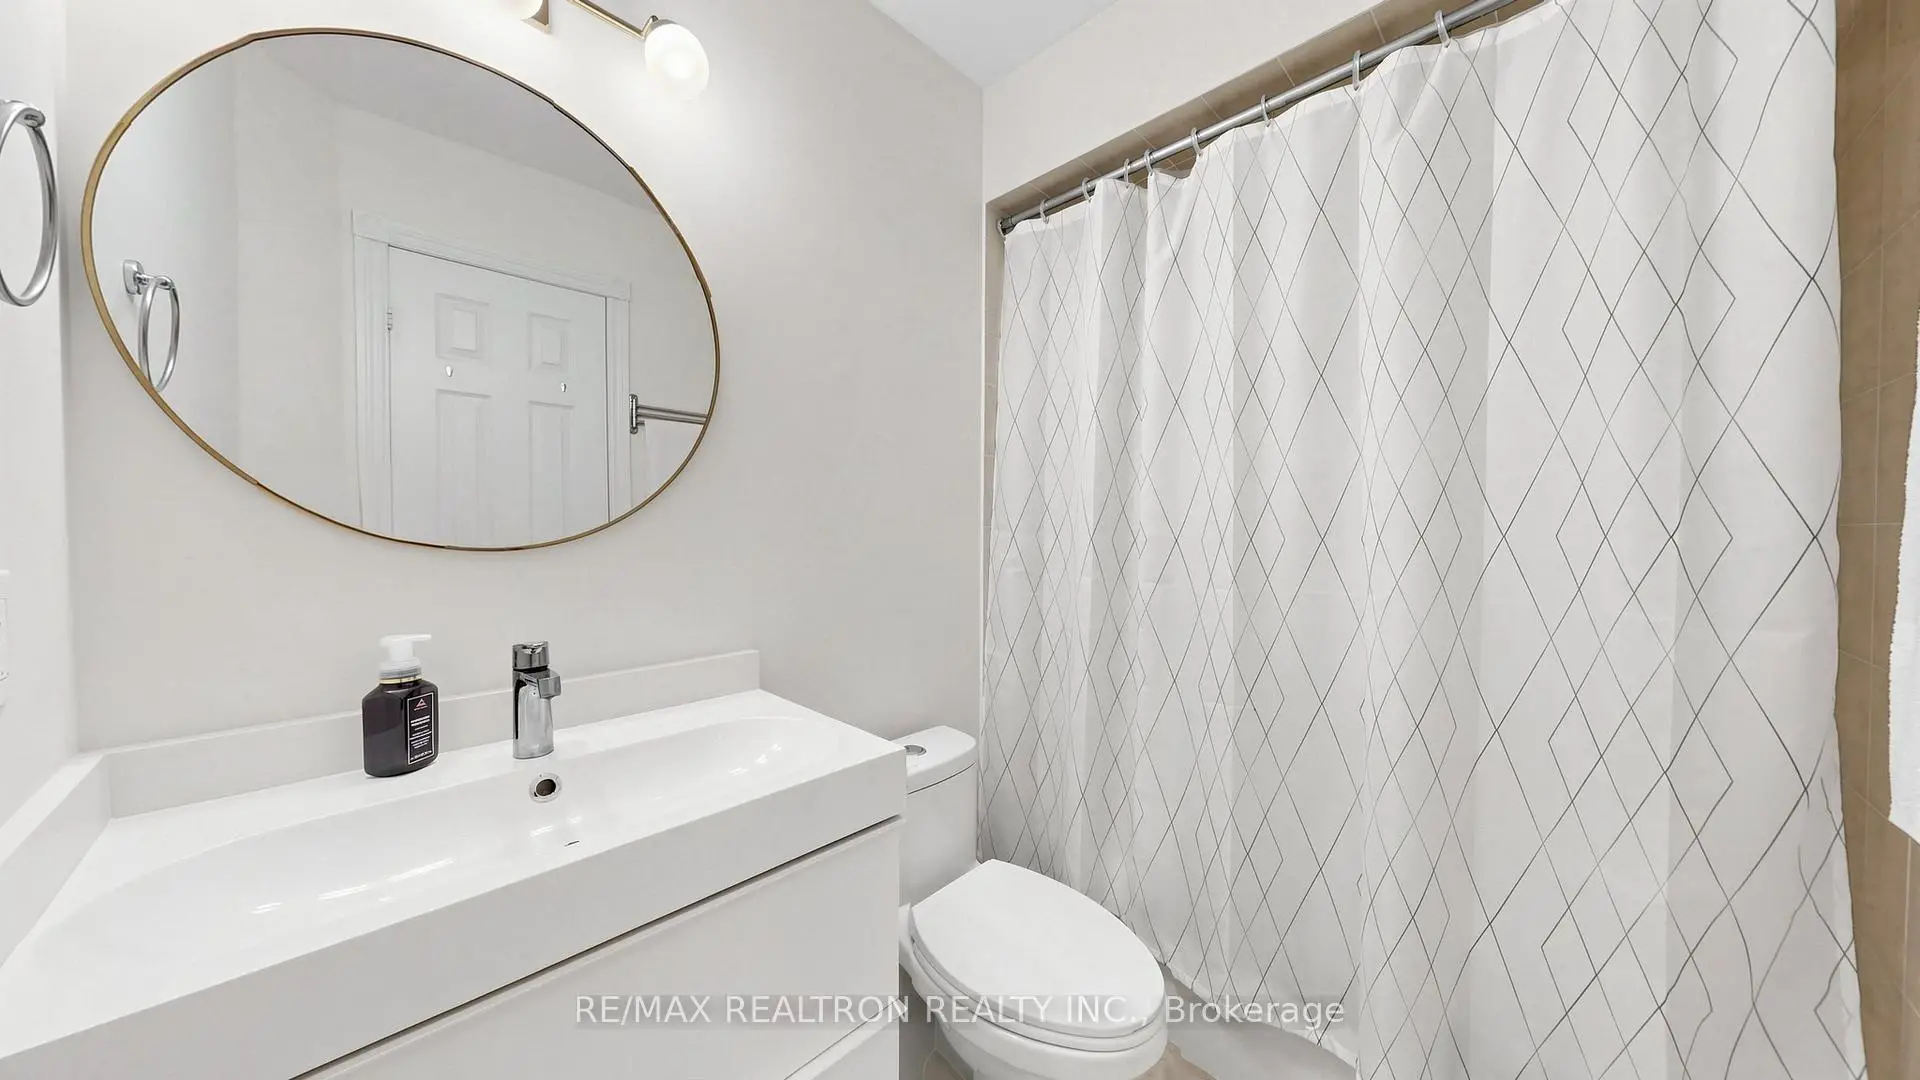
| 1xBath | 4 pcs |
Property Summary
Located close to the intersection of Bathurst & King, 27 Mistleflower Crt is a 3+1 bedrooms 4 washrooms Freehold Townhouse. The unit has a Single Attached Parking Space. The property has many nice features including In-Law Suite, Central Vacuum and Carpet Free. Living Room Rm, Dinning Room Rm and Kitchen are on the Main floor; Den, Recreation Roomreatio and Kitchen are on the Lower floor.School Information
Elementary Schools
-
Home schoolRank: 141 out of 3022 (Score: 7.5) 5 year average: 169/3022 (Score: 7.1)Distance to school: 1.1 km (~20 min walk)
-
French Immersion school
Rank: 476 out of 3022 (Score: 7.7)Distance to school: 0.8 km (~14 min walk) -
Catholic Gifted program school
Rank: 626 out of 3022 (Score: 7.4)Distance to school: 6.4 km (~19 min drive) -
Rank: 291 out of 3022 (Score: 6.6) 5 year average: 290/3022 (Score: 6.4)Distance to school: 3.8 km (~11 min drive)
Secondary Schools
-
Home schoolRank: 163/746 (Score: 7.3) 5 year average: 280/746 (Score: 6.5)Distance to school: 3.6 km (~11 min drive)
-
Rank: 163/746 (Score: 7.3) 5 year average: 280/746 (Score: 6.5)Distance to school: 3.6 km (~11 min drive)
-
AP program school
Rank: 67/746 (Score: 8.2) 5 year average: 109/746 (Score: 7.5)Distance to school: 9.3 km (~28 min drive) -
AP program school IB Program
Rank: 1/746 (Score: 10.0) 5 year average: 2/746 (Score: 9.3)Distance to school: 4.8 km (~14 min drive) -
Catholic Home school
Rank: 141/746 (Score: 7.5) 5 year average: 130/746 (Score: 7.4)Distance to school: 1.9 km (~34 min walk) -
Rank: 244/746 (Score: 6.9) 5 year average: 262/746 (Score: 6.6)Distance to school: 6.4 km (~19 min drive)
-
Rank: 259/746 (Score: 6.8) 5 year average: 195/746 (Score: 7.0)Distance to school: 12.4 km (~37 min drive)