
Description
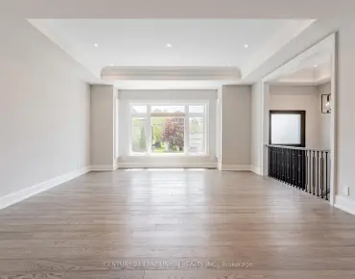
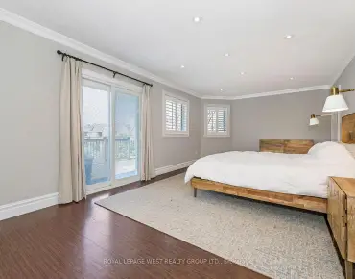
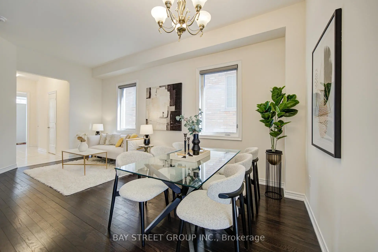
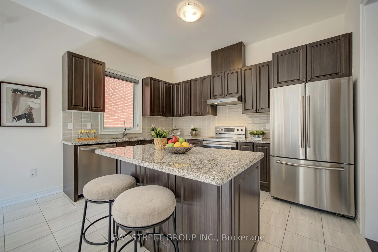
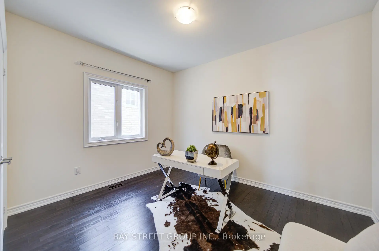
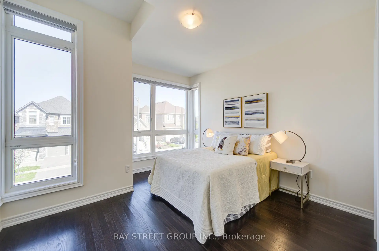
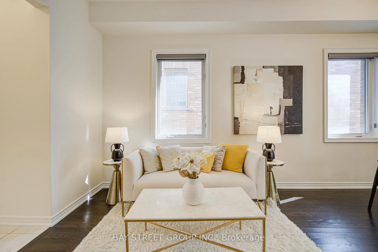
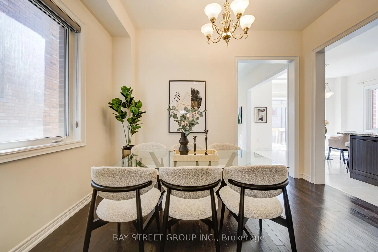
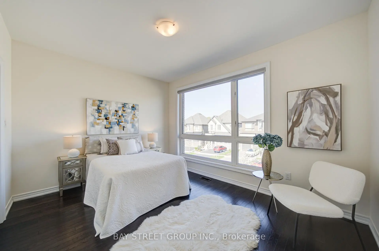
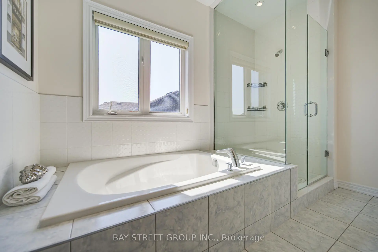
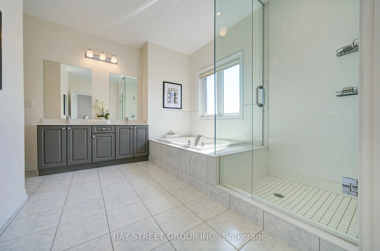
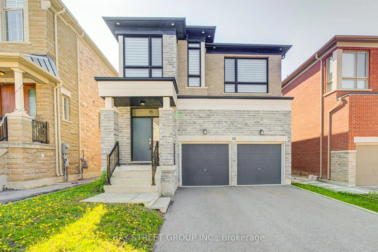
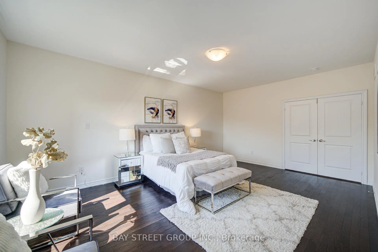
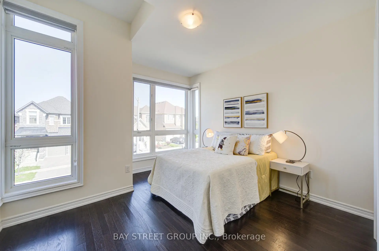
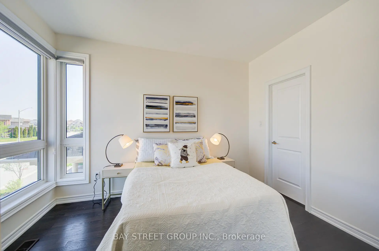
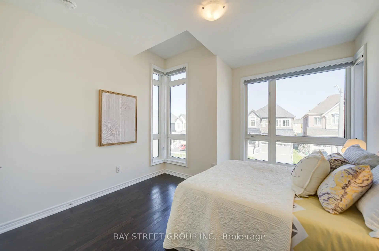
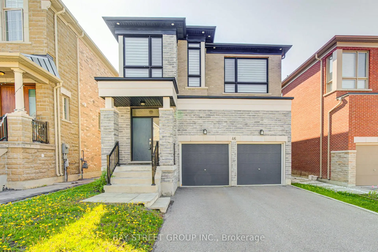
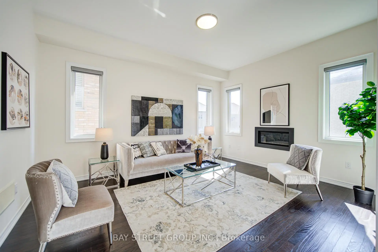
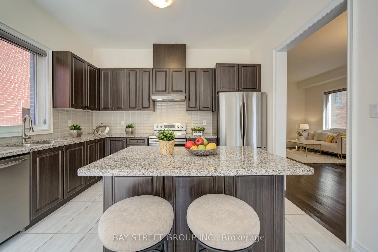
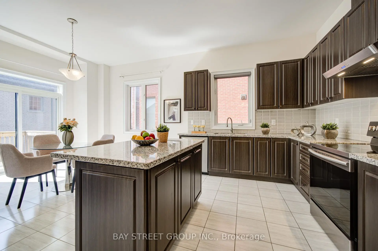
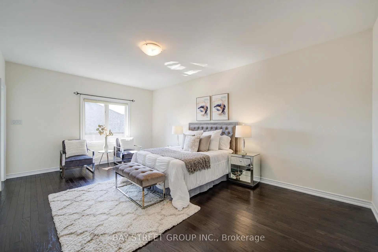
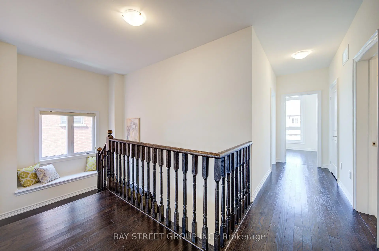
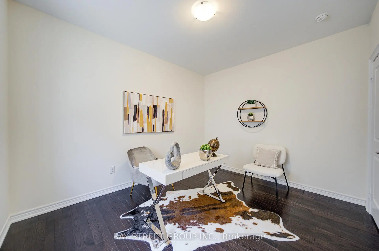
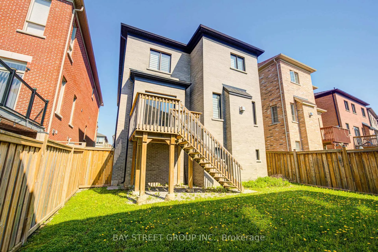
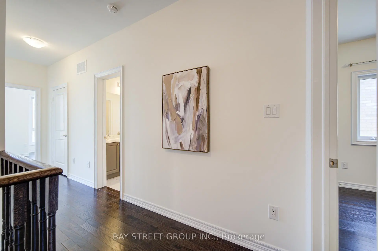
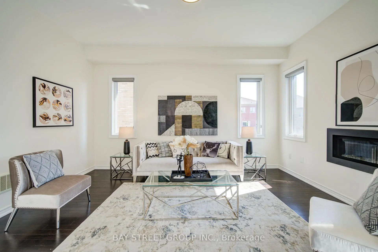
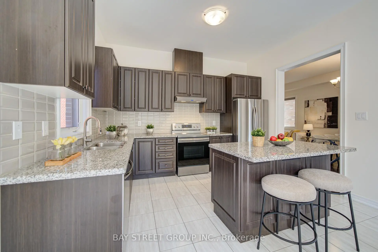
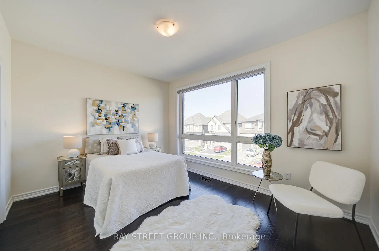
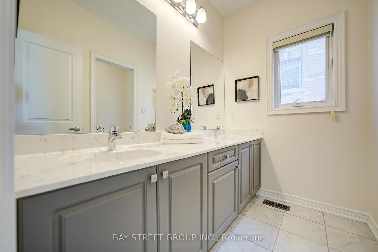
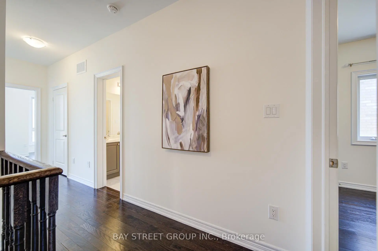
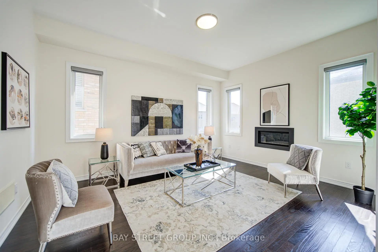
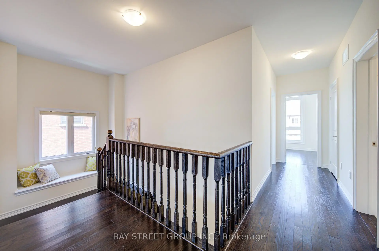
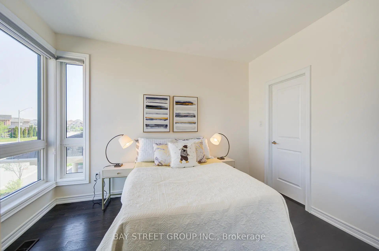
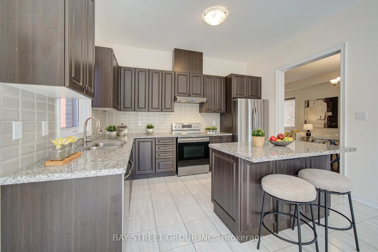
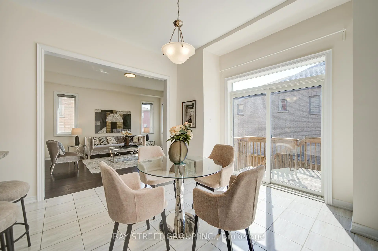
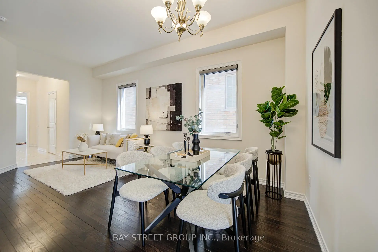
Stunning 4 Bedroom Home W/ Double Garage In High-Demand Westbrook! Features Bright Open Concept Layout & Hardwood Floors Throughout. Impressive 10Ft Ceilings On Main, 9Ft On 2nd Floor. Large Family Room W/ Cozy Fireplace. Functional Kitchen Complete W/ Stainless Steel Appliances, Granite Counters & Backsplash. Primary Bedroom Boasts 5-Pc Ensuite & Walk-In Closet. Located in A Top Ranking School District. Close to parks, shopping, restaurants and transit!
Features
- Facing: South

- Bedrooms: 4

- Bathrooms: 4

- Garages: 2

- Kitchens: 1

Details
- Lot size: 11.20 x 31.52 Feet

- Space: 2500-3000

- Tax: $ 7650.00

- N13150844

- Listing contracted with: BAY STREET GROUP INC.
| Room | Size(M) | Description | |
|---|---|---|---|
| Dining Rm | 6.00x3.90 | Combined w/Living, Open Concept, Hardwood Floor |
|
| Living Rm | 6.00x3.90 | Combined w/Dining, Large Window, Hardwood Floor |
|
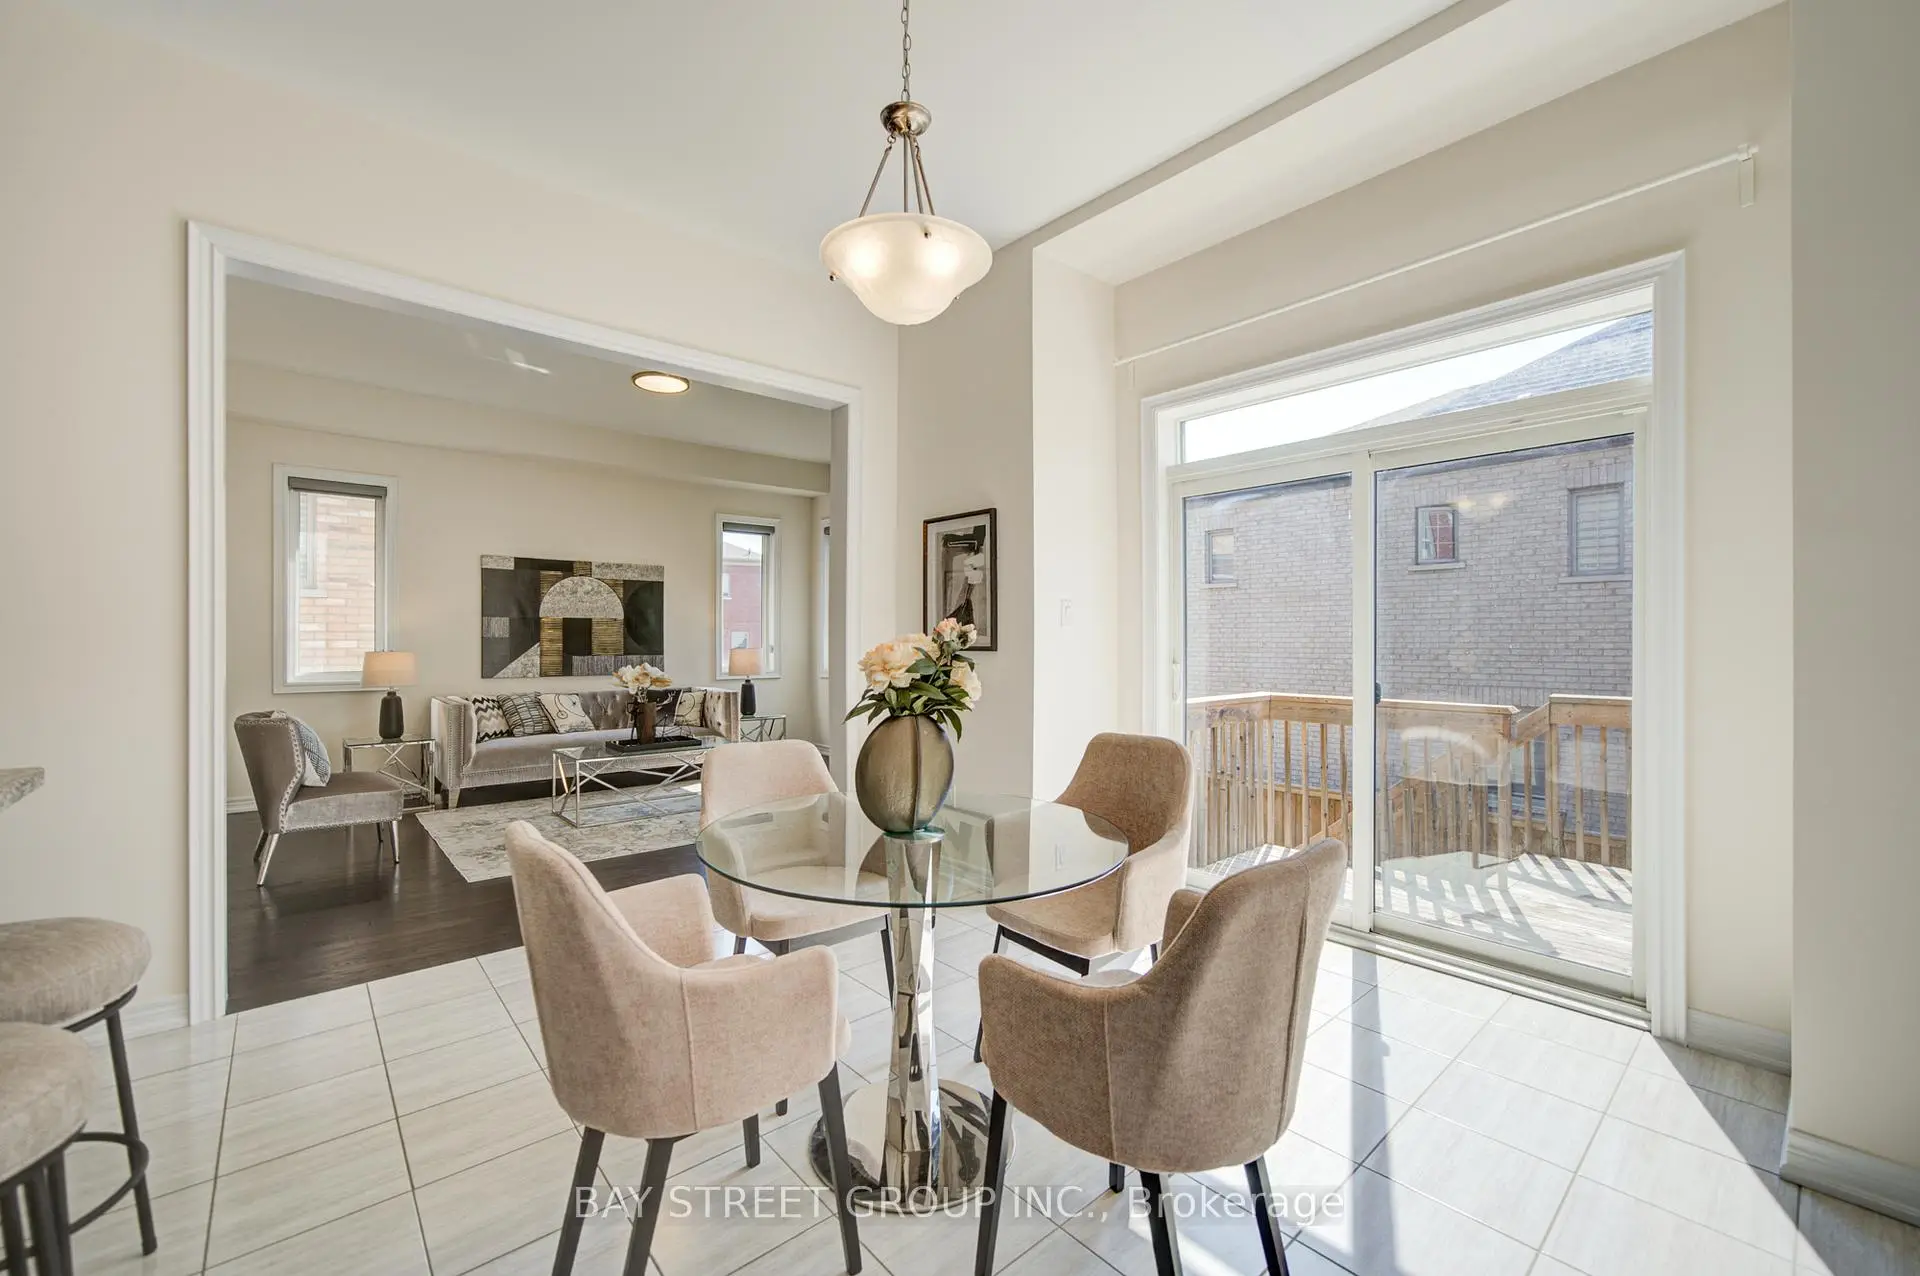
| Family Rm | 4.88x3.81 | Gas Fireplace, Large Window, Hardwood Floor |
|
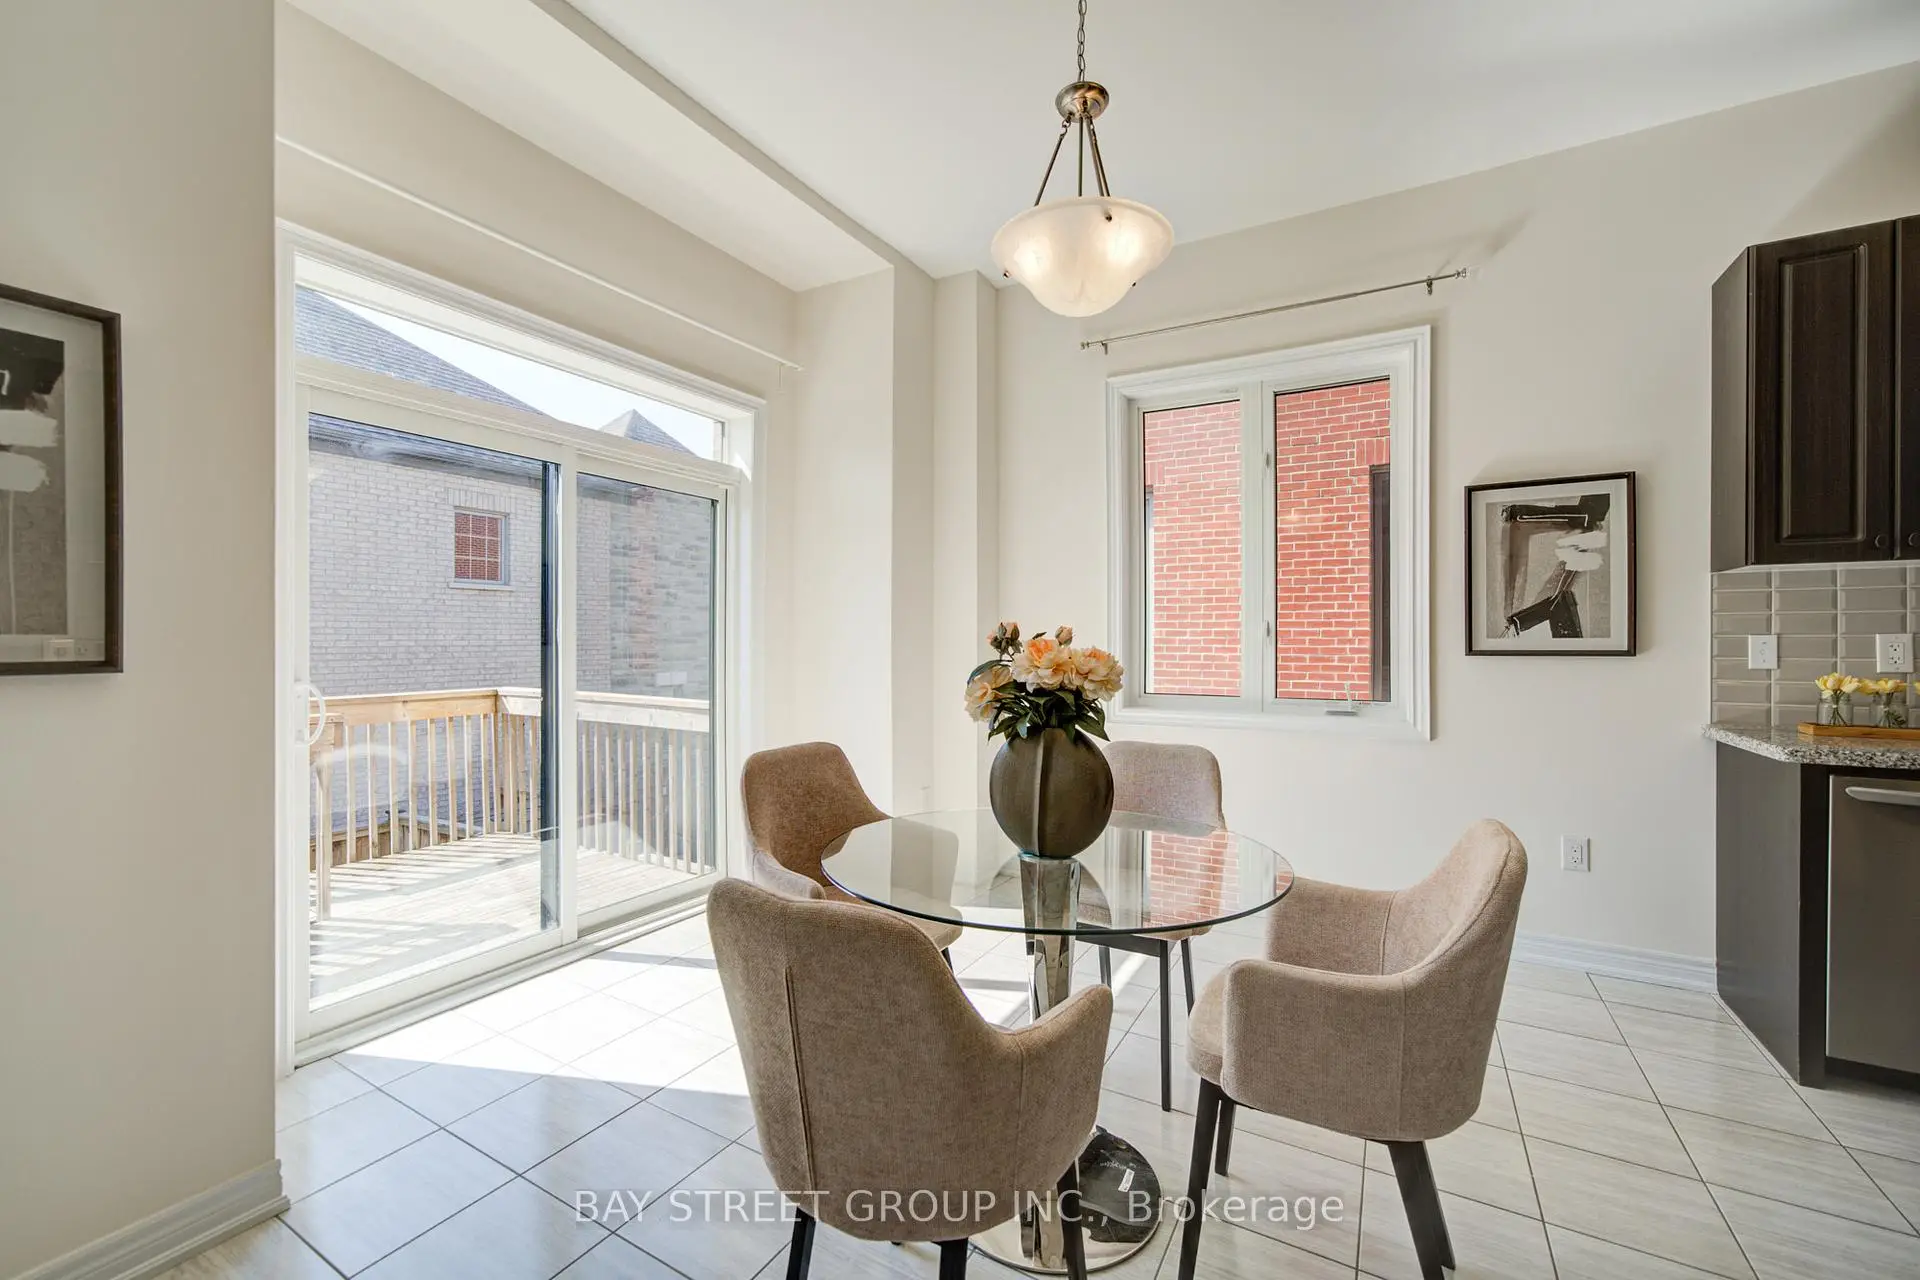
| Kitchen | 2.83x3.96 | Centre Island, Stainless Steel Appl, Backsplash |
|
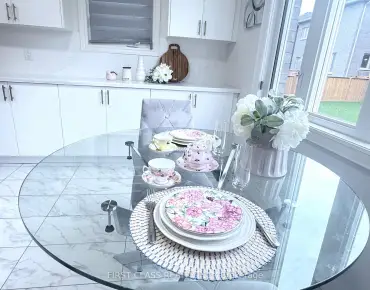
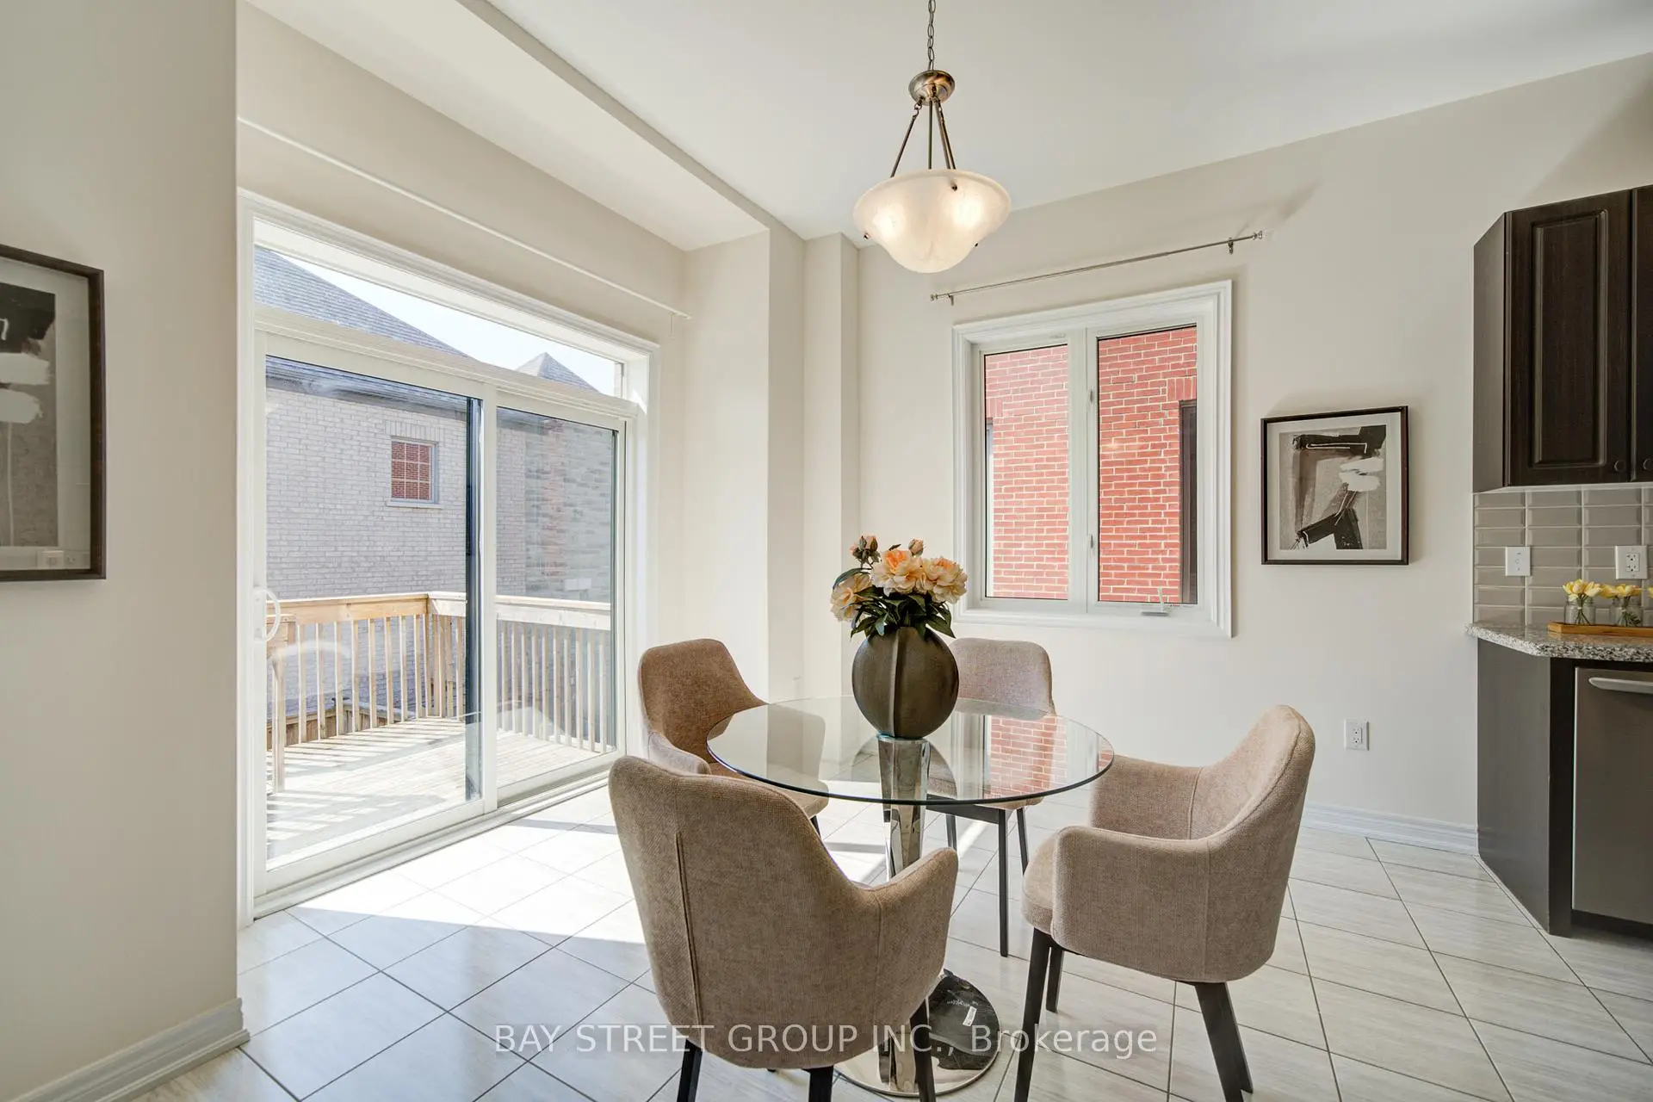
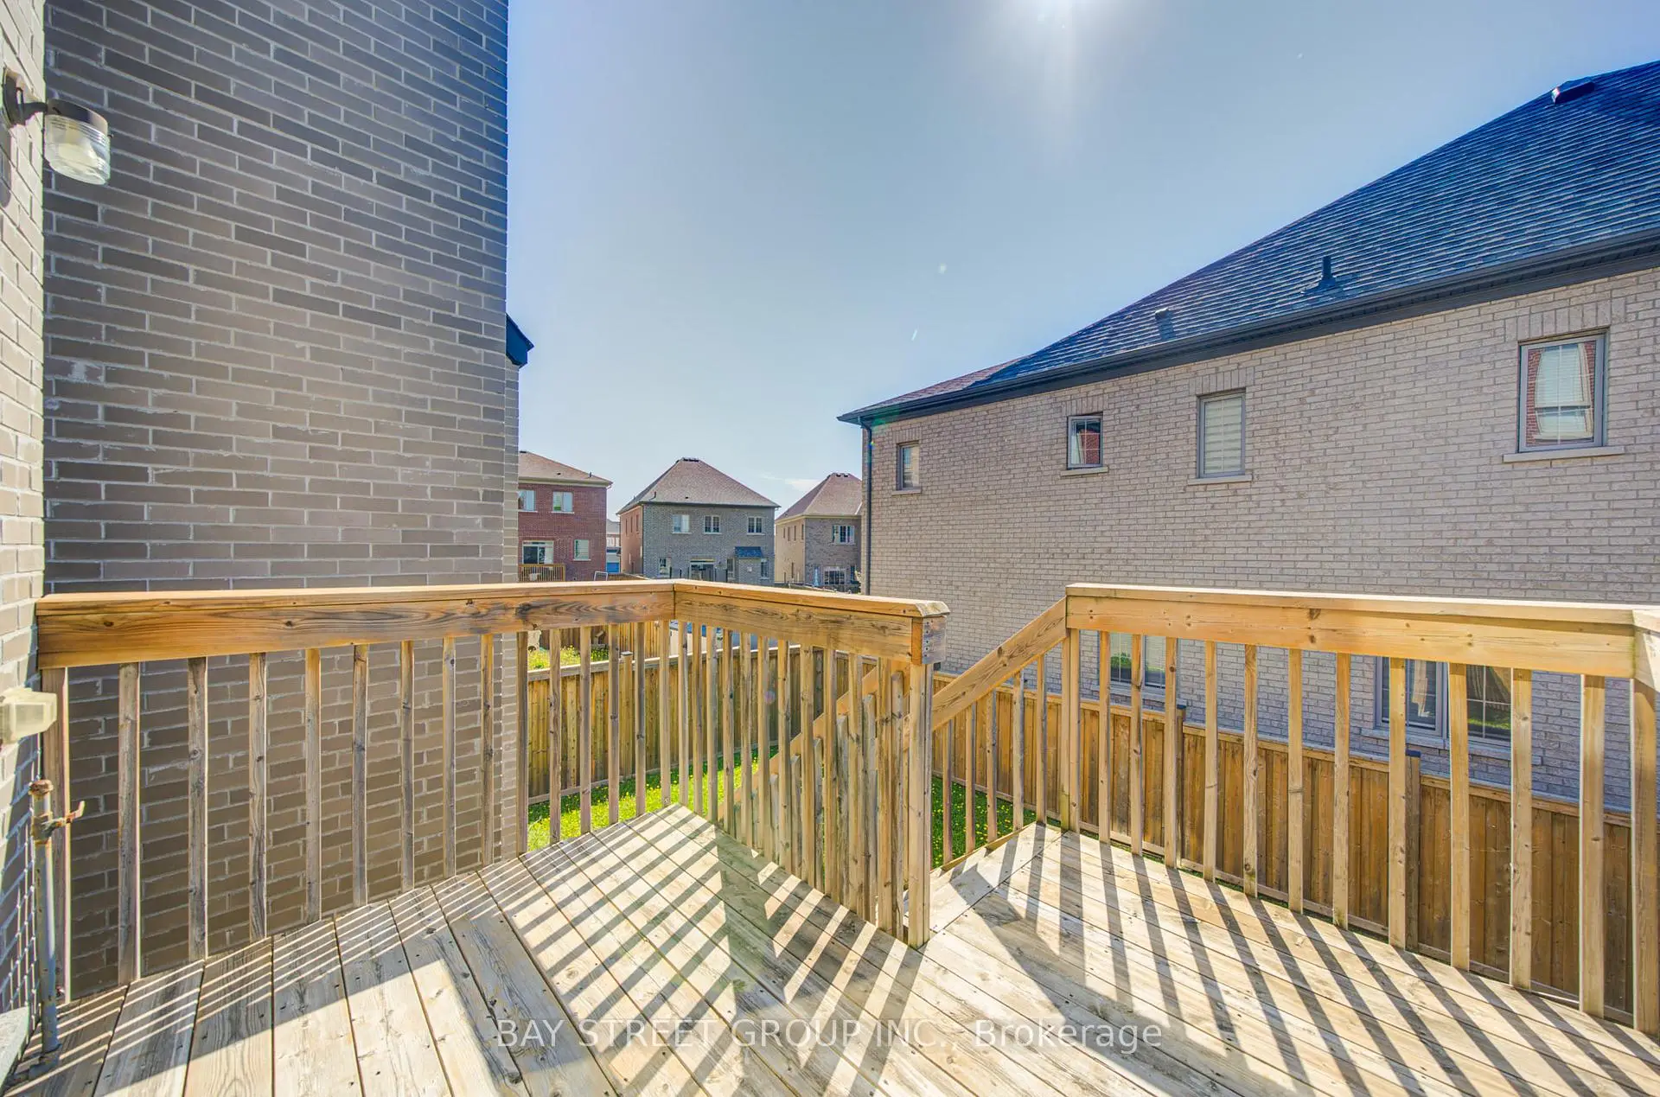
| Breakfast | 3.65x3.96 | Combined w/Kitchen, W/O To Deck, Ceramic Floor |
|
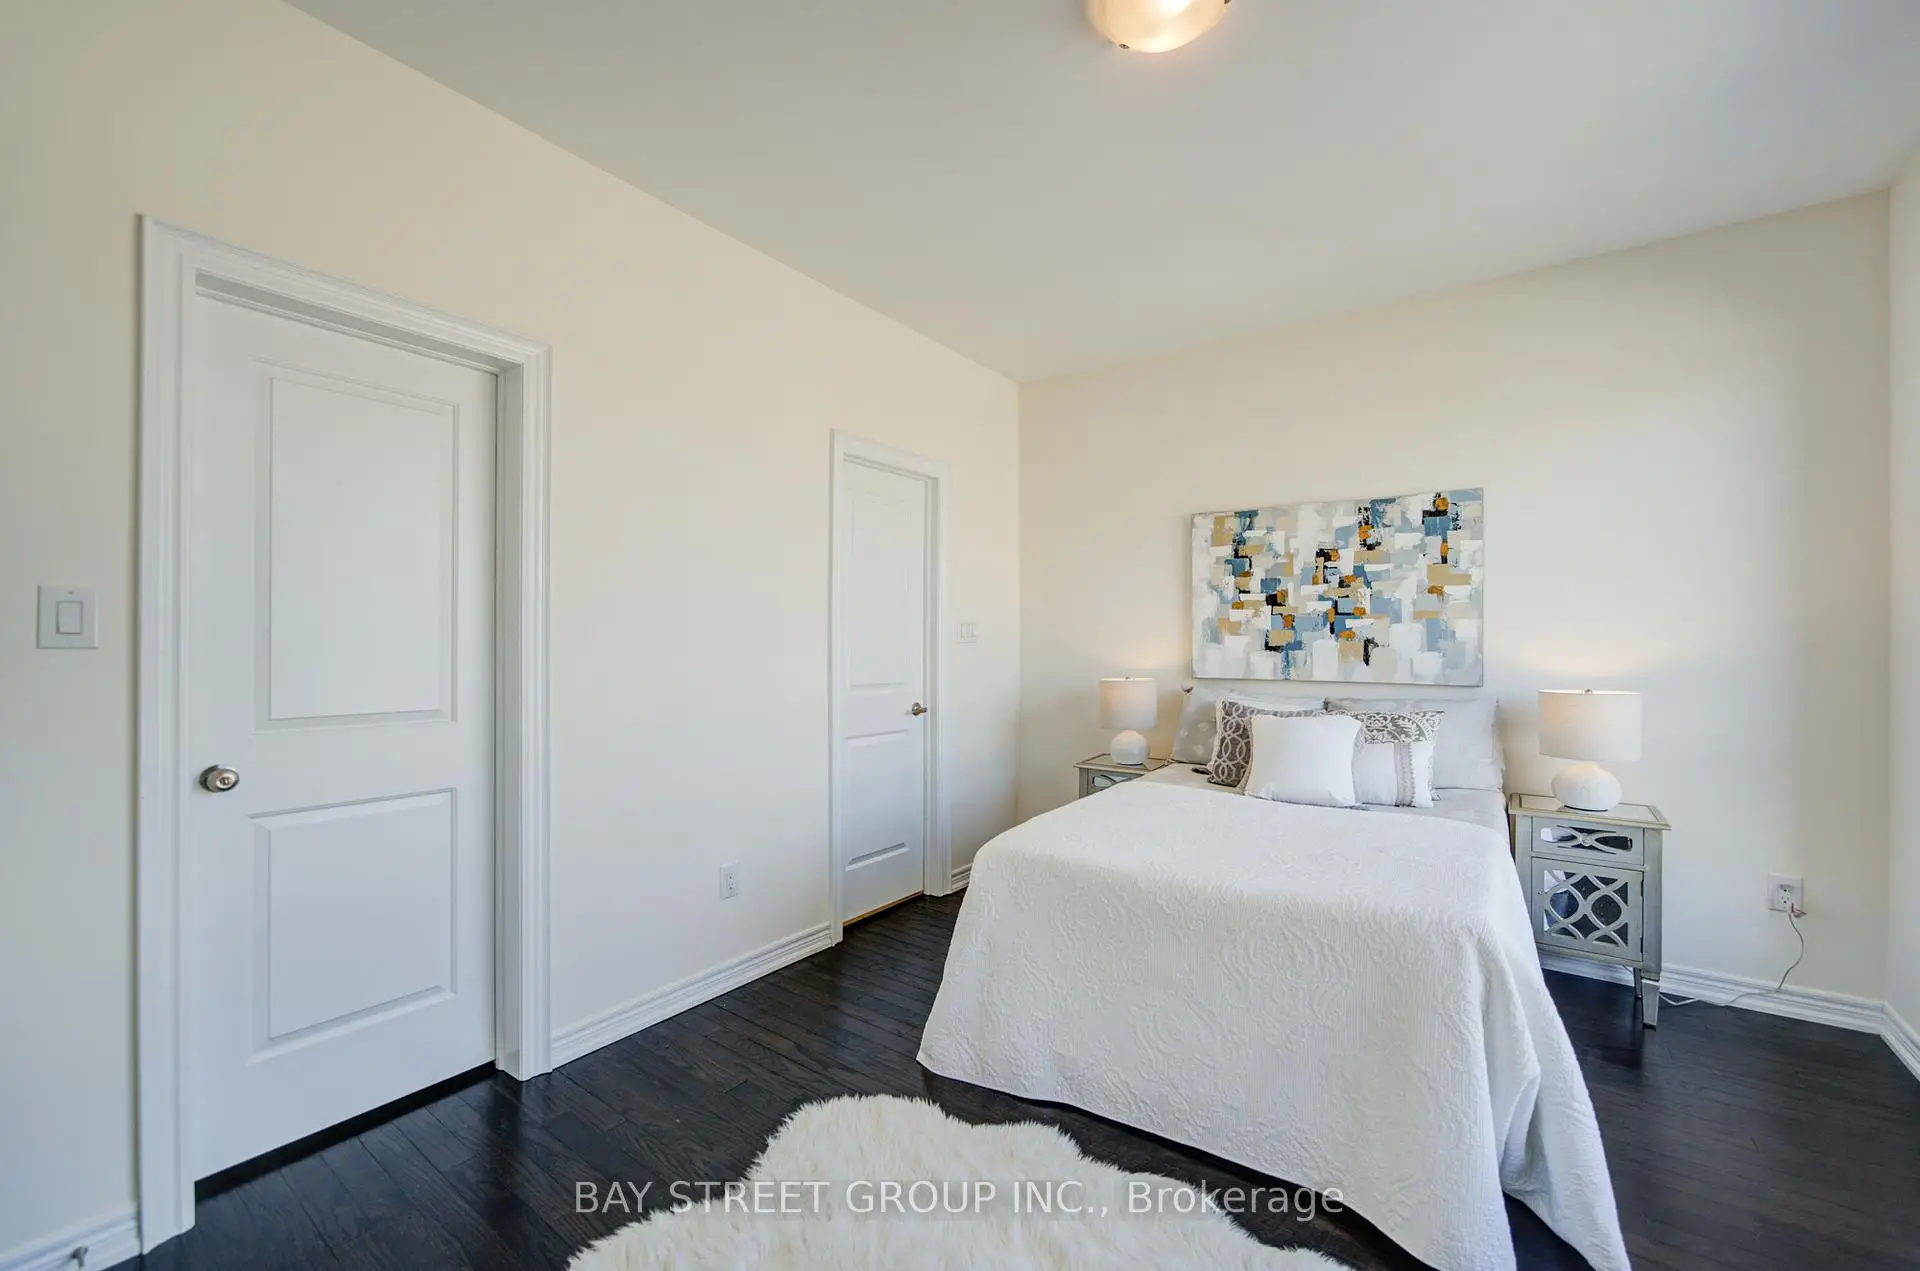
| Primary B | 5.92x4.01 | 5 Pc Ensuite, Walk-In Closet(s), Hardwood Floor |
|
| 2nd Br | 3.35x4.17 | 4 Pc Ensuite, Walk-In Closet(s), Hardwood Floor |
|
| 3rd Br | 3.66x3.66 | Semi Ensuite, Walk-In Closet(s), Hardwood Floor |
|
| 4th Br | 3.12x3.81 | Semi Ensuite, Walk-In Closet(s), Hardwood Floor |
| Bathroom | Pieces | Level | |
|---|---|---|---|
| 1xBath | 2 pcs | Ground |
|
| 1xBath | 3 pcs | Second |
|
| 1xBath | 4 pcs | Second |
|
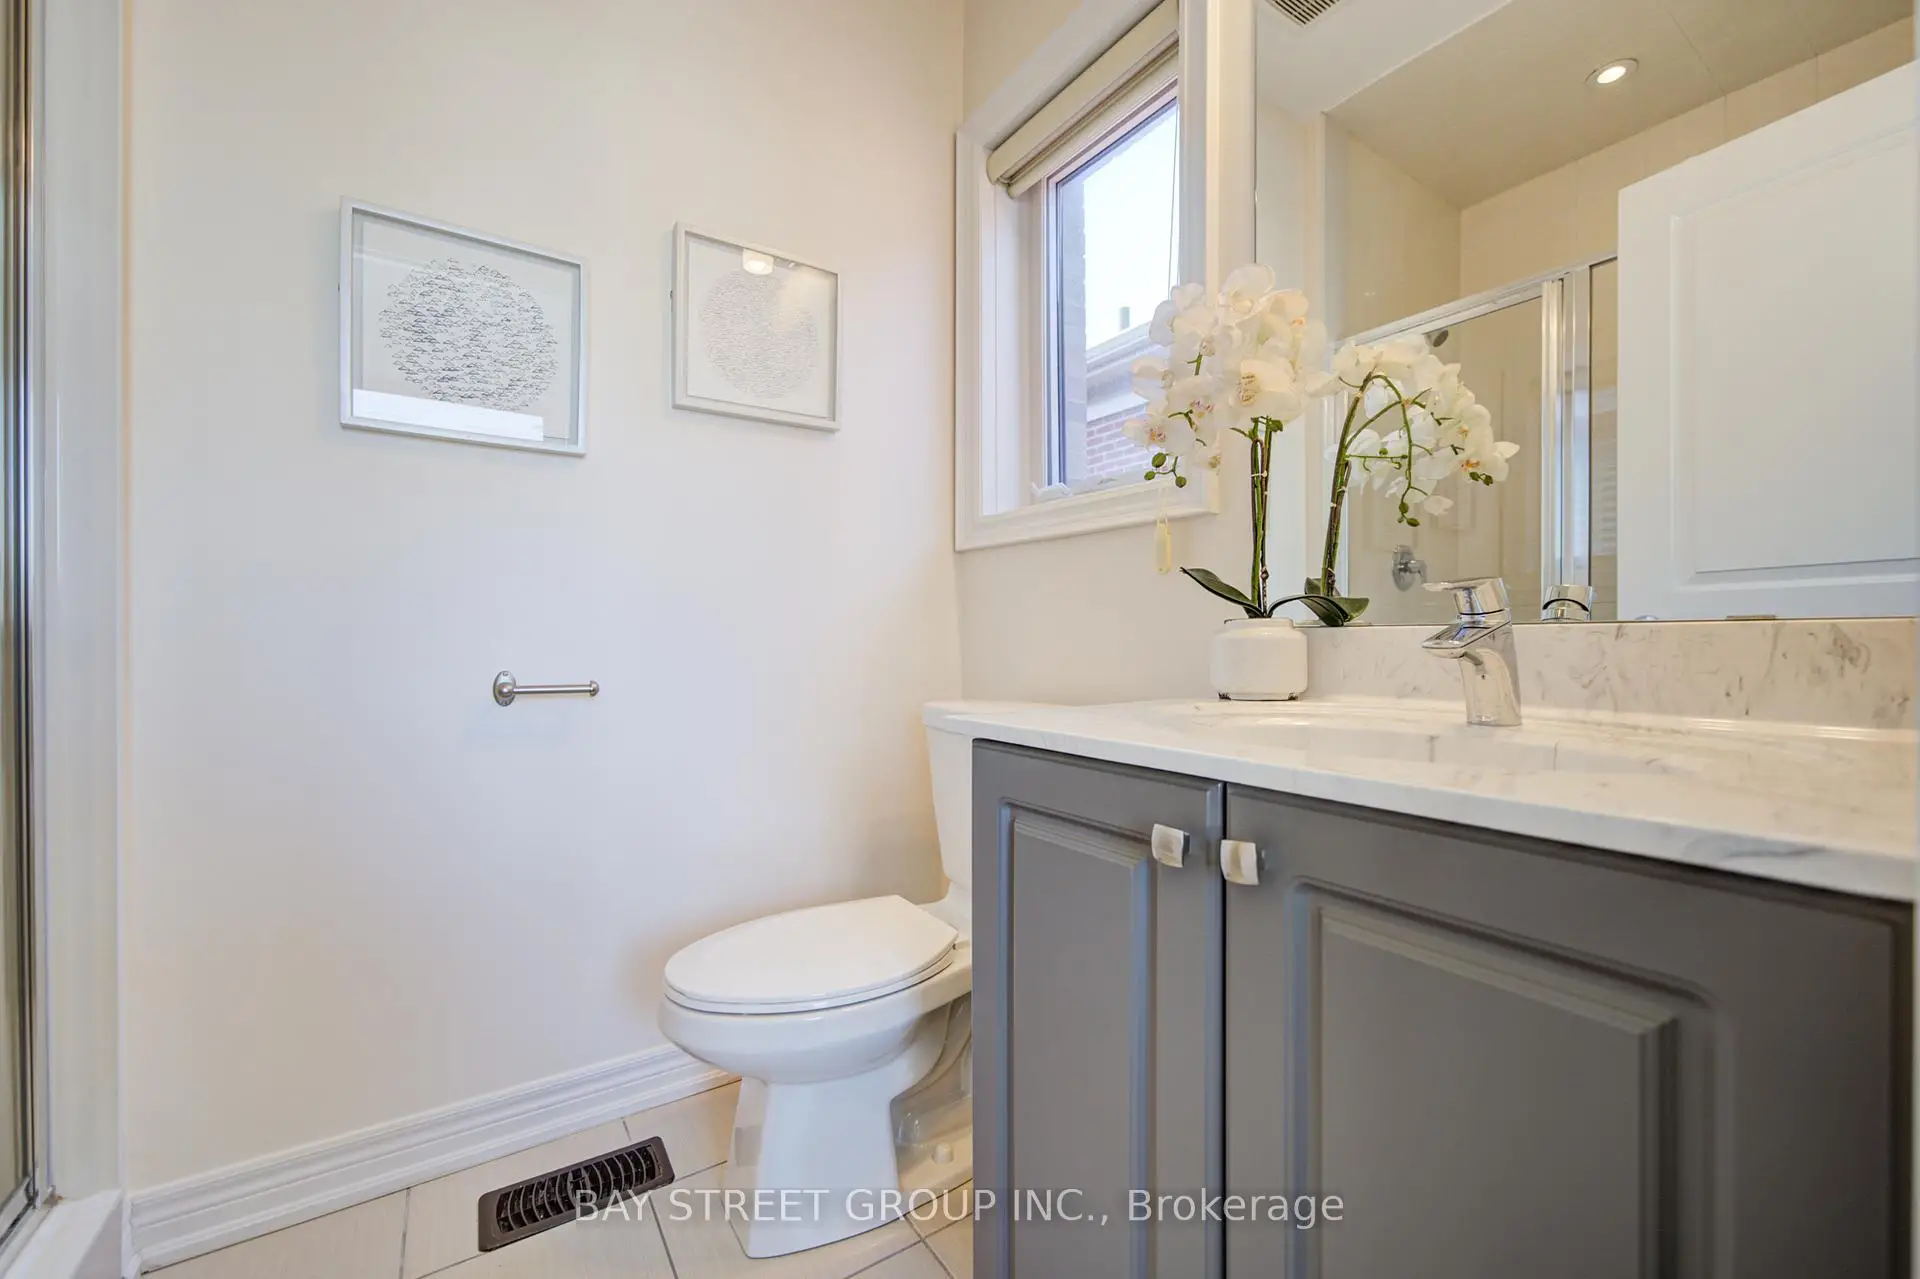
| 1xBath | 5 pcs | Second |
Property Summary
Located close to the intersection of Yonge and Elgin Mills, 46 Leary Cres is a 4 bedrooms 4 washrooms Detached. The unit has a Double Built-In Parking Spaces. The property has many nice features including Carpet Free. Dinning Room Rm, Living Room Rm, Family Room Rm, Kitchen and Breakfast Room are on the Main floor.School Information
Elementary Schools
-
Home schoolRank: 1525 out of 3022 (Score: 6.1)Distance to school: 1.1 km (~20 min walk)
-
French Immersion school
Rank: 516 out of 3022 (Score: 7.6)Distance to school: 3.4 km (~10 min drive) -
Distance to school: 2.6 km (~8 min drive)
-
Rank: 77 out of 3022 (Score: 8.1) 5 year average: 76/3022 (Score: 7.8)Distance to school: 1.5 km (~27 min walk)
-
Catholic Gifted program school
Rank: 626 out of 3022 (Score: 7.4)Distance to school: 0.9 km (~16 min walk) Secondary Schools
-
Rank: 28/746 (Score: 8.8) 5 year average: 21/746 (Score: 8.6)Distance to school: 1.2 km (~22 min walk)
-
Rank: 422/746 (Score: 5.8) 5 year average: 222/746 (Score: 6.8)Distance to school: 6.7 km (~20 min drive)
-
Rank: 20/746 (Score: 9.0) 5 year average: 50/746 (Score: 8.0)Distance to school: 8.7 km (~26 min drive)
-
AP program school
Rank: 67/746 (Score: 8.2) 5 year average: 109/746 (Score: 7.5)Distance to school: 3.2 km (~10 min drive) -
AP program school IB Program
Rank: 67/746 (Score: 8.2) 5 year average: 109/746 (Score: 7.5)Distance to school: 3.2 km (~10 min drive) -
Catholic Home school
Rank: 1729/746 (Score: 5.8)Distance to school: 1.1 km (~20 min walk) -
Rank: 1729/746 (Score: 5.8)Distance to school: 1.1 km (~20 min walk)
-
Rank: 1729/746 (Score: 5.8)Distance to school: 1.1 km (~20 min walk)