
Description
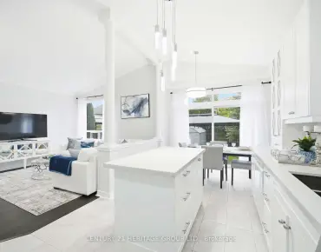
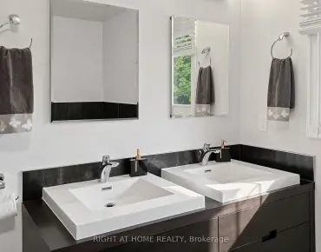
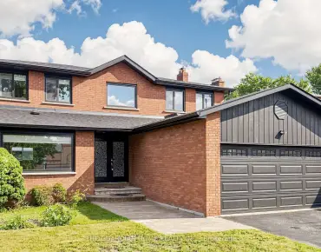
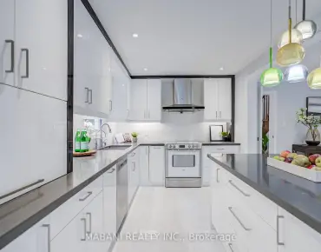
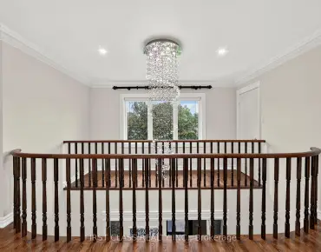
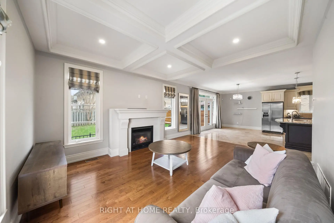
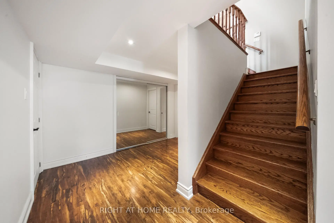
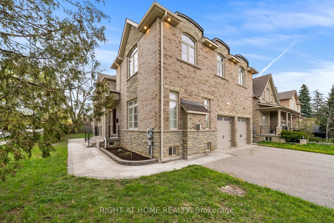
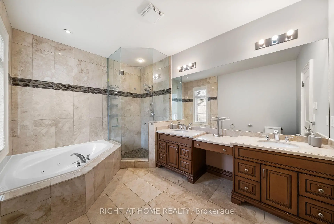
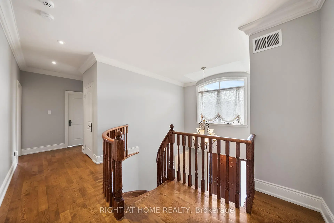
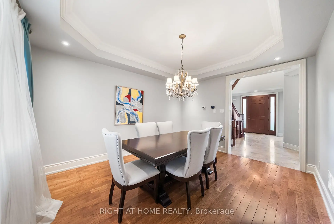
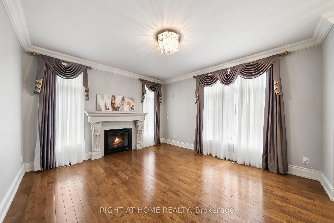
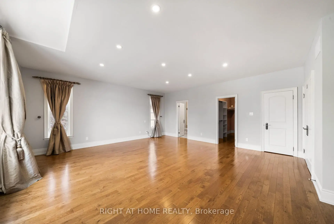
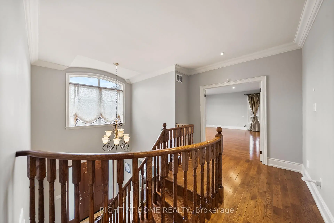
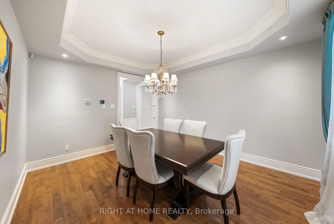
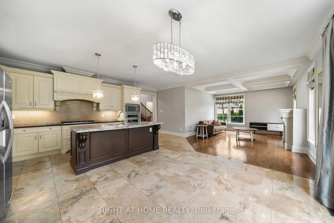
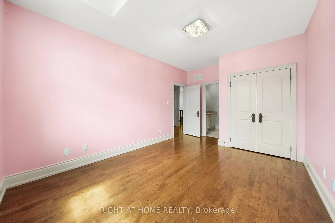
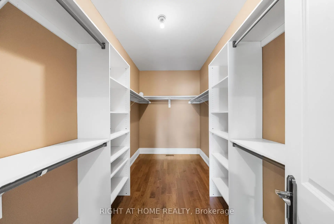
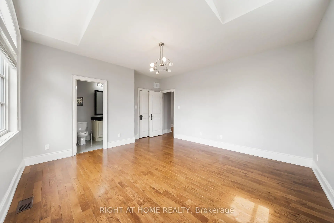
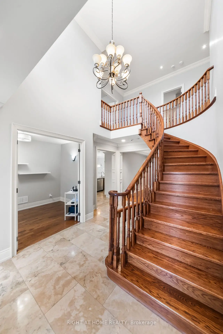
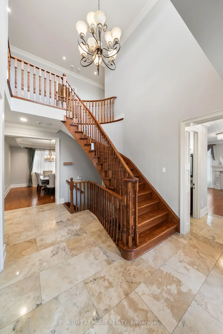
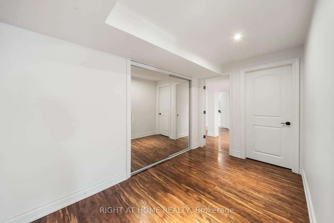
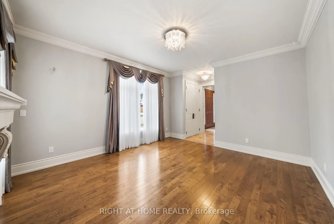
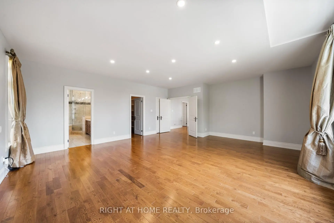
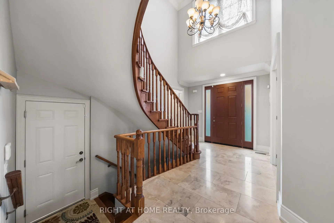
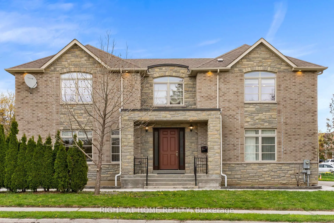
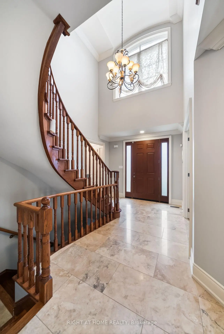
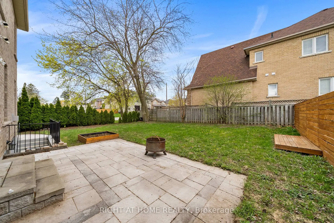
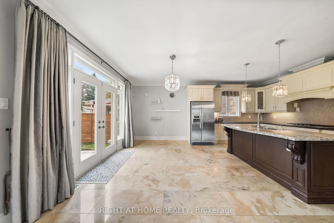
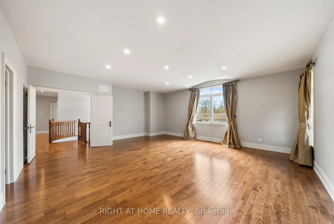
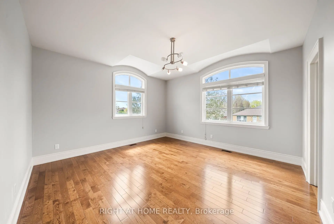
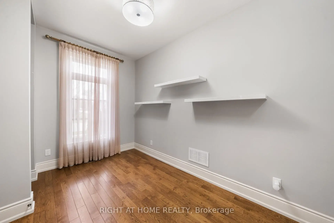
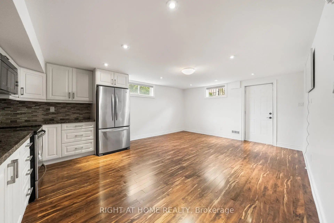
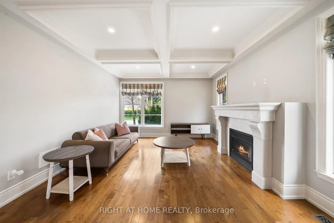
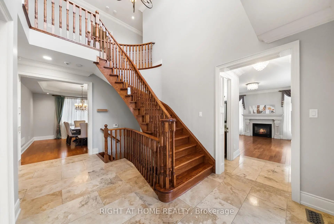
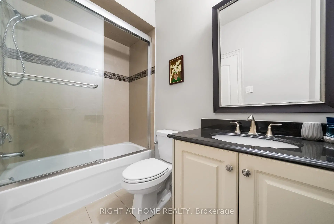
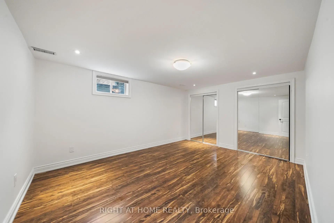
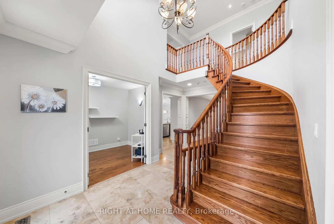
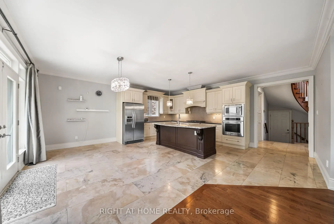
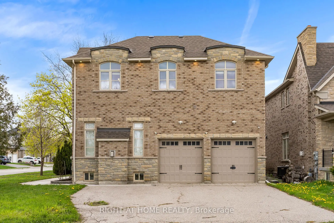
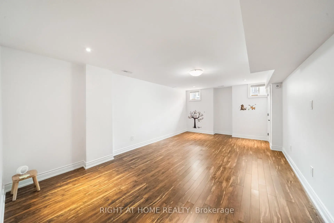
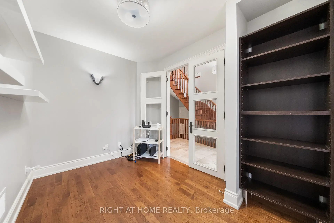
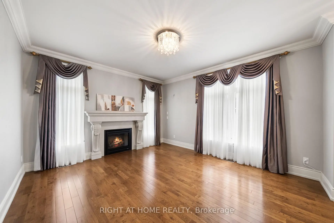
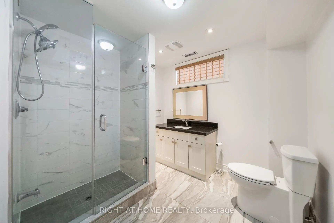
Welcome to 32 Naughton Drive, a stunning custom-built, two-storey home in Richmond Hill's desirable Westbrook community. Beautifully maintained and situated on a premium corner lot. This spacious 4+2 bedroom residence is designed for modern family living.This bright and spacious home offers abundant natural light, a grand foyer with an open ceiling, elegant finishes, and two gas fireplaces located in the family room and living room. Recent updates include a new fence, furnace, and air conditioning system, all completed in 2021.The main floor features a practical home office, spacious living room, formal dining room, and a large family room connected to a luxurious open-concept kitchen and breakfast area. The kitchen offers granite countertops, stainless steel appliances, a built-in oven and microwave, and a large center island. The breakfast area opens to a beautiful, low-maintenance backyard, perfect for relaxing, summer BBQs, children, and outdoor living.The second floor features four spacious bedrooms and a convenient family-sized second-floor laundry room. The primary suite includes double closets, including one walk-in closet, plus a spa-inspired 5-piece ensuite with a bathtub, glass stand-up shower, and double vanity. The additional bedrooms are generously sized and served by two full bathrooms.The separate-entrance basement includes two bedrooms, a full bathroom, and a kitchen, offering flexible space for extended family, guests, recreation, or future use.The property also includes a two-car garage with built-in shelving for organized storage, along with a spacious driveway offering parking for approximately six vehicles.Conveniently located close to Windham Parkette, multiple parks and trails, Bernard Terminal, YRT/Viva transit, grocery stores, schools, restaurants, shopping, Hillcrest Mall, and everyday amenities along Yonge Street.
Features
- Facing: West

- Bedrooms: 4

- Bathrooms: 5

- Garages: 2

- Kitchens: 1

Details
- Lot size: 59.35 x 116.58 Feet

- Space: 3000-3500

- Tax: $ 9943.52

- N13141786

- Listing contracted with: RIGHT AT HOME REALTY
| Room | Size(M) | Description | |
|---|---|---|---|
| Foyer | 5.40x3.00 | Stone Floor |
|
| Living Rm | 5.45x4.45 | Fireplace, Large Window |
|
| Kitchen | 3.60x4.60 | Centre Island, Granite Counters, B/I Oven |
|
| Breakfast | 4.60x2.60 | W/O To Yard, Open Concept |
|
| Dining Rm | 4.25x3.63 | Crown Moulding, Hardwood Floor |
|
| Family Rm | 5.40x3.60 | Coffered Ceiling(s), Fireplace, Pot Lights |
|
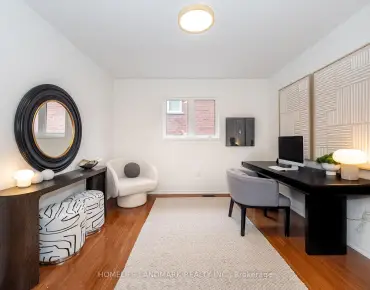
| Office | 3.77x2.56 | B/I Shelves, Window |
|
| Primary B | 6.80x5.90 | Walk-In Closet(s), 5 Pc Ensuite, Double Closet |
|
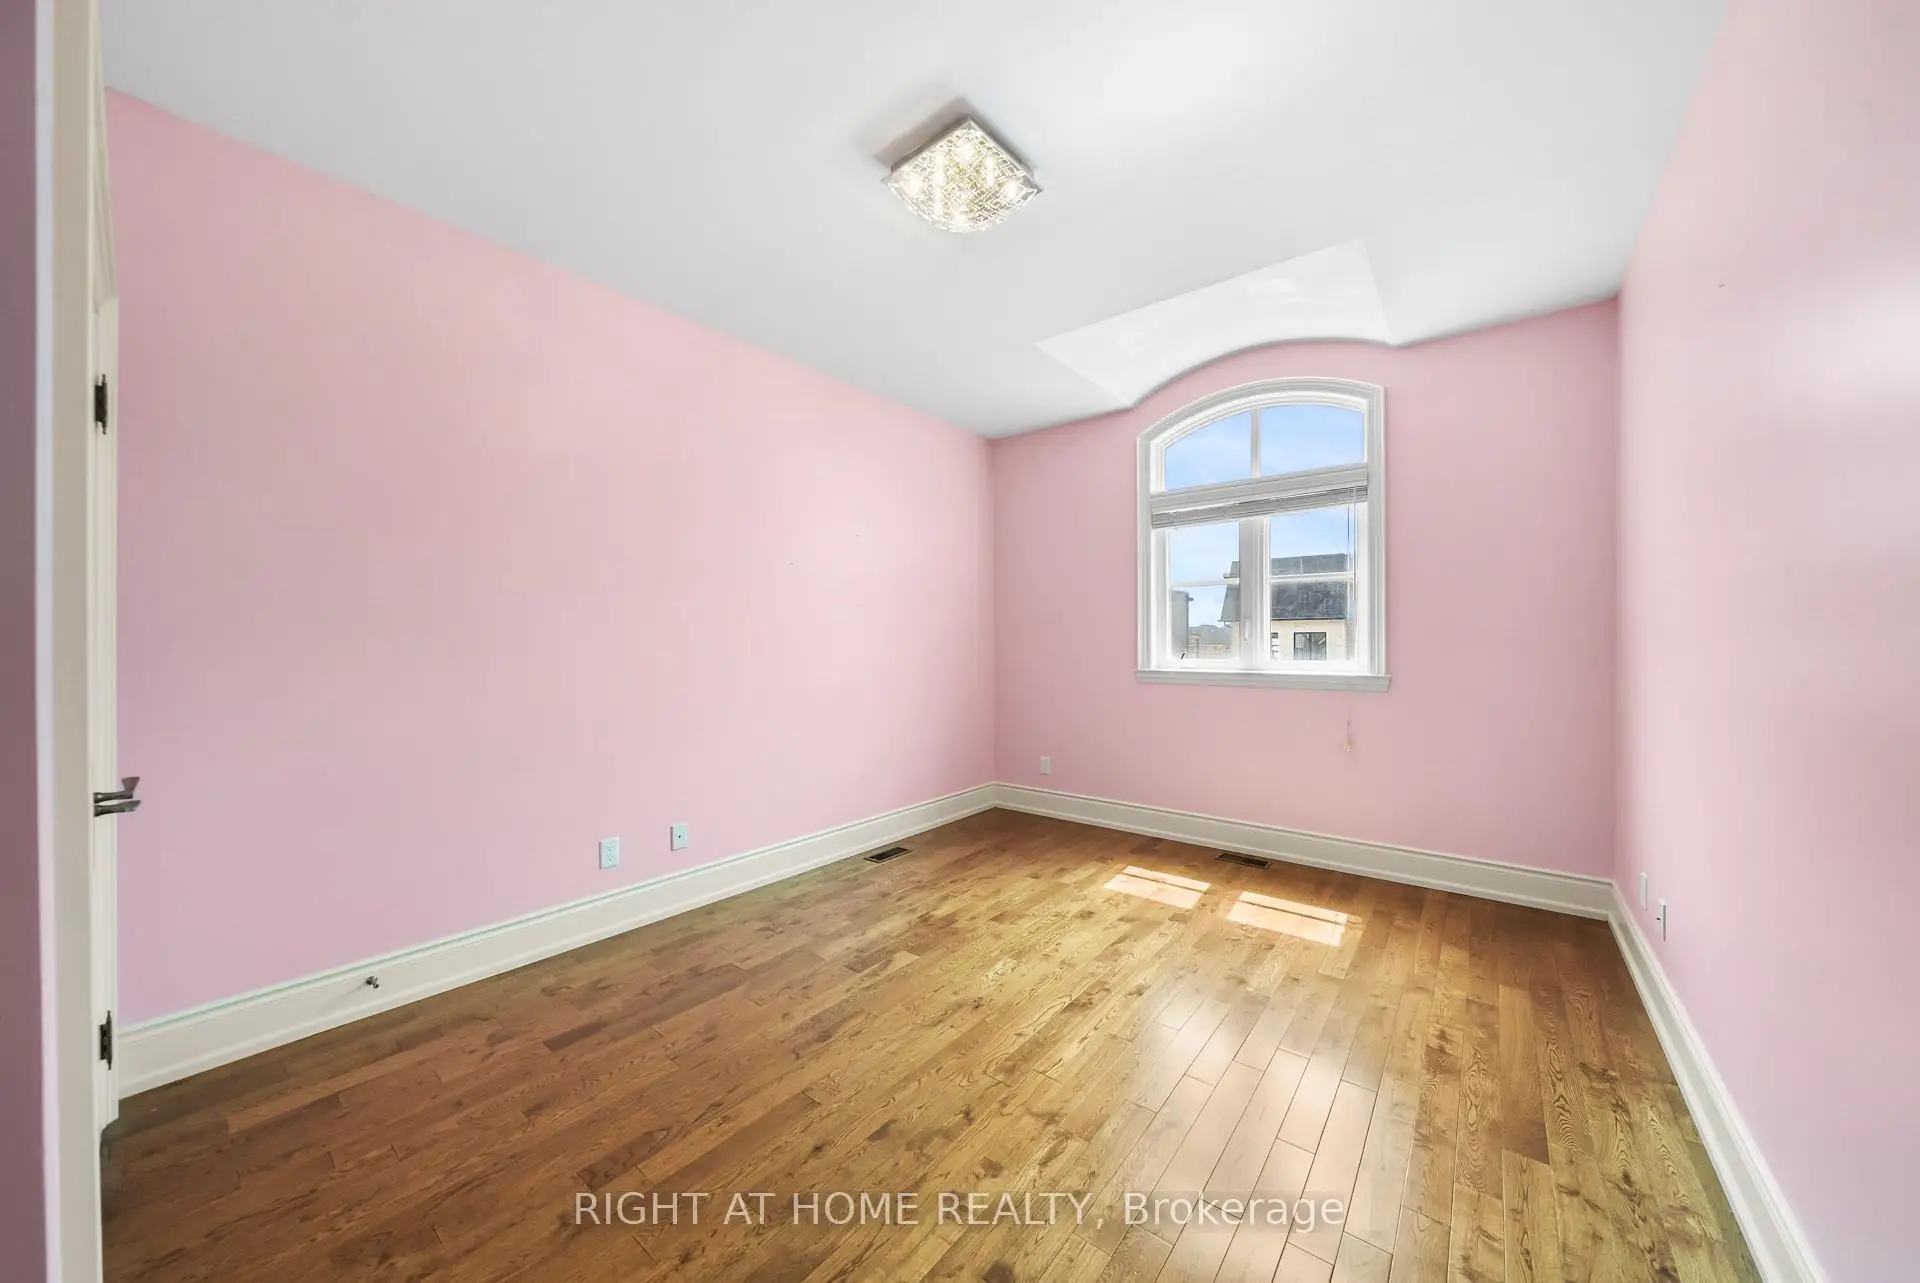
| 2nd Br | 4.40x3.34 | Hardwood Floor, Closet, Window |
|
| 3rd Br | 4.75x3.36 | Hardwood Floor, Closet, Window |
|
| 4th Br | 4.76x4.28 | Walk-In Closet(s), Hardwood Floor, Window |
|
| Kitchen | 4.38x2.45 | Stainless Steel Appl, Open Concept |
| Bathroom | Pieces | Level | |
|---|---|---|---|
| 1xBath | 5 pcs | Second |
|
| 2xBaths | 3 pcs | Second |
|
| 1xBath | 2 pcs | Main |
|
| 1xBath | 3 pcs | Basement |
Property Summary
Located close to the intersection of Yonge St & Elgin Mills, 32 Naughton Dr is a 4+2 bedrooms 5 washrooms Detached. The unit has a Double Built-In Parking Spaces. The property has many nice features including Countertop Range, Carpet Free, In-Law Suite, Air Exchanger, Central Vacuum and Built-In Oven. Foyer, Living Room Rm, Kitchen, Breakfast Room, Dinning Room Rm, Family Room Rm and Office are on the Main floor.Local Area Profile
This property is located in a predominantly owner-occupied residential area with housing made up primarily of detached homes. Approximately 53% of residents hold a bachelor's degree or higher, while about 24% have a college credential. The large majority of local commuters travel by car.
School Information
Elementary Schools
-
Home schoolRank: 1525 out of 3022 (Score: 6.1)Distance to school: 1.1 km (~20 min walk)
-
French Immersion school
Rank: 516 out of 3022 (Score: 7.6)Distance to school: 2.7 km (~8 min drive) -
Distance to school: 2.0 km (~6 min drive)
-
Distance to school: 2.1 km (~6 min drive)
-
Catholic Gifted program school
Rank: 626 out of 3022 (Score: 7.4)Distance to school: 1.2 km (~22 min walk) Secondary Schools
-
Rank: 28/746 (Score: 8.8) 5 year average: 21/746 (Score: 8.6)Distance to school: 1.0 km (~18 min walk)
-
Rank: 422/746 (Score: 5.8) 5 year average: 222/746 (Score: 6.8)Distance to school: 6.3 km (~19 min drive)
-
Rank: 20/746 (Score: 9.0) 5 year average: 50/746 (Score: 8.0)Distance to school: 8.1 km (~24 min drive)
-
AP program school
Rank: 67/746 (Score: 8.2) 5 year average: 109/746 (Score: 7.5)Distance to school: 2.9 km (~9 min drive) -
AP program school
Rank: 67/746 (Score: 8.2) 5 year average: 109/746 (Score: 7.5)Distance to school: 2.9 km (~9 min drive) -
Catholic Home school
Rank: 1/746 (Score: 10.0) 5 year average: 3/746 (Score: 9.2)Distance to school: 1.5 km (~27 min walk) -
Rank: 1/746 (Score: 10.0) 5 year average: 3/746 (Score: 9.2)Distance to school: 1.5 km (~27 min walk)
-
Rank: 1/746 (Score: 10.0) 5 year average: 3/746 (Score: 9.2)Distance to school: 1.5 km (~27 min walk)


Commute Information
 Richmond Hill Go Train Station (2.8km) - Free Parking available, parking lots: 2004