
Description
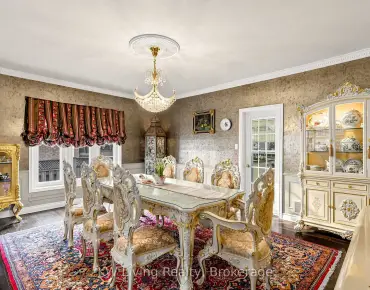
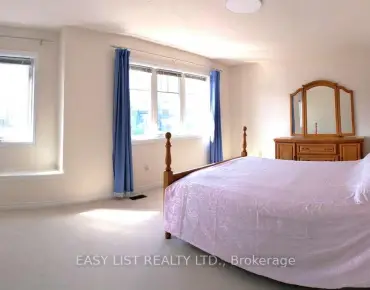
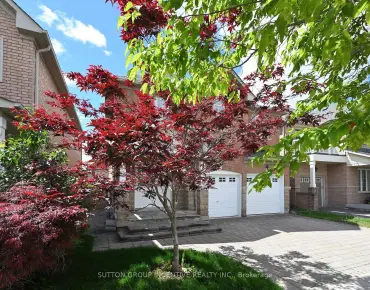
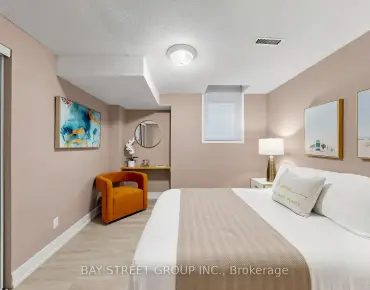
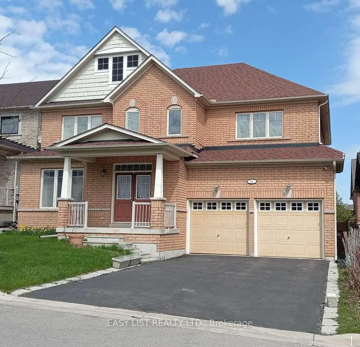
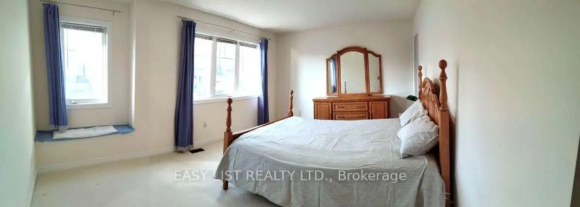
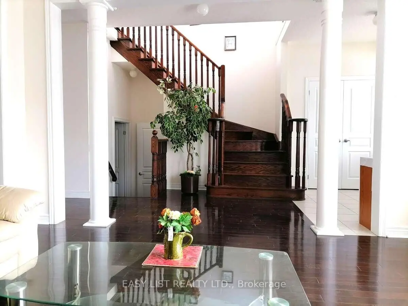
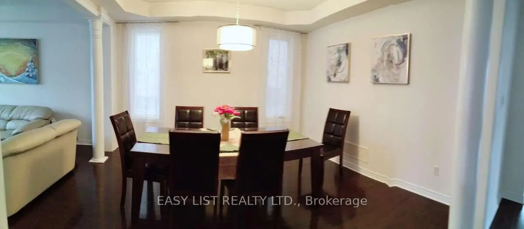
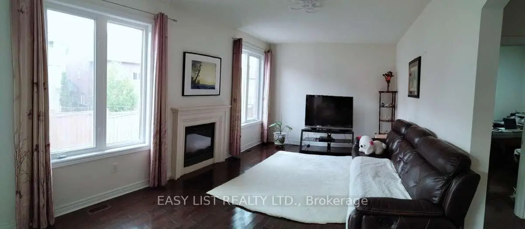
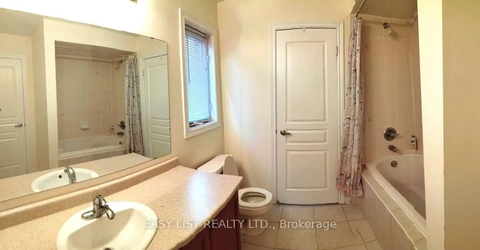
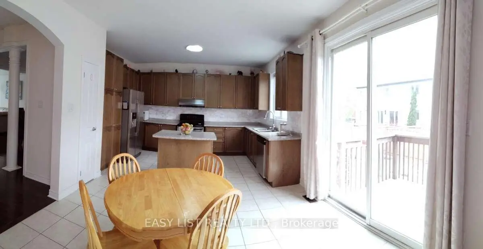
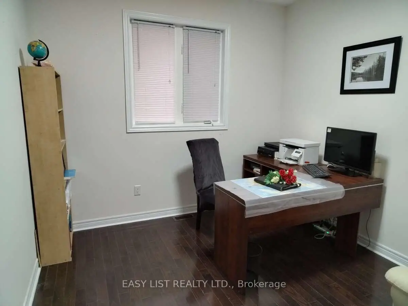
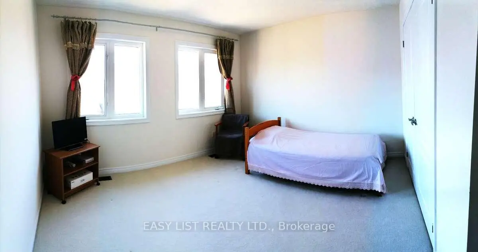
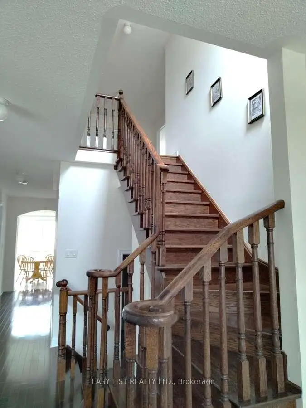
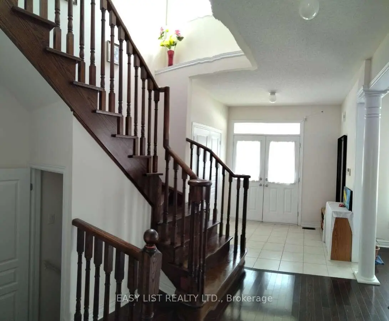
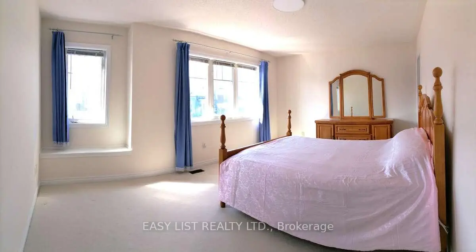
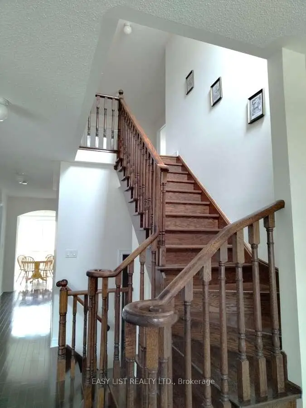
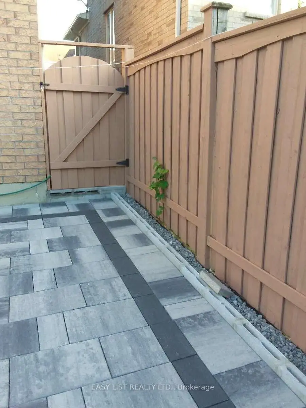
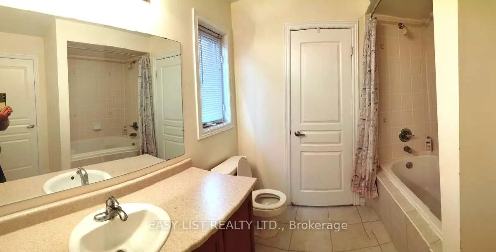
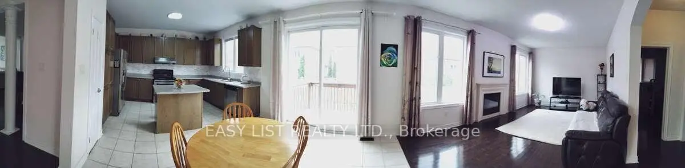
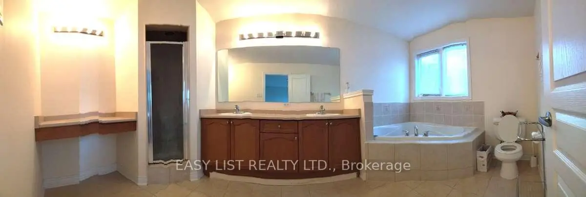
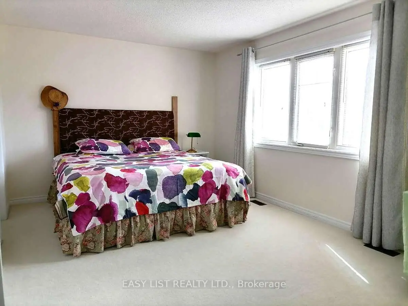
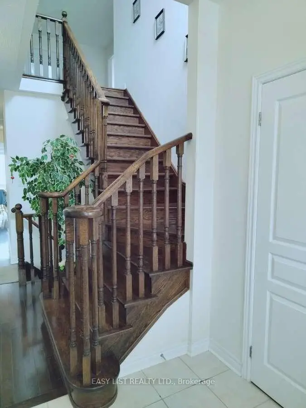
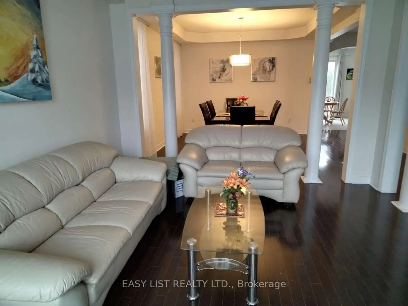
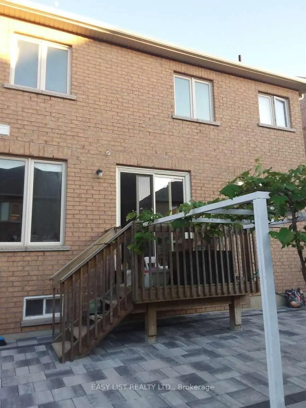
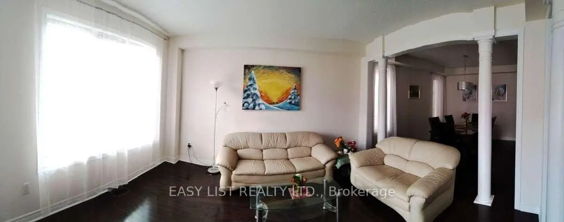
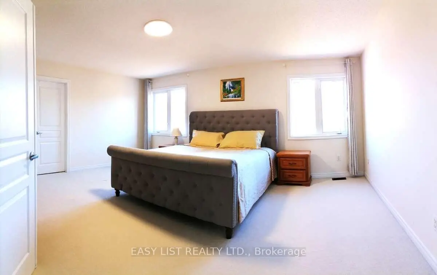
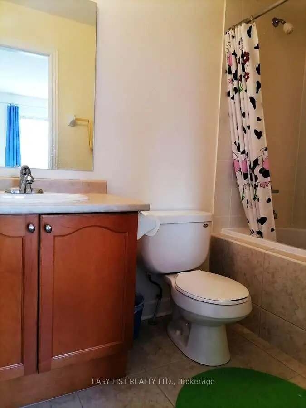
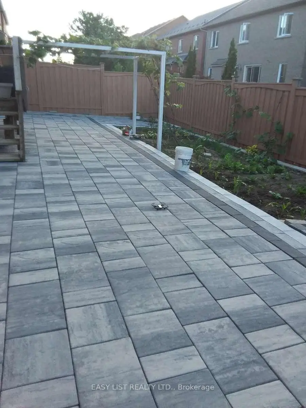
*** Visit the REALTOR website for further information about this Listing *** FSBO listing description (reference)Immaculately maintained detached two-storey Home with 2-car garage parking and 4 drive parking (total 6 parking) nestled in one of the Most desired neighbourhood within the Oak Ridges community. Practical layout with no waste of space. 9'celling and hard wood flooring throughout on main floor. Foyer with closet, gas fireplace in family room, open concept kitchen with center island and over look family room. Main floor office (could be used as a main floor bedroom). Laundry with closet. Breakfast area walkout to deck and backyard. Large four spacious bed room in second floor. The premium bedroom with 5 pieces on suite and large walk-in closet. 8' high ceiling full very spacious basement, clean and dry, great potential for new owner to finish it. New roof (2024), New furnace (2025), No front sidewalk, the property is within walking distance to Grovewood park, daycare, two primary schools and beautiful oak ridge trails. Minutes drive to Gormley & king city Go train station and high ways. Area boasts with top schools, close to shops and restaurants. This house is equipped with 6 security cameras and DSC alarm system. The backyard features a nice garden and finished interlock paving. Inclusion: All existing window coverings s/s appliances in kitchen, garage door opener. Washer and Dryer. Central vacuum system.
Features
- Facing: South

- Bedrooms: 4

- Bathrooms: 4

- Garages: 2

- Kitchens: 1

Details
- Lot size: 15.30 x 27.00 Feet

- Space: 3000-3500

- Tax: $ 7414.00

- N13112878

- Listing contracted with: EASY LIST REALTY LTD.
| Room | Size(M) | Description | |
|---|---|---|---|
| Living Rm | 4.27x3.66 | ||
| Dining Rm | 3.96x3.66 | ||
| Family Rm | 5.79x3.66 | ||
| Dining Rm | 3.96x3.66 | ||
| Library | 3.35x3.05 | ||
| Laundry | 2.44x1.83 | ||
| Foyer | 2.44x2.13 | ||
| Primary B | 5.49x4.27 | ||
| 2nd Br | 5.18x3.35 | ||
| 3rd Br | 4.88x3.35 | ||
| 4th Br | 3.66x3.66 |
| Bathroom | Pieces | Level | |
|---|---|---|---|
| 1xBath | 5 pcs | Second |
|
| 2xBaths | 4 pcs | Second |
|
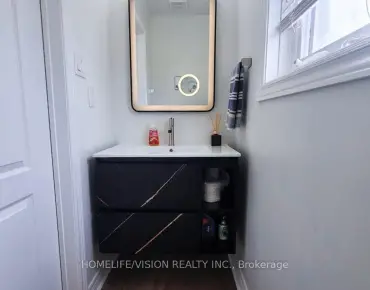
| 1xBath | 2 pcs | Ground |
Property Summary
Located close to the intersection of Grovewood St and Kingshill Rd, 16 Grovewood St is a 4 bedrooms 4 washrooms Detached. The unit has a Double Built-In Parking Spaces. The property has many nice features including Water Meter, Water Heater, Separate Hydro Meter, Central Vacuum and Auto Garage Door Remot. Living Room Rm, Dinning Room Rm, Family Room Rm, Dinning Room Rm, Library, Laundry and Foyer are on the Main floor.School Information
Elementary Schools
-
Home schoolRank: 626 out of 3022 (Score: 7.4)Distance to school: 0.2 km (~3 min walk)
-
French Immersion school
Rank: 476 out of 3022 (Score: 7.7)Distance to school: 1.9 km (~35 min walk) -
Distance to school: 2.9 km (~9 min drive)
-
Catholic Gifted program school
Rank: 626 out of 3022 (Score: 7.4)Distance to school: 4.8 km (~14 min drive) Secondary Schools
-
Home schoolRank: 163/746 (Score: 7.3) 5 year average: 280/746 (Score: 6.5)Distance to school: 3.8 km (~11 min drive)
-
Rank: 163/746 (Score: 7.3) 5 year average: 280/746 (Score: 6.5)Distance to school: 3.8 km (~11 min drive)
-
AP program school
Rank: 67/746 (Score: 8.2) 5 year average: 109/746 (Score: 7.5)Distance to school: 7.6 km (~23 min drive) -
AP program school IB Program
Rank: 1/746 (Score: 10.0) 5 year average: 2/746 (Score: 9.3)Distance to school: 6.1 km (~18 min drive) -
Catholic Home school
Rank: 141/746 (Score: 7.5) 5 year average: 130/746 (Score: 7.4)Distance to school: 3.0 km (~9 min drive) -
Rank: 244/746 (Score: 6.9) 5 year average: 262/746 (Score: 6.6)Distance to school: 7.7 km (~23 min drive)
-
Rank: 259/746 (Score: 6.8) 5 year average: 195/746 (Score: 7.0)Distance to school: 13.7 km (~41 min drive)