Jefferson, Richmond Hill, L4E 0V4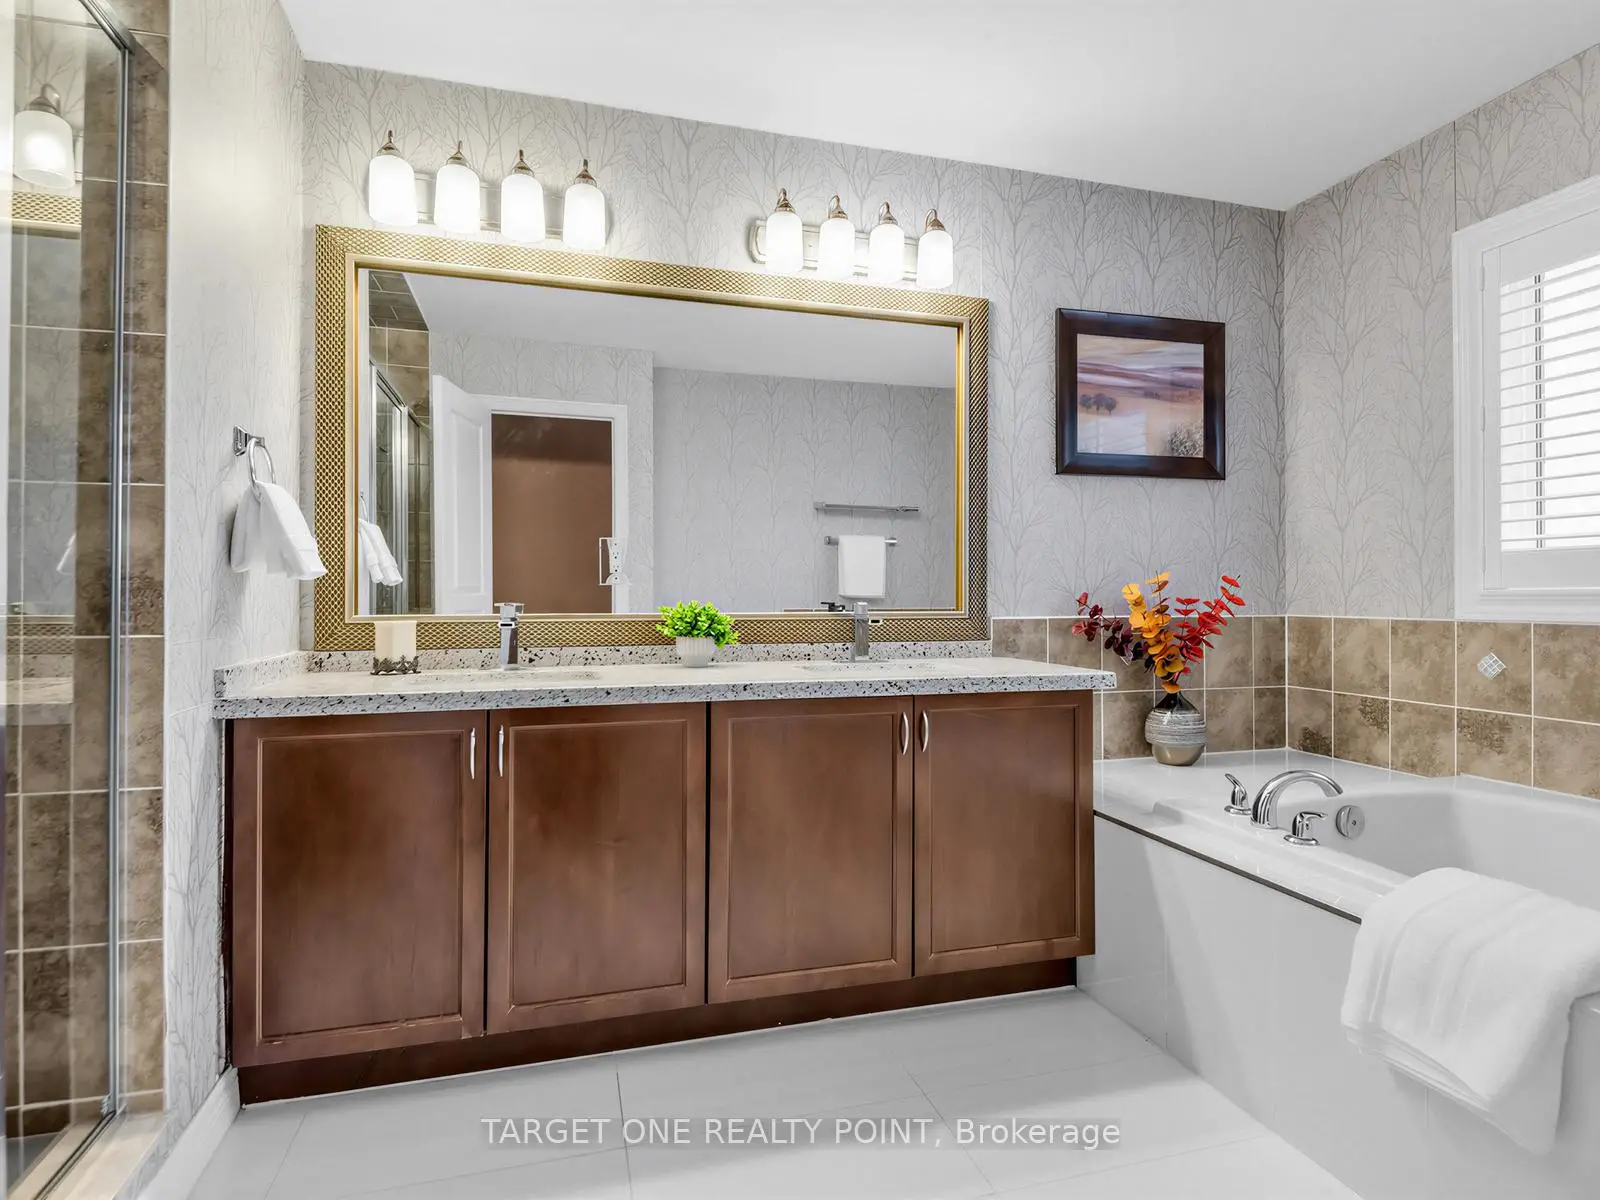

Description
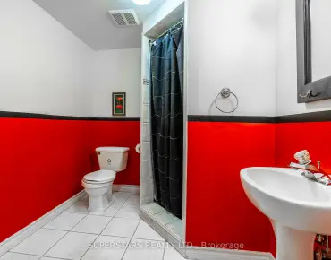
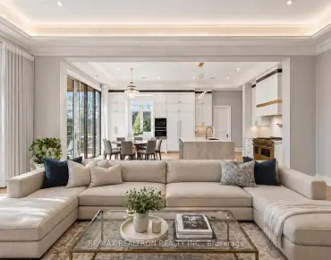
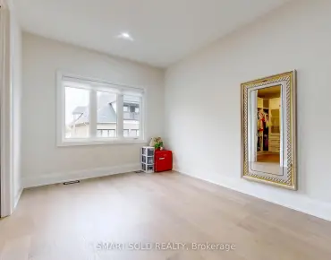
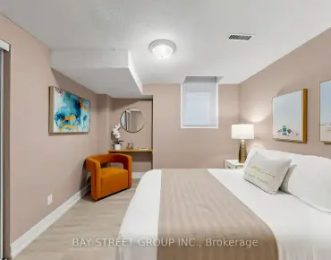
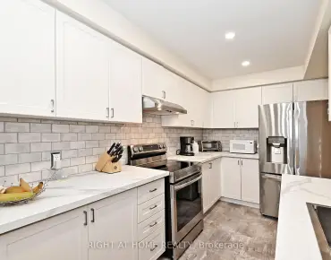
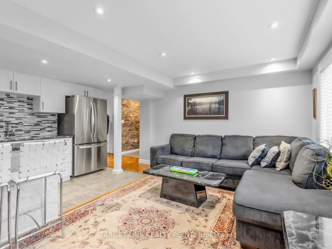
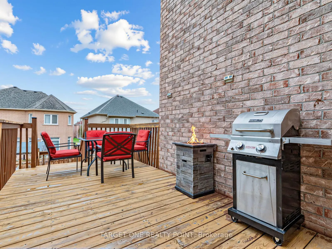
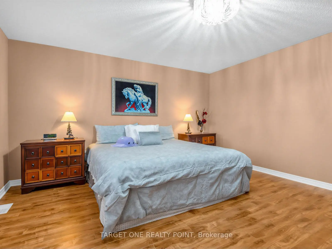
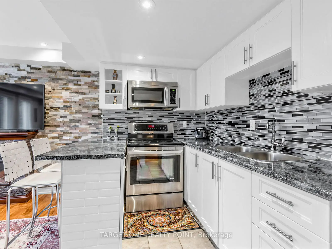
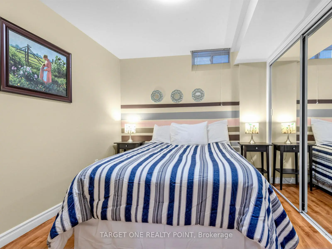
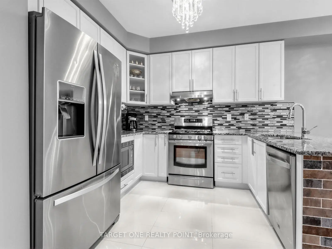
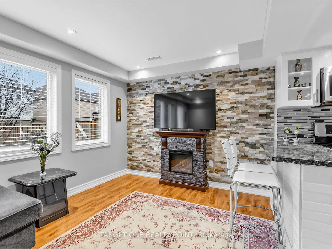
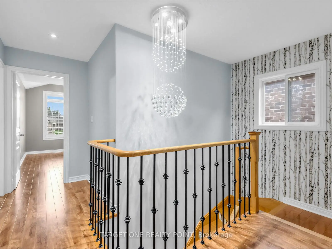
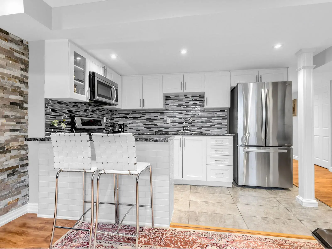
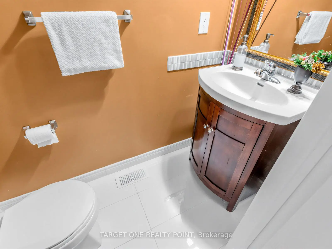
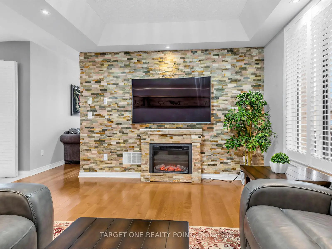
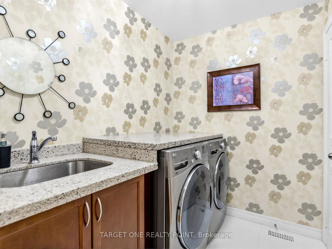
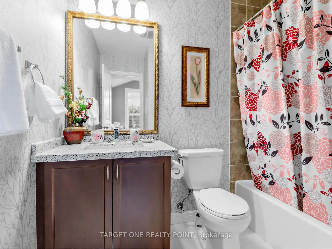
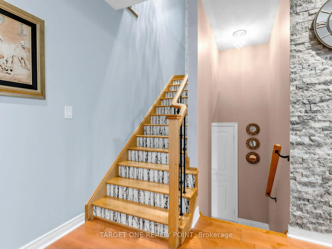
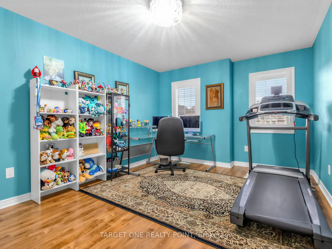
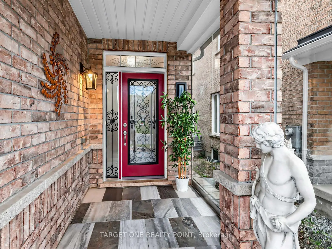
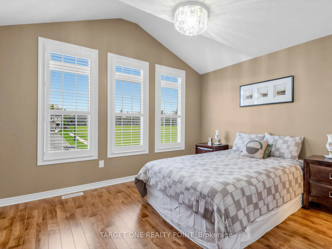
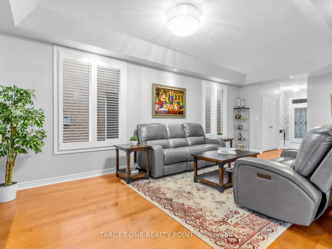
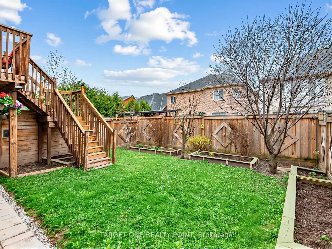
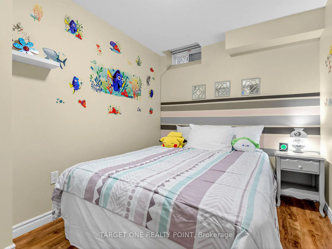
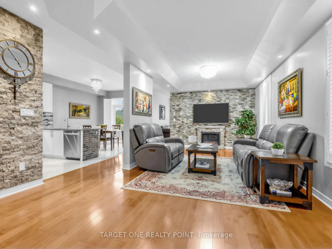
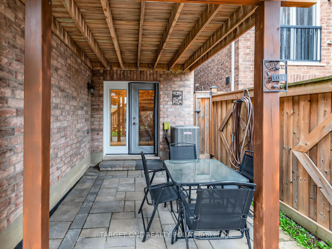
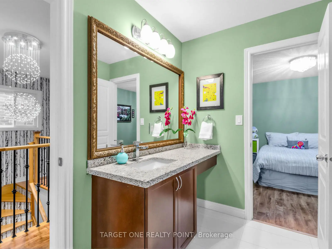
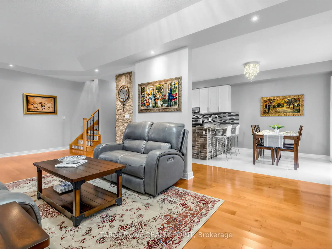
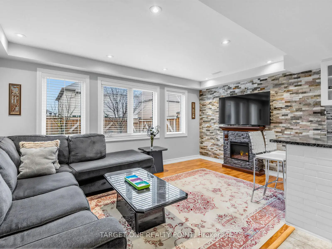
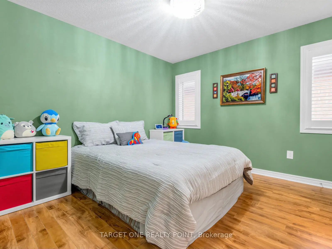
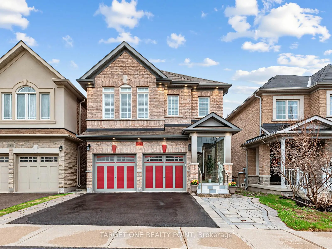
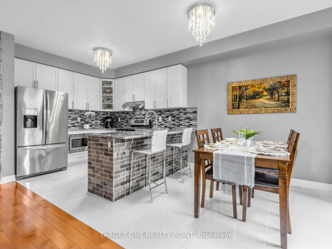
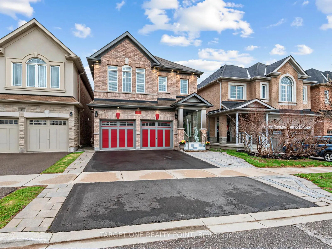
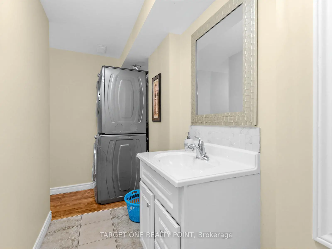
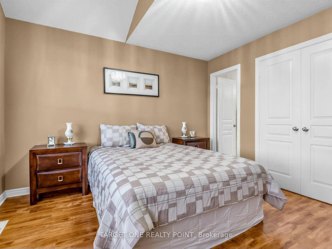
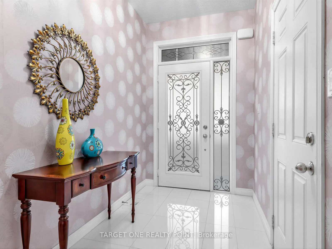
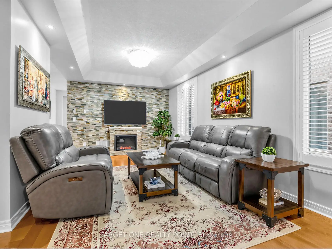
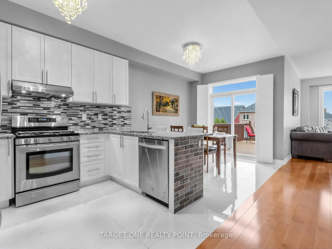
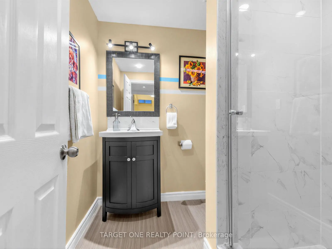
Welcome to this stunning, fully upgraded luxury home located in one of Richmond Hill's most sought-after communities and within the highly ranked Richmond Hill High School district. Built in 2014, this exceptional residence has been extensively renovated and updated with approximately 250K invested in premium improvements and finishes throughout. Featuring elegant flooring, upgraded tile work, designer lighting, and luxurious marble countertops with premium faucets in the kitchen, bathrooms, and laundry room, every detail reflects quality and sophistication. The professionally finished basement offers a separate walk out, soundproof walls and high ceiling, 2 bedrooms, 1 kitchen, 1 bathroom, living area, and separate laundry - ideal for extended family living or excellent rental income potential. Additional premium features include: Full-house Polysatin shutters with 25-year warranty, Elegant 12mm tempered glass front porch, Exterior soffit lighting creating beautiful evening curb appeal. Perfectly situated just a short 5-minute walk to Yonge Street, offering unmatched convenience to Sobeys, Canadian Tire, Shoppers Drug Mart, banks (CIBC, TD, BMO), restaurants, dental clinics, transit, and more. A rare opportunity to own a truly turn-key luxury home combining location, top-tier school district, quality craftsmanship, and income potential.
Features
- Facing: South

- Bedrooms: 4

- Bathrooms: 5

- Garages: 2

- Kitchens: 1

Details
- Lot size: 32.00 x 110.00 Feet

- Space: 2500-3000

- Tax: $ 7281.80

- N13094214

- Listing contracted with: TARGET ONE REALTY POINT
| Room | Size(M) | Description | |
|---|---|---|---|
| Living Rm | 8.23x3.38 | Combined w/Dining, Hardwood Floor, Large Window |
|
| Dining Rm | 8.23x3.38 | Combined w/Living, Hardwood Floor, Large Window |
|
| Kitchen | 3.35x2.74 | Granite Counters, Ceramic Floor, Open Concept |
|
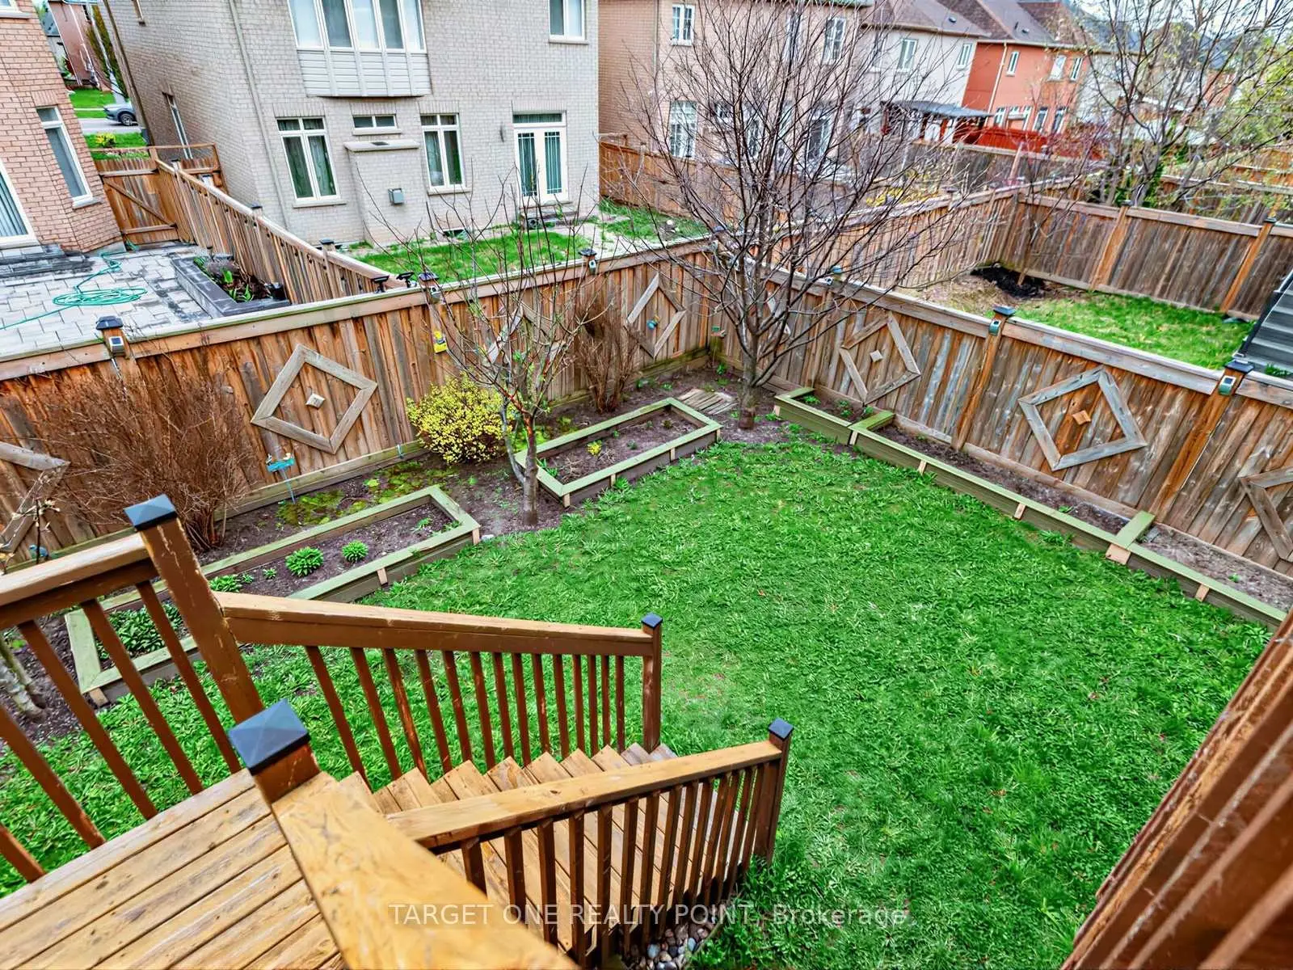
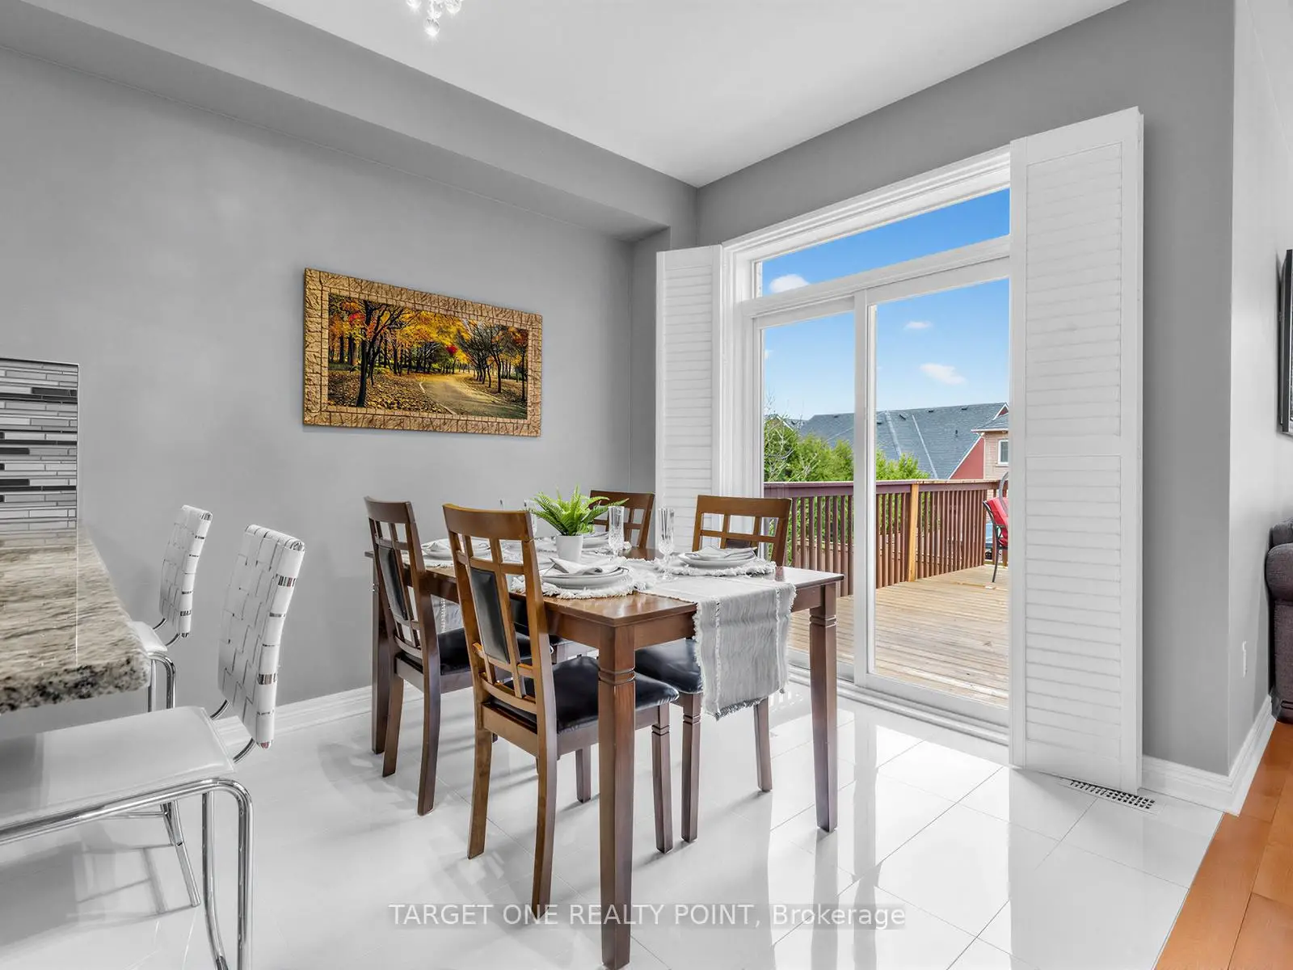
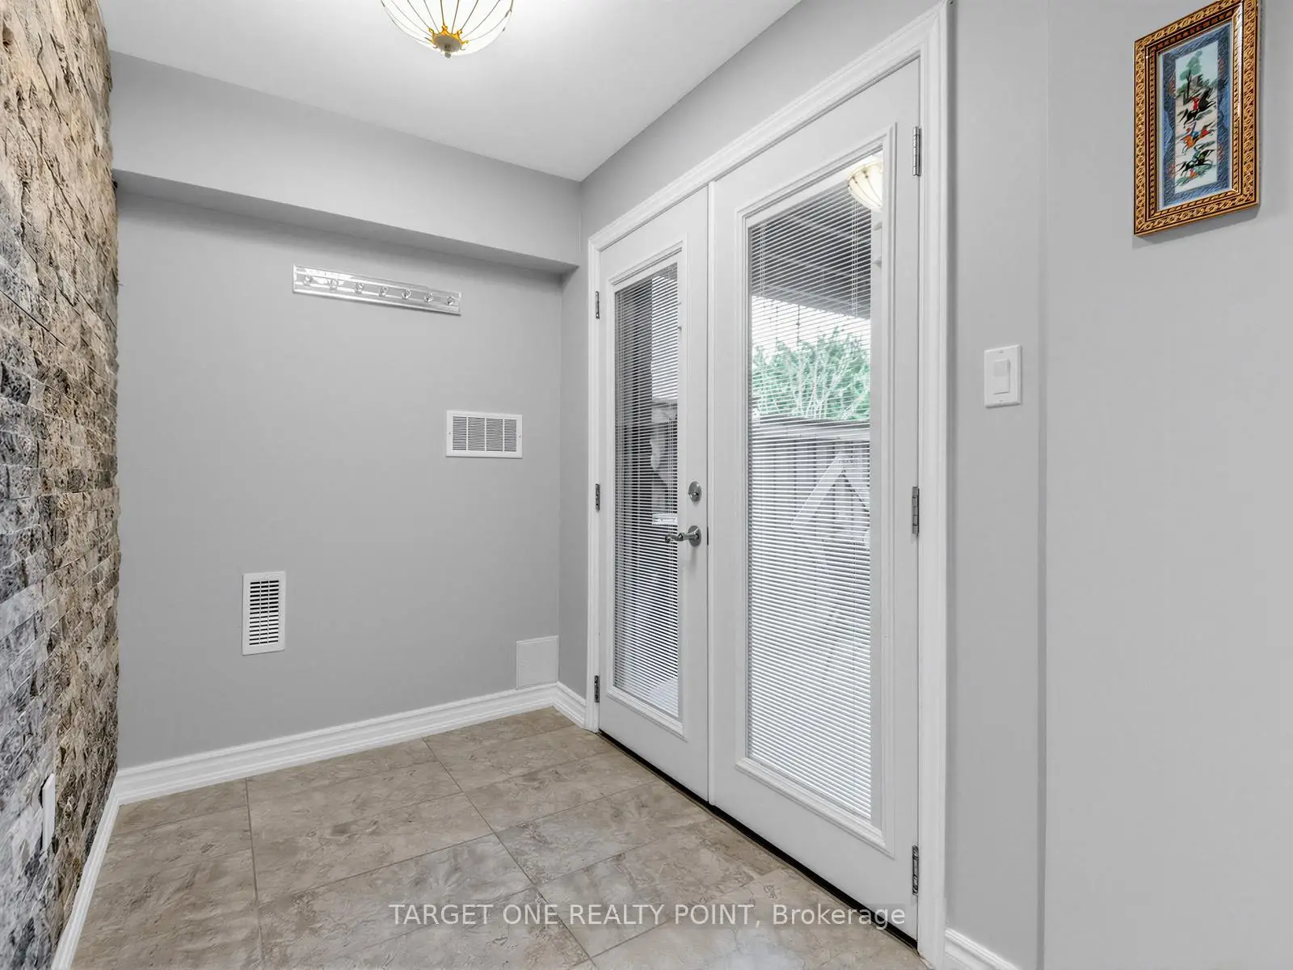
| Breakfast | 2.49x2.74 | Ceramic Floor, Overlooks Backyard, Side Door |
|
| Family Rm | 3.66x4.60 | Large Window, Hardwood Floor, Large Window |
|
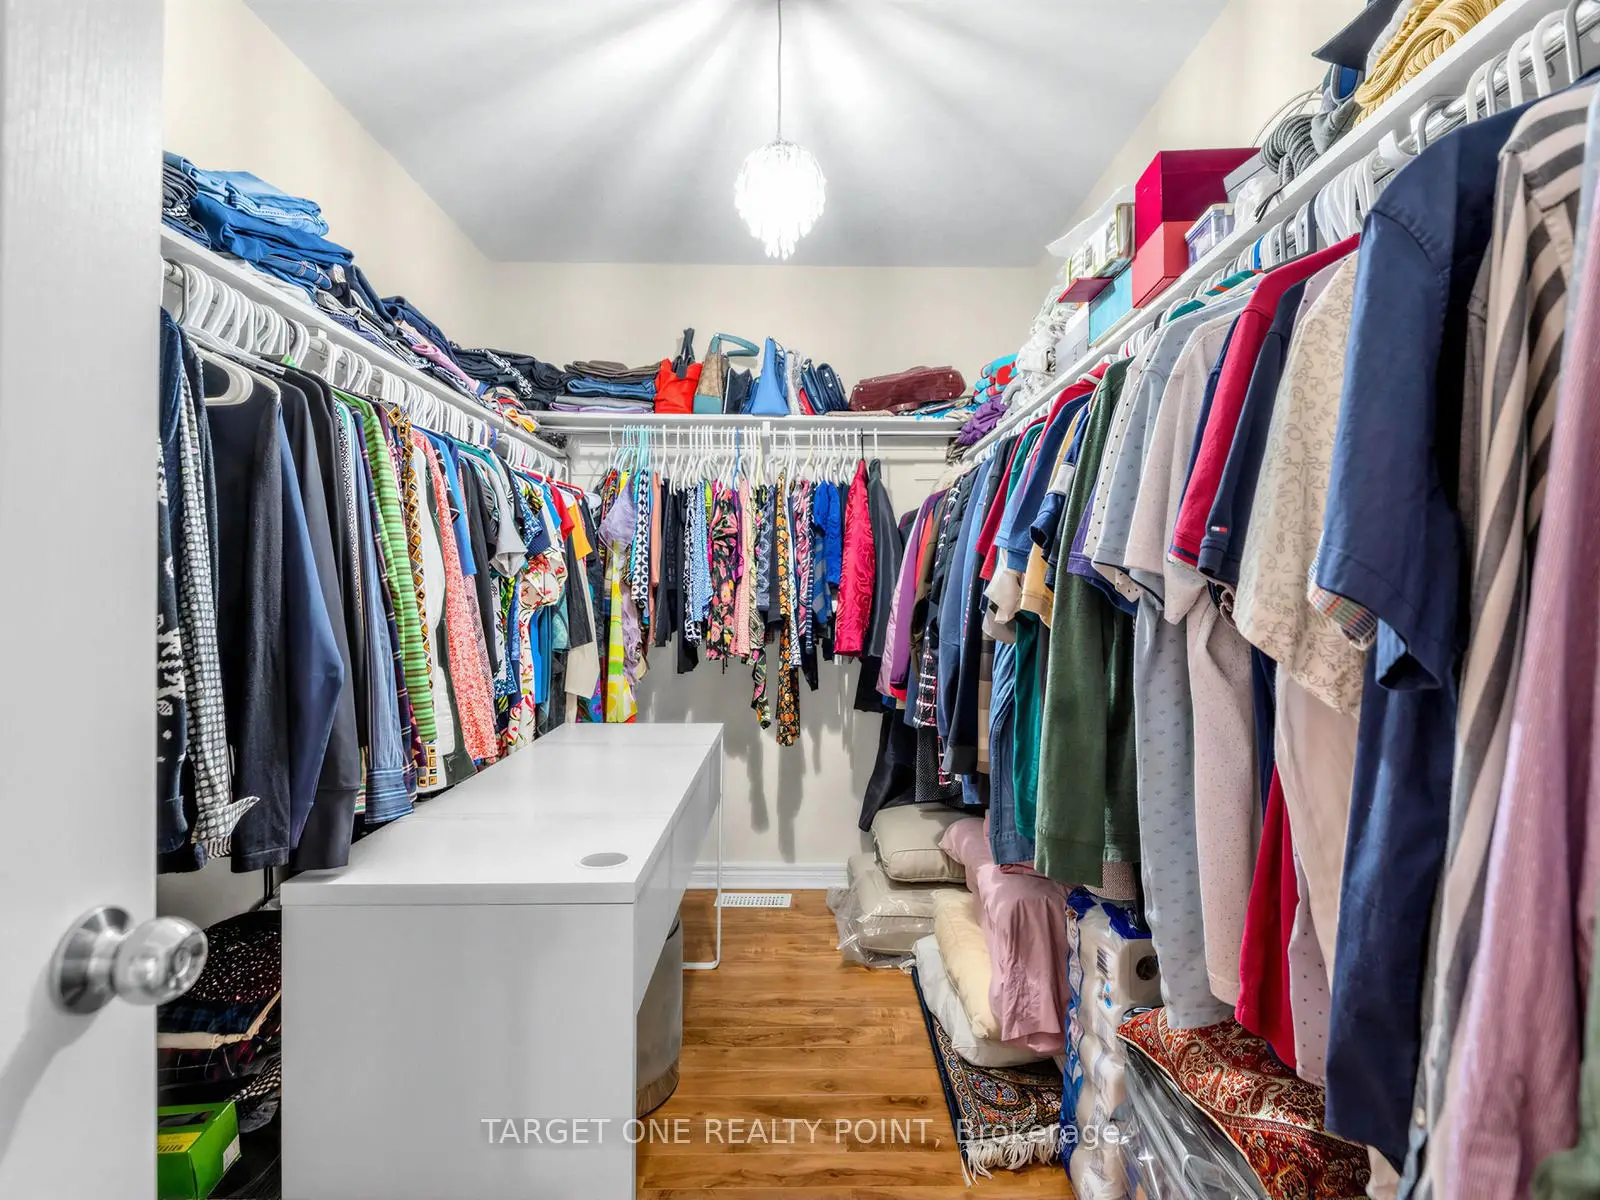
| Primary B | 4.27x4.60 | Laminate, 5 Pc Ensuite, Walk-In Closet(s) |
|
| 2nd Br | 3.76x3.84 | Laminate, Semi Ensuite, Large Closet |
|
| 3rd Br | 5.08x3.35 | Laminate, Semi Ensuite, Large Closet |
|
| 4th Br | 3.40x3.35 | Laminate, 4 Pc Ensuite, Large Closet |
|
| Recreatio | 4.72x4.57 | Walk-Out, Above Grade Window, Laminate |
|
| Br | 2.77x2.64 | Laminate, Hardwood Floor, Large Window |
|
| 2nd Br | 2.77x3.38 | Laminate, Hardwood Floor, Large Window |
| Bathroom | Pieces | Level | |
|---|---|---|---|
| 1xBath | 5 pcs | Second |
|
| 1xBath | 4 pcs | Second |
|
| 1xBath | 4 pcs | Second |
|
| 1xBath | 2 pcs | Main |
|
| 1xBath | 3 pcs | Basement |
Property Summary
Located close to the intersection of Yonge And Jefferson, 39 Riding Mountain Dr is a 4+2 bedrooms 5 washrooms Detached. The unit has a Double Attached Parking Spaces. The property basement is not finished. The property has many nice features including Other. Living Room Rm, Dinning Room Rm, Kitchen, Breakfast Room and Family Room Rm are on the Main floor; Recreation Roomreatio, Br and second bedroom are on the Lower floor.School Information
Elementary Schools
-
Holding schoolRank: 1525 out of 3022 (Score: 6.1)Distance to school: 3.1 km (~9 min drive)
-
French Immersion school
Rank: 687 out of 3022 (Score: 7.3)Distance to school: 2.2 km (~7 min drive) -
Distance to school: 1.3 km (~23 min walk)
-
Catholic Gifted program school
Rank: 626 out of 3022 (Score: 7.4)Distance to school: 2.8 km (~8 min drive) Secondary Schools
-
Rank: 28/746 (Score: 8.8) 5 year average: 21/746 (Score: 8.6)Distance to school: 1.5 km (~26 min walk)
-
Rank: 163/746 (Score: 7.3) 5 year average: 280/746 (Score: 6.5)Distance to school: 6.1 km (~18 min drive)
-
AP program school
Rank: 67/746 (Score: 8.2) 5 year average: 109/746 (Score: 7.5)Distance to school: 5.1 km (~15 min drive) -
AP program school IB Program
Rank: 67/746 (Score: 8.2) 5 year average: 109/746 (Score: 7.5)Distance to school: 5.1 km (~15 min drive) -
Catholic Home school
Rank: 1/746 (Score: 10.0) 5 year average: 3/746 (Score: 9.2)Distance to school: 3.0 km (~9 min drive) -
Rank: 1/746 (Score: 10.0) 5 year average: 3/746 (Score: 9.2)Distance to school: 3.0 km (~9 min drive)
-
Rank: 1/746 (Score: 10.0) 5 year average: 3/746 (Score: 9.2)Distance to school: 3.0 km (~9 min drive)