
Description
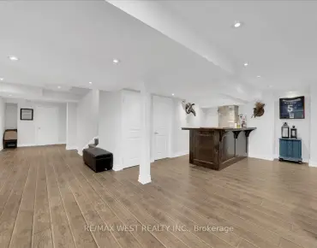
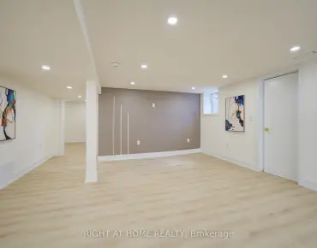
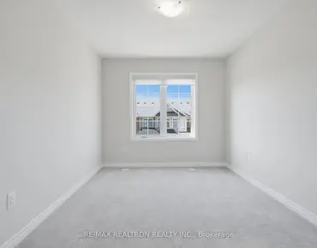
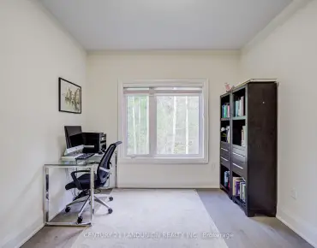
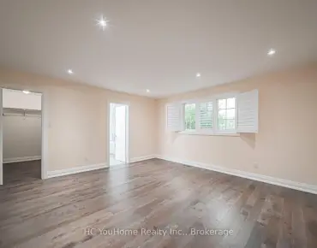
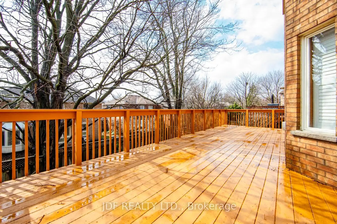
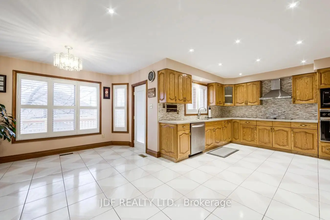
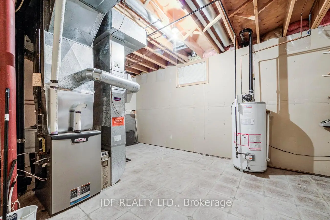
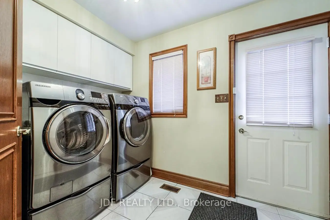
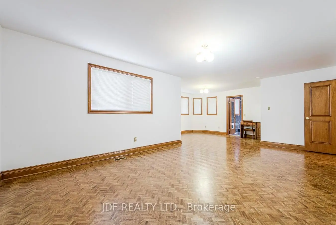
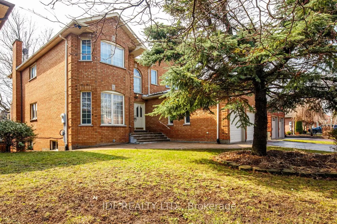
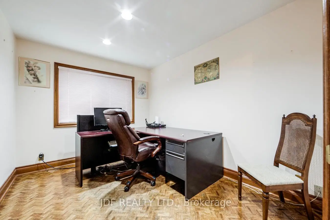
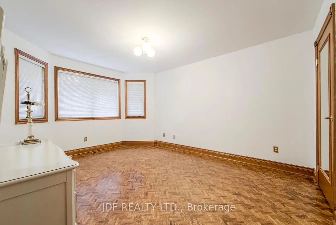
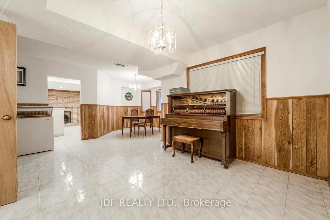
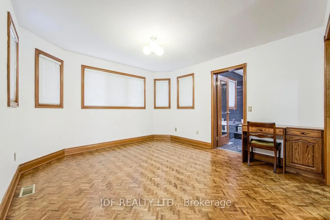
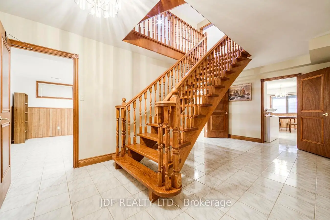
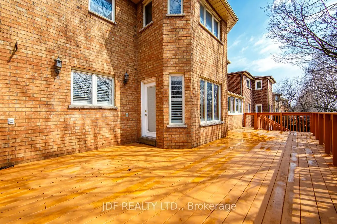
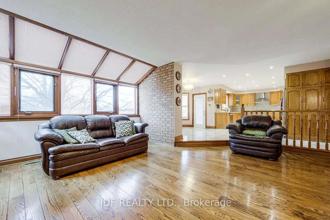
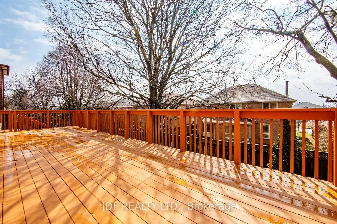
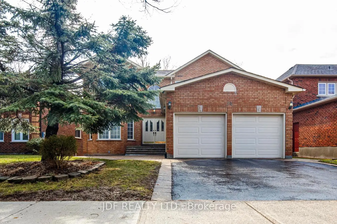
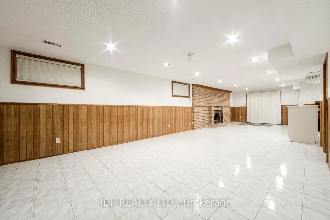
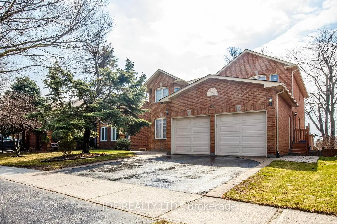
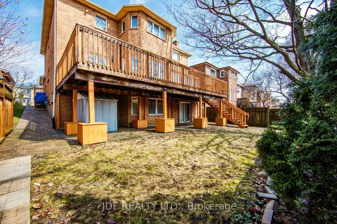
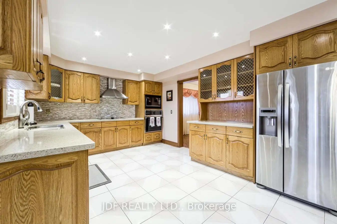
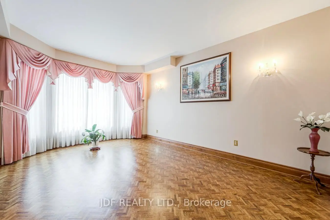
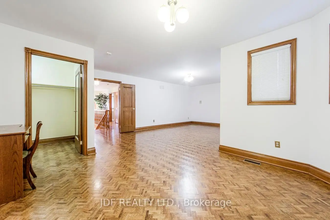
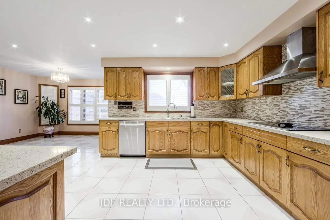
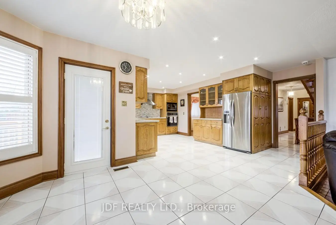
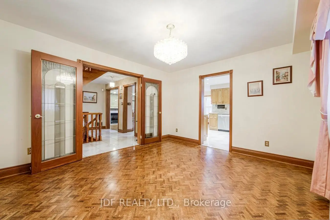
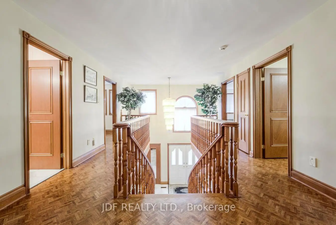
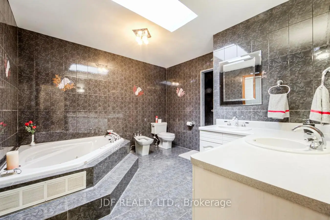
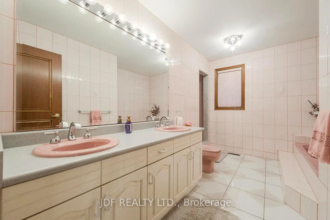
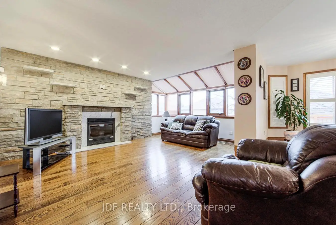
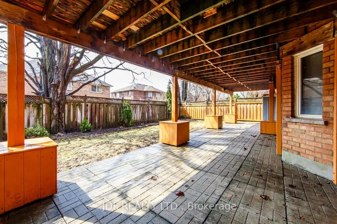
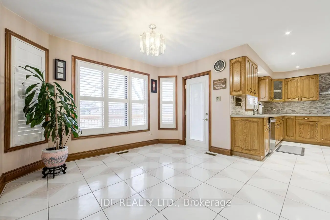
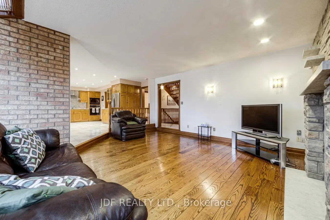
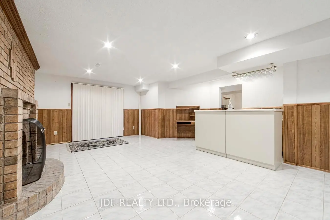
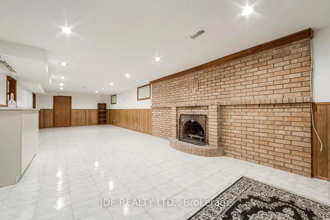
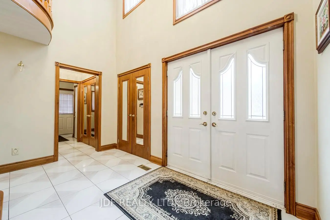
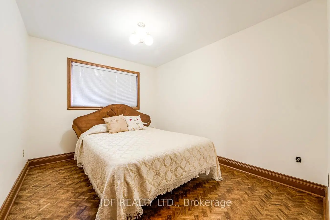
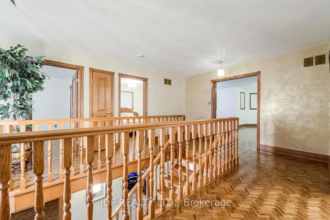
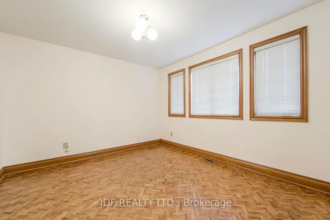
Welcome to this custom-built 3,124 00 sq. ft. home in the highly desirable Westbrook community of Richmond Hill-lovingly maintained by the same owners since it was built. This beautifully crafted residence exudes warmth and quality, featuring gleaming hardwood floors, and extensive pot lighting for a bright, elegant atmosphere. A grand oak staircase anchors the home's timeless character, complemented by oak doors and custom oak kitchen cabinetry. The inviting sunken living room boasts a striking stone fireplace wall and abundant windows that fill the space with natural light. The kitchen and breakfast area walk out to a large deck overlooking a mature, landscaped yard-perfect for relaxing or entertaining. The thoughtfully designed main floor includes a mudroom with side-yard access and direct entry to a spacious double garage as well as a large office. Upstairs are four generous bedrooms, each offering comfort and style, with the primary bedroom featuring a large sitting area and 5 piece ensuite. The bright, high-ceiling basement features over 1600 square feet of finished space, a walkout, two cold rooms, and endless potential for recreation, entertaining, or extended living space. Situated in a quiet, established neighborhood close to top-ranked schools, parks, and amenities, this Westbrook gem combines craftsmanship, space, and location in one remarkable property.
Features
- Facing: South

- Bedrooms: 4

- Bathrooms: 4

- Garages: 2

- Kitchens: 1

Details
- Lot size: 49.26 x 110.51 Feet

- Space: 3000-3500

- Tax: $ 7657.54

- N13008532

- Listing contracted with: JDF REALTY LTD.
| Room | Size(M) | Description | |
|---|---|---|---|
| Kitchen | 6.72x3.51 | W/O To Deck, Tile Floor, Pot Lights |
|
| Family Rm | 5.50x5.50 | Sunken Rm, Hardwood Floor, Fireplace |
|
| Living Rm | 5.20x3.50 | Hardwood Floor, Window, Bow Window |
|
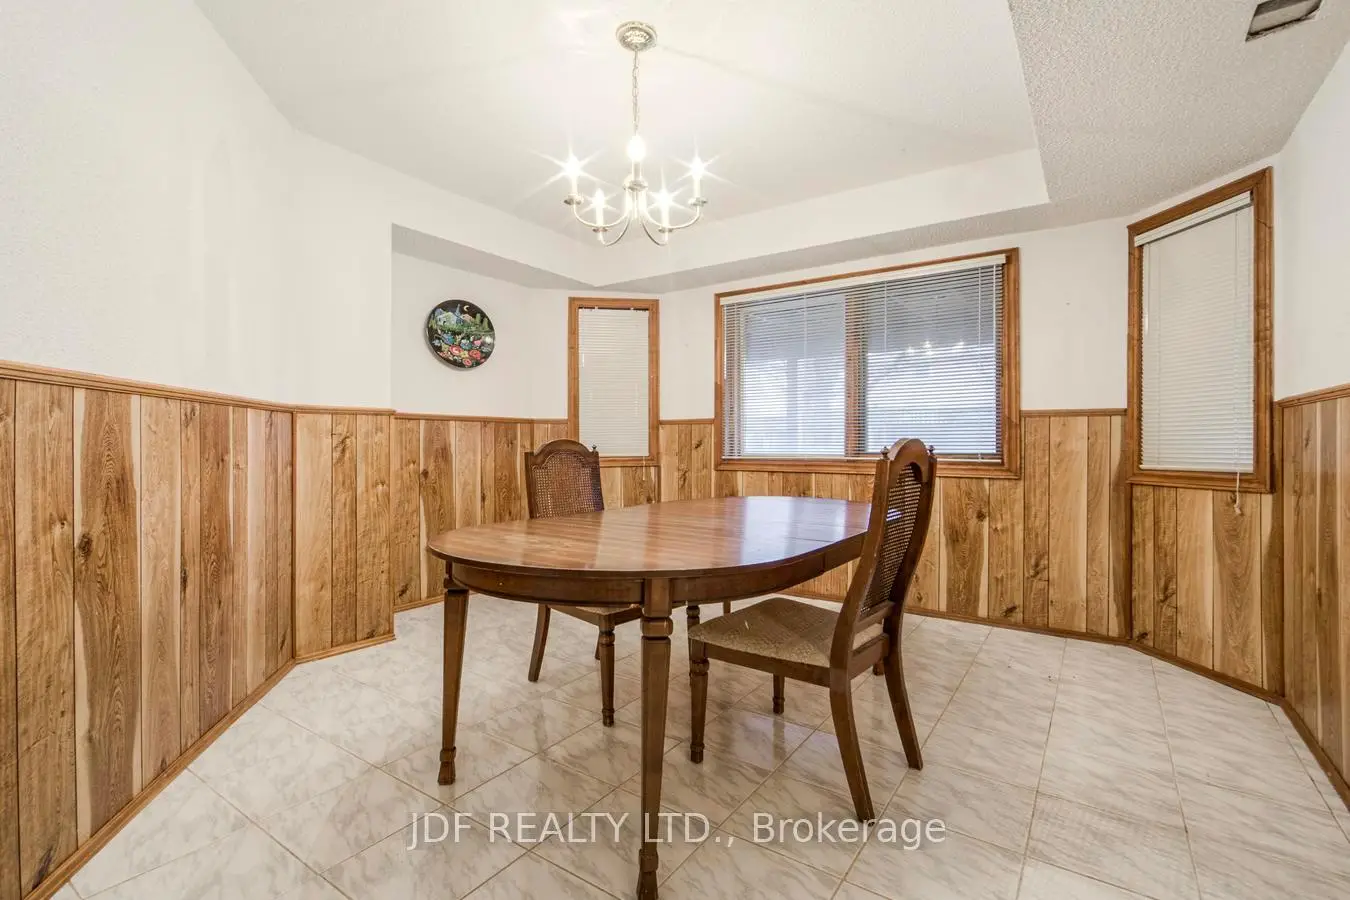
| Dining Rm | 4.12x3.66 | Hardwood Floor, Window, French Doors |
|
| Office | 3.66x2.75 | Hardwood Floor, Pot Lights, Large Window |
|
| Laundry | 3.35x2.12 | Tile Floor, Walk-Out, Access To Garage |
|
| Primary B | 8.25x5.96 | 6 Pc Ensuite, Hardwood Floor, Walk-In Closet(s) |
|
| 2nd Br | 4.60x3.66 | Large Window, Hardwood Floor, Double Closet |
|
| 3rd Br | 3.98x3.36 | Large Window, Large Closet, Hardwood Floor |
|
| 4th Br | 3.82x3.25 | Large Window, Large Closet, Hardwood Floor |
|
| Recreatio | 12.00x11.12 | Walk-Out, Brick Fireplace, Ceramic Floor |
| Bathroom | Pieces | Level | |
|---|---|---|---|
| 1xBath | 6 pcs | ||
| 1xBath | 5 pcs | ||
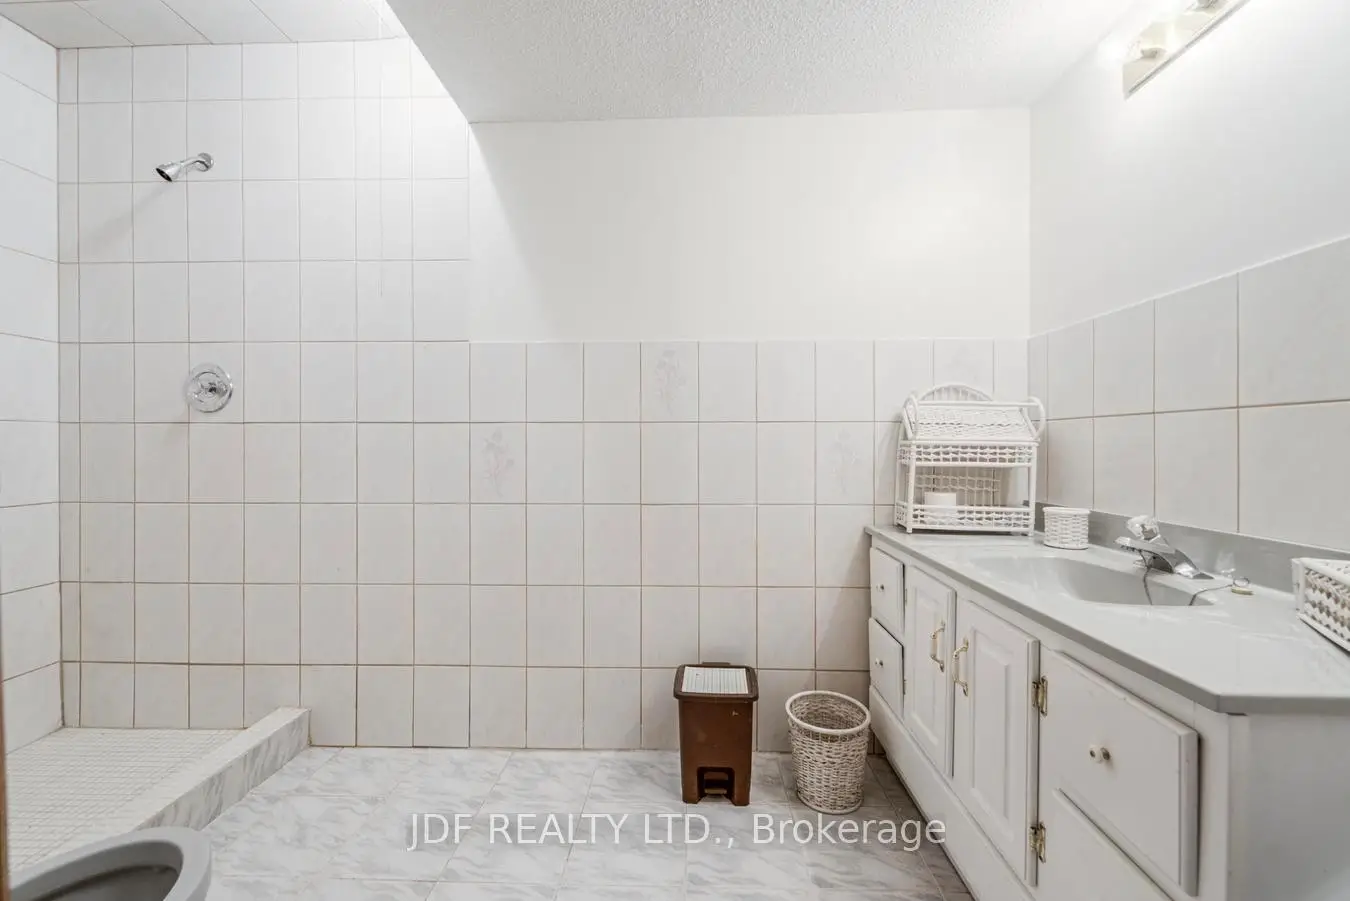
| 1xBath | 3 pcs | ||
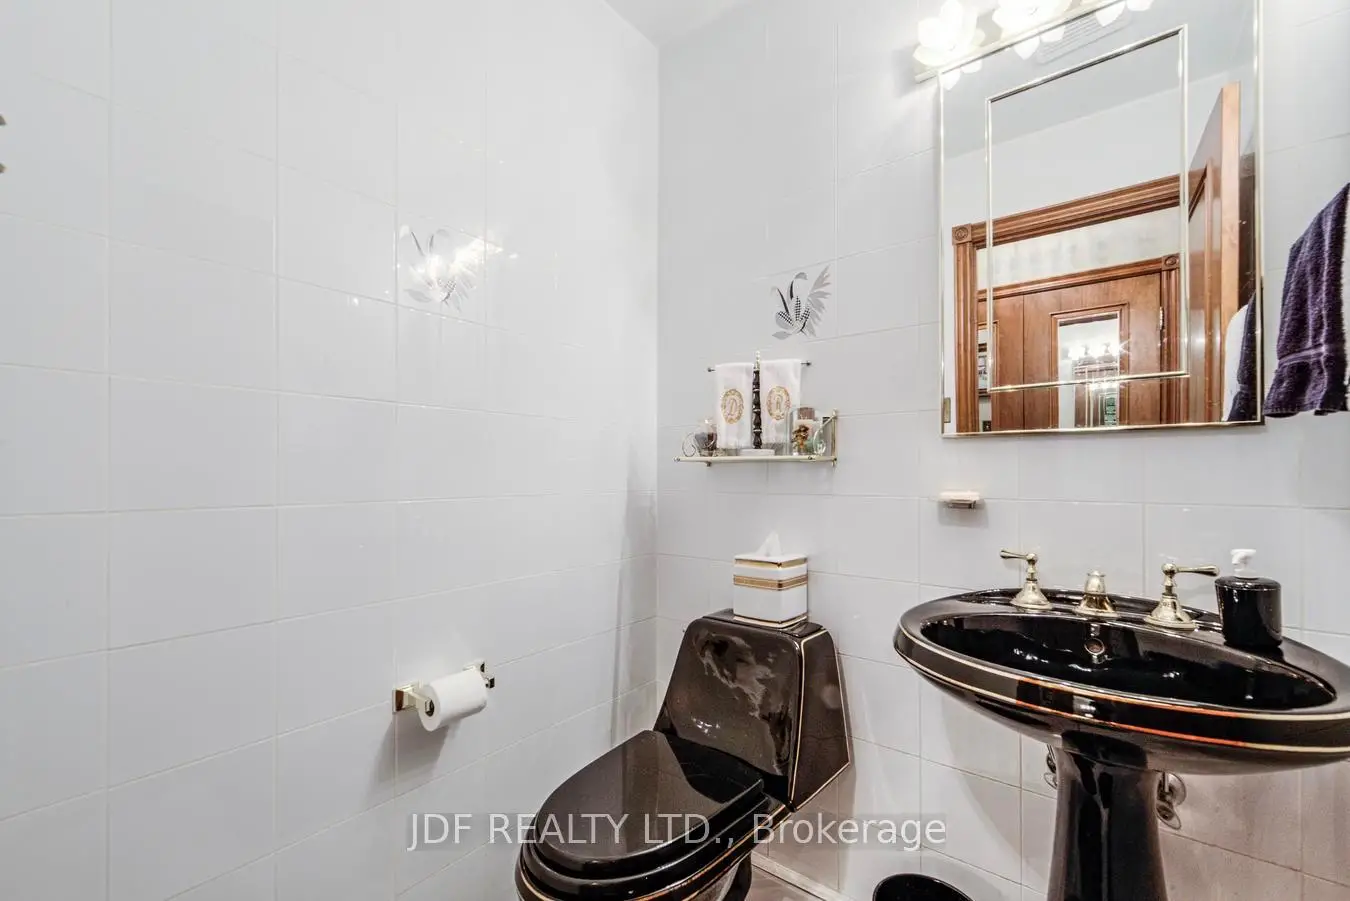
| 1xBath | 2 pcs |
Property Summary
Located close to the intersection of Bathurst and Elgin Mills, 24 Whalen Crt is a 4 bedrooms 4 washrooms Detached. The unit has a Double Attached Parking Spaces. The property has many nice features including Central Vacuum, In-Law Capability and Carpet Free. Kitchen, Family Room Rm, Living Room Rm, Dinning Room Rm, Office and Laundry are on the Main floor.School Information
- Silver Pines Public School (Grade:JK-8) 978/3037
- Richmond Hill High School (Grade:9-12) 42/739
- Father Henri Nouwen Catholic Elementary School (Grade:JK-8) 1409/3037
- St. Theresa of Lisieux Catholic High School (Grade:9-12) 8/739
- Michaëlle Jean Public School (Grade:1-3)
- Beverley Acres Public School (Grade:4-8)
- Langstaff Secondary School (Grade:9-12) 281/739
- St. Marguerite D’Youville Catholic Elementary School (Grade:1-8) 449/3037