Rural Richmond Hill, Richmond Hill, L4E 1J3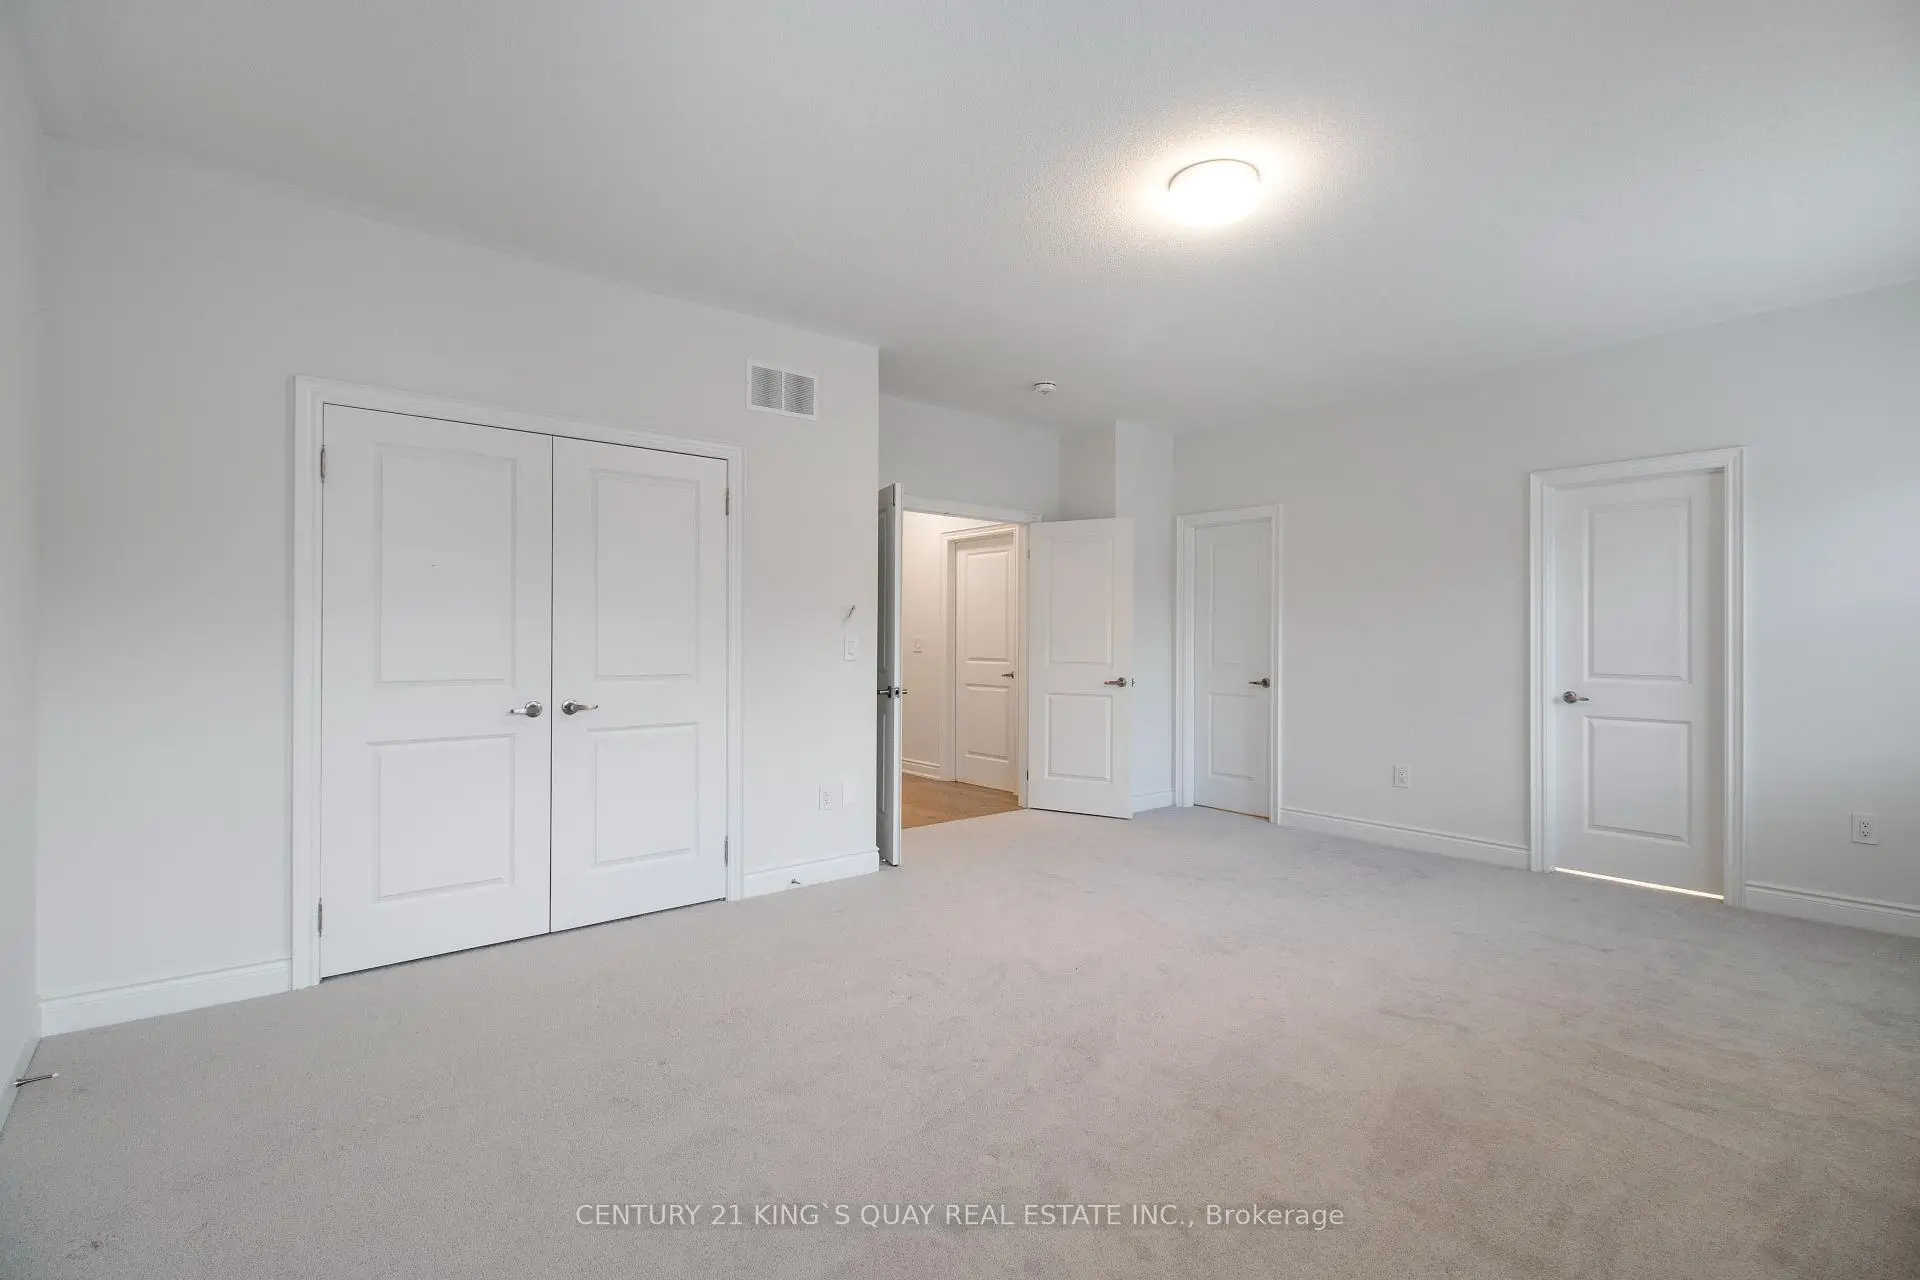

Description
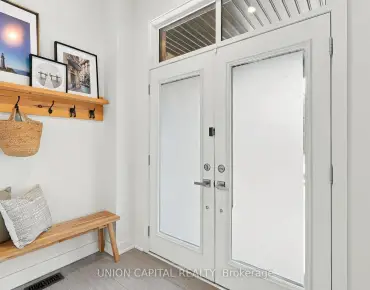
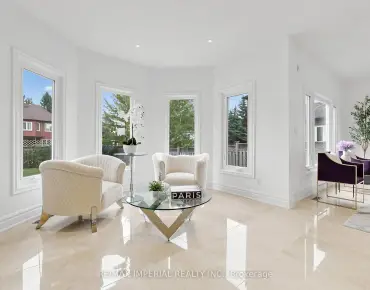
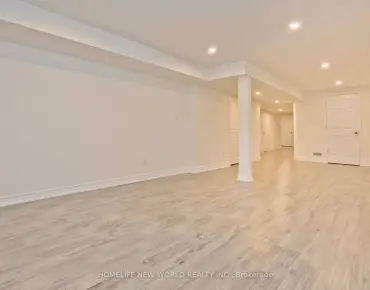
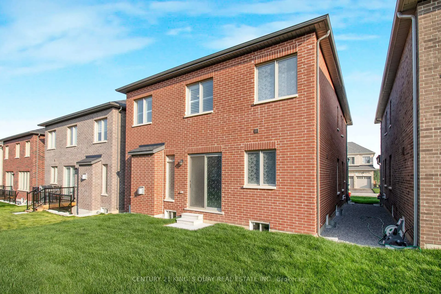
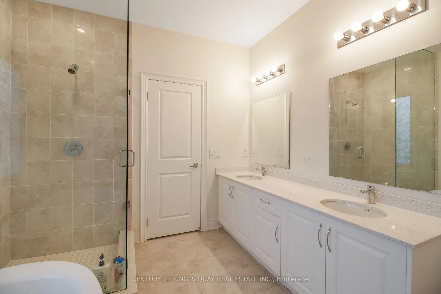
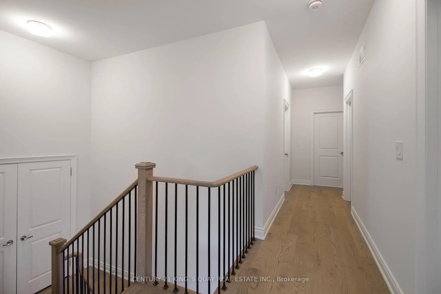
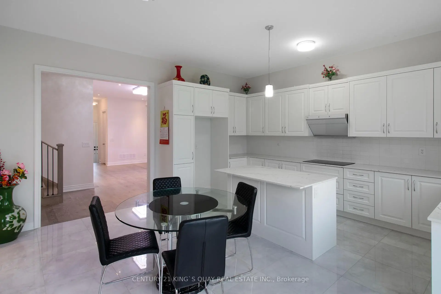
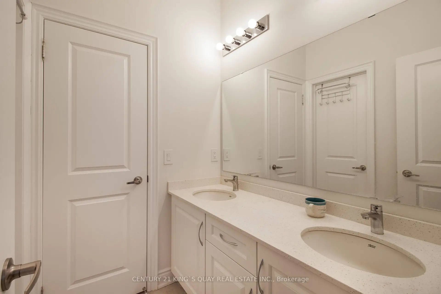
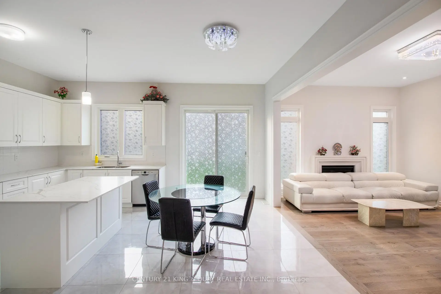
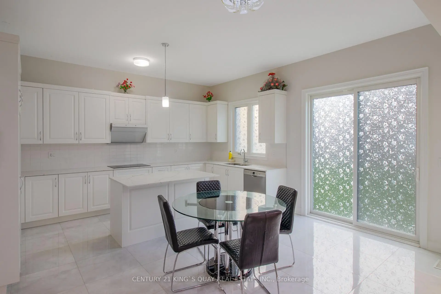
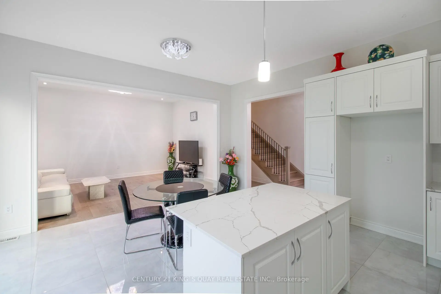
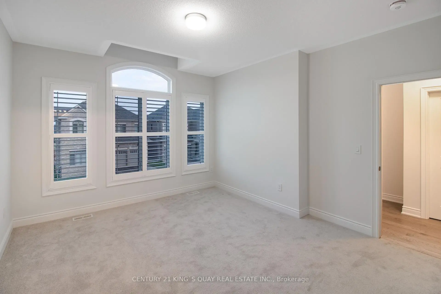
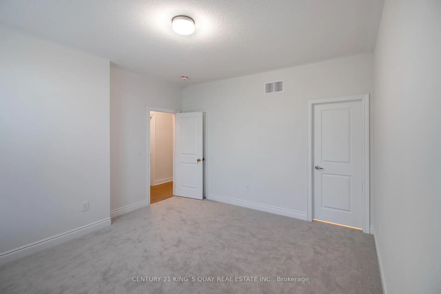
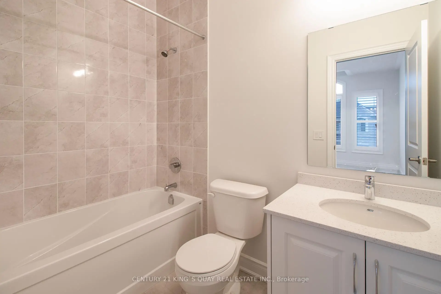
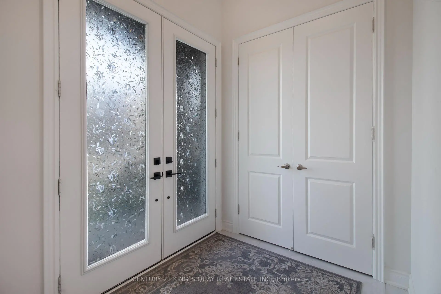
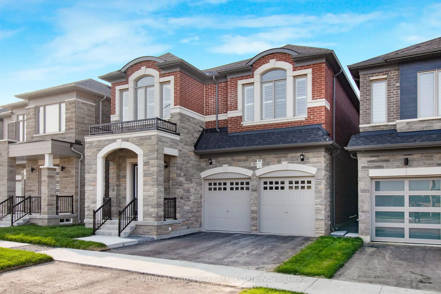
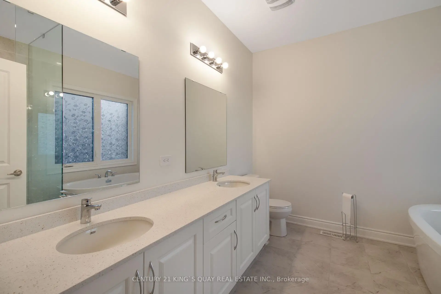
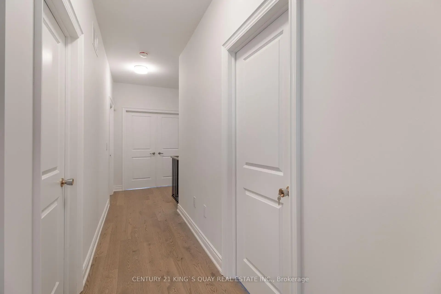
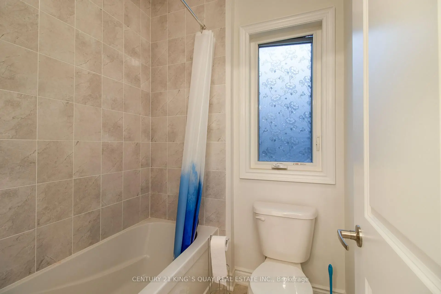
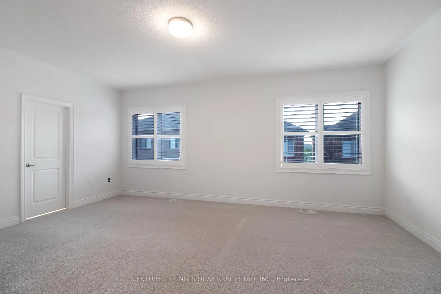
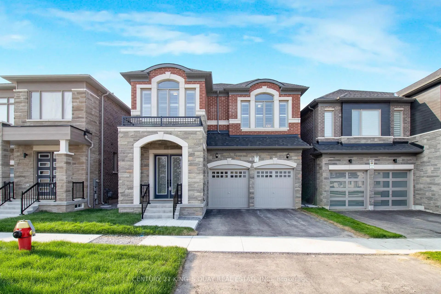
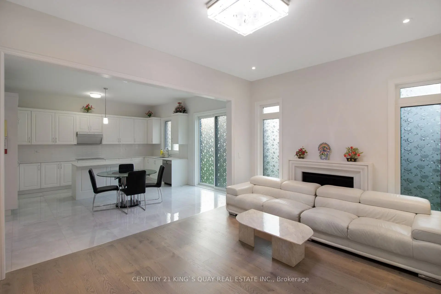
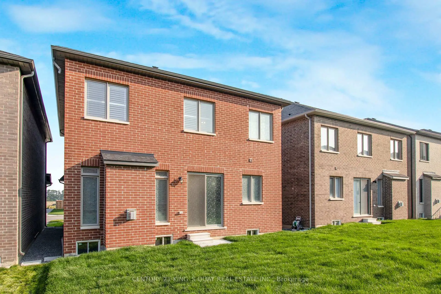
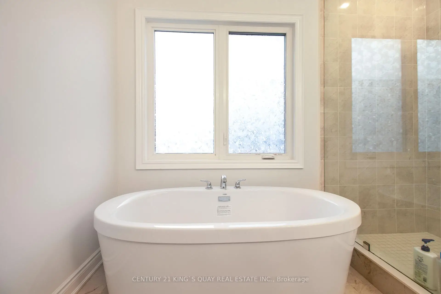
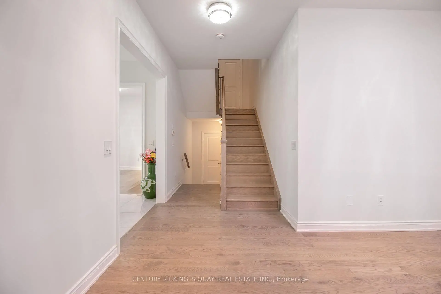
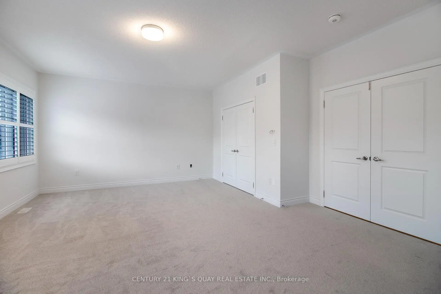
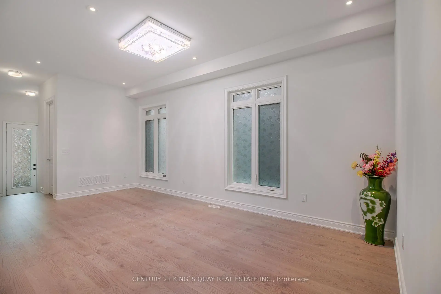
New Luxury Quality Built Home in Fast Developing Prestigious Oakridge Meadow Area, closed by Go Station/Hwy, Approx 2700 Sq Ft, M/F 10' Ceiling, 2/f 9' Ceiling, Basement 9' Ceiling, Extended Height Double Door Front Entrance, Hardwood thruout M/F & 2/F Hallway, Oak Stair w/Iron Pickets, all 4 Bedrooms Ensuite/Semi, Frameless Glass Shower Encl.
Features
- Facing: North

- Bedrooms: 4

- Bathrooms: 4

- Garages: 2

- Kitchens: 1

Details
- Lot size: 38.06 x 88.58 Feet

- Space: 2500-3000

- Tax: $ 7760.00

- N13001374

- Listing contracted with: CENTURY 21 KING`S QUAY REAL ESTATE INC.
| Room | Size(M) | Description | |
|---|---|---|---|
| Foyer | 3.81x1.98 | Ceramic Floor, Closet, Sunken Rm |
|
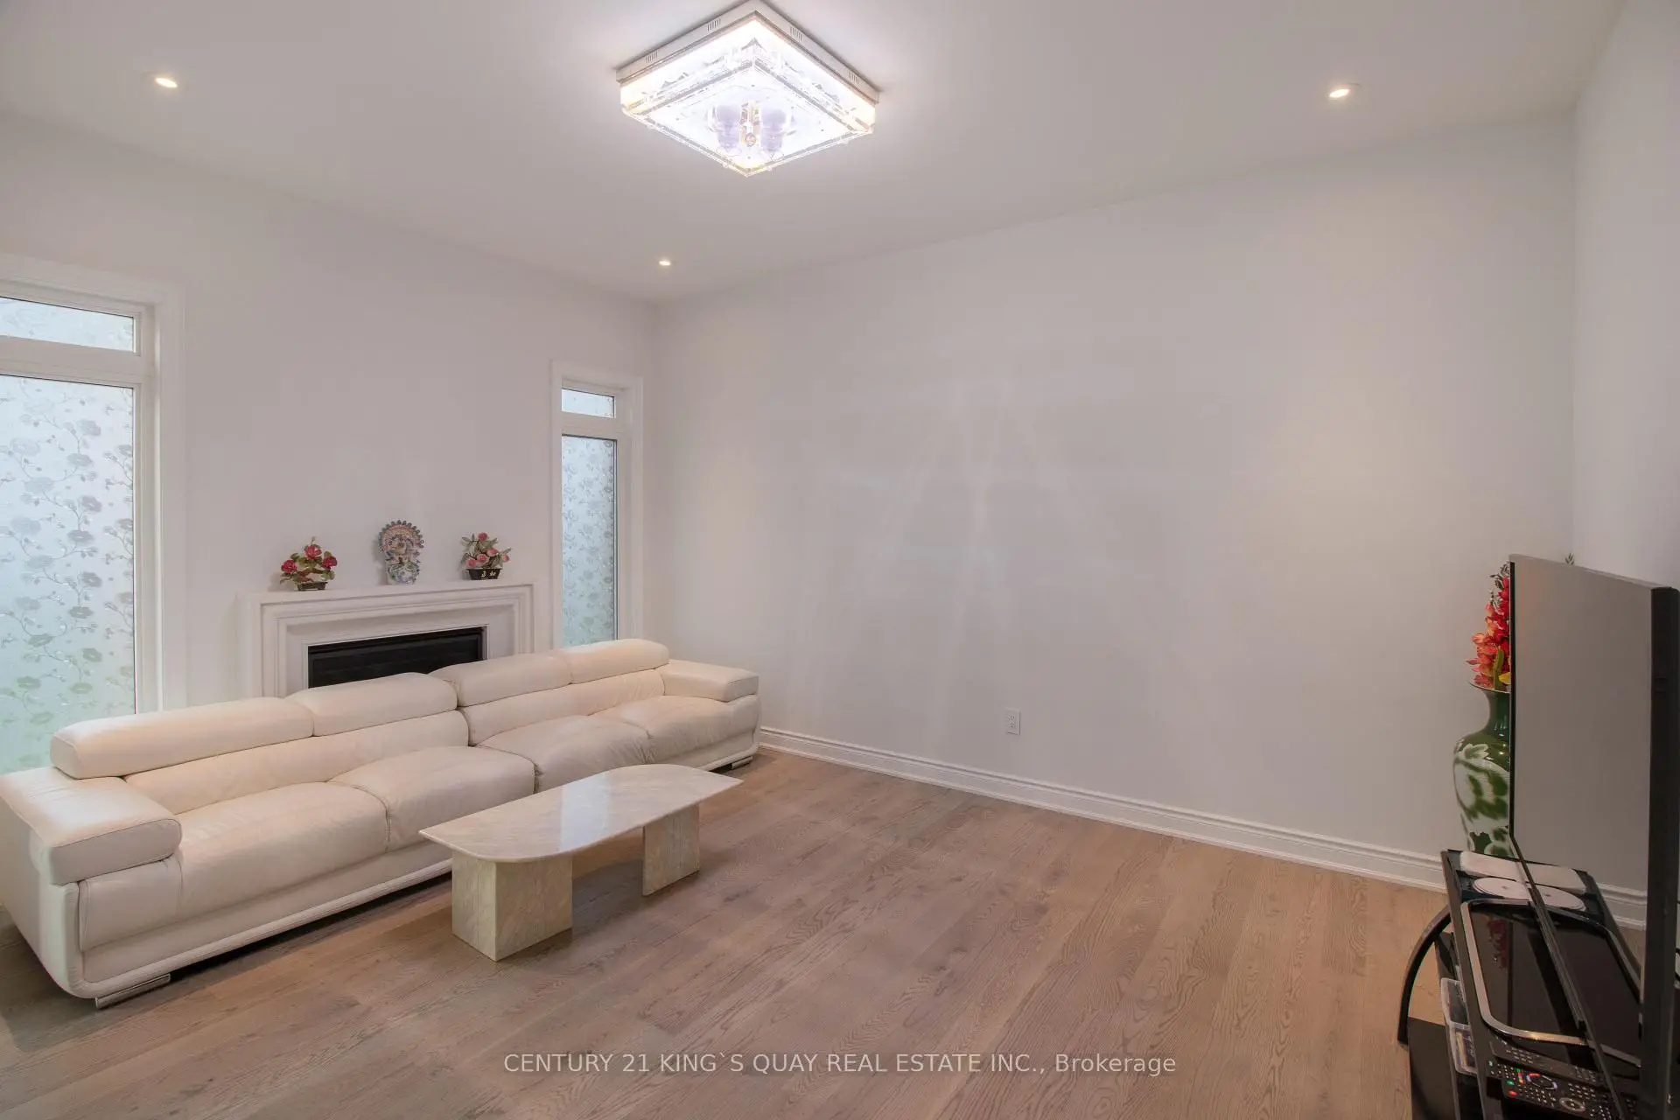
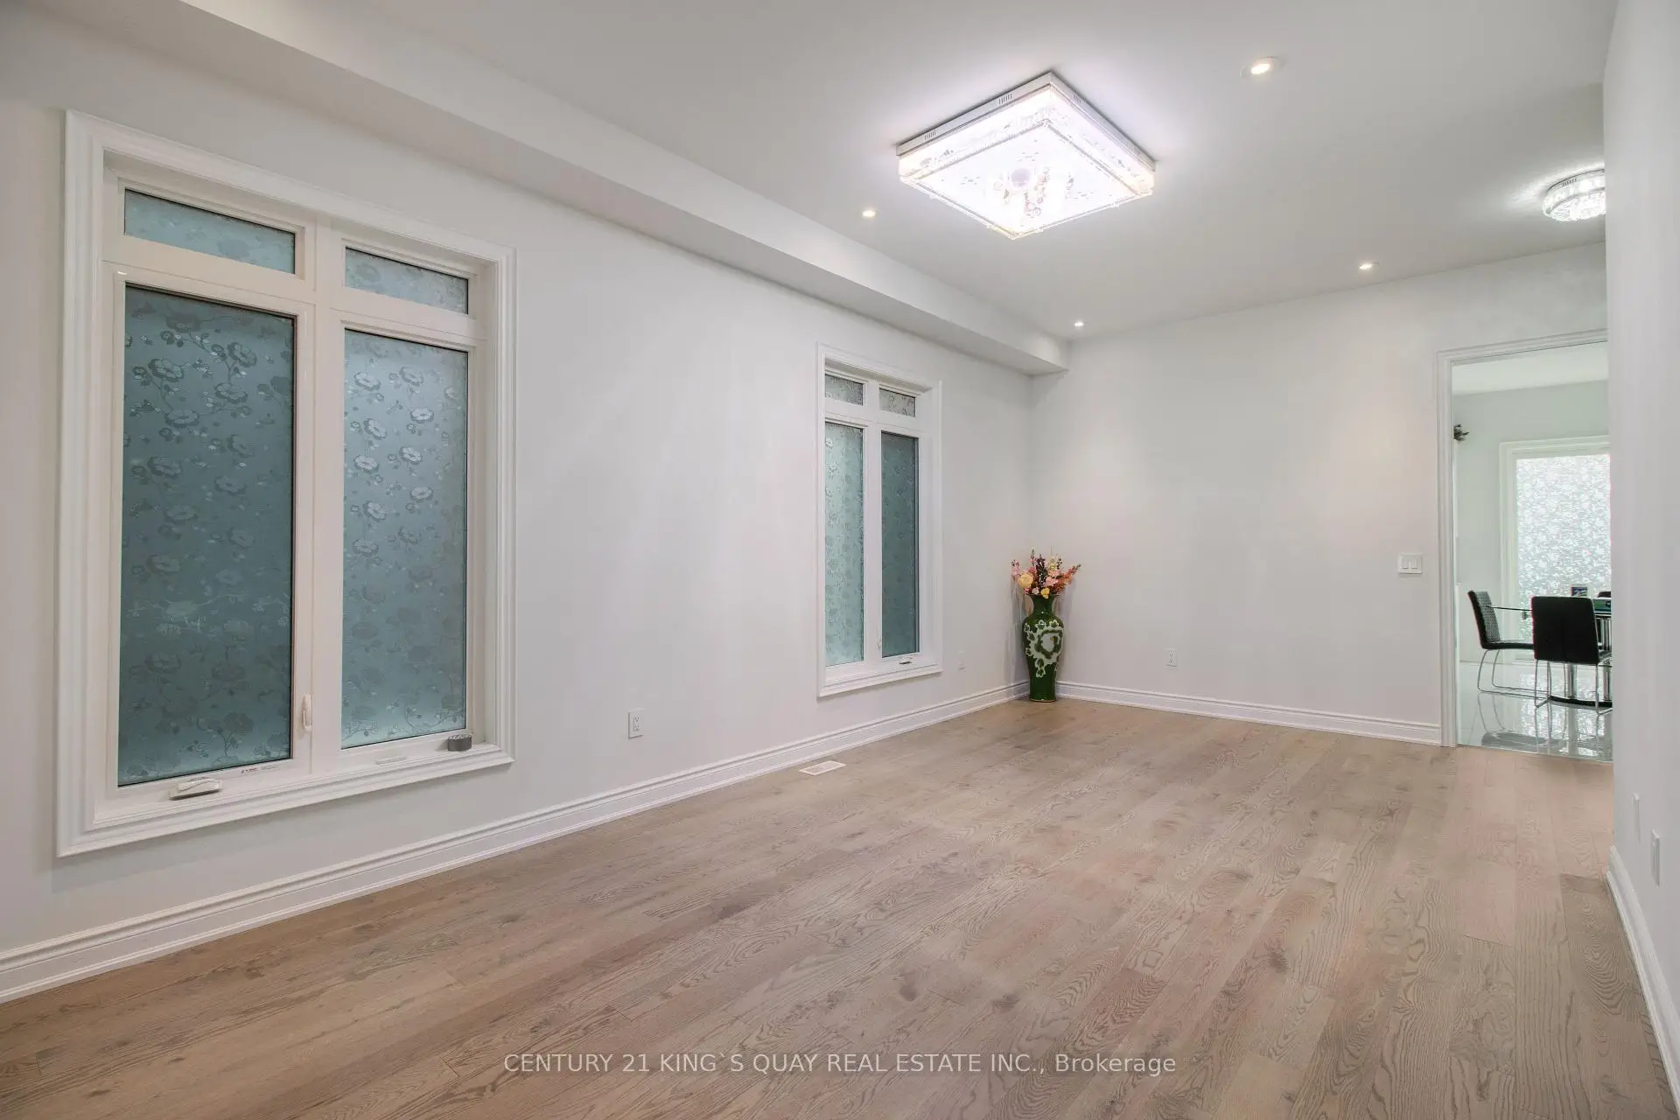
| Living Rm | 6.35x3.76 | Hardwood Floor, Window, Combined w/Dining |
|
| Dining Rm | 0.00x0.00 | Hardwood Floor, Window, Combined w/Living |
|
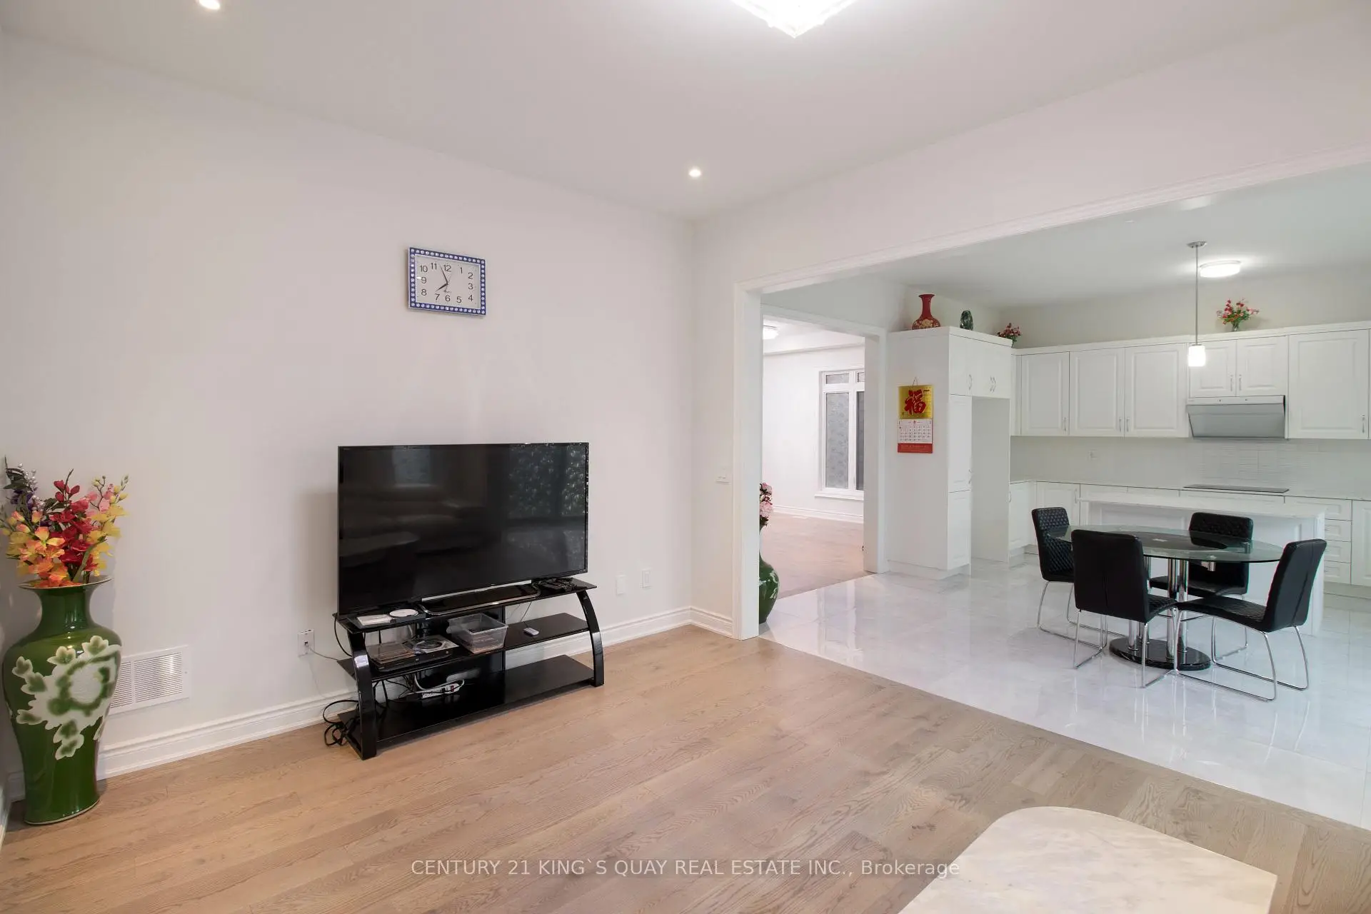
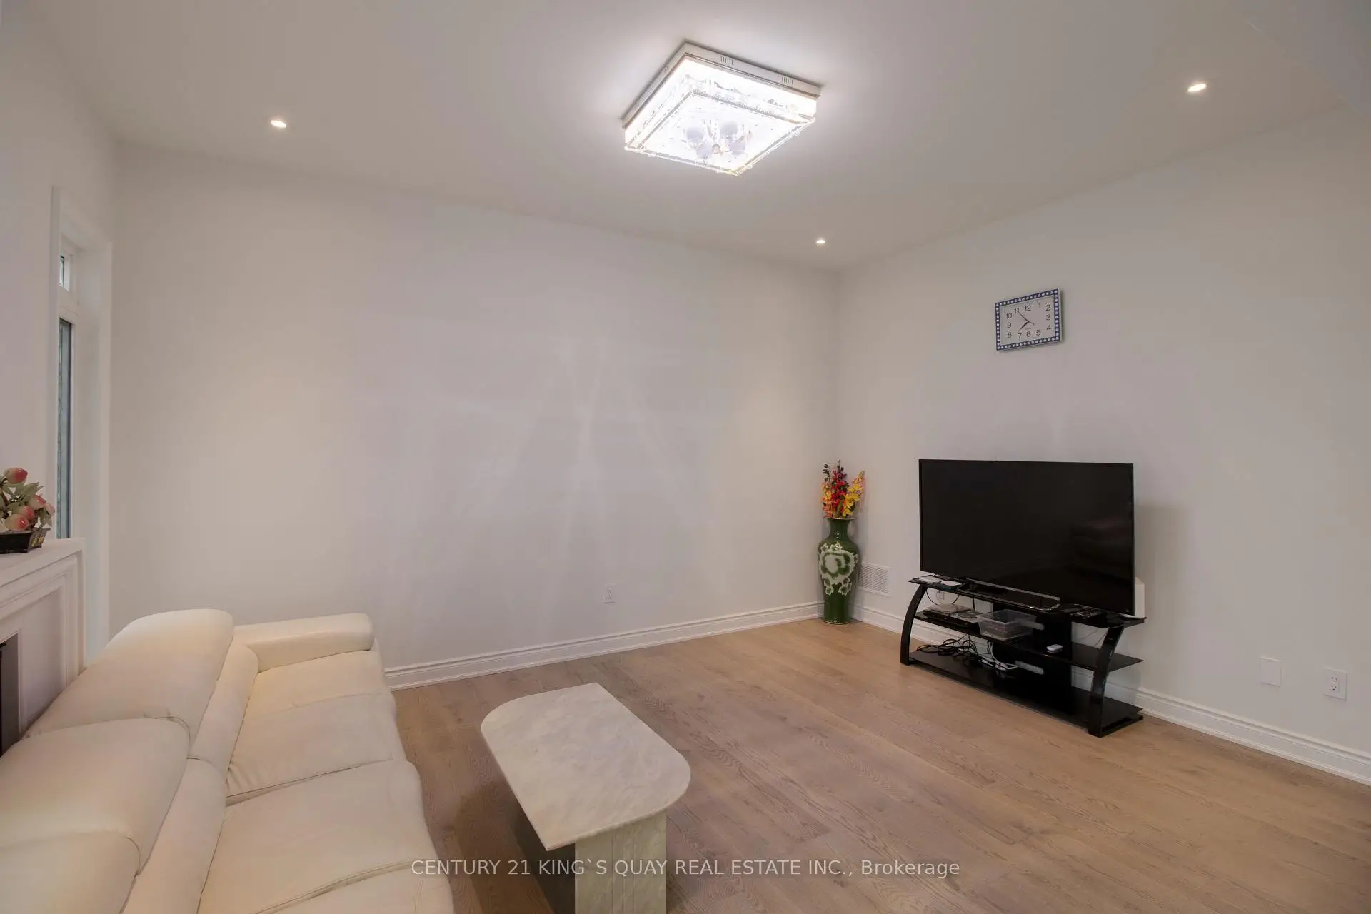
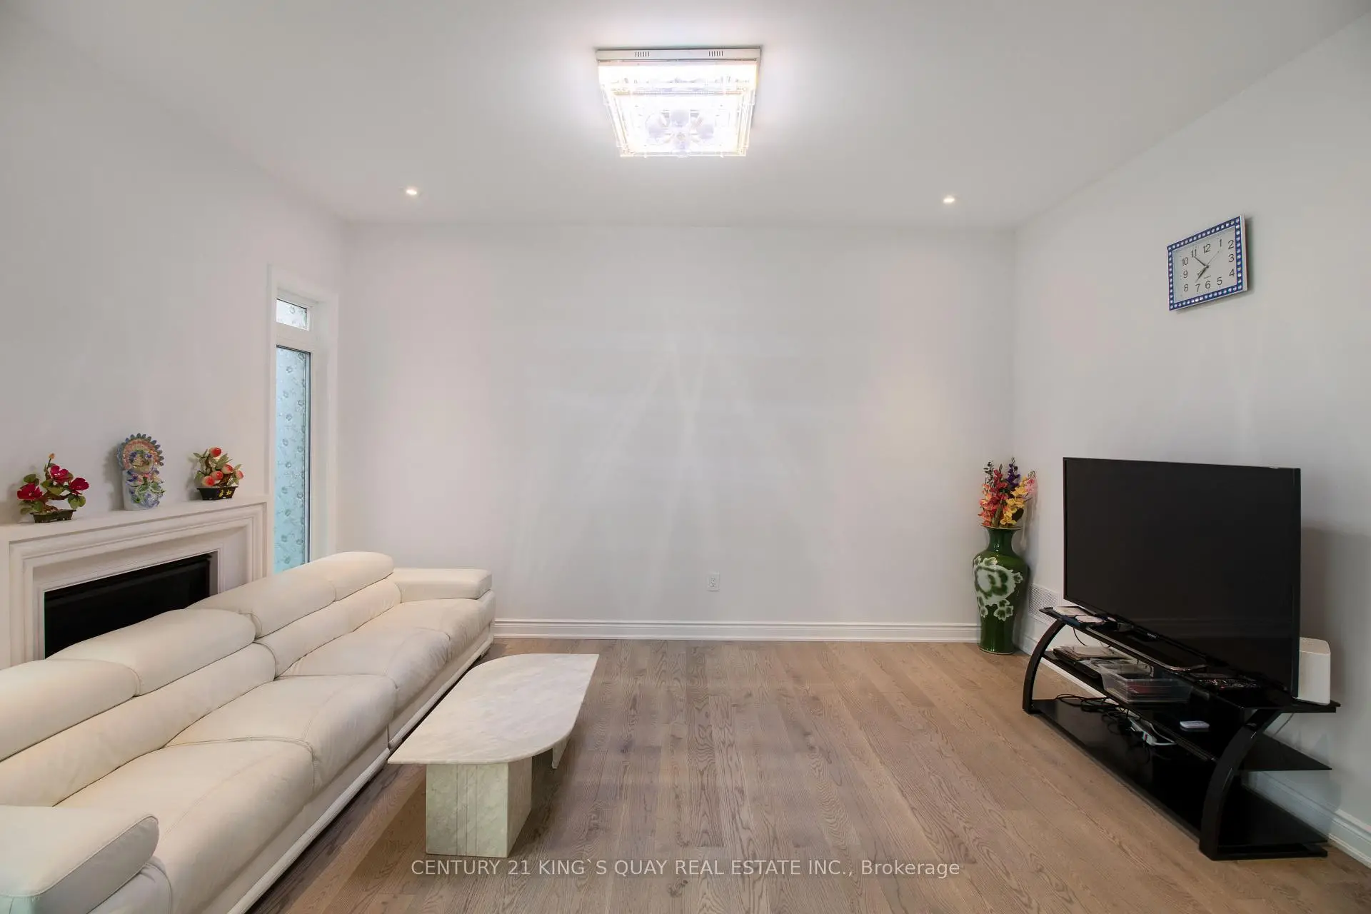
| Family Rm | 4.95x3.66 | Hardwood Floor, Window, Fireplace |
|
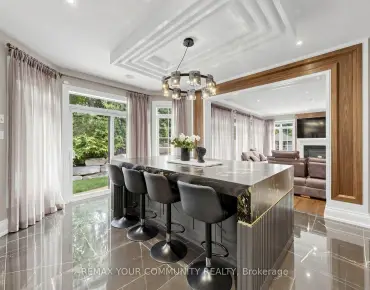
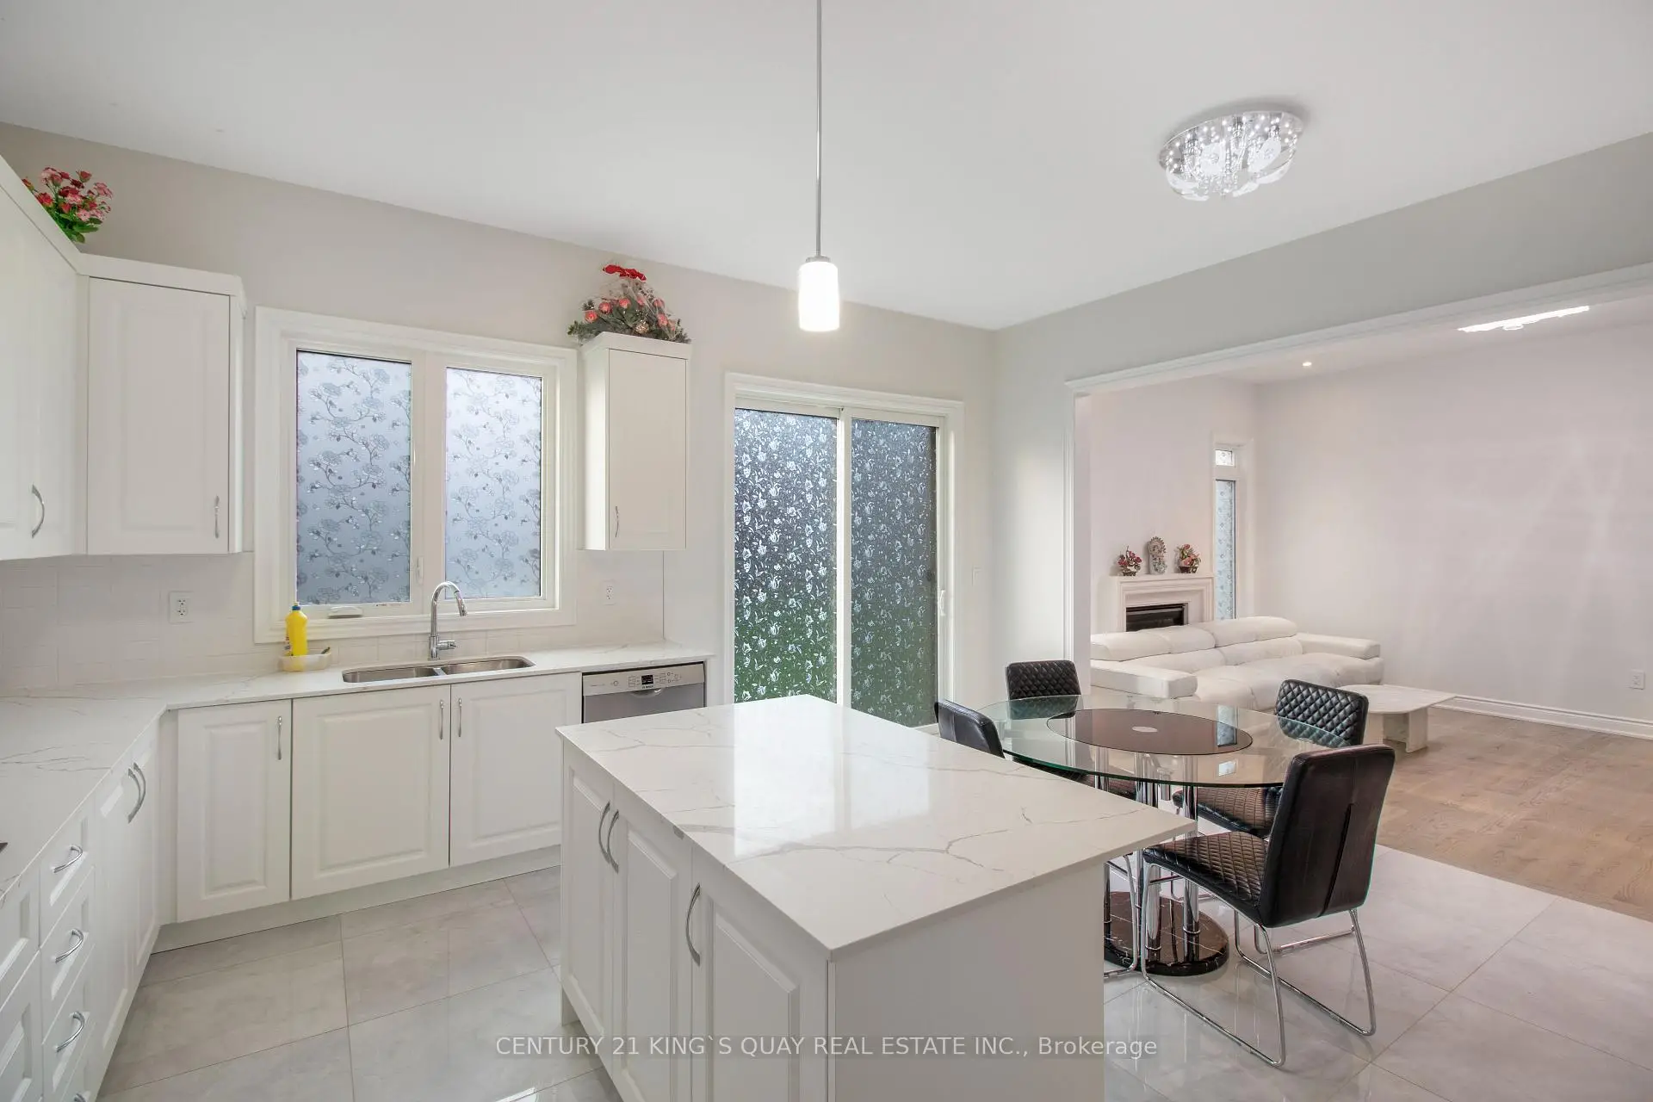
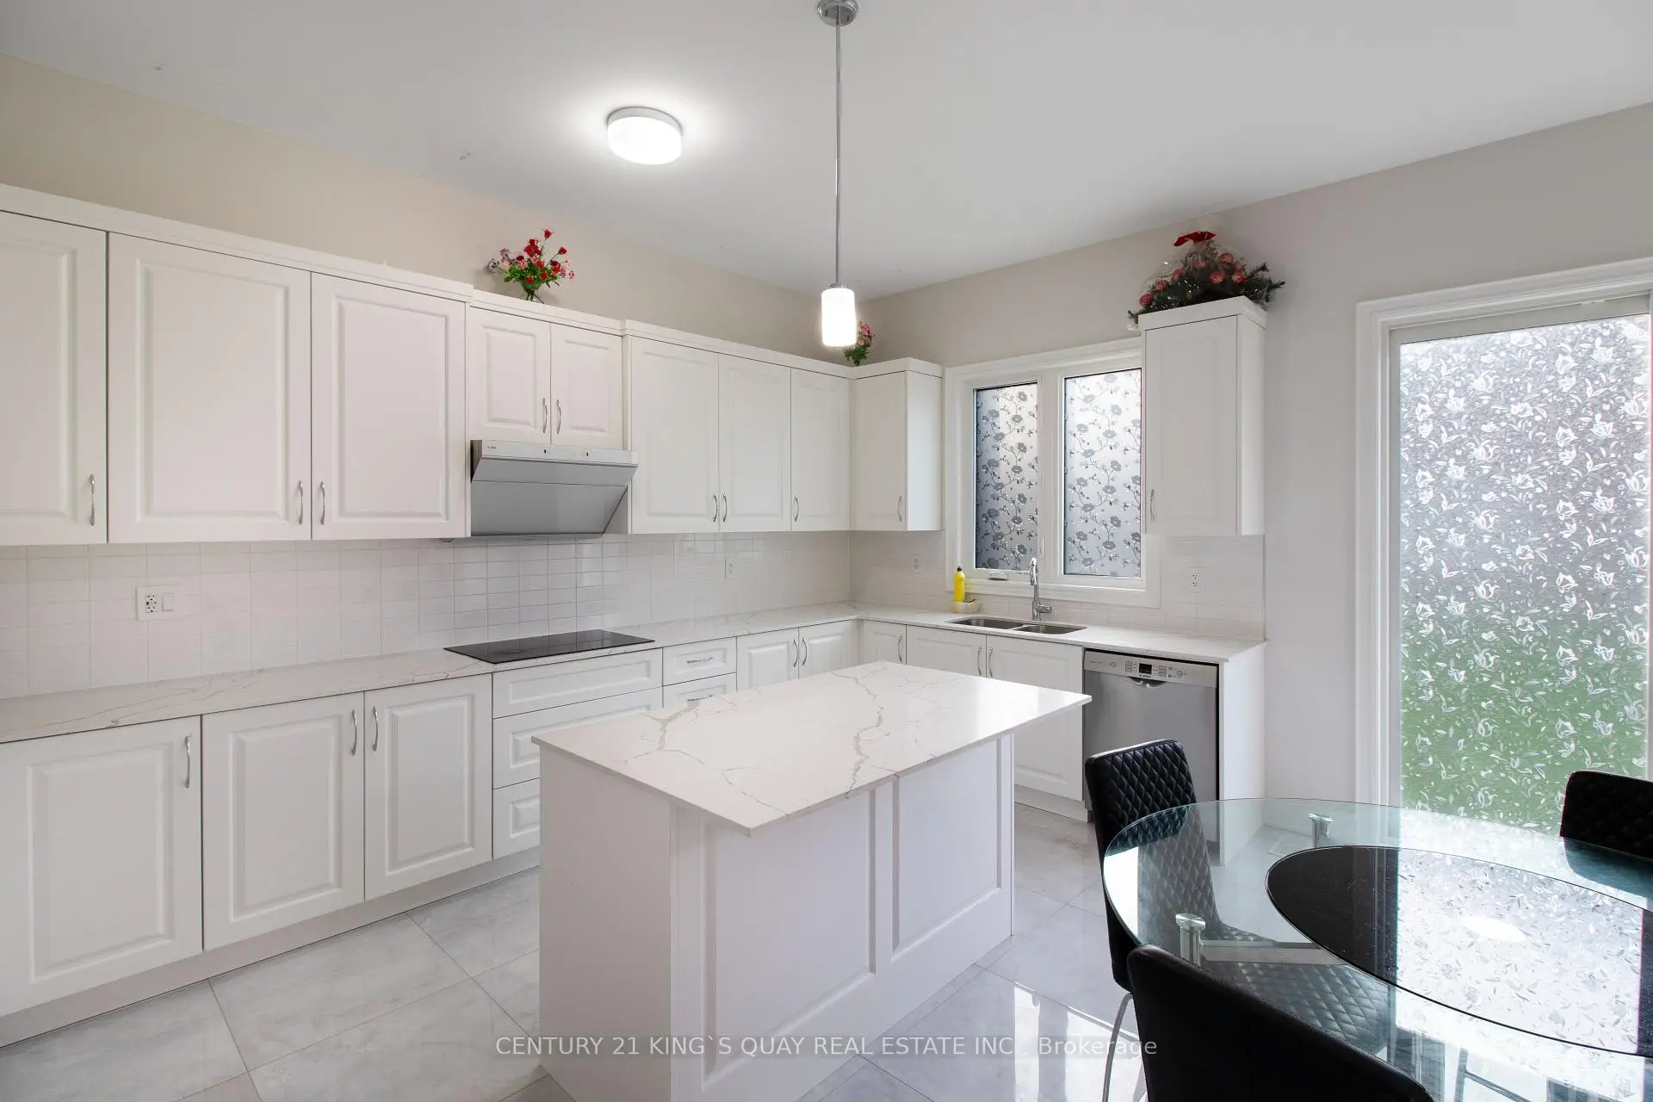
| Kitchen | 5.01x2.74 | Ceramic Floor, Granite Counters, Centre Island |
|
| Breakfast | 5.01x2.59 | Ceramic Floor, Open Concept, W/O To Yard |
|
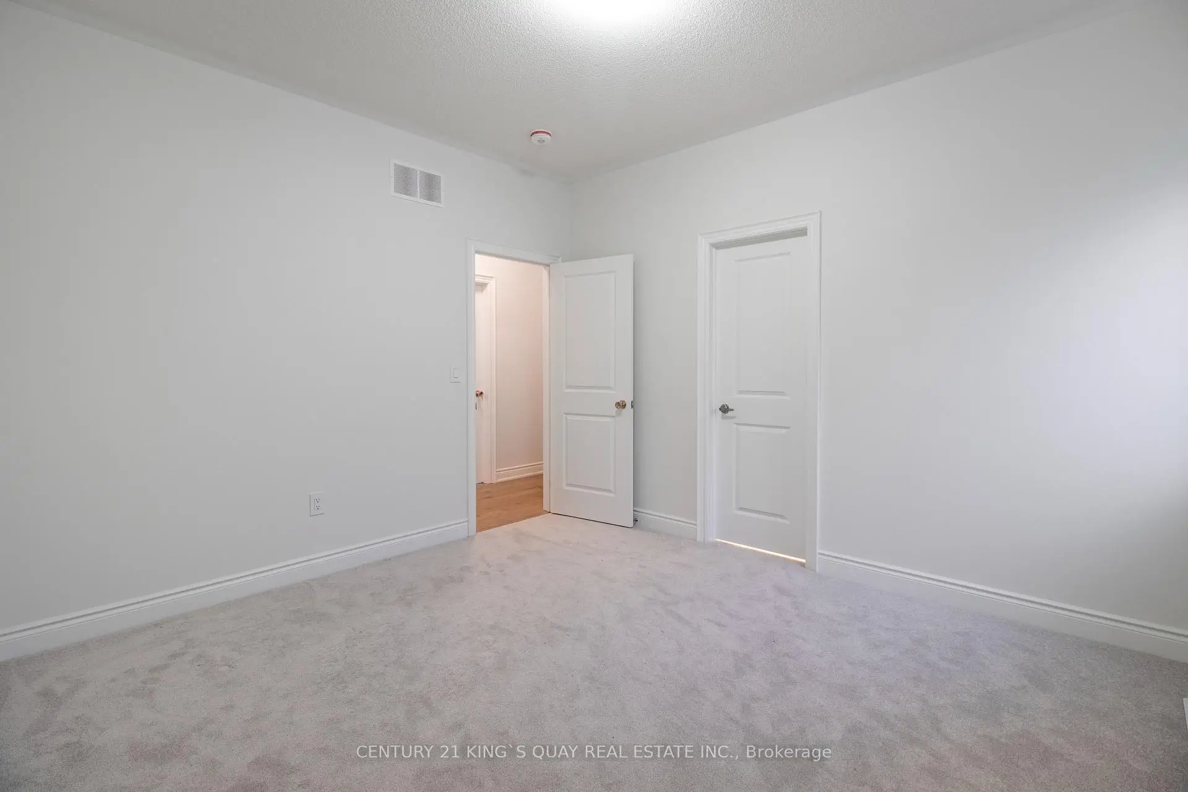
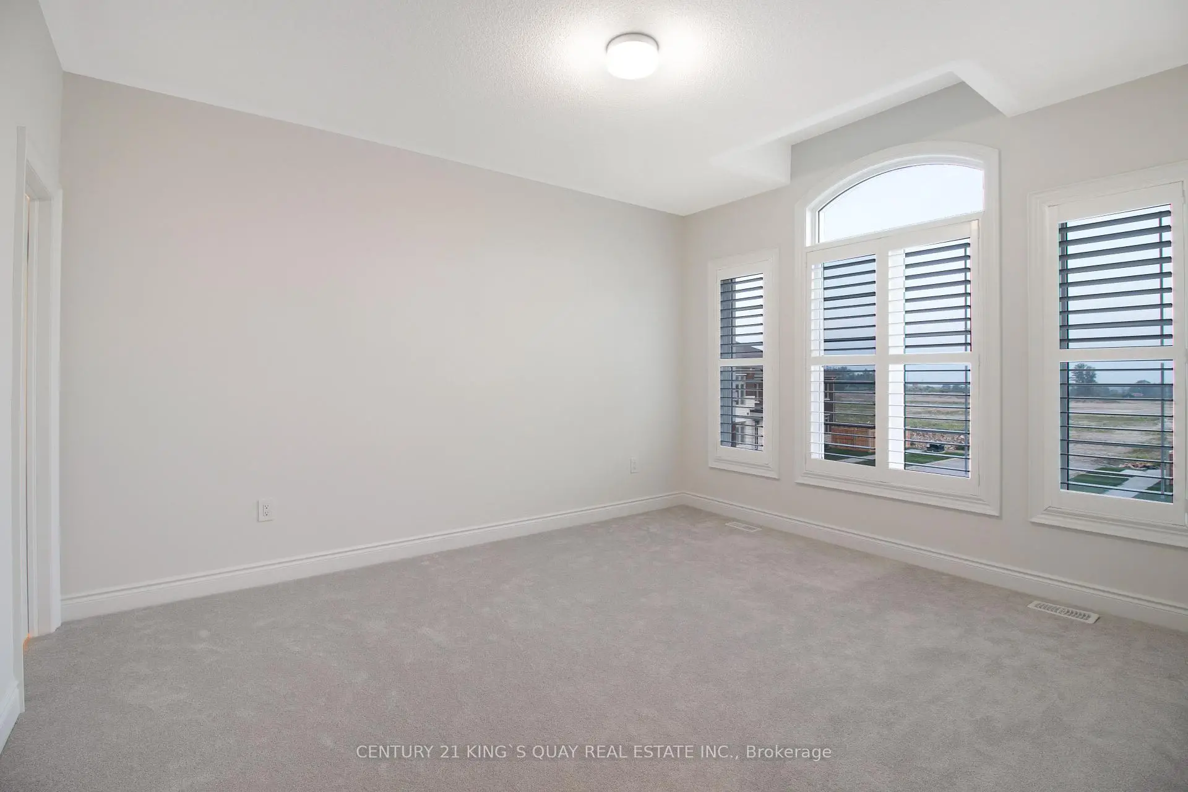
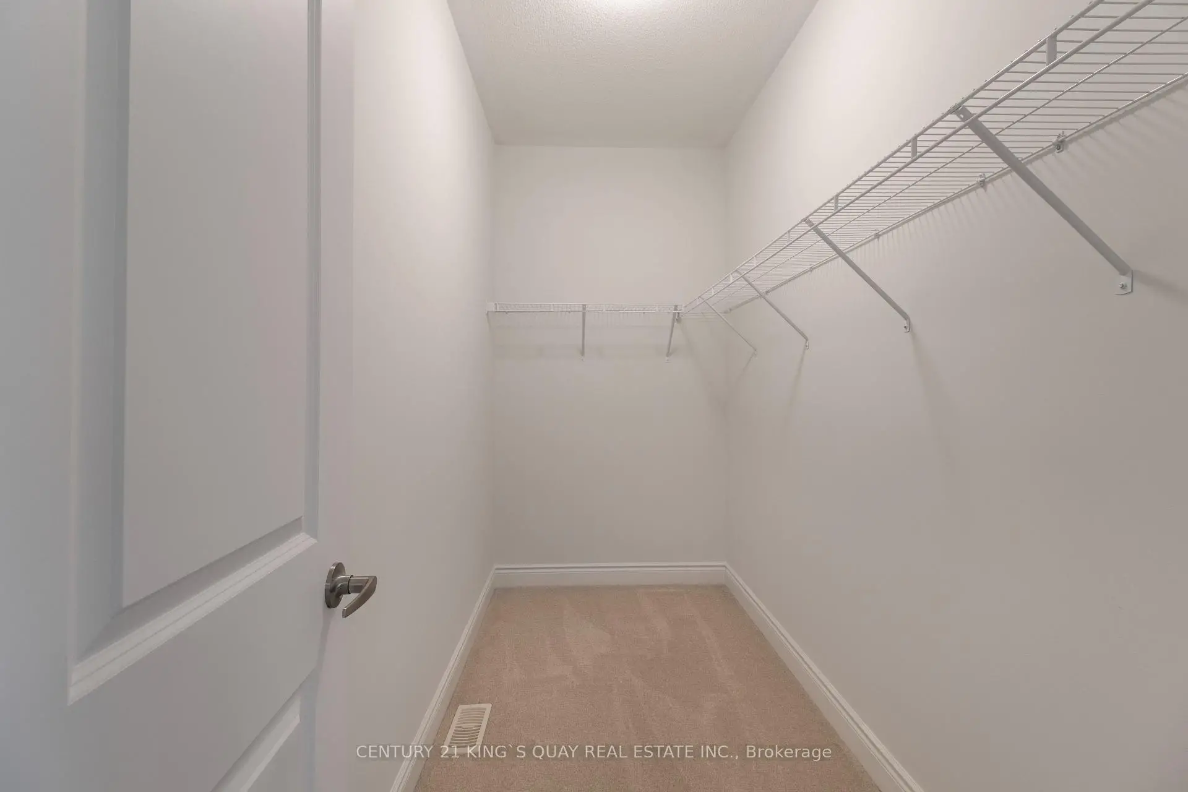
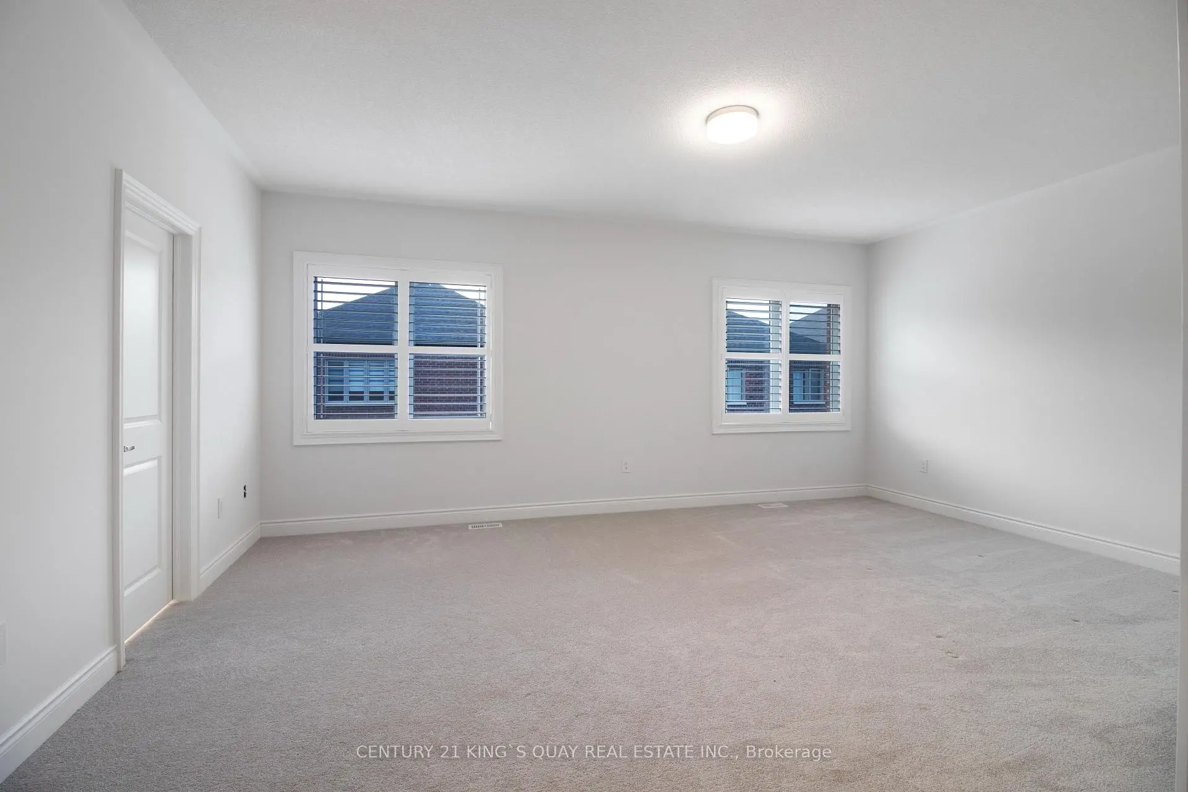
| Primary B | 5.84x4.29 | Broadloom, His and Hers Closets, 5 Pc Ensuite |
|
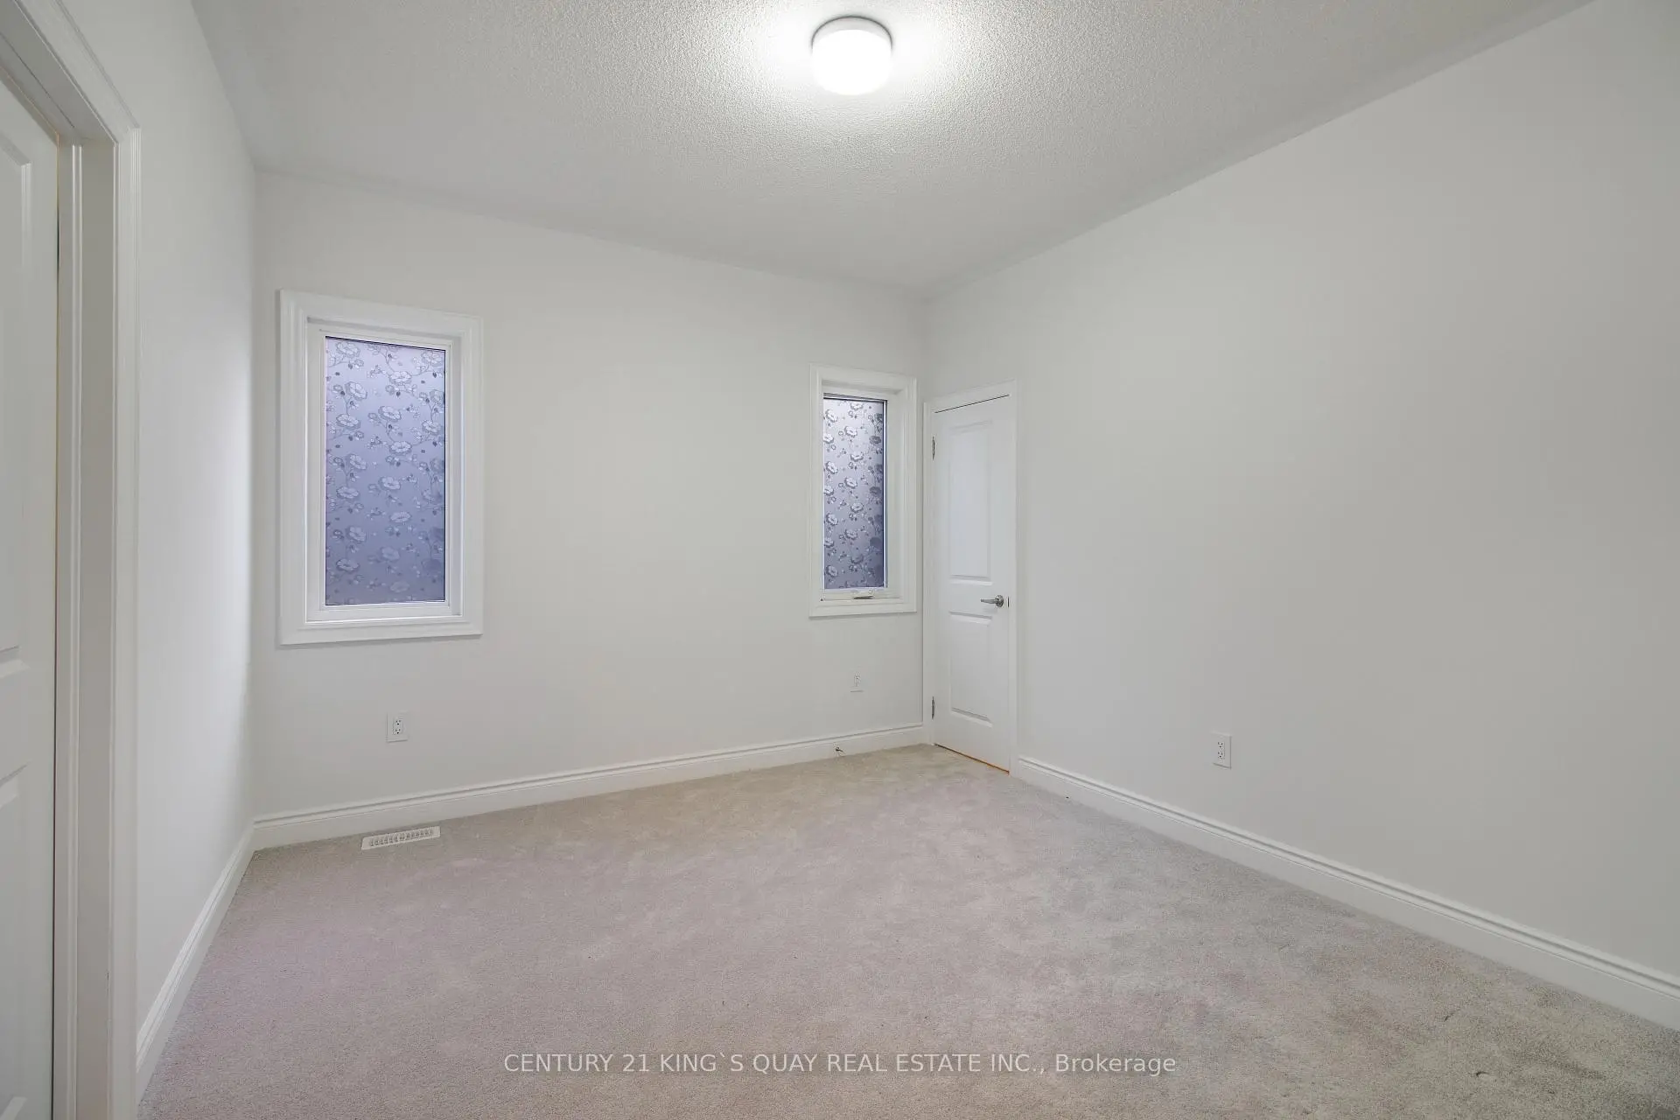
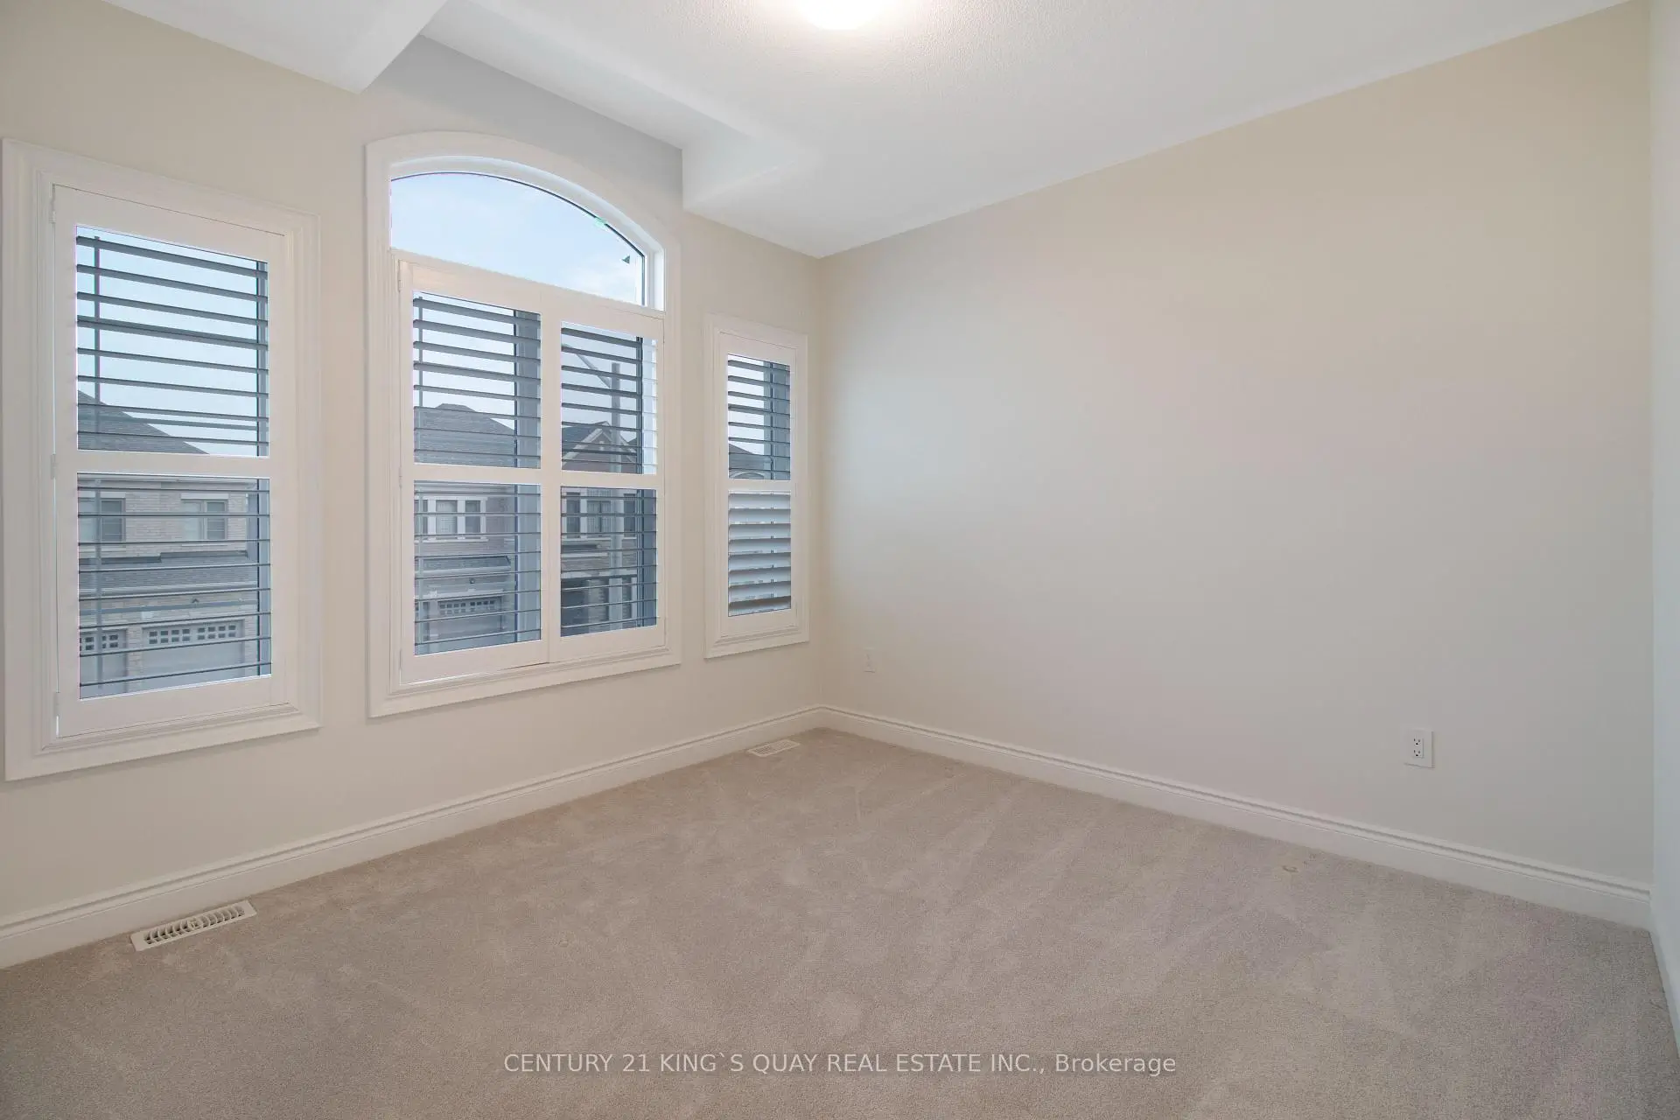
| 2nd Br | 3.81x3.58 | Broadloom, Walk-In Closet(s), 5 Pc Bath |
|
| 3rd Br | 3.58x3.35 | Broadloom, Closet, 5 Pc Bath |
|
| 4th Br | 4.32x3.66 | Broadloom, Walk-In Closet(s), 4 Pc Ensuite |
|
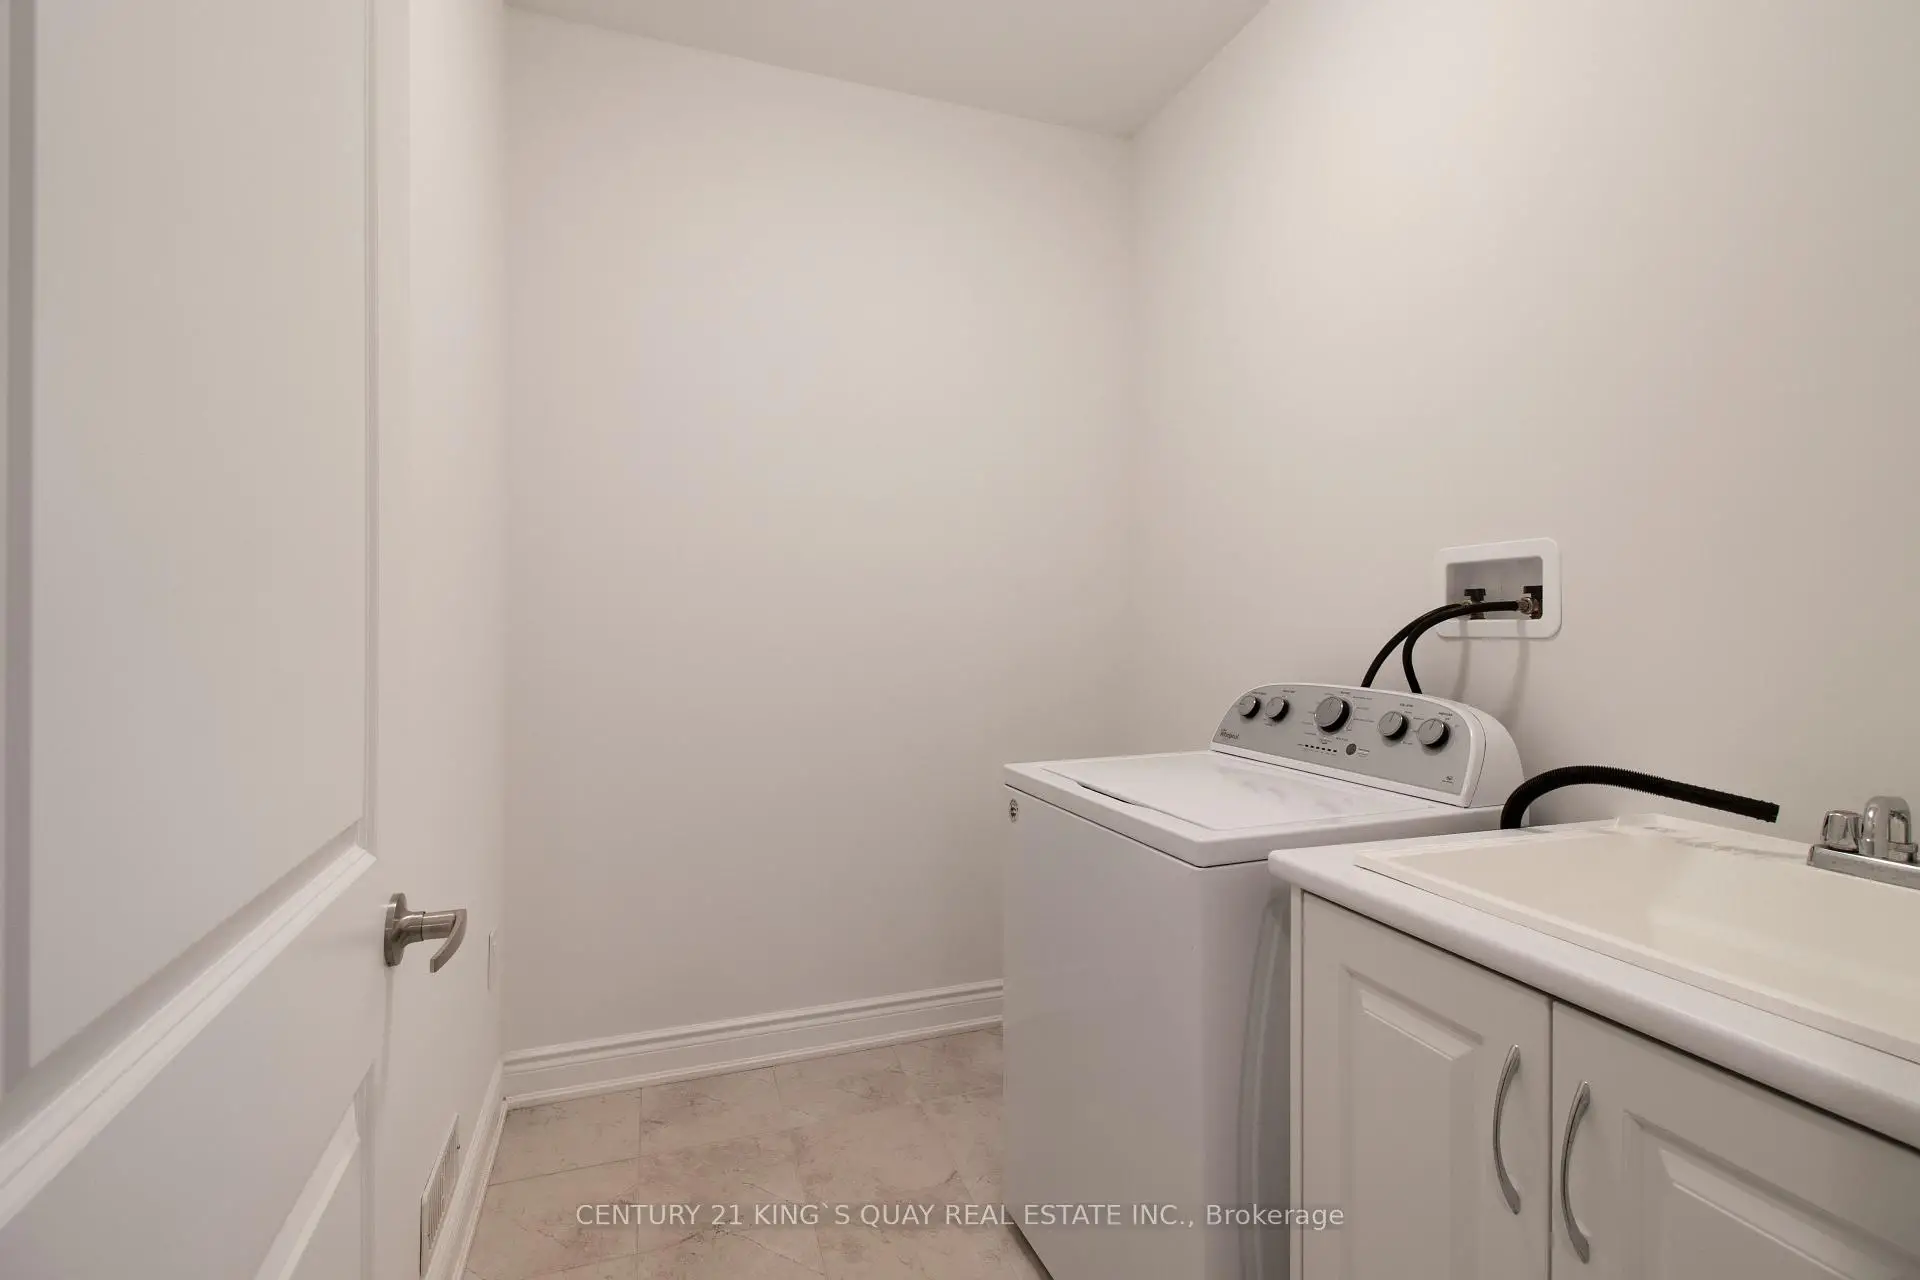
| Laundry | 2.59x1.68 | Ceramic Floor, Laundry Sink |
| Bathroom | Pieces | Level | |
|---|---|---|---|
| 2xBaths | 5 pcs | Second |
|
| 1xBath | 4 pcs | Second |
|
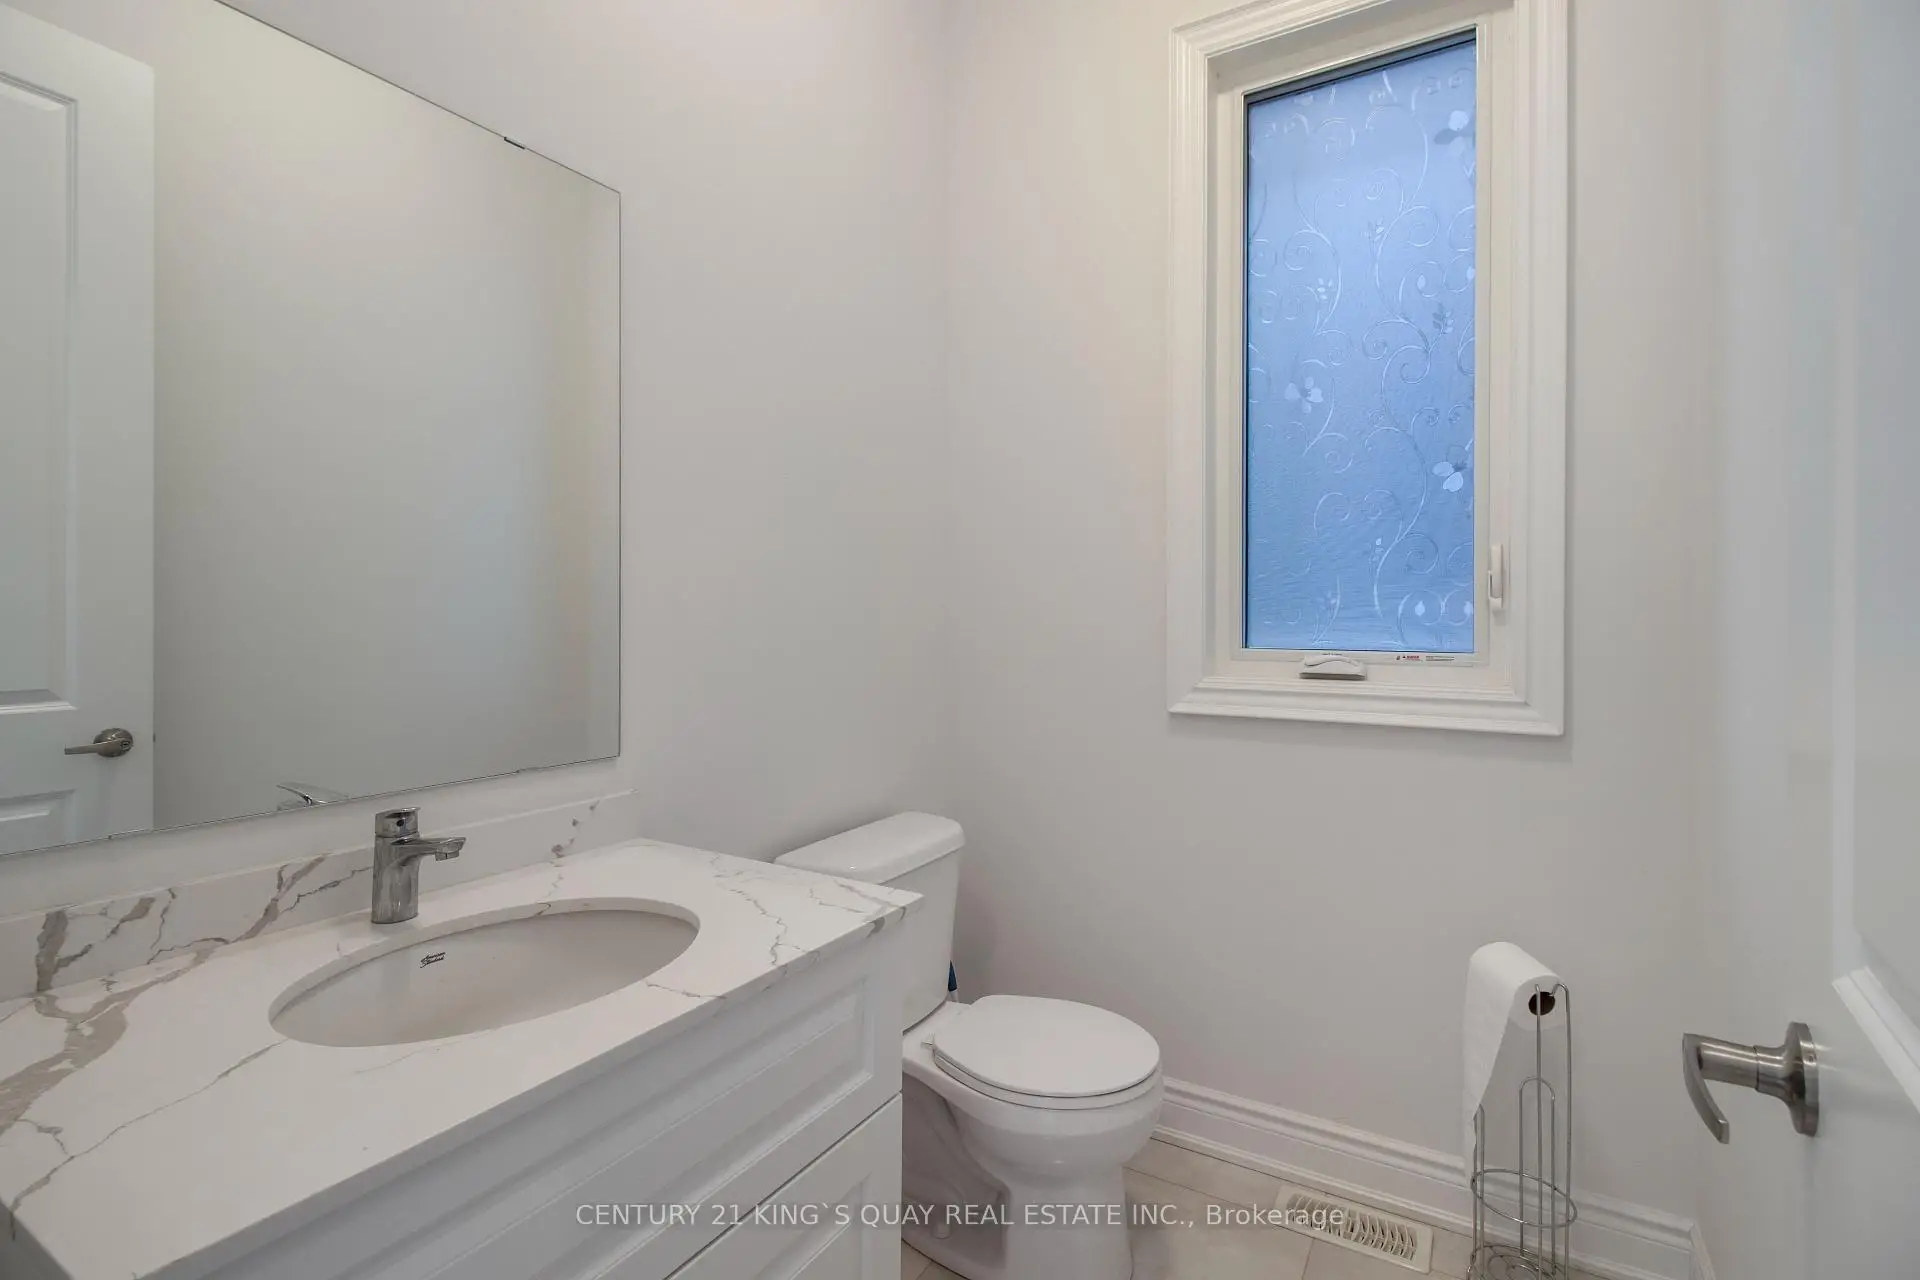
| 1xBath | 2 pcs | Main |
Property Summary
Located close to the intersection of W.of Hwy 404 and N.of Stouffville, 38 Tipp Dr is a 4 bedrooms 4 washrooms Detached. The unit has a Double Attached Parking Spaces. The property basement is not finished. The property has many nice features including ERV/HRV and Auto Garage Door Remot. Foyer, Living Room Rm, Dinning Room Rm, Family Room Rm, Kitchen and Breakfast Room are on the Main floor.Local Area Profile
This property is located in a predominantly owner-occupied residential area with housing made up mainly of townhouses, along with some detached homes. Approximately 55% of residents hold a bachelor's degree or higher, while about 18% have a college credential. The large majority of local commuters travel by car.
School Information
Elementary Schools
-
Holding schoolRank: 626 out of 3022 (Score: 7.4)Distance to school: 5.3 km (~16 min drive)
-
French Immersion school
Rank: 476 out of 3022 (Score: 7.7)Distance to school: 5.4 km (~16 min drive) -
Catholic Gifted program school
Rank: 626 out of 3022 (Score: 7.4)Distance to school: 6.9 km (~21 min drive) -
Distance to school: 7.1 km (~21 min drive)
Secondary Schools
-
Holding schoolRank: 163/746 (Score: 7.3) 5 year average: 280/746 (Score: 6.5)Distance to school: 8.9 km (~27 min drive)
-
Rank: 163/746 (Score: 7.3) 5 year average: 280/746 (Score: 6.5)Distance to school: 8.9 km (~27 min drive)
-
AP program school
Rank: 67/746 (Score: 8.2) 5 year average: 109/746 (Score: 7.5)Distance to school: 8.7 km (~26 min drive) -
AP program school
Rank: 67/746 (Score: 8.2) 5 year average: 109/746 (Score: 7.5)Distance to school: 8.7 km (~26 min drive) -
Catholic Home school
Rank: 141/746 (Score: 7.5) 5 year average: 130/746 (Score: 7.4)Distance to school: 5.3 km (~16 min drive) -
Rank: 244/746 (Score: 6.9) 5 year average: 262/746 (Score: 6.6)Distance to school: 7.9 km (~24 min drive)
-
Rank: 259/746 (Score: 6.8) 5 year average: 195/746 (Score: 7.0)Distance to school: 13.1 km (~39 min drive)