
Description
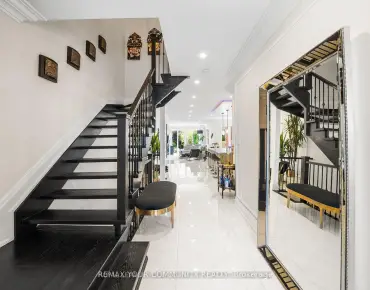
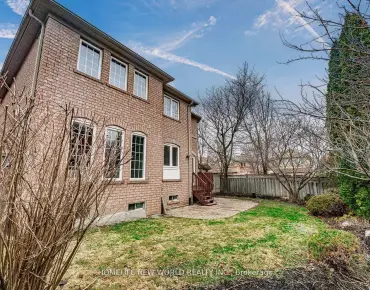
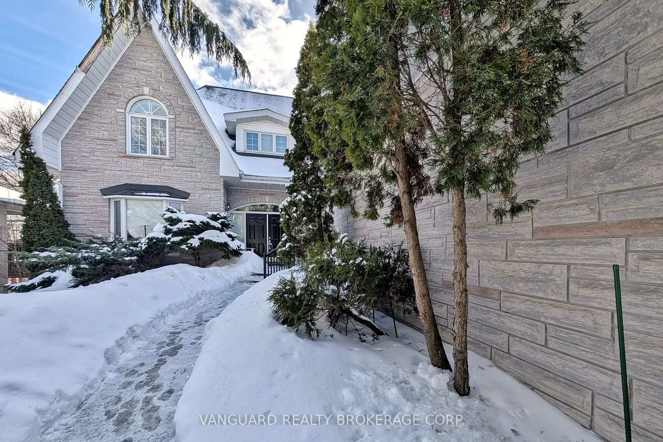
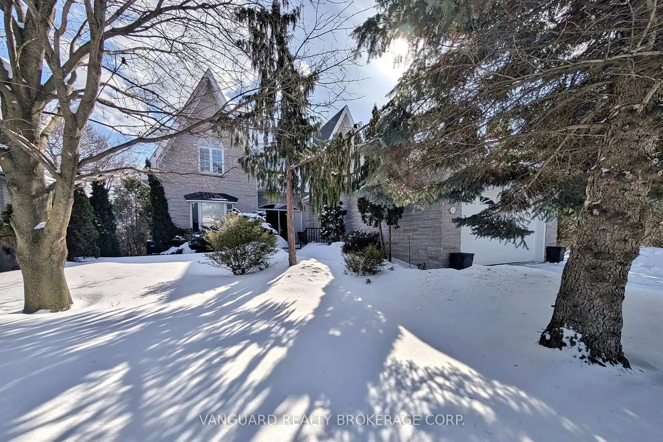
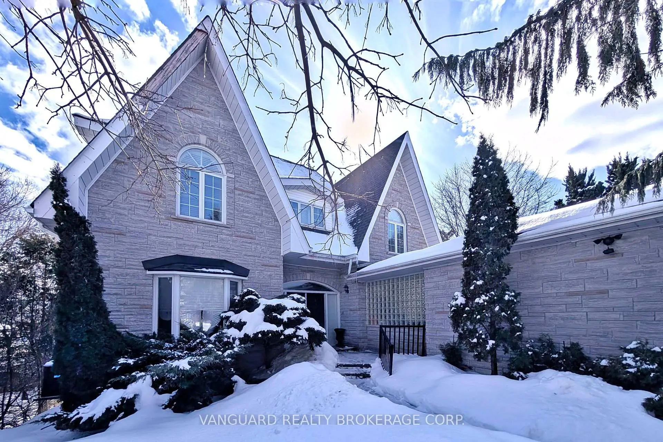
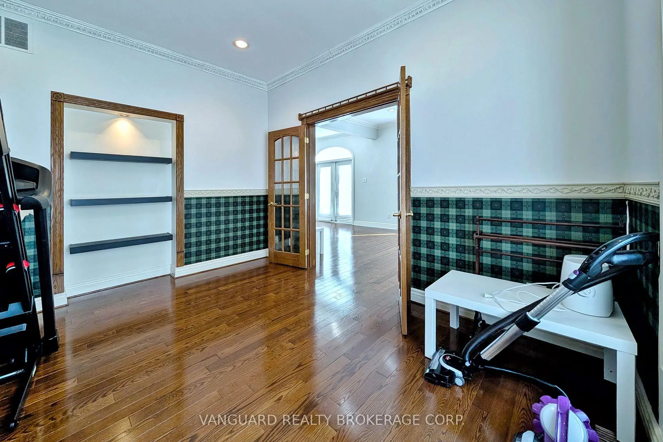
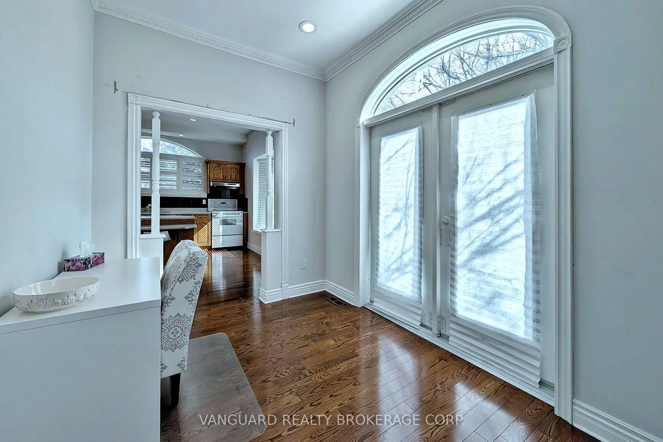
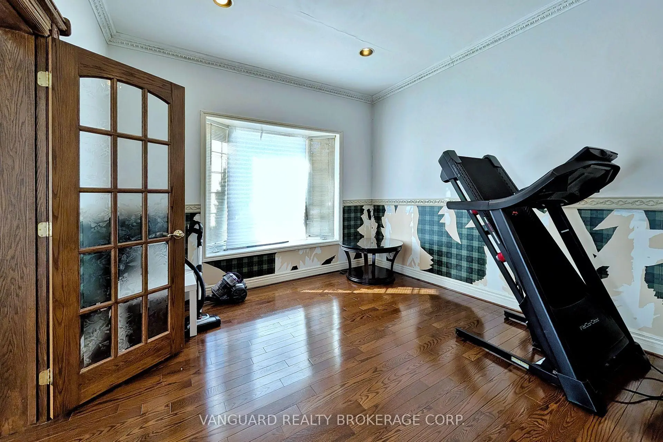


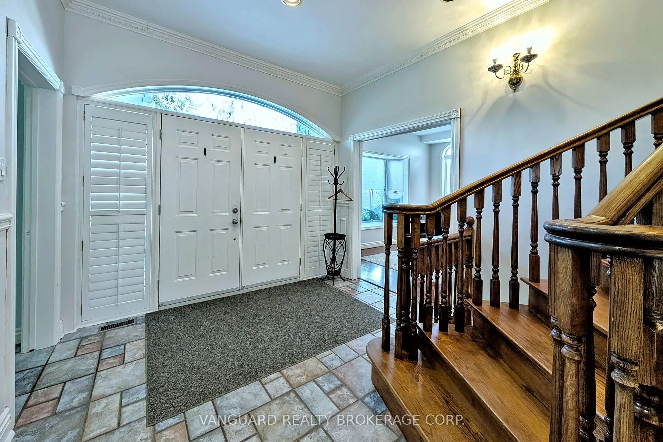
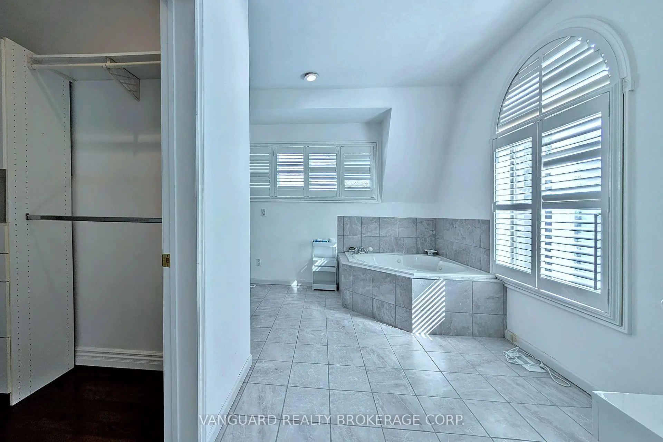


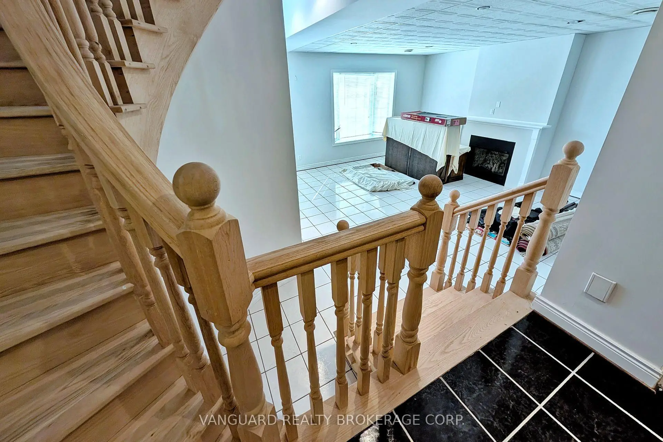
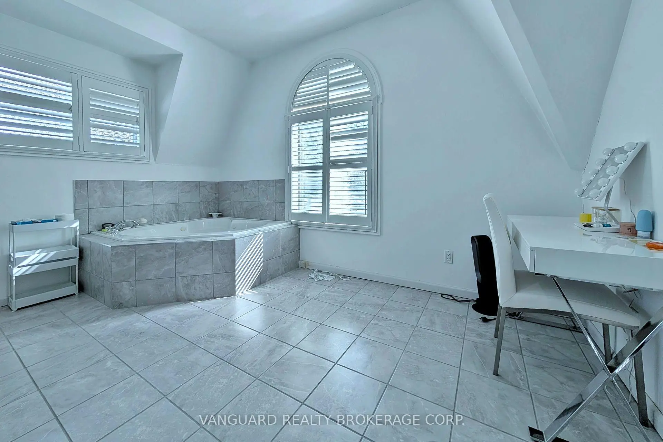

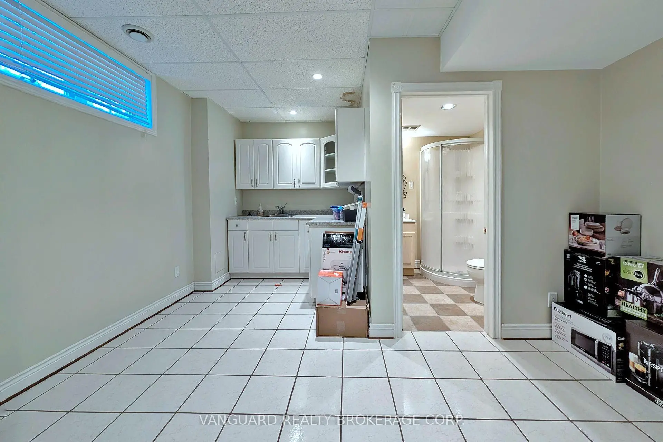
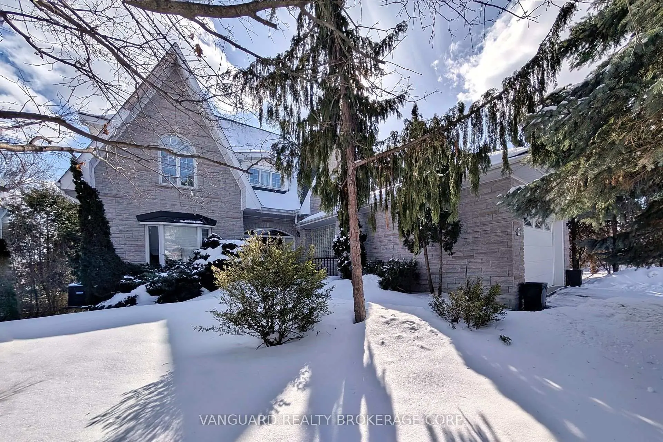
Sunny 3-Bedroom, 2-Storey Family Home With Finished Walk-Out Basement Backing Onto a Beautiful Park-Like Setting.Nestled on a quiet, family-friendly street, this well-maintained home offers the perfect blend of comfort and convenience. Bright principal rooms are filled with natural light, creating a warm and inviting atmosphere throughout.The spacious layout is ideal for family living, while the finished walk-out basement provides additional living space - perfect for a recreation room, home office, or in-law potential - with direct access to a private, park-like backyard setting.Located just steps to Elgin Mills Road, parks, public transit, and other area amenities, this home offers exceptional convenience in a desirable neighbourhood.A wonderful opportunity for families seeking space, functionality, and location.
Features
- Facing: South

- Bedrooms: 3

- Bathrooms: 4

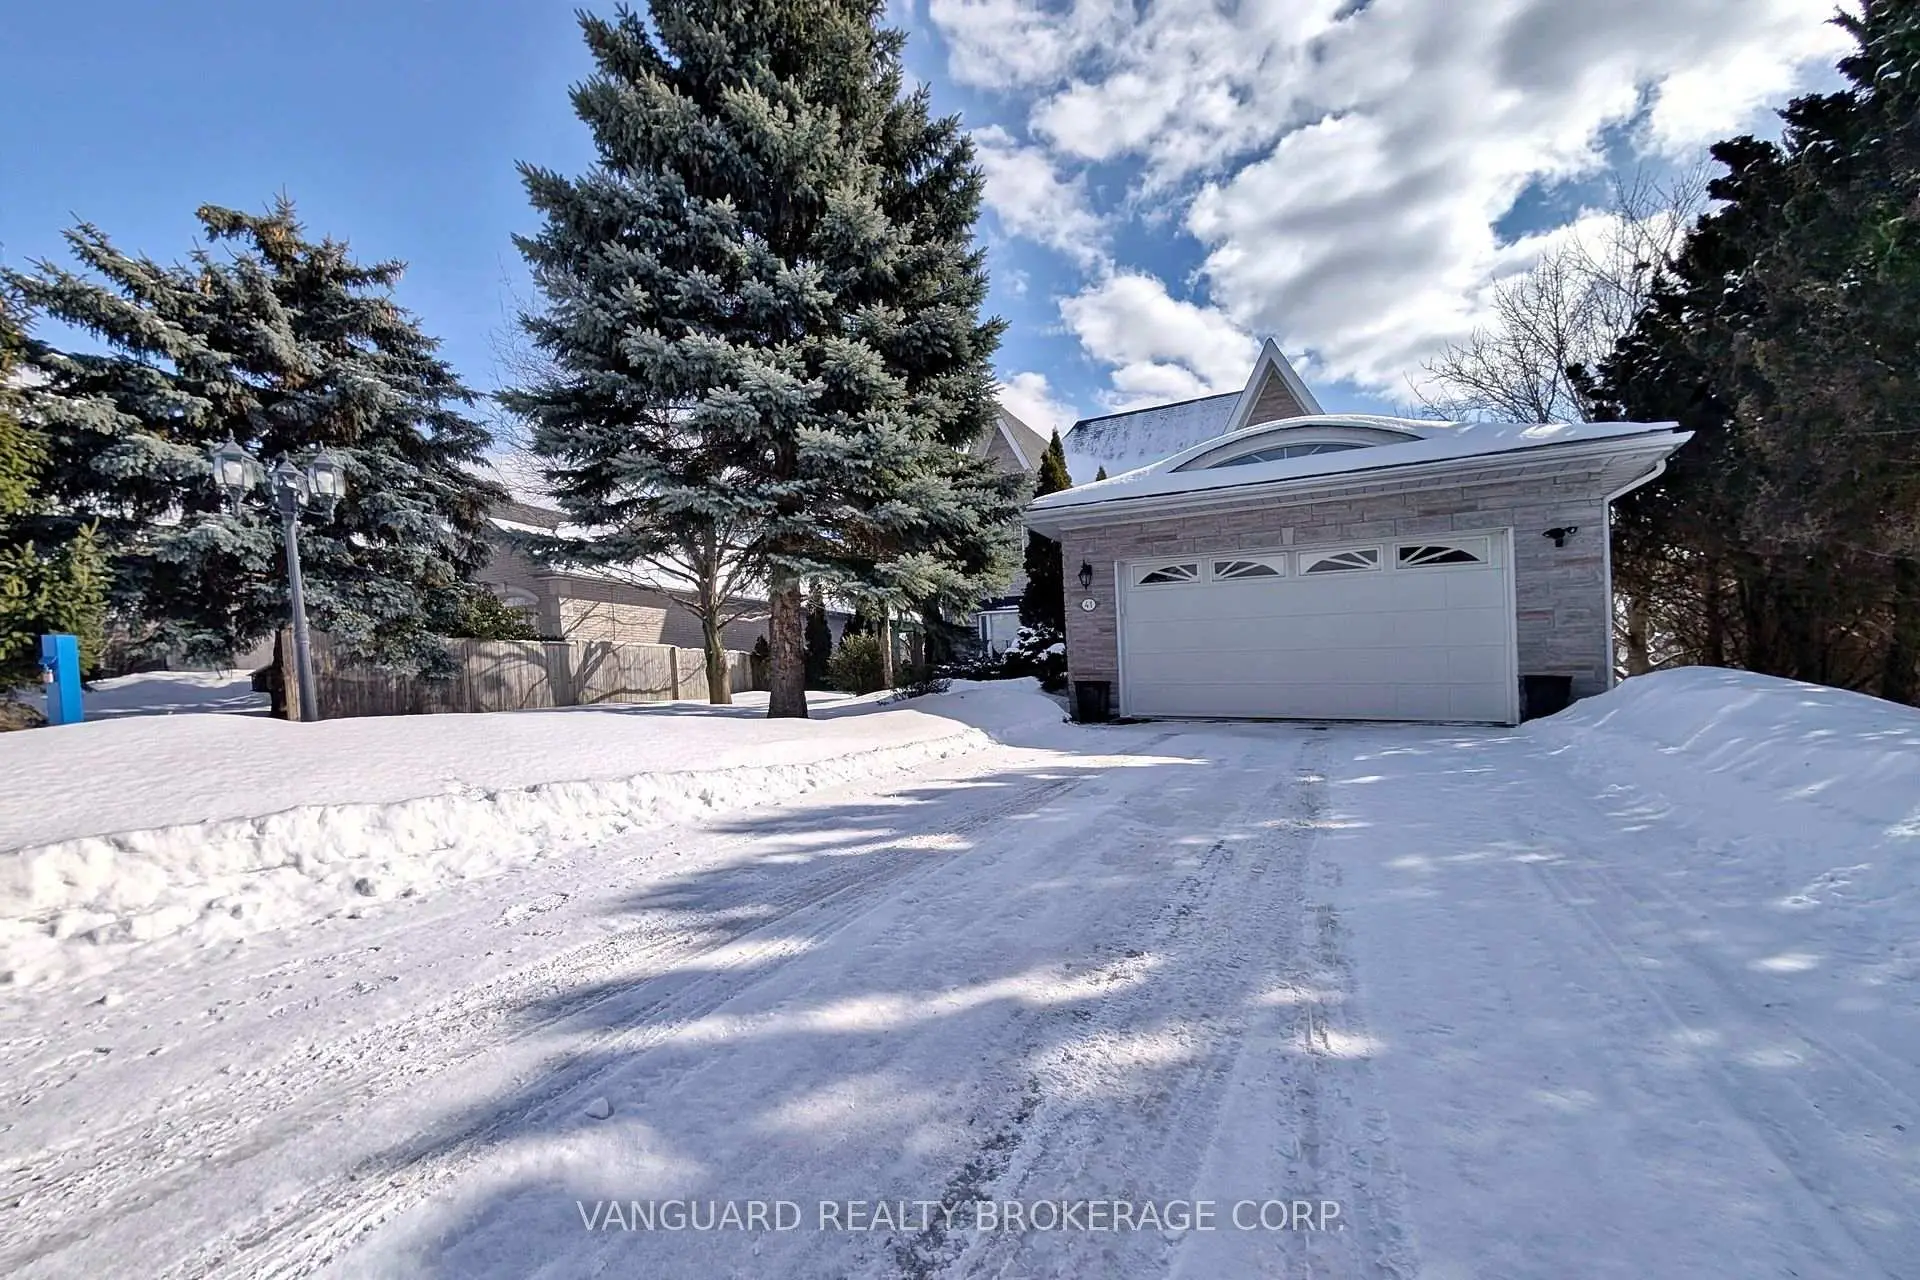
- Garages: 2

- Kitchens: 1

Details
- Lot size: 61.51 x 164.49 Feet

- Space: 2000-2500

- Tax: $ 0.00

- N12827150

- Listing contracted with: VANGUARD REALTY BROKERAGE CORP.
| Room | Size(M) | Description | |
|---|---|---|---|
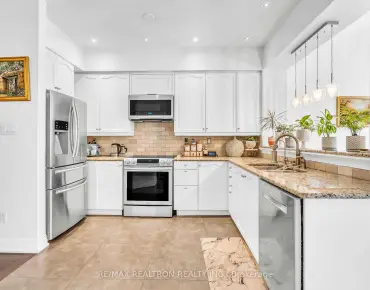
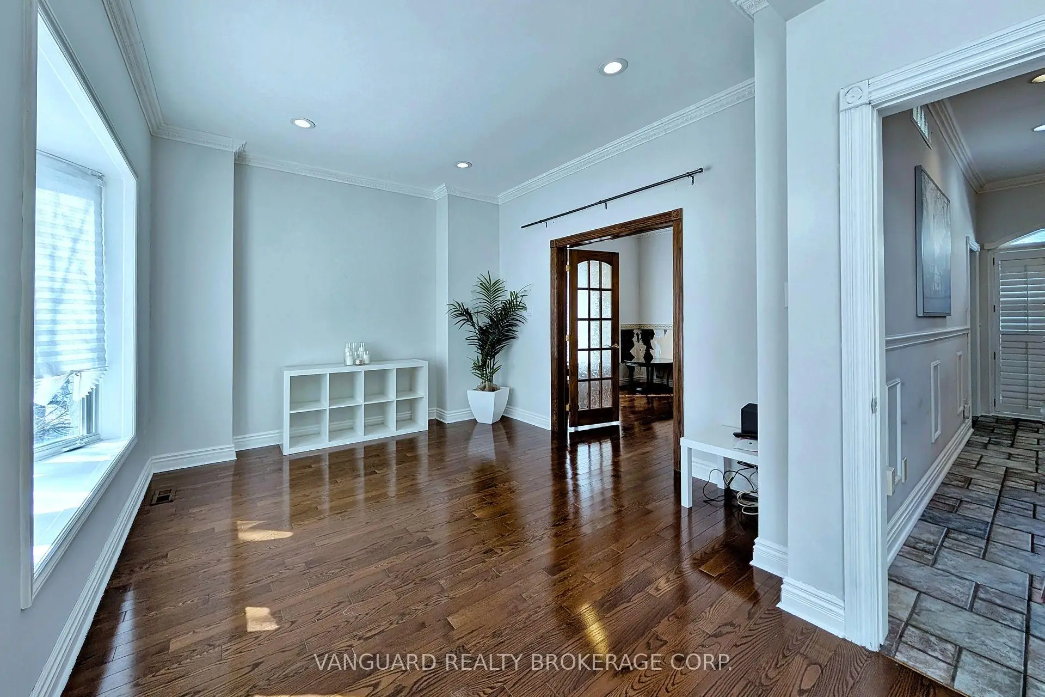
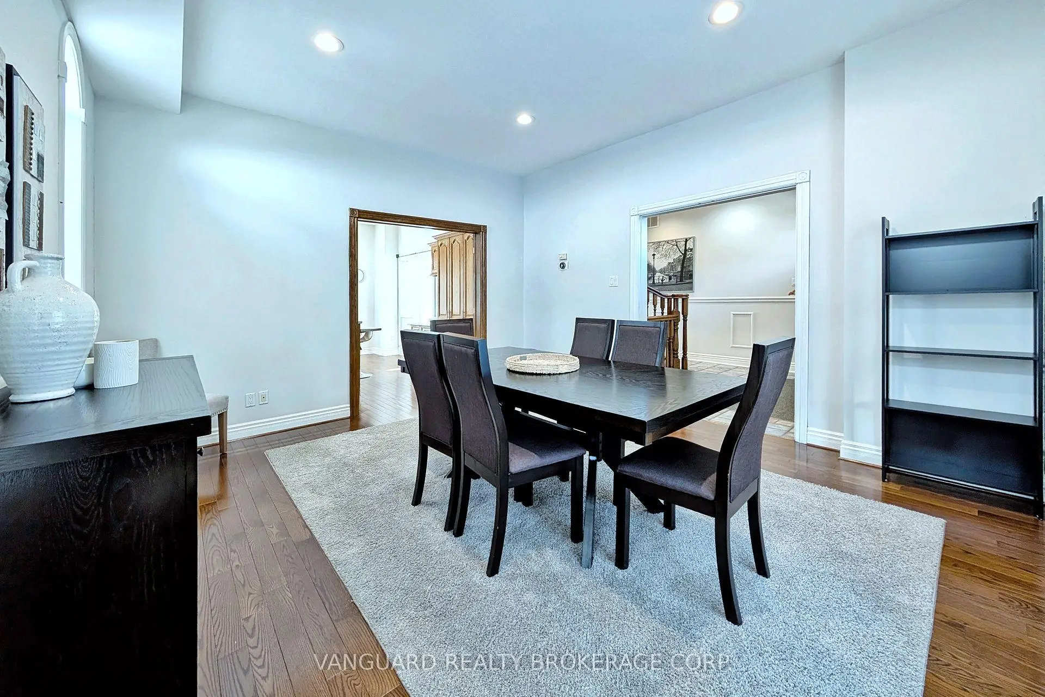
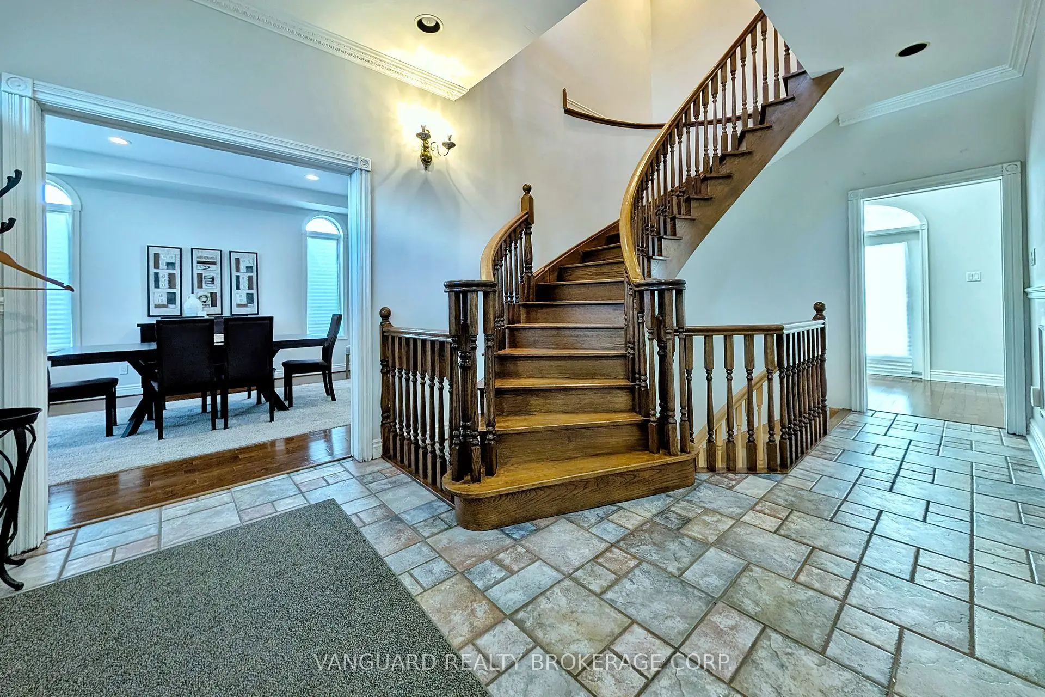
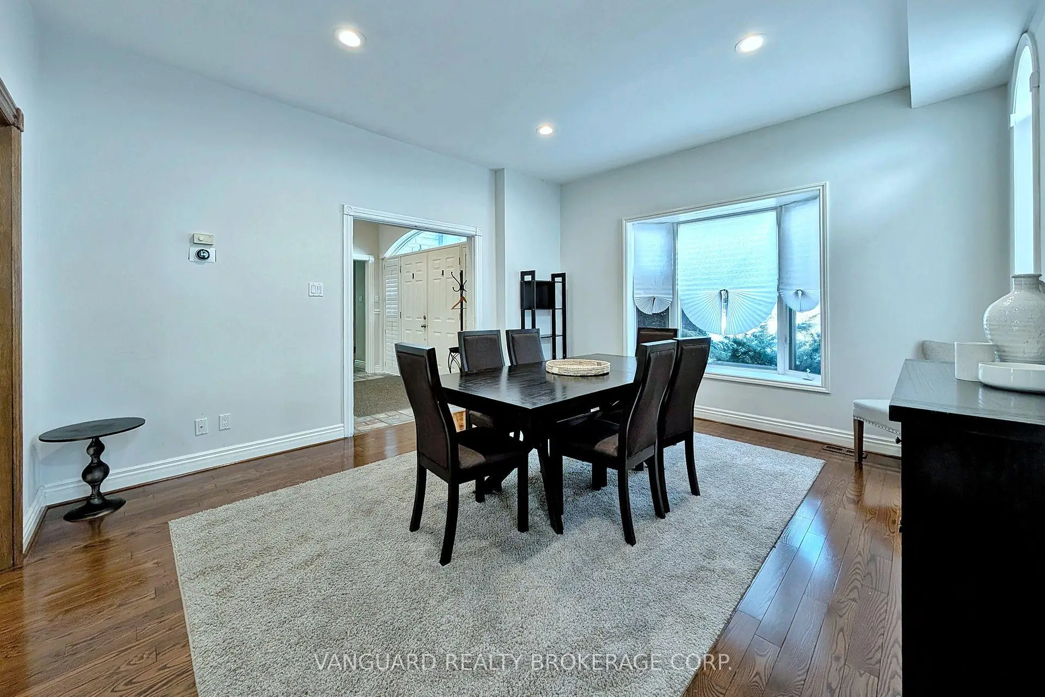
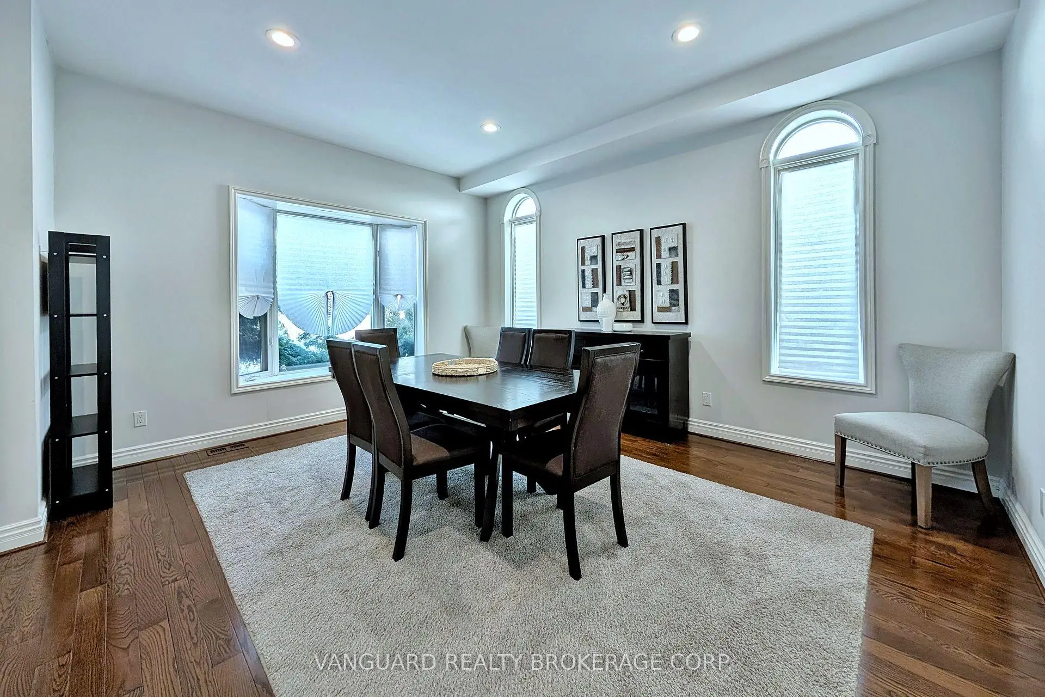
| Dining Rm | 0.00x0.00 | Hardwood Floor, Window, Pot Lights |
|
| Family Rm | 0.00x0.00 | Hardwood Floor, Window, Pot Lights |
|

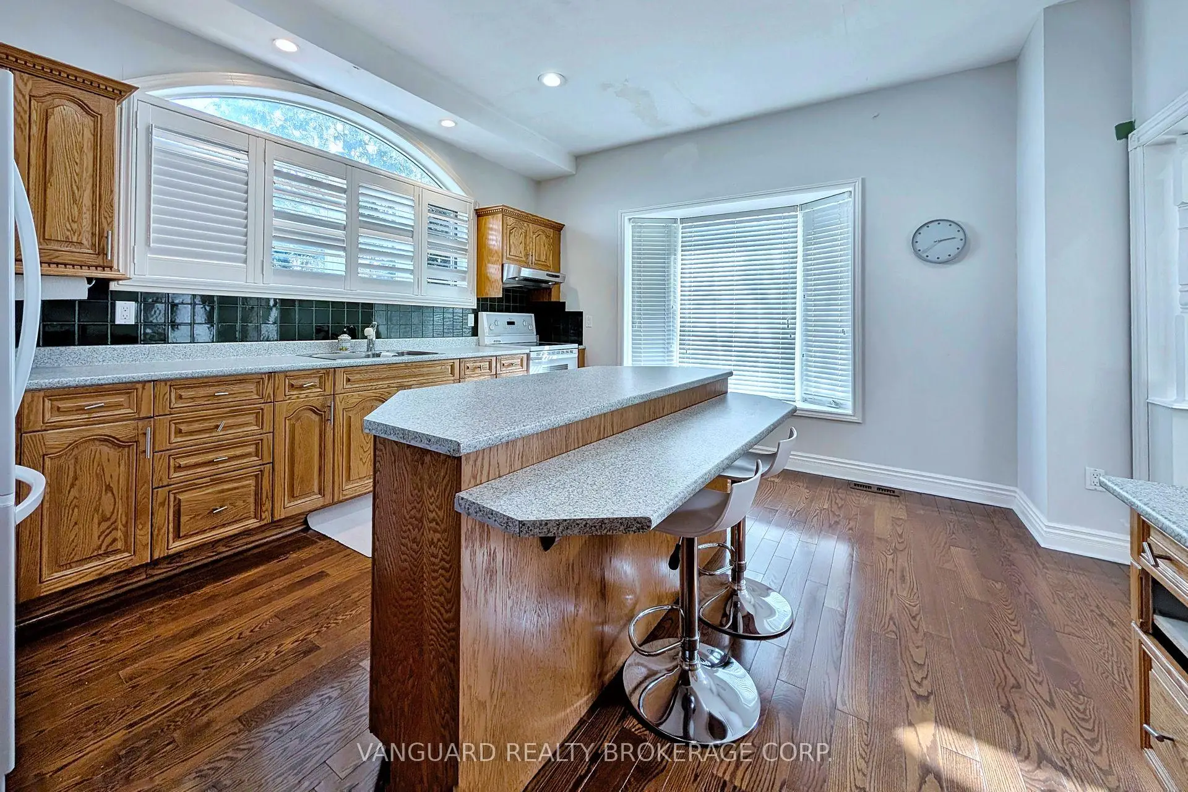
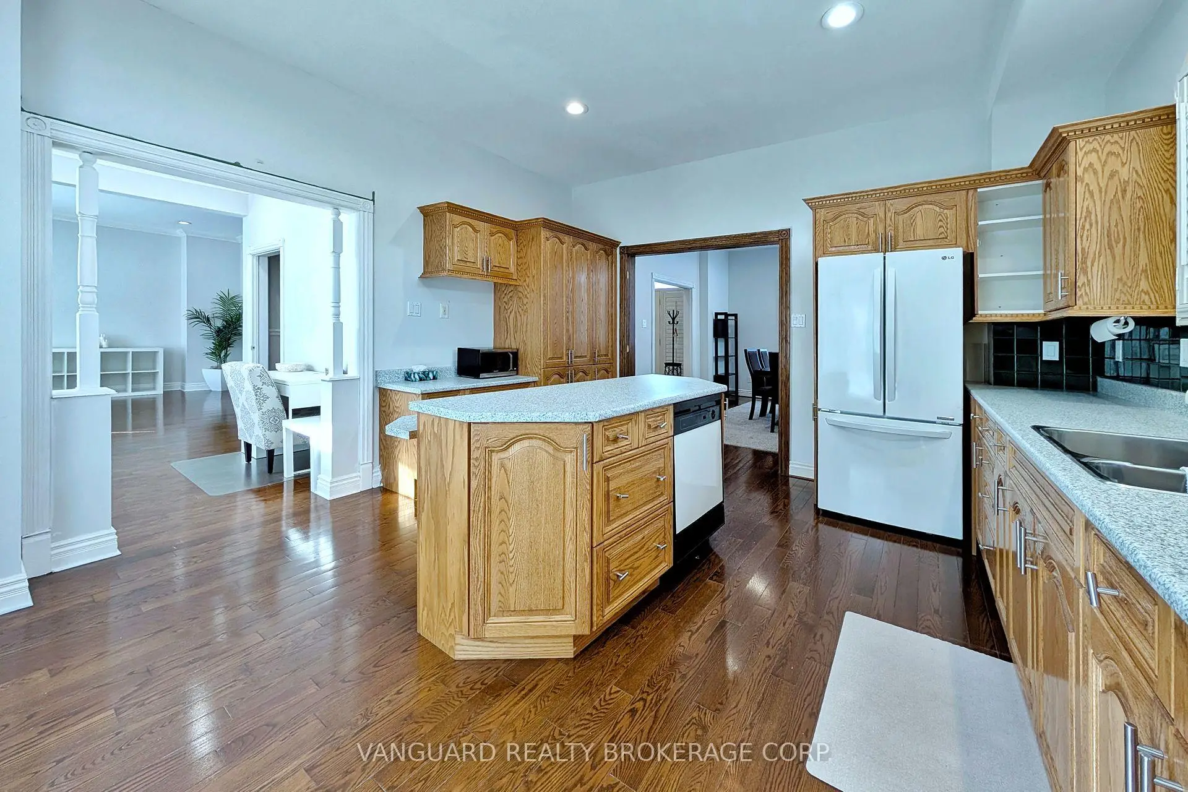

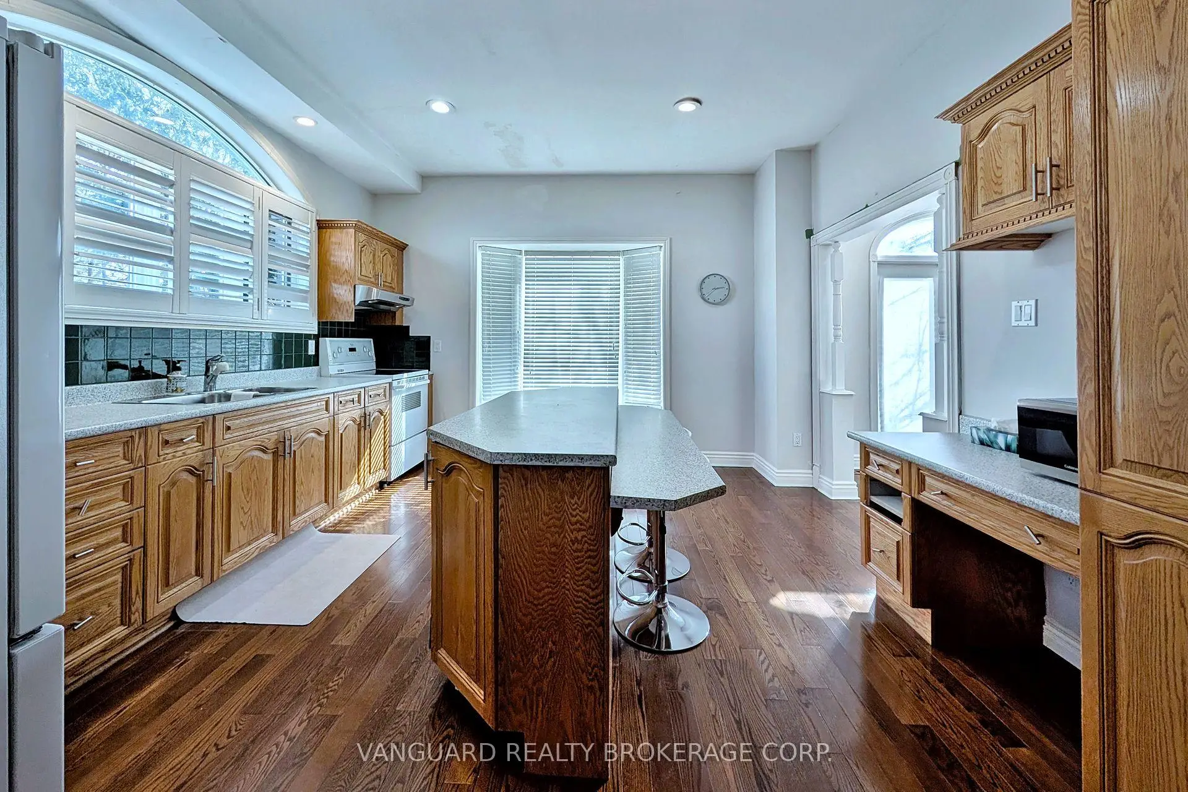
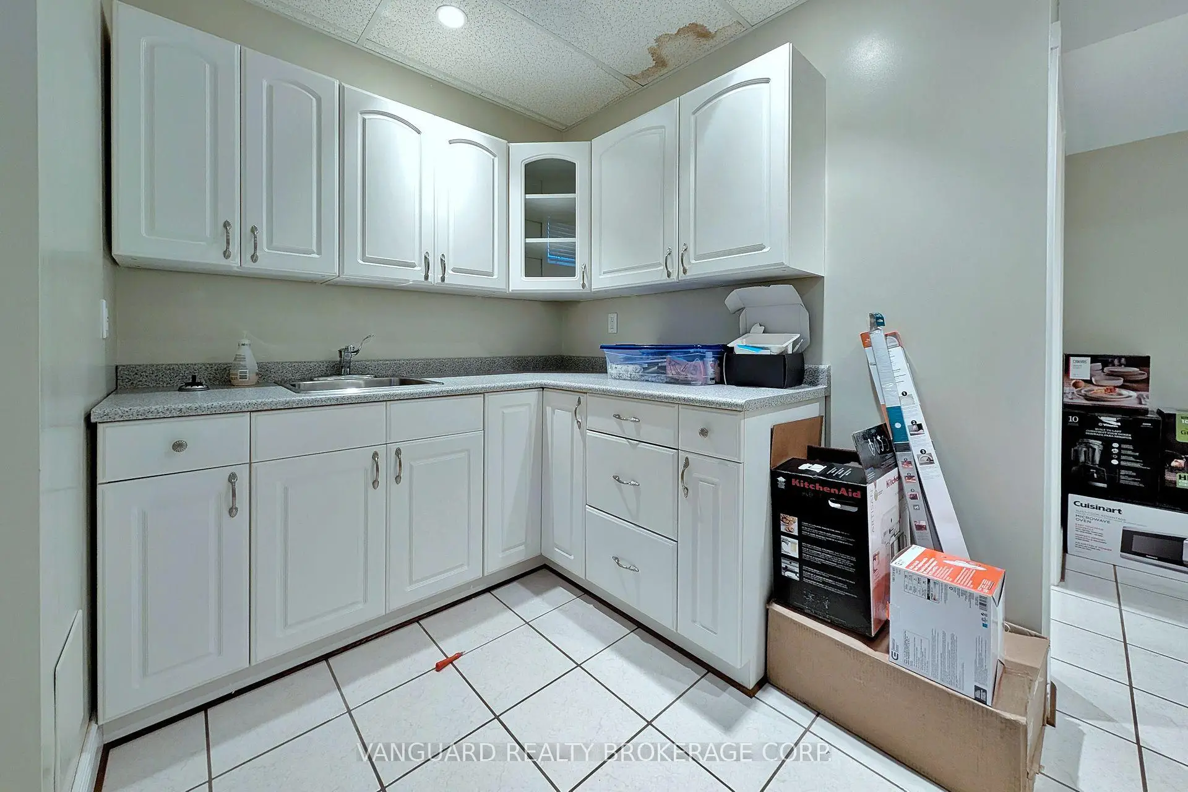
| Kitchen | 0.00x0.00 | Hardwood Floor, Bow Window, Pot Lights |
|
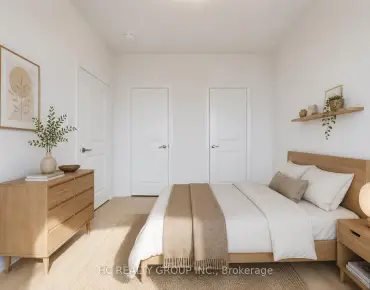
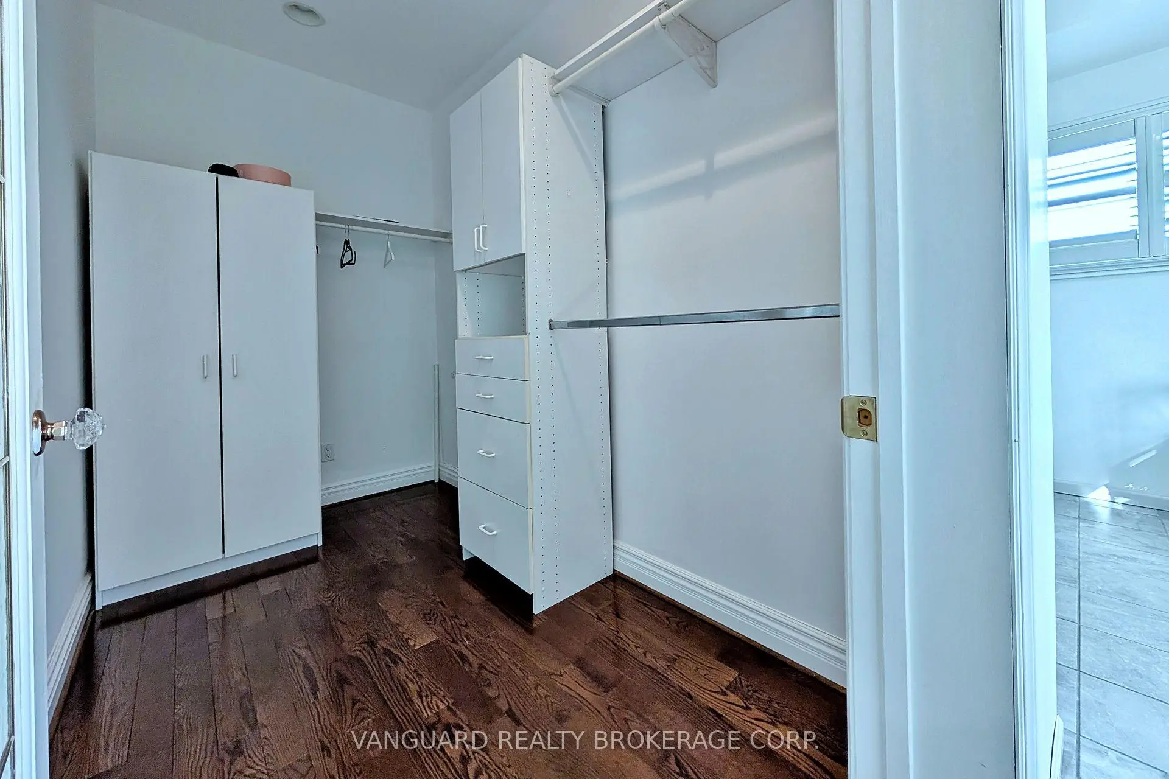
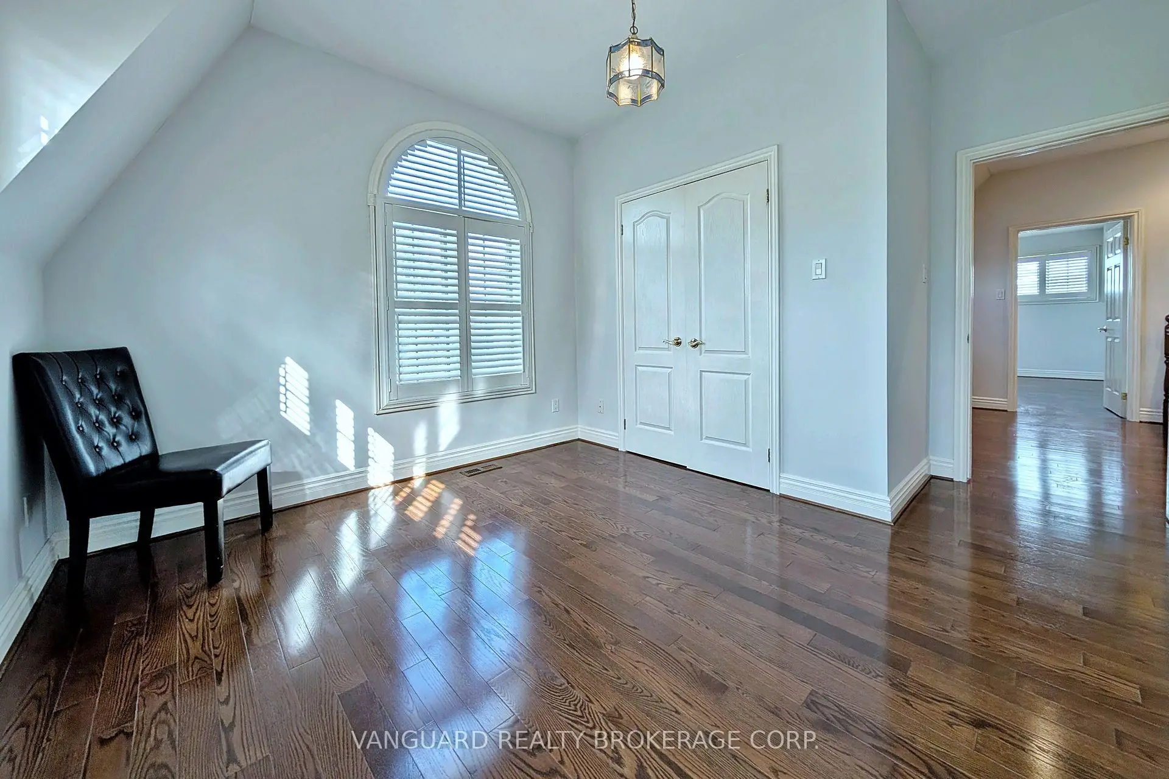
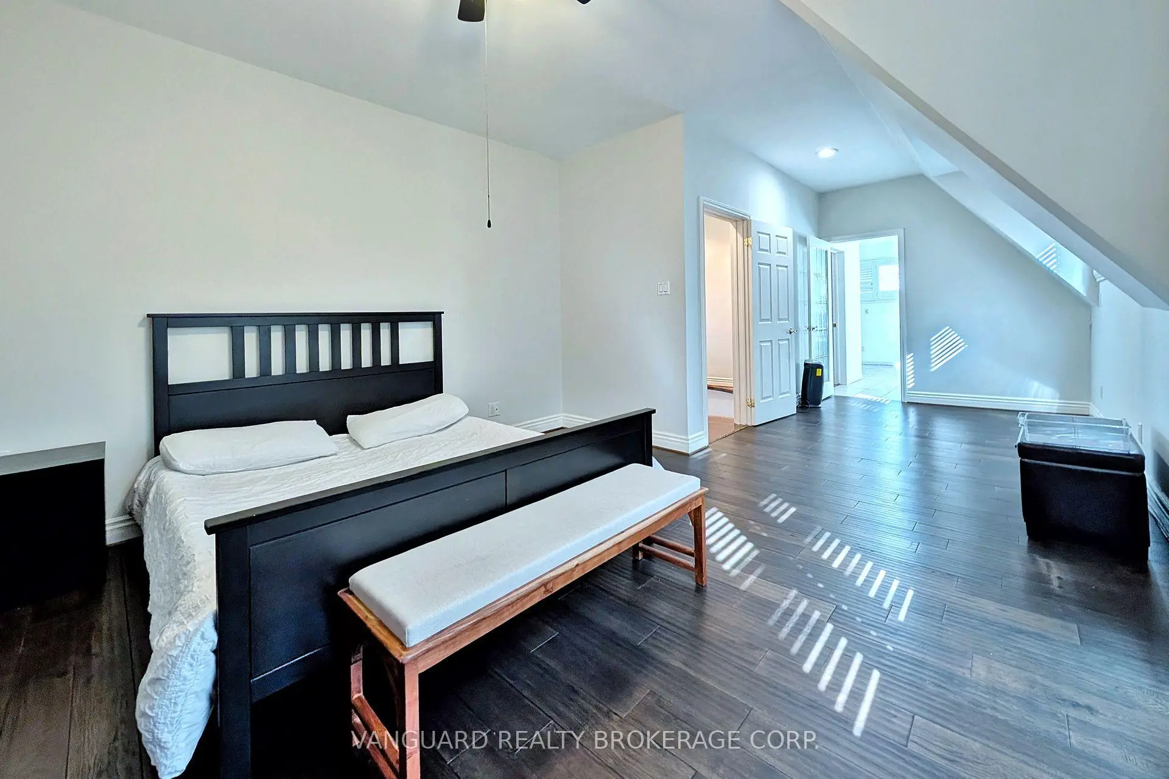
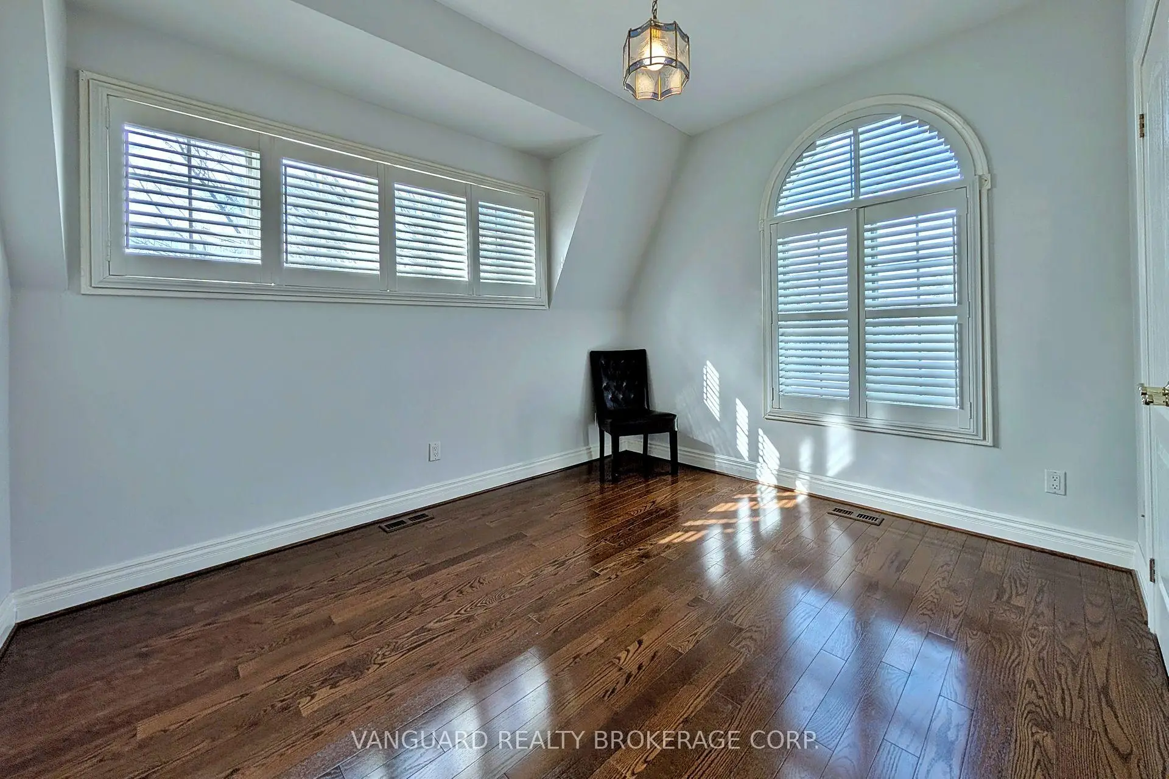
| Primary B | 0.00x0.00 | Walk-In Closet(s), Window, Laminate |
|
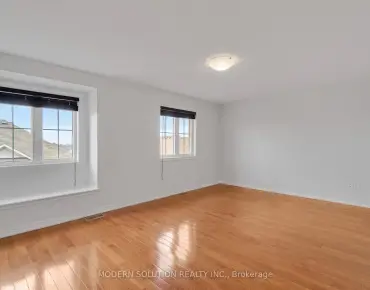
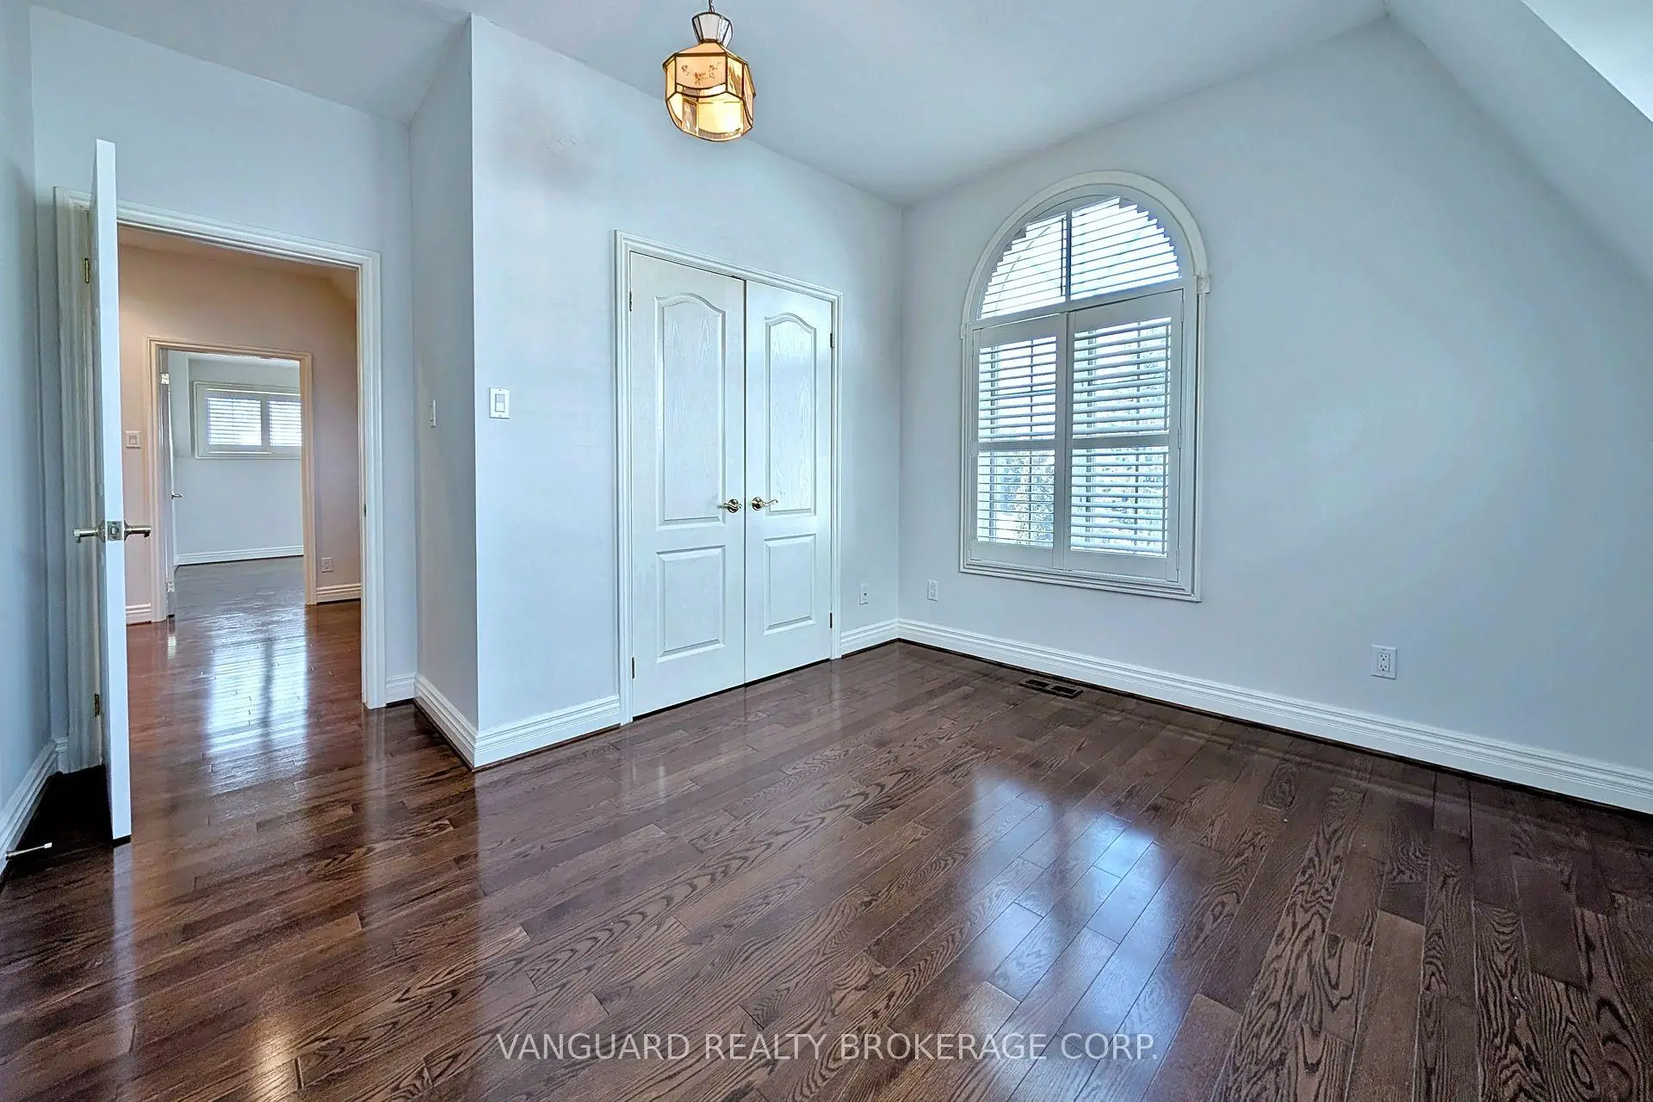
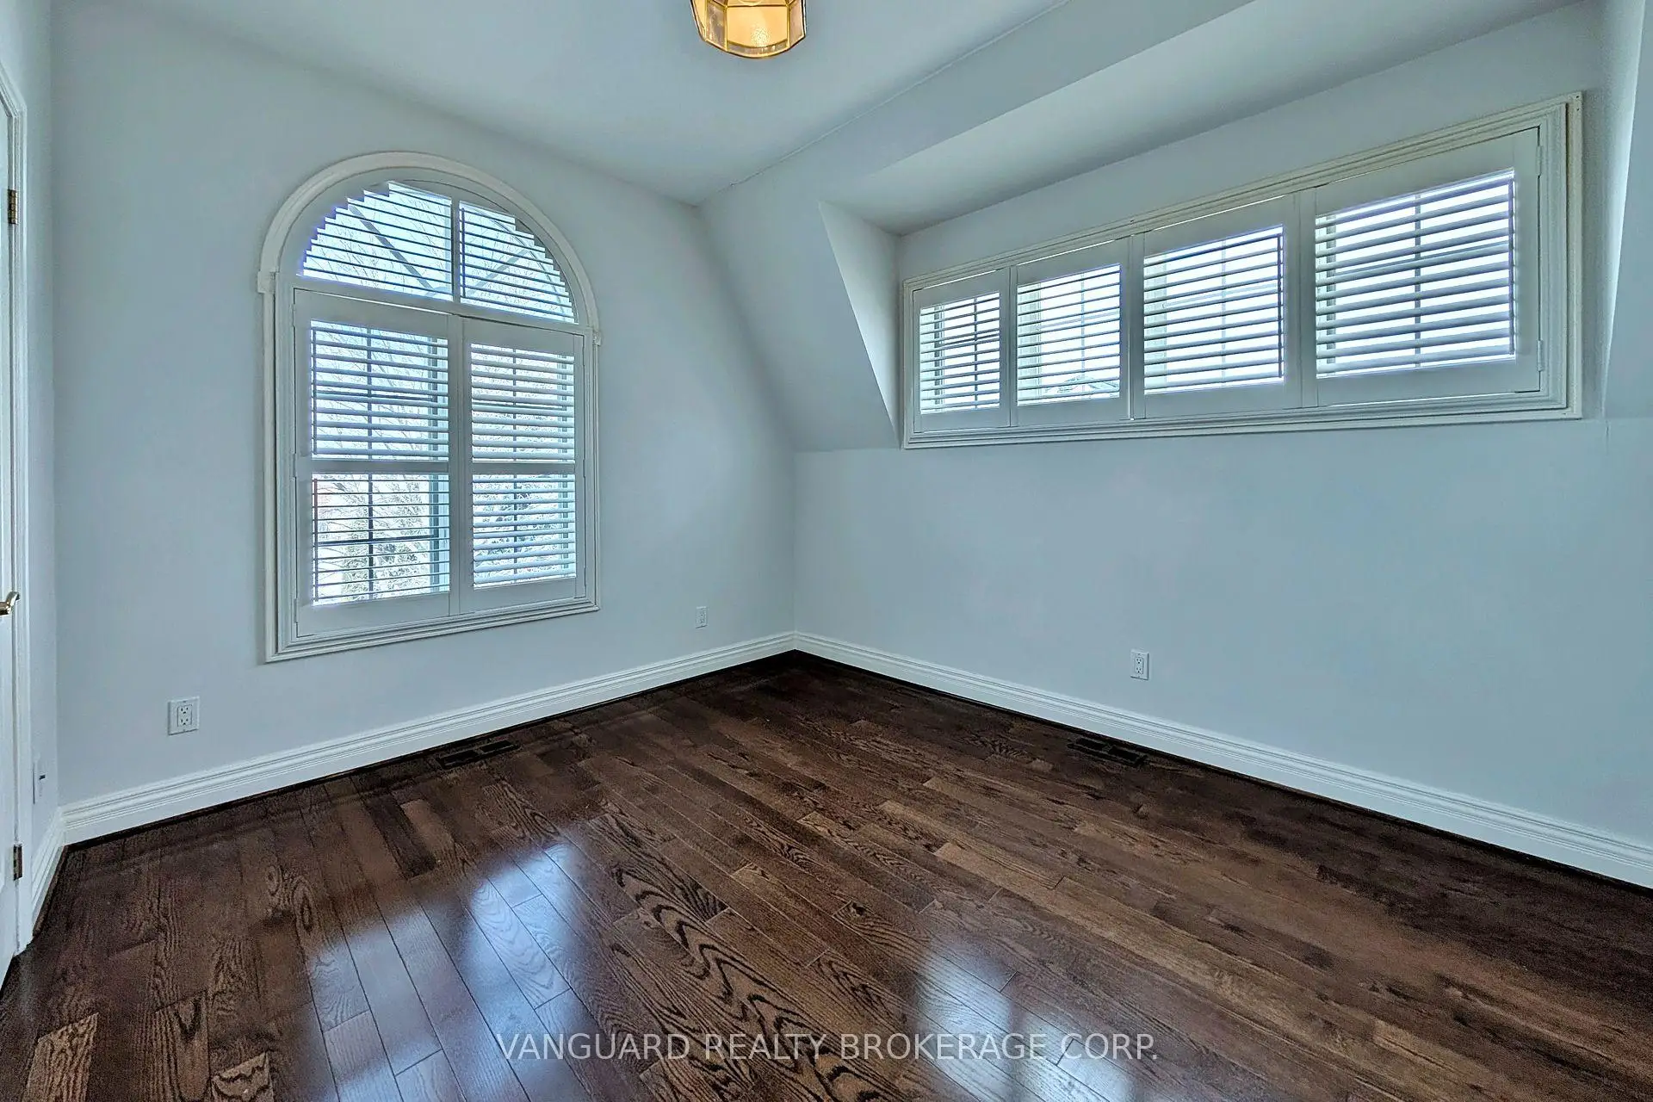
| 2nd Br | 0.00x0.00 | Closet, Window, Laminate |
|
| 3rd Br | 0.00x0.00 | Closet, Window, Laminate |
|
| Living Rm | 0.00x0.00 | Tile Floor, Fireplace, W/O To Yard |
|
| Recreatio | 0.00x0.00 | Tile Floor, Window |
| Bathroom | Pieces | Level | |
|---|---|---|---|
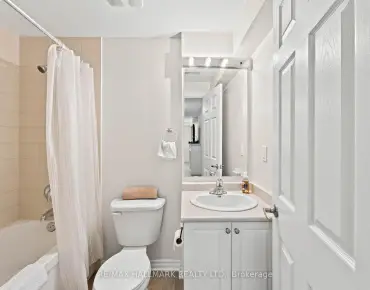
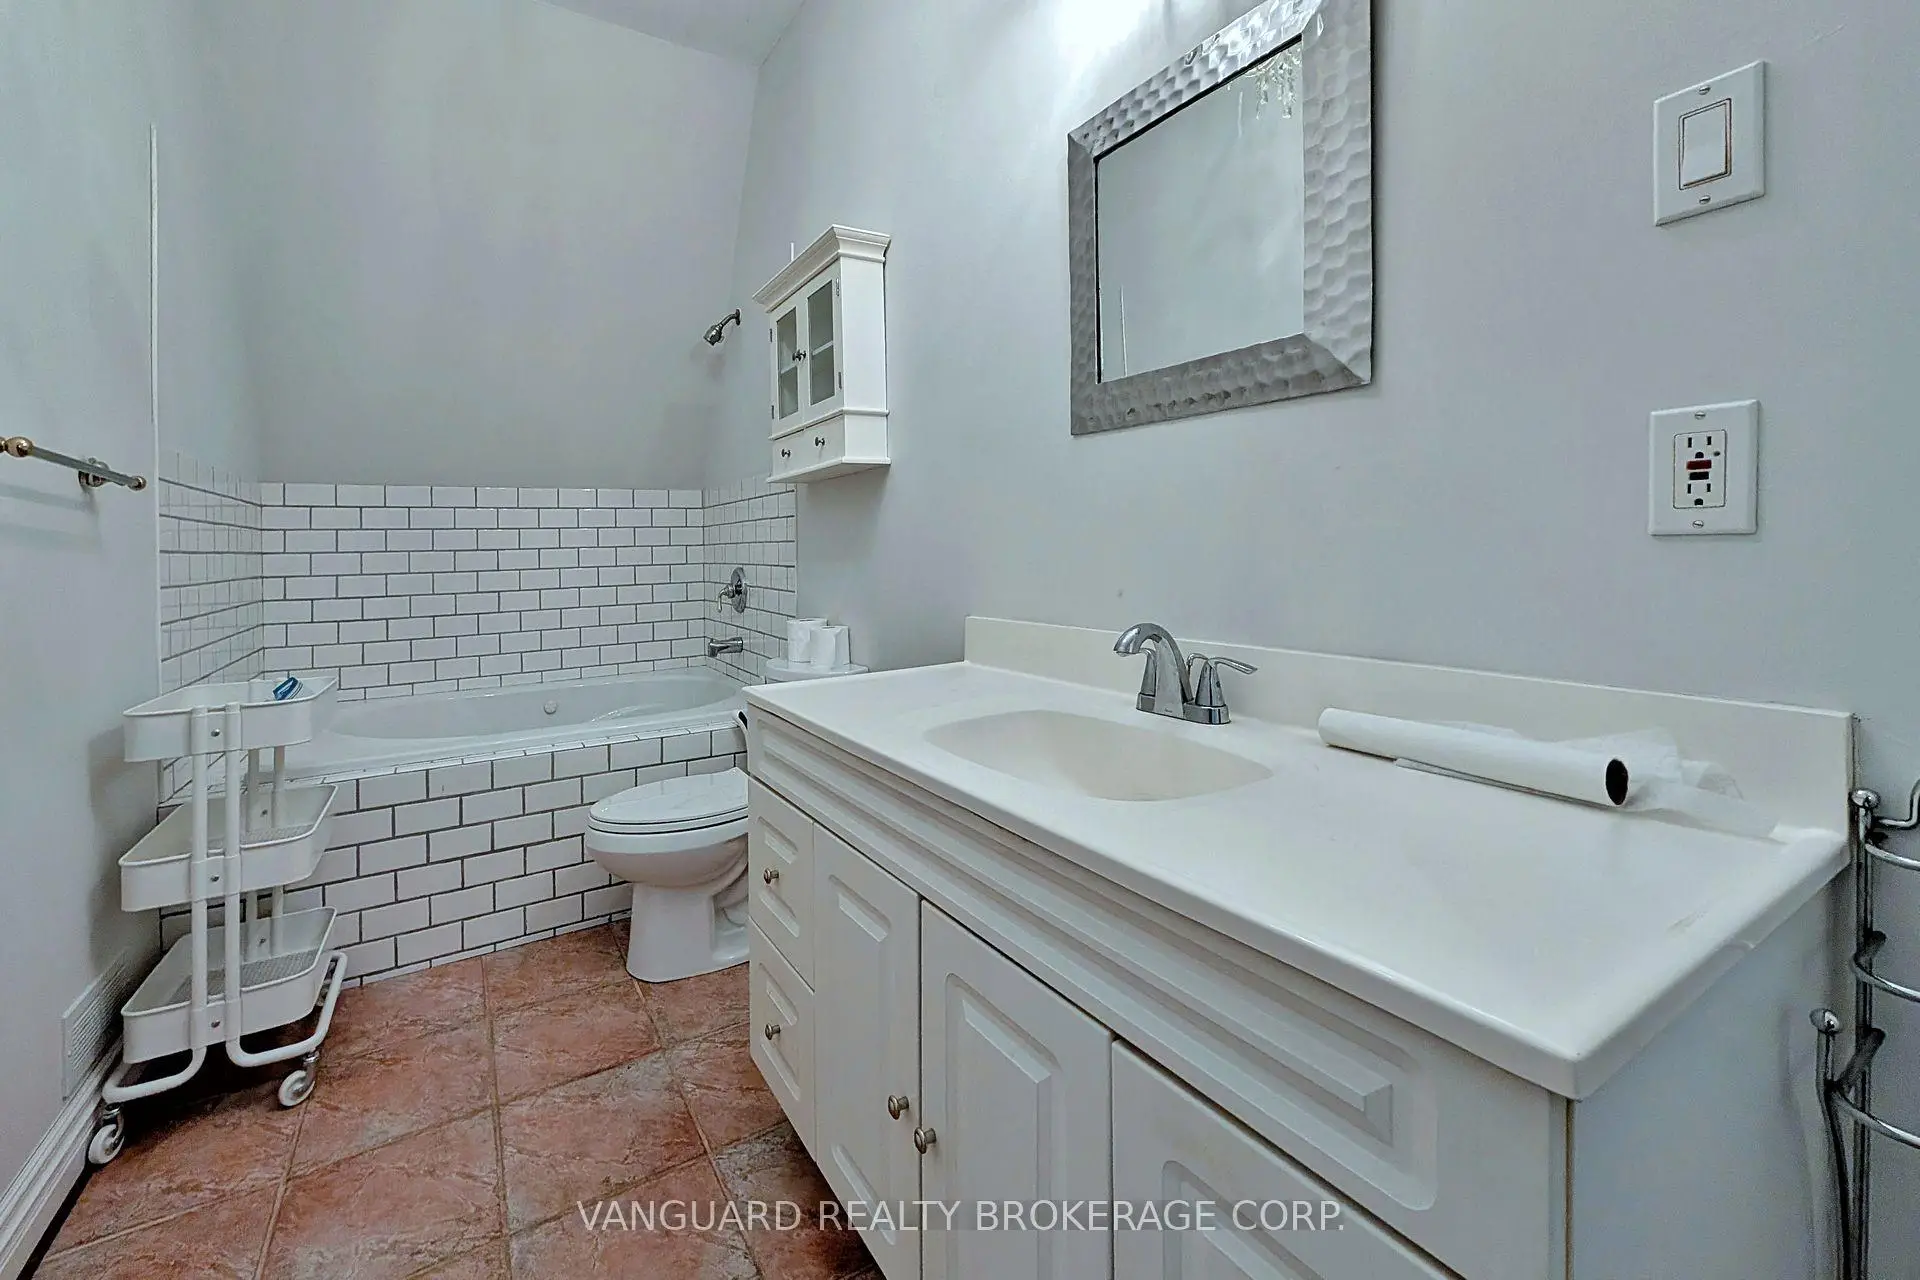
| 1xBath | 4 pcs | Second |
|
| 1xBath | 4 pcs | Second |
|
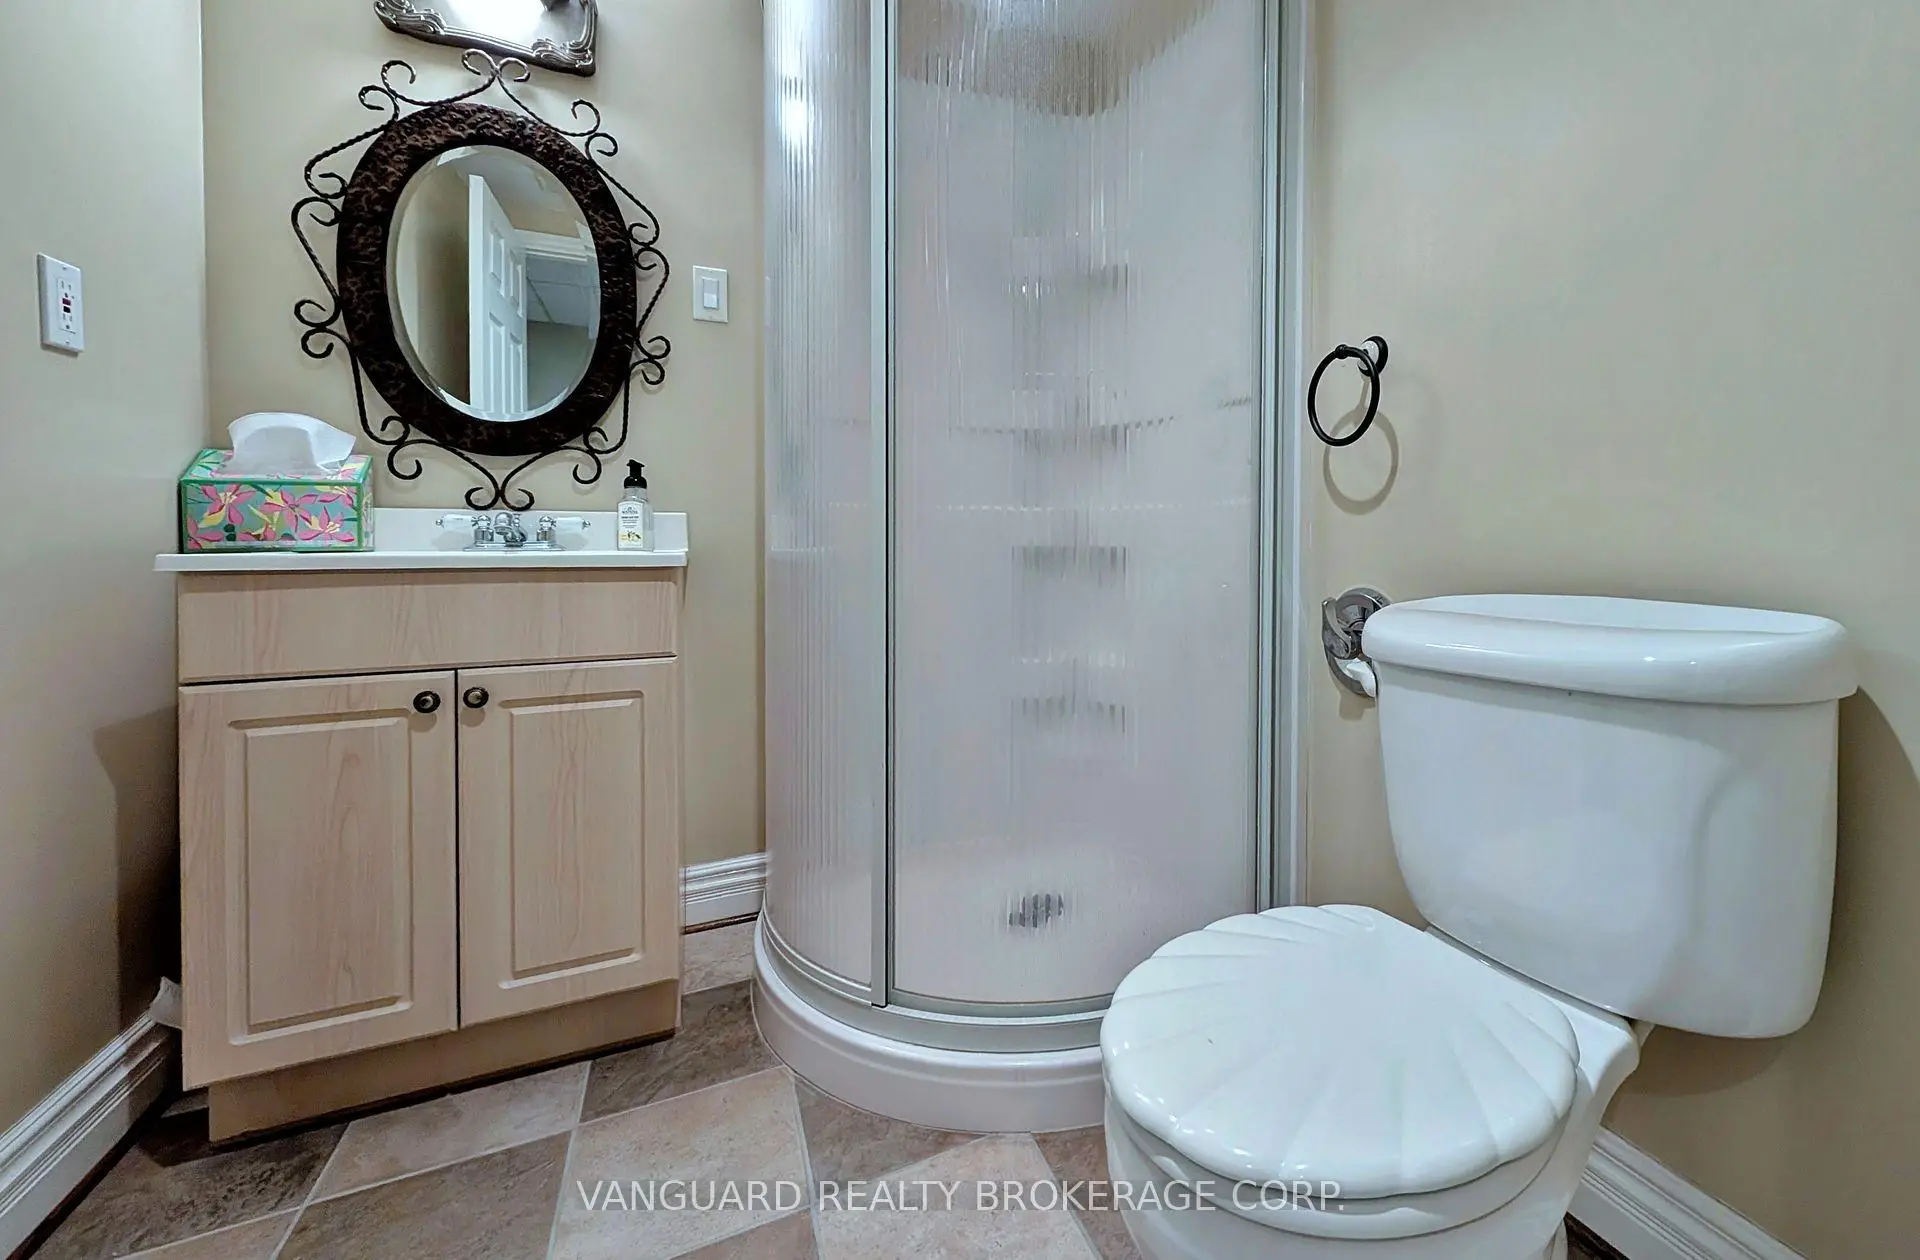
| 1xBath | 3 pcs | Basement |
|

| 1xBath | 2 pcs | Flat |
Property Summary
Located close to the intersection of Yonge and Elgin Mills, 41 Cooperage Cres is a 3 bedrooms 4 washrooms Detached. The unit has a Double Attached Parking Spaces. The property has many nice features including Other. Dinning Room Rm, Family Room Rm and Kitchen are on the Main floor.Local Area Profile
This property is located in a predominantly owner-occupied residential area with housing made up primarily of detached homes, together with some townhouses. Approximately 56% of residents hold a bachelor's degree or higher, while about 19% have a college credential. The large majority of local commuters travel by car.
School Information
Elementary Schools
-
Home schoolRank: 1525 out of 3022 (Score: 6.1)Distance to school: 0.7 km (~12 min walk)
-
French Immersion school
Rank: 516 out of 3022 (Score: 7.6)Distance to school: 2.9 km (~9 min drive) -
Distance to school: 2.1 km (~6 min drive)
-
Distance to school: 2.6 km (~8 min drive)
-
Catholic Gifted program school
Rank: 626 out of 3022 (Score: 7.4)Distance to school: 1.1 km (~21 min walk) Secondary Schools
-
Rank: 28/746 (Score: 8.8) 5 year average: 21/746 (Score: 8.6)Distance to school: 1.7 km (~31 min walk)
-
Rank: 422/746 (Score: 5.8) 5 year average: 222/746 (Score: 6.8)Distance to school: 5.6 km (~17 min drive)
-
Rank: 20/746 (Score: 9.0) 5 year average: 50/746 (Score: 8.0)Distance to school: 7.6 km (~23 min drive)
-
AP program school
Rank: 67/746 (Score: 8.2) 5 year average: 109/746 (Score: 7.5)Distance to school: 2.1 km (~6 min drive) -
AP program school
Rank: 67/746 (Score: 8.2) 5 year average: 109/746 (Score: 7.5)Distance to school: 2.1 km (~6 min drive) -
Catholic Home school
Rank: 1/746 (Score: 10.0) 5 year average: 3/746 (Score: 9.2)Distance to school: 1.4 km (~26 min walk) -
Rank: 1/746 (Score: 10.0) 5 year average: 3/746 (Score: 9.2)Distance to school: 1.4 km (~26 min walk)
-
Rank: 1/746 (Score: 10.0) 5 year average: 3/746 (Score: 9.2)Distance to school: 1.4 km (~26 min walk)


Commute Information
 Richmond Hill Go Train Station (2.4km) - Free Parking available, parking lots: 2004