Rougemount, Pickering, L1V 6L1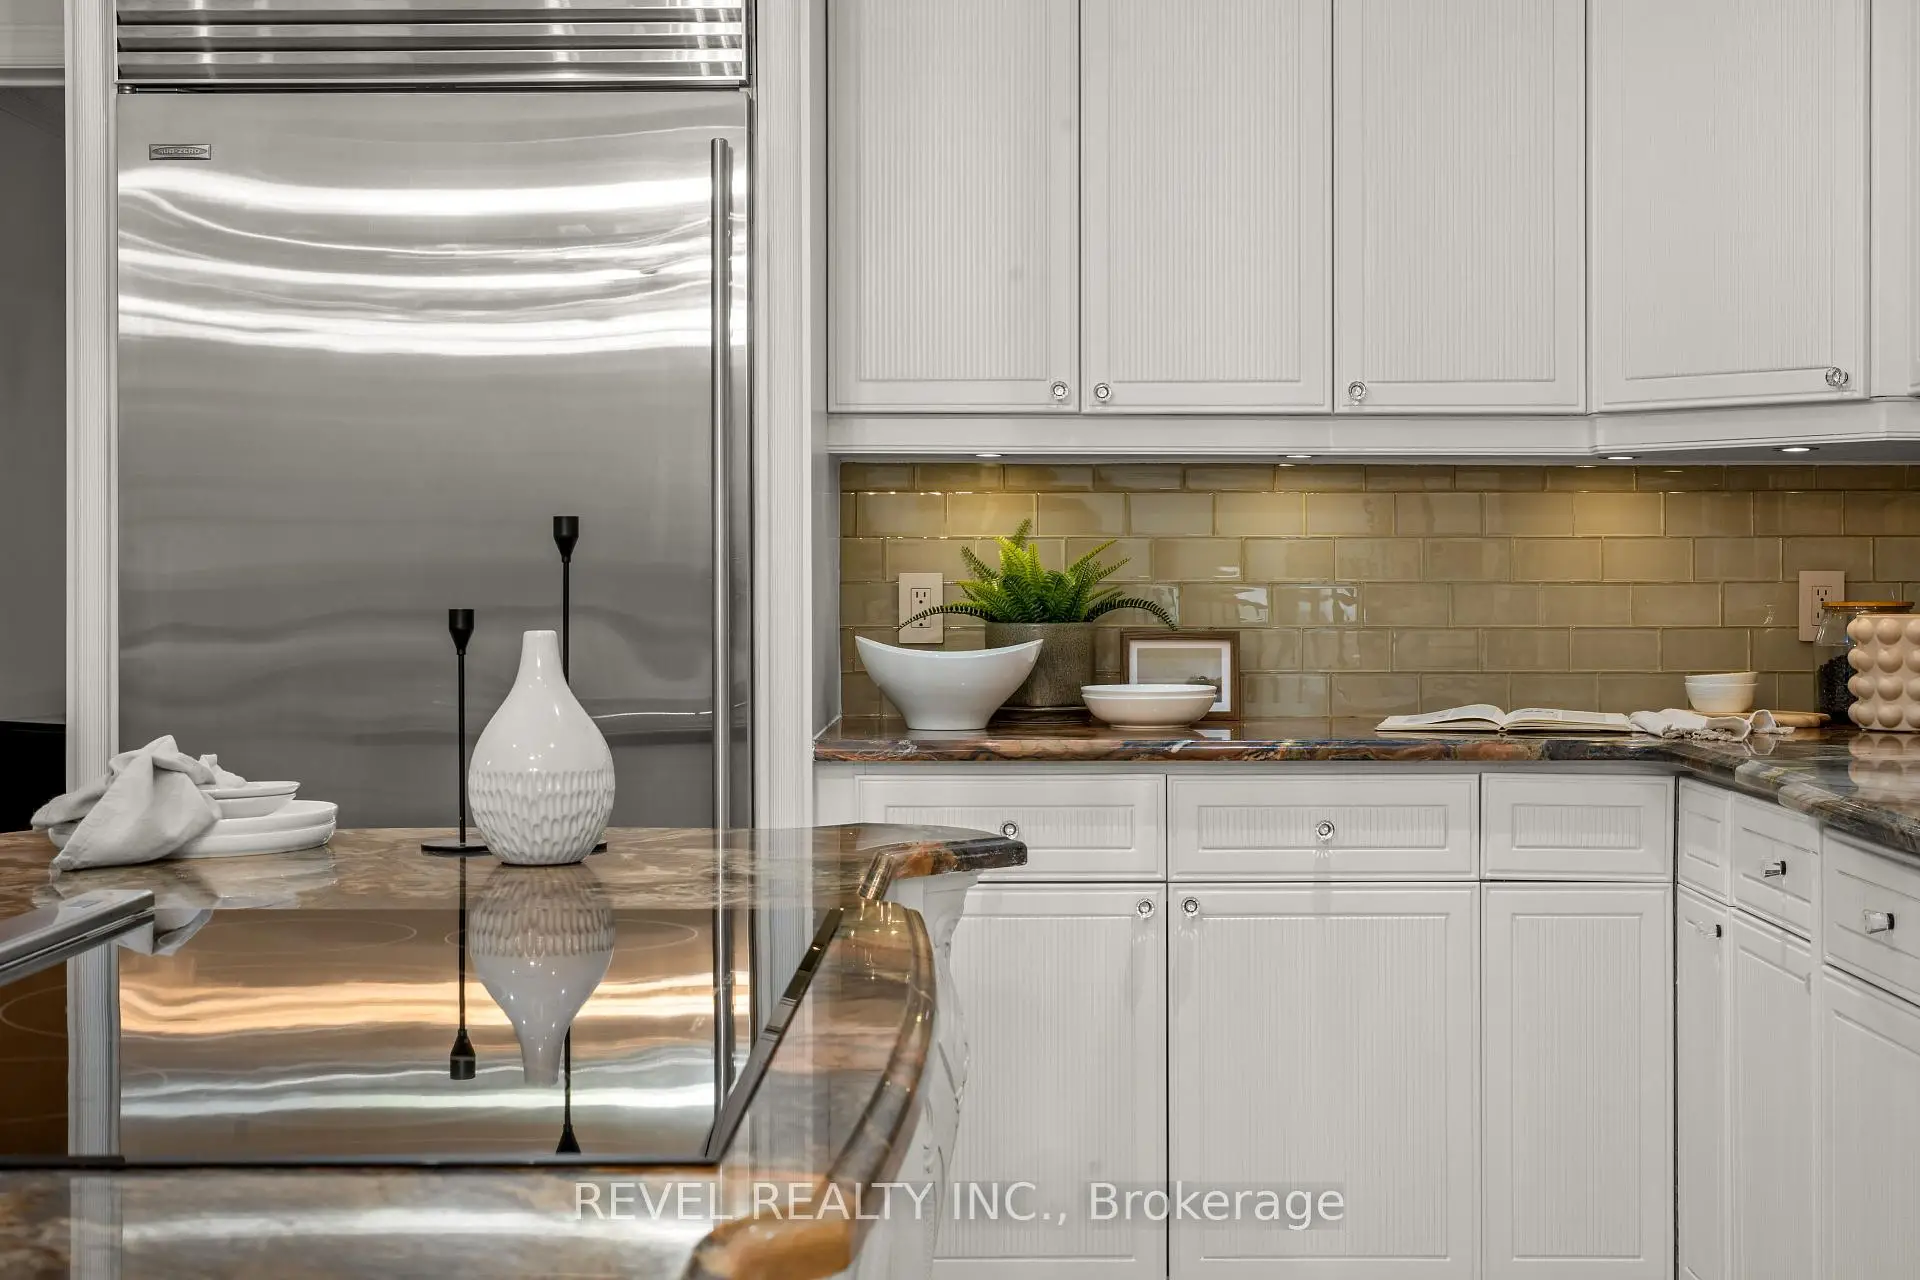

Description
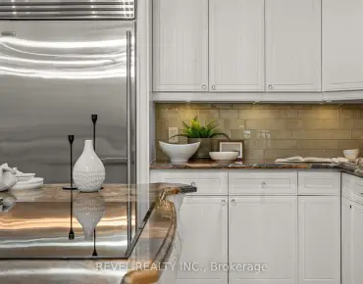
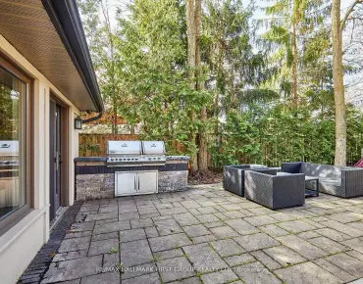
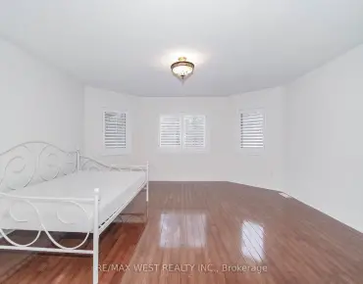
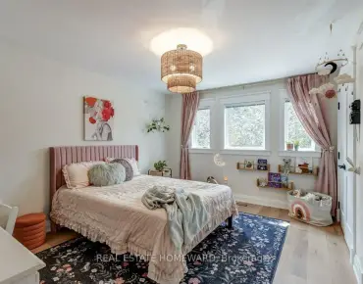
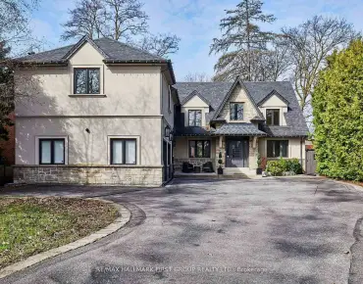
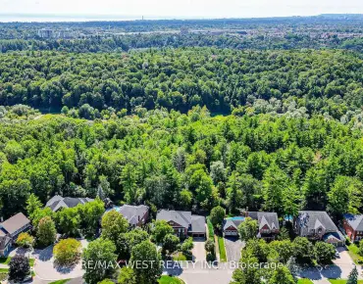
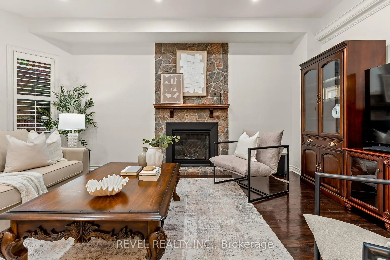
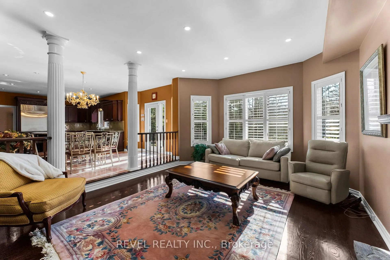
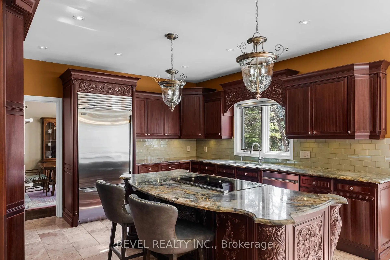
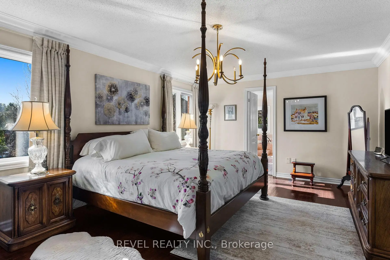
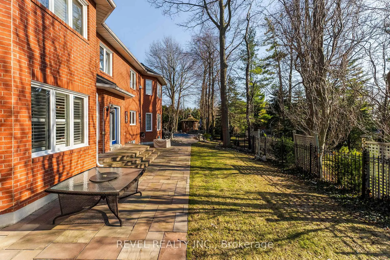
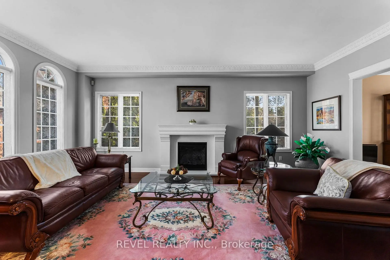
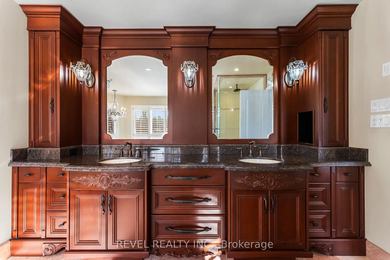
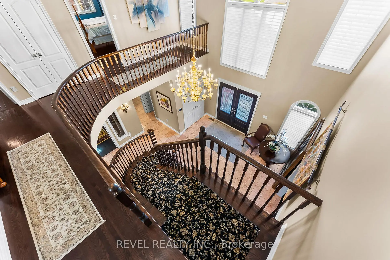
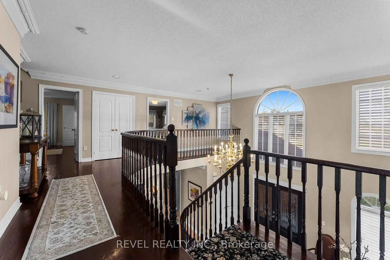
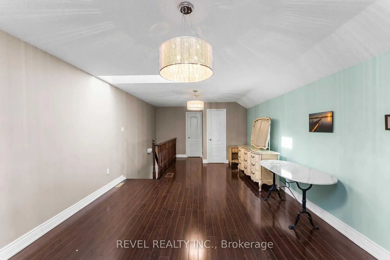
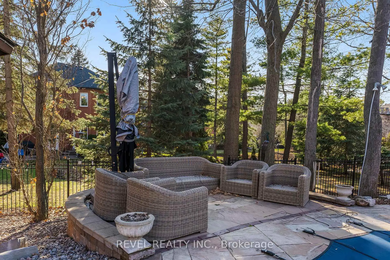
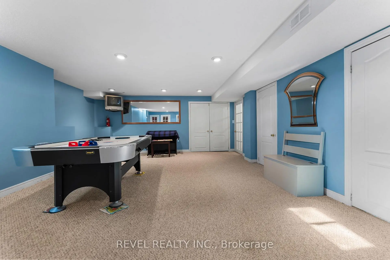
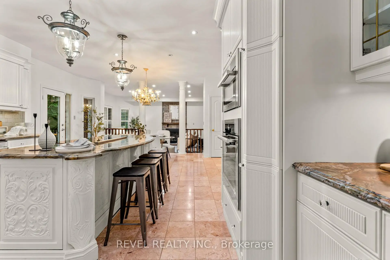
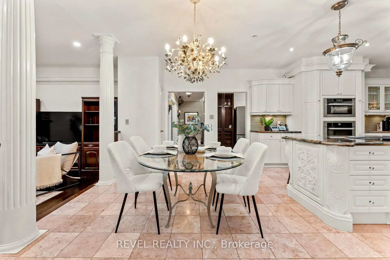
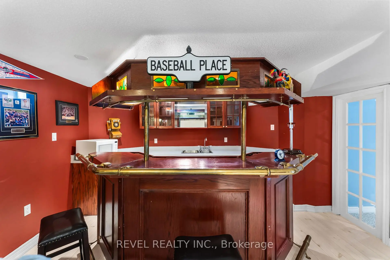
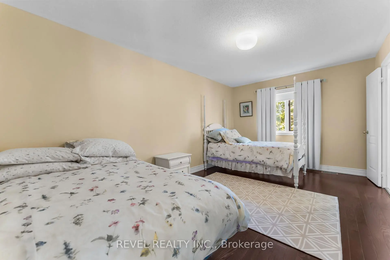
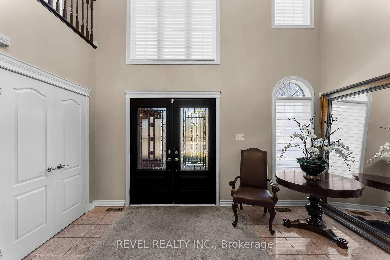
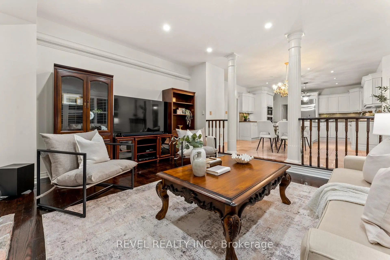
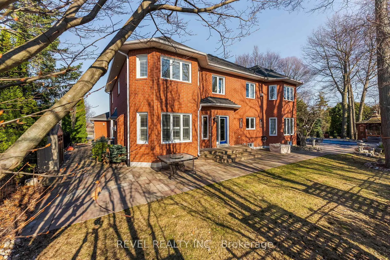
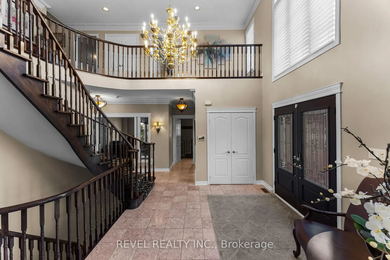
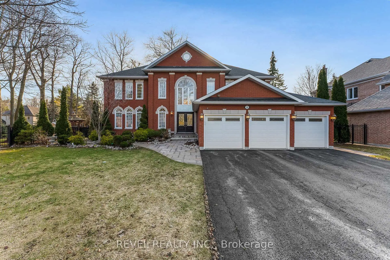
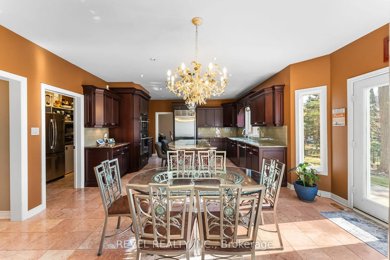
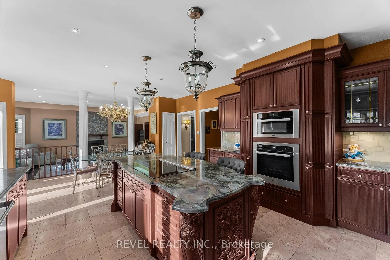
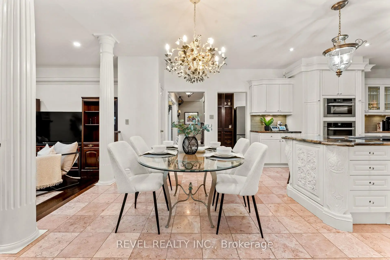
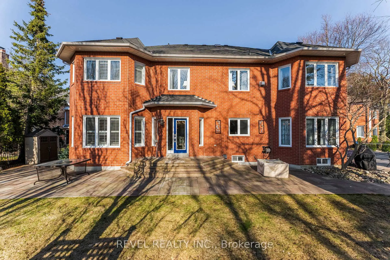
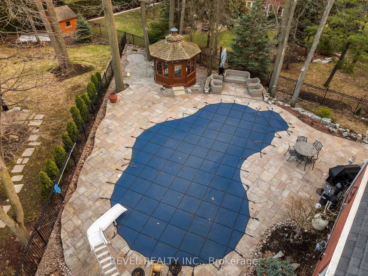
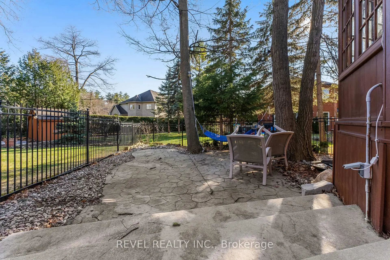
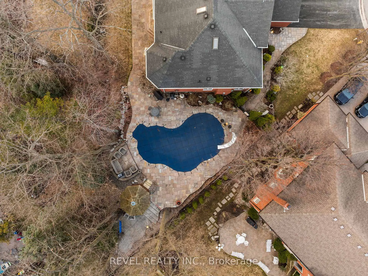
Welcome to 1486 Ashwood Gate, a rare offering in the prestigious "Tall Trees Enclave" of Rougemount, where timeless architecture meets thoughtful customization on a quiet, family-friendly court steps to Rouge National Urban Park. This exceptional, 5 bedroom residence has been meticulously maintained and beautifully evolved over the years, offering expansive living space designed for both everyday comfort and elevated entertaining. The heart of the home is a stunning custom European-designed kitchen featuring premium built-in appliances including Sub-Zero fridge/freezer & Miele wall oven & microwave, complemented by an impressive oversized walk-in pantry-perfect for the modern family & avid entertainer alike. A unique and valuable addition sets this home apart: an expanded upper level retreat complete with a spacious bedroom, private ensuite, and walk-in closet-ideal for multigenerational living, guests or a private sanctuary. Generous principal rooms, refined finishes, and a functional layout provide exceptional versatility throughout. Step outside to a truly spectacular backyard oasis.Surrounded by mature trees for ultimate privacy, this resort-style setting features an inground swimming pool, extensive professional landscaping, and a covered gazebo- creating the perfect environment for relaxing, entertaining and enjoying summer to the fullest. Pride of ownership is evident throughout this warm and inviting home, lovingly cared for by the same family over the years.A rare opportunity to own a one-of-a-kind property in one of Pickering's most sought -after executive communities.
Features
- Facing: West

- Bedrooms: 5

- Bathrooms: 6

- Garages: 3

- Kitchens: 1

Details
- Lot size: 54.47 x --- Feet

- Space: 3500-5000

- Tax: $ 15523.29

- E13807930

- Listing contracted with: REVEL REALTY INC.
| Room | Size(M) | Description | |
|---|---|---|---|
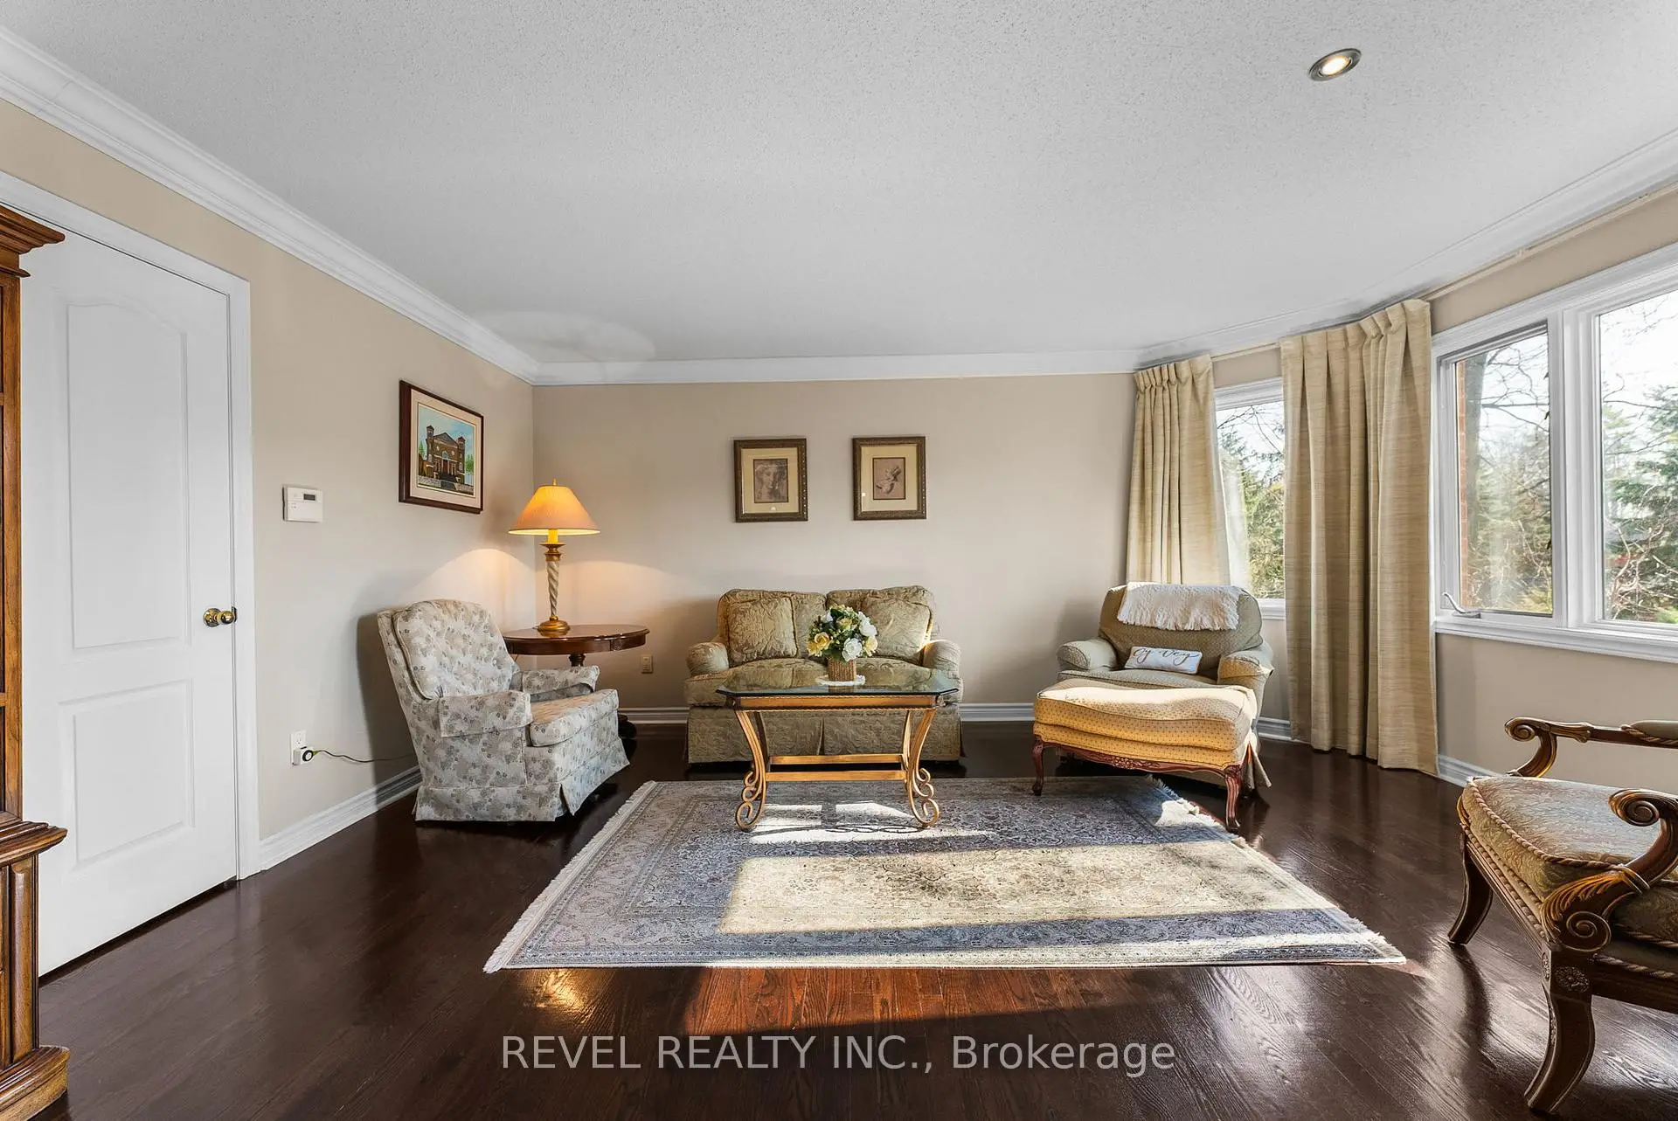
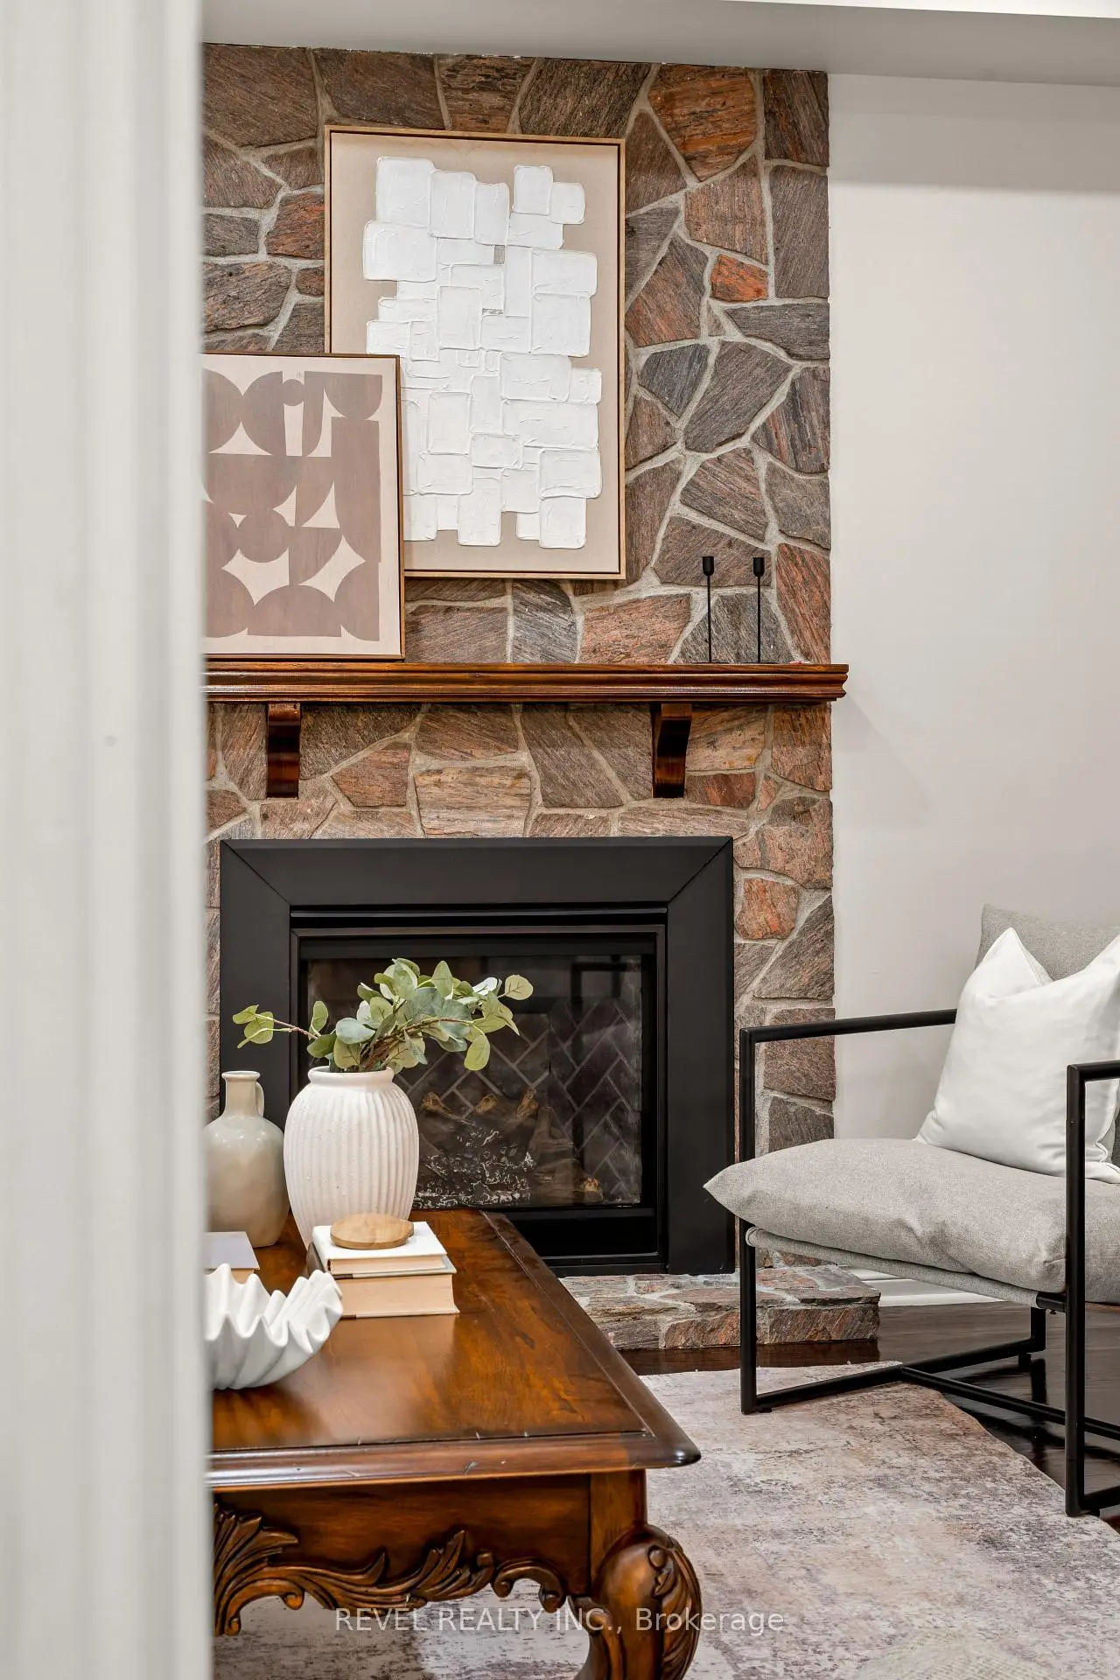
| Living Rm | 4.99x6.28 | Hardwood Floor, Gas Fireplace, Crown Moulding |
|
| Dining Rm | 4.33x5.61 | Hardwood Floor, California Shutters, Crown Moulding |
|
| Kitchen | 4.17x4.68 | Granite Counters, Renovated, B/I Fridge |
|
| Breakfast | 3.10x5.18 | Walk-Out, Open Concept, Granite Floor |
|
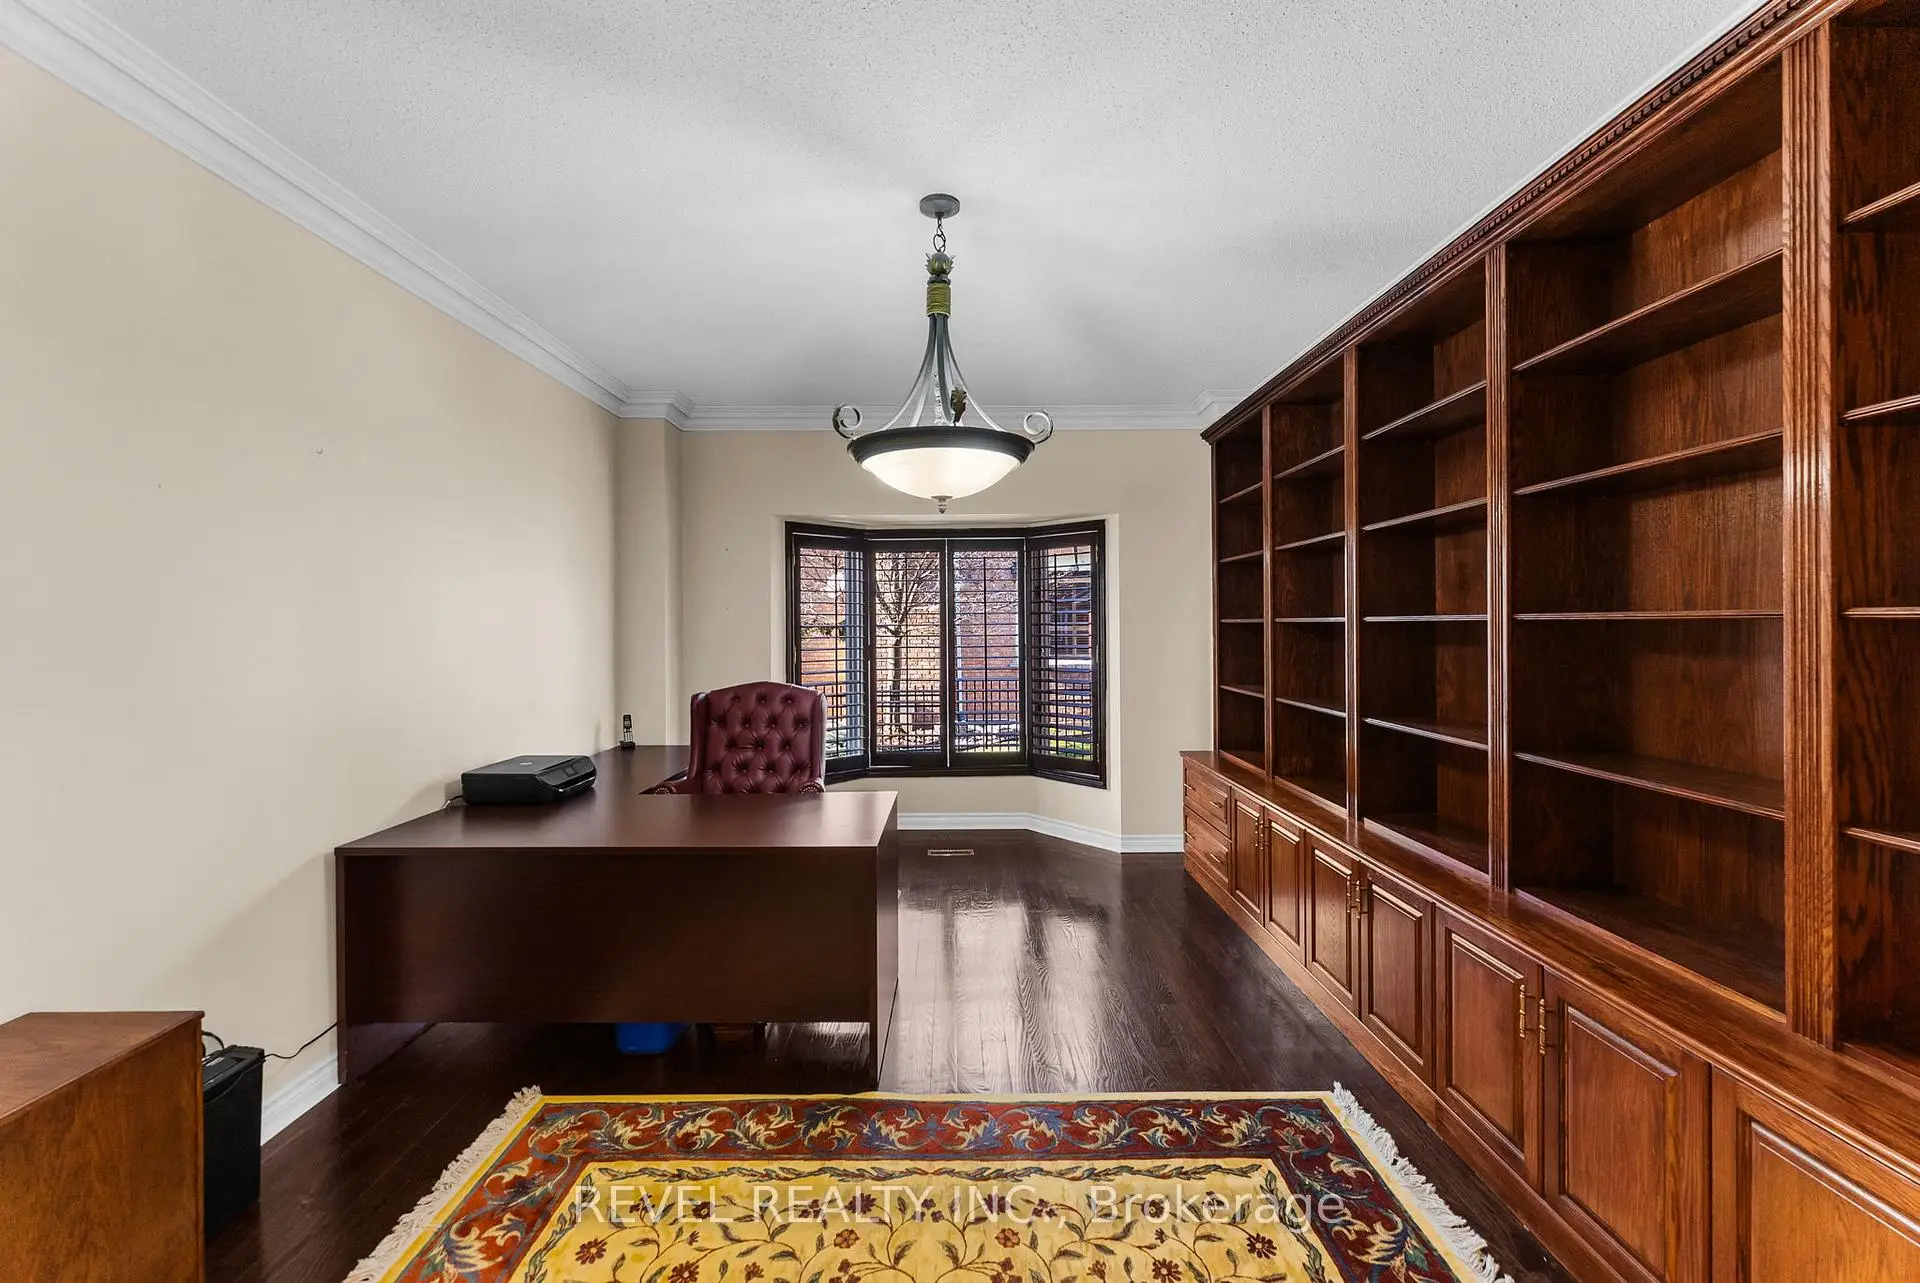
| Office | 5.60x3.79 | Hardwood Floor, Double Closet |
|
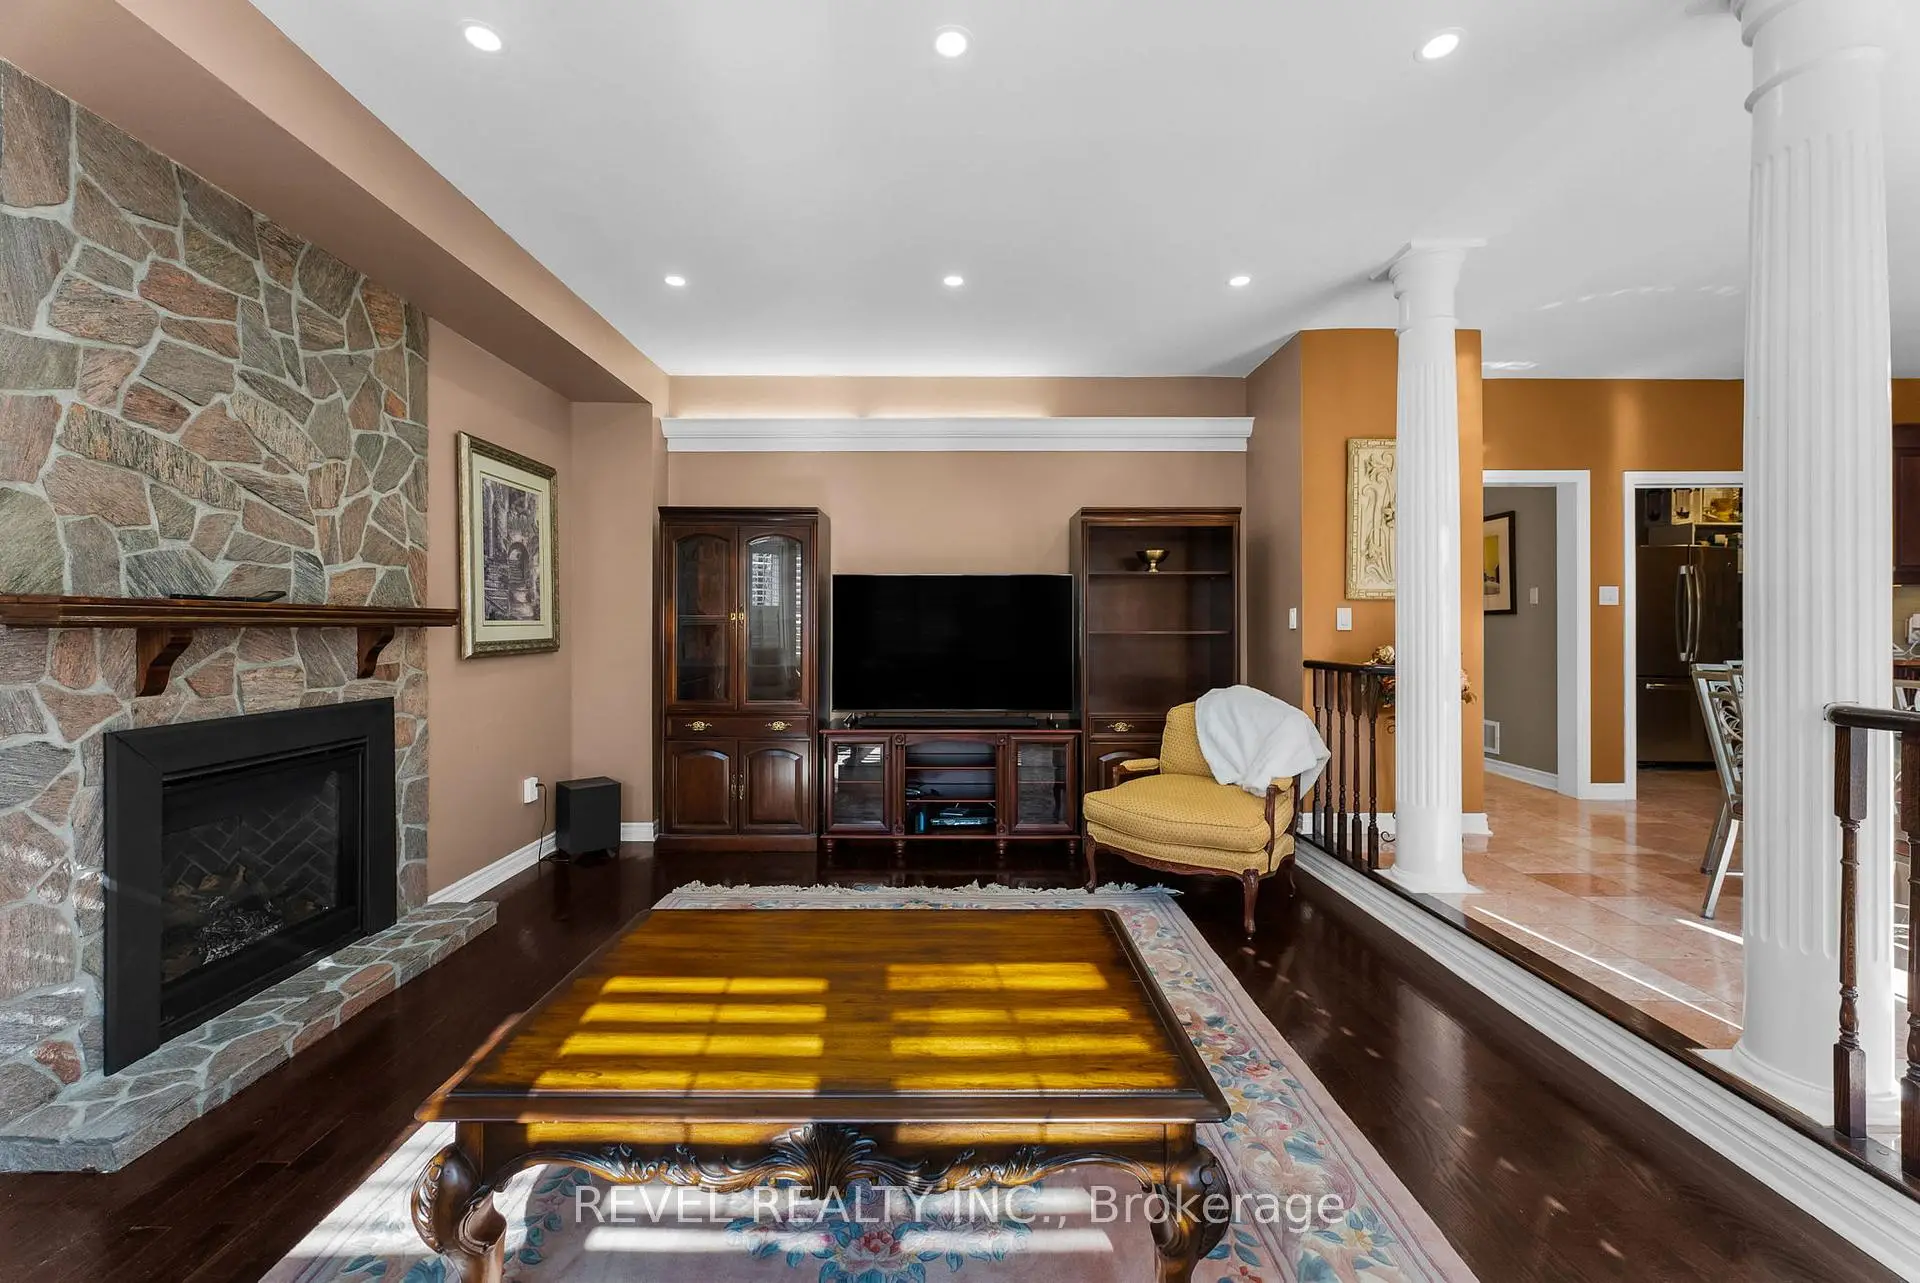
| Family Rm | 4.30x5.61 | Fireplace, Hardwood Floor, Pot Lights |
|
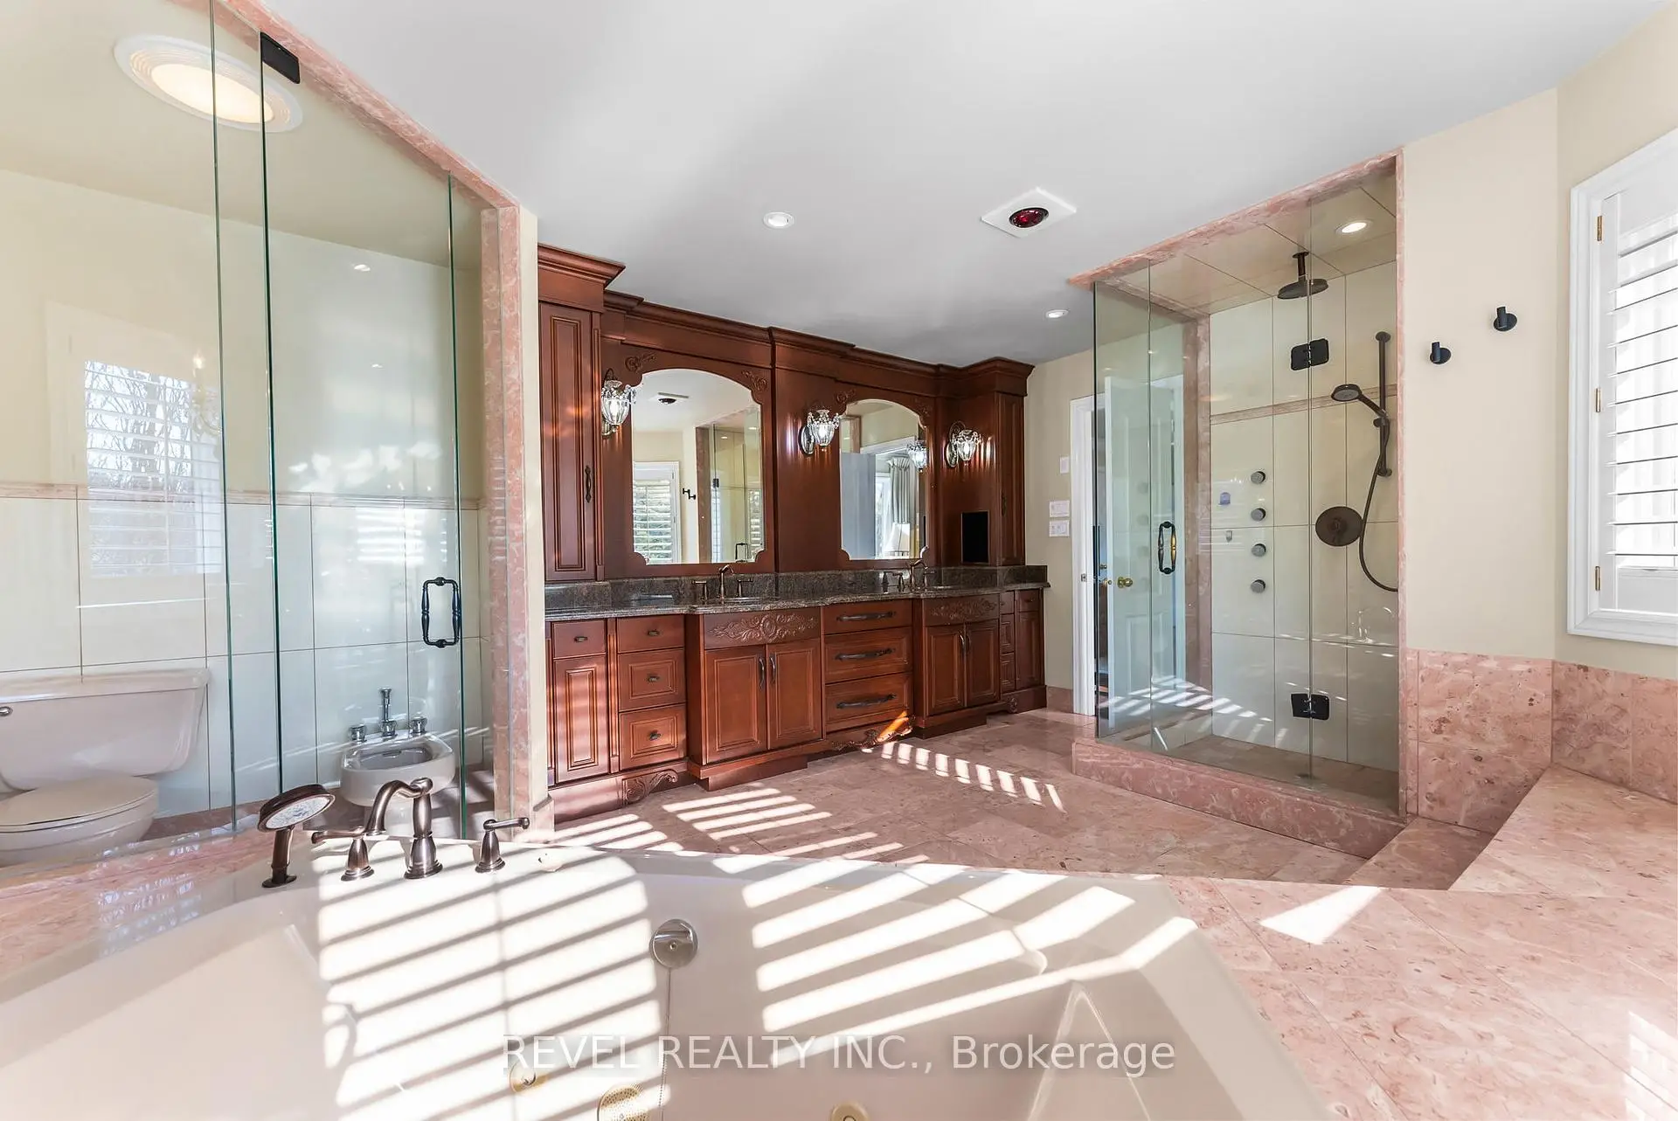
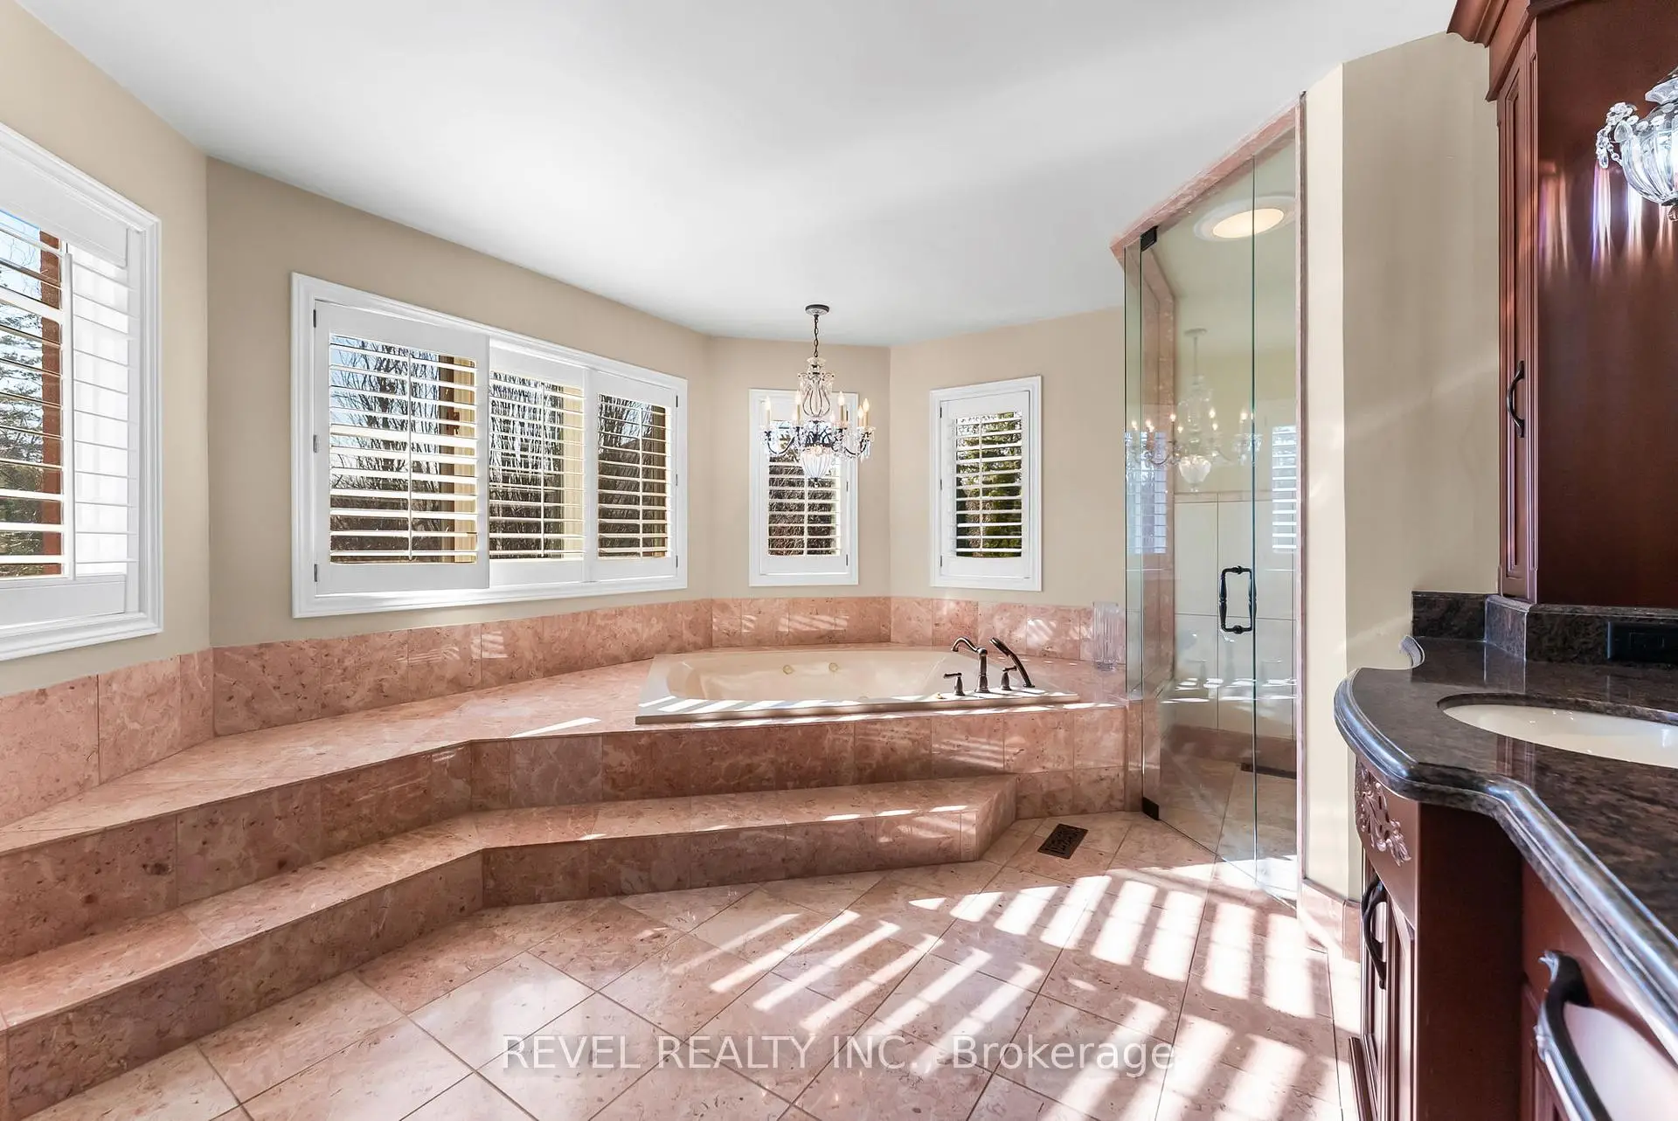
| Primary B | 10.82x5.69 | Gas Fireplace, 6 Pc Ensuite, Walk-In Closet(s) |
|
| 2nd Br | 5.07x3.21 | B/I Appliances, Double Closet |
|
| 3rd Br | 5.07x3.13 | Hardwood Floor, Semi Ensuite, Double Closet |
|
| 4th Br | 5.02x4.51 | Hardwood Floor, Semi Ensuite, Double Closet |
|
| 5th Br | 7.70x3.85 | 4 Pc Ensuite, Walk-In Closet(s) |
|
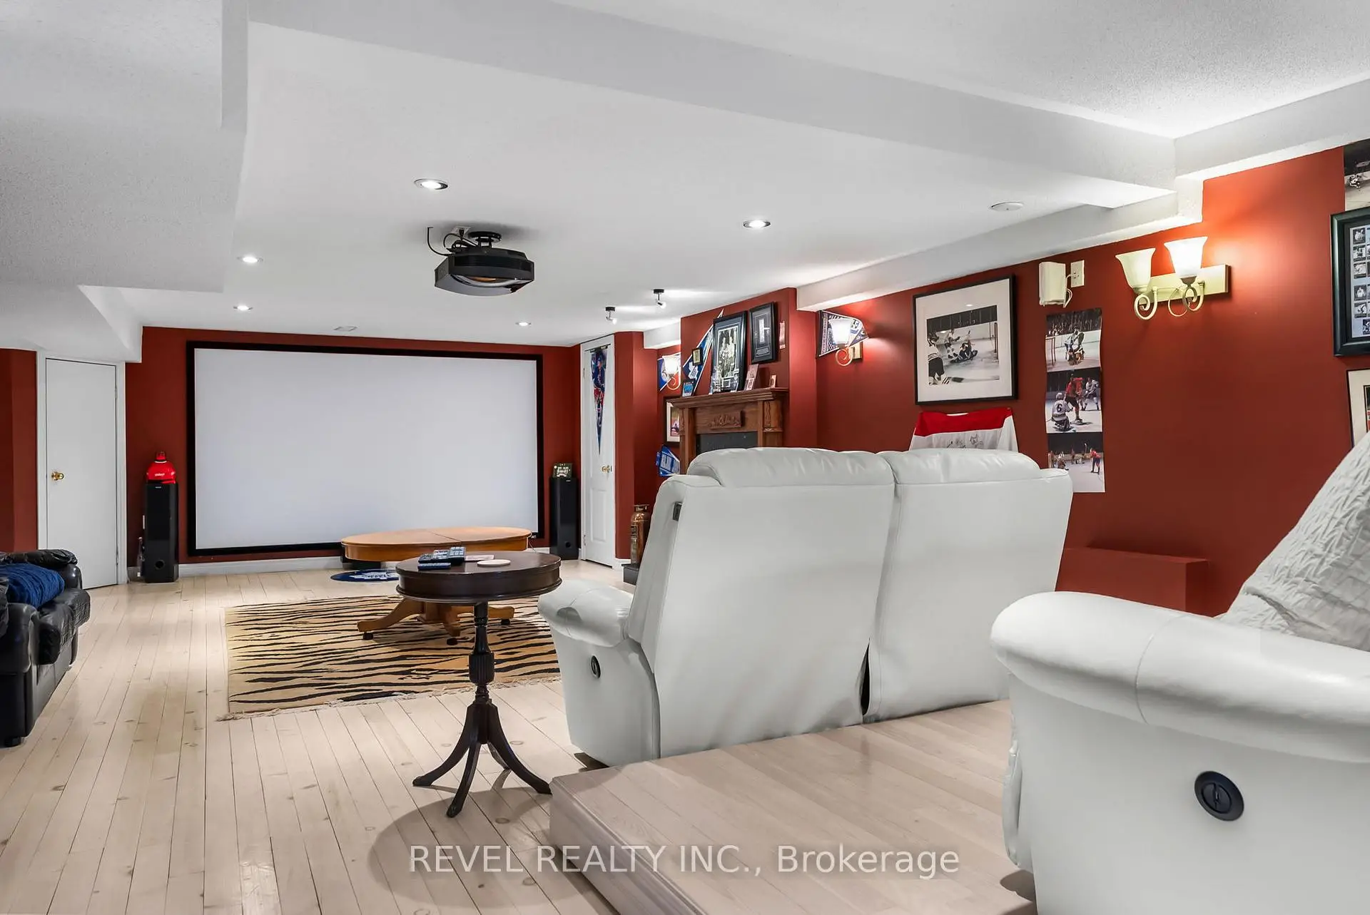
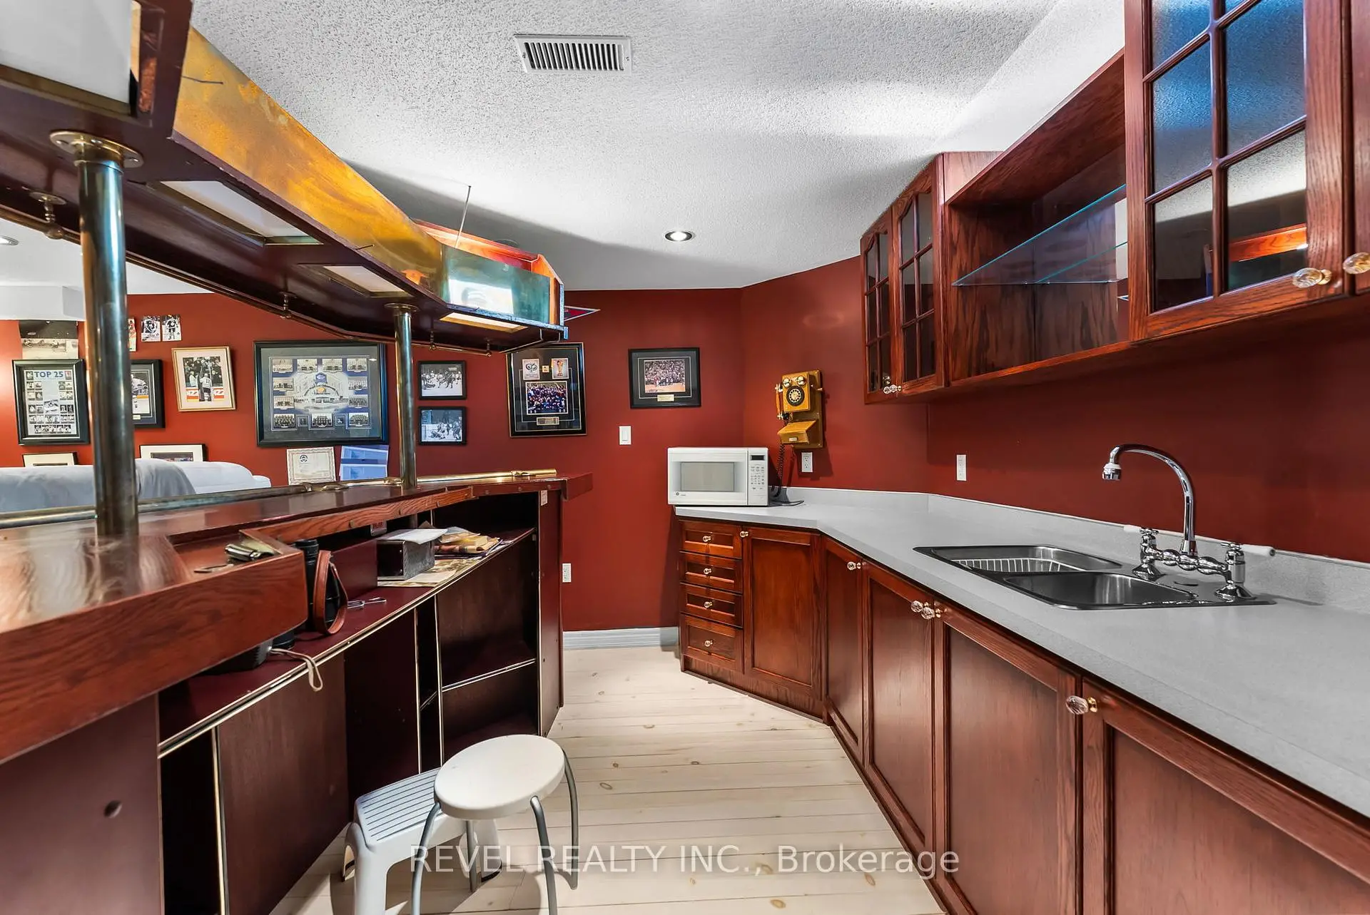
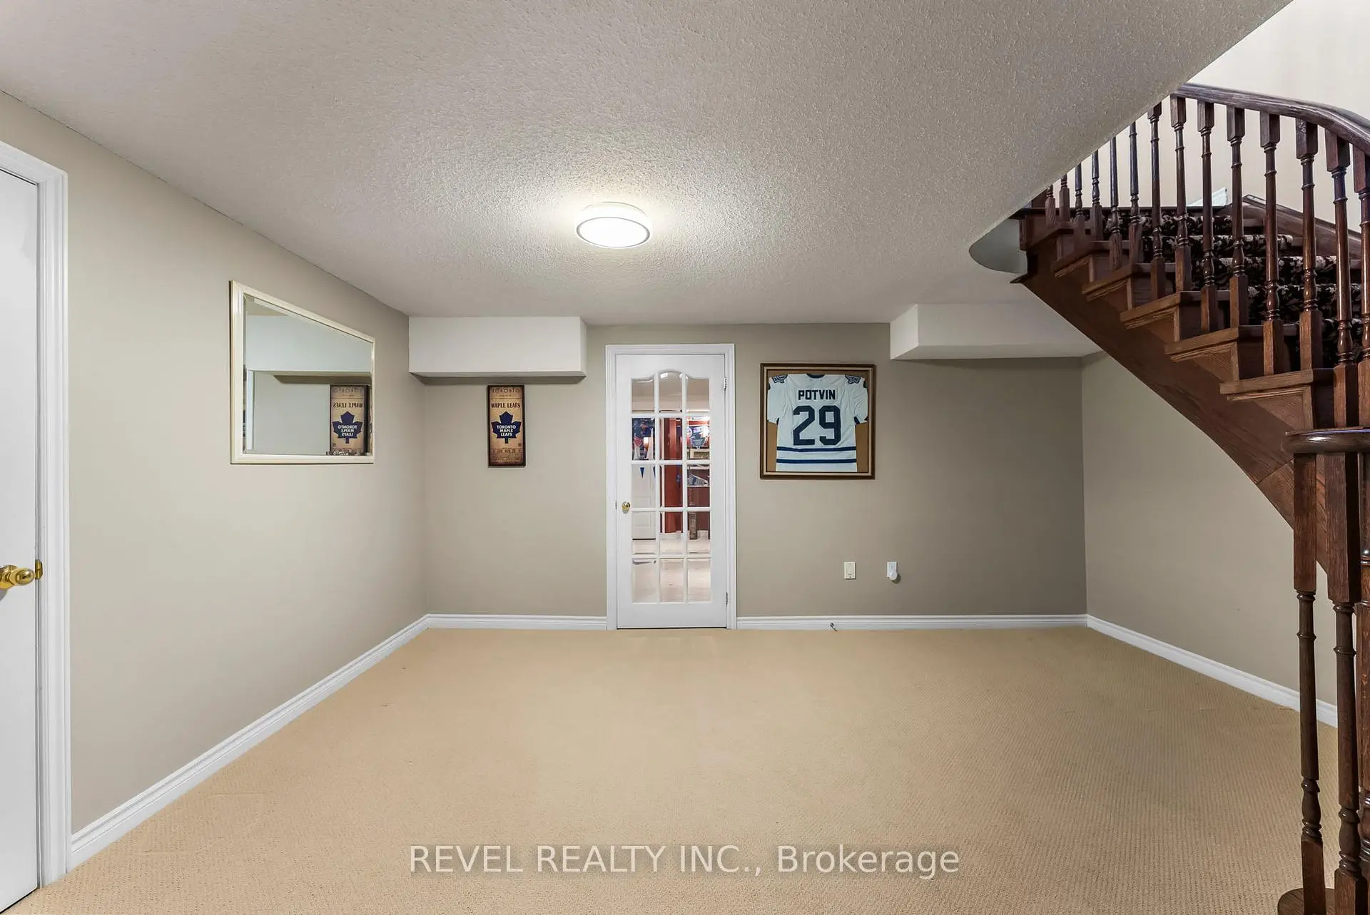
| Recreatio | 4.96x9.64 | Fireplace |
| Bathroom | Pieces | Level | |
|---|---|---|---|
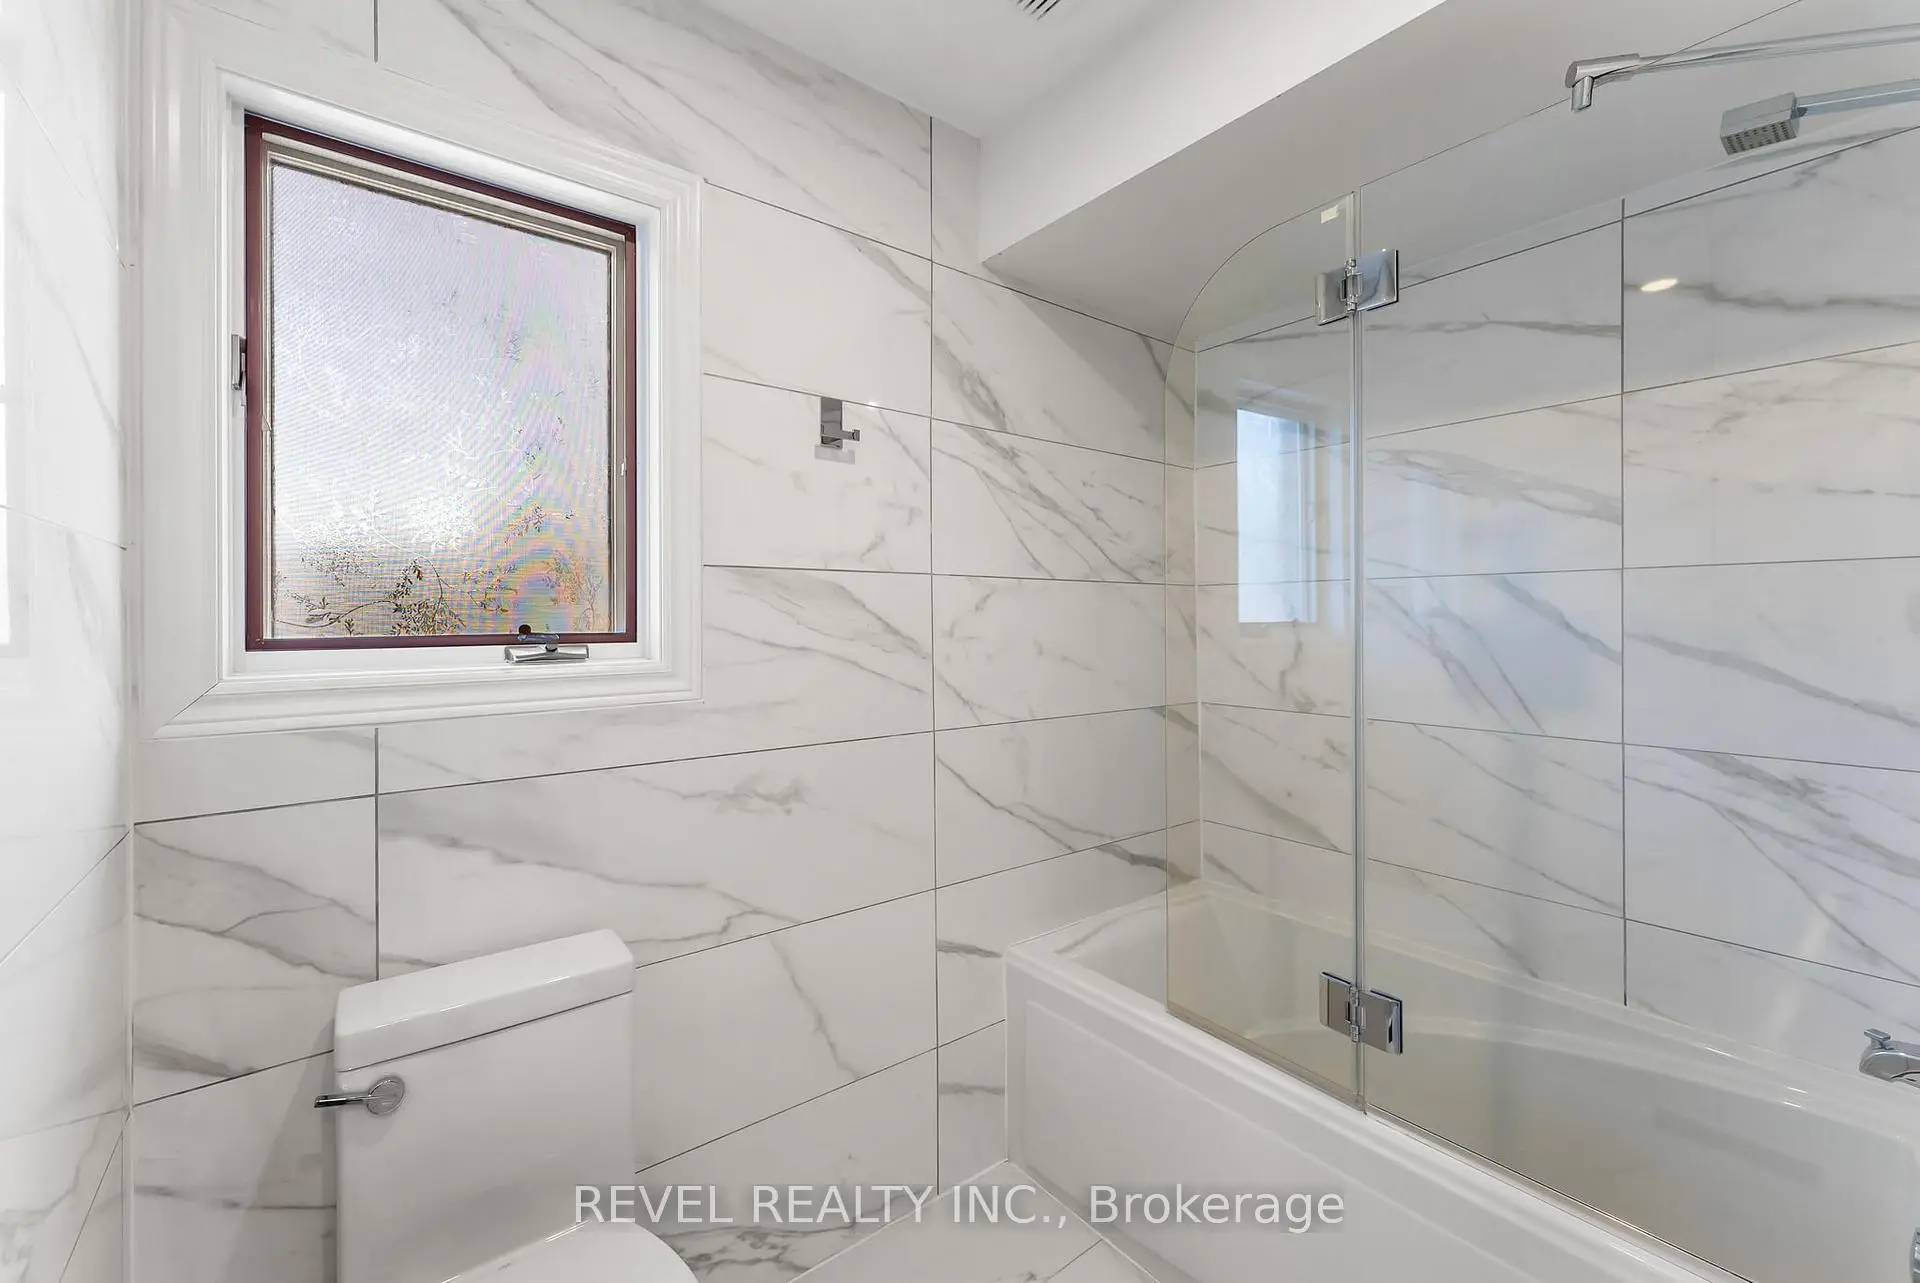
| 2xBaths | 3 pcs | Second |
|
| 1xBath | 2 pcs | Ground |
|
| 1xBath | 6 pcs | Second |
|
| 1xBath | 5 pcs | Second |
|
| 1xBath | 4 pcs | Third |
Property Summary
Located close to the intersection of Altona and Twyn Rivers, 1486 Ashwood Gate is a 5 bedrooms 6 washrooms Detached. The unit has a 3 Attached Parking Spaces. The property has many nice features including Built-In Oven. Living Room Rm, Dinning Room Rm, Kitchen, Breakfast Room, Office and Family Room Rm are on the Main floor.Local Area Profile
This property is located in a predominantly owner-occupied residential area with housing made up primarily of detached homes, together with some townhouses. Approximately 45% of residents hold a bachelor's degree or higher, while about 29% have a college credential. Most local commuters travel by car, while a smaller share use public transit.