Rural Pickering, Pickering, L1X 0G3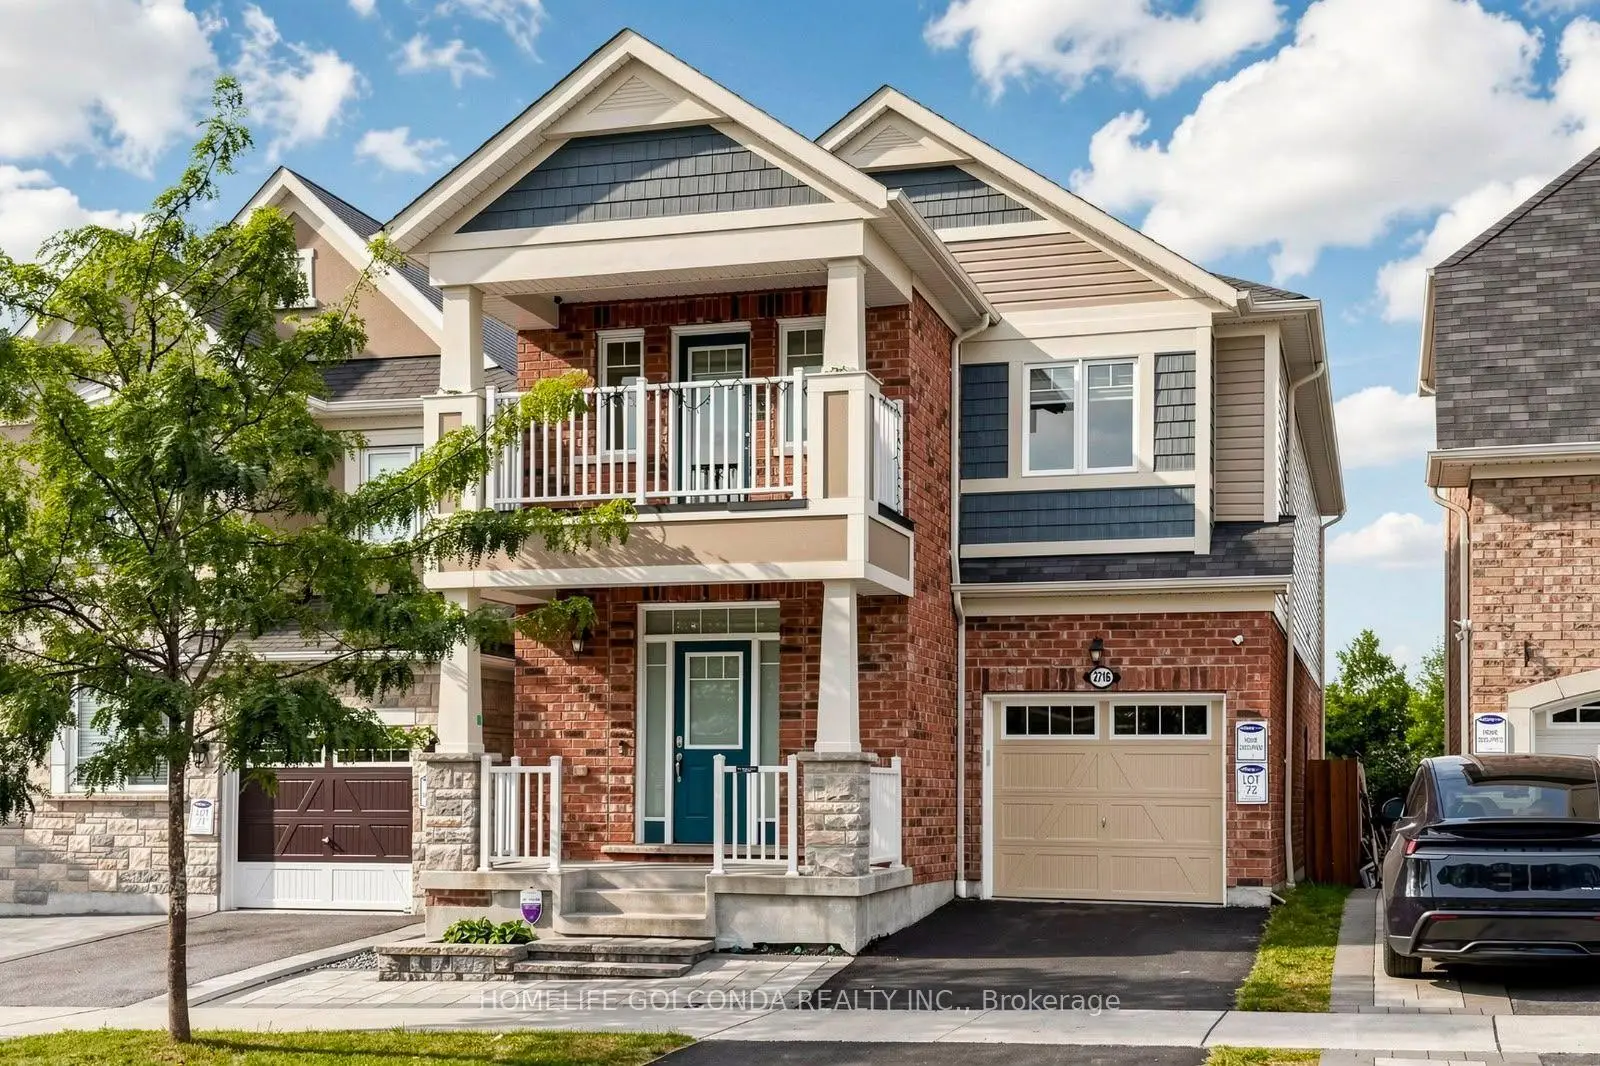

Description
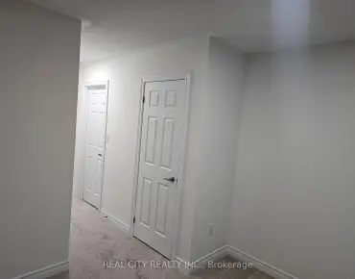
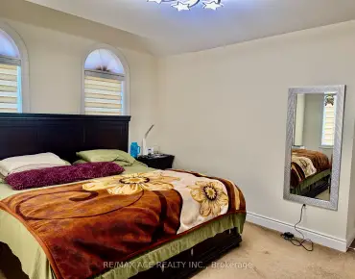
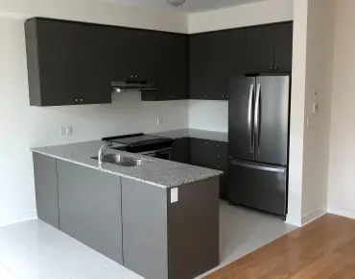
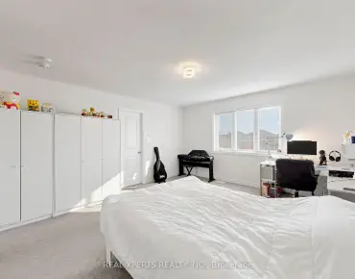
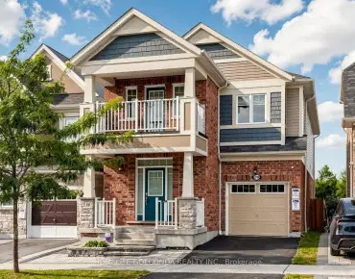
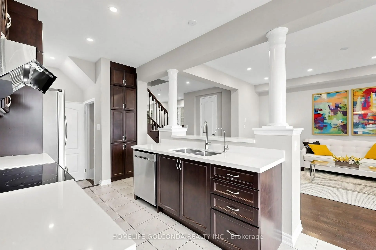
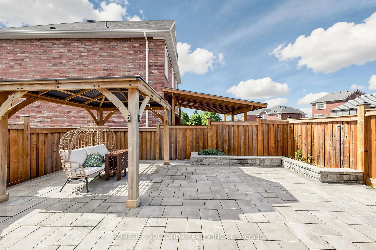
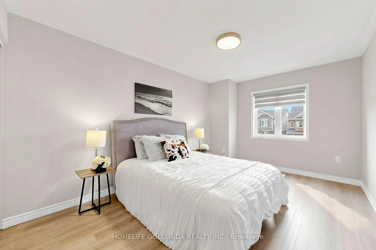
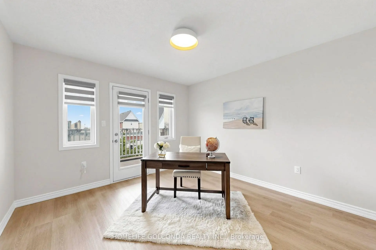
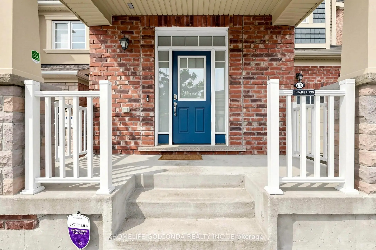
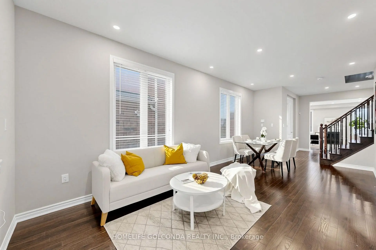
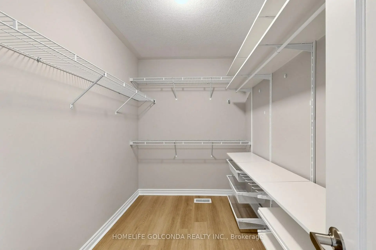
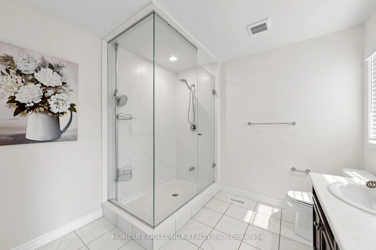
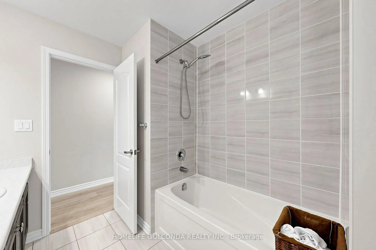
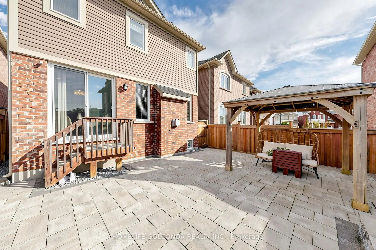
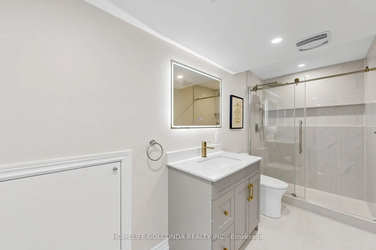
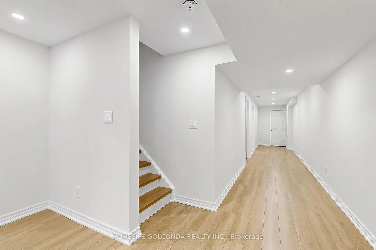
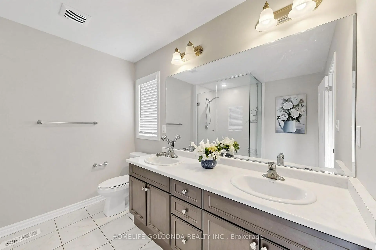
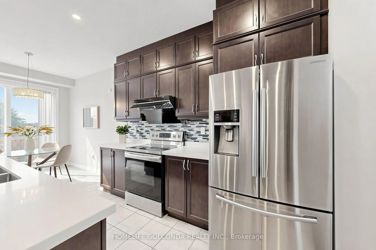
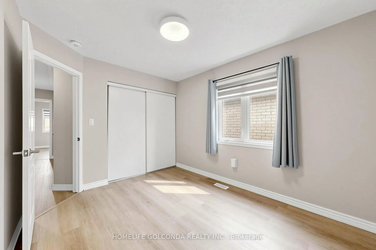
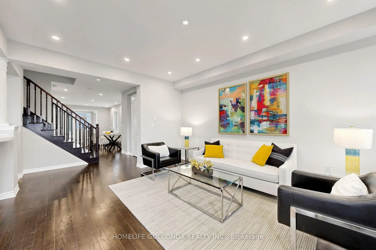
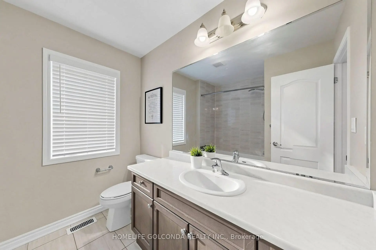
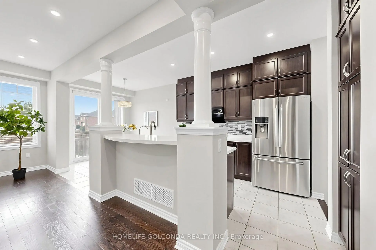
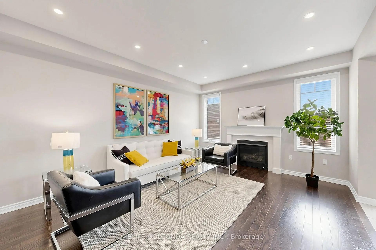
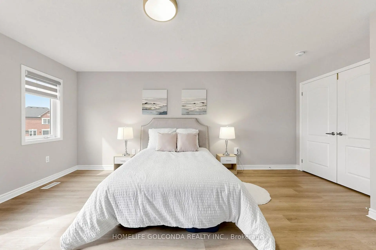
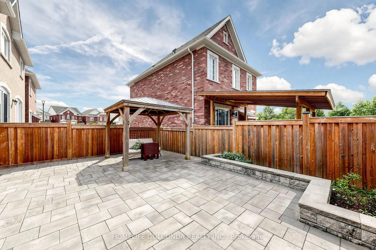
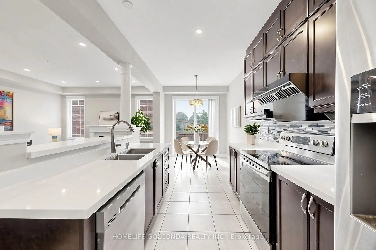
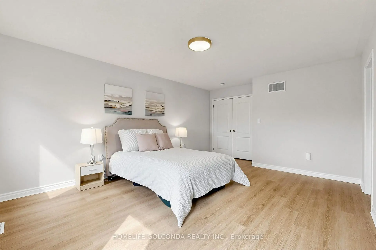
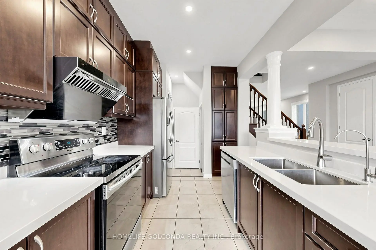
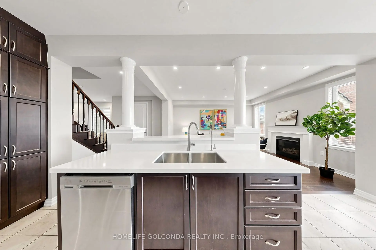
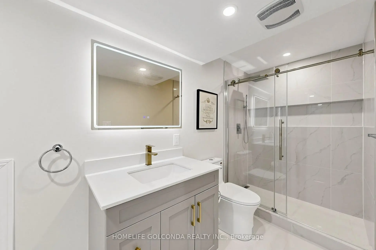
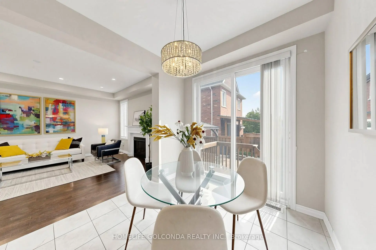
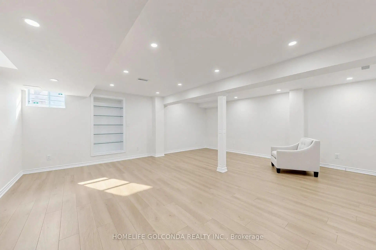
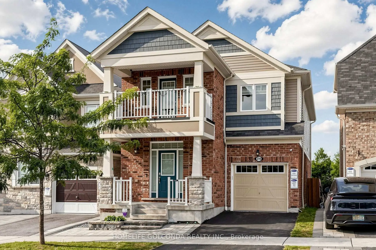
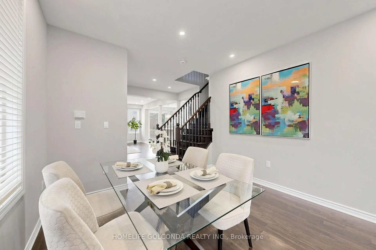
Welcome to this beautiful detached home in Pickering's highly sought-after Seaton community. Built in 2019, offering approximately 2,163 sq. ft. plus a basement finished in 2025. Hardwood flooring, smooth 9-ft ceilings and pot lights on the main floor, complemented by a cozy family room with a fireplace. The upgraded kitchen features stainless steel appliances, upgraded cabinetry, a backsplash and a breakfast bar. Carpet-free second floor with vinyl flooring installed in 2022. 4 Spacious Bedrooms, primary bedroom features a large walk-in closet and an upgraded 4-piece ensuite with a glass shower and double sinks. The third bedroom offers direct access to a balcony. The finished basement provides additional space for recreation, work or family gatherings. Front yard interlocking and a fully hardscaped backyard, completed in 2022, easy outdoor maintenance with an included gazebo. Additional features include a whole-home water softener, a dedicated drinking-water faucet, a whole-home humidifier and convenient interior access to the garage.
Features
- Facing: West

- Bedrooms: 4

- Bathrooms: 4

- Garages: 1

- Kitchens: 1

Details
- Lot size: 30.05 x 90.29 Feet

- Space: 2000-2500

- Tax: $ 8050.48

- E13794800

- Listing contracted with: HOMELIFE GOLCONDA REALTY INC.
| Room | Size(M) | Description | |
|---|---|---|---|
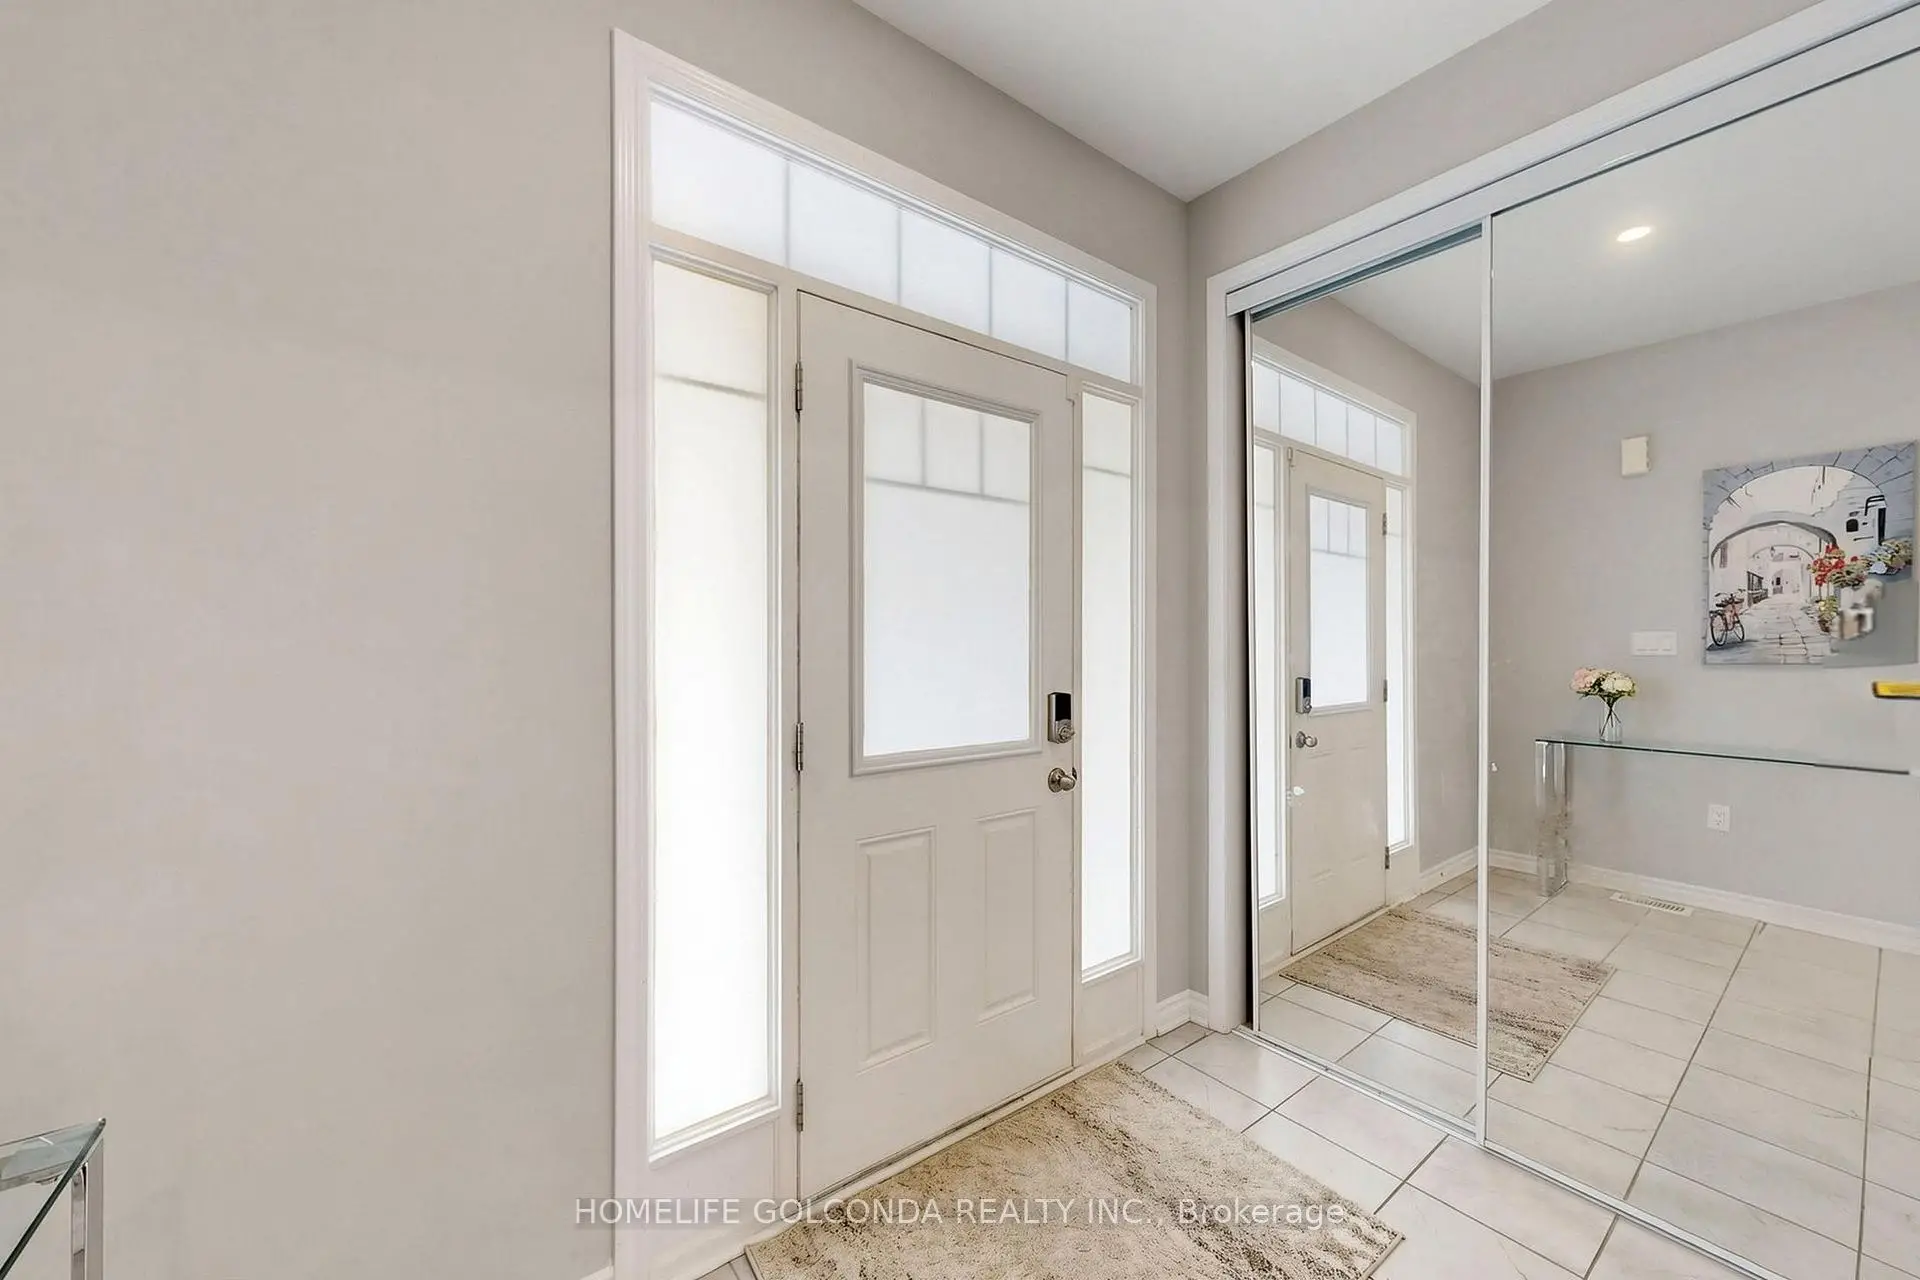
| Foyer | 2.28x1.52 | Combined w/Dining, Hardwood Floor, Pot Lights |
|
| Living Rm | 6.12x3.53 | Combined w/Dining, Hardwood Floor, Pot Lights |
|
| Dining Rm | 6.12x3.53 | Combined w/Living, Open Concept, Window |
|
| Family Rm | 4.87x4.57 | Hardwood Floor, Pot Lights, Fireplace |
|
| Kitchen | 3.29x2.74 | Stainless Steel Appl, Breakfast Bar, Backsplash |
|
| Breakfast | 2.92x2.74 | Ceramic Floor, W/O To Deck, Open Concept |
|
| Primary B | 4.87x3.69 | 4 Pc Ensuite, Walk-In Closet(s), Broadloom |
|
| 2nd Br | 3.77x3.23 | Broadloom, Closet, Window |
|
| 3rd Br | 3.65x3.53 | W/O To Balcony, Broadloom, Closet |
|
| 4th Br | 3.38x2.86 | Broadloom, Closet, Window |
|
| Great Rm | 6.23x5.65 | Laminate, LED Lighting |
| Bathroom | Pieces | Level | |
|---|---|---|---|
| 1xBath | 2 pcs | Main |
|
| 1xBath | 4 pcs | Second |
|
| 1xBath | 4 pcs | Second |
|
| 1xBath | 4 pcs | Basement |
Property Summary
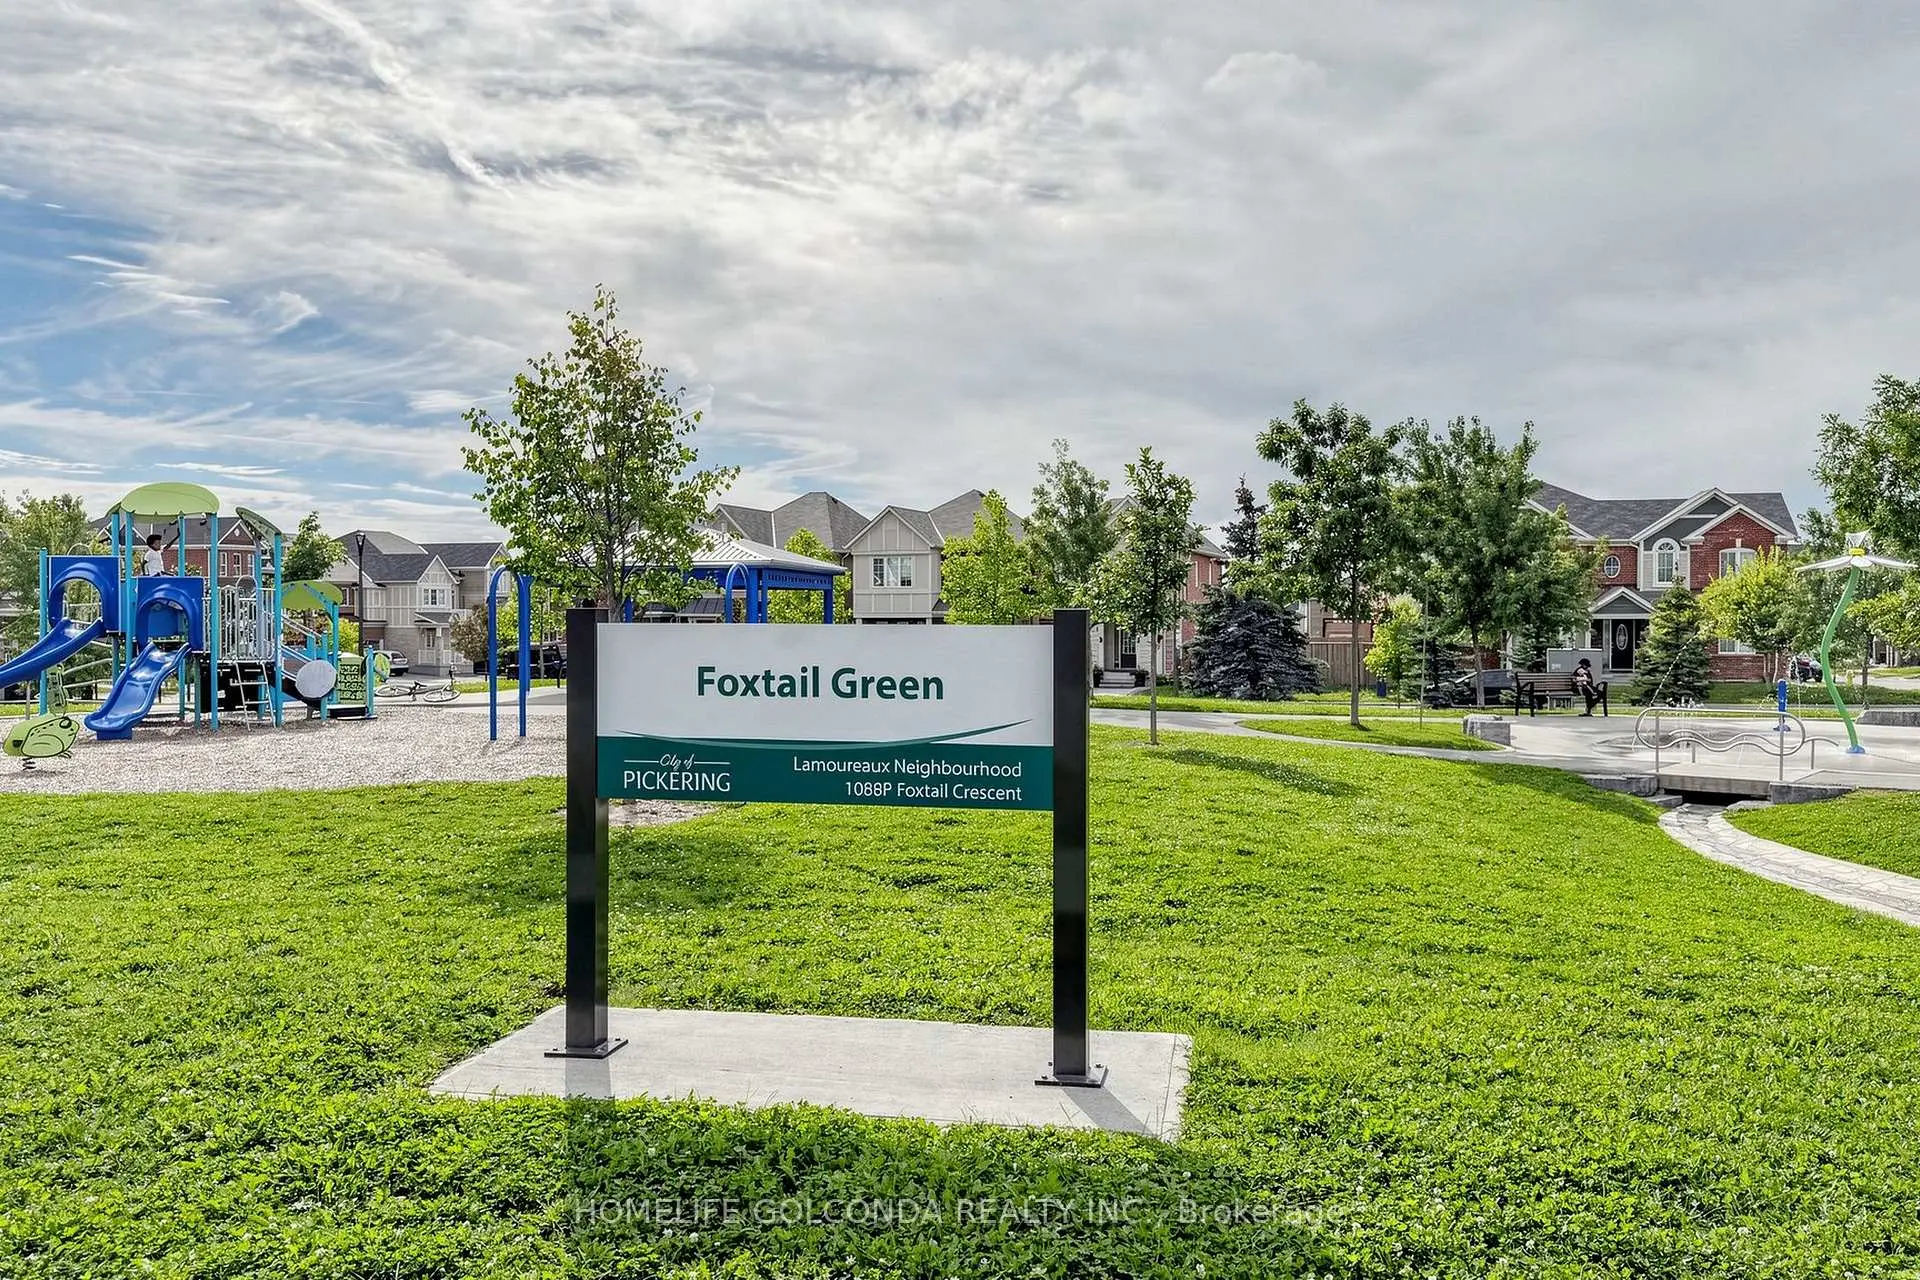
Located close to the intersection of Whites and Taunton, 2716 Sapphire Dr is a 4 bedrooms 4 washrooms Detached. The unit has a Single Attached Parking Space. The property has many nice features including Water Softener, Carpet Free and Auto Garage Door Remot. Foyer, Living Room Rm, Dinning Room Rm, Family Room Rm, Kitchen and Breakfast Room are on the Ground floor.Local Area Profile
This property is located in an area with a high level of homeownership with housing made up primarily of detached homes, together with some townhouses. Approximately 45% of residents hold a bachelor's degree or higher, while about 24% have a college credential. The large majority of local commuters travel by car.