Bay Ridges, Pickering, L1W 1J9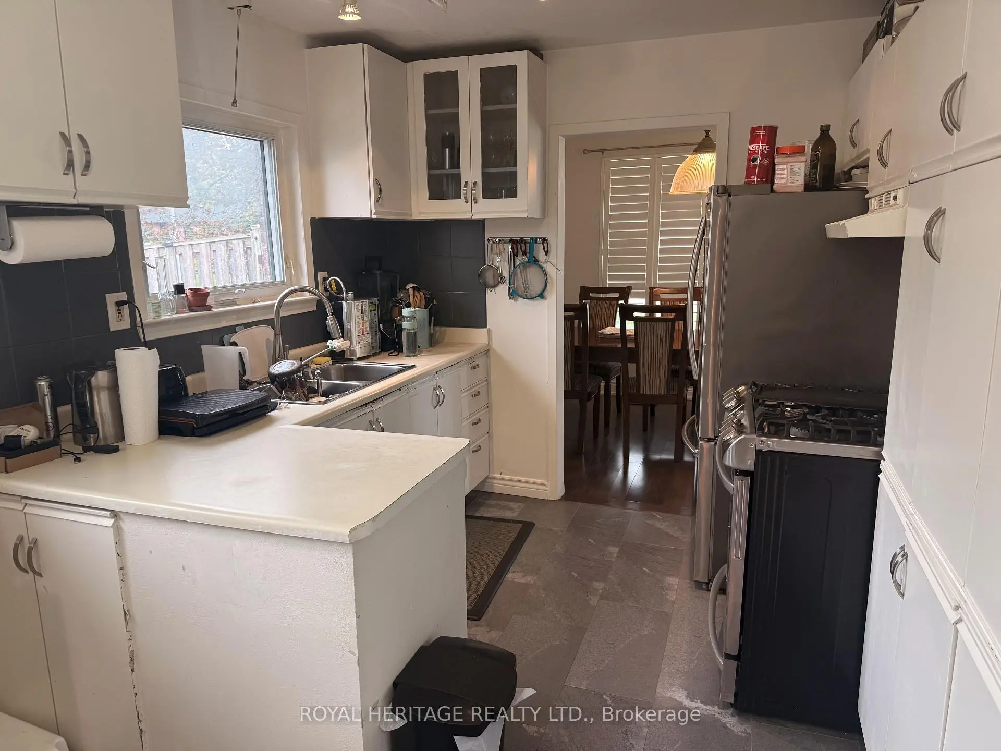
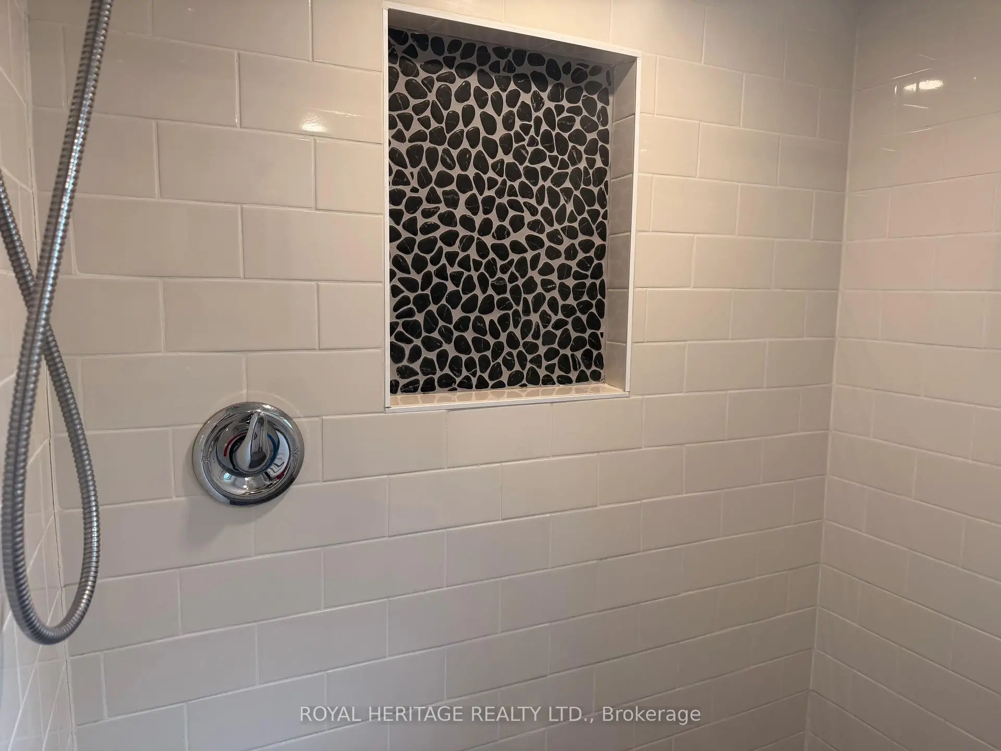
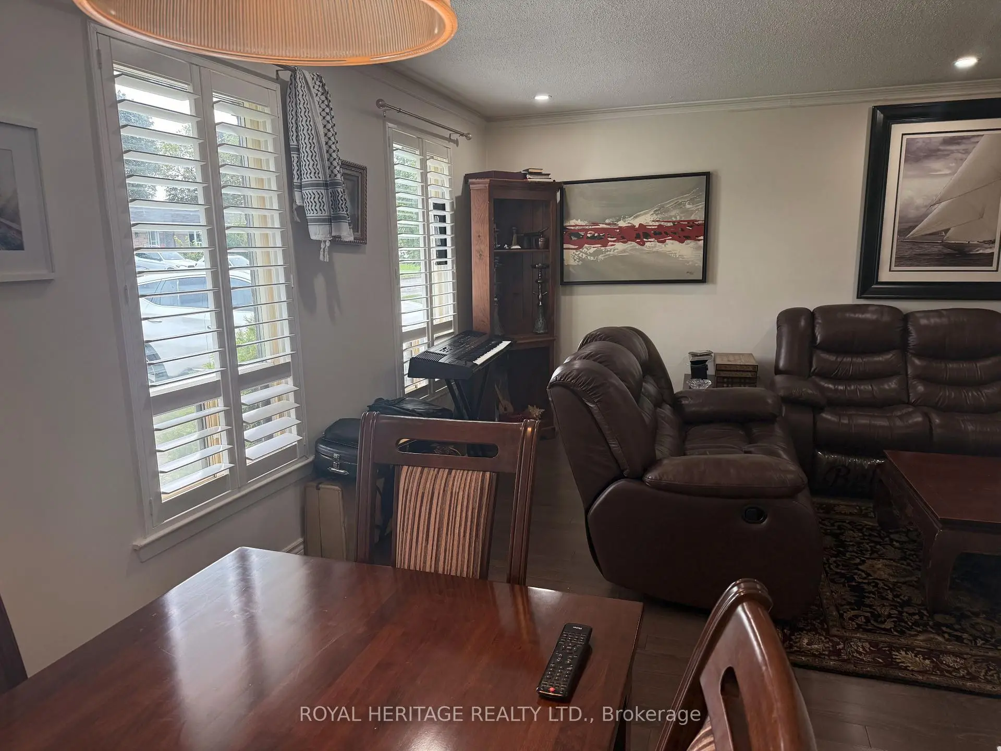
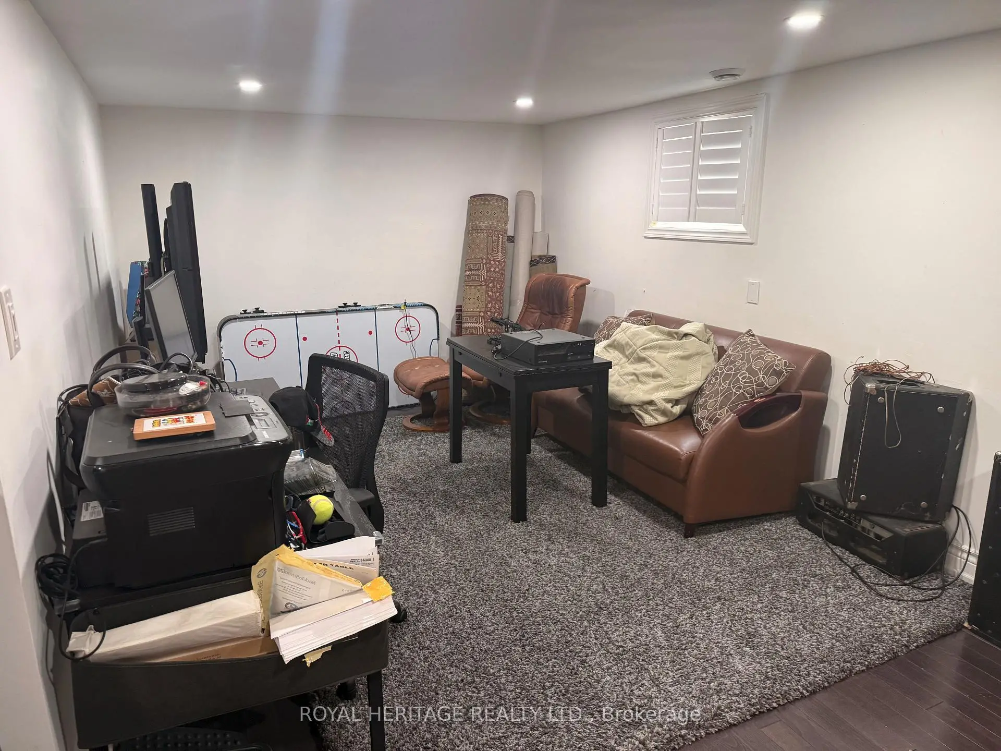
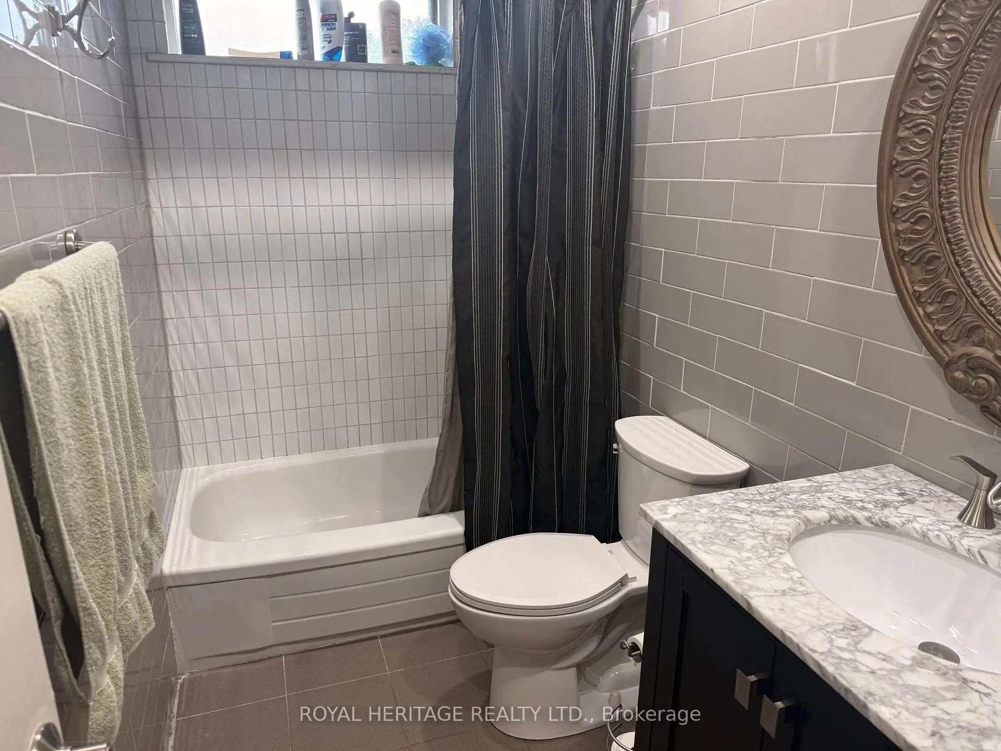

Description
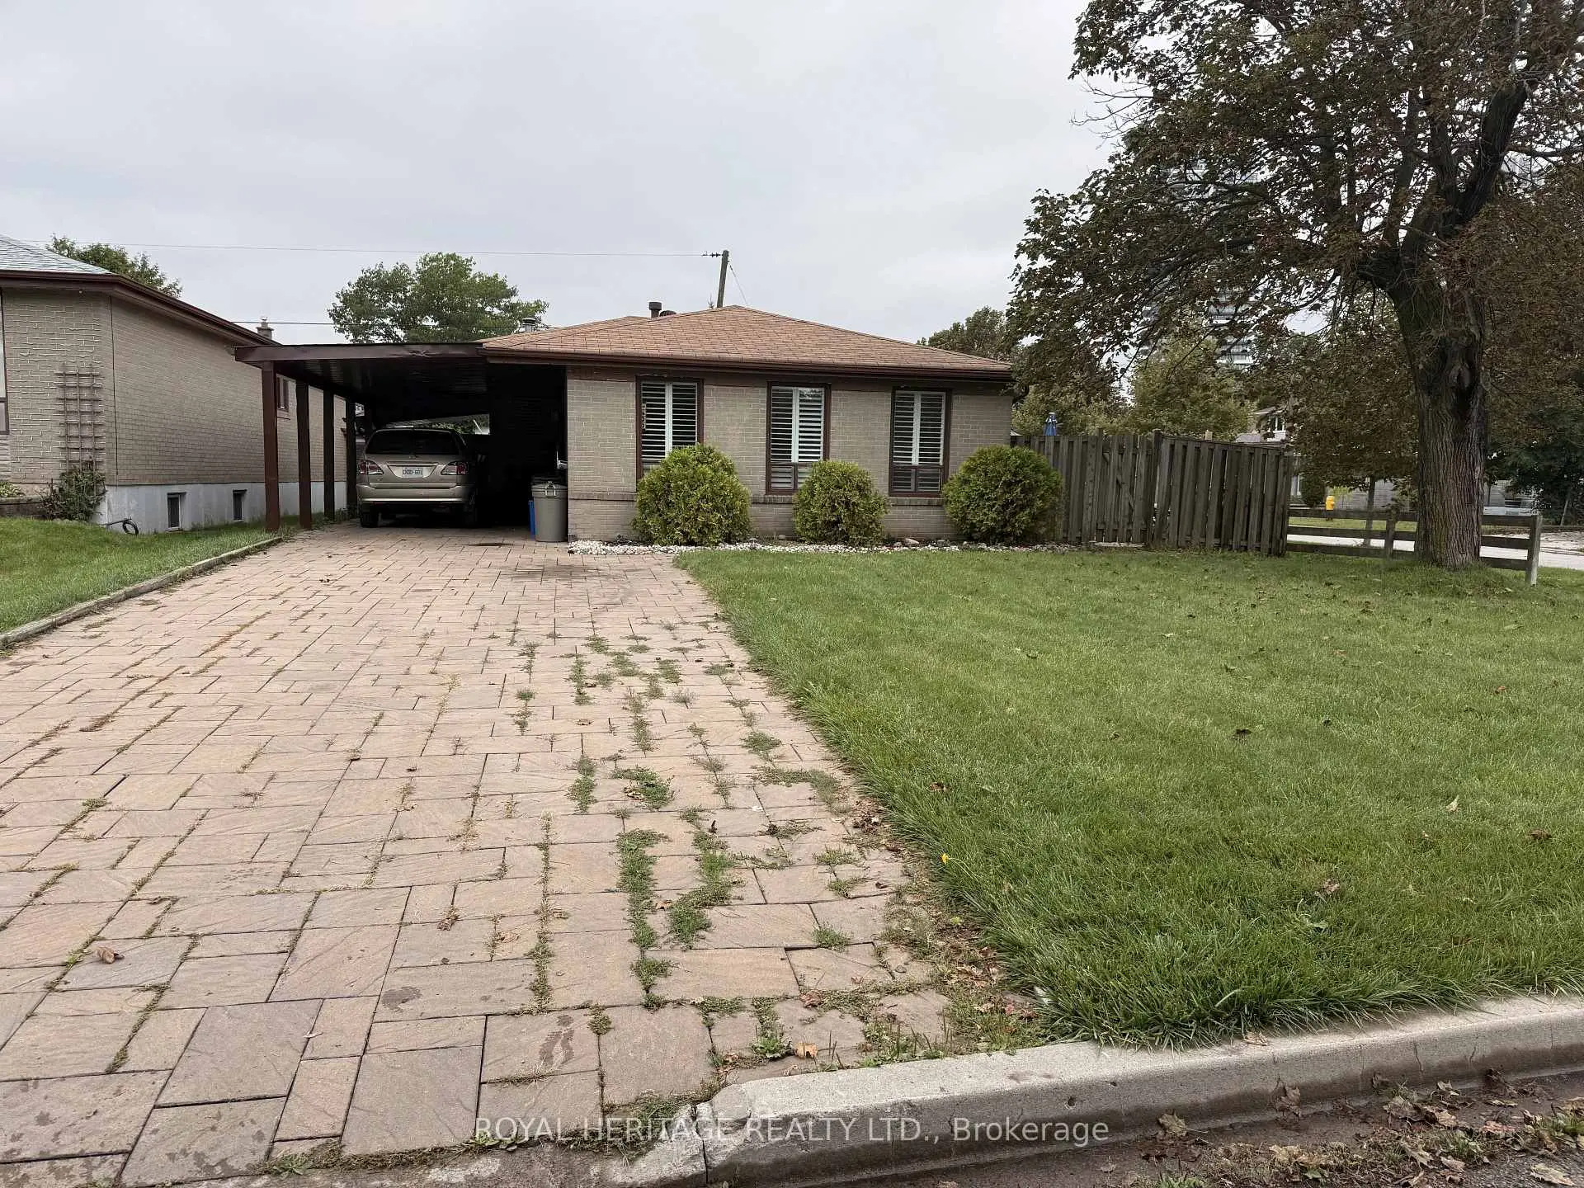
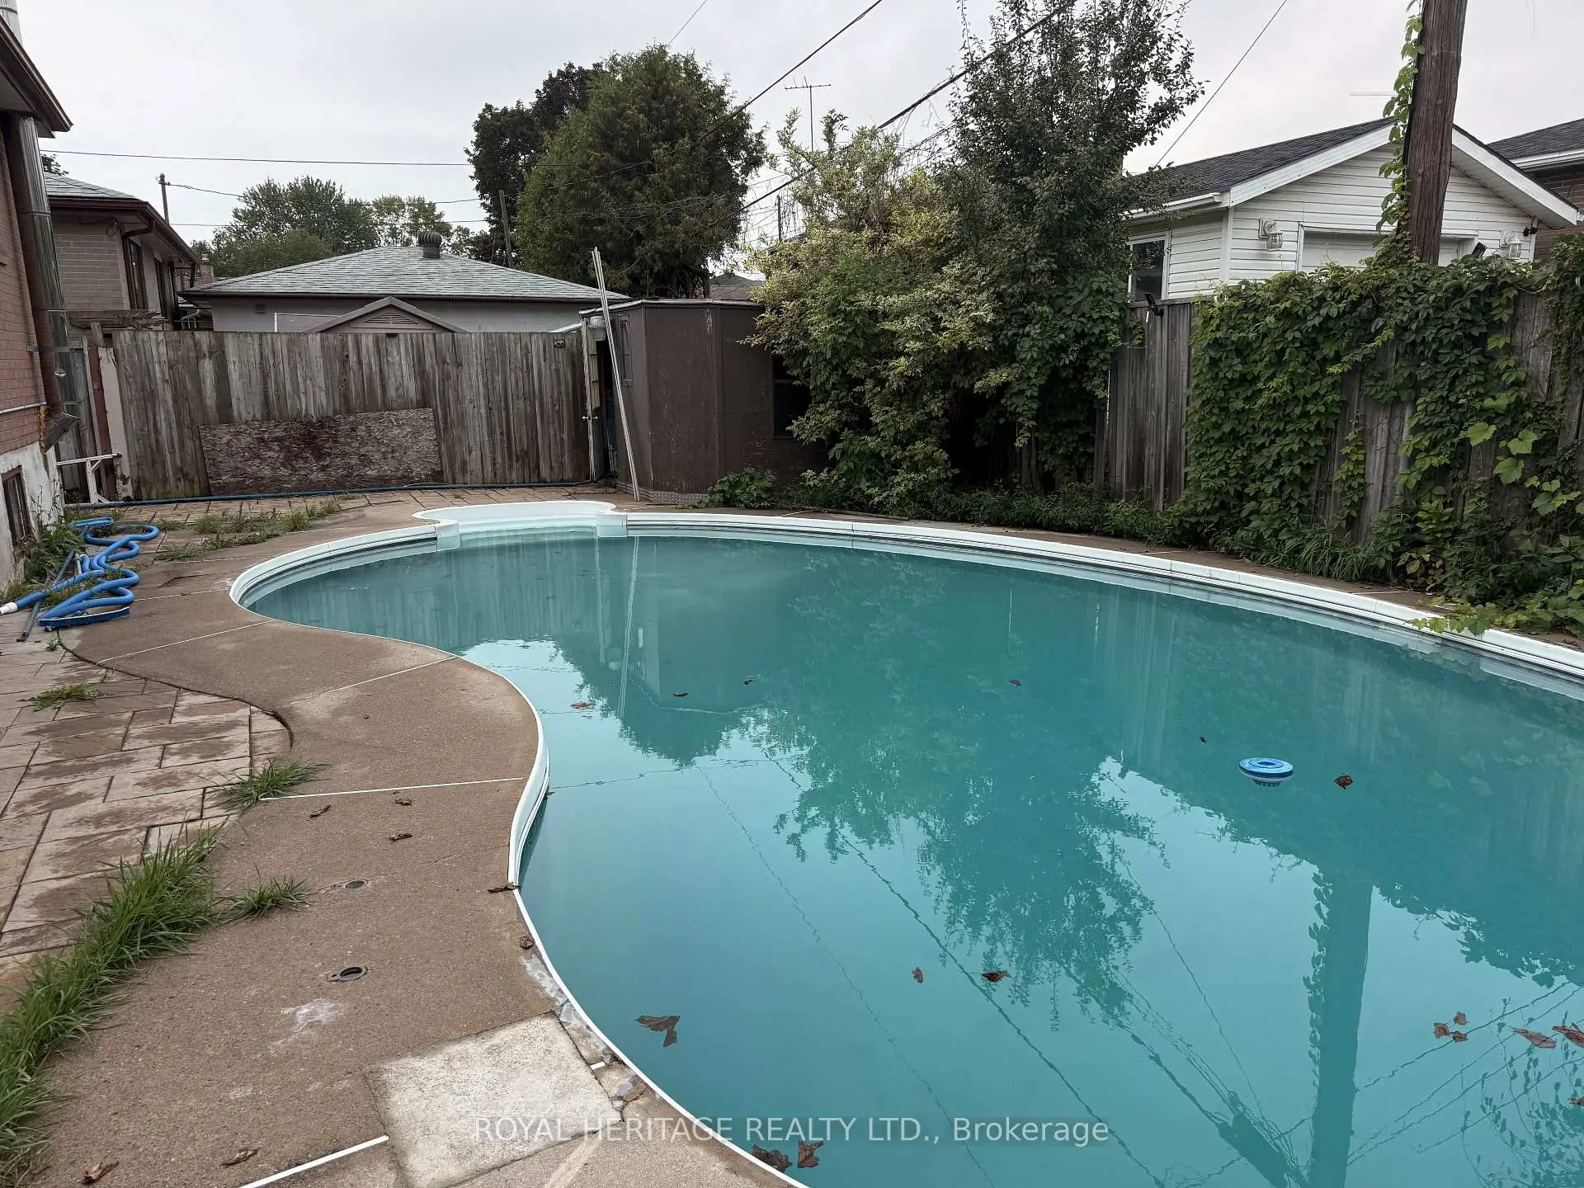
Prime South Pickering Location! Ideally situated in the desirable Bay Ridges/South Pickering Community. This home offers an exceptional combination of lifestyle & Convenience. Enjoy easy access to Lake Ontario, waterfront trails, parks, Frenchman's Bay, marinas & beaches. Perfect for the outdoor enthusiast & families. Conveniently located close to schools, shopping, restaurants, Pickering Town Centre & everyday services. Quick and nearby access to 401 & walk to the Go Sation. A fantastic location that truly offers the best of lakeside living with urban convenience.
Features
- Facing: North

- Bedrooms: 3

- Bathrooms: 2

- Garages:

- Kitchens: 1

Details
- Lot size: 50.28 x 102.73 Feet

- Space: 1100-1500

- Tax: $ 5696.85

- E13740268

- Listing contracted with: ROYAL HERITAGE REALTY LTD.
| Room | Size(M) | Description | |
|---|---|---|---|
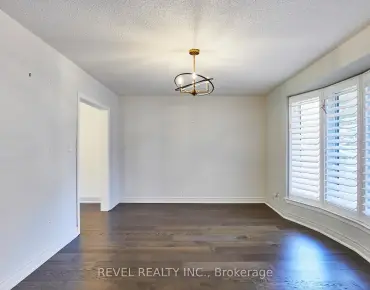
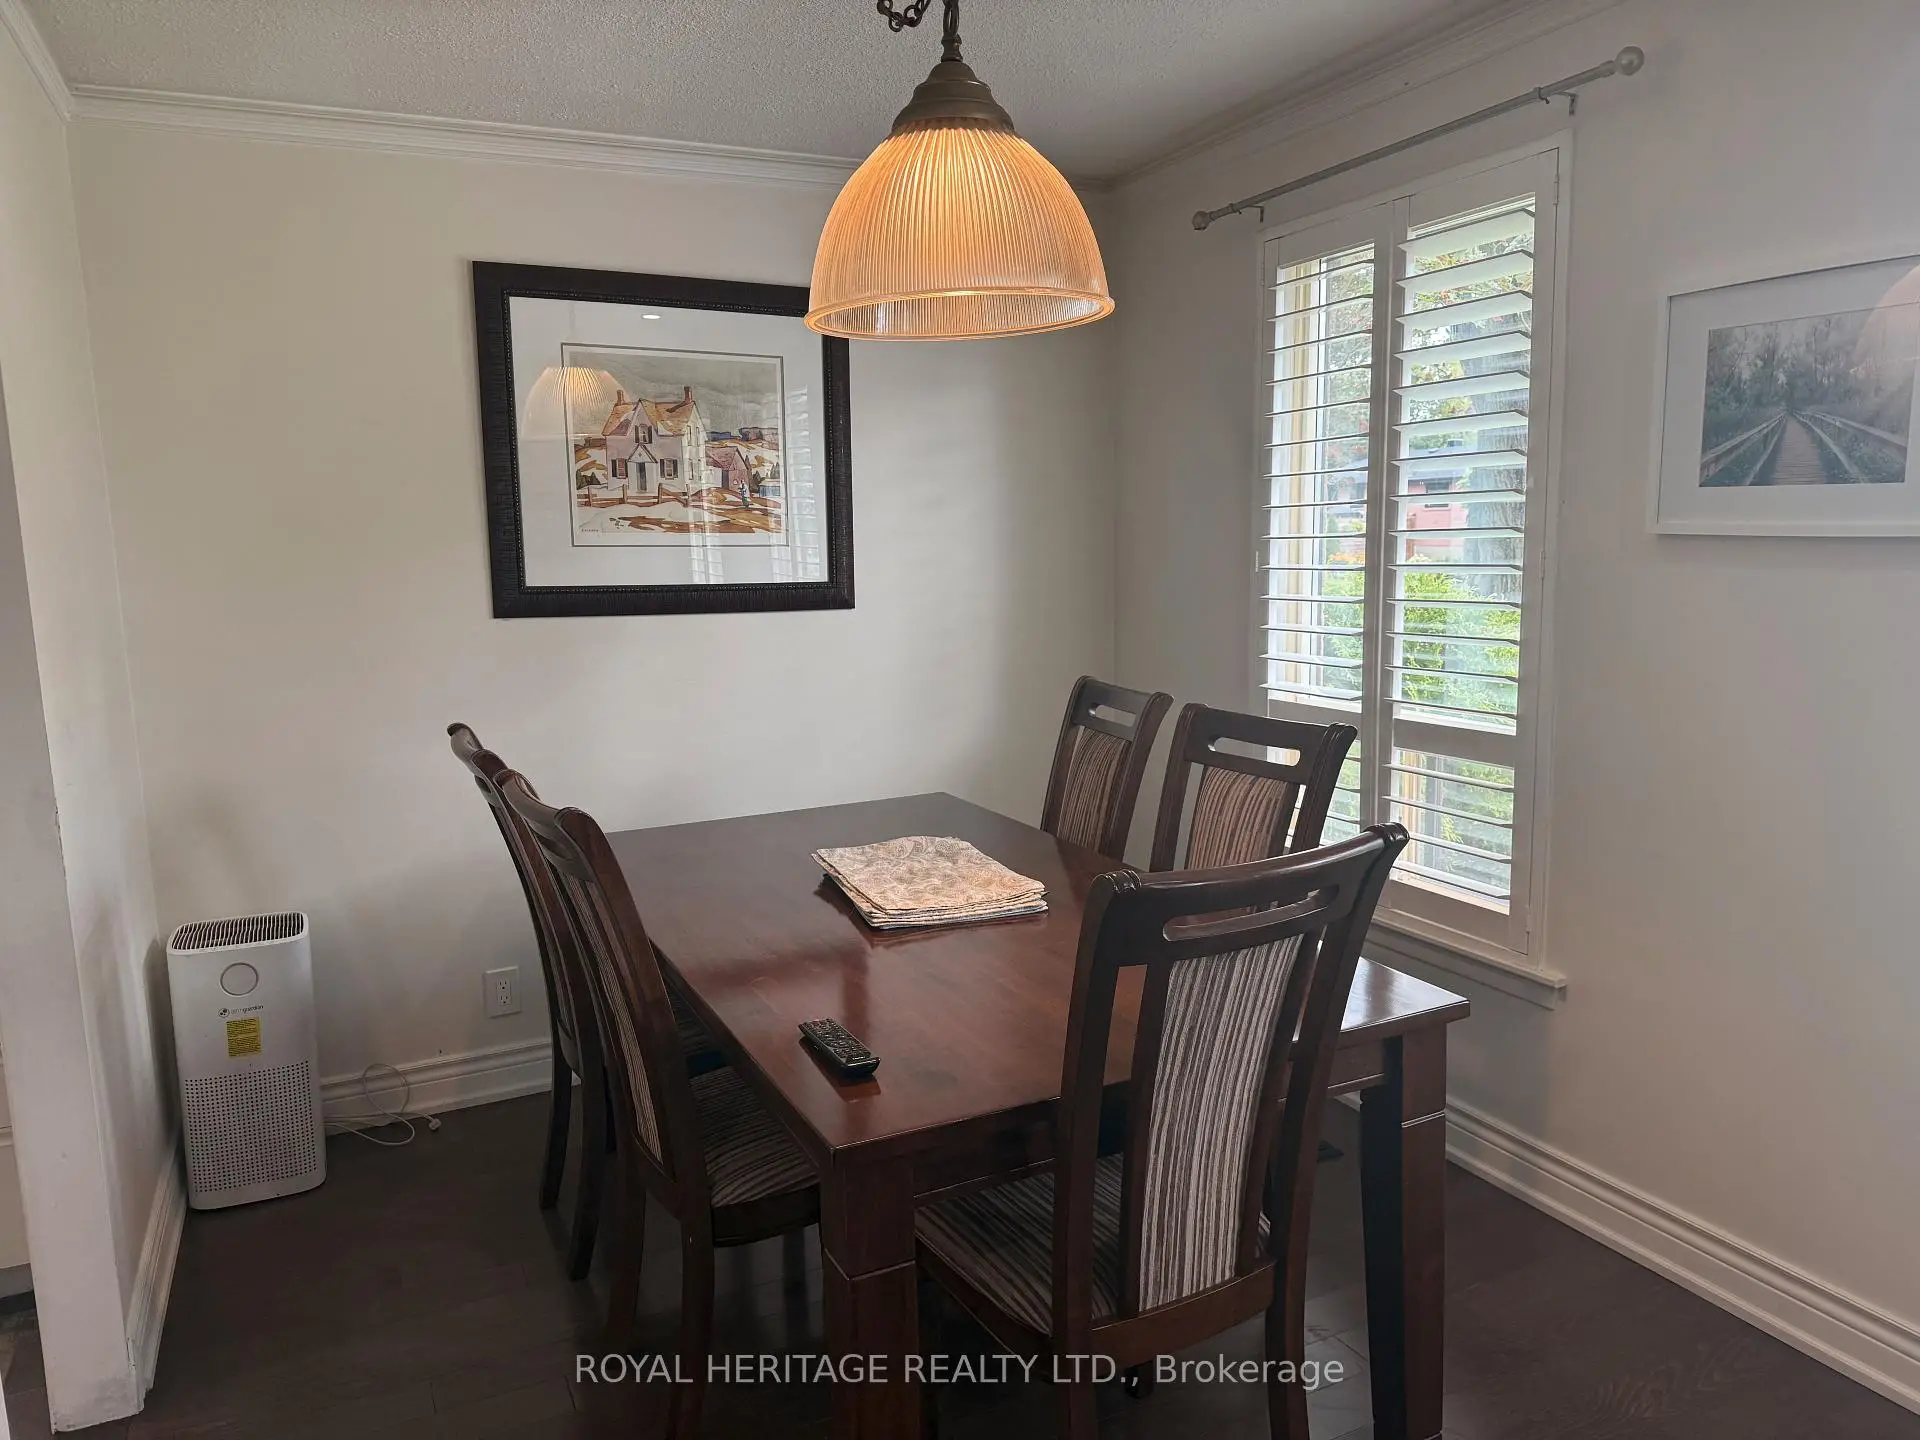
| Living Rm | 6.10x3.33 | Hardwood Floor, Crown Moulding, Combined w/Dining |
|
| Dining Rm | 2.85x2.63 | Hardwood Floor, Crown Moulding, Combined w/Living |
|
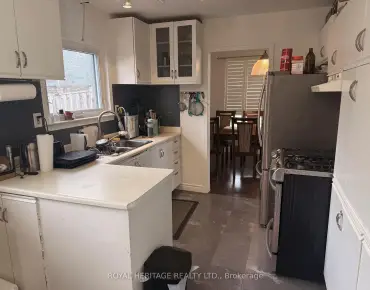
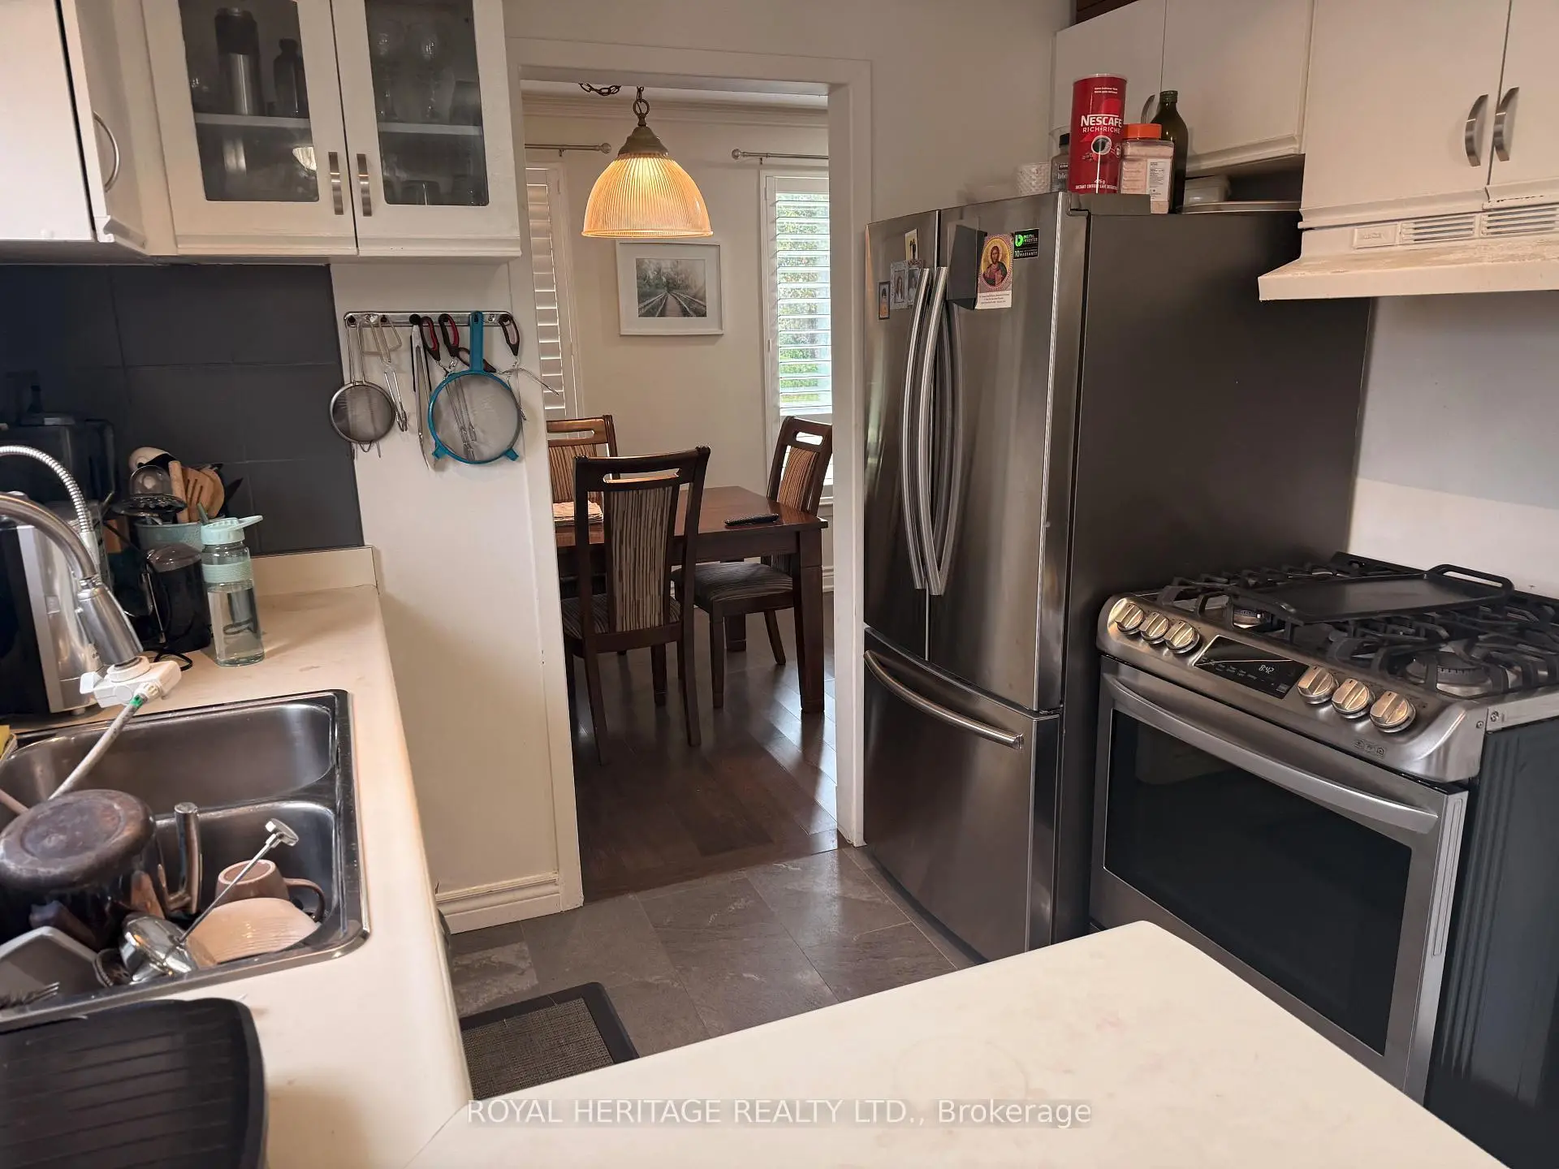
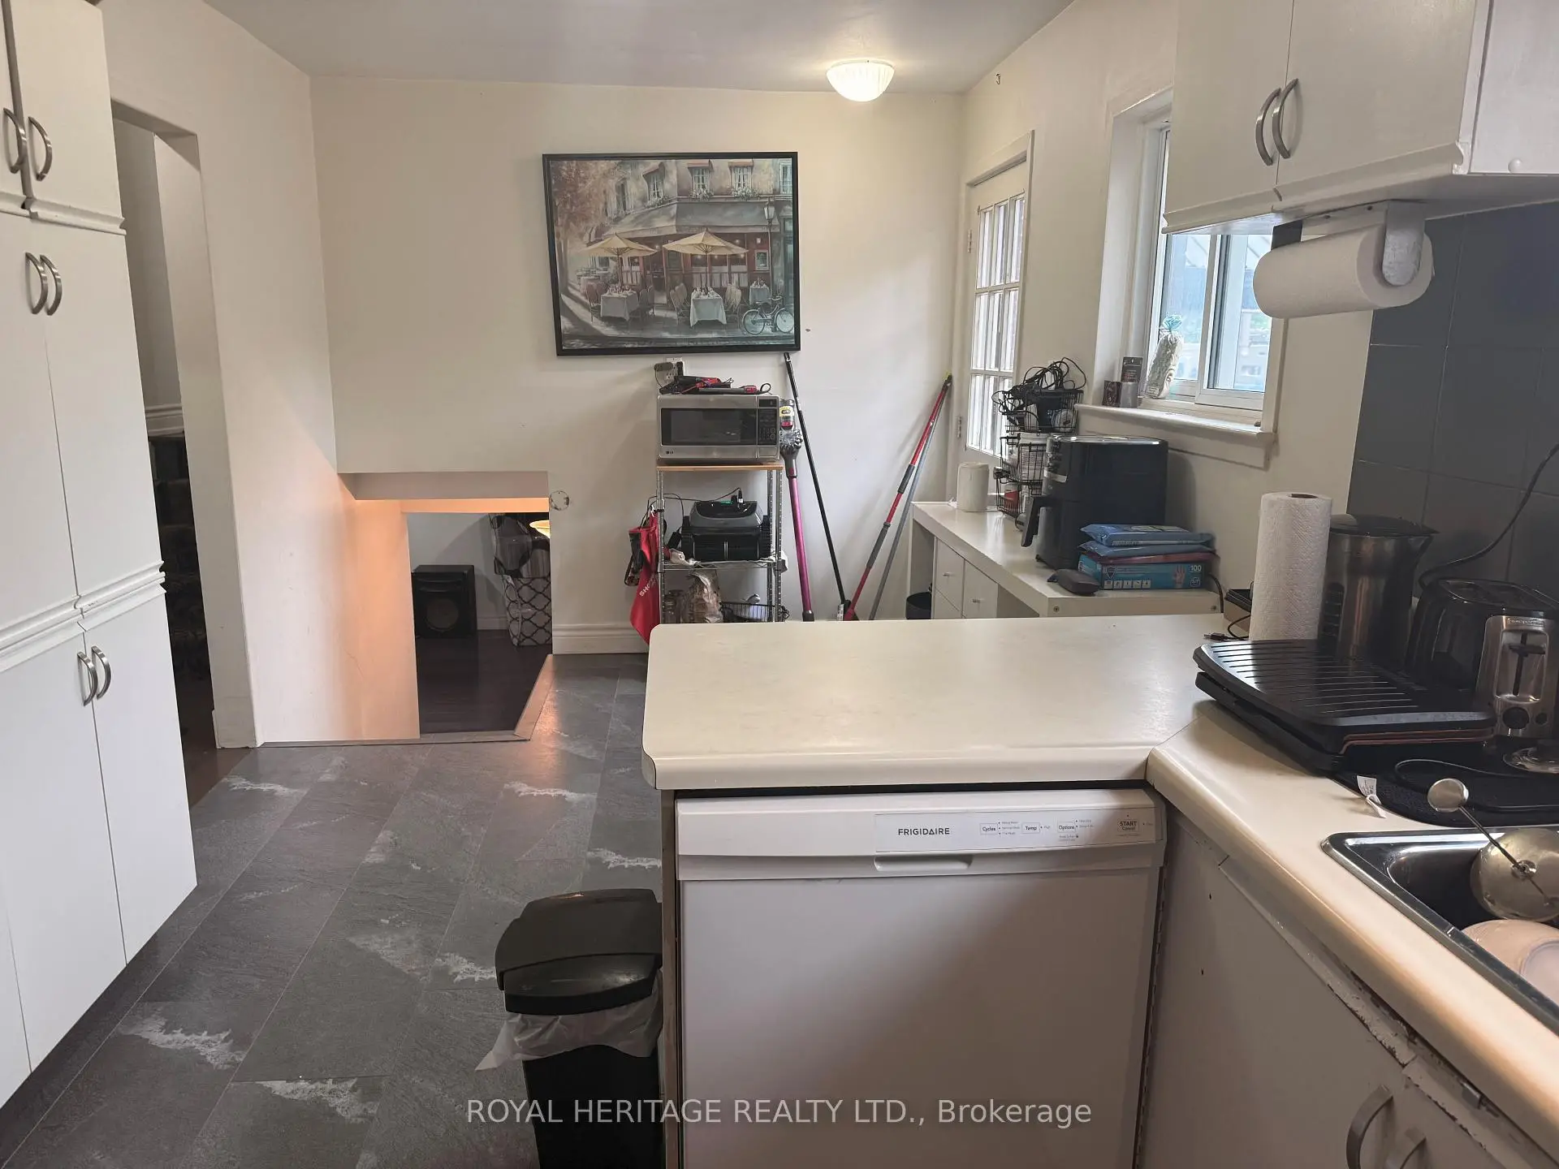
| Kitchen | 2.73x2.61 | Vinyl Floor, B/I Dishwasher |
|
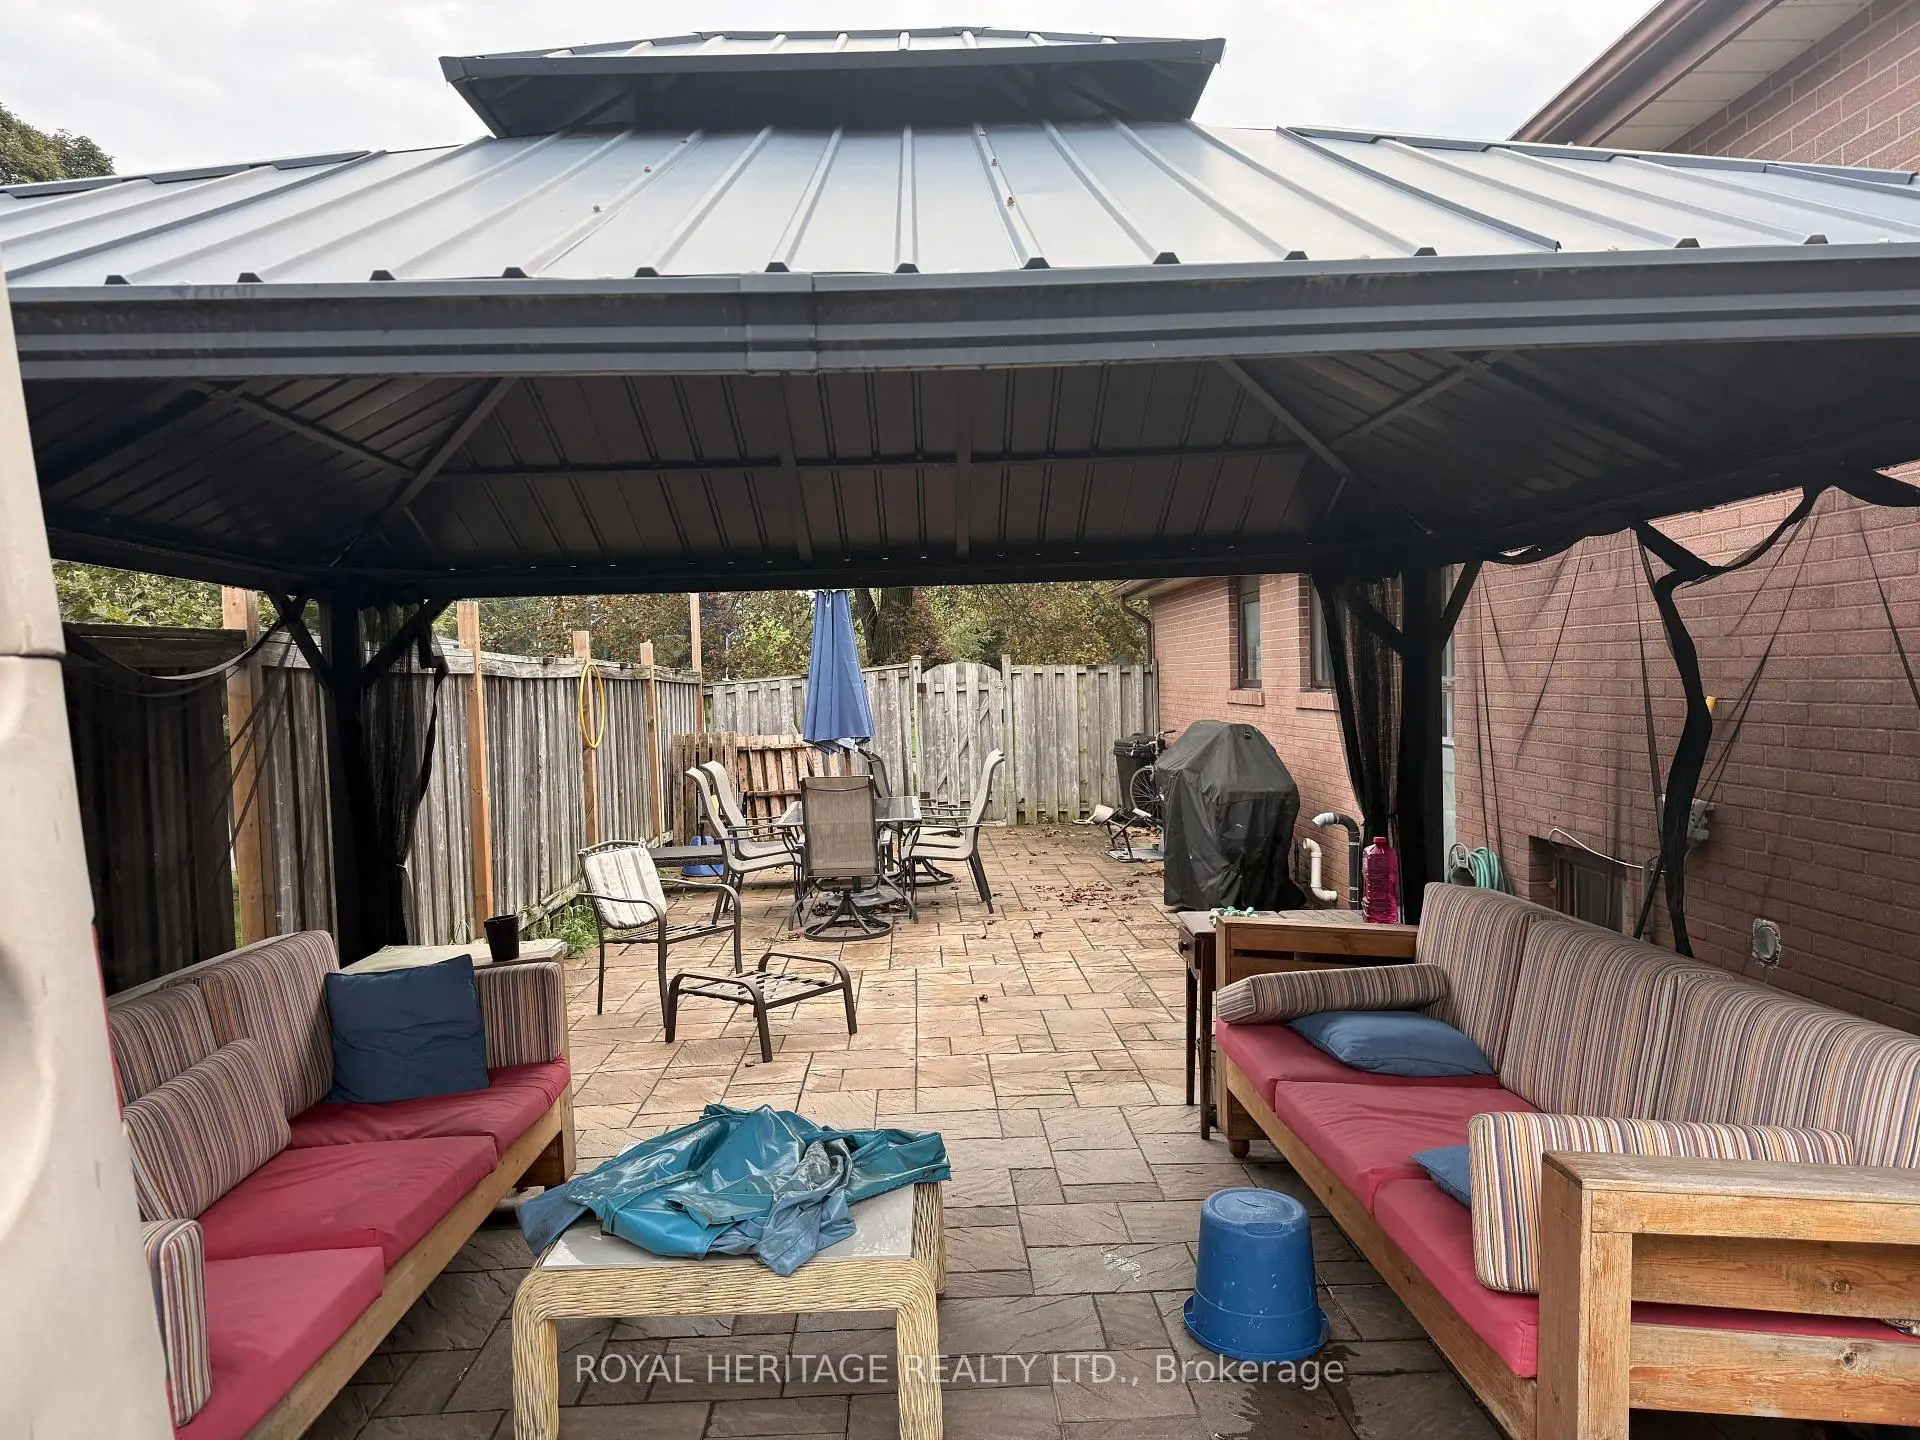
| Breakfast | 2.73x2.73 | Vinyl Floor, W/O To Yard, Eat-in Kitchen |
|
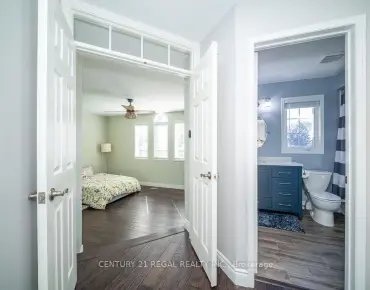
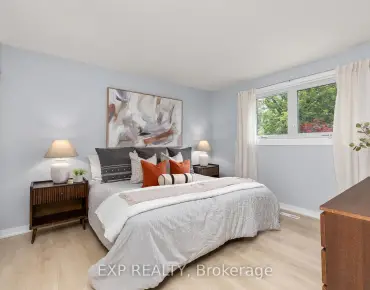
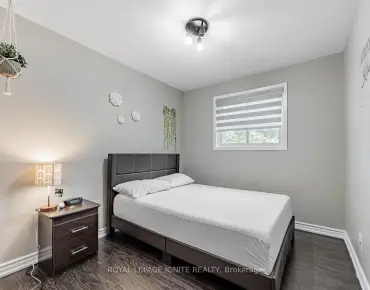
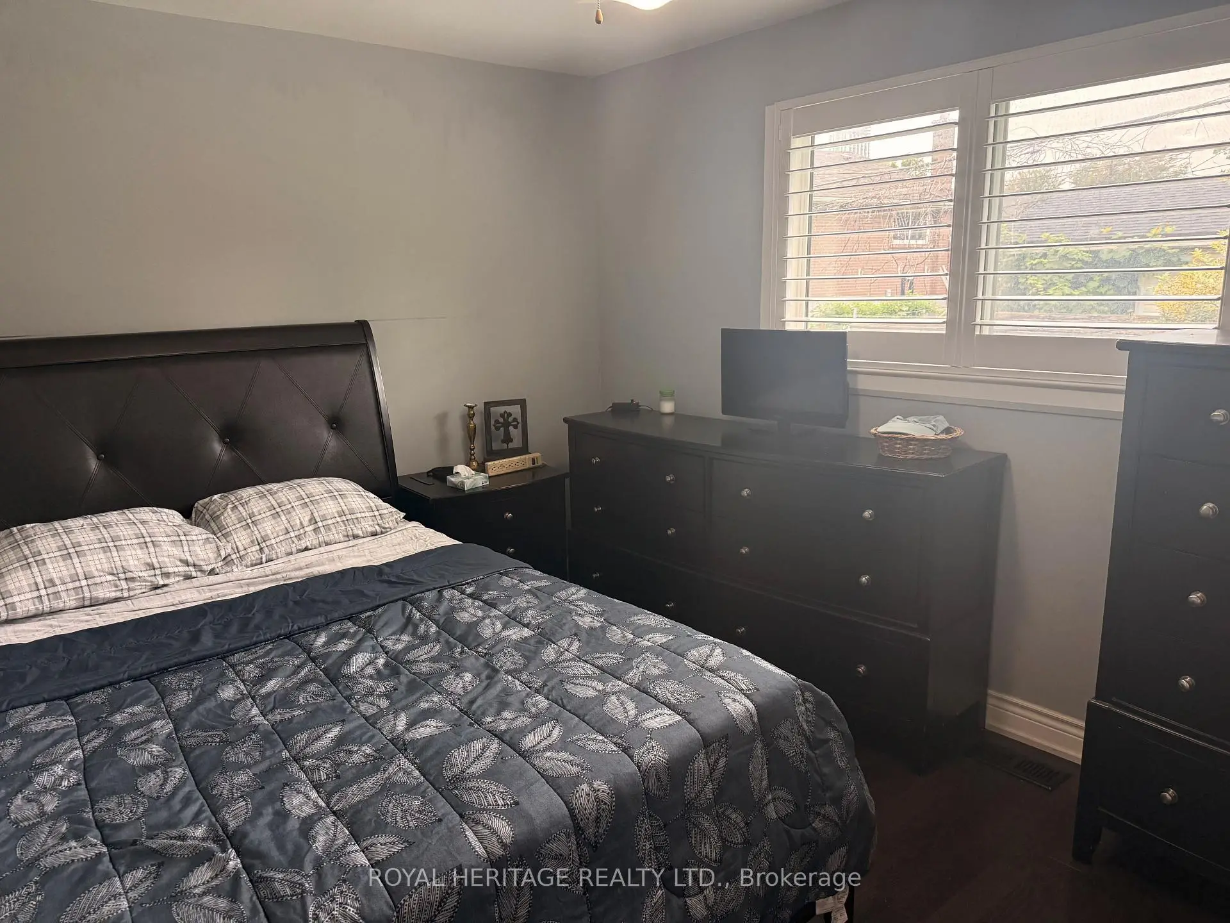
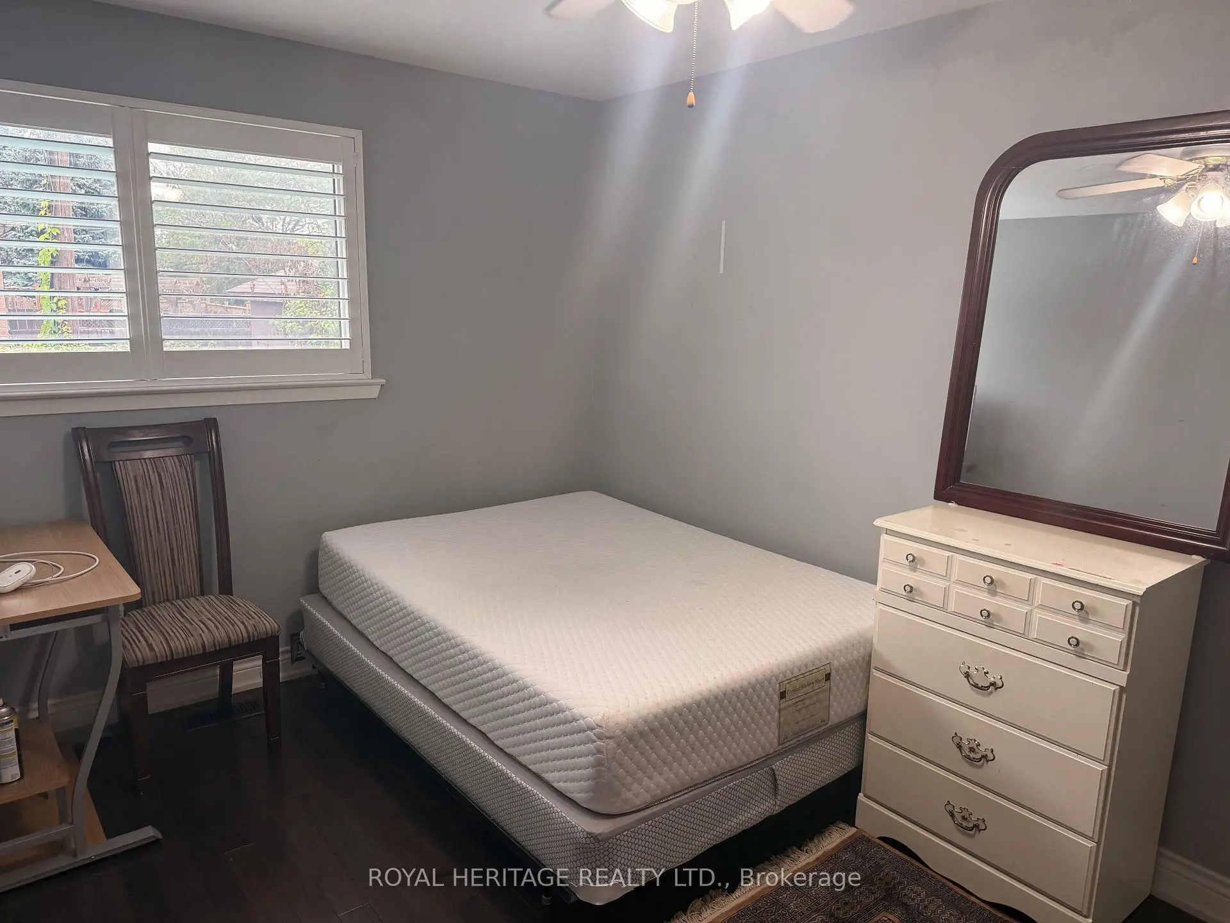
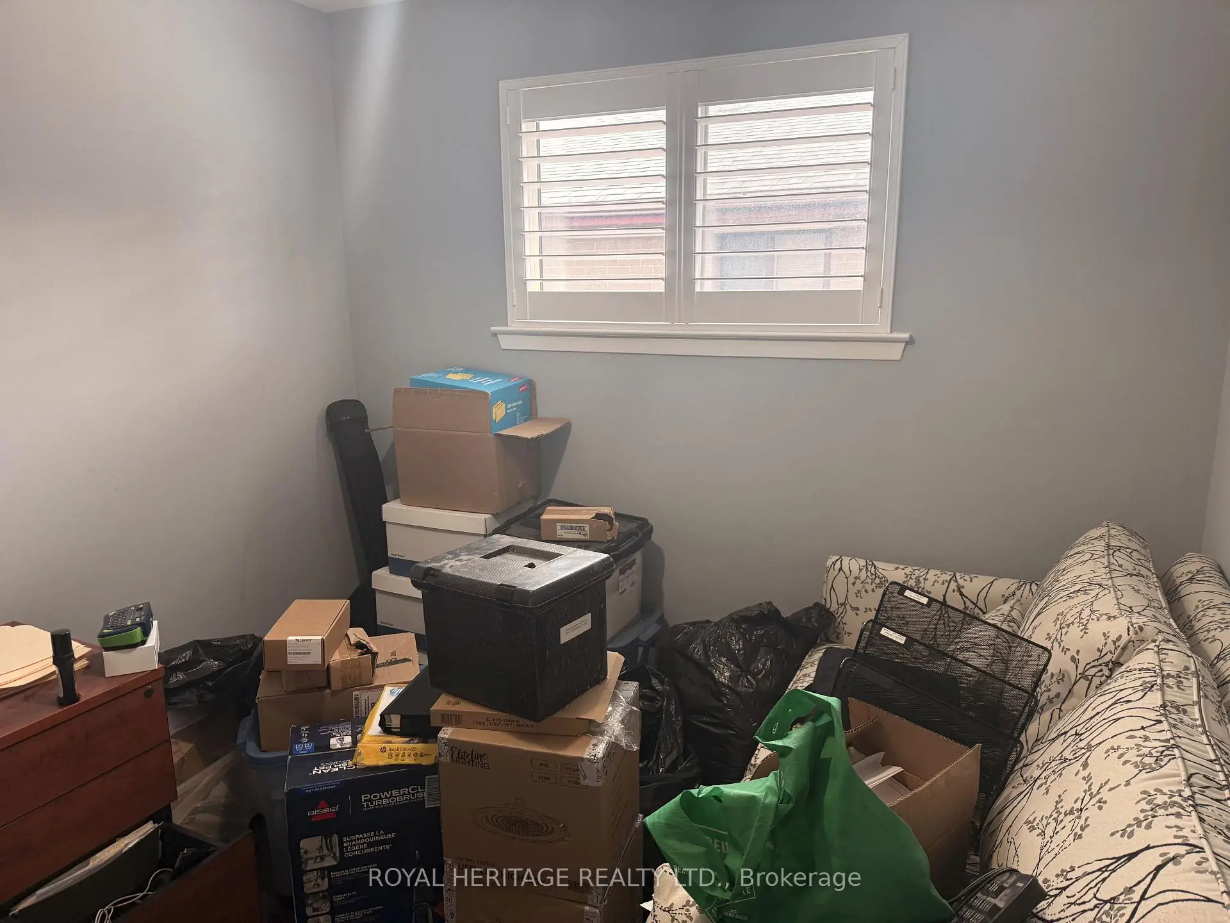
| Primary B | 4.10x2.86 | Hardwood Floor, His and Hers Closets |
|
| 2nd Br | 4.16x2.76 | Hardwood Floor, Closet |
|
| 3rd Br | 2.83x2.79 | Hardwood Floor, Closet |
|
| Recreatio | 7.07x3.06 | Hardwood Floor, Combined w/Laundry |
|
| Laundry | 1.00x3.00 | Hardwood Floor |
| Bathroom | Pieces | Level | |
|---|---|---|---|
| 1xBath | 4 pcs | Upper |
|
| 1xBath | 3 pcs | Lower |
Property Summary
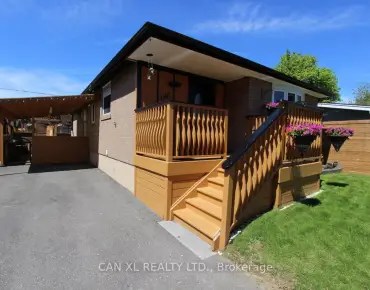
Located close to the intersection of Bayly & Liverpool, 1402 Fordon Ave is a 3 bedrooms 2 washrooms Detached. The property has many nice features including Storage and Carpet Free. Living Room Rm, Dinning Room Rm, Kitchen and Breakfast Room are on the Main floor; Primary B, second bedroom and third bedroom are on the upper floor; Recreation Roomreatio and Laundry are on the Lower floor.Local Area Profile
This property is located in an area with a mix of homeowners and renters with a mix of detached homes and apartments and condominiums. Approximately 18% of residents hold a bachelor's degree or higher, while about 32% have a college credential. The large majority of local commuters travel by car.