Liverpool, Pickering, L1X 2S8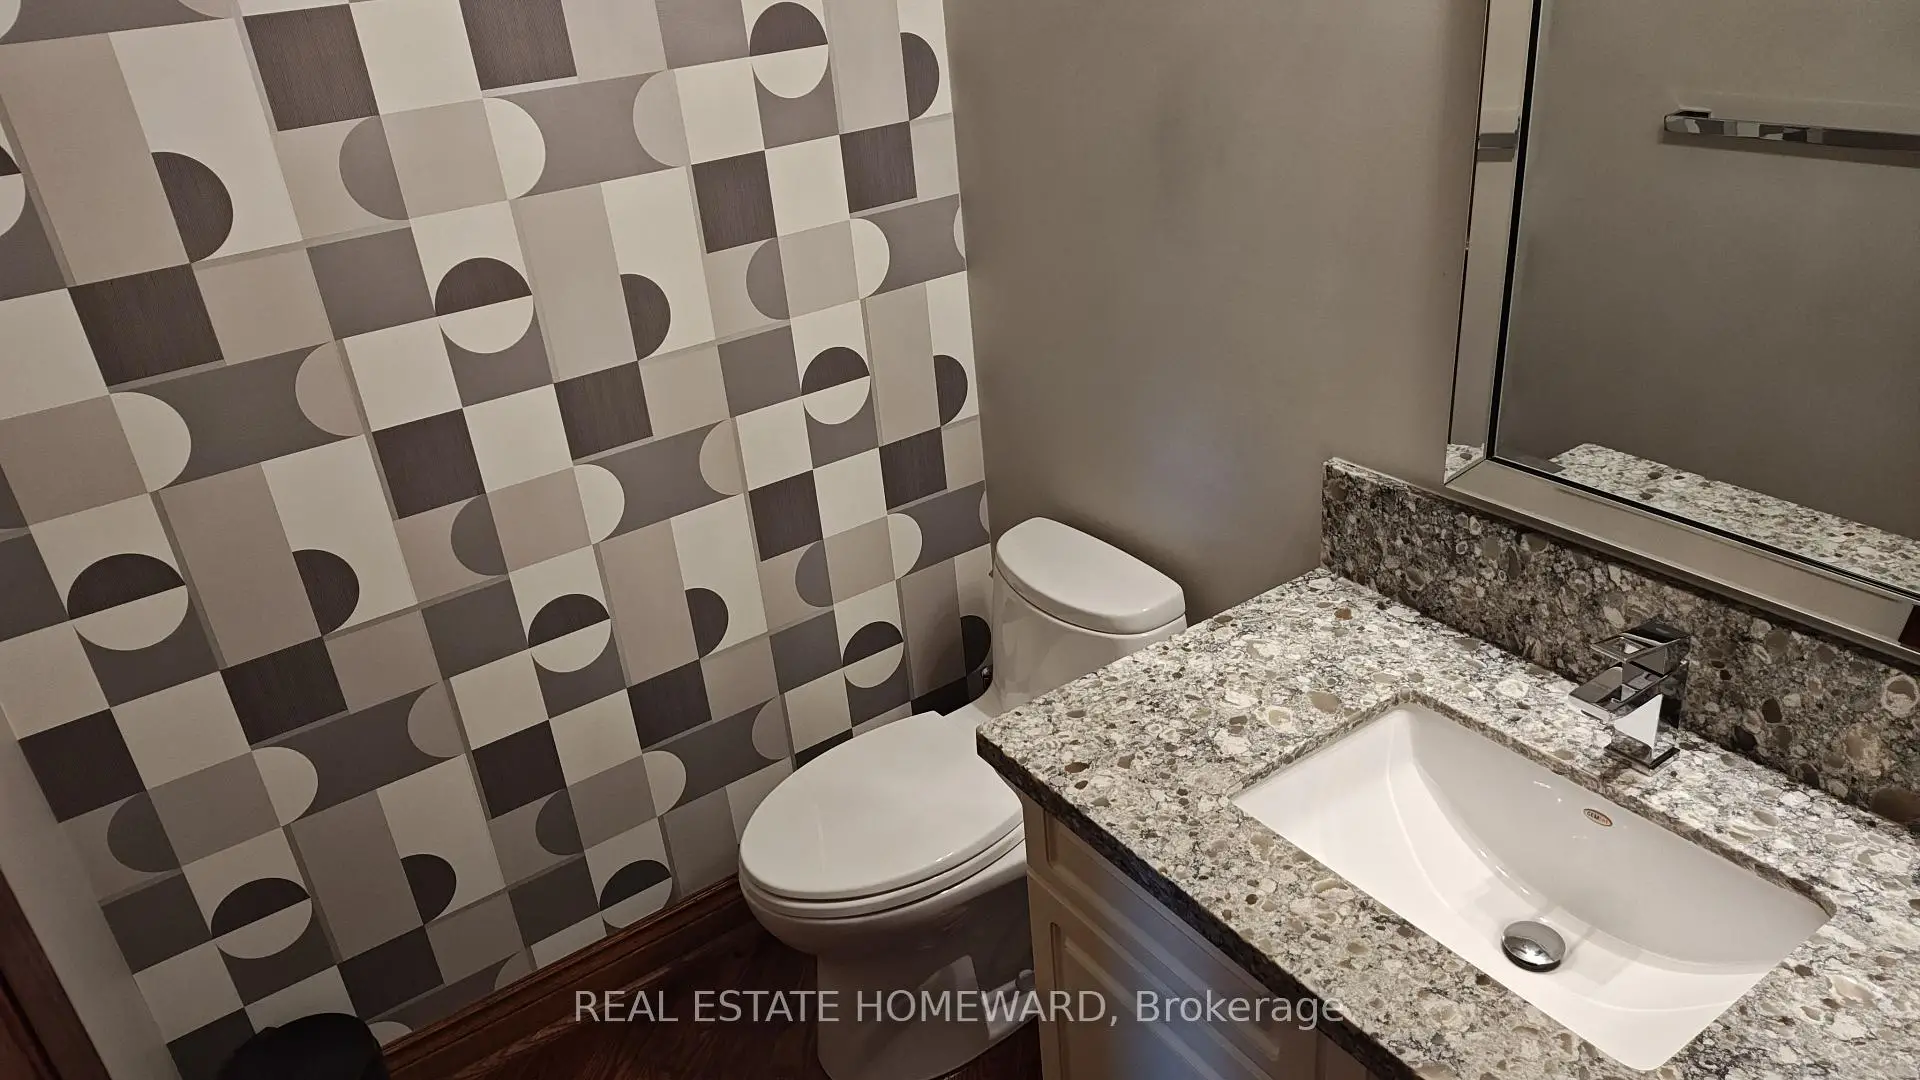

Description
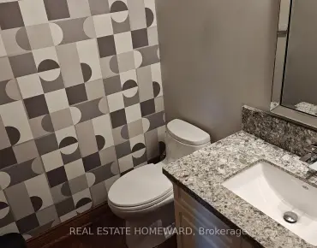
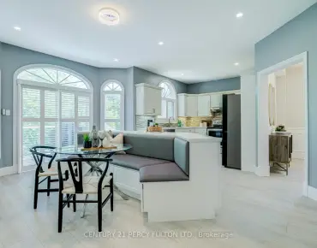
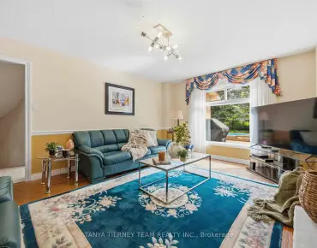
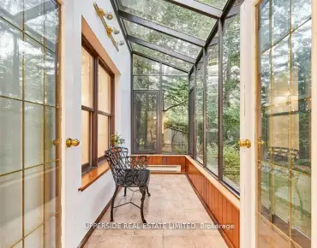
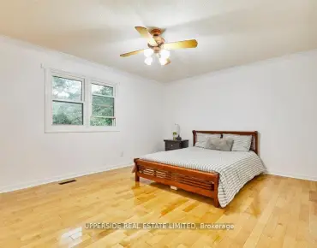
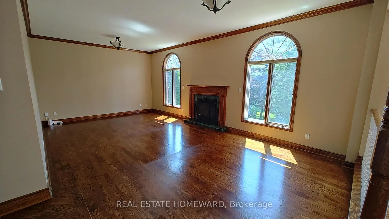
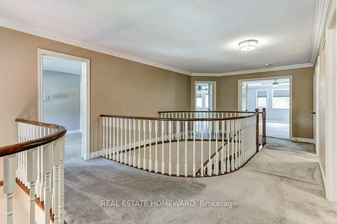
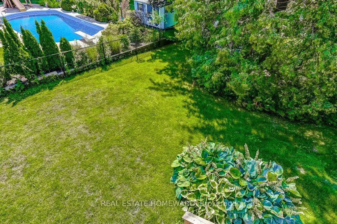
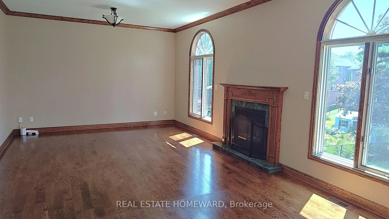
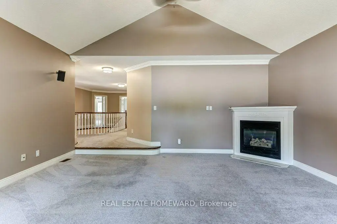
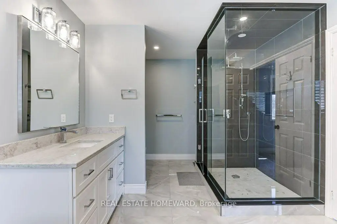
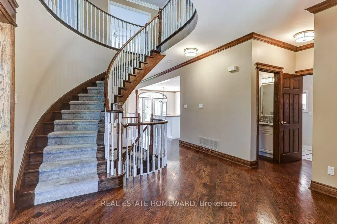
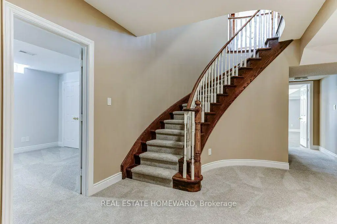
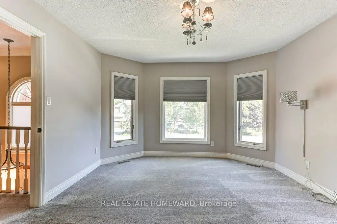
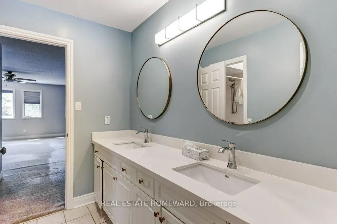
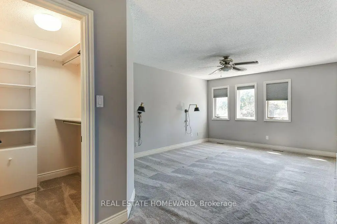
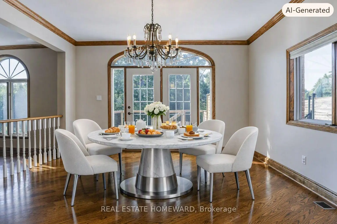
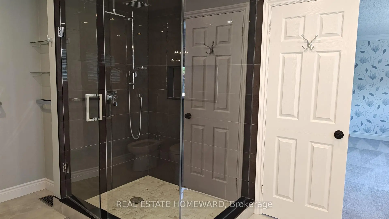
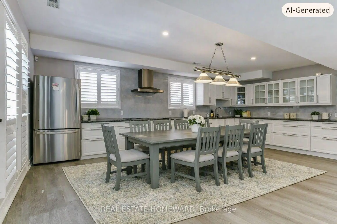
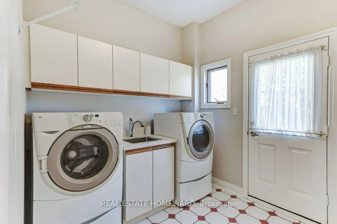
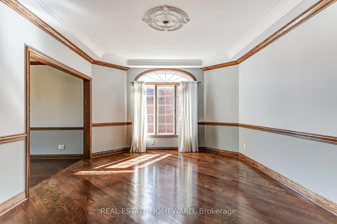
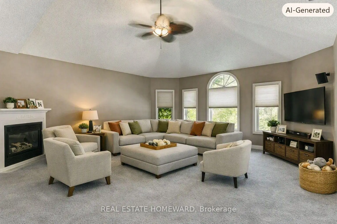
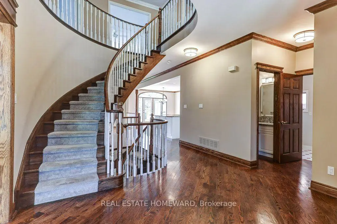
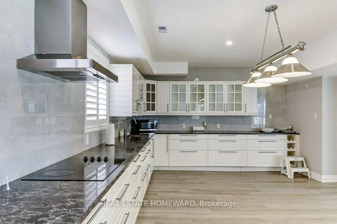
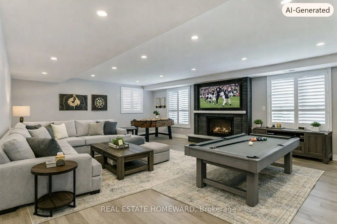
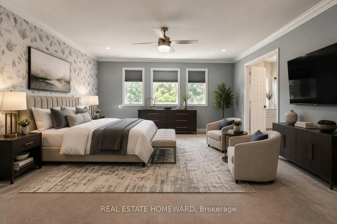
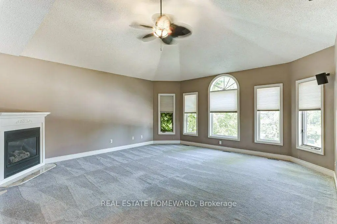
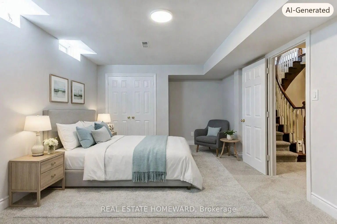
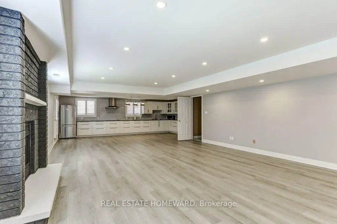
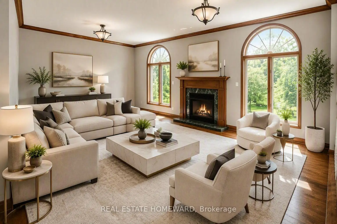
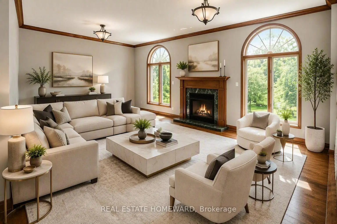
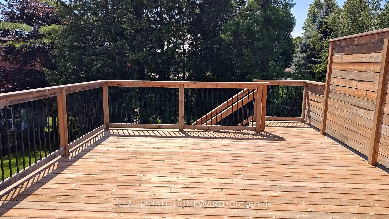
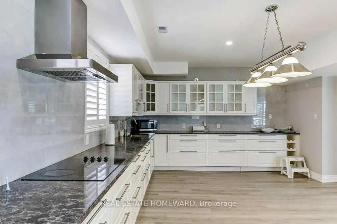
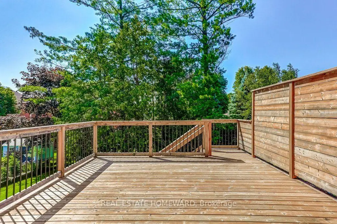
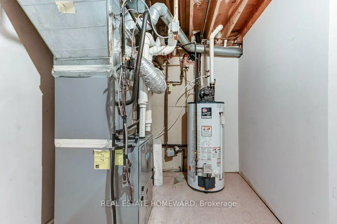
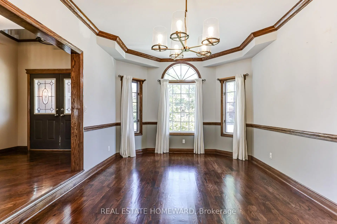
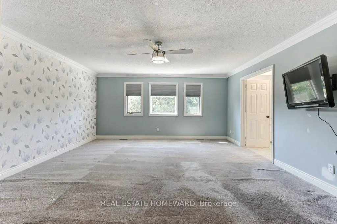
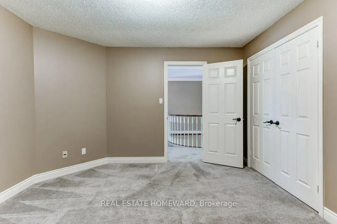
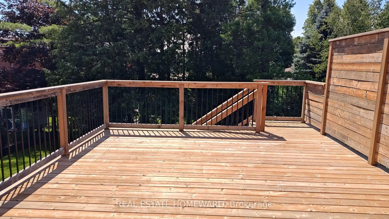
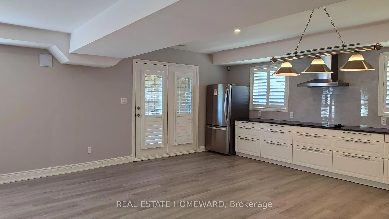
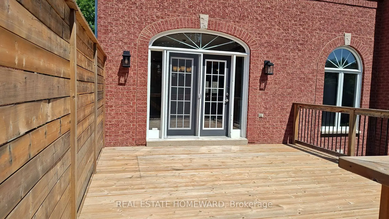
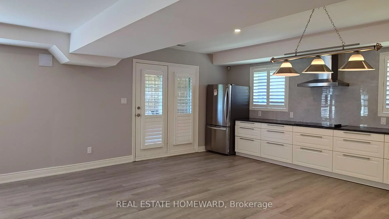
Located in a quiet cul de sac, this custom built Coughlan home offers nearly 6,000 sq ft of living space, including a bright walk out lower level-ideal for multi generational living. **The kitchen is the hub of the home, featuring a granite island large enough for gathering and lots of space for more than one 'chef' in the kitchen which has a Wolf gas stove, and separate built in oven and microwave. It overlooks the family room with a gas fireplace and arched windows, as well as the breakfast area with French doors leading to a generous deck perfect for entertaining. A formal dining room connects to the sunken living room, which could easily function as a spacious home office. The main floor also includes a 2 piece powder room, double door hall closet, and a separate laundry room with garage access and a side entrance. **Upstairs, 4 large bedrooms offer excellent closet space. The primary suite features double door entry, a walk in closet, and a beautiful 6 piece spa like ensuite. Two bedrooms with walk in closets share a 5 piece semi ensuite, while the fourth bedroom is served by a separate 4 piece bath. At the end of the hall is a stunning great room with cathedral ceiling, gas fireplace, and large windows overlooking the cul-de-sac. This space is enough to convert into a fifth bedroom. **The walk out lower level includes a workout area/bedroom, 4 piece bath, storage room, cold room, and furnace room. The highlight is the expansive "fun room," engineered without support posts and filled with natural light from large windows overlooking the yard. Double doors open to the patio off the oversized kitchen area. This versatile space is perfect for crafts, games, dance parties, large gatherings, watching movies on a large screen or relaxing by the gas fireplace.
Features
- Facing: South

- Bedrooms: 4

- Bathrooms: 5

- Garages: 2

- Kitchens: 1

Details
- Lot size: 60.21 x 155.50 Feet

- Space: 3500-5000

- Tax: $ 12450.15

- E13694094

- Listing contracted with: REAL ESTATE HOMEWARD
| Room | Size(M) | Description | |
|---|---|---|---|
| Living Rm | 5.99x3.65 | Hardwood Floor, Sunken Rm, Large Window |
|
| Kitchen | 4.49x4.04 | Open Concept, Centre Island, Granite Counters |
|
| Breakfast | 4.13x3.79 | Hardwood Floor, W/O To Deck, Overlooks Family |
|
| Dining Rm | 5.07x3.97 | Hardwood Floor, French Doors, Crown Moulding |
|
| Family Rm | 5.51x5.42 | Hardwood Floor, Gas Fireplace, Overlooks Backyard |
|
| Primary B | 6.06x4.97 | 6 Pc Ensuite, Walk-In Closet(s), Double Doors |
|
| 2nd Br | 4.90x3.72 | Walk-In Closet(s), Semi Ensuite, Overlooks Backyard |
|
| 3rd Br | 4.91x3.73 | Walk-In Closet(s), Semi Ensuite, Bay Window |
|
| 4th Br | 4.14x3.73 | Double Closet, Irregular Rm, Broadloom |
|
| Great Rm | 5.51x5.42 | Gas Fireplace, Sunken Rm, Cathedral Ceiling(s) |
|
| Recreatio | 7.67x5.66 | Gas Fireplace, Pot Lights, Overlooks Backyard |
|
| Kitchen | 7.13x4.04 | Combined w/Rec, W/O To Patio, Laminate |
| Bathroom | Pieces | Level | |
|---|---|---|---|
| 1xBath | 2 pcs | Main |
|
| 1xBath | 6 pcs | Second |
|
| 1xBath | 5 pcs | Second |
|
| 1xBath | 4 pcs | Second |
|
| 1xBath | 4 pcs | Basement |
Property Summary
Located close to the intersection of Fairport Rd. and Finch Ave., 807 Primrose Crt is a 4+1 bedrooms 5 washrooms Detached. The unit has a Double Built-In Parking Spaces. The property has many nice features including Central Vacuum, Built-In Oven, Countertop Range and In-Law Capability. Living Room Rm, Kitchen, Breakfast Room, Dinning Room Rm and Family Room Rm are on the Main floor.Local Area Profile
This property is located in a predominantly owner-occupied residential area with housing consisting mainly of detached homes. Approximately 48% of residents hold a bachelor's degree or higher, while about 23% have a college credential. Most local commuters travel by car, while a smaller share use public transit.