Highbush, Pickering, L1V 1L3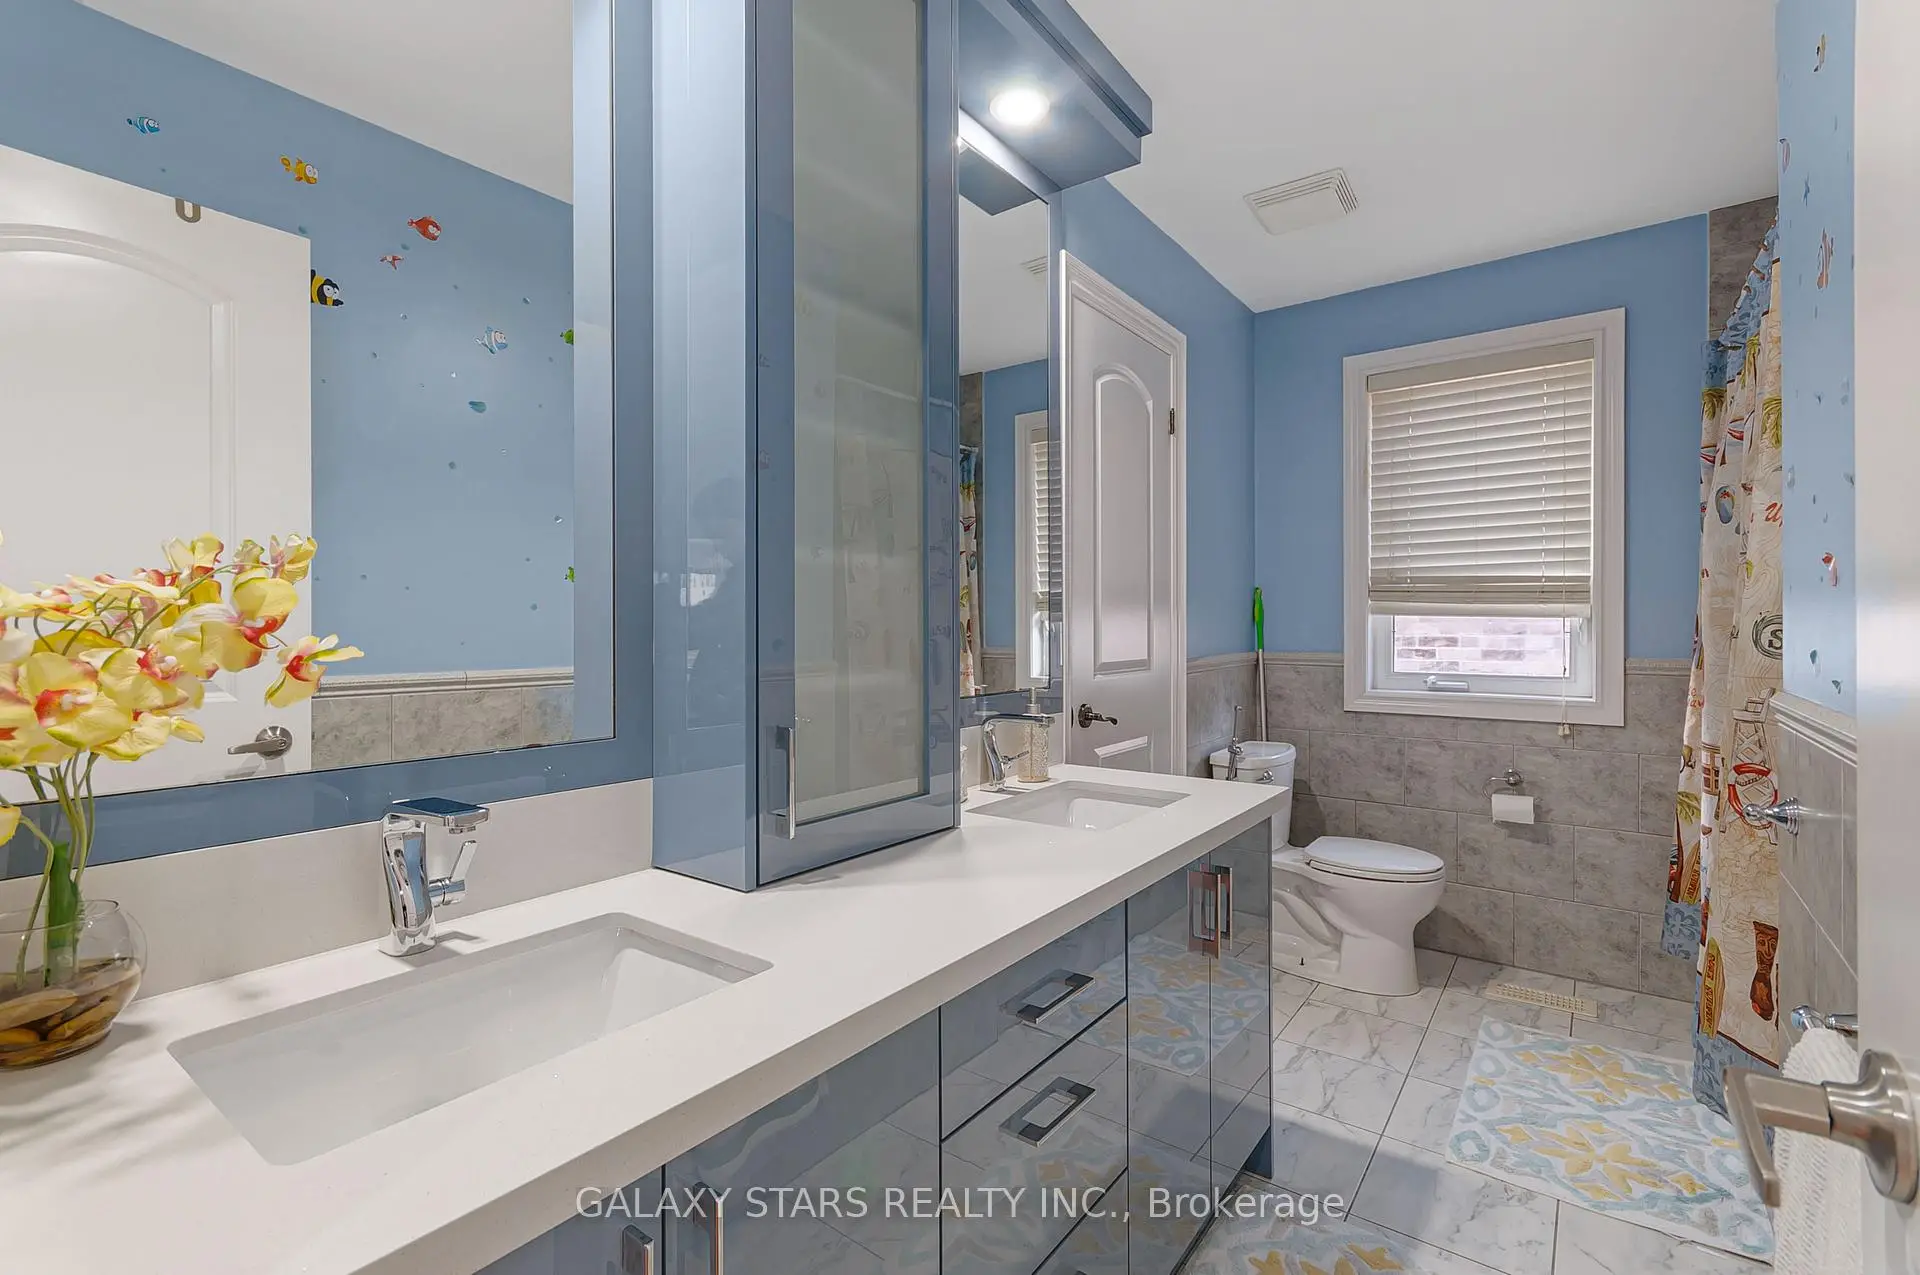

Description
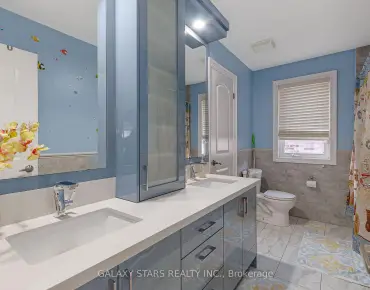
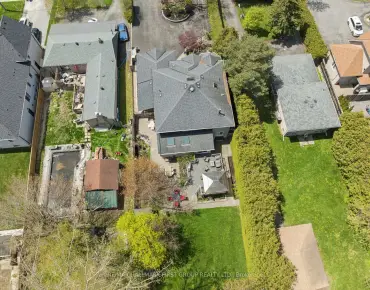
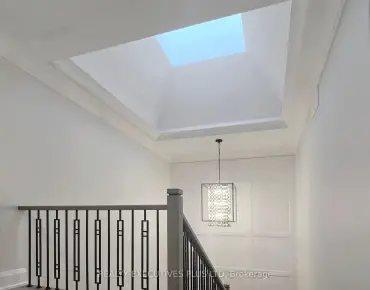
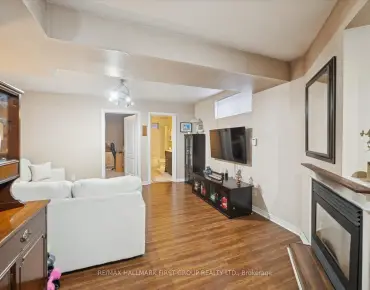
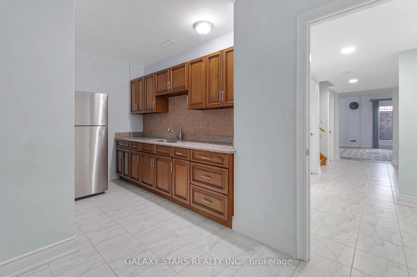
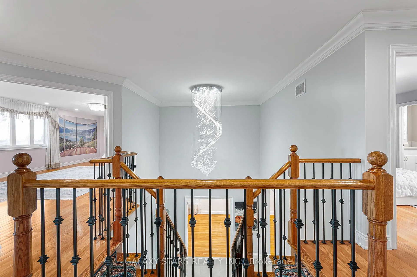
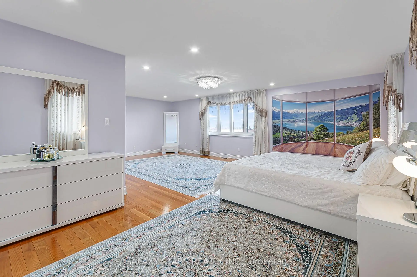
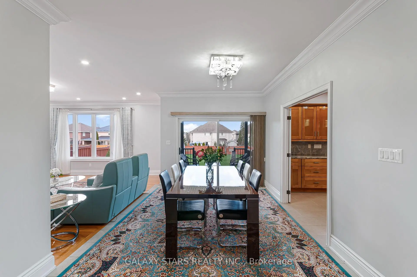
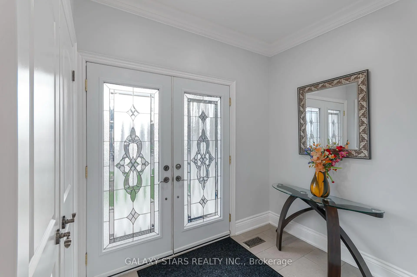
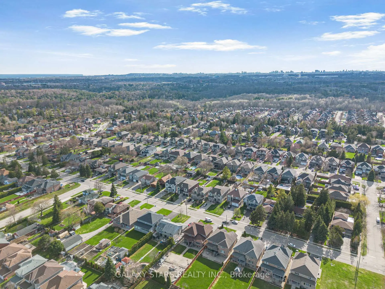
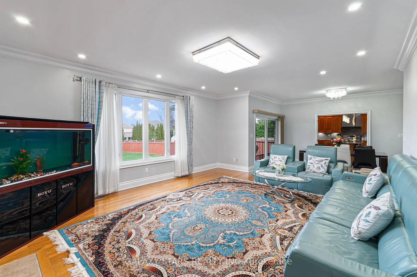
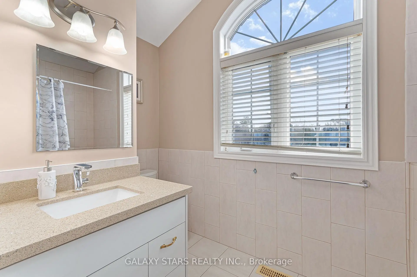
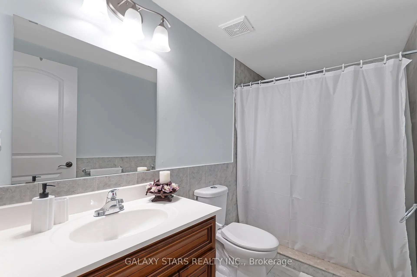
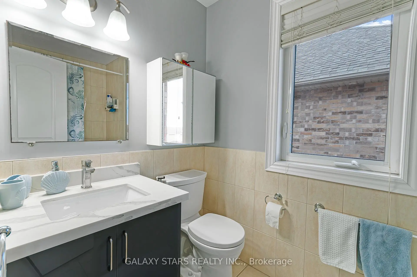
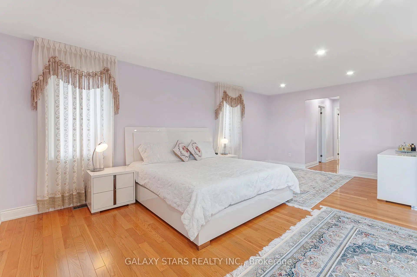
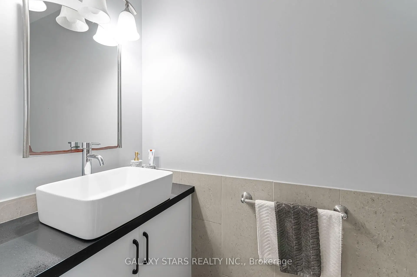
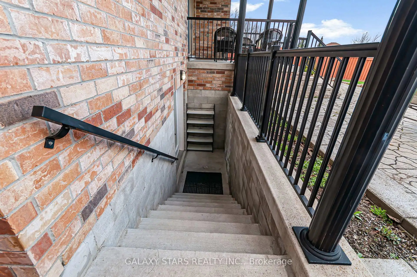
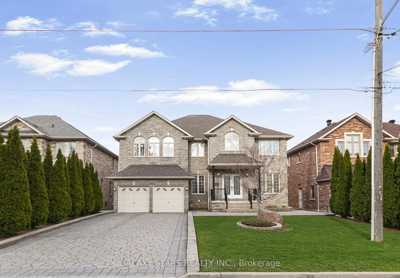
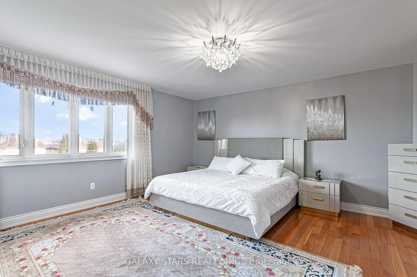
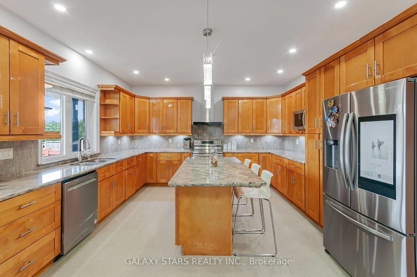
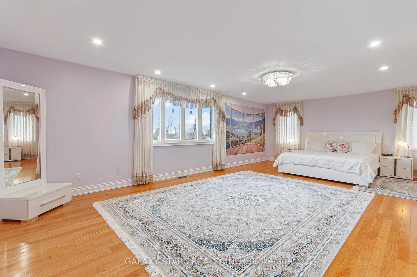
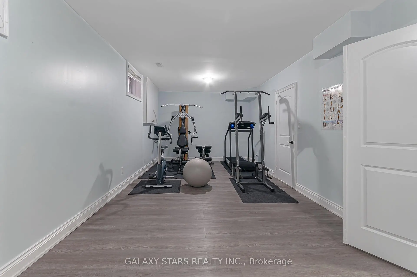
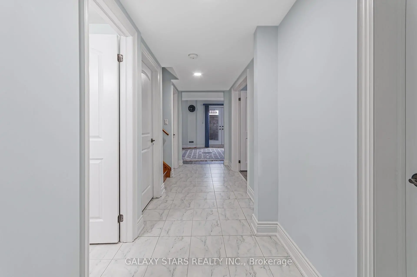
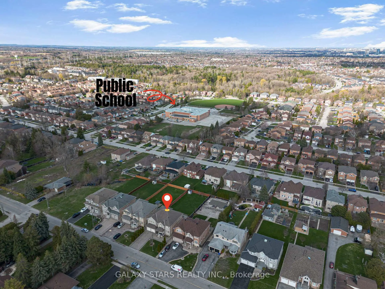
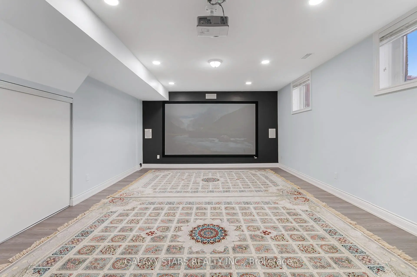
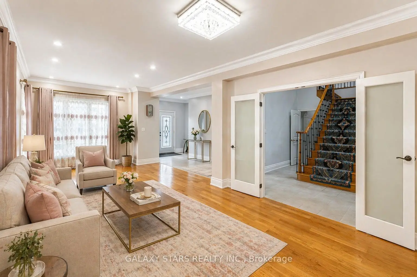
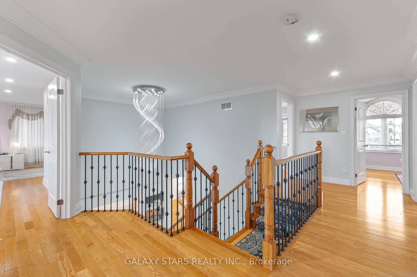
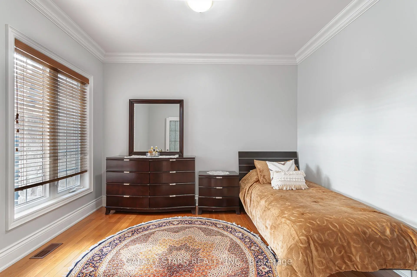
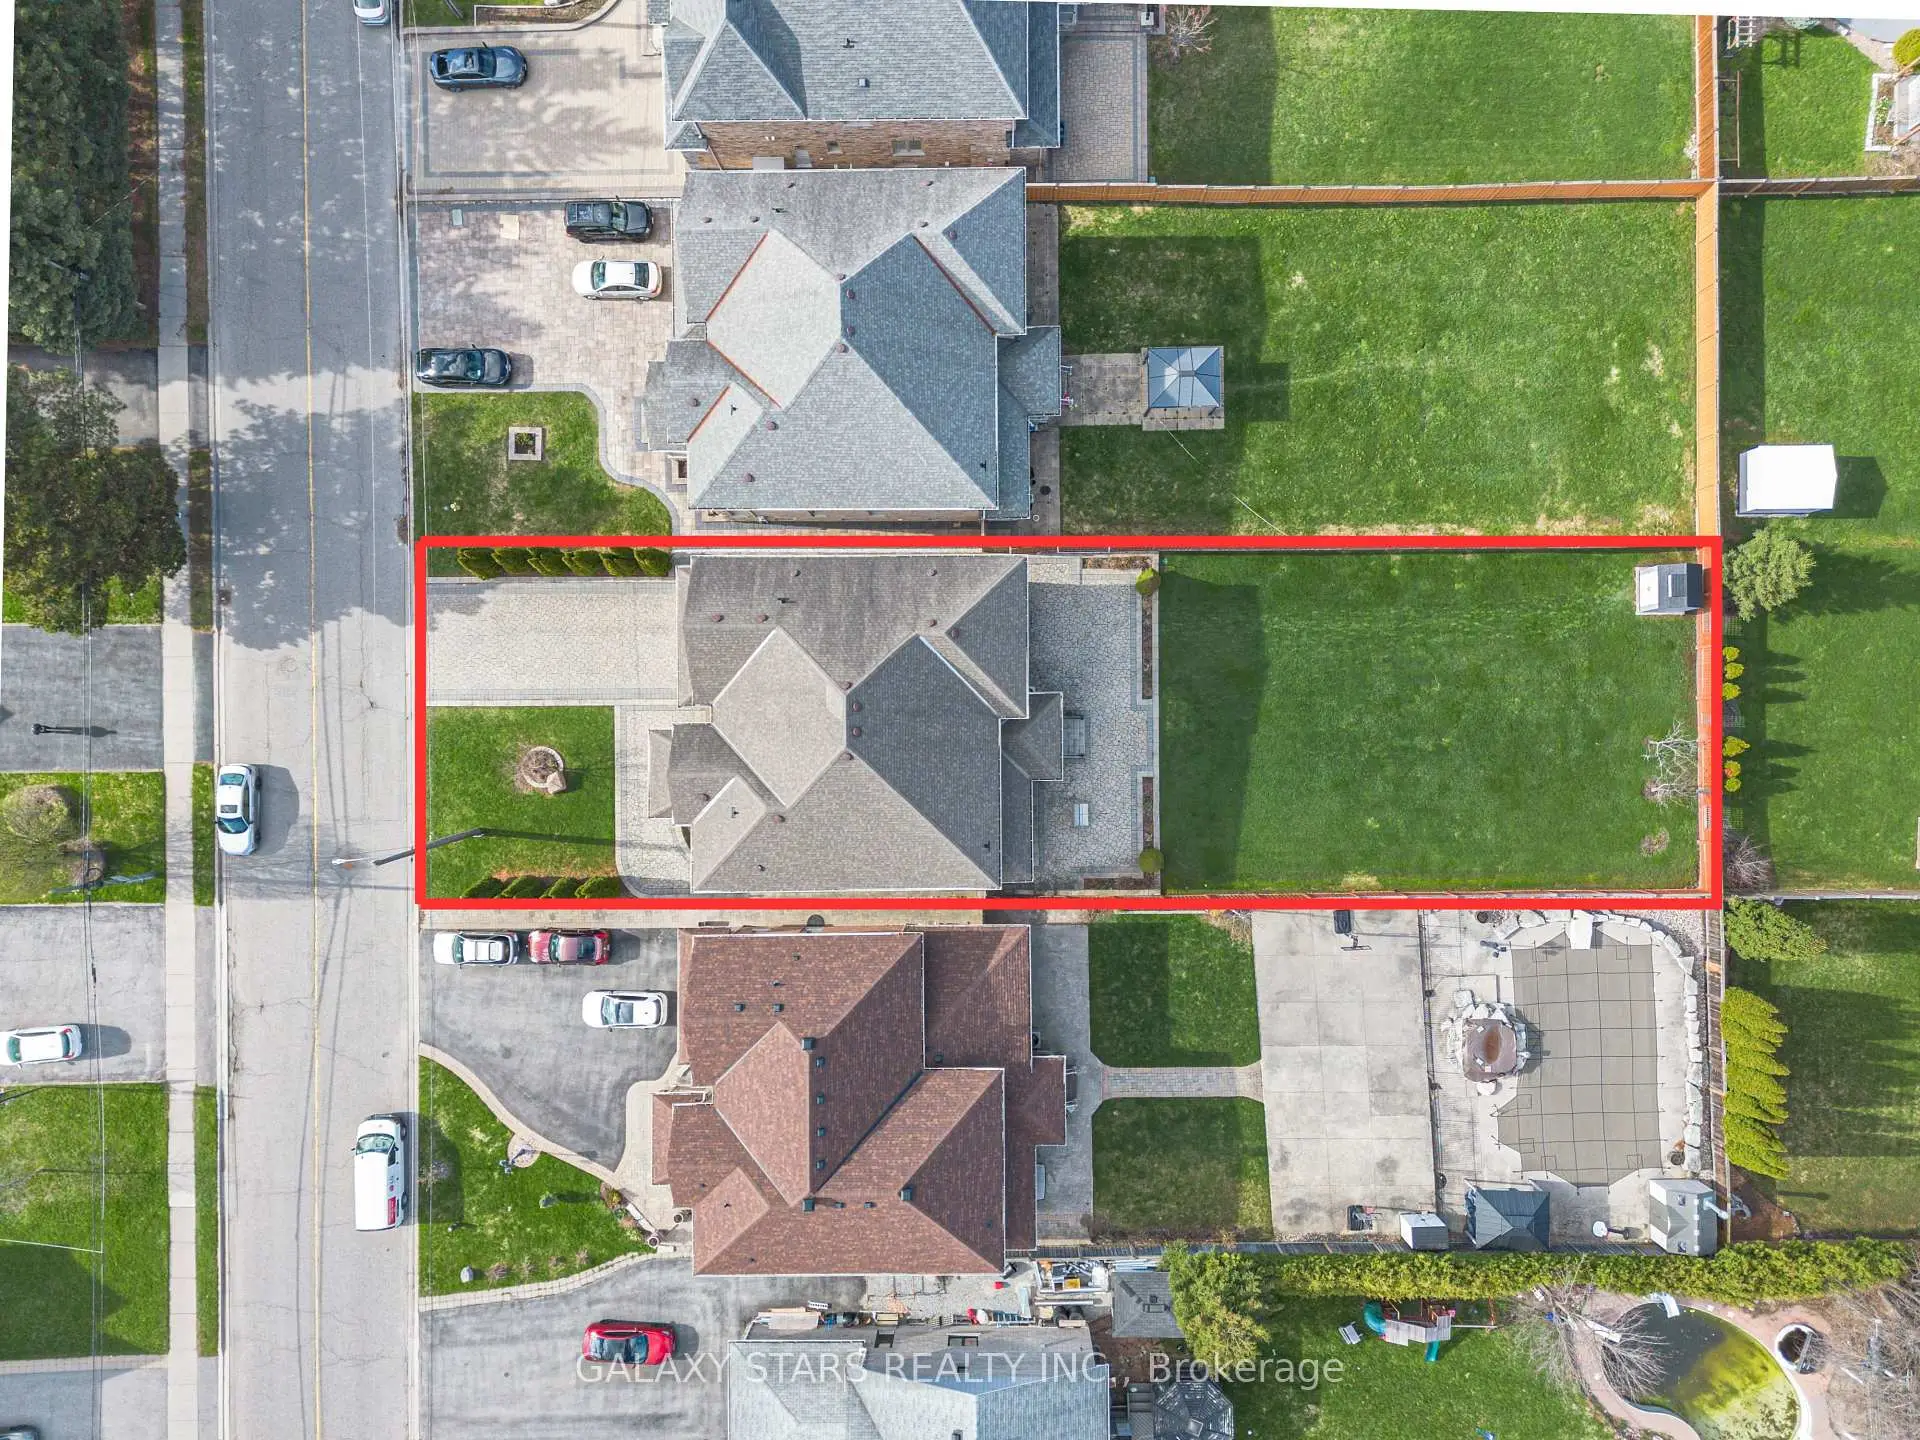
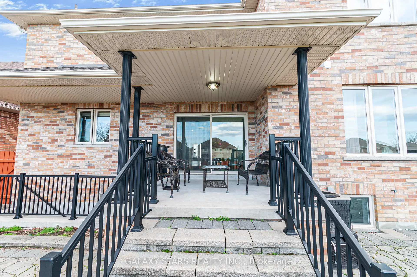
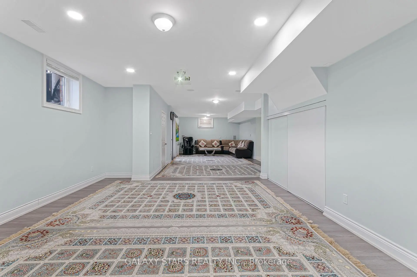
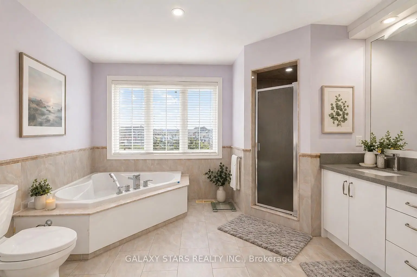
Welcome to this exceptional 3820 sq.ft luxury stone-front estate in the heart of Pickering, offering 5 spacious bedrooms and premium upgrades throughout. From the moment you step inside, you're greeted by sleek porcelain flooring and a grand oak split staircase with wrought iron pickets, highlighted by an elegant statement chandelier. Bright, open-concept layout with enclosed kitchen and spa-like primary ensuite. Finished walk-out basement with 136' theatre. Enjoy the convenience of a 3-car tandem garage, custom high-gloss closets, upgraded designer lighting throughout, and a whole-home water filtration system-bringing comfort and quality to everyday living. Set on a premium lot, the expansive backyard features a patio and endless potential to create your dream outdoor oasis. Located near Altona Forest, with top-rated schools, parks, and amenities just minutes away in a sought-after, family-friendly neighbourhood.
Features
- Facing: East

- Bedrooms: 5

- Bathrooms: 4

- Garages: 3

- Kitchens: 1

Details
- Lot size: 58.30 x 200.00 Feet

- Space: 3500-5000

- Tax: $ 14725.00

- E13692664

- Listing contracted with: GALAXY STARS REALTY INC.
| Room | Size(M) | Description | |
|---|---|---|---|
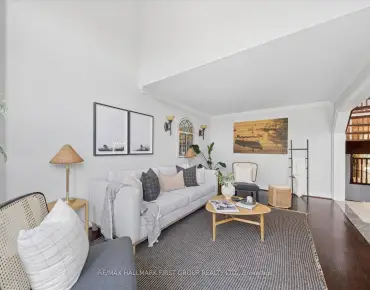
| Living Rm | 4.21x3.25 | Hardwood Floor, Combined w/Dining, Crown Moulding |
|
| Dining Rm | 3.15x3.25 | Hardwood Floor, Combined w/Living, Crown Moulding |
|
| Kitchen | 3.95x3.75 | Ceramic Floor, Overlooks Backyard, Family Size Kitchen |
|
| Breakfast | 5.45x3.41 | Ceramic Floor, W/O To Sundeck, Overlooks Backyard |
|
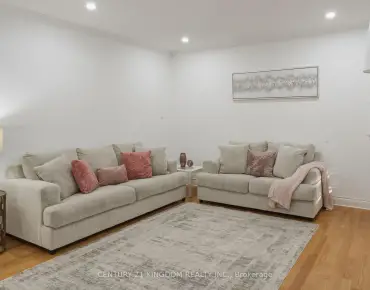
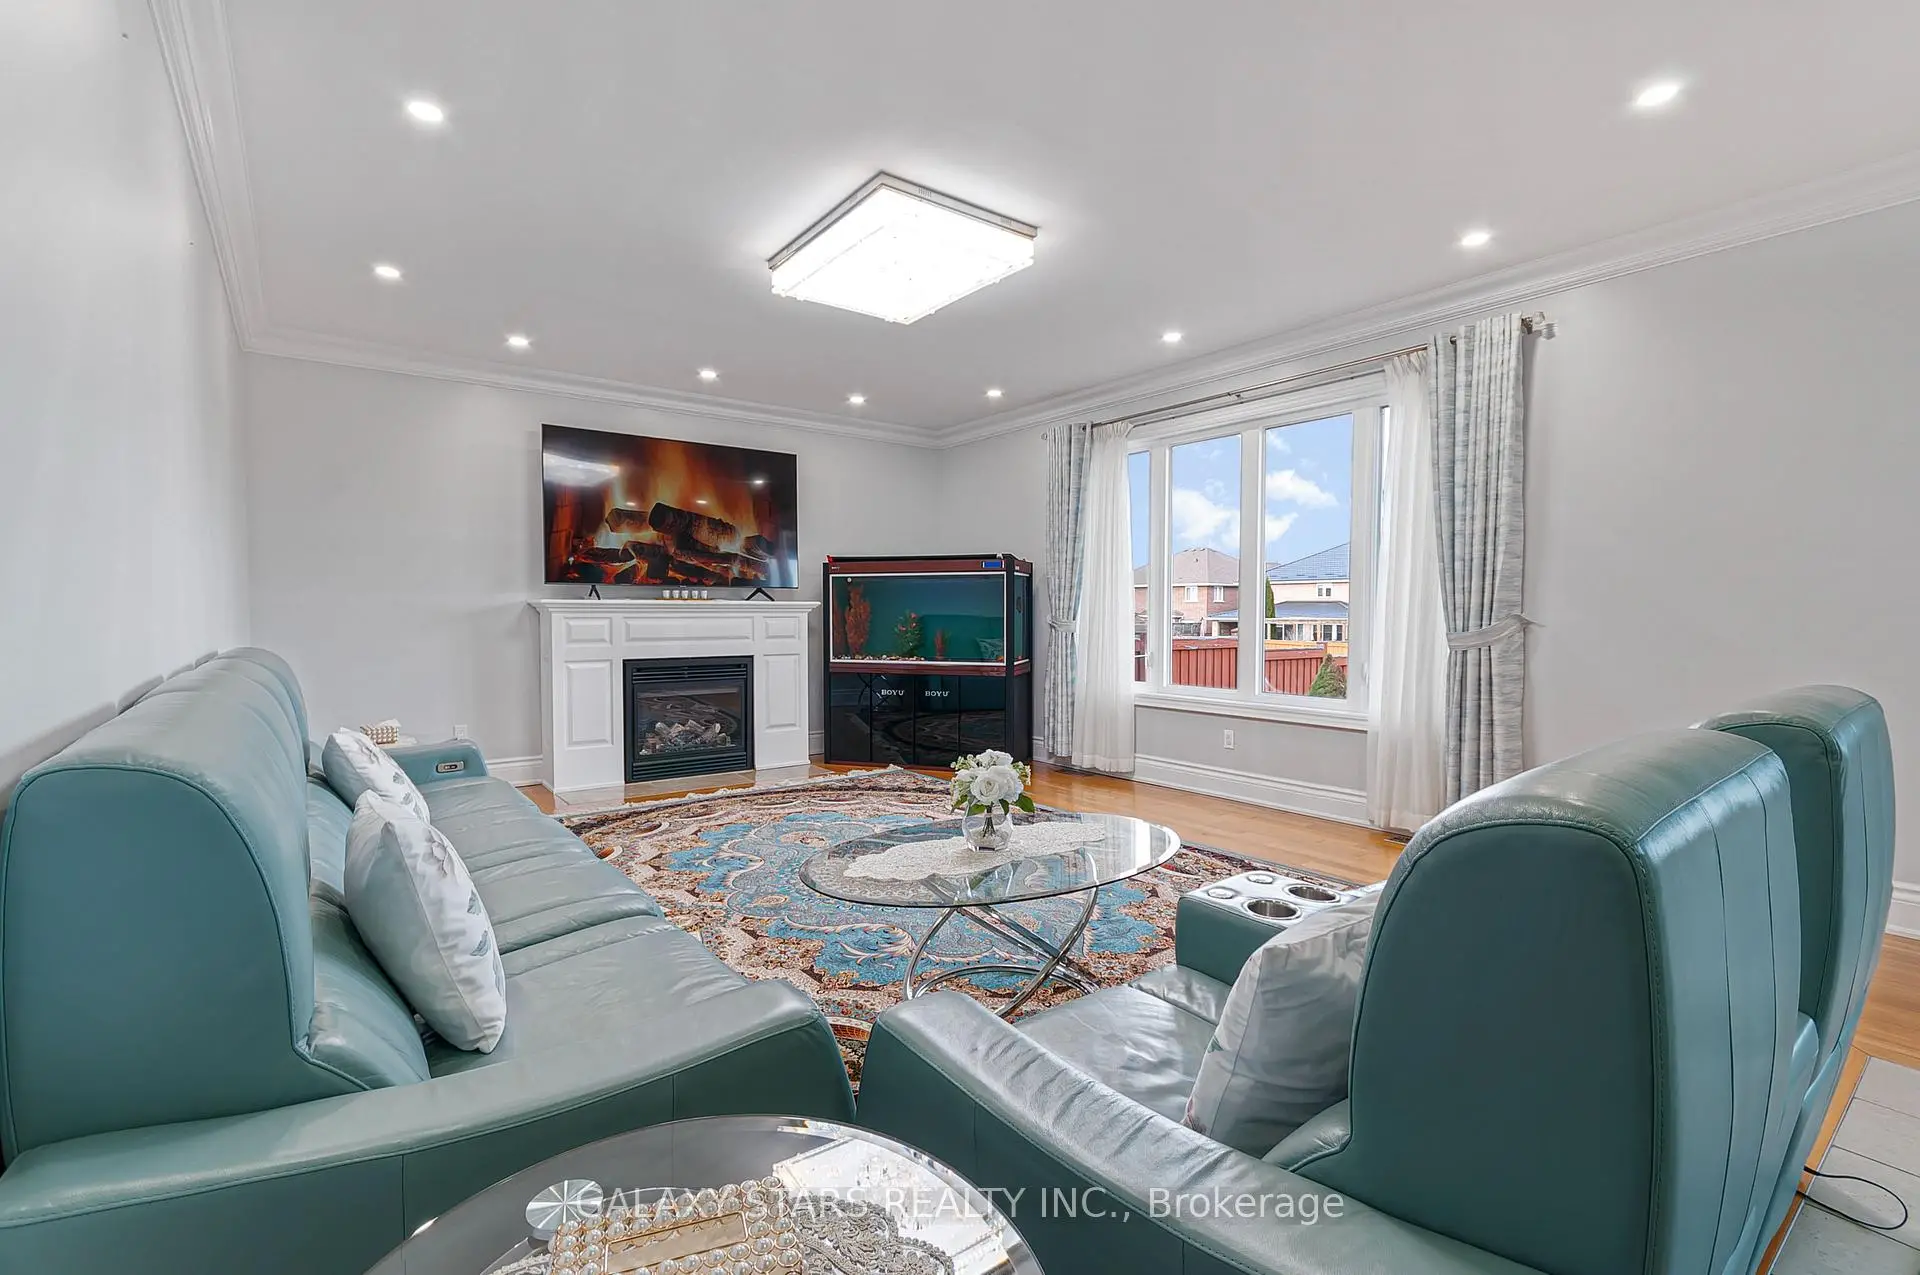
| Family Rm | 6.40x4.60 | Hardwood Floor, Gas Fireplace, Crown Moulding |
|
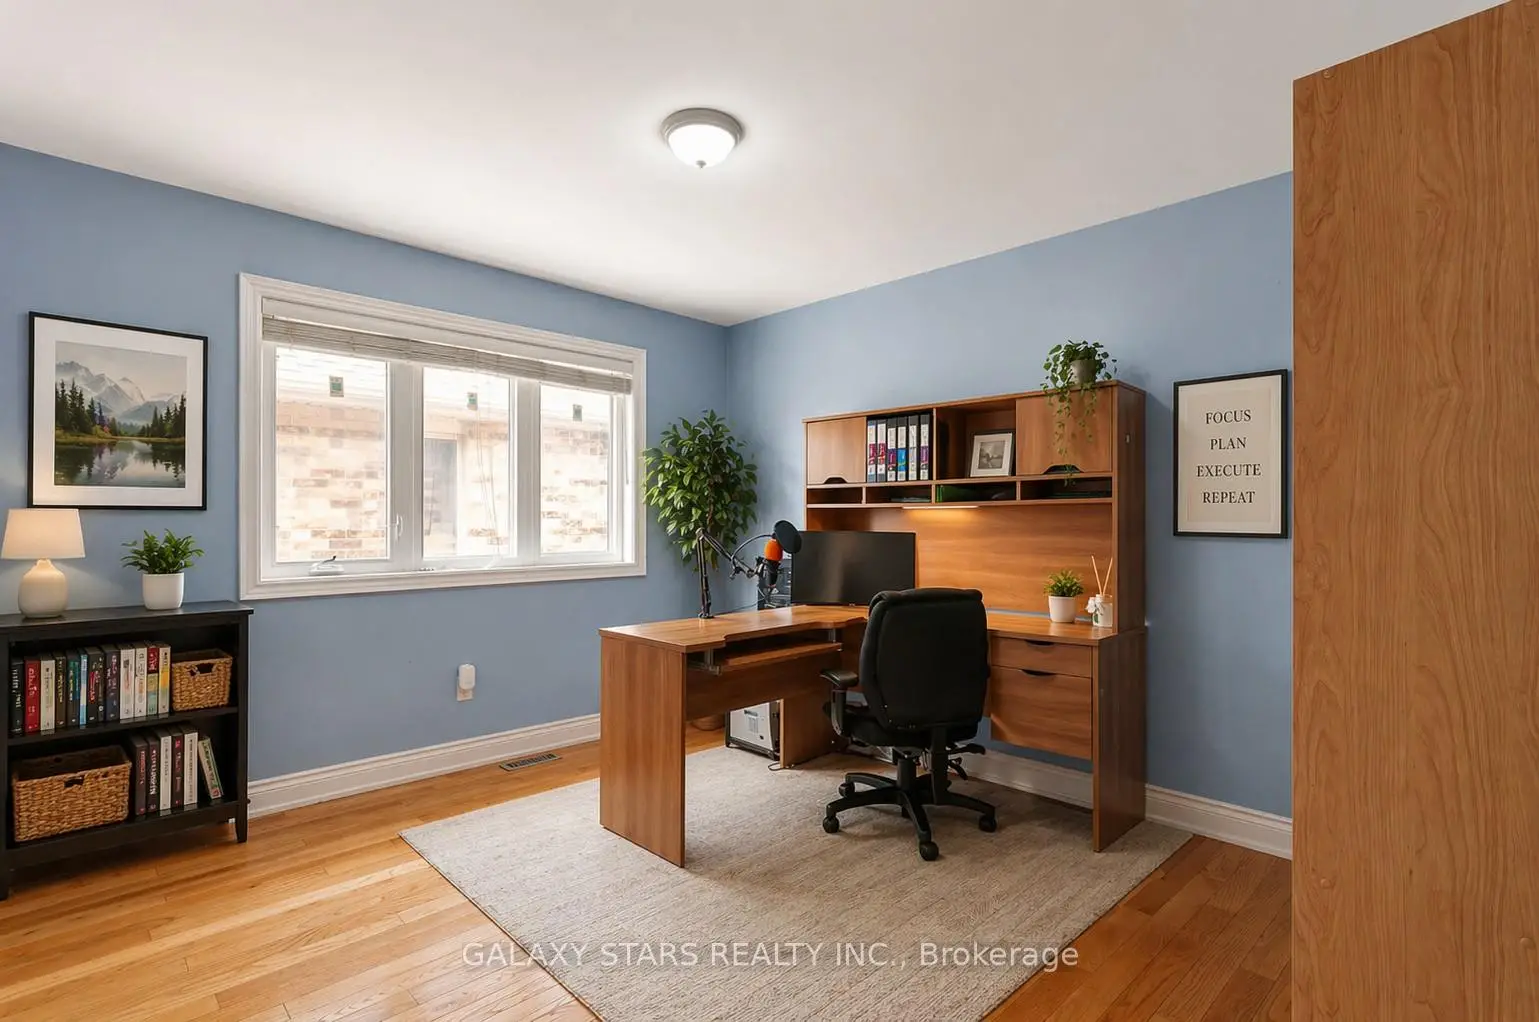
| Office | 3.71x3.10 | Hardwood Floor, French Doors, Crown Moulding |
|
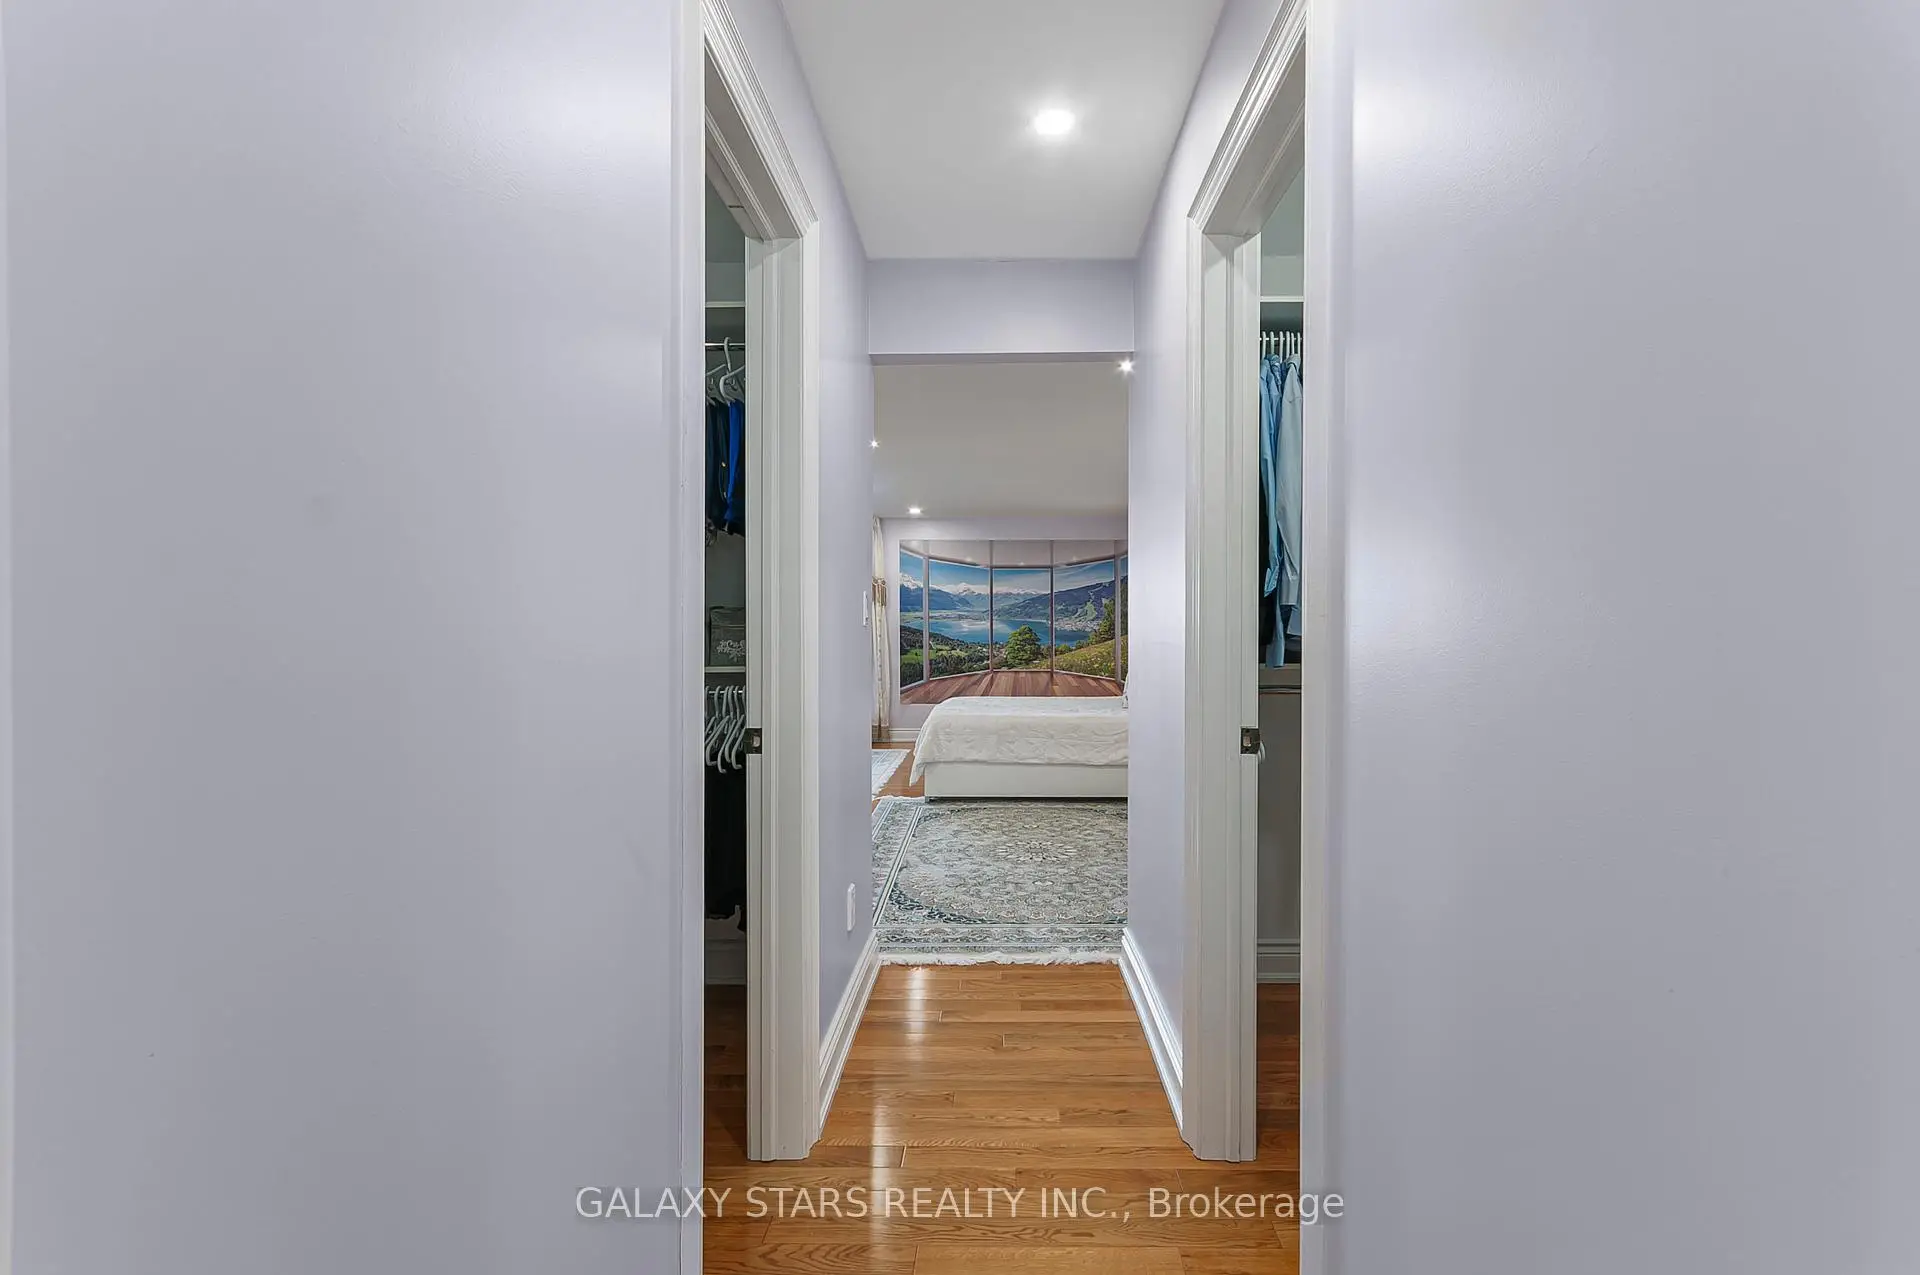
| Primary B | 5.75x4.90 | Hardwood Floor, 5 Pc Ensuite, Walk-In Closet(s) |
|
| 2nd Br | 4.20x4.00 | Hardwood Floor, 4 Pc Ensuite, Walk-In Closet(s) |
|
| 3rd Br | 4.00x4.00 | Hardwood Floor, Double Closet, Crown Moulding |
|
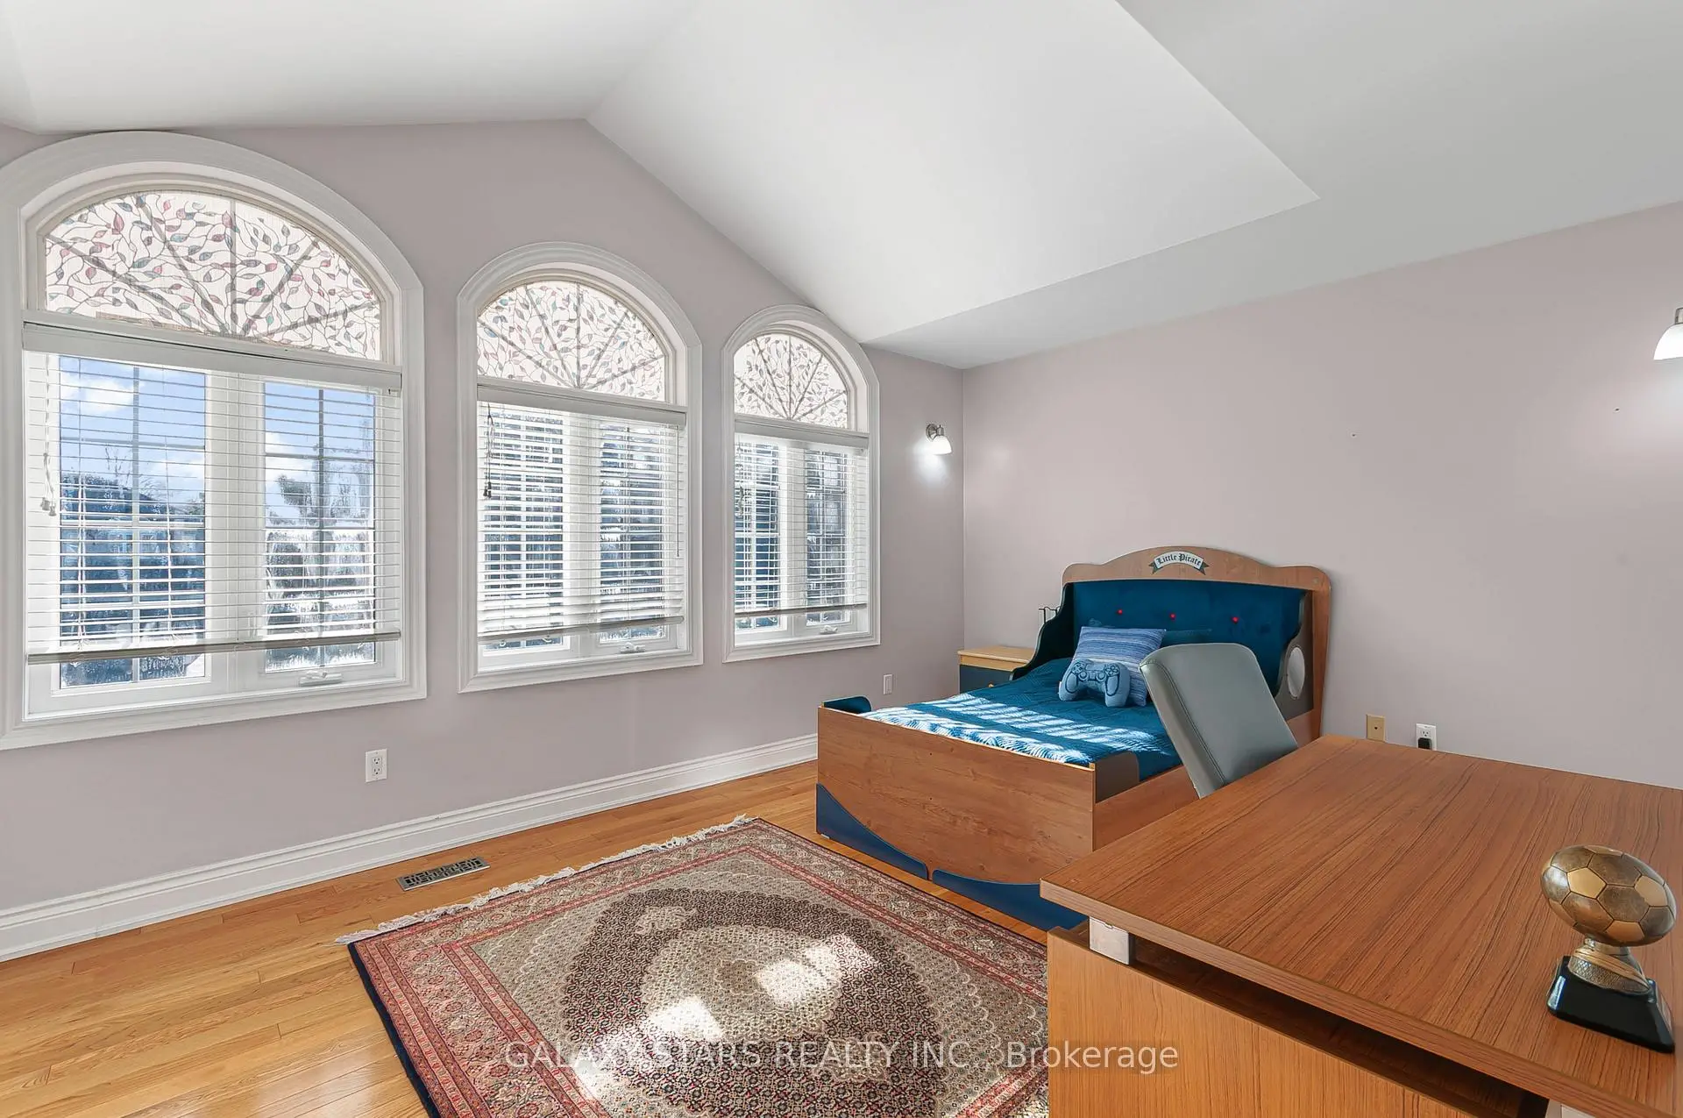
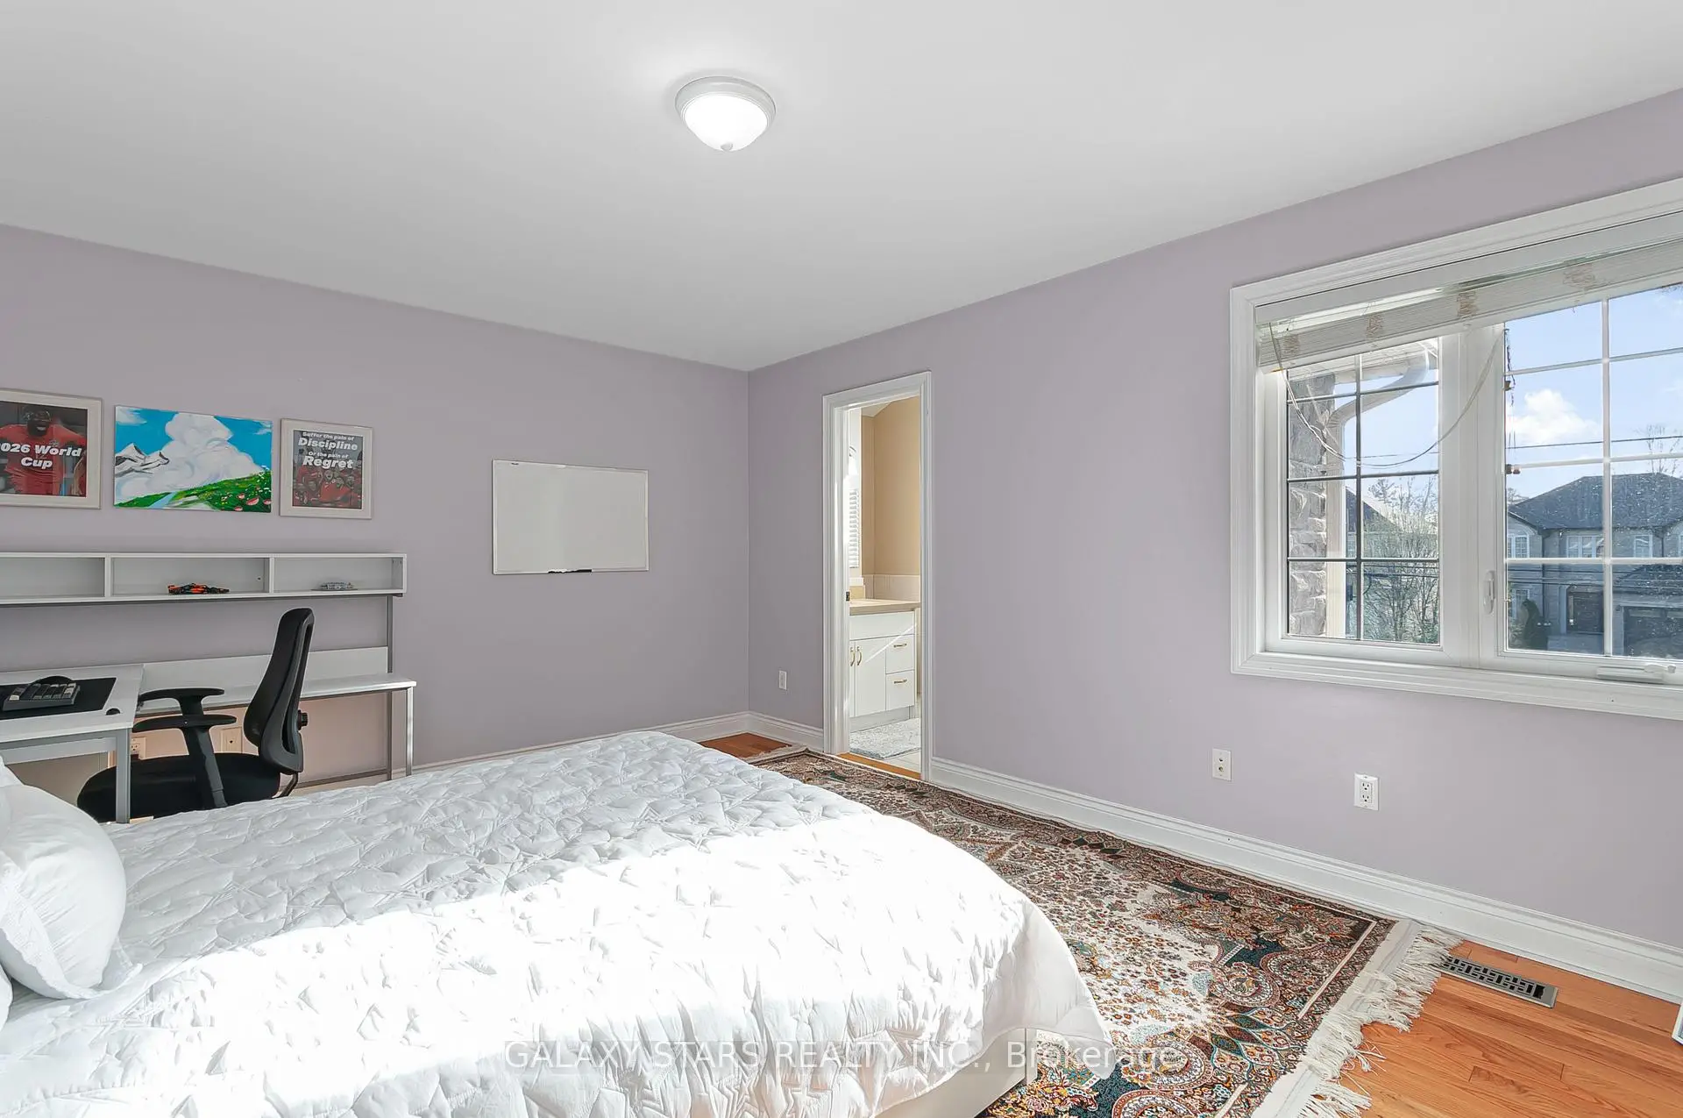
| 4th Br | 4.25x3.71 | Hardwood Floor, Semi Ensuite, Vaulted Ceiling(s) |
|
| 5th Br | 3.71x3.40 | Hardwood Floor, 4 Pc Ensuite, Crown Moulding |
| Bathroom | Pieces | Level | |
|---|---|---|---|
| 1xBath | 2 pcs | Ground |
|
| 1xBath | 4 pcs | Second |
|
| 2xBaths | 5 pcs | Second |
Property Summary
Located close to the intersection of Altona and Twyn Rivers, 1815 Woodview Ave is a 5+2 bedrooms 4 washrooms Detached. The unit has a 3 Attached Parking Spaces. The property has many nice features including Central Vacuum, Carpet Free and Auto Garage Door Remot. Living Room Rm, Dinning Room Rm, Kitchen, Breakfast Room, Family Room Rm and Office are on the Ground floor.Local Area Profile
This property is located in a predominantly owner-occupied residential area with housing made up primarily of detached homes. Approximately 44% of residents hold a bachelor's degree or higher, while about 22% have a college credential. The large majority of local commuters travel by car.