Amberlea, Pickering, L1V 7A4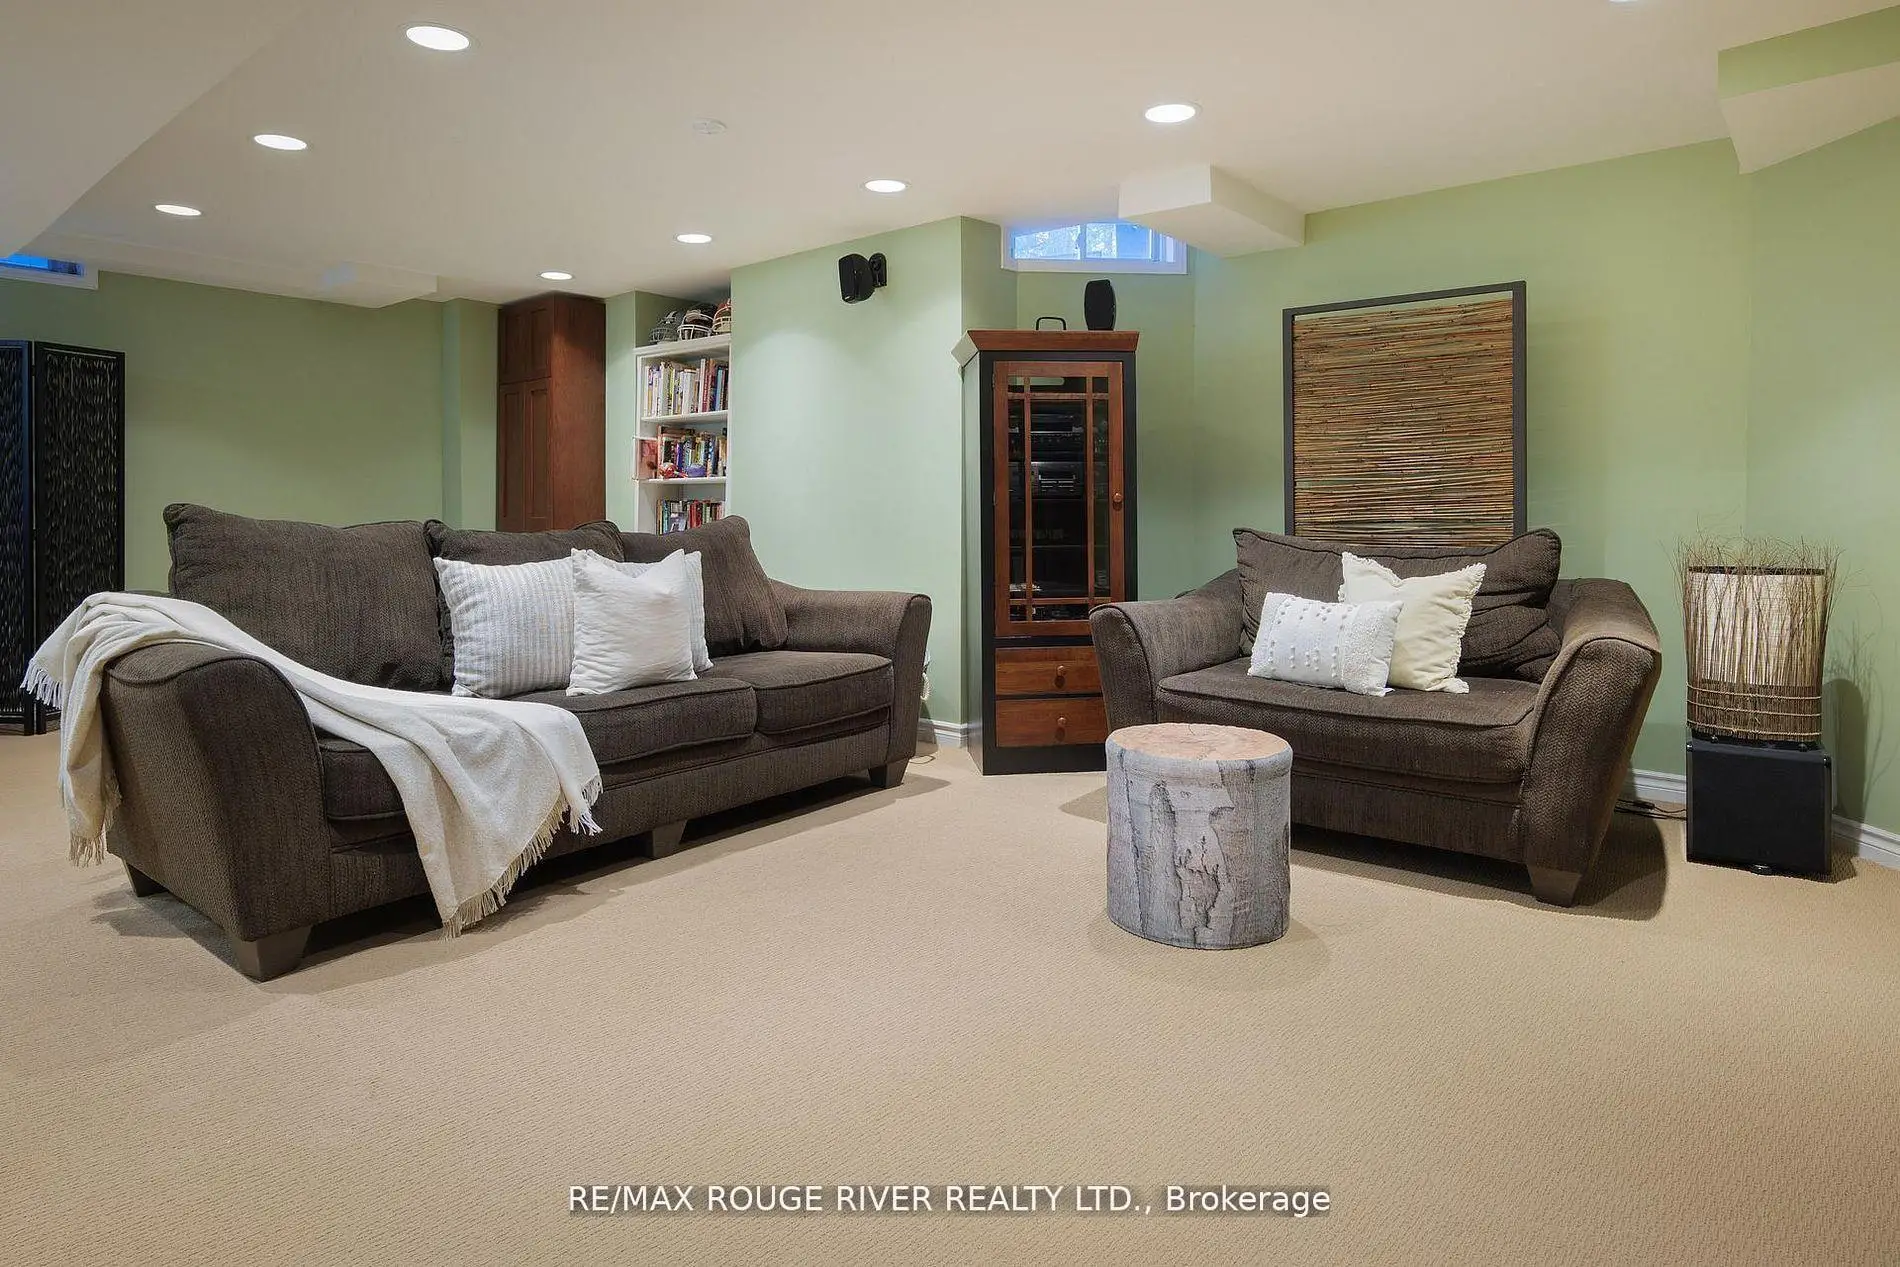

Description
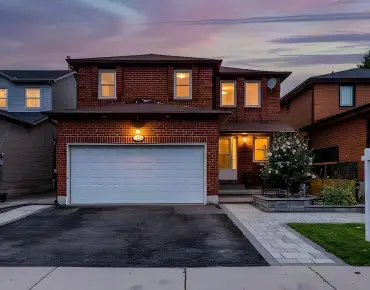
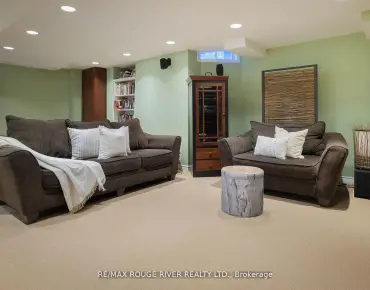
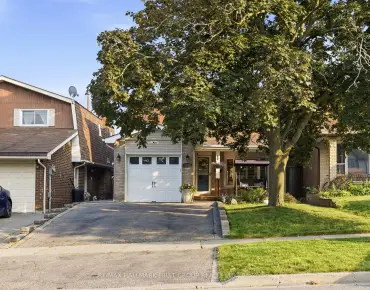
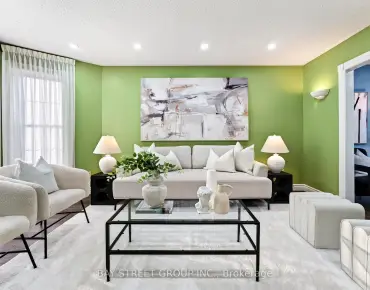
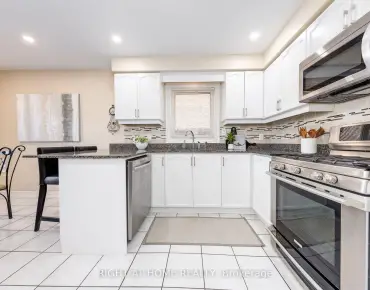
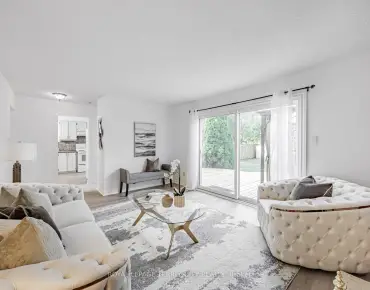
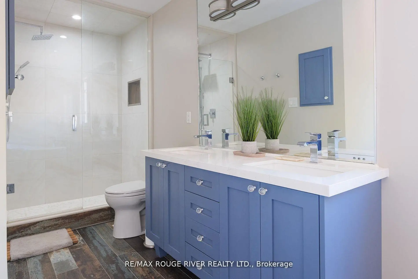
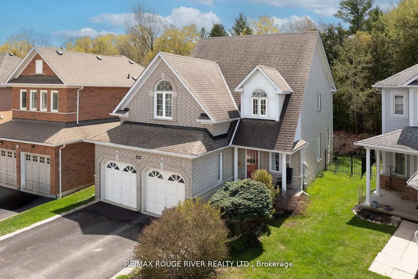
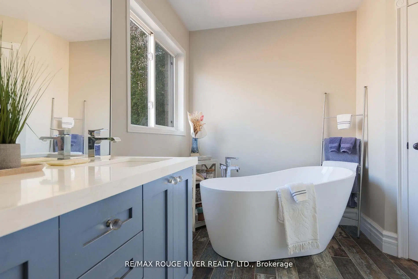
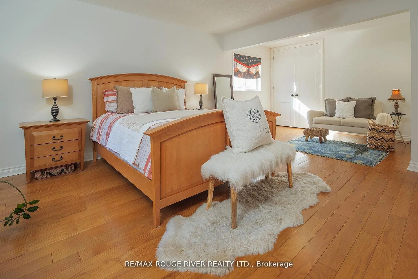
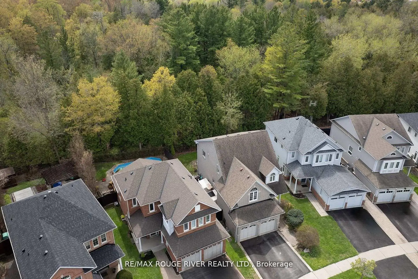
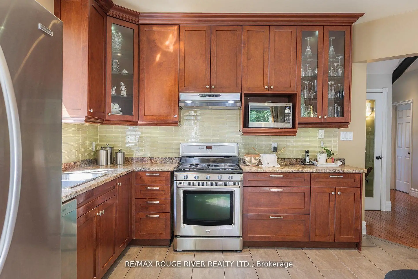
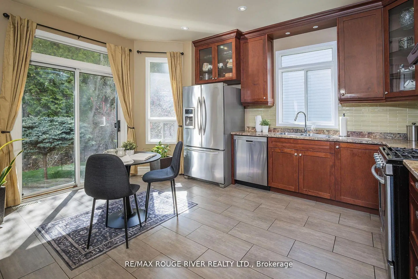
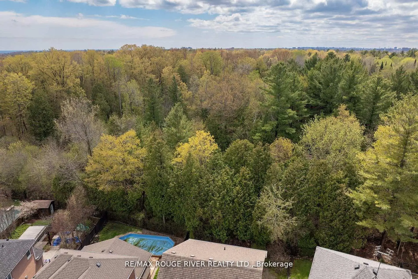
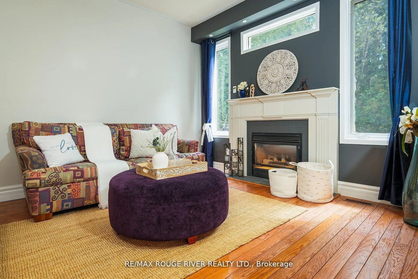
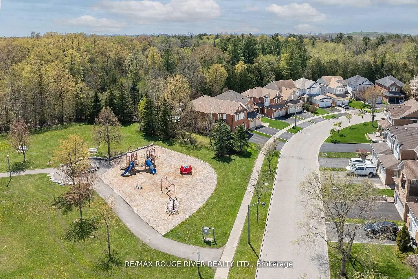
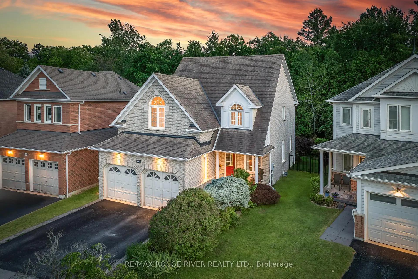
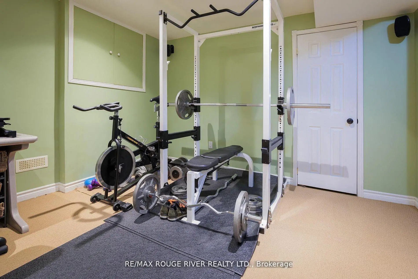
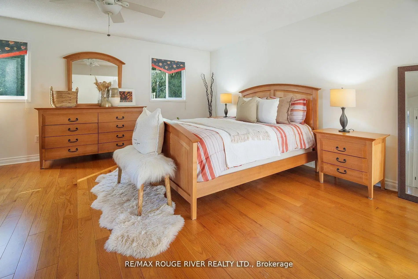
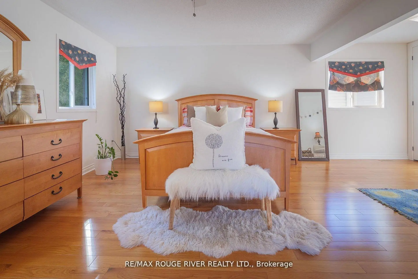
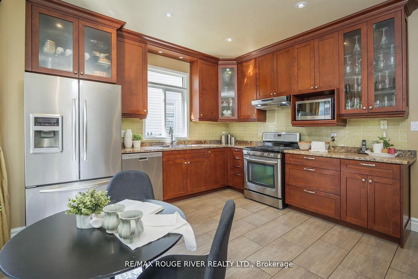
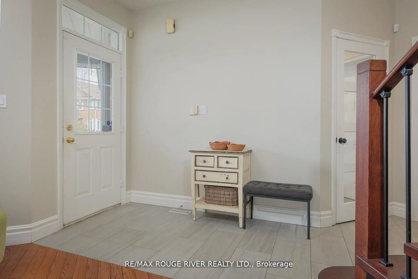
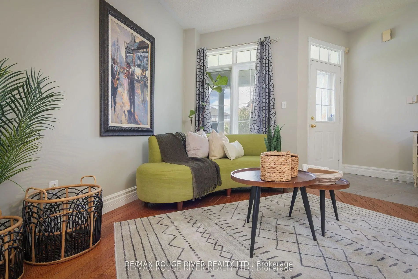
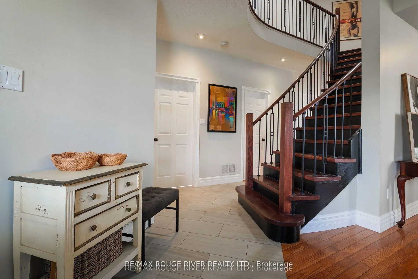
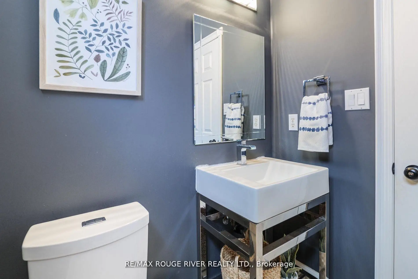
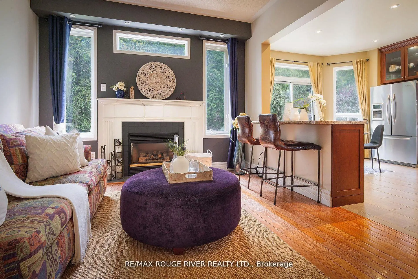
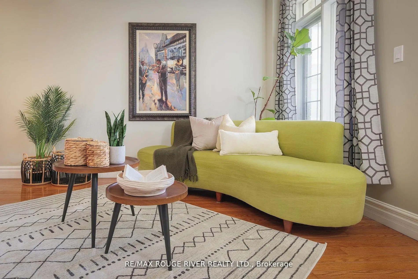
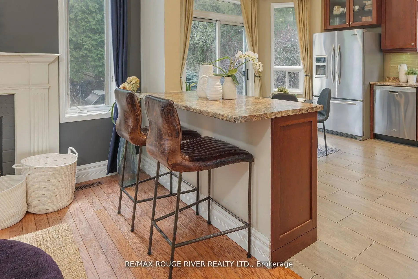
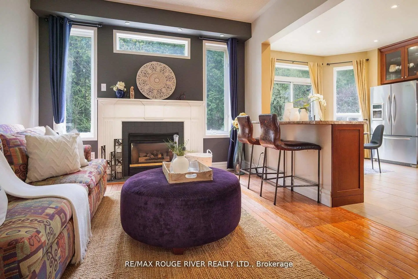
Backing onto the Altona Forest! Welcome home to 433 Woodsmere Cres lovingly cared for by it's original owners. This home has been updated thruout bathrooms, kitchen, finished basement, open concept design with 9 foot ceilings, You'll fall in love with the primary bedroom offering a sitting area retreat, updated ensuite bathroom, plenty of closet space. Kitchen is open to the family room with gas fireplace great for family gatherings. Massive finished basement and plenty of storage space. Walking distance to both primary and secondary schools, restaurants, shops, public transit, Altona Forest walking trails. Easy access to 401 and 407. Weekend explorers can take advantage of the Rouge National Urban Park, Toronto Zoo, The Shops at Pickering City Centre, and Lake Ontario's waterfront trails.
Features
- Facing: West

- Bedrooms: 3

- Bathrooms: 3

- Garages: 2

- Kitchens: 1

Details
- Lot size: 33.70 x 107.76 Feet

- Space: 2000-2500

- Tax: $ 8232.00

- E13689592

- Listing contracted with: RE/MAX ROUGE RIVER REALTY LTD.
| Room | Size(M) | Description | |
|---|---|---|---|
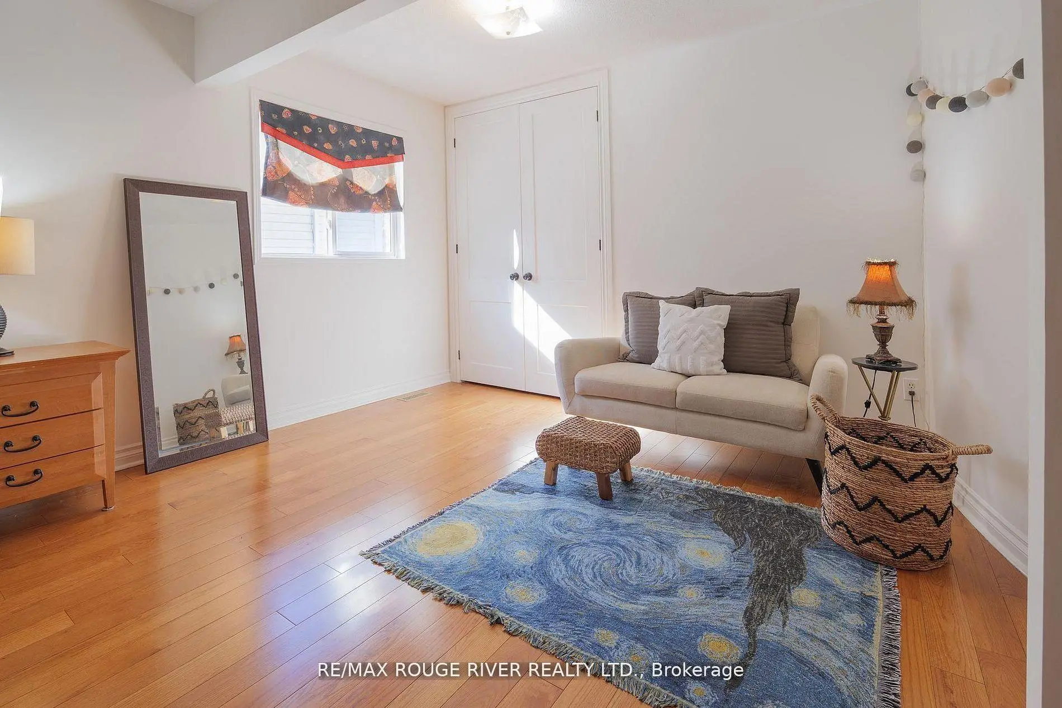
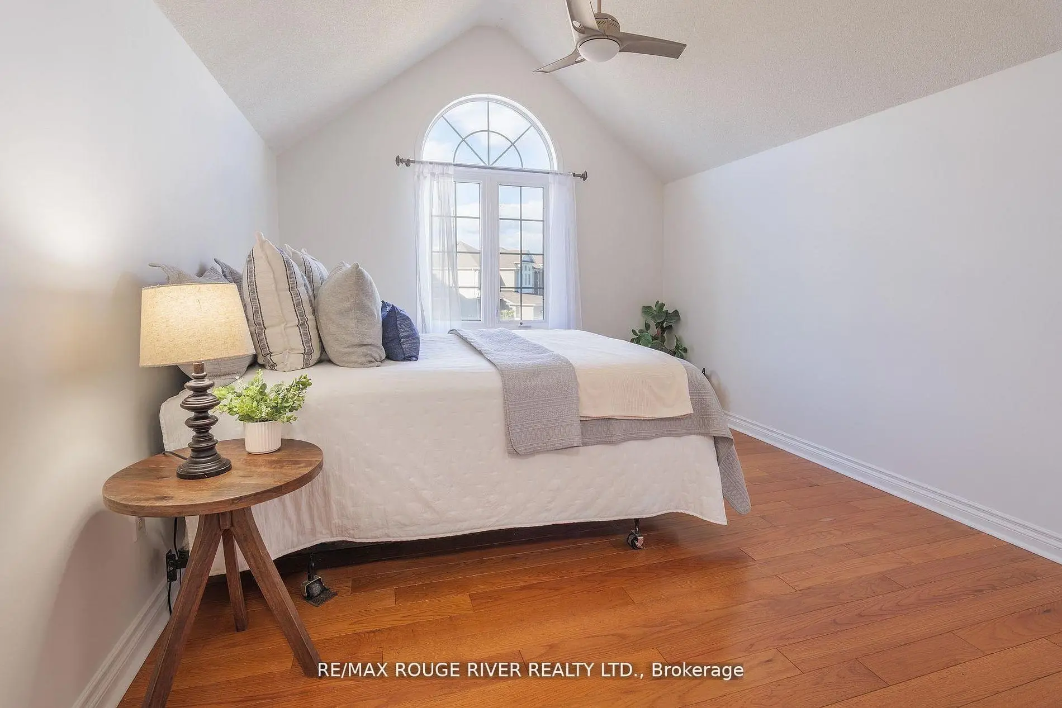
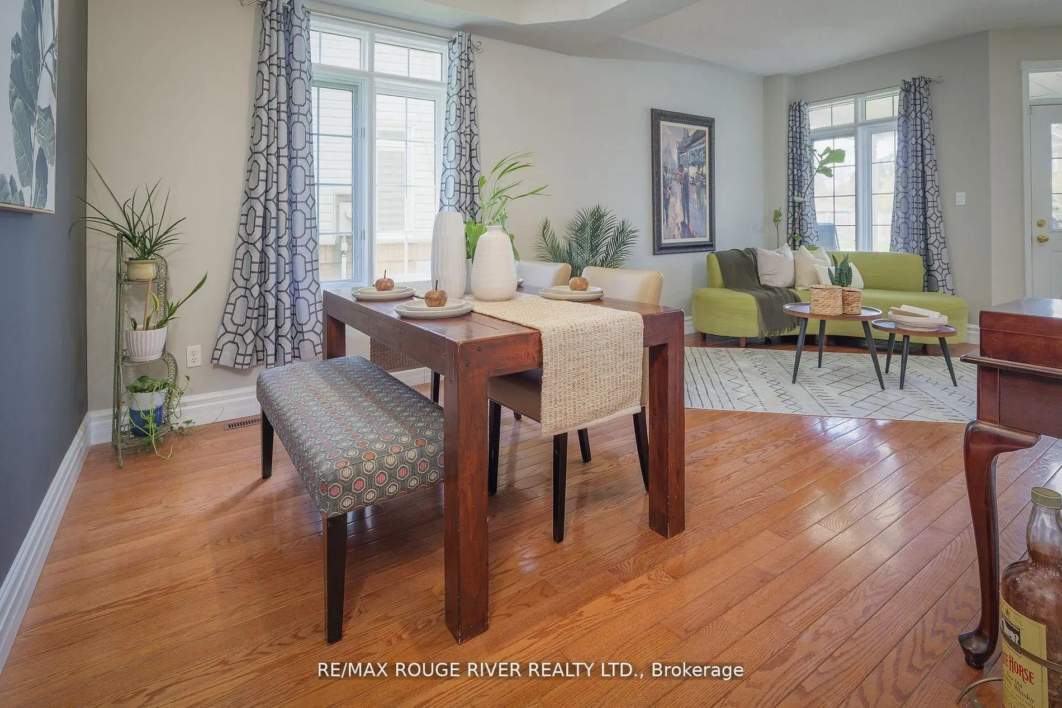
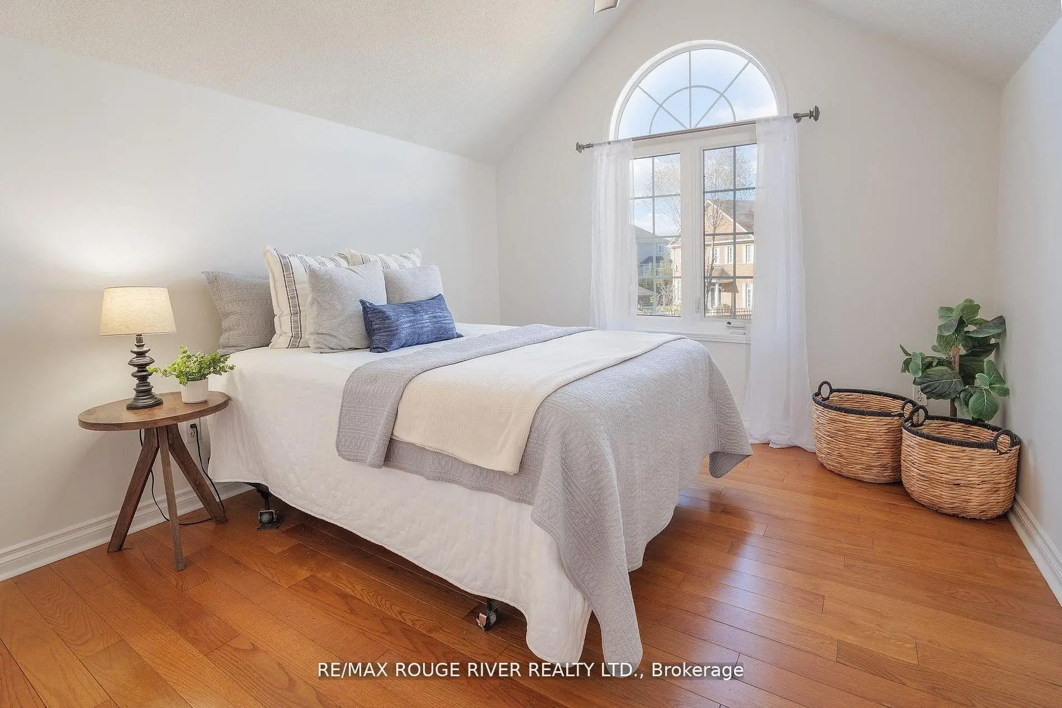
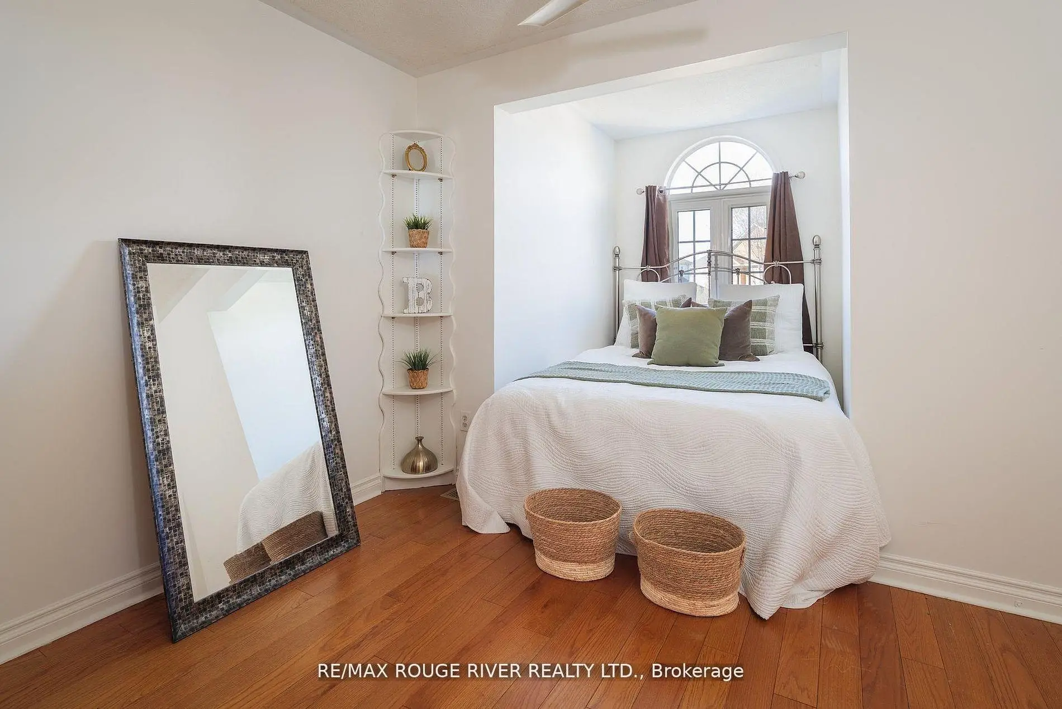
| 3rd Br | 4.95x3.58 | Hardwood Floor, Closet |
|
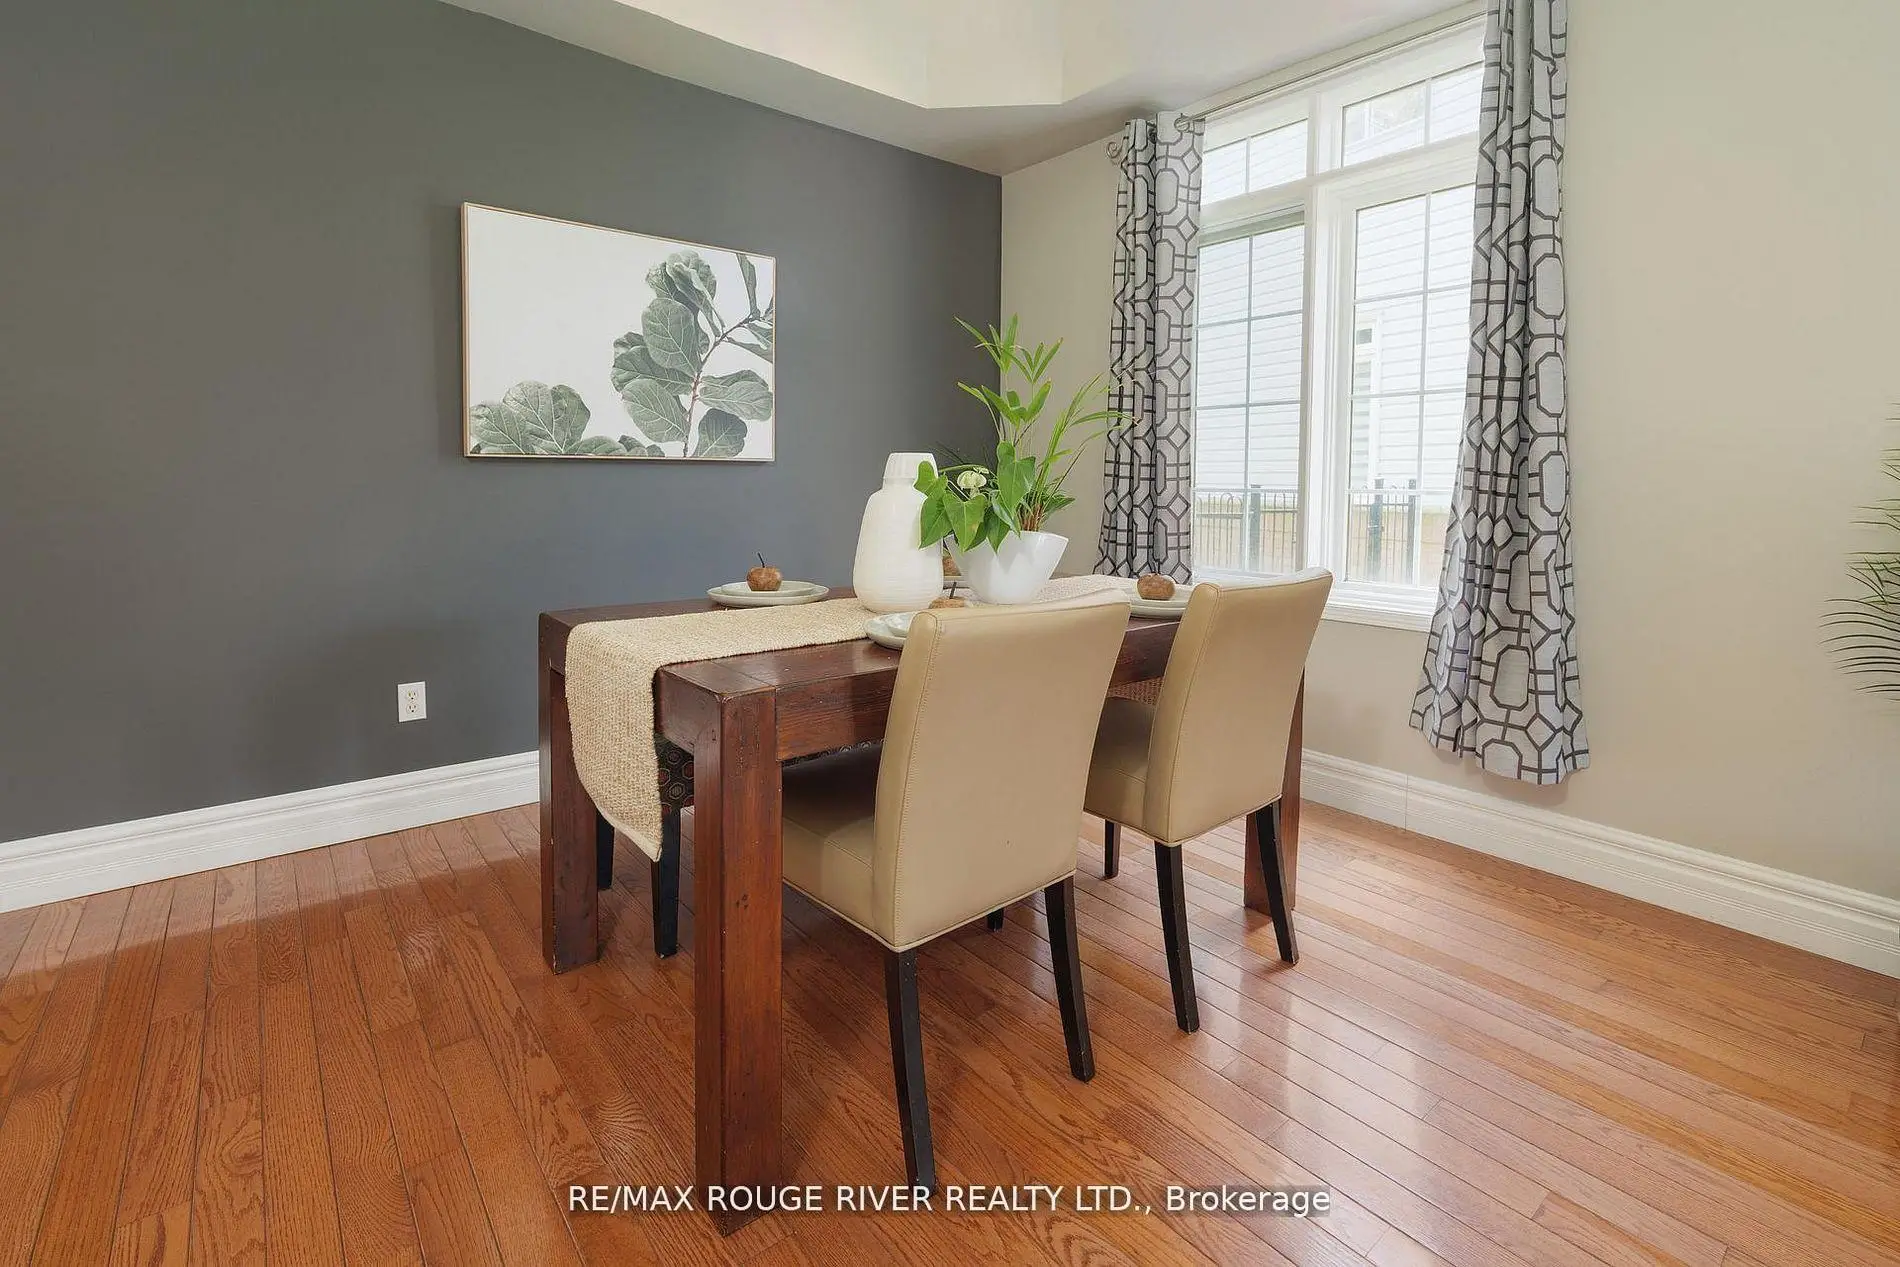
| Dining Rm | 6.22x3.66 | Hardwood Floor, Combined w/Living |
|
| Primary B | 6.31x5.53 | Walk-In Closet(s), Ensuite Bath |
|
| Recreatio | 10.99x4.38 | Broadloom, Open Concept |
|
| Living Rm | 10.00x3.66 | Hardwood Floor, Combined w/Dining |
|
| 2nd Br | 4.43x3.35 | Hardwood Floor, Closet |
|
| Laundry | 2.78x1.80 | W/O To Garage, Ceramic Floor |
|
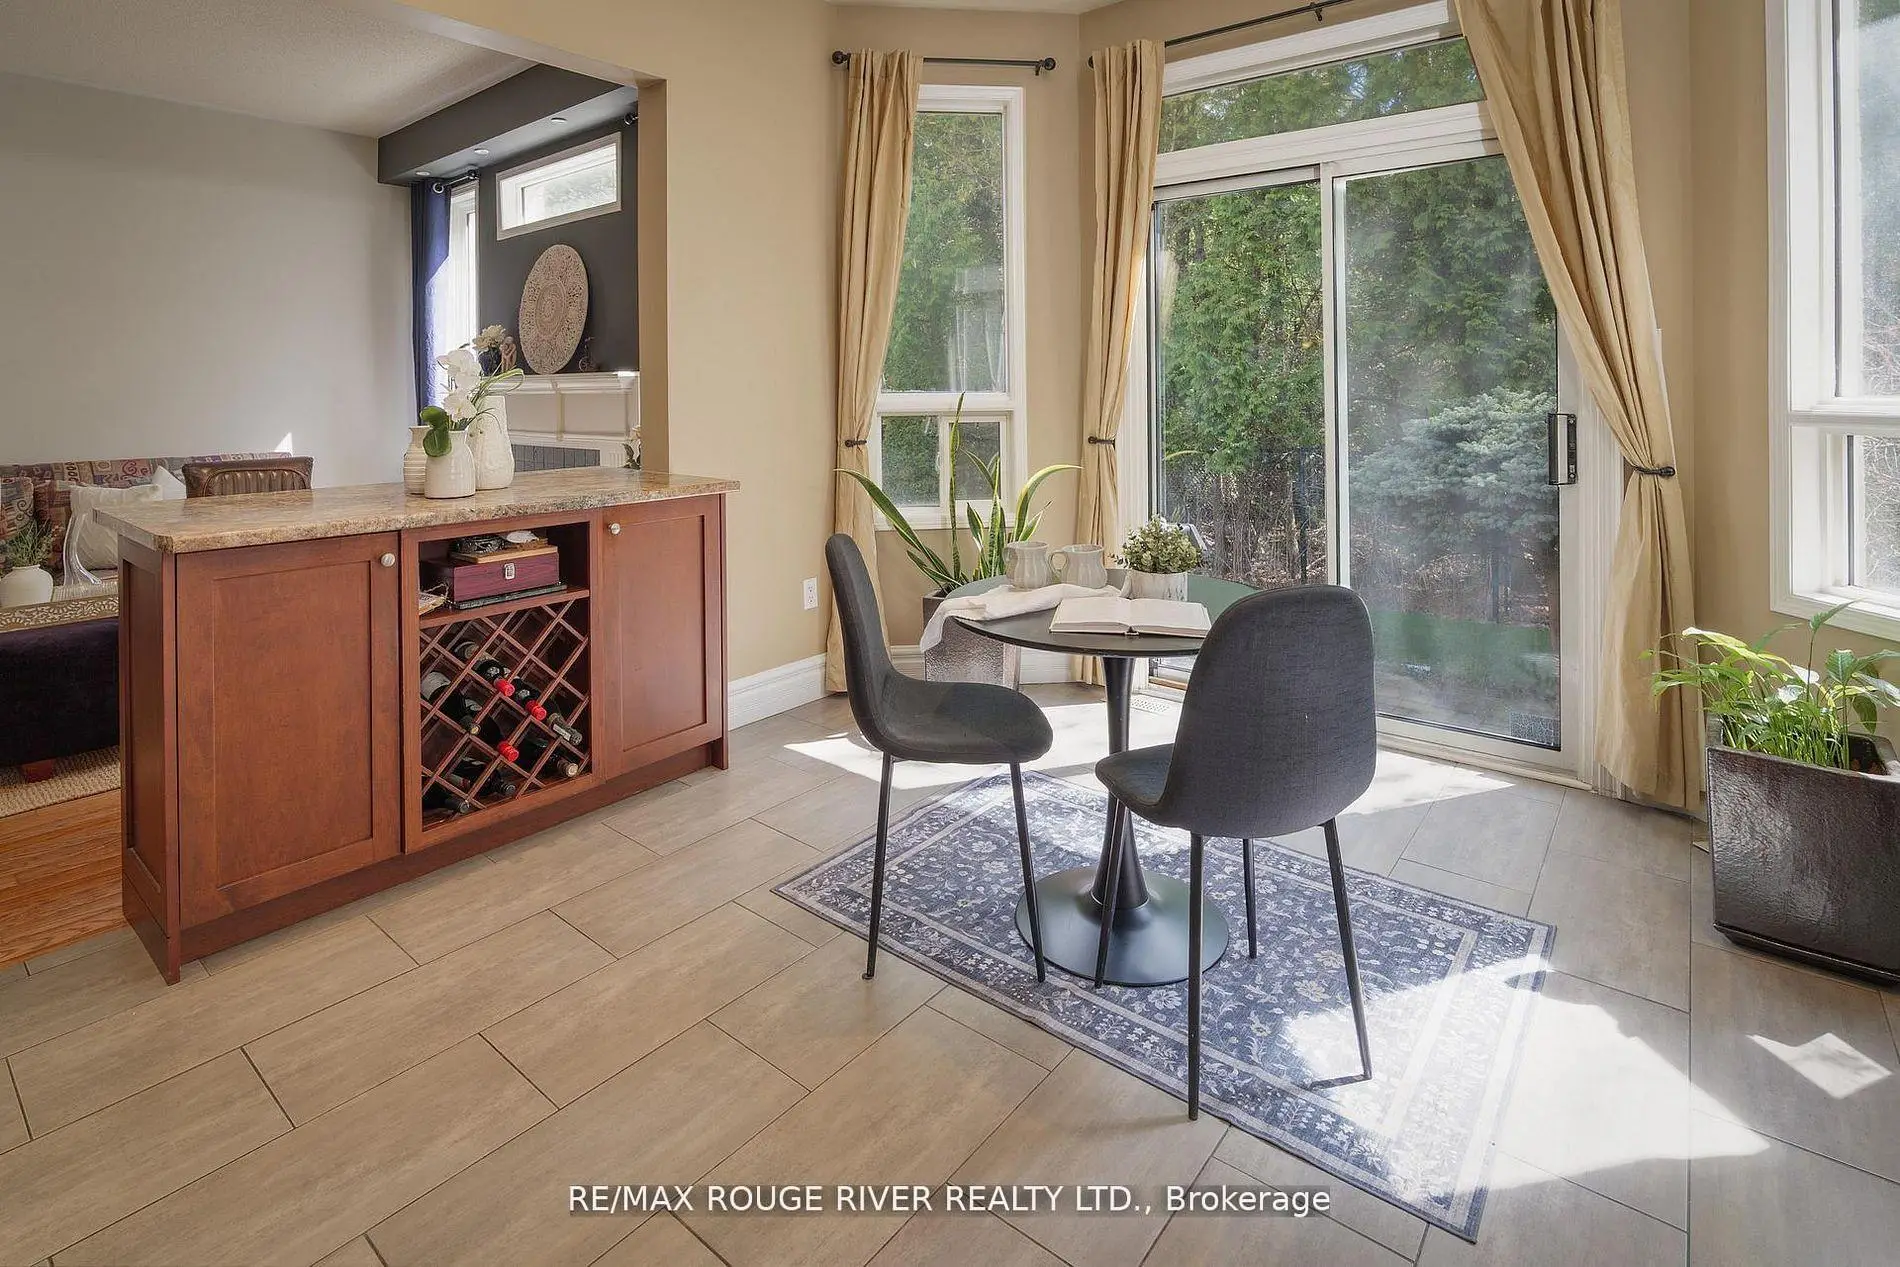
| Kitchen | 4.60x4.55 | Renovated, Pot Lights, W/O To Yard |
|
| Family Rm | 5.62x3.78 | Gas Fireplace, Hardwood Floor |
| Bathroom | Pieces | Level | |
|---|---|---|---|
| 1xBath | 2 pcs | Main |
|
| 1xBath | 3 pcs | Second |
|
| 1xBath | 4 pcs | Second |
Property Summary
Located close to the intersection of Strouds Lane and Rosebank, 433 Woodsmere Cres is a 3 bedrooms 3 washrooms Detached. The unit has a Double Attached Parking Spaces. The property has many nice features including Auto Garage Door Remot. Dinning Room Rm, Living Room Rm, Laundry, Kitchen and Family Room Rm are on the Main floor.Local Area Profile
This property is located in a predominantly owner-occupied residential area with a mix of detached homes and townhouses. Approximately 67% of residents hold a bachelor's degree or higher, while about 14% have a college credential. Driving is the primary commuting method for nearly all local commuters.