Amberlea, Pickering, L1V 4T7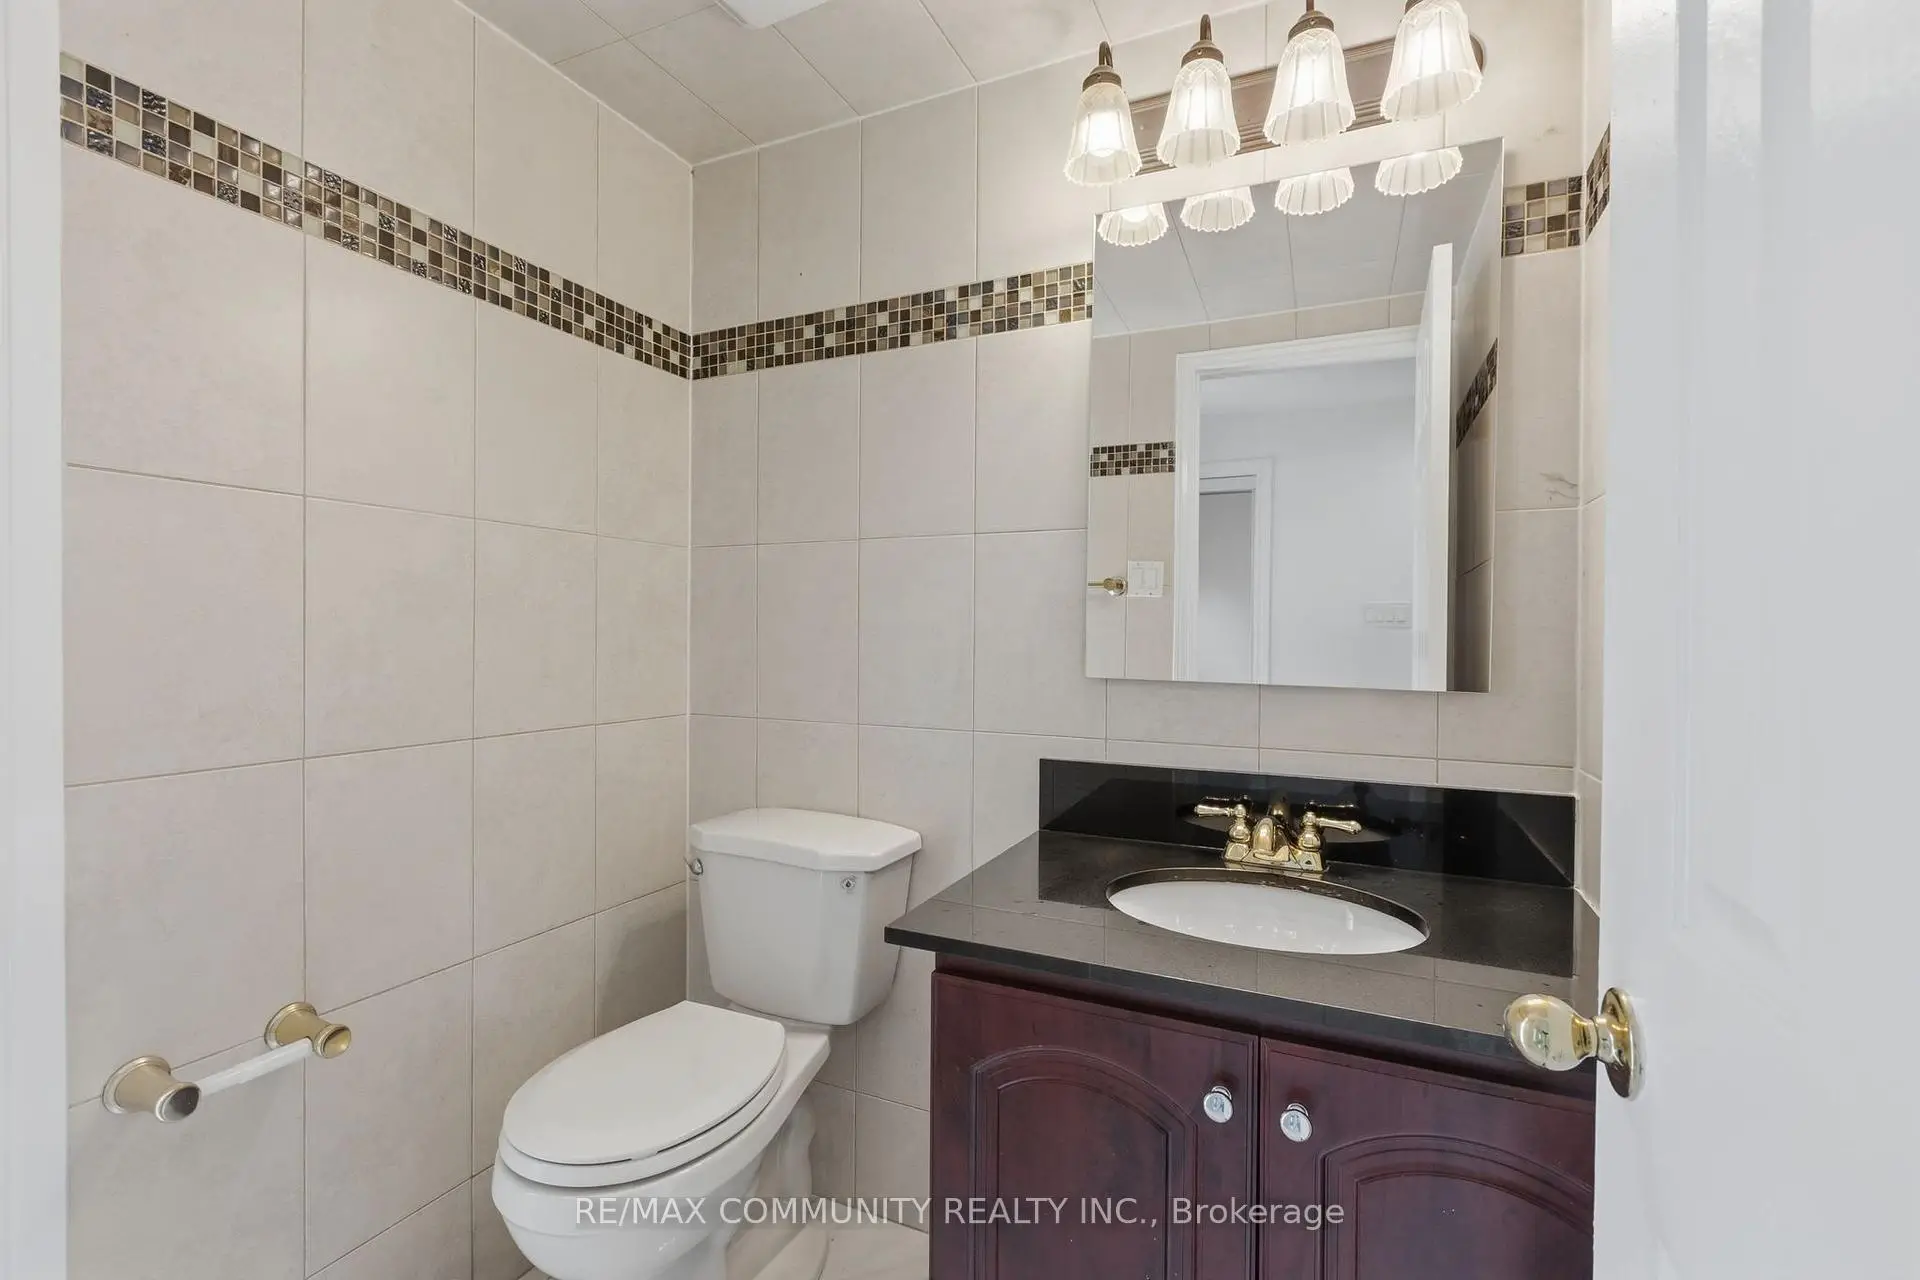

Description
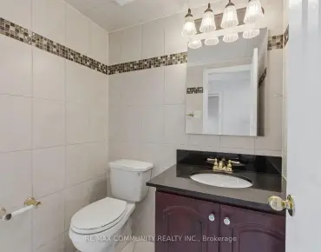
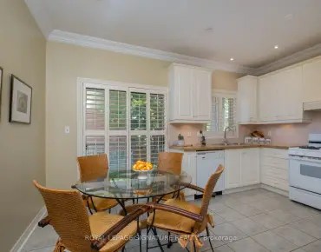
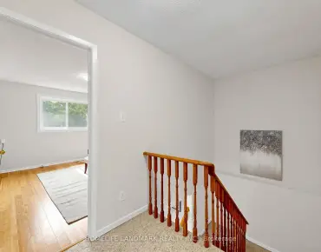
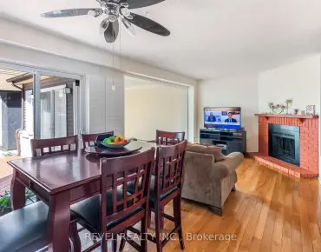
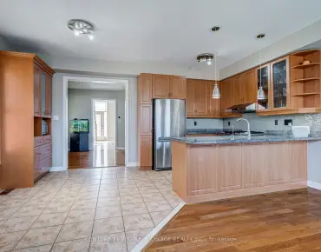
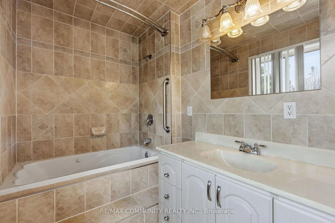
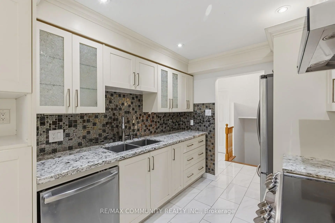
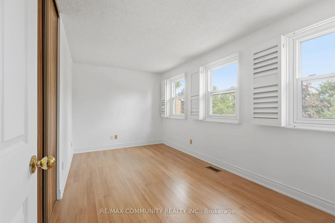
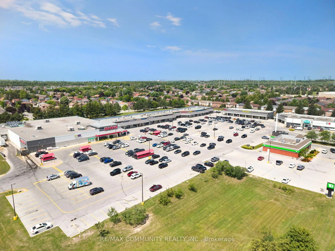
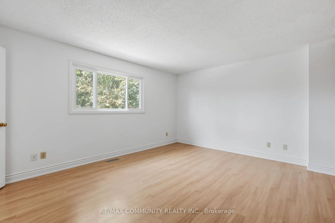
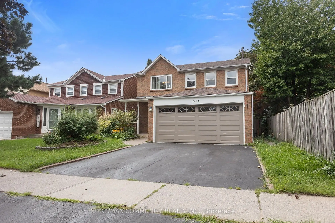
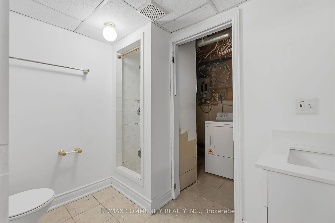
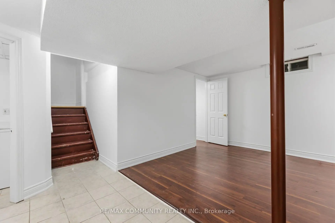
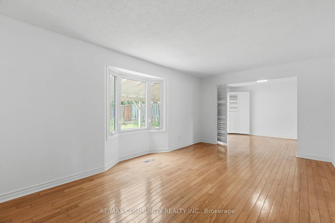
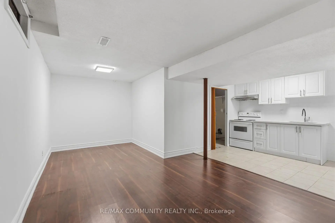
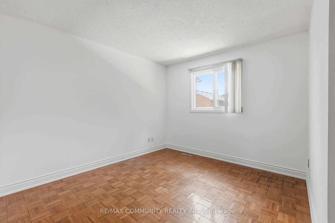
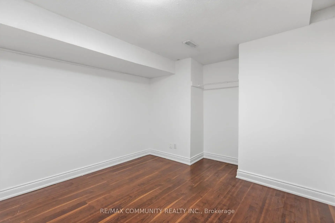
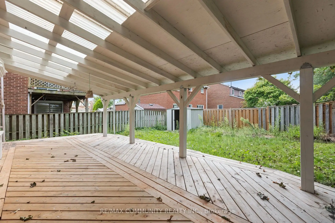
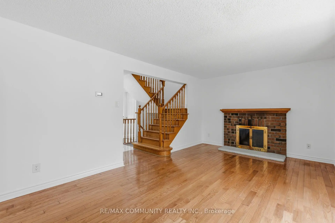
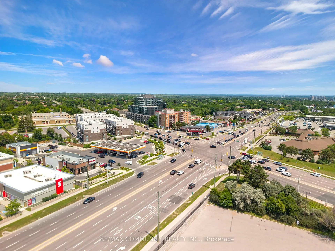
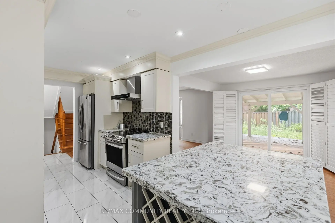
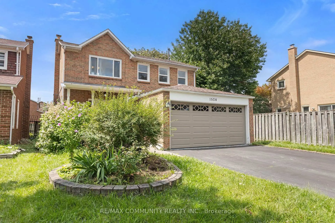
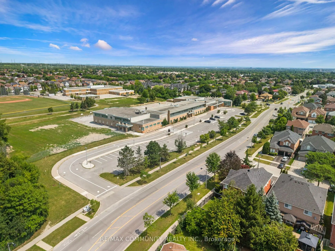
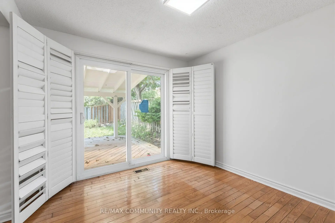
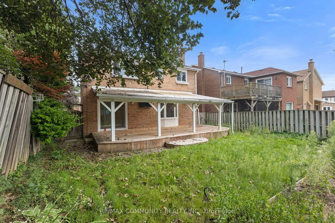
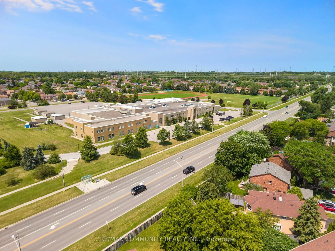
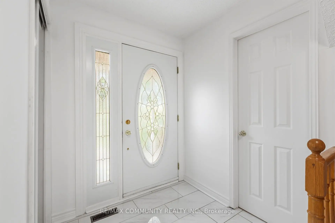
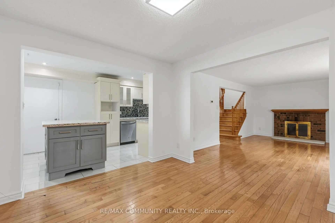
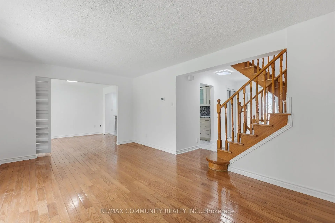
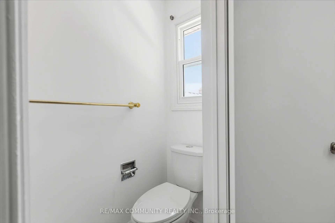
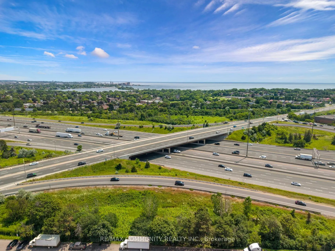
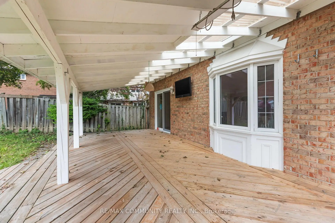
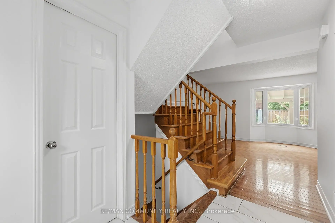
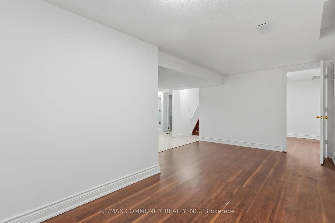
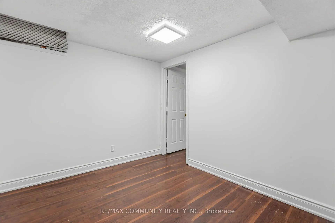
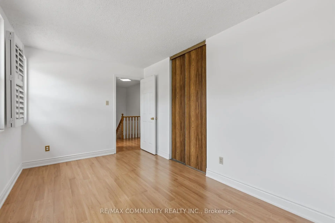
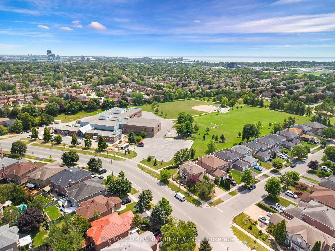
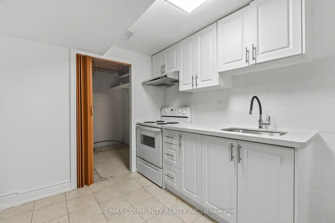
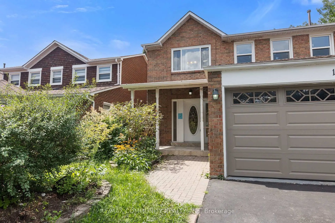
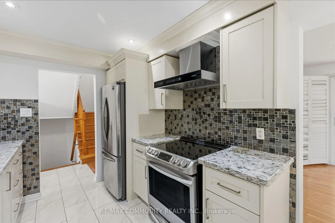
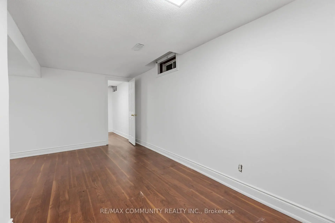
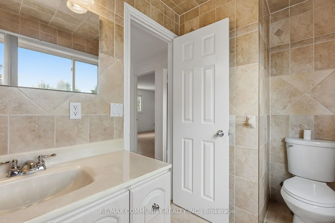
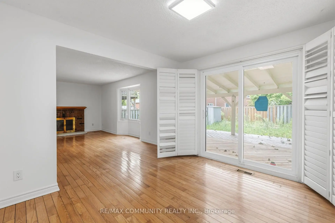
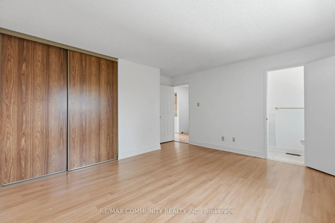
POWER OF SALE - PROPERTY BEING SOLD IN "AS IS, WHERE IS" CONDITION.Located in a lovely, established family neighbourhood, this spacious home features a double-car garage, 3+1 bedrooms, and 4 bathrooms.The main floor offers an eat-in kitchen with a walkout to the backyard, a comfortable familyroom with fireplace, and separate formal living and dining rooms.The second floor features a generous primary bedroom with a 3-piece ensuite and walk-incloset, two additional good-sized bedrooms, and a 4-piece family bathroom.The finished basement provides additional living space with a recreation room, kitchen,additional bedroom, and 3-piece bathroom.Conveniently located close to schools, public transit, shopping, parks, and other amenities,with easy access to Highways 401 and 407.Property is being sold under Power of Sale and is offered in "As Is, Where Is" condition.Buyer and Buyer's Agent to conduct their own due diligence and satisfy themselves with respectto all aspects of the property.
Features
- Facing: West

- Bedrooms: 3

- Bathrooms: 4

- Garages: 2

- Kitchens: 1

Details
- Lot size: 39.37 x 98.53 Feet

- Space: 1100-1500

- Tax: $ 5926.00

- E13687638

- Listing contracted with: RE/MAX COMMUNITY REALTY INC.
| Room | Size(M) | Description | |
|---|---|---|---|
| Living Rm | 5.41x3.63 | ||
| Kitchen | 2.46x5.23 | ||
| Powder Rm | 1.63x1.27 | ||
| Primary B | 4.52x4.29 | ||
| 2nd Br | 4.52x2.59 | ||
| 3rd Br | 3.30x3.07 | ||
| Bath | 1.73x0.79 | ||
| Living Rm | 5.41x2.71 | ||
| Kitchen | 5.41x1.21 | ||
| Br | 3.21x2.16 | ||
| Bath | 2.44x2.62 |
| Bathroom | Pieces | Level | |
|---|---|---|---|
| 1xBath | 2 pcs | Second |
|
| 1xBath | 2 pcs | Second |
|
| 1xBath | 4 pcs | Second |
|
| 1xBath | 3 pcs | Basement |
Property Summary
Located close to the intersection of Whites and Strouds Lane, 1524 Amberlea Rd S is a 3+1 bedrooms 4 washrooms Detached. The unit has a Double Attached Parking Spaces. The property has many nice features including None. Living Room Rm, Kitchen and Powder Rm are on the Main floor.Local Area Profile
This property is located in a predominantly owner-occupied residential area with housing consisting mainly of detached homes. Approximately 35% of residents hold a bachelor's degree or higher, while about 29% have a college credential. Most local commuters travel by car, while a smaller share use public transit.