Brock Ridge, Pickering, L1X 2J1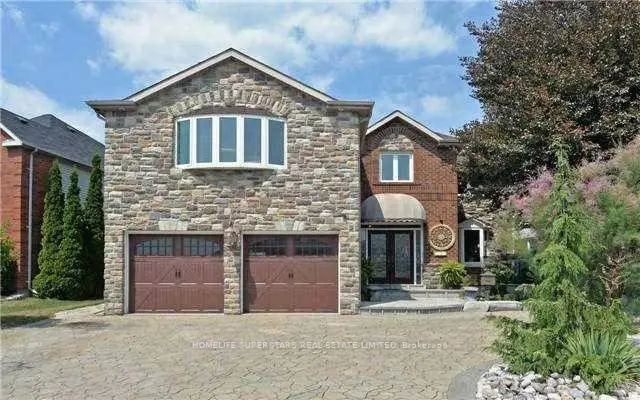

Description
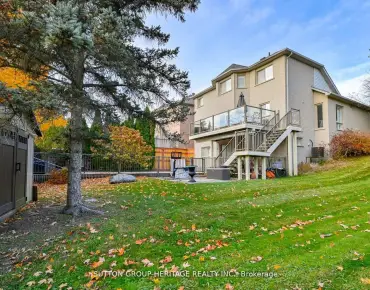
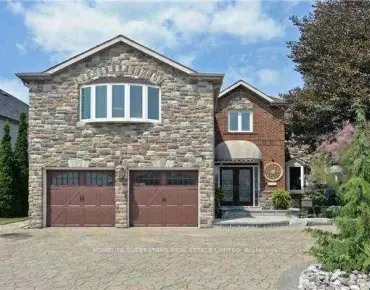
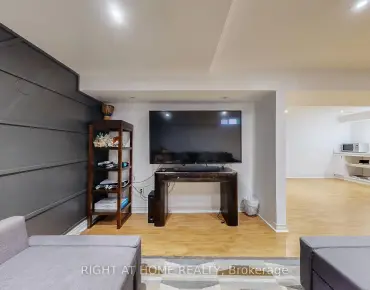
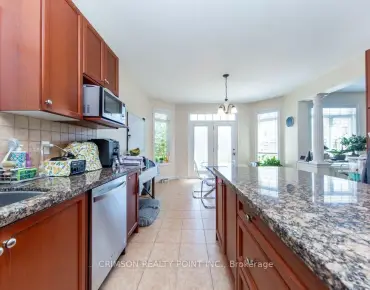
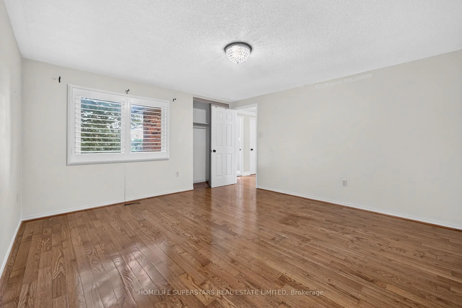
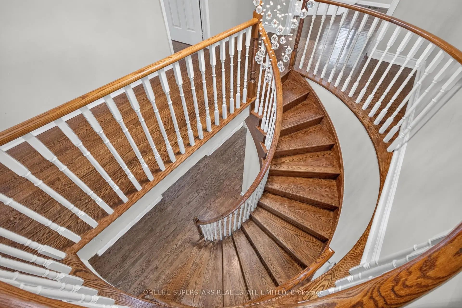
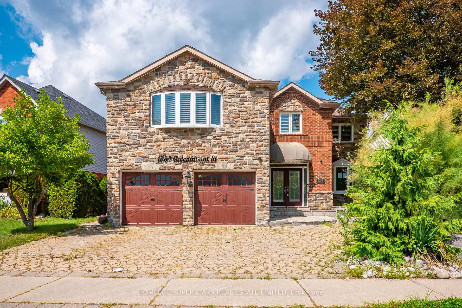
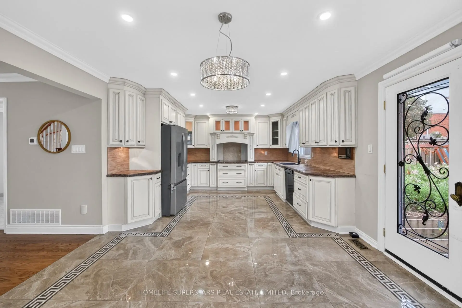
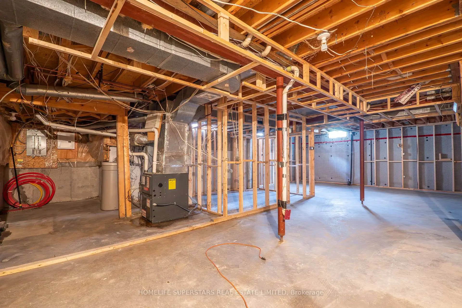
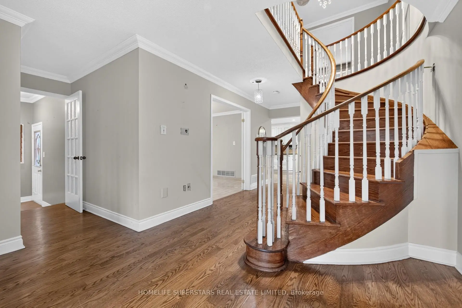
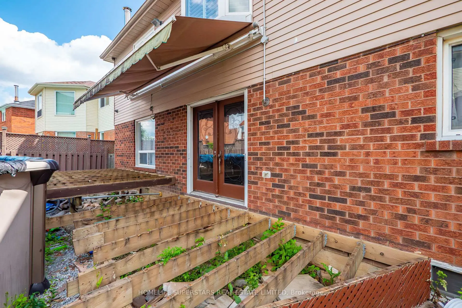
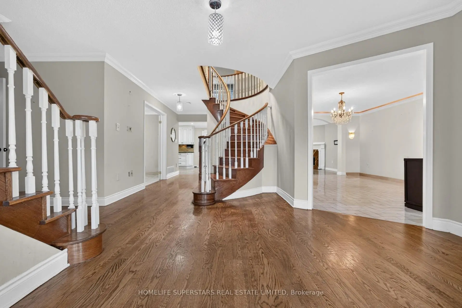
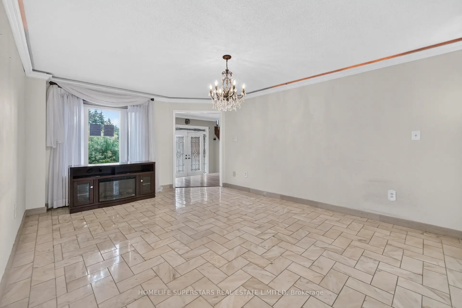
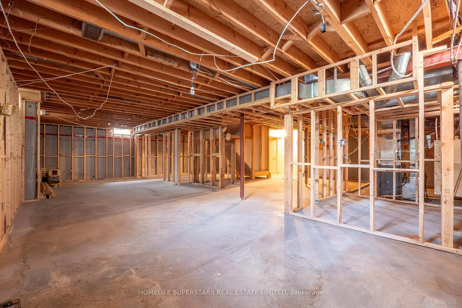
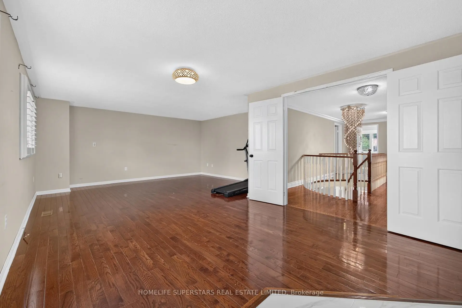
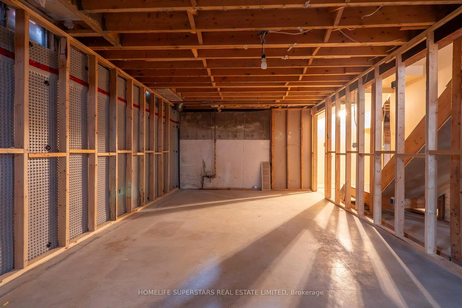
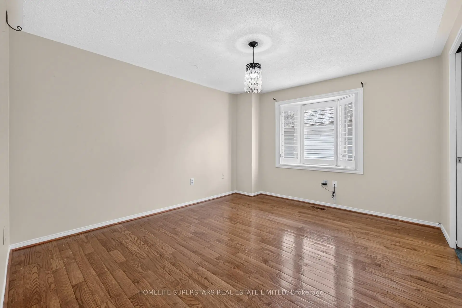
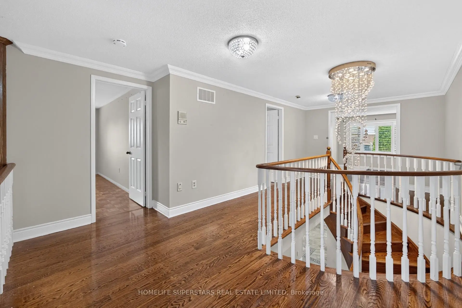
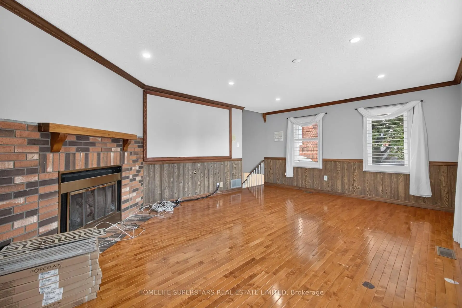
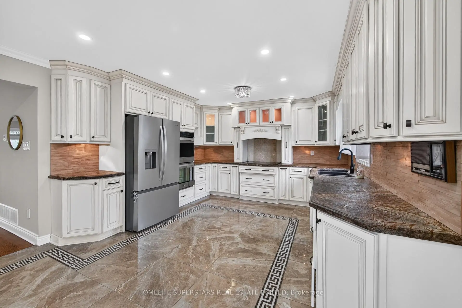
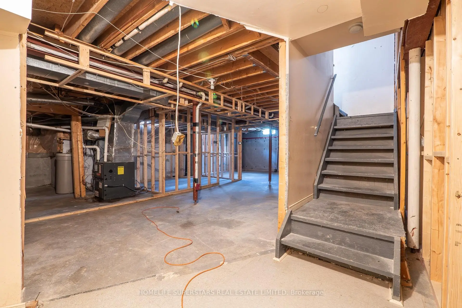
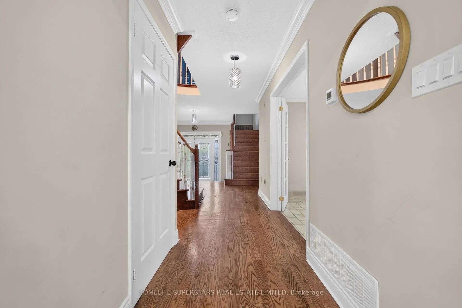
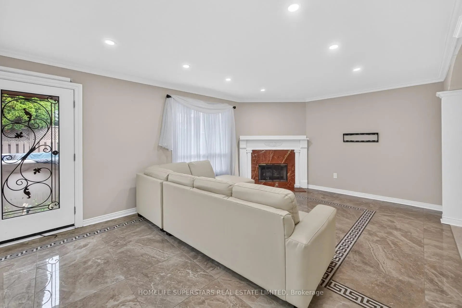
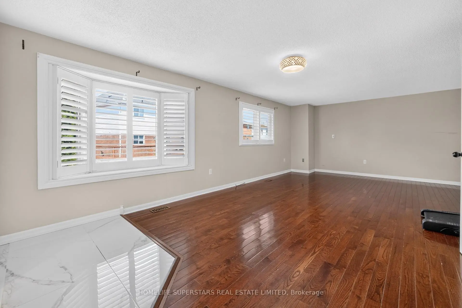
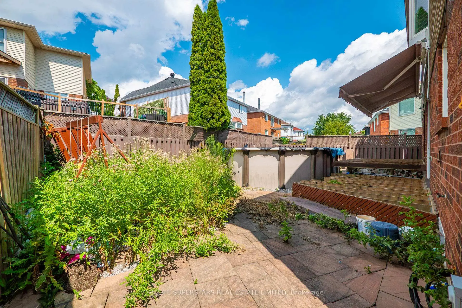
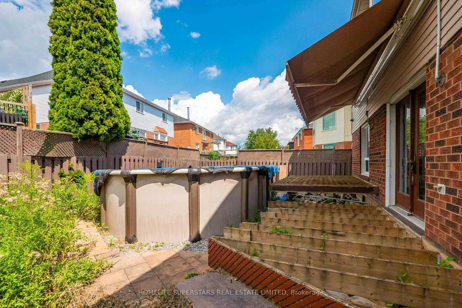
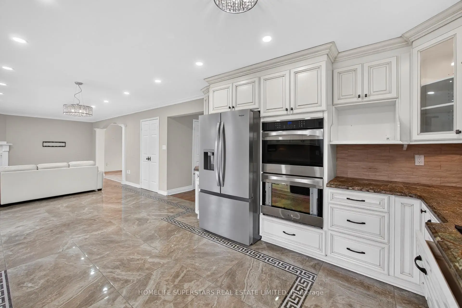
Attention Contractors, Builders, Renovators, and Investors! Situated on a generous lot with 64 feet of frontage, this 4 bedroom, 5 bathroom home offers a great opportunity in a quiet, mature neighbourhood. This executive home features phenomenal curb appeal with a circular driveway with two entrances, parking for 6-8 vehicles, and a double car garage. The spacious layout includes formal living and dining rooms, a main floor great room, second floor family room, and a separate entrance to the basement. Renovate, reimagine, or explore the property's future potential. Property is being sold strictly in "as-is, where-is" condition with no representations or warranties of any kind by the Seller.
Features
- Facing: North

- Bedrooms: 4

- Bathrooms: 5

- Garages: 2

- Kitchens: 1

Details
- Lot size: 64.13 x 100.04 Feet

- Space: 3000-3500

- Tax: $ 9000.00

- E13685488

- Listing contracted with: HOMELIFE SUPERSTARS REAL ESTATE LIMITED
| Room | Size(M) | Description | |
|---|---|---|---|
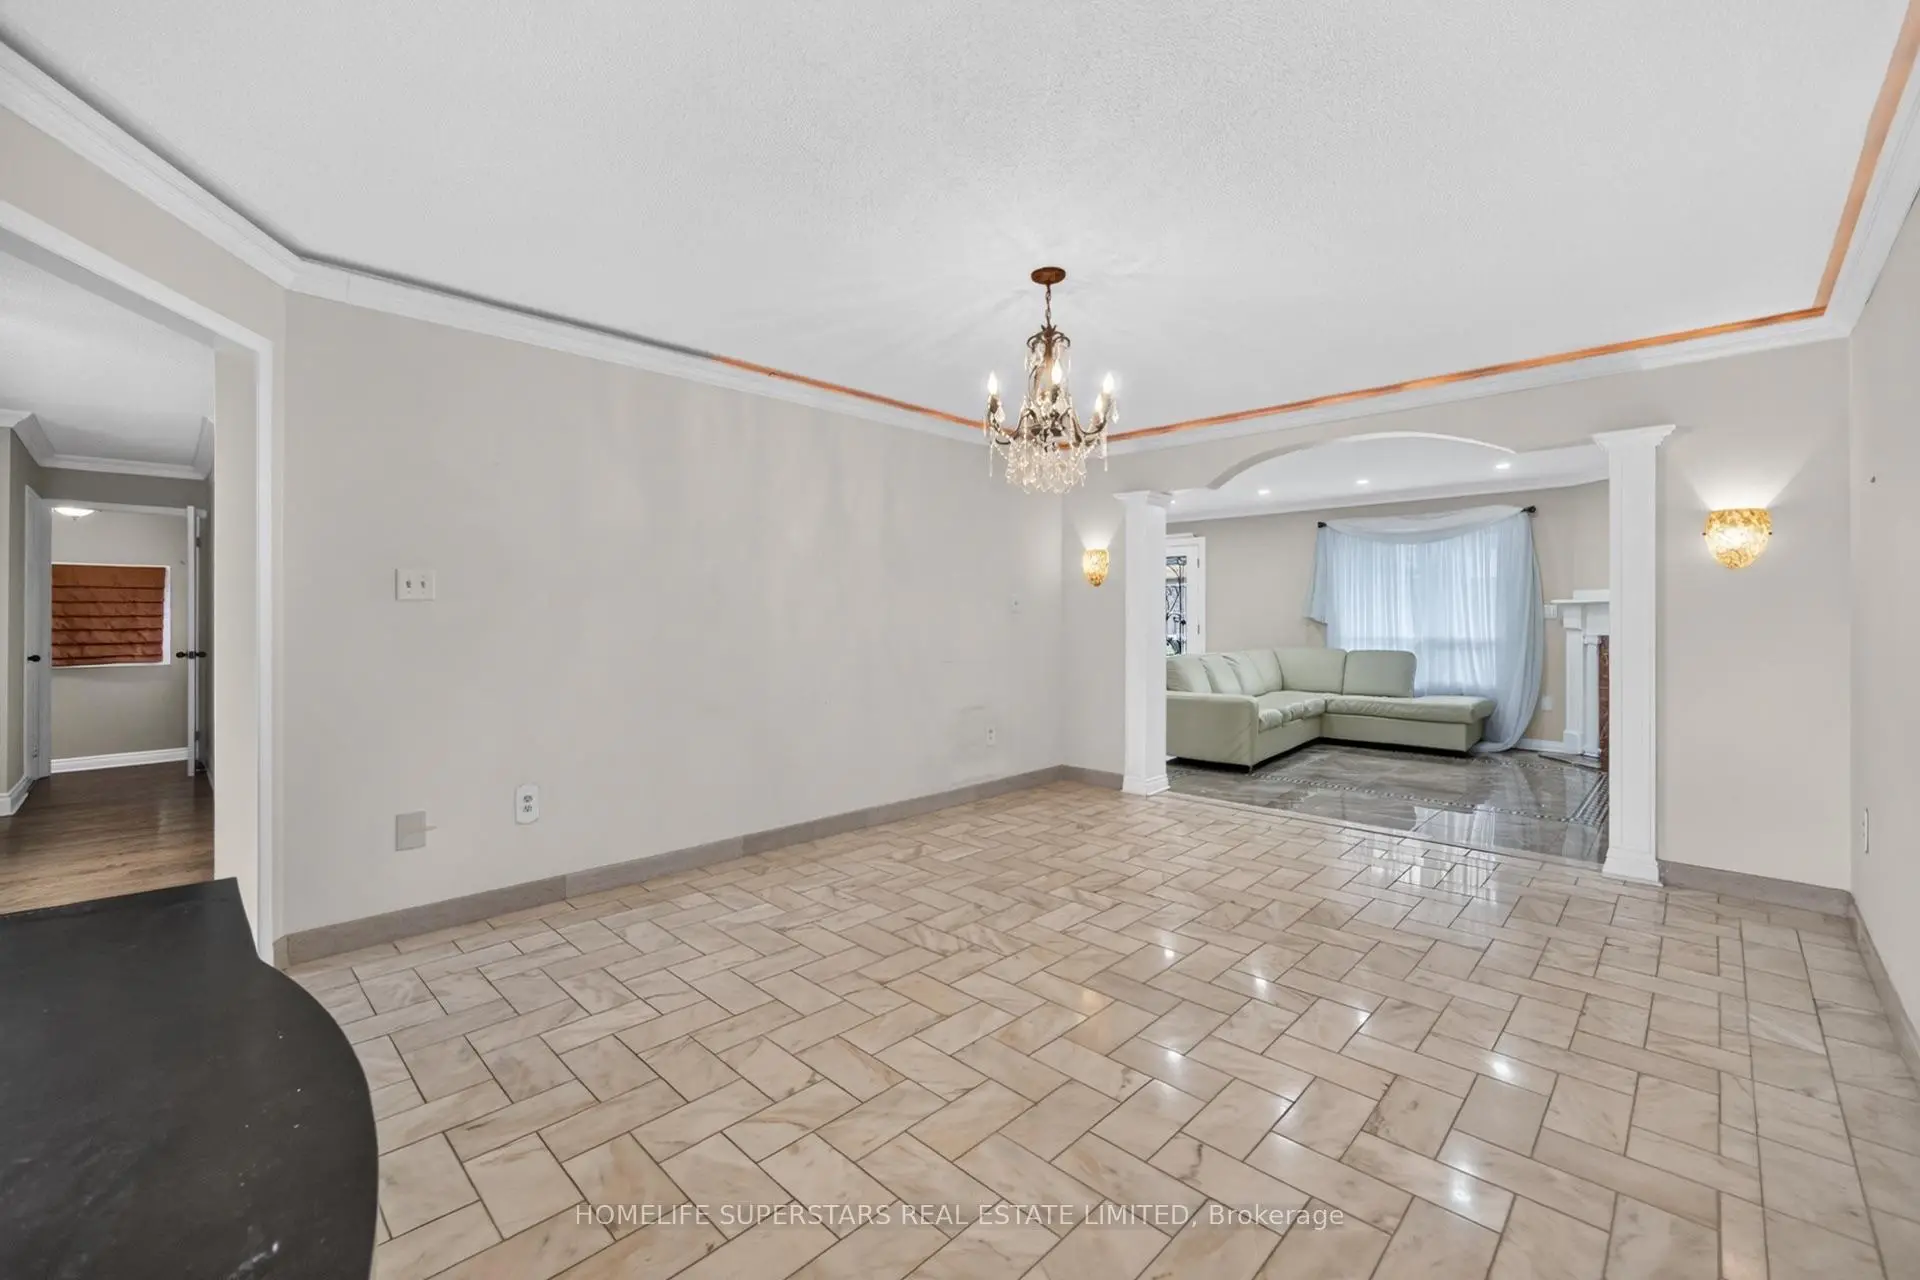
| Living Rm | 5.18x3.90 | Marble Floor, Bay Window, Formal Rm |
|
| Kitchen | 4.26x3.90 | ||
| Breakfast | 3.66x3.90 | ||
| Great Rm | 3.38x3.90 | ||
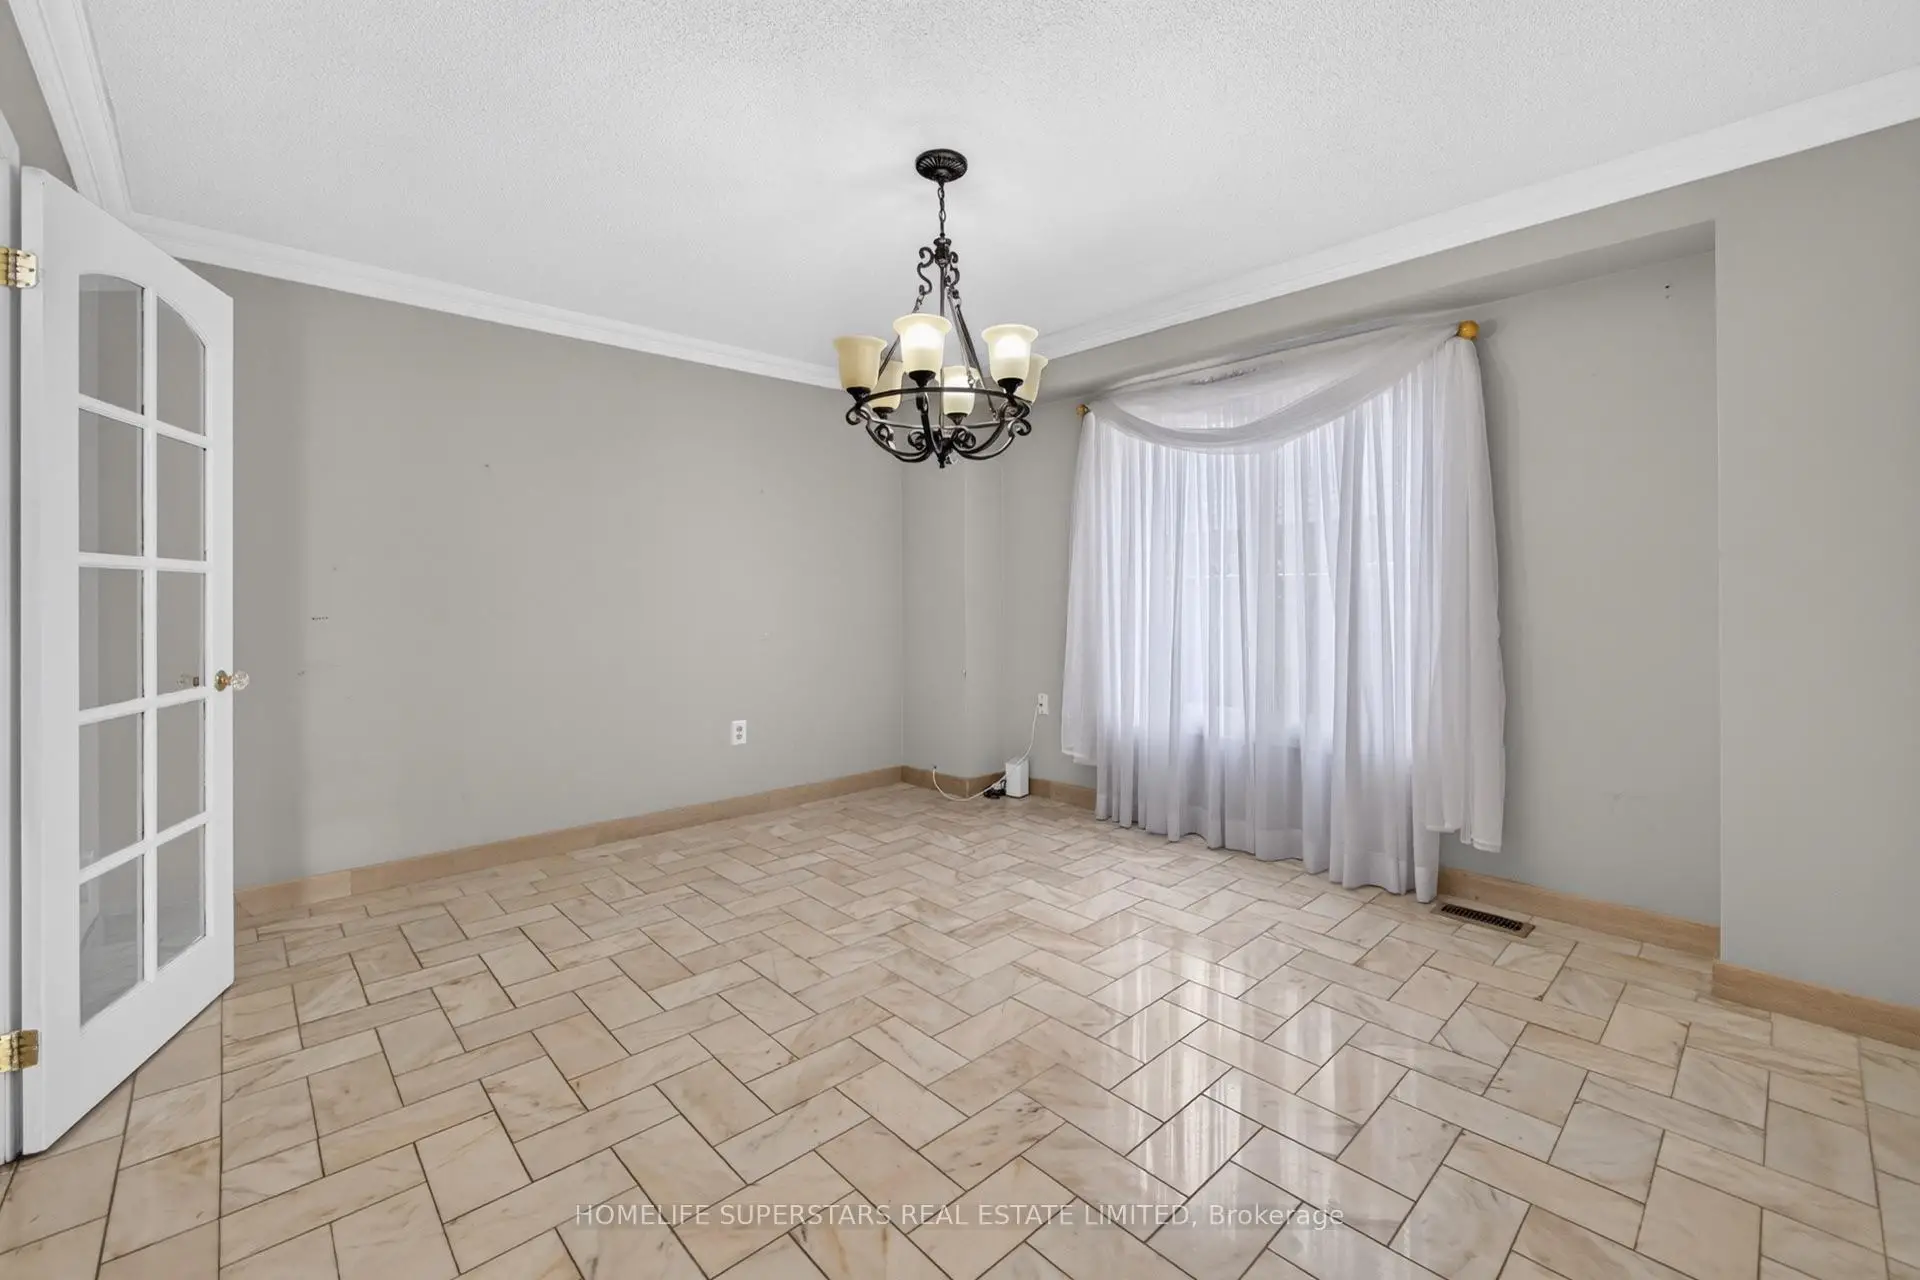
| Dining Rm | 3.69x4.24 | Marble Floor, Formal Rm, French Doors |
|
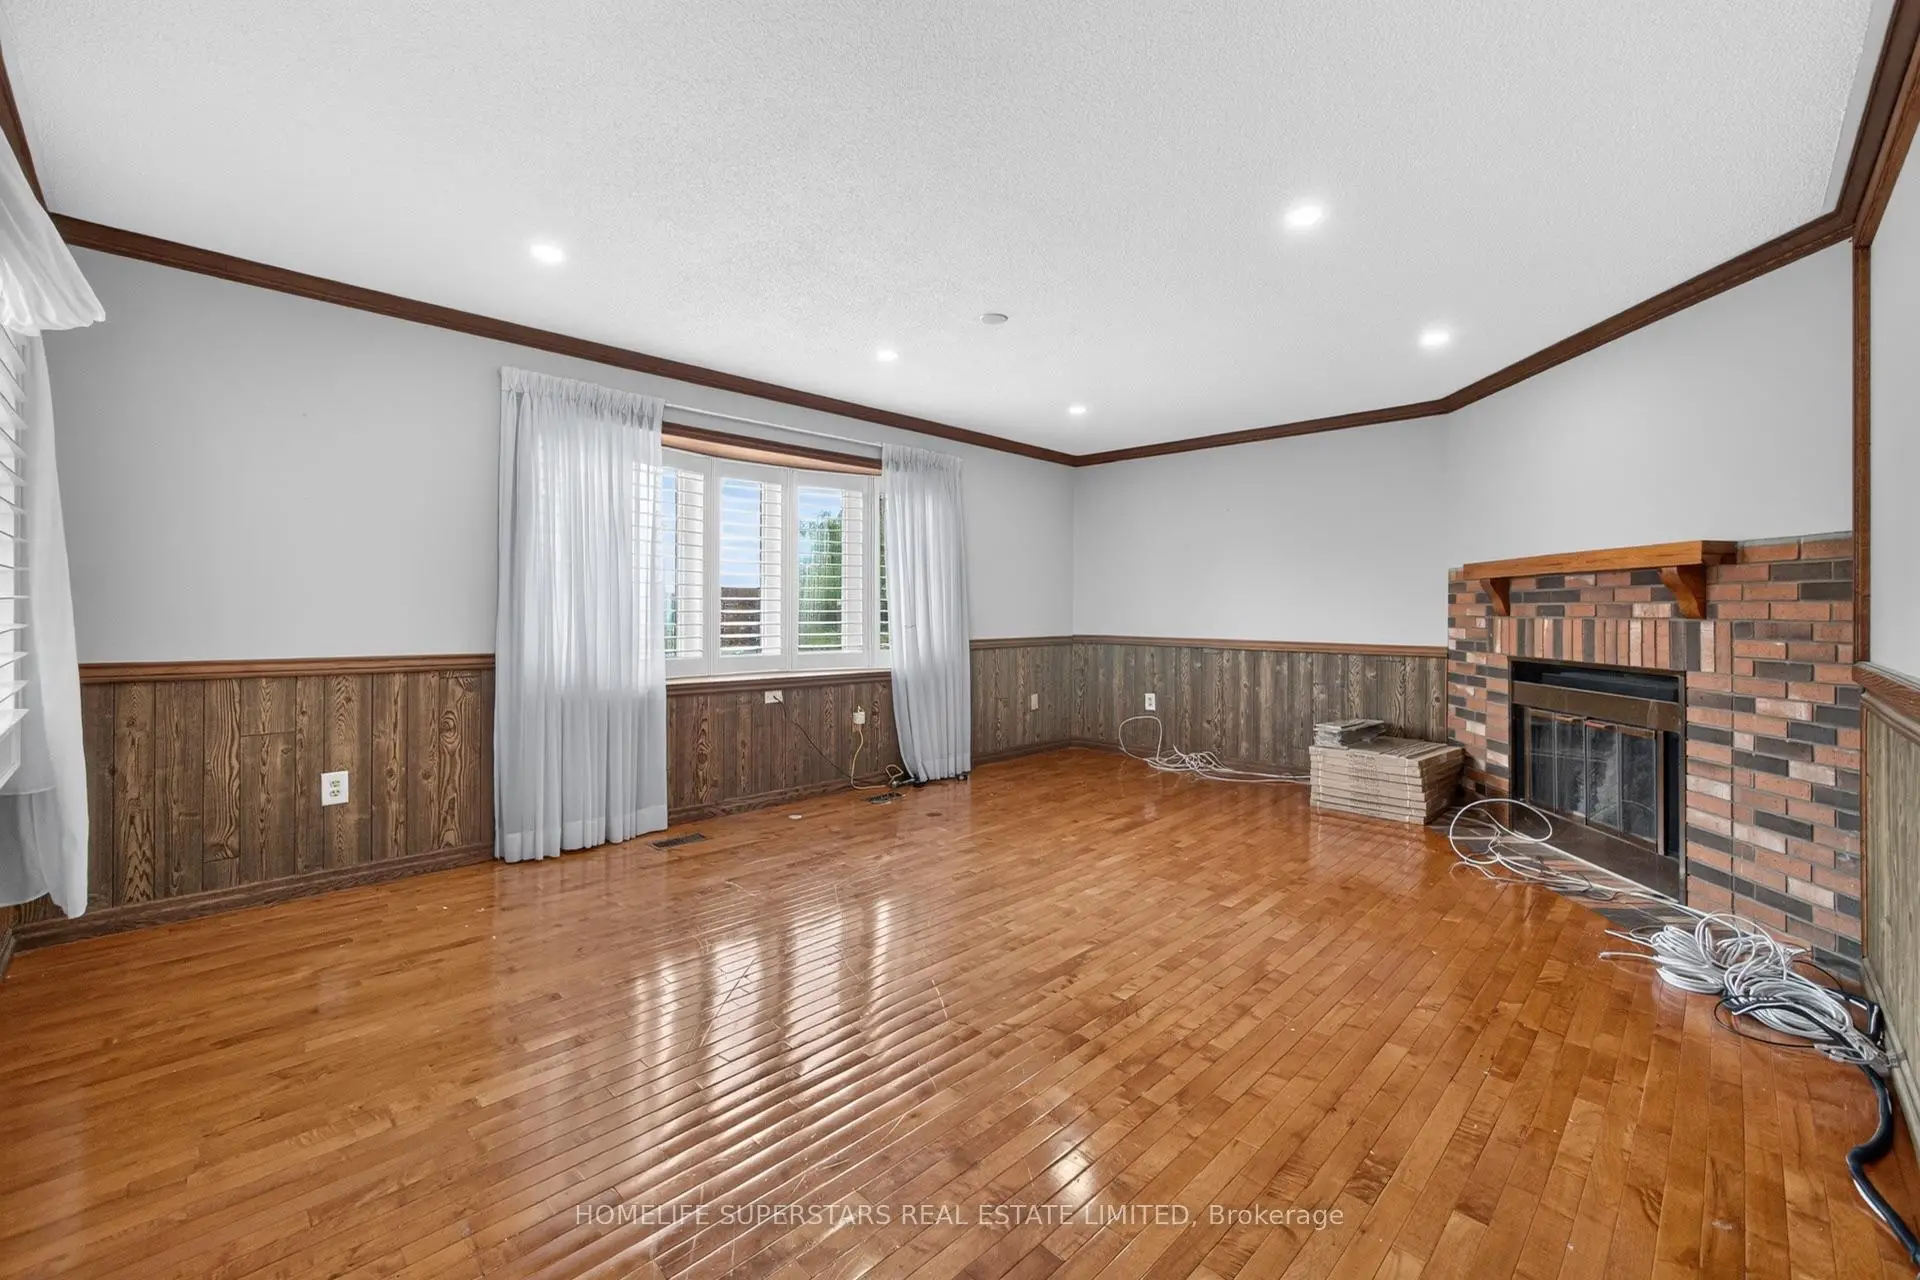
| Family Rm | 4.49x5.80 | Hardwood Floor, Fireplace |
|
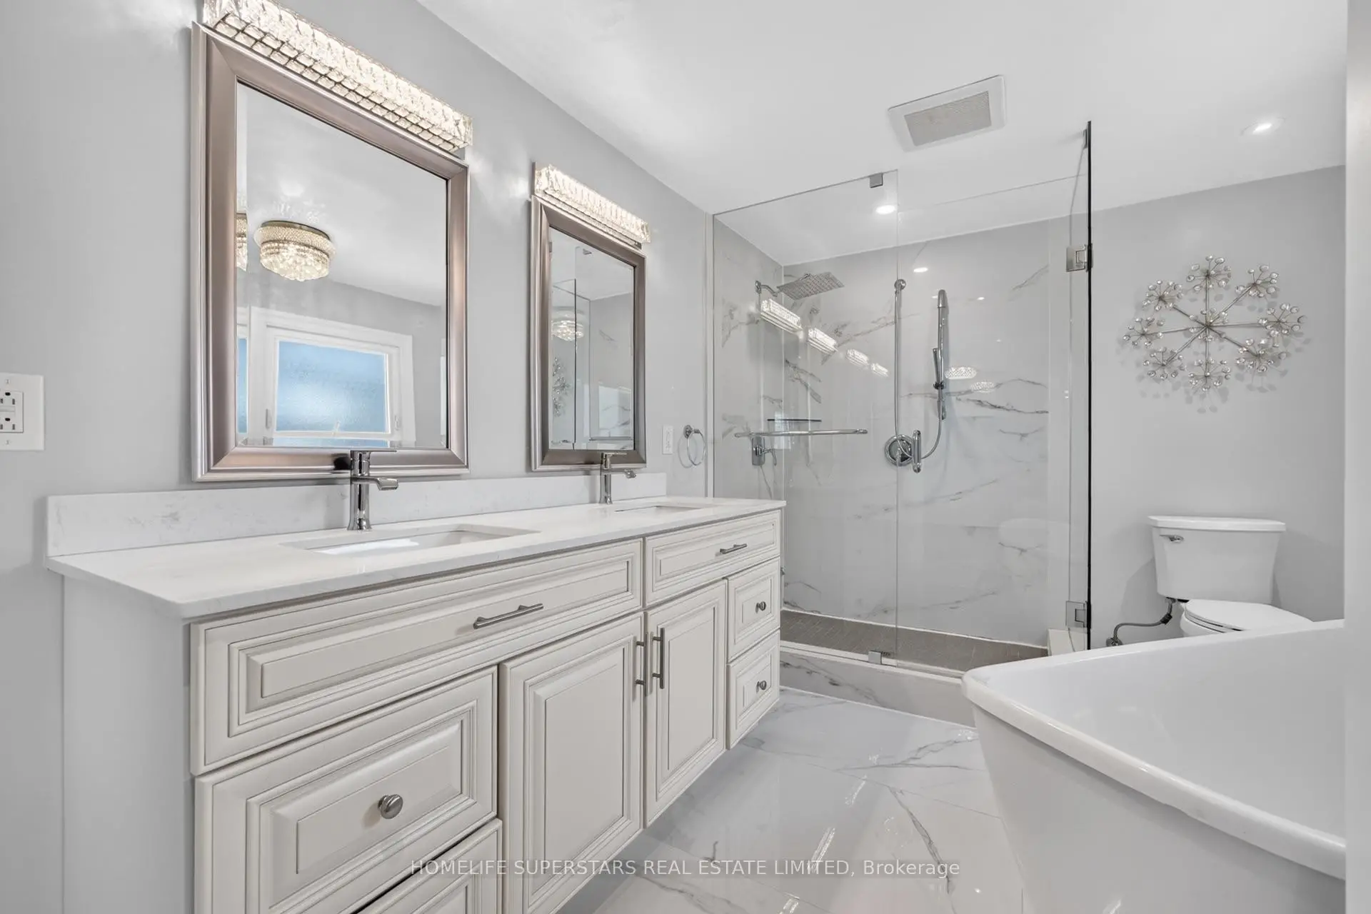
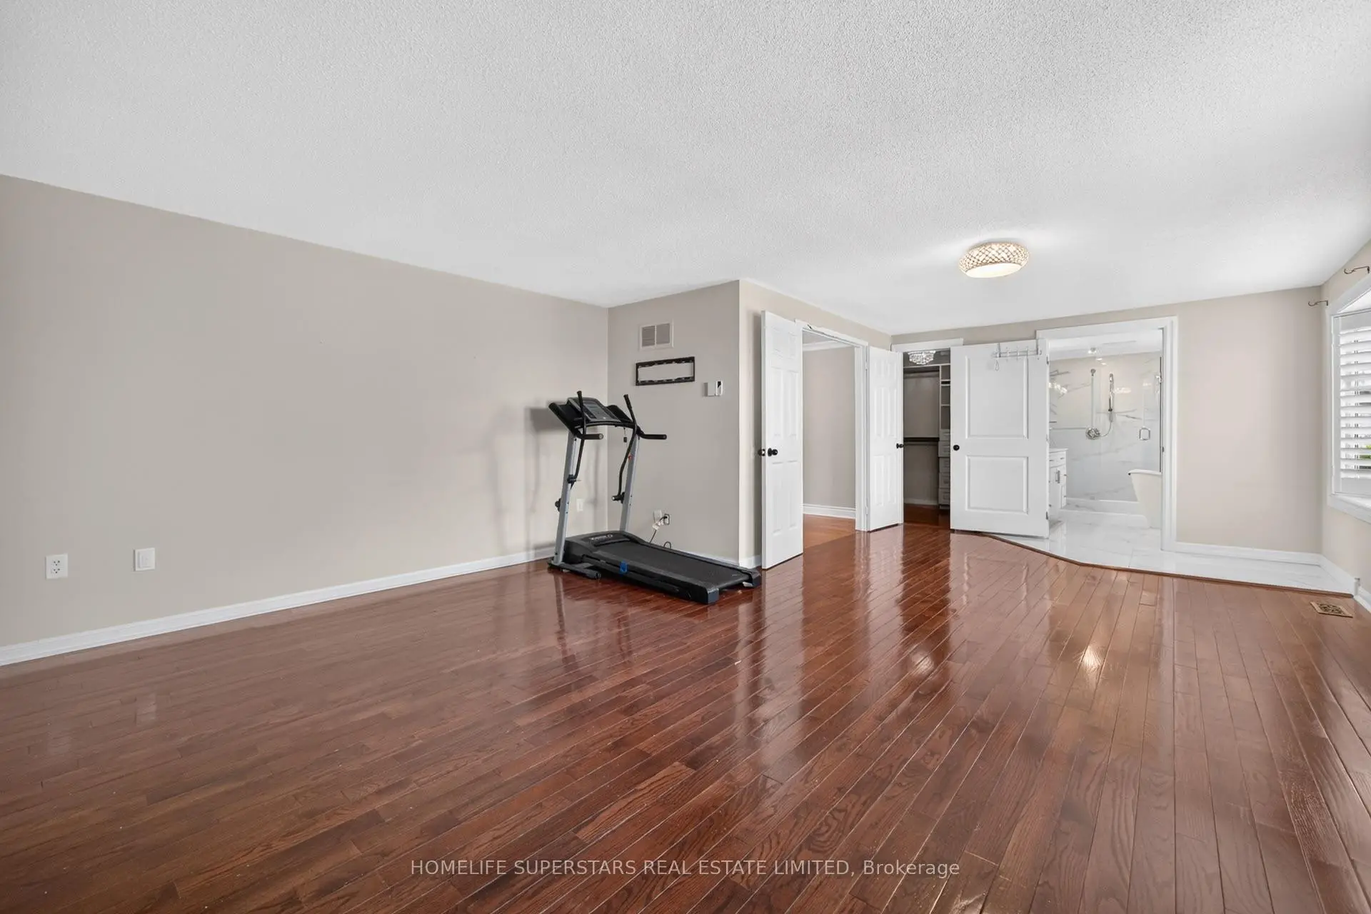
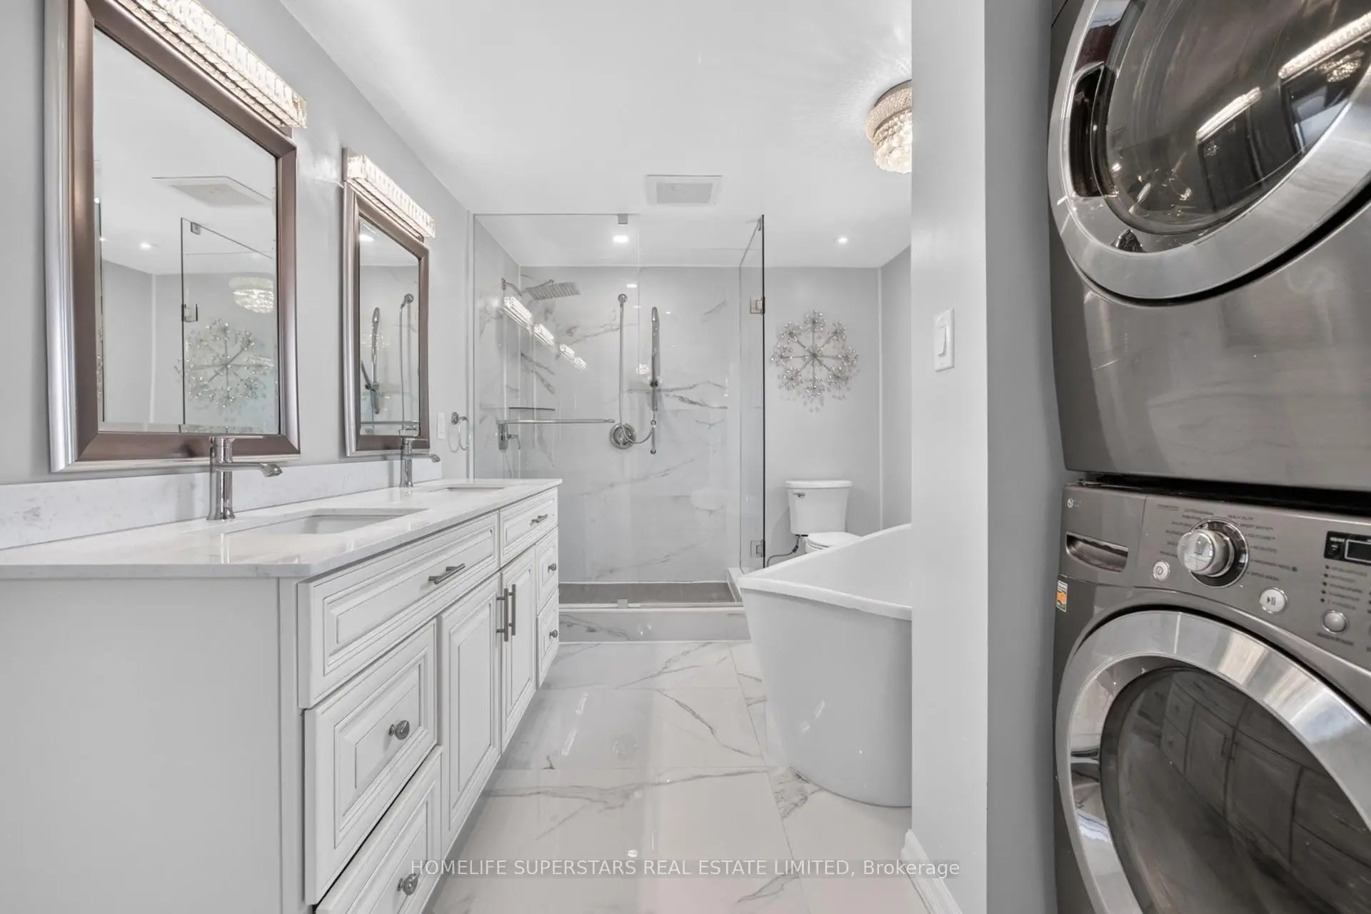
| Primary B | 8.10x5.06 | Hardwood Floor, Walk-In Closet(s), 5 Pc Ensuite |
|
| 2nd Br | 3.60x3.84 | Hardwood Floor, Walk-In Closet(s), 2 Pc Ensuite |
|
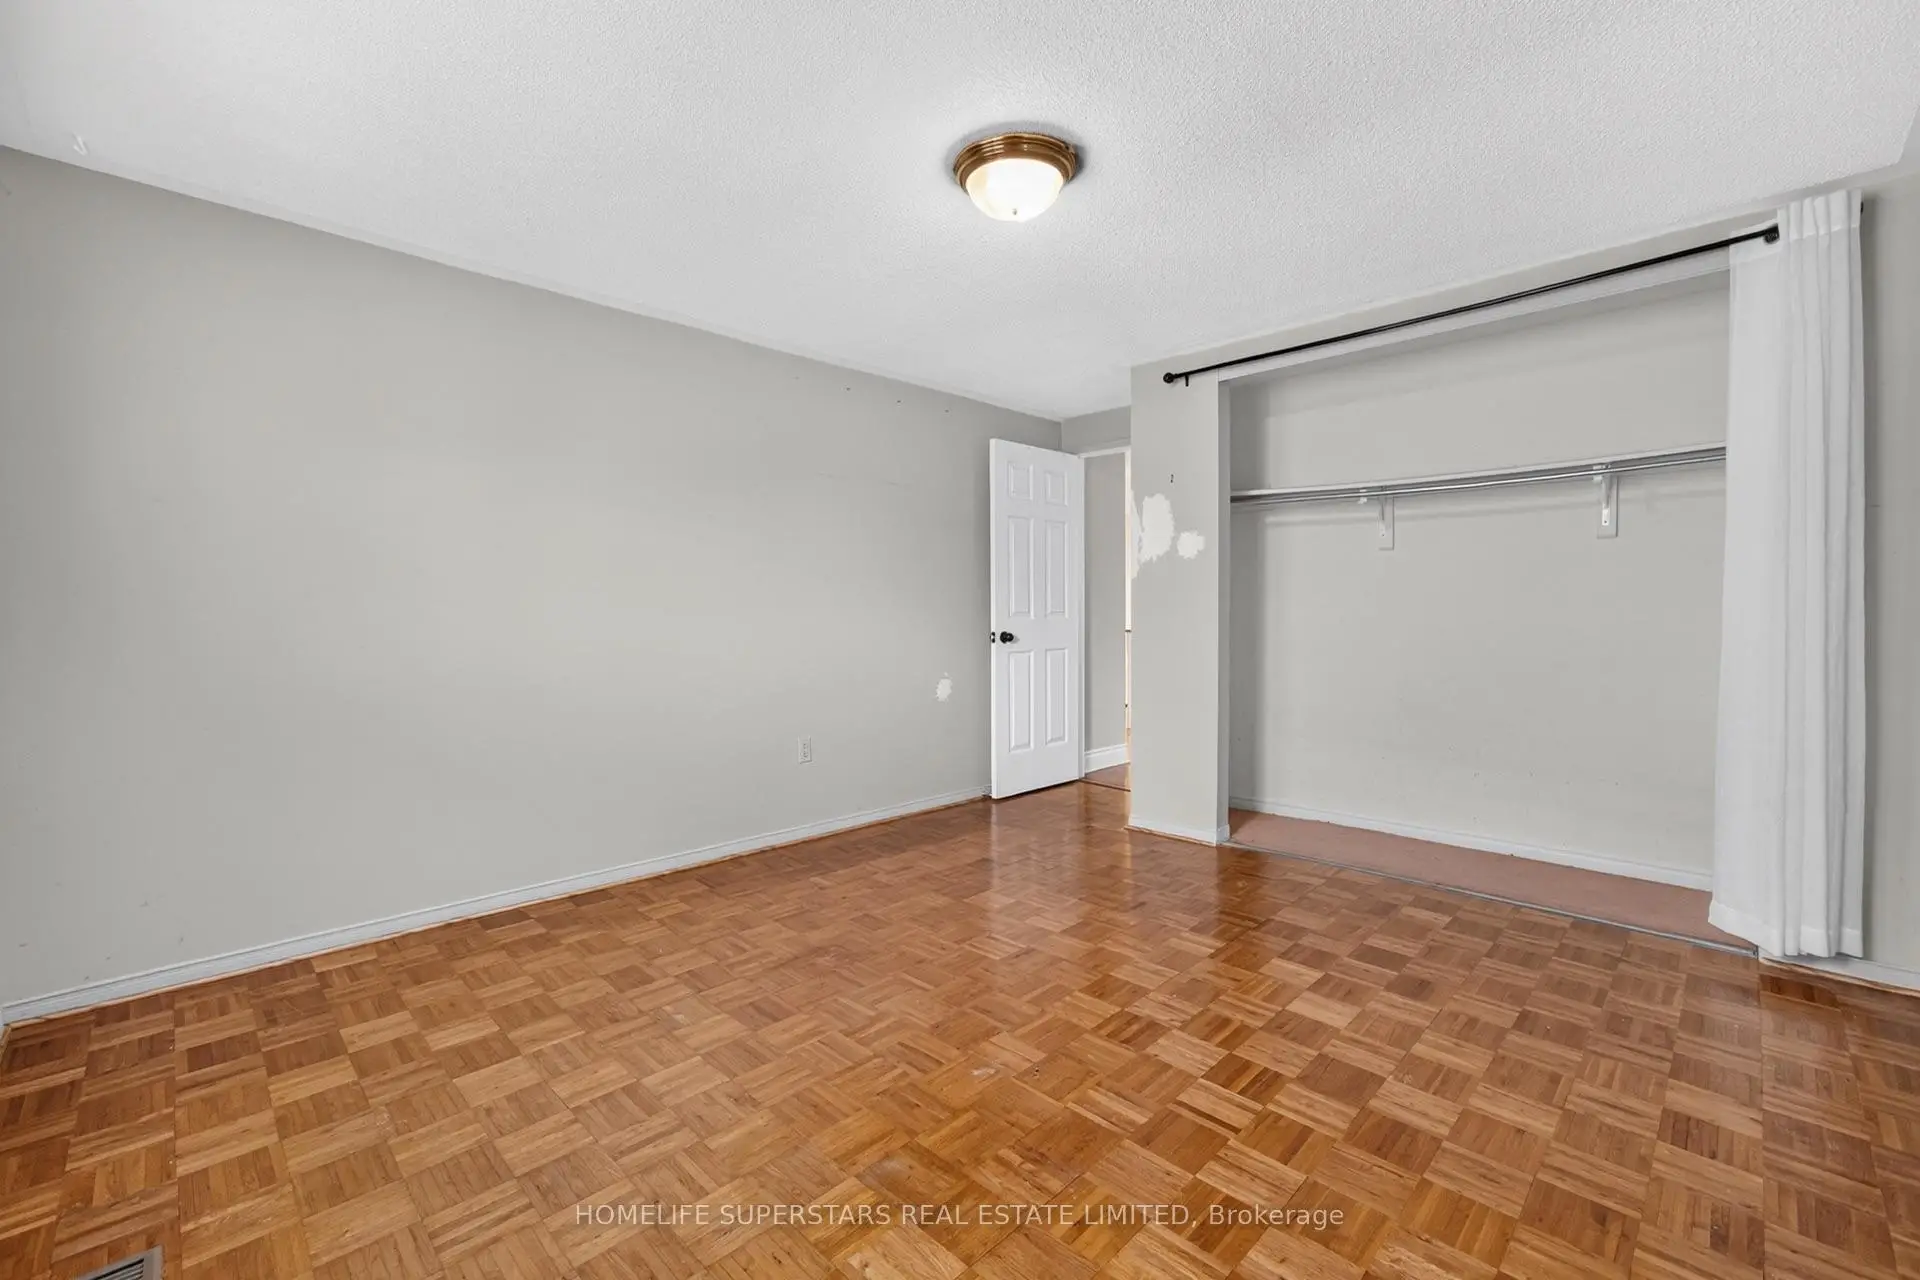
| 3rd Br | 3.53x3.84 | Parquet, Large Closet |
|
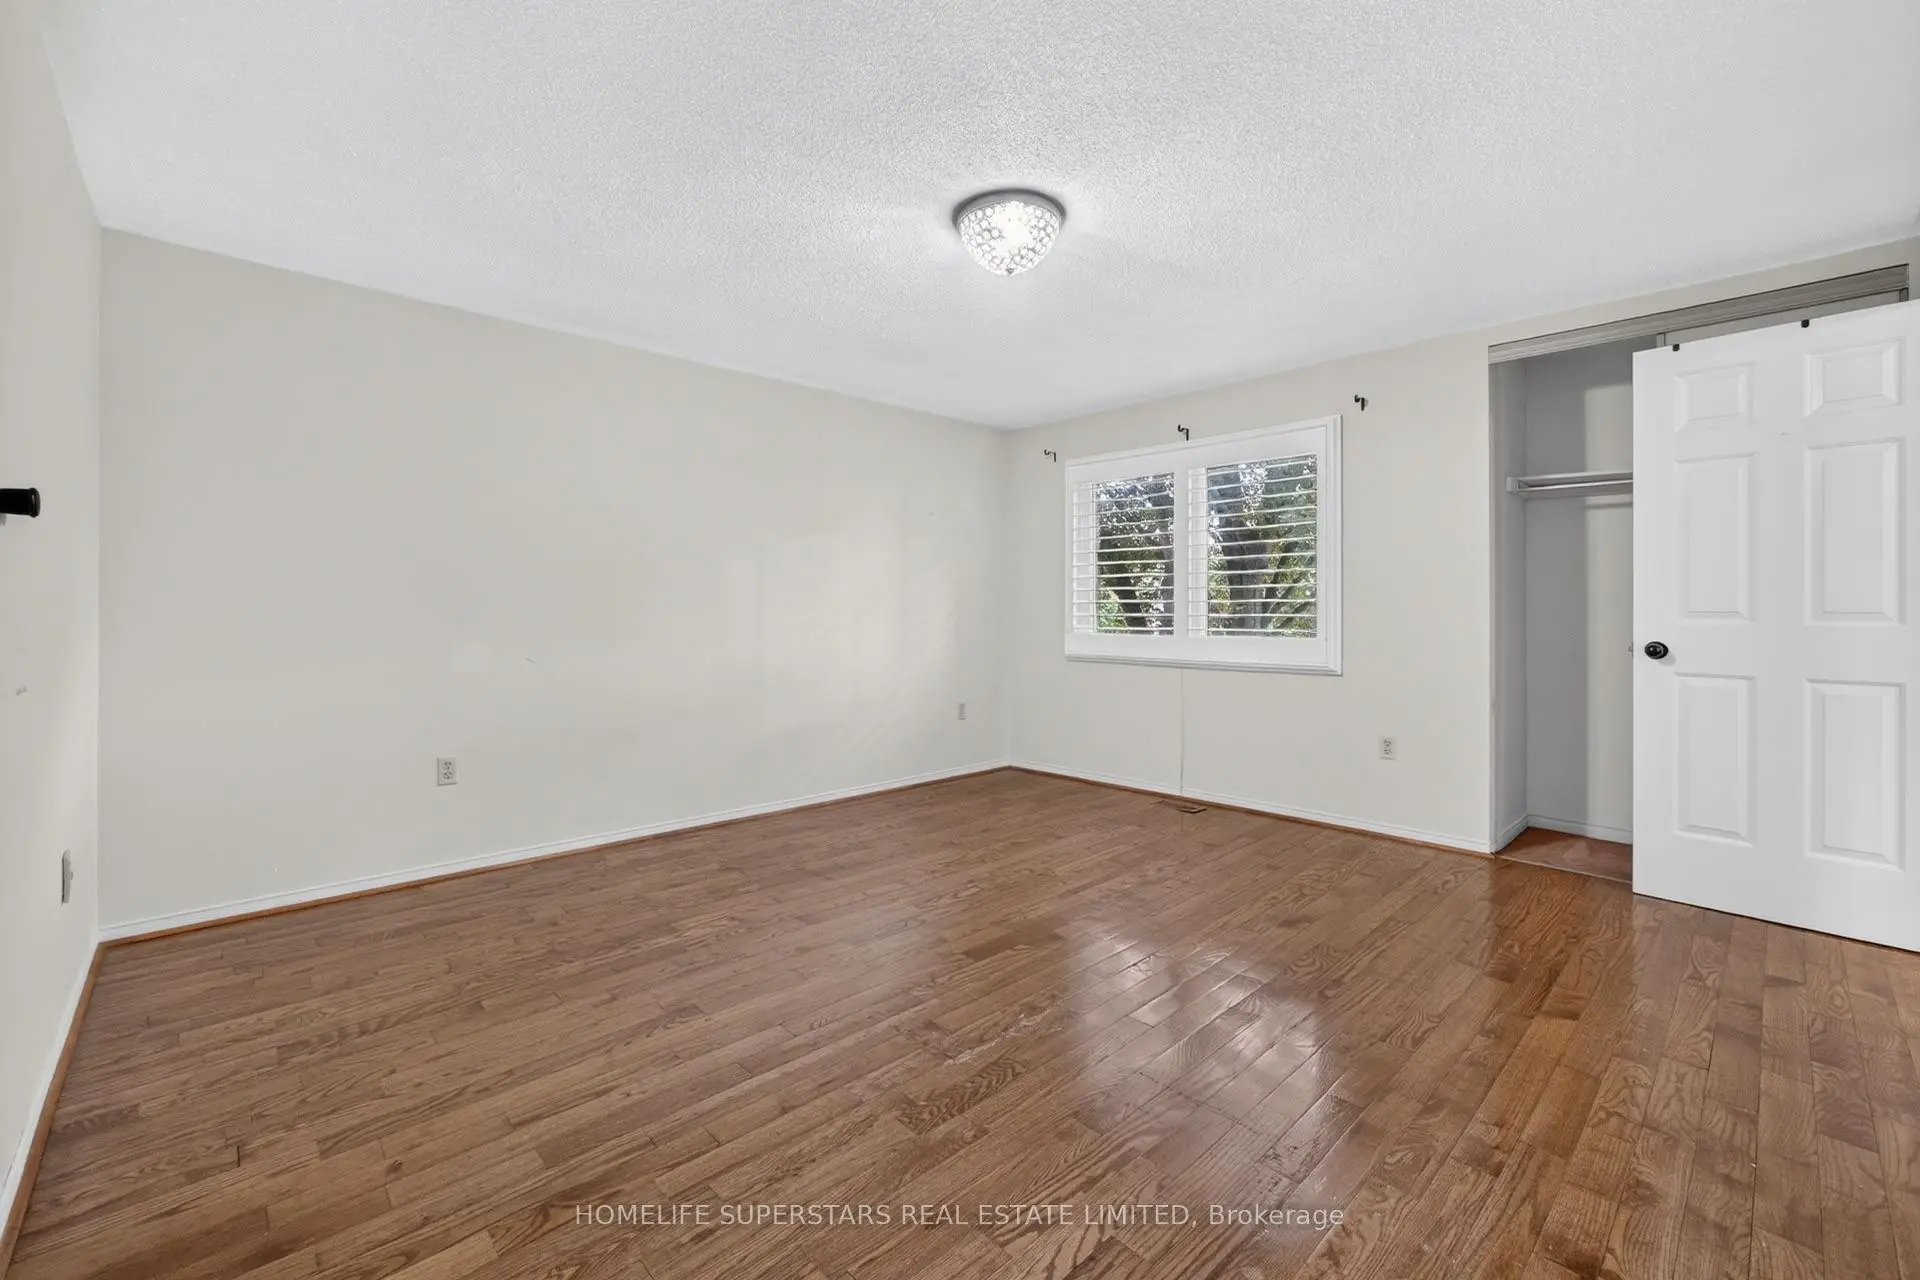
| 4th Br | 4.27x4.02 | Hardwood Floor, Closet |
| Bathroom | Pieces | Level | |
|---|---|---|---|
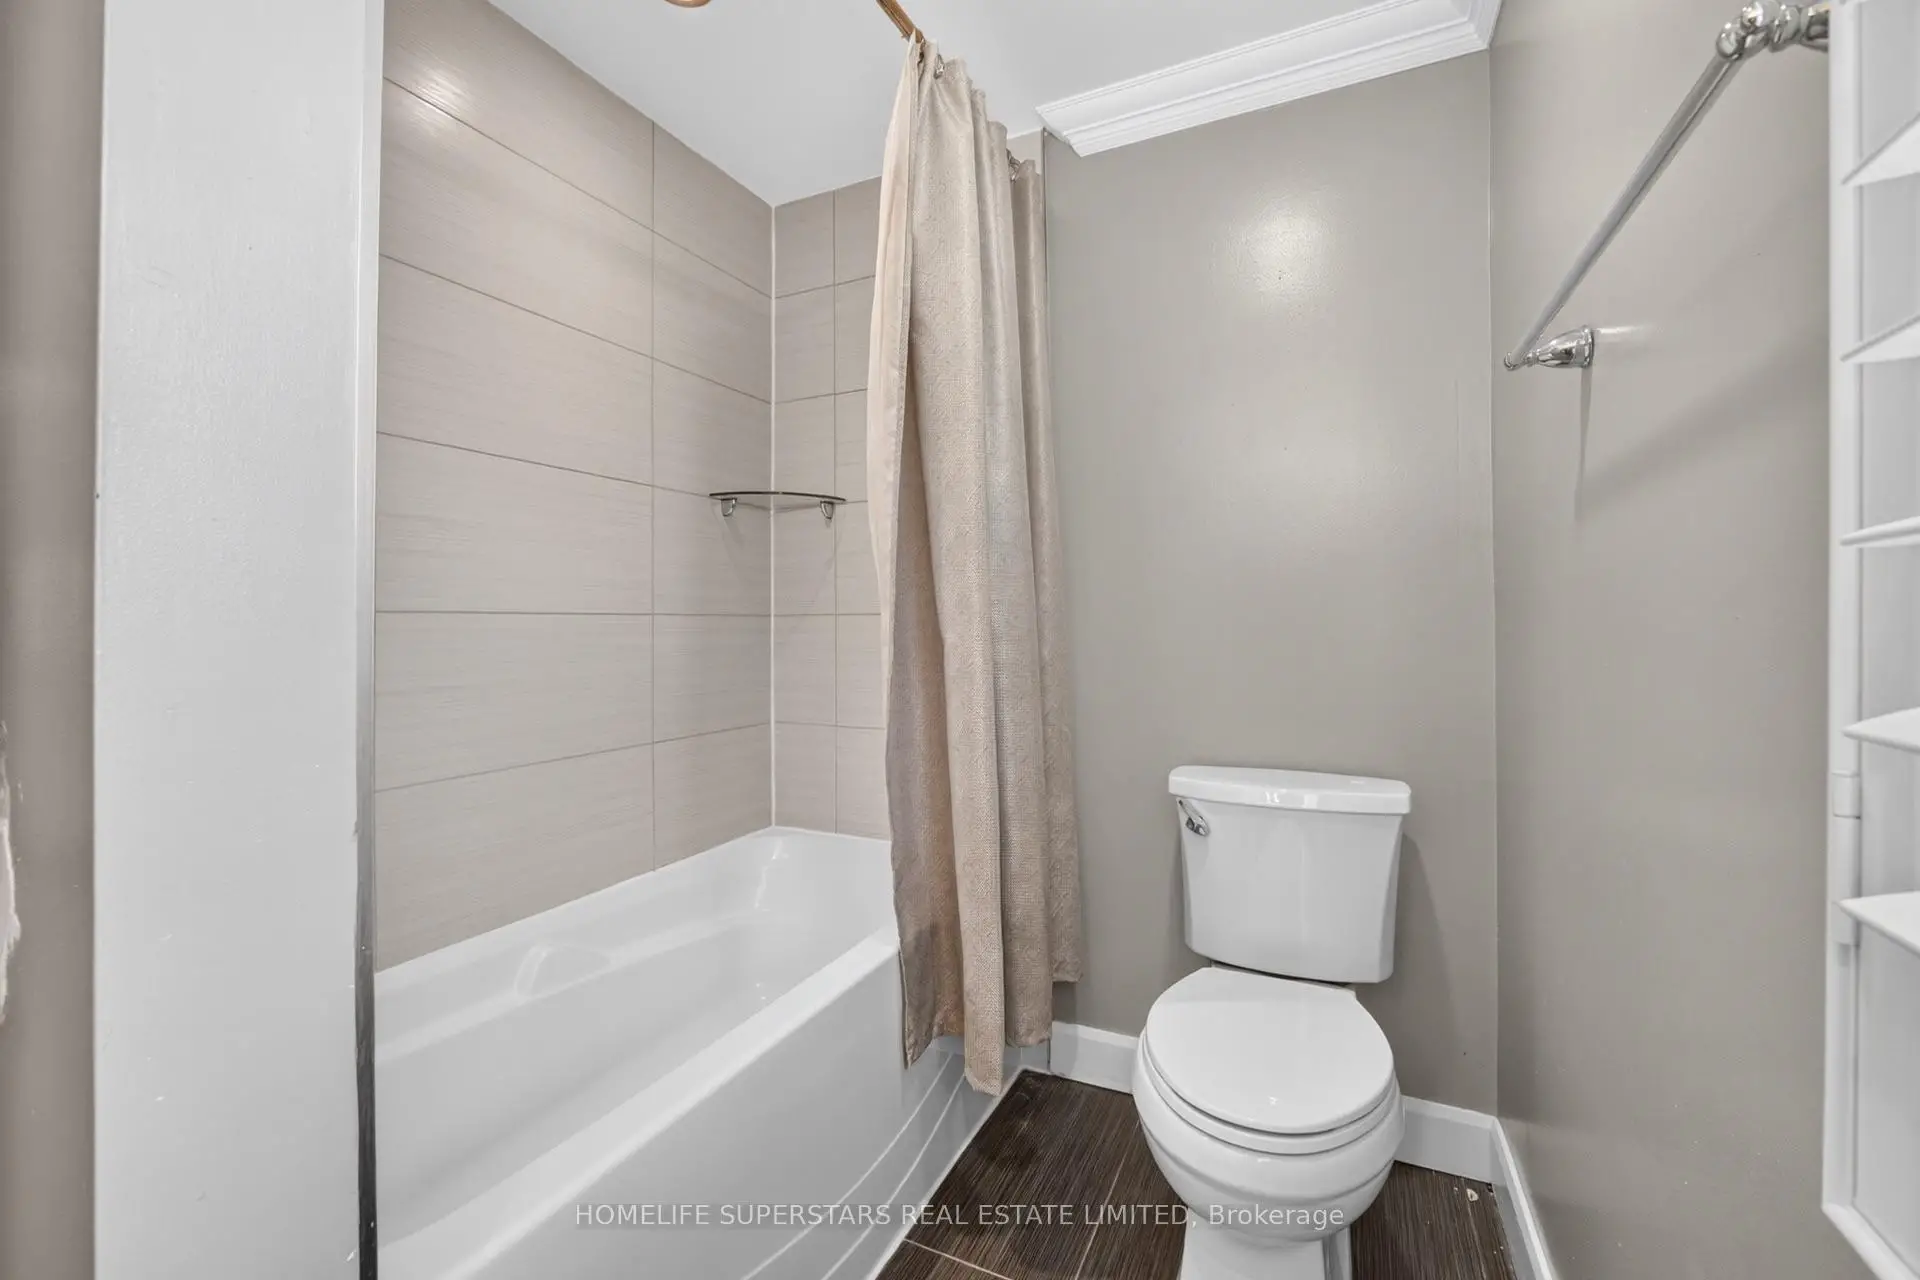
| 1xBath | 5 pcs | Second |
|
| 1xBath | 4 pcs | Second |
|
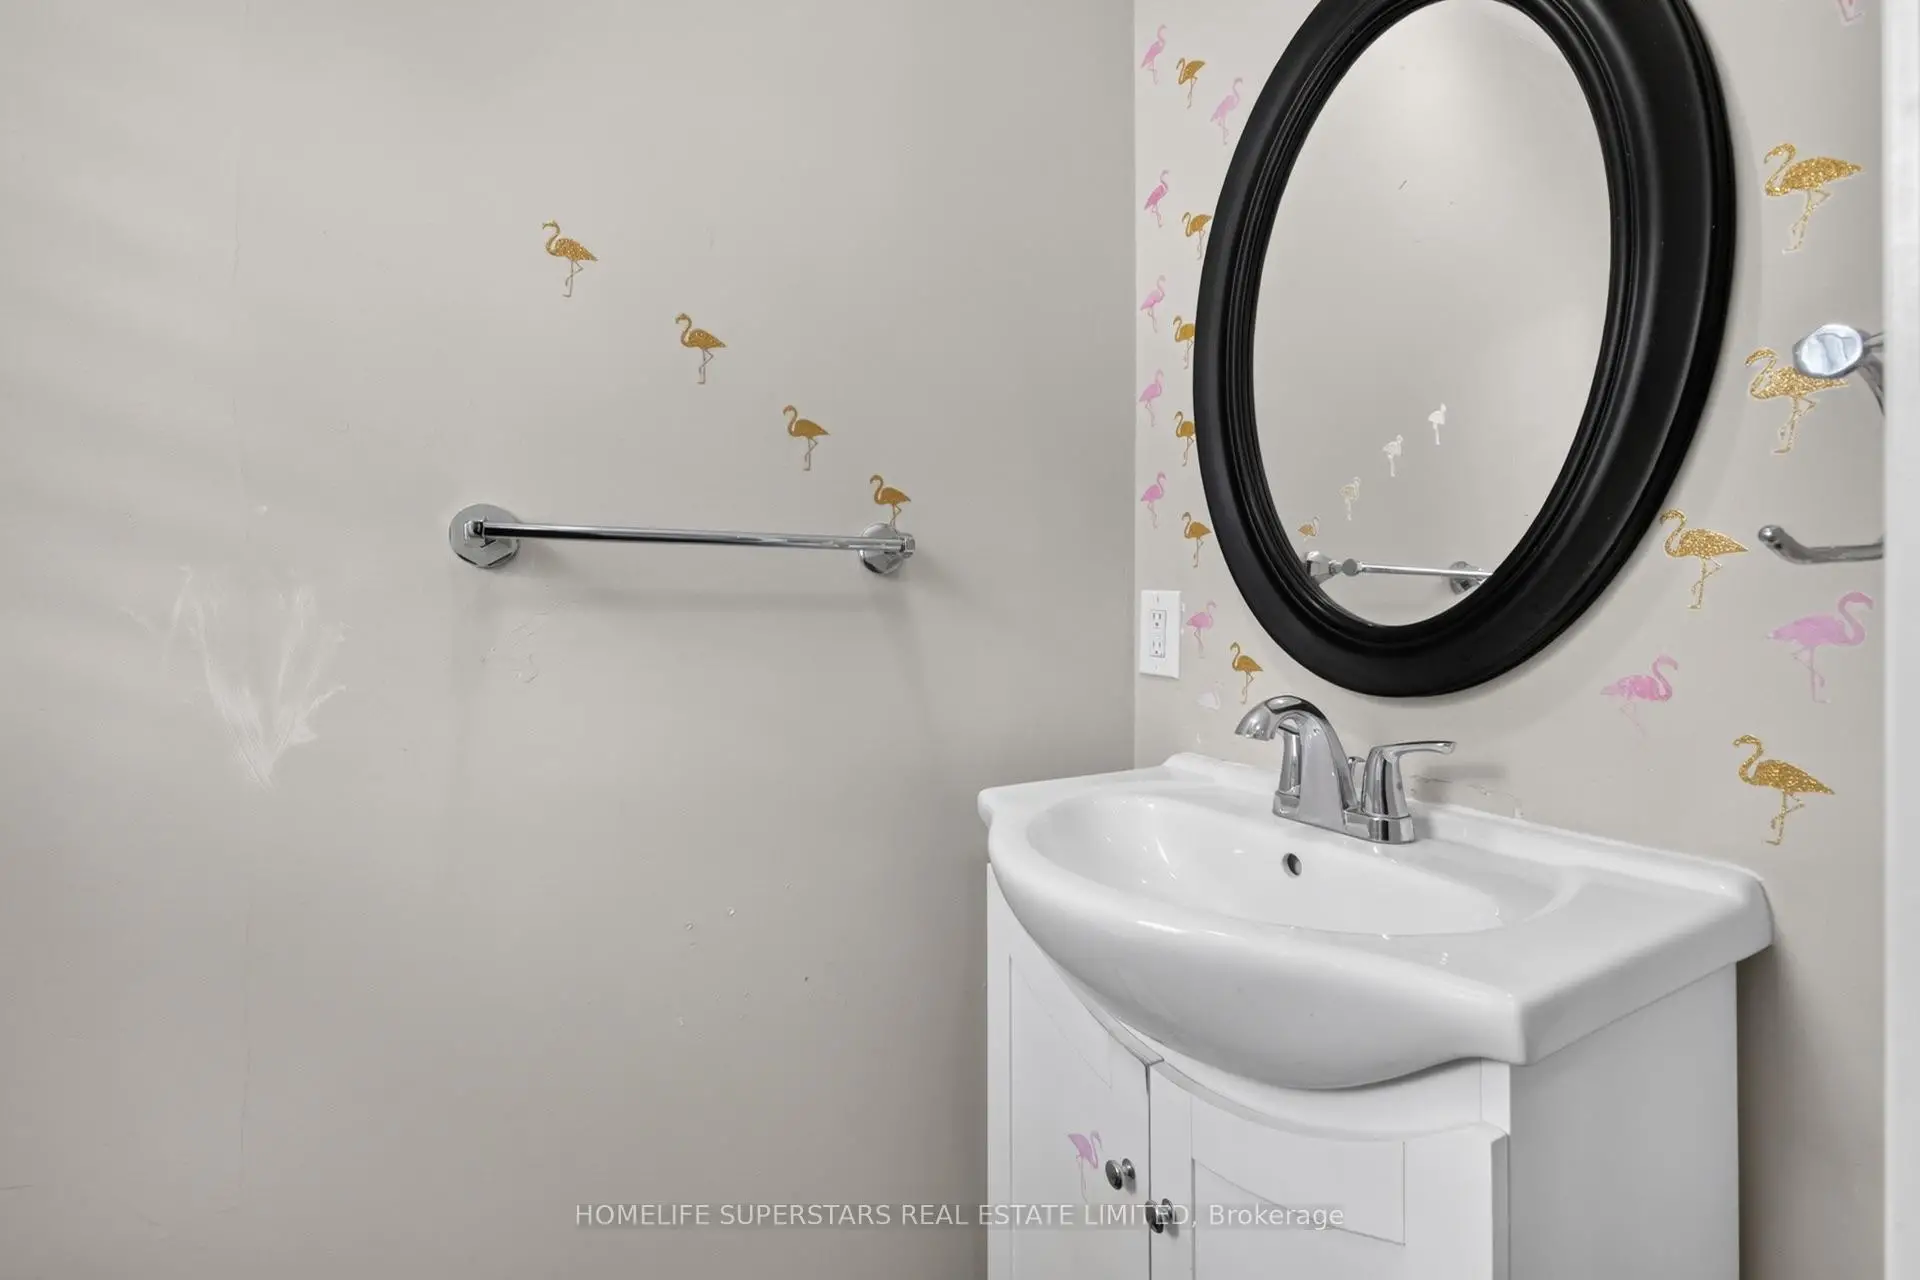
| 1xBath | 2 pcs | Second |
|
| 1xBath | 2 pcs | Main |
|
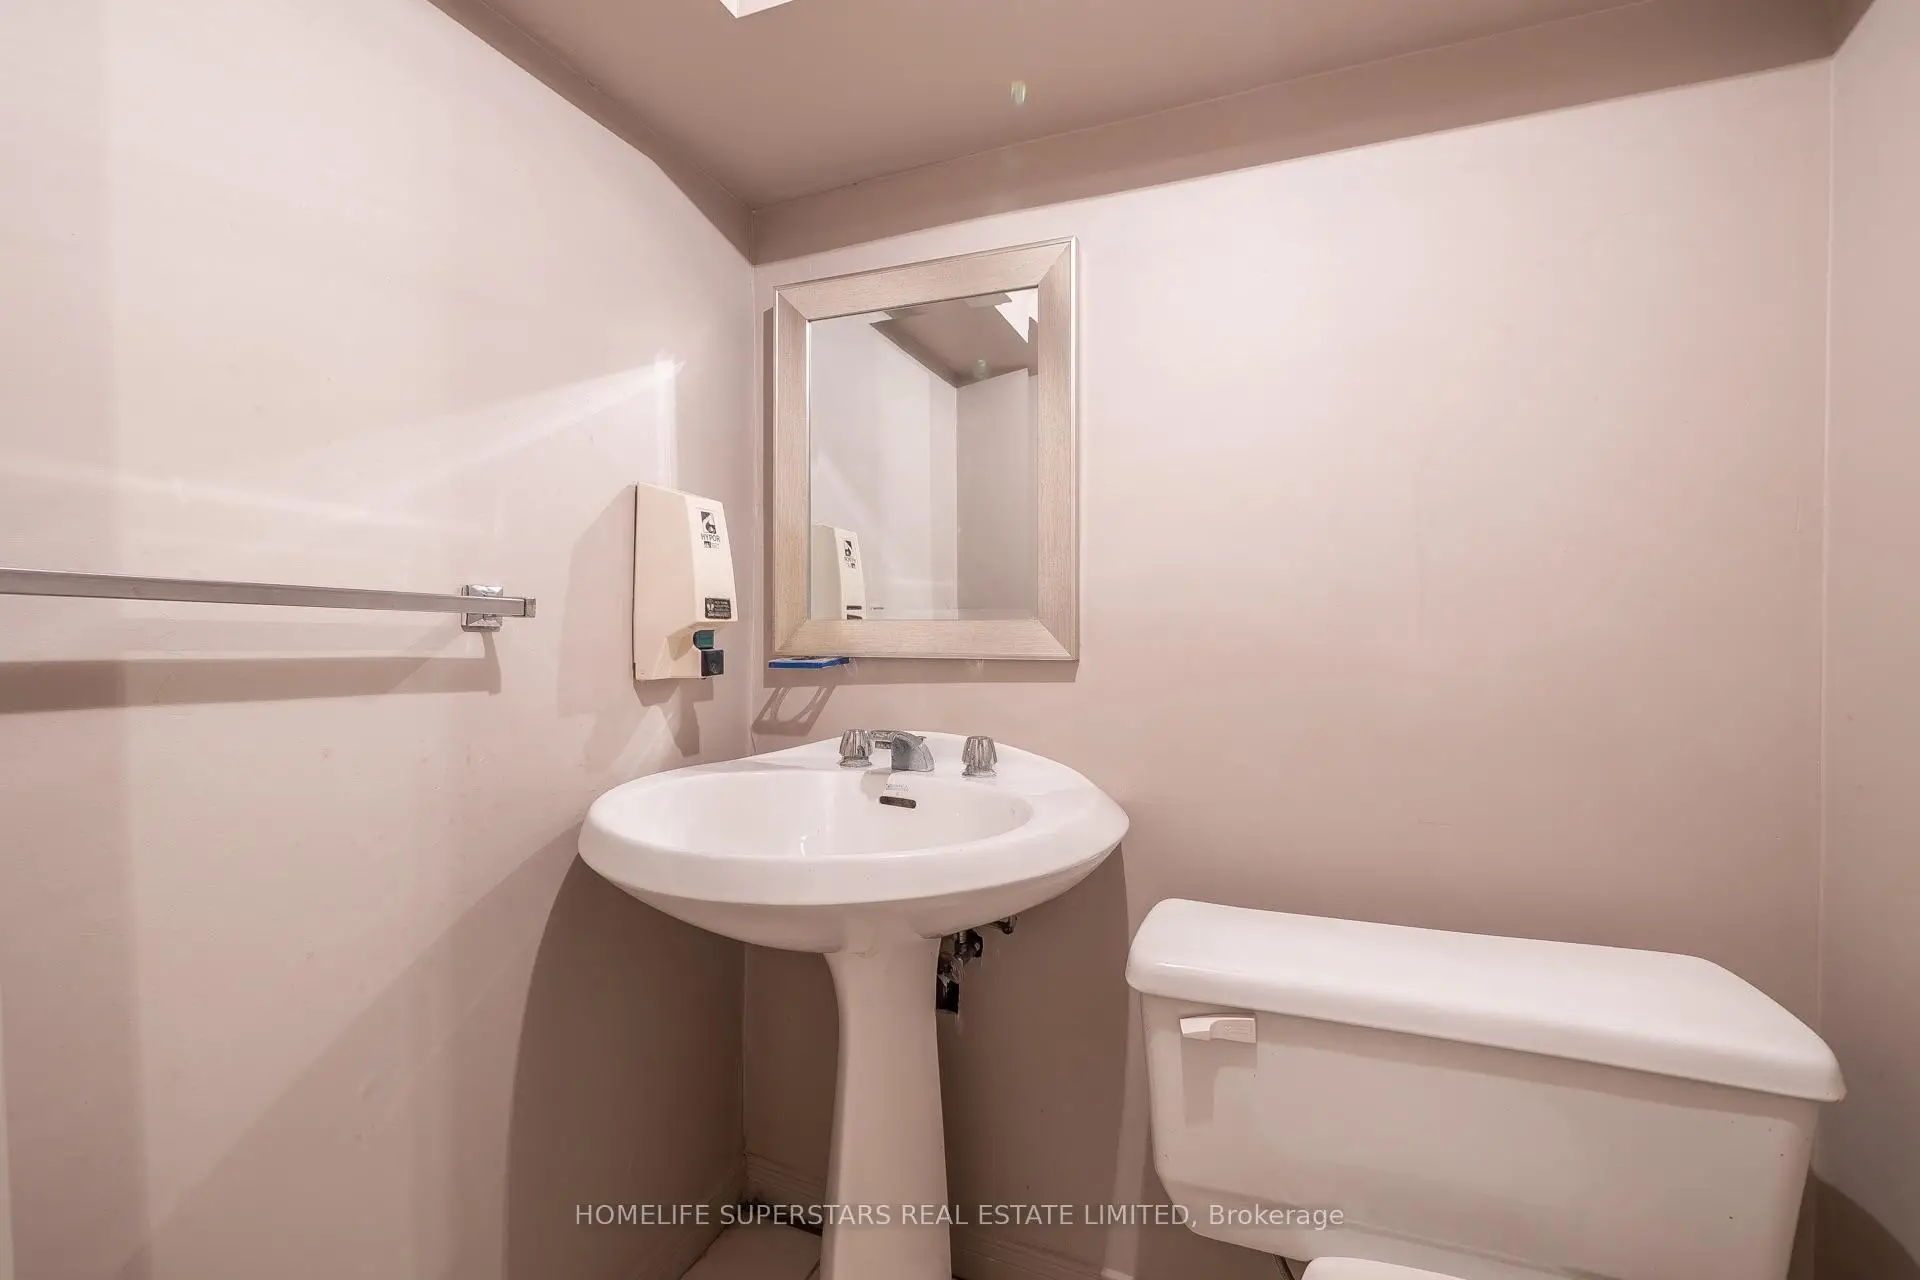
| 1xBath | 2 pcs | Basement |
Property Summary
Located close to the intersection of Valleyfarm and Finch, 1584 Greenmount St is a 4 bedrooms 5 washrooms Detached. The unit has a Double Attached Parking Spaces. The property basement is Partially Fi Separate Ent. The property has many nice features including None. Living Room Rm, Kitchen, Breakfast Room, Great Room and Dinning Room Rm are on the Main floor.Local Area Profile
This property is located in a predominantly owner-occupied residential area with housing made up primarily of detached homes. Approximately 29% of residents hold a bachelor's degree or higher, while about 25% have a college credential. The large majority of local commuters travel by car.