Brock Ridge, Pickering, L1X 2T3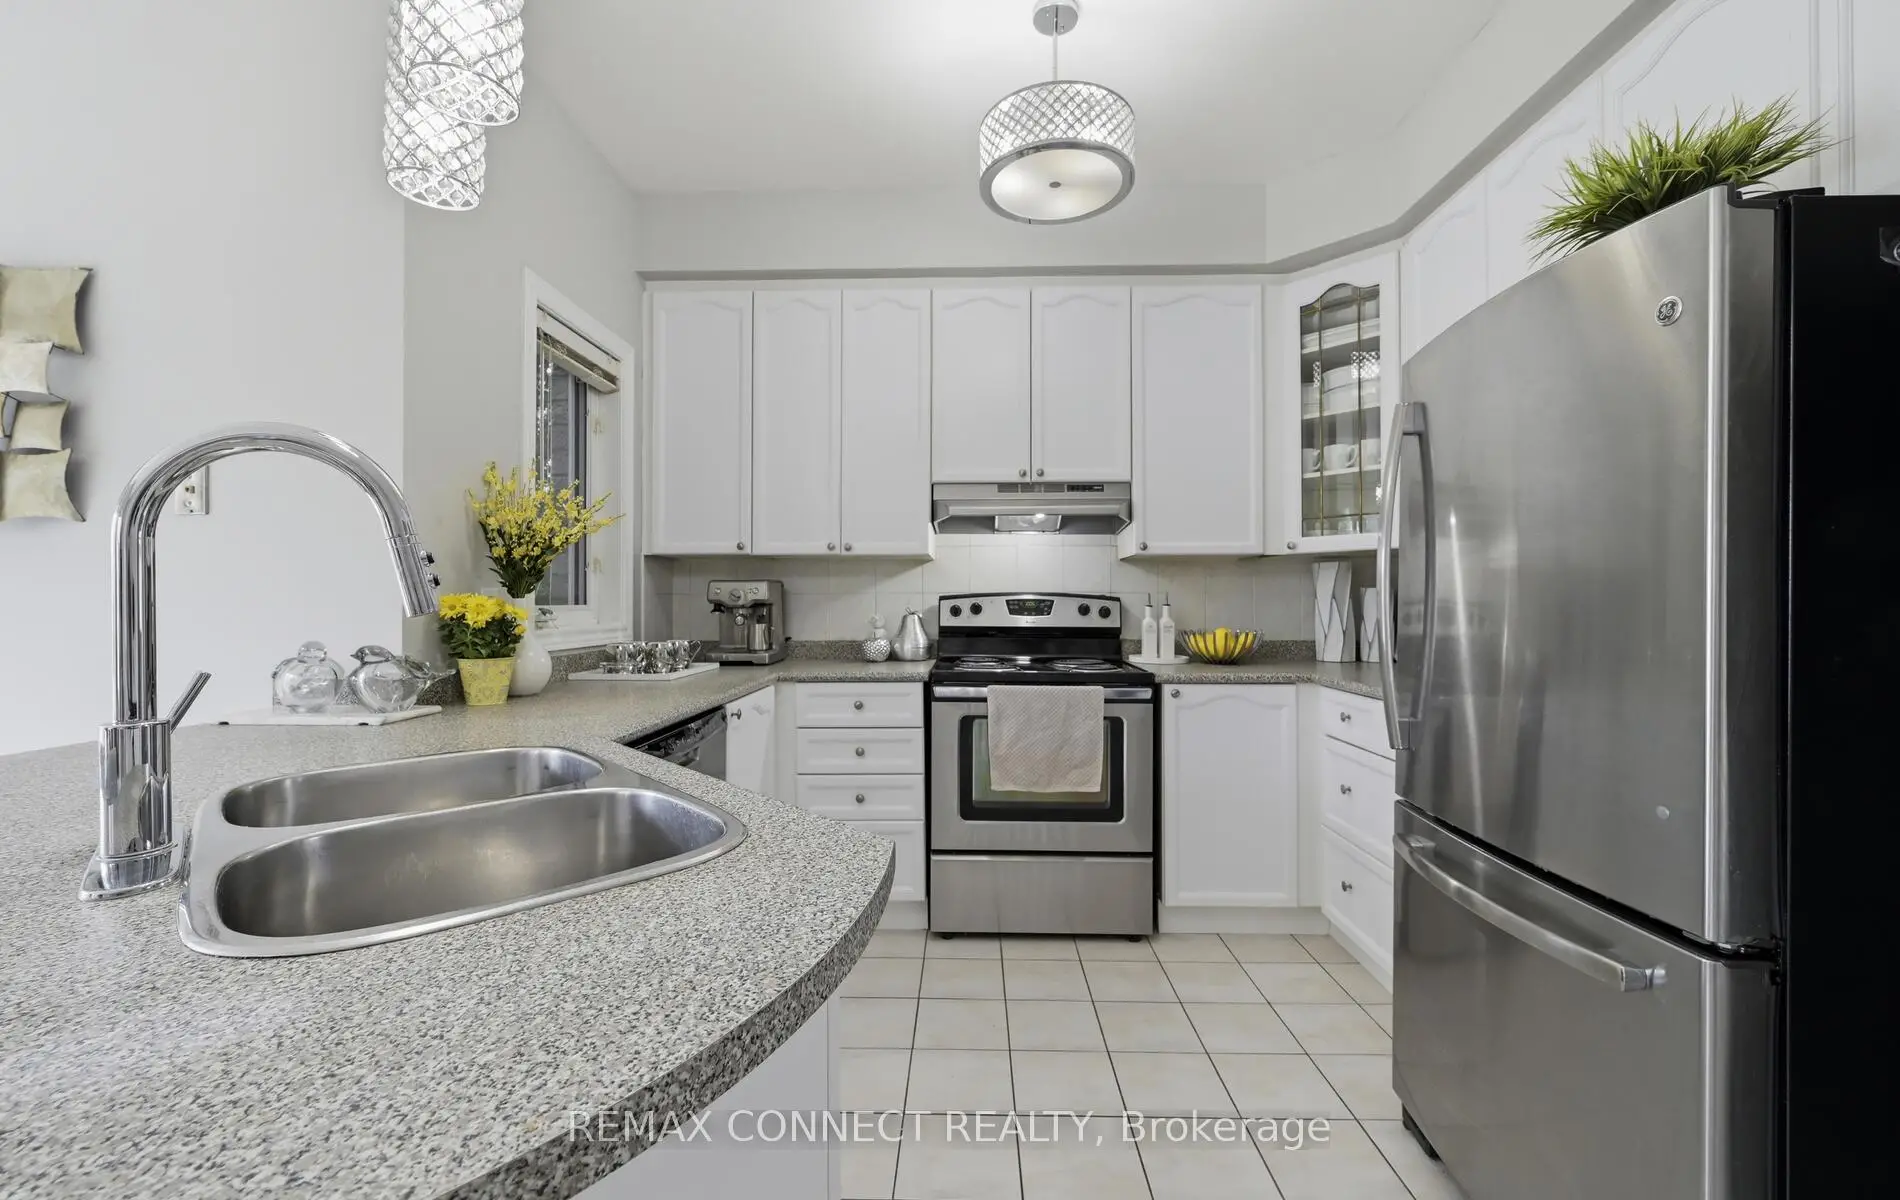

Description
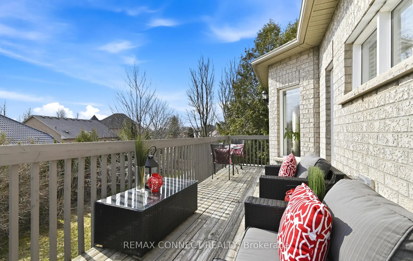
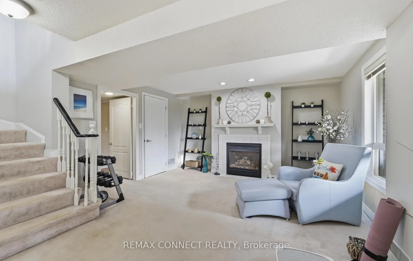
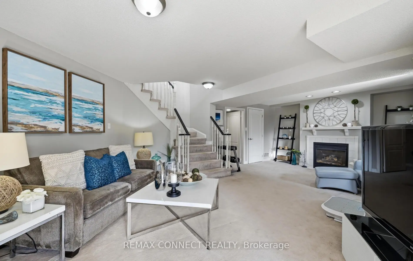
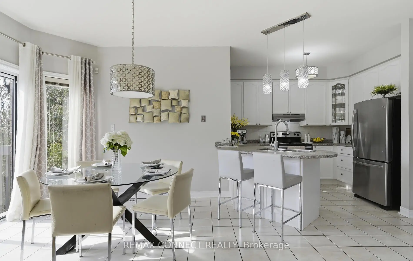
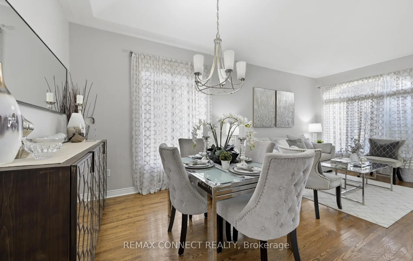
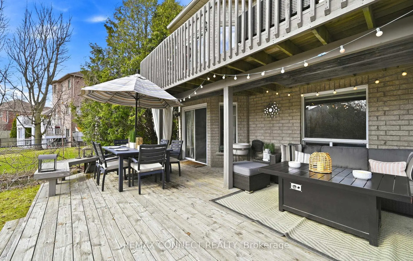
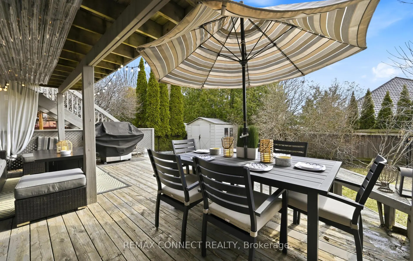
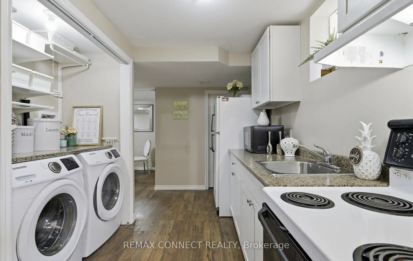
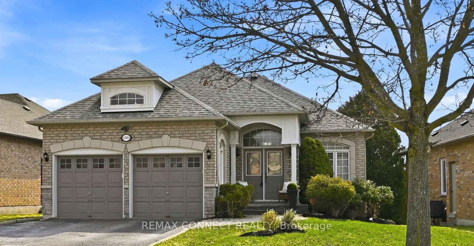
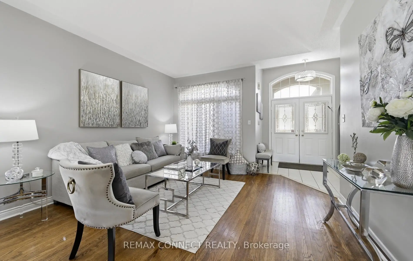
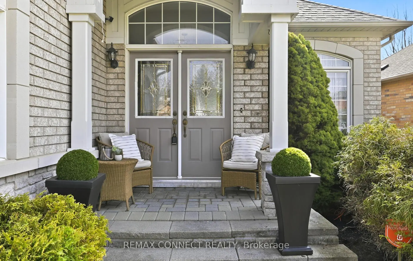
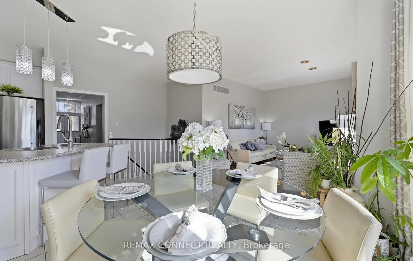
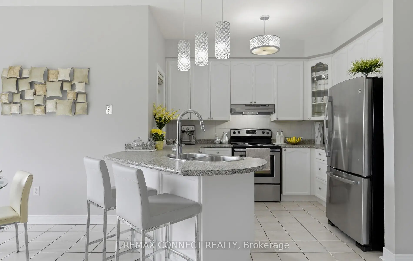
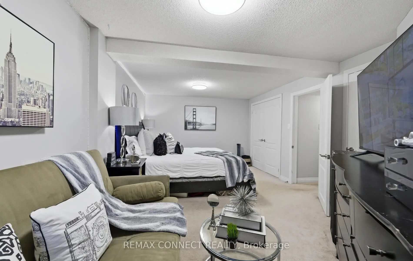
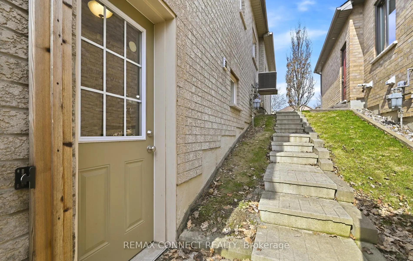
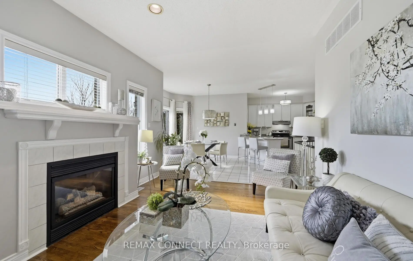
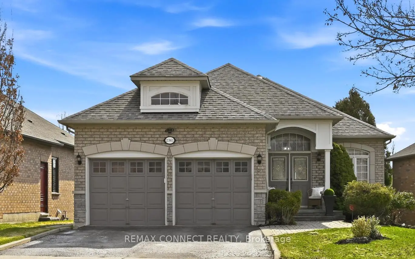
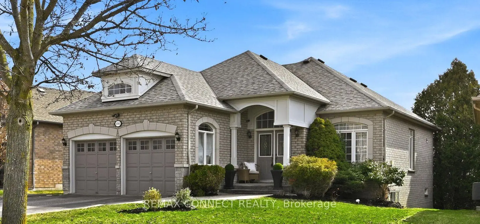
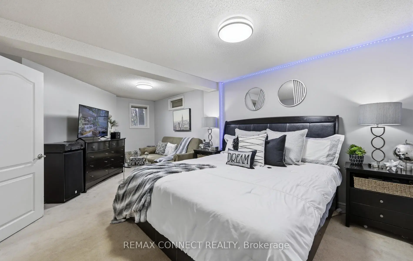
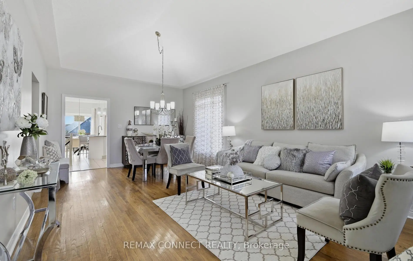
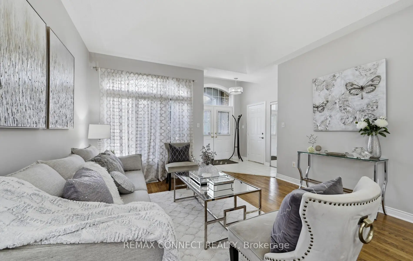
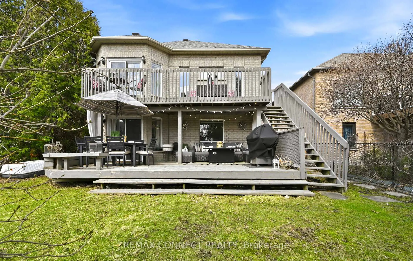
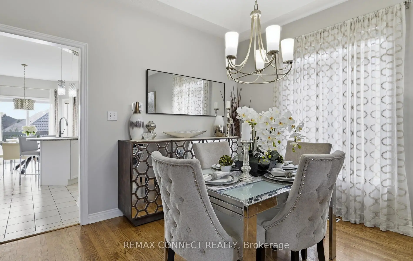
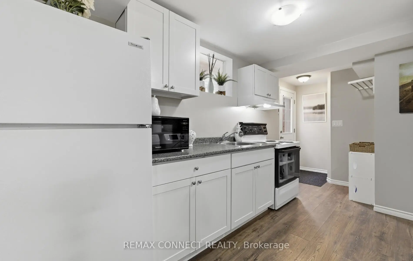
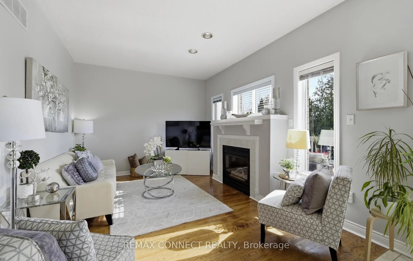
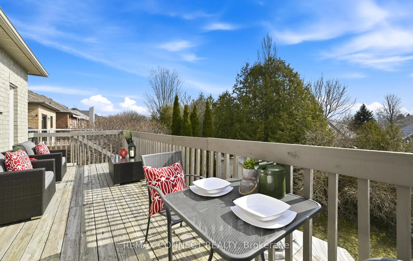
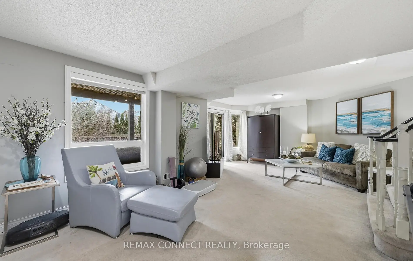
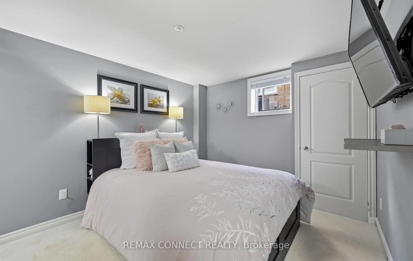
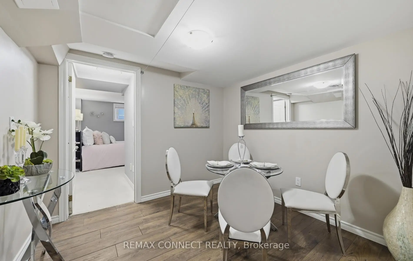
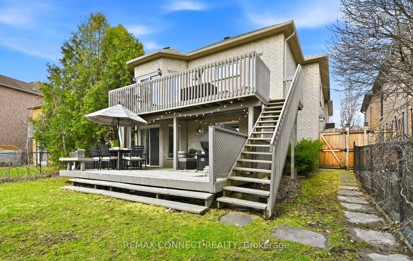
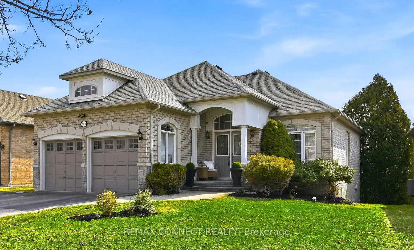
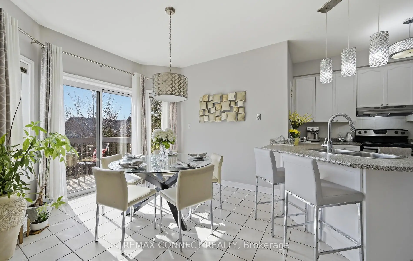
Don't miss this opportunity to live in the heart of North Pickering's prestigious gated Canterbury community! This rarely offered 2+2 beautiful detached bungalow showcases a blend of elegance and functionality! From the moment you step inside, you're greeted with a stunning cathedral ceiling in the dining room, just perfect for hosting family gatherings or elegant parties. This gem of a home offers bright, open-concept living with thoughtfully designed spaces that maximize comfort and natural light. Large principle rooms. The fully finished lower level features its own walkout and separate side entrance, creating seamless indoor-outdoor living and with opportunity for added privacy with second laundry rough in. Step outside to a fully fenced backyard, perfect for relaxing, entertaining, or enjoying time with family. Come and make this one your next home!
Features
- Facing: East

- Bedrooms: 2

- Bathrooms: 3

- Garages: 2

- Kitchens: 1

Details
- Lot size: 52.66 x 126.47 Feet

- Space: 1100-1500

- Tax: $ 8331.30

- E13683606

- Listing contracted with: REMAX CONNECT REALTY
| Room | Size(M) | Description | |
|---|---|---|---|
| Living Rm | 7.32x3.96 | Combined w/Dining, Hardwood Floor, Large Window |
|
| Dining Rm | 7.32x3.96 | Combined w/Living, Hardwood Floor, Cathedral Ceiling(s) |
|
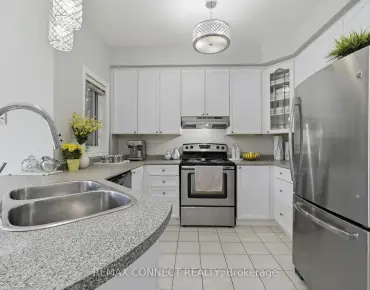
| Kitchen | 6.27x3.48 | Stainless Steel Appl, B/I Dishwasher, Ceramic Floor |
|
| Family Rm | 4.27x3.32 | Gas Fireplace, Hardwood Floor, W/O To Deck |
|
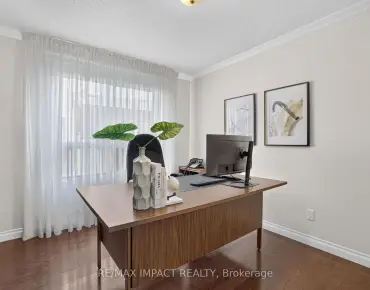
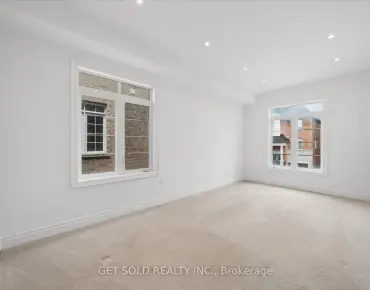
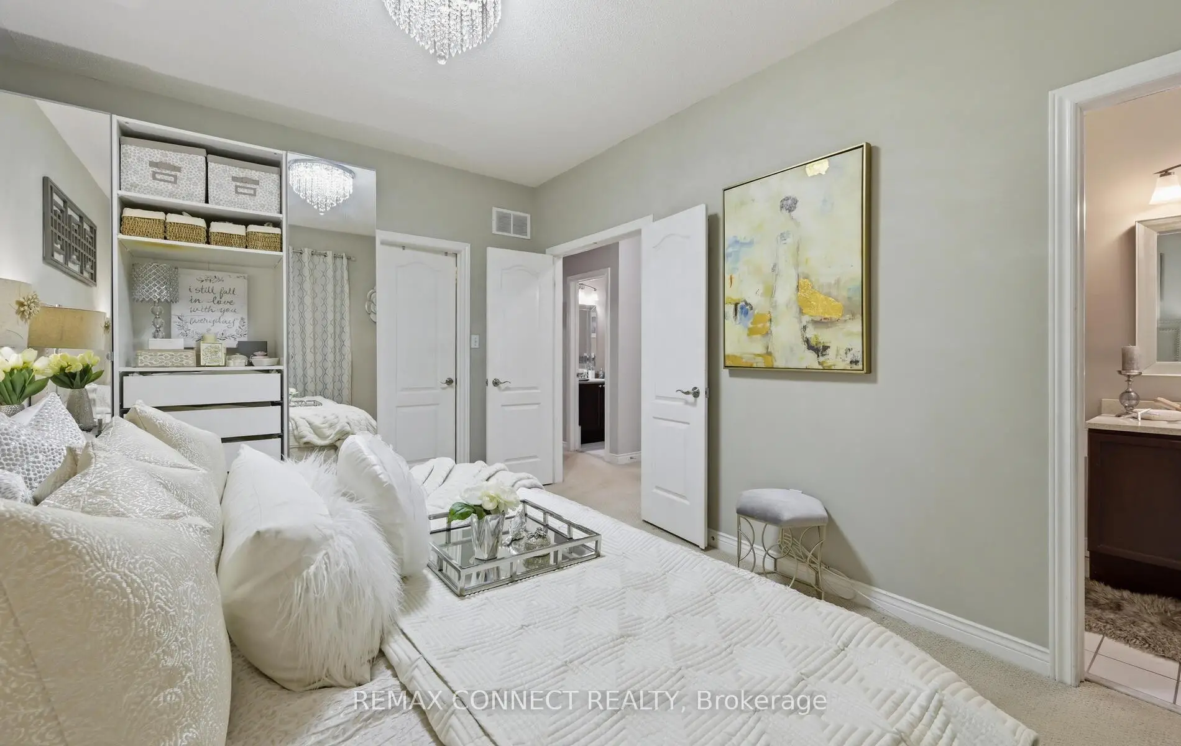
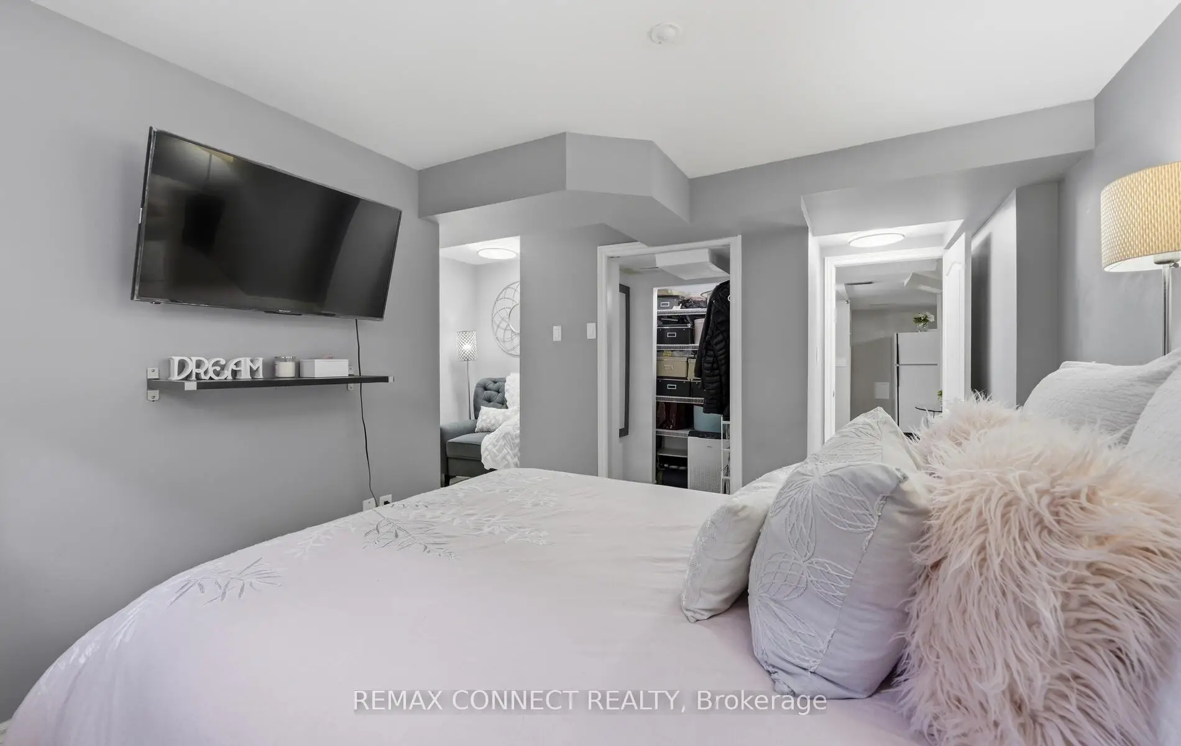
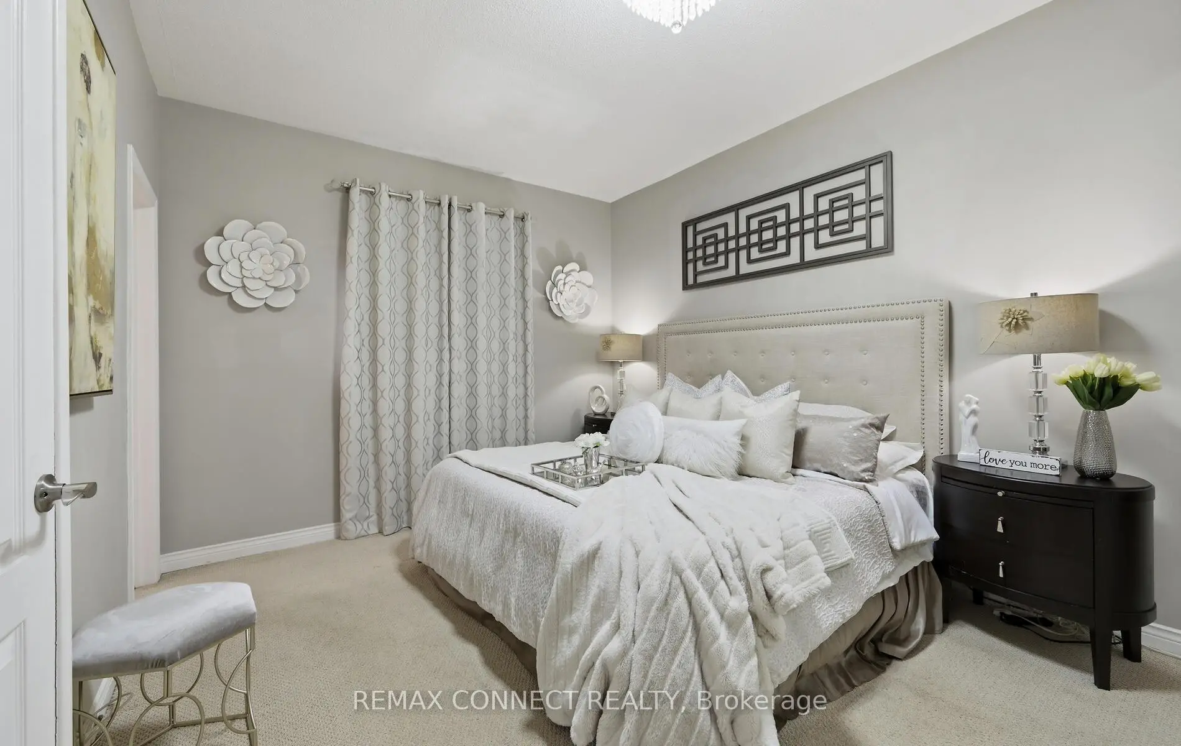
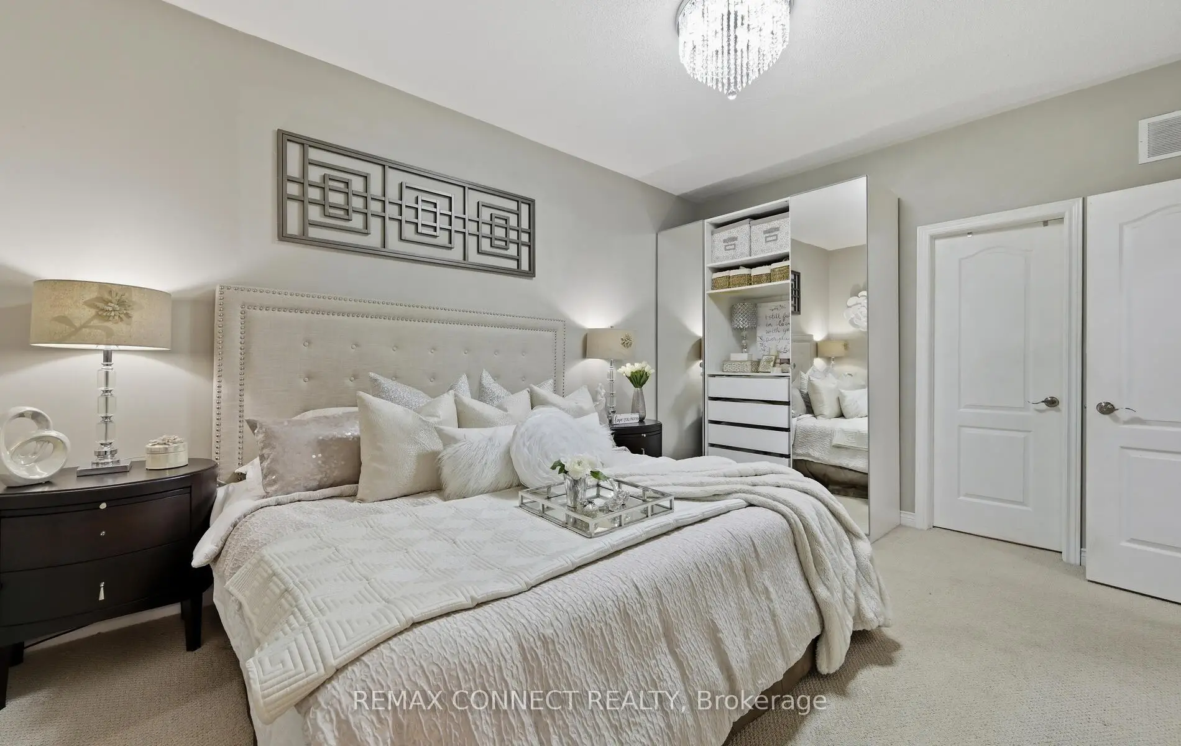
| Primary B | 4.47x3.30 | Broadloom, Closet Organizers, Double Closet |
|
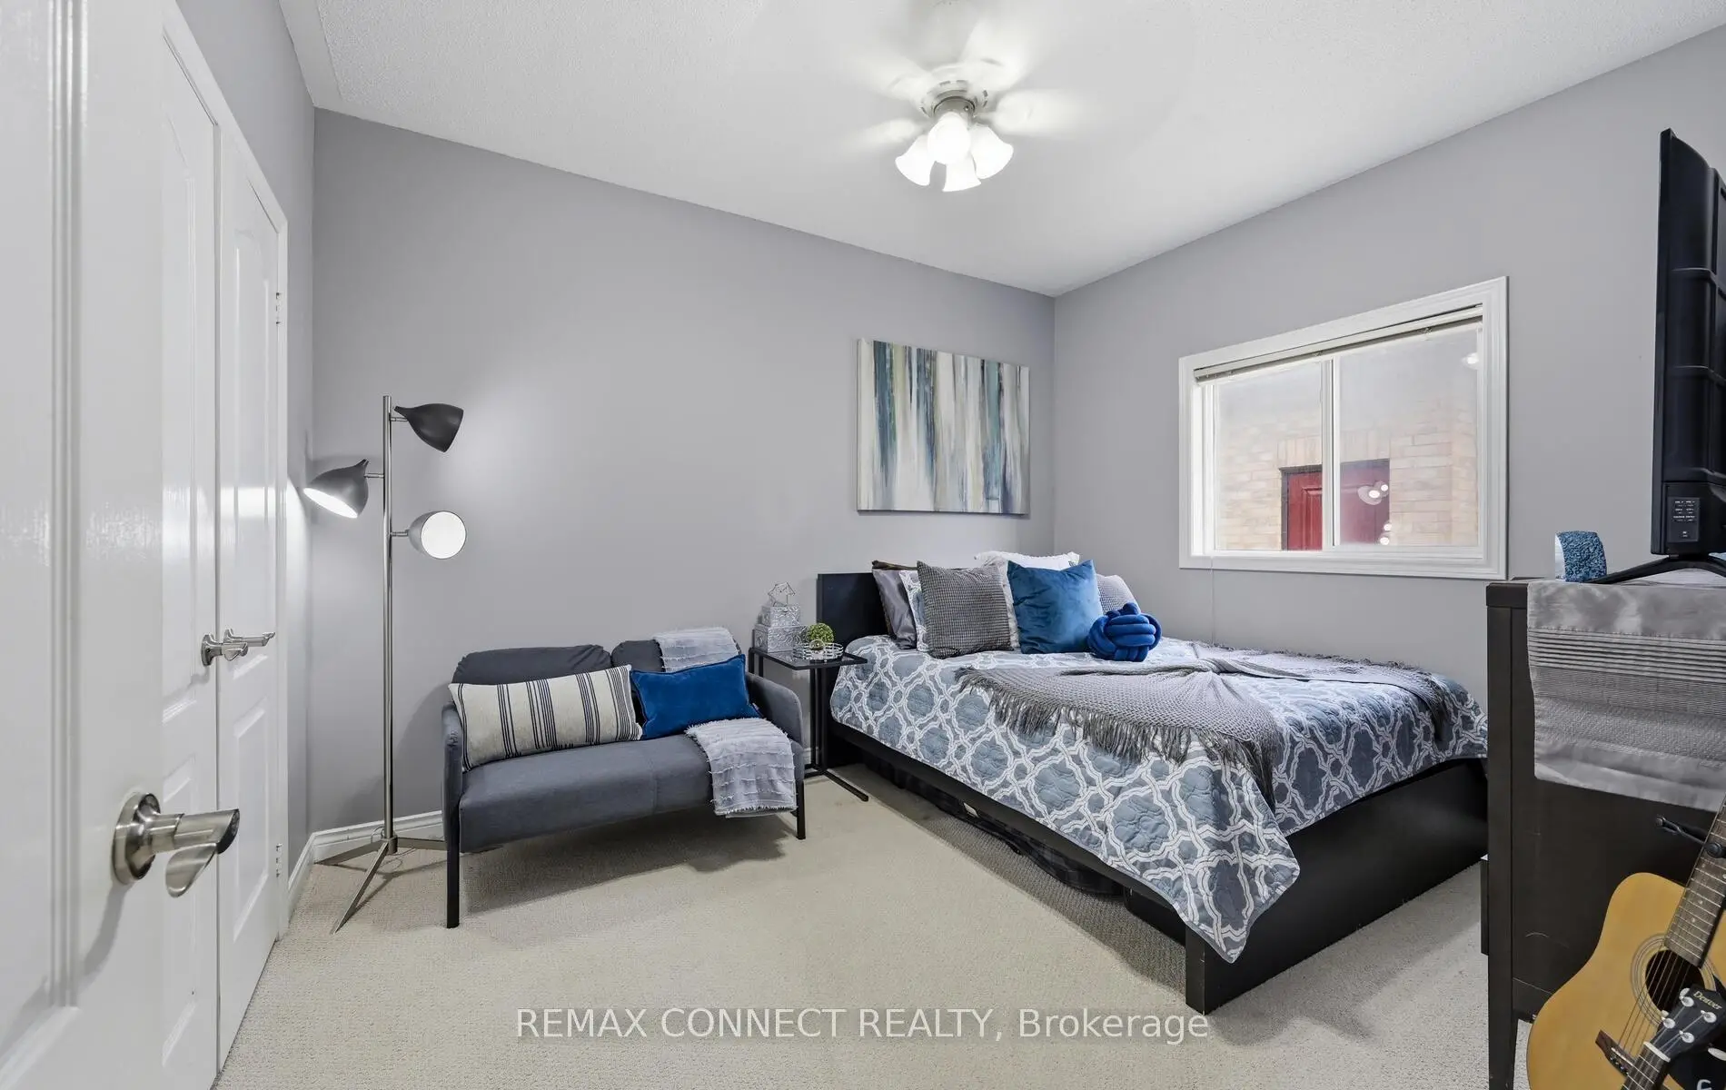
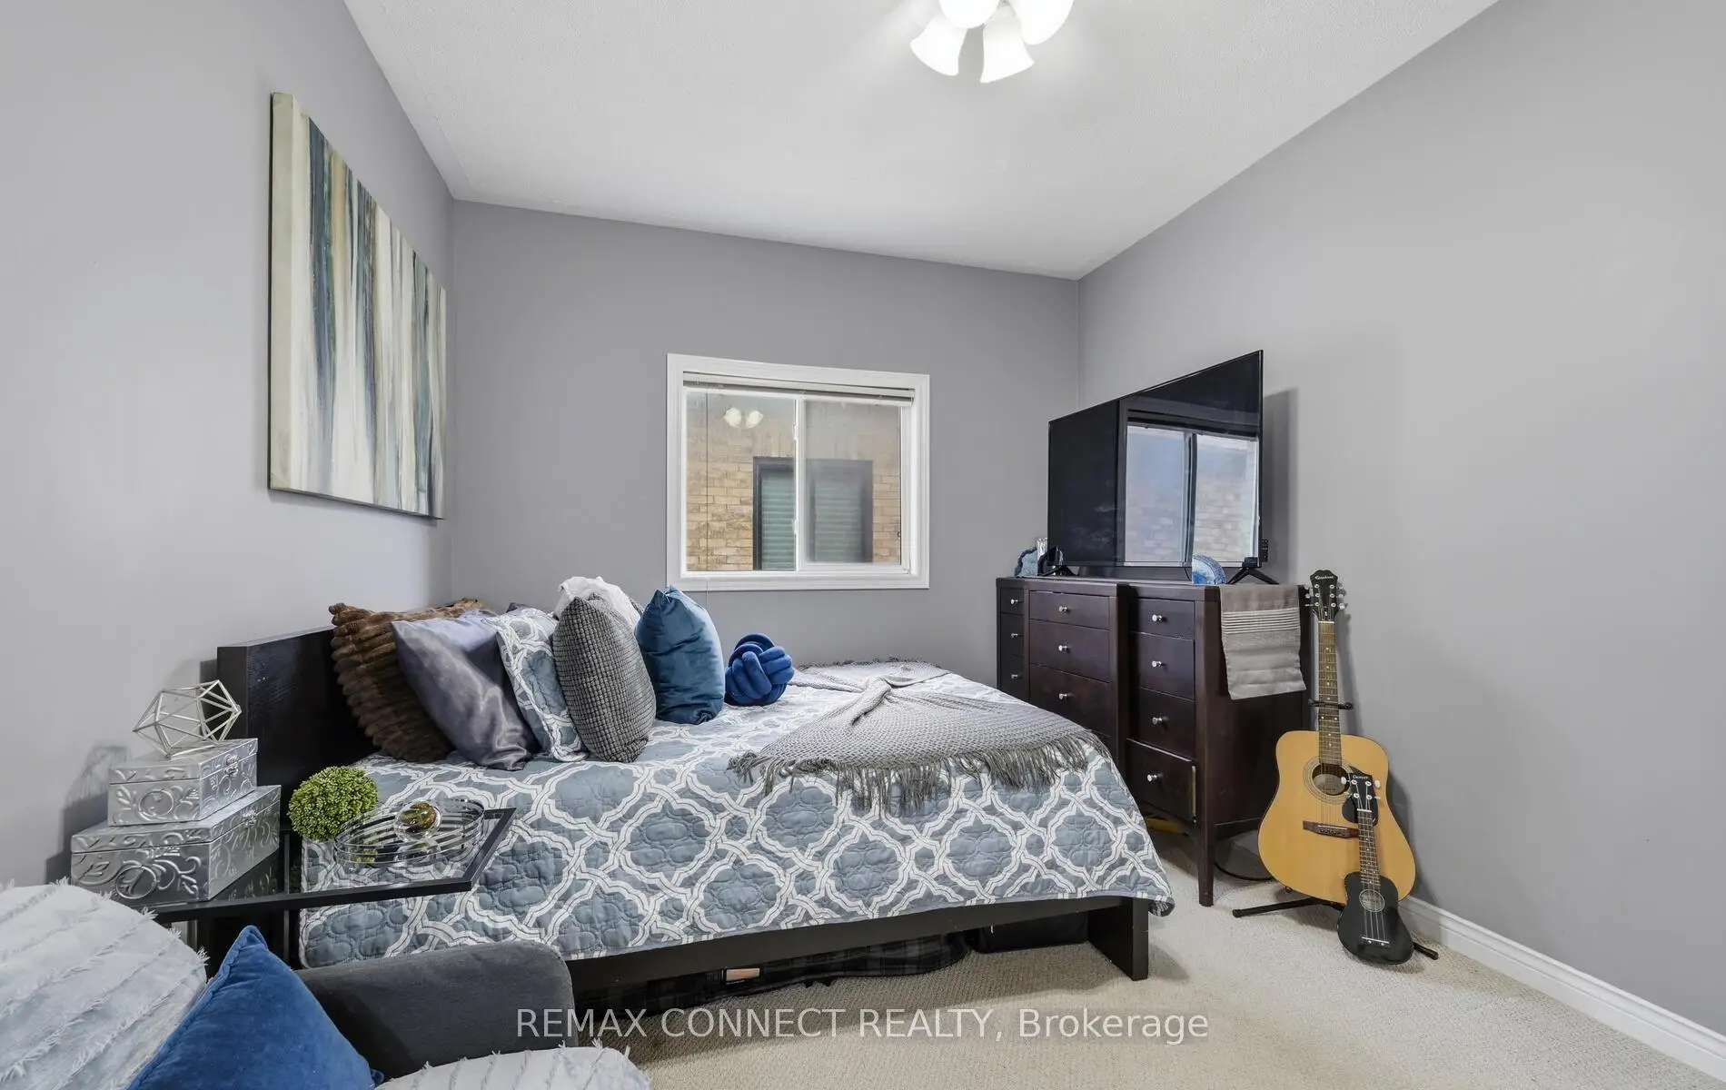
| 2nd Br | 3.76x3.12 | Ceiling Fan(s), Broadloom, Double Closet |
|
| Recreatio | 7.11x4.17 | Gas Fireplace, W/O To Patio |
|
| Kitchen | 5.19x1.91 | Laminate |
|
| 3rd Br | 6.05x3.43 | Laminate, Double Closet |
|
| 4th Br | 4.66x3.68 | Laminate, Closet Organizers |
|
| Dining Rm | 287.00x2.74 | Laminate |
| Bathroom | Pieces | Level | |
|---|---|---|---|
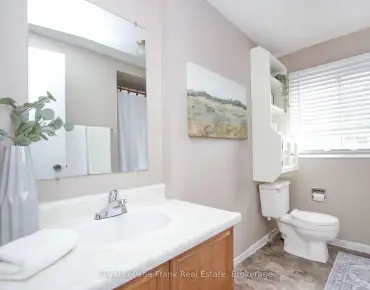
| 1xBath | 4 pcs | Main |
|
| 1xBath | 4 pcs | Main |
|
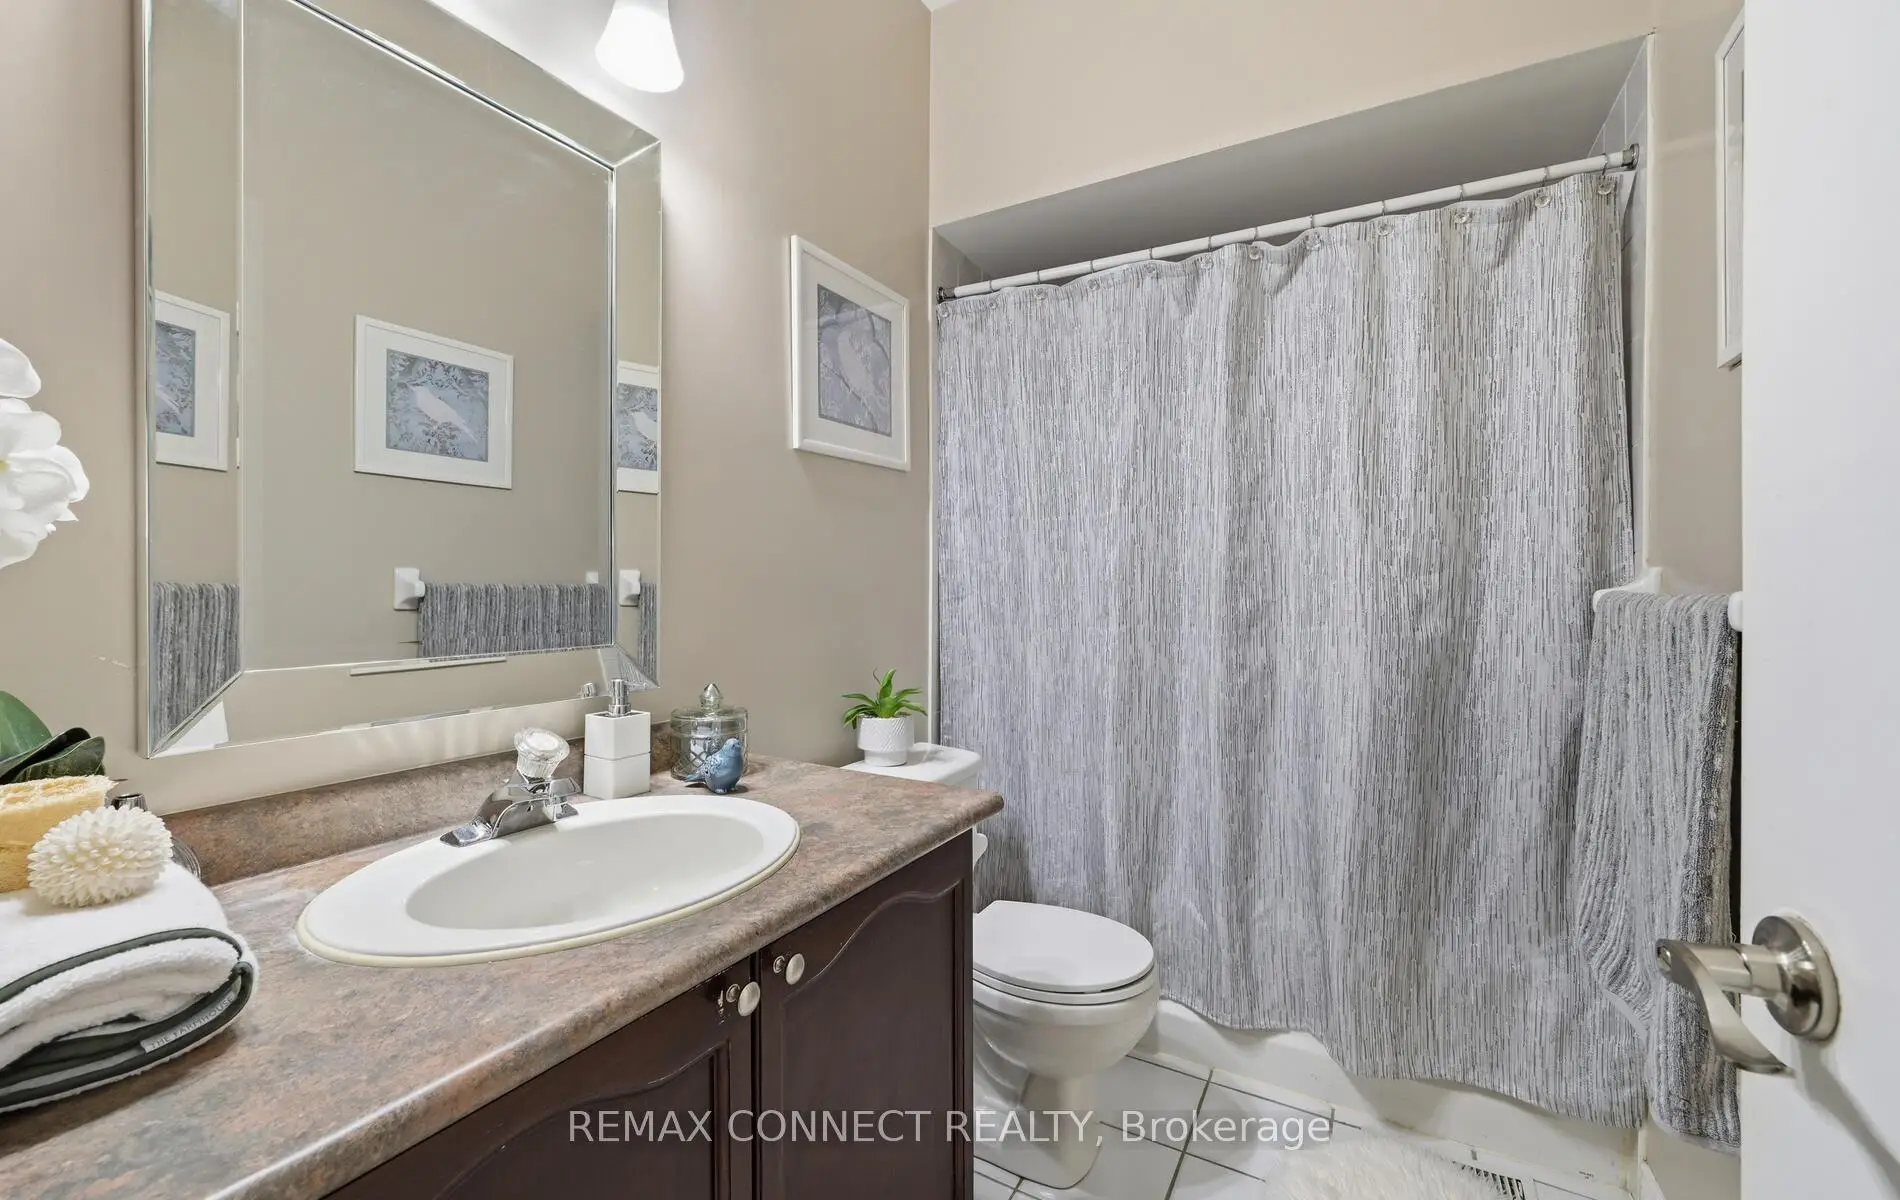
| 1xBath | 4 pcs | Basement |
Property Summary
Located close to the intersection of Rossland and Southcott, 2361 Southcott Rd is a 2+2 bedrooms 3 washrooms Detached. The unit has a Double Attached Parking Spaces. The property has many nice features including Storage, Primary Bedroom - Main and Central Vacuum. Living Room Rm, Dinning Room Rm, Kitchen, Family Room Rm, Primary B and second bedroom are on the Main floor.Local Area Profile
This property is located in a predominantly owner-occupied residential area with a mix of detached homes, townhouses and apartments and condominiums. Approximately 36% of residents hold a bachelor's degree or higher, while about 31% have a college credential. Most local commuters travel by car, while a smaller share use public transit.