Amberlea, Pickering, L1V 4W8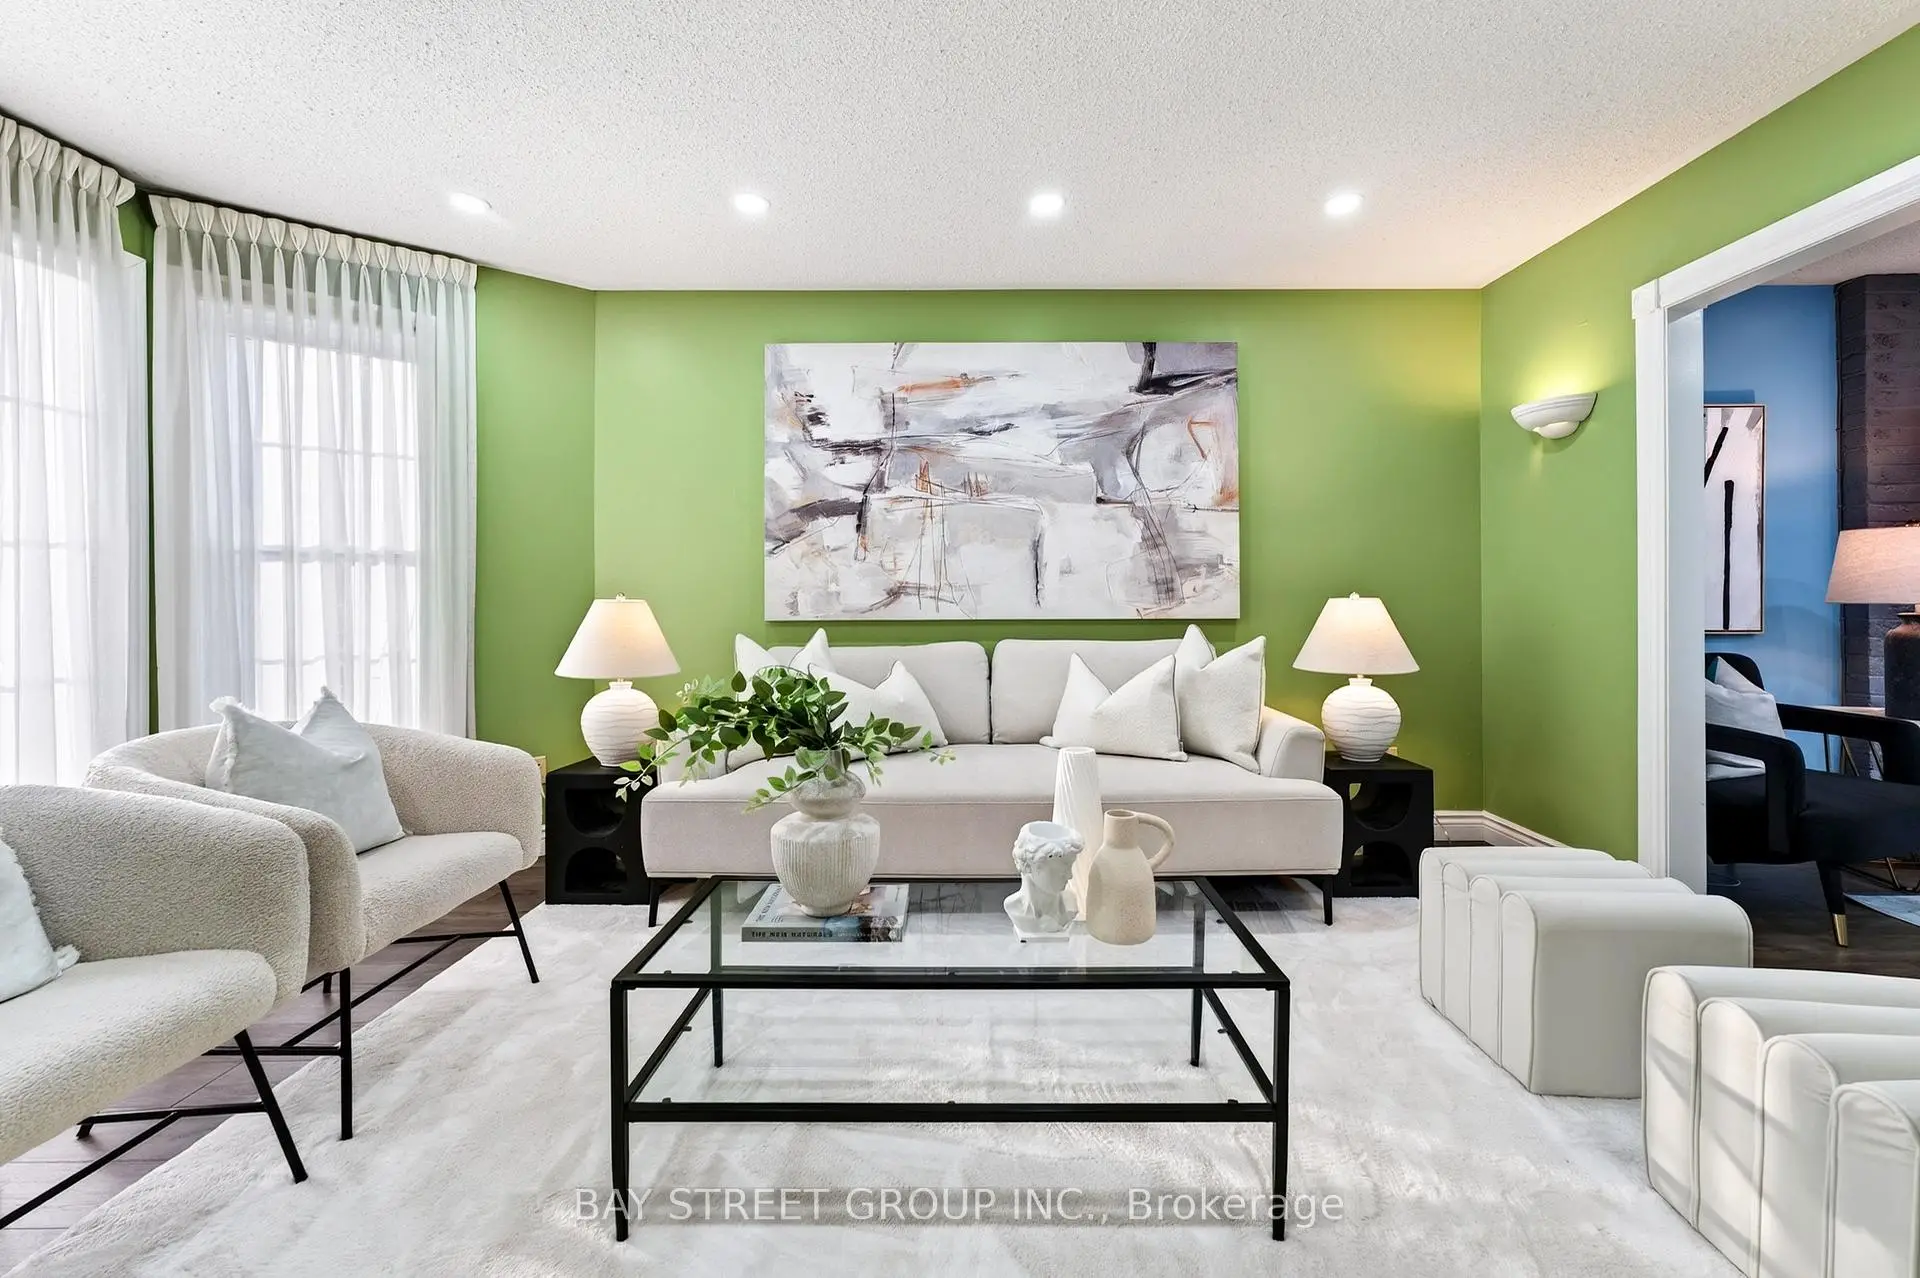

Description
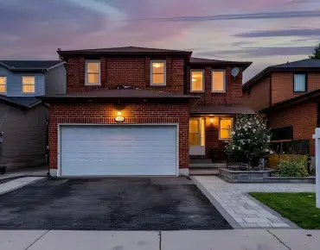
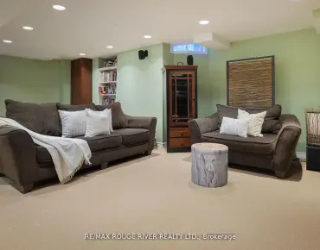
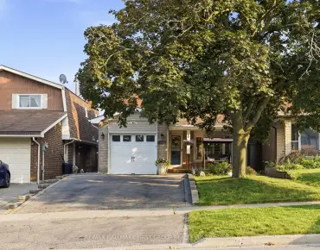
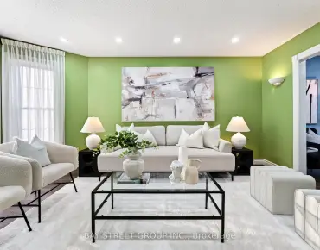
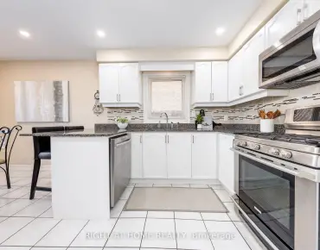
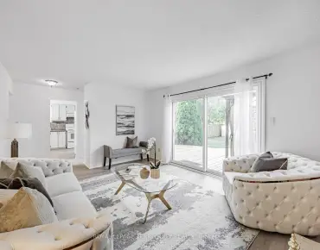

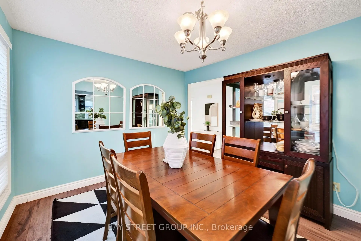
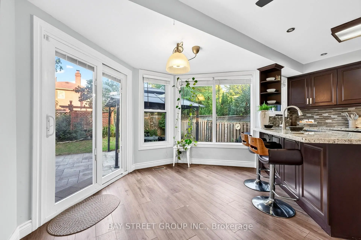
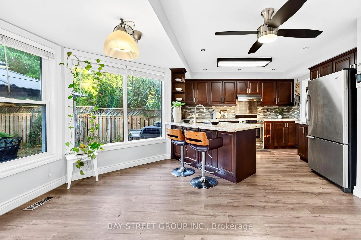
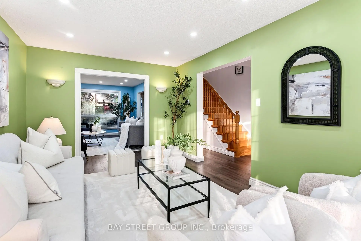
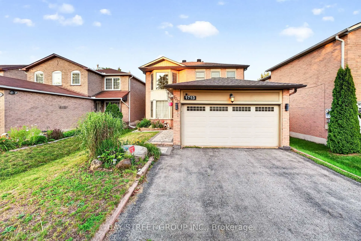
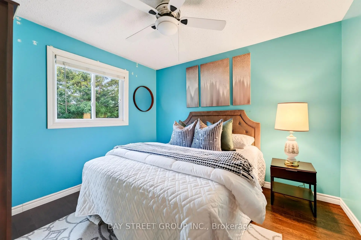
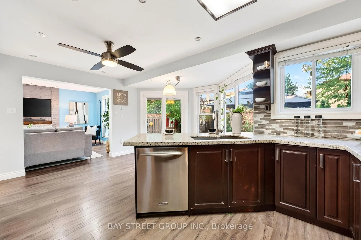
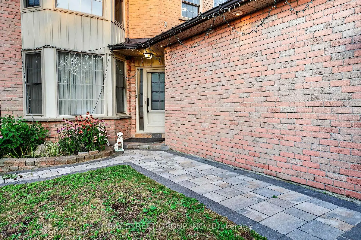

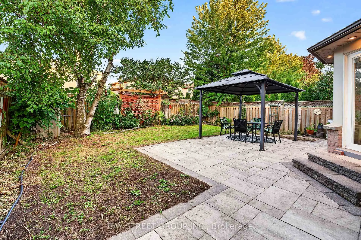
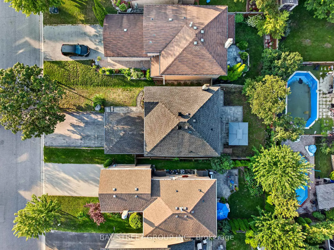
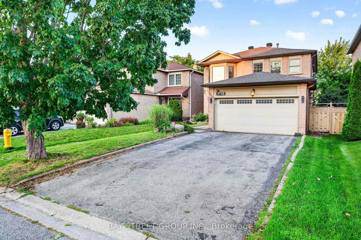
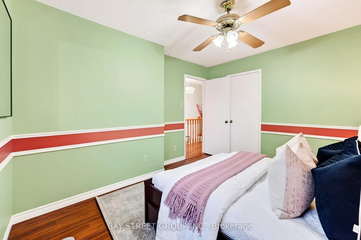
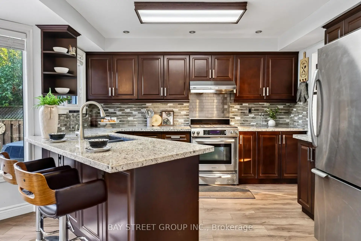
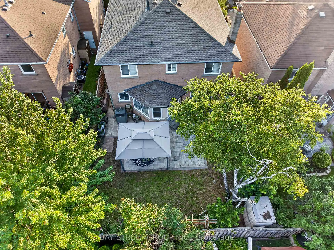
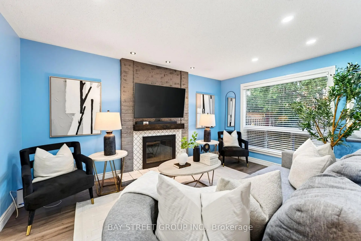
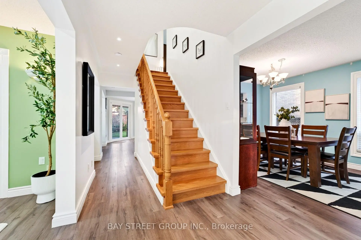
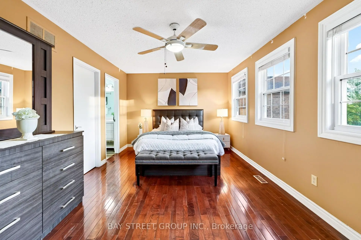
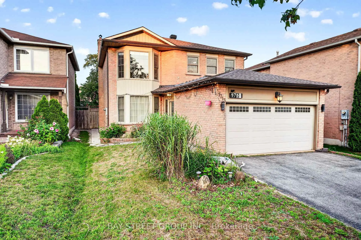
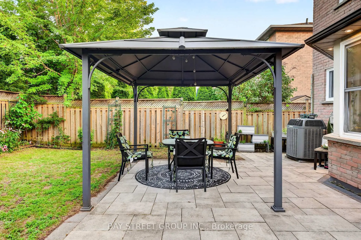
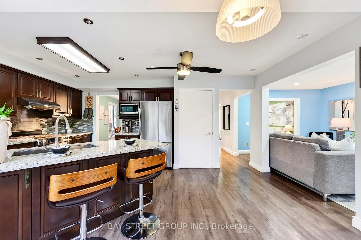
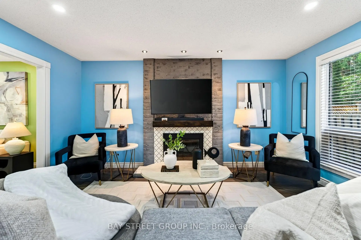
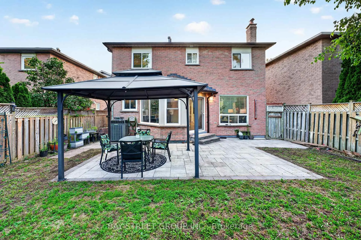
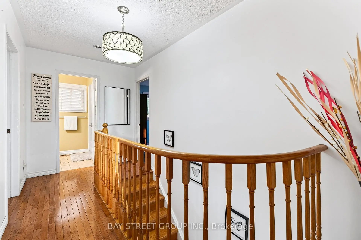
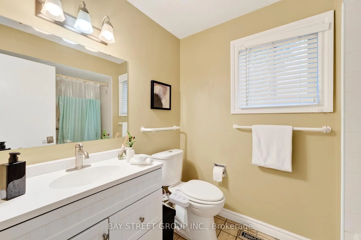
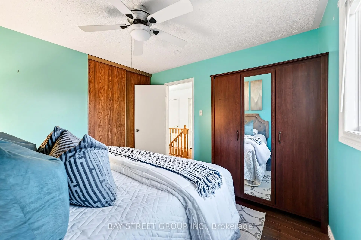
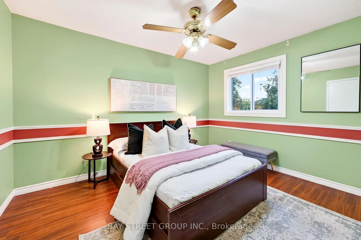
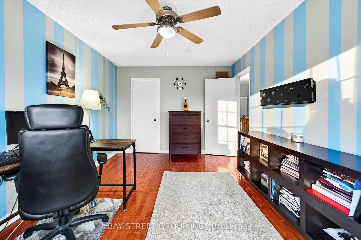
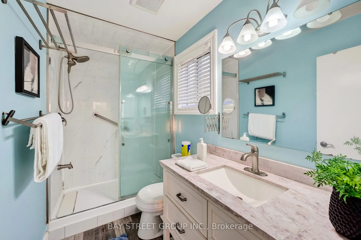
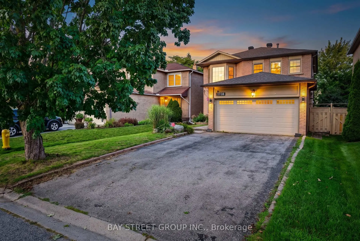
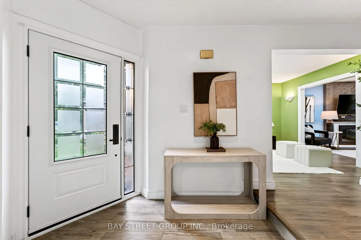
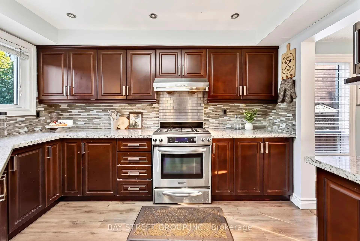
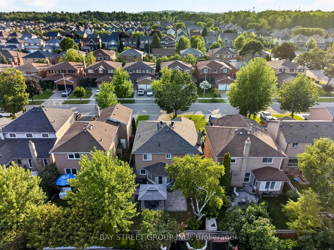
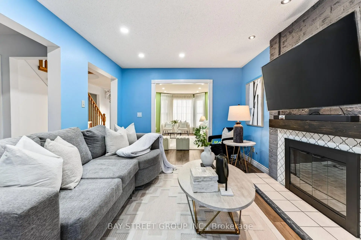
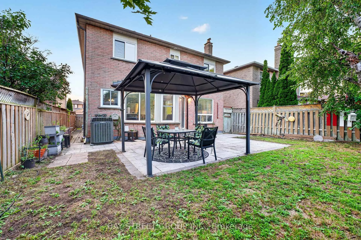
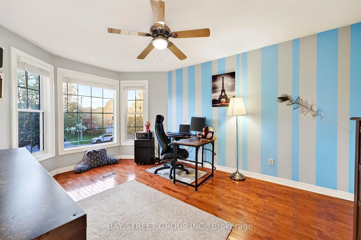
A Rare Find in Amberlea - Where Character Meets Functionality. Discover a truly special detached home in one of Pickering's most family-friendly neighbourhood. This property offers a rare, practical and highly functional floor plan-a layout builders have moved away from making, making this an opportunity that is increasingly hard to find. Set on a huge lot with no walkway or sidewalks, the home offers exceptional privacy and convenience, with a driveway accommodating up to 4 vehicles. Inside, the home delivers approximately 2,200 sq. ft. of living space, featuring 4 spacious bedrooms and 2 full bathrooms on the second floor. The main floor is thoughtfully designed with a formal living room, separate dining area, warm family room with fireplace, and a beautiful, spacious kitchen with breakfast area-perfectly suited for both everyday family life and entertaining. Recently upgraded and exceptionally well kept, this home carries a unique character and positive aura that is difficult to replicate. Located in Amberlea, surrounded by peaceful green views and excellent schools, it offers the perfect balance of comfort, space, community and convenience. A home with character, a lot with space, and a layout you simply don't find anymore.
Features
- Facing: East

- Bedrooms: 4

- Bathrooms: 3

- Garages: 2

- Kitchens: 1

Details
- Lot size: 38.39 x 108.27 Feet

- Space: 2000-2500

- Tax: $ 7356.00

- E13680592

- Listing contracted with: BAY STREET GROUP INC.
| Room | Size(M) | Description | |
|---|---|---|---|
| Living Rm | 4.95x3.27 | Laminate, Bow Window |
|
| Dining Rm | 4.50x3.20 | Laminate, Window |
|
| Family Rm | 4.50x3.27 | Laminate, Fireplace, Large Window |
|
| Kitchen | 3.60x3.20 | Laminate, Granite Counters, Custom Backsplash |
|
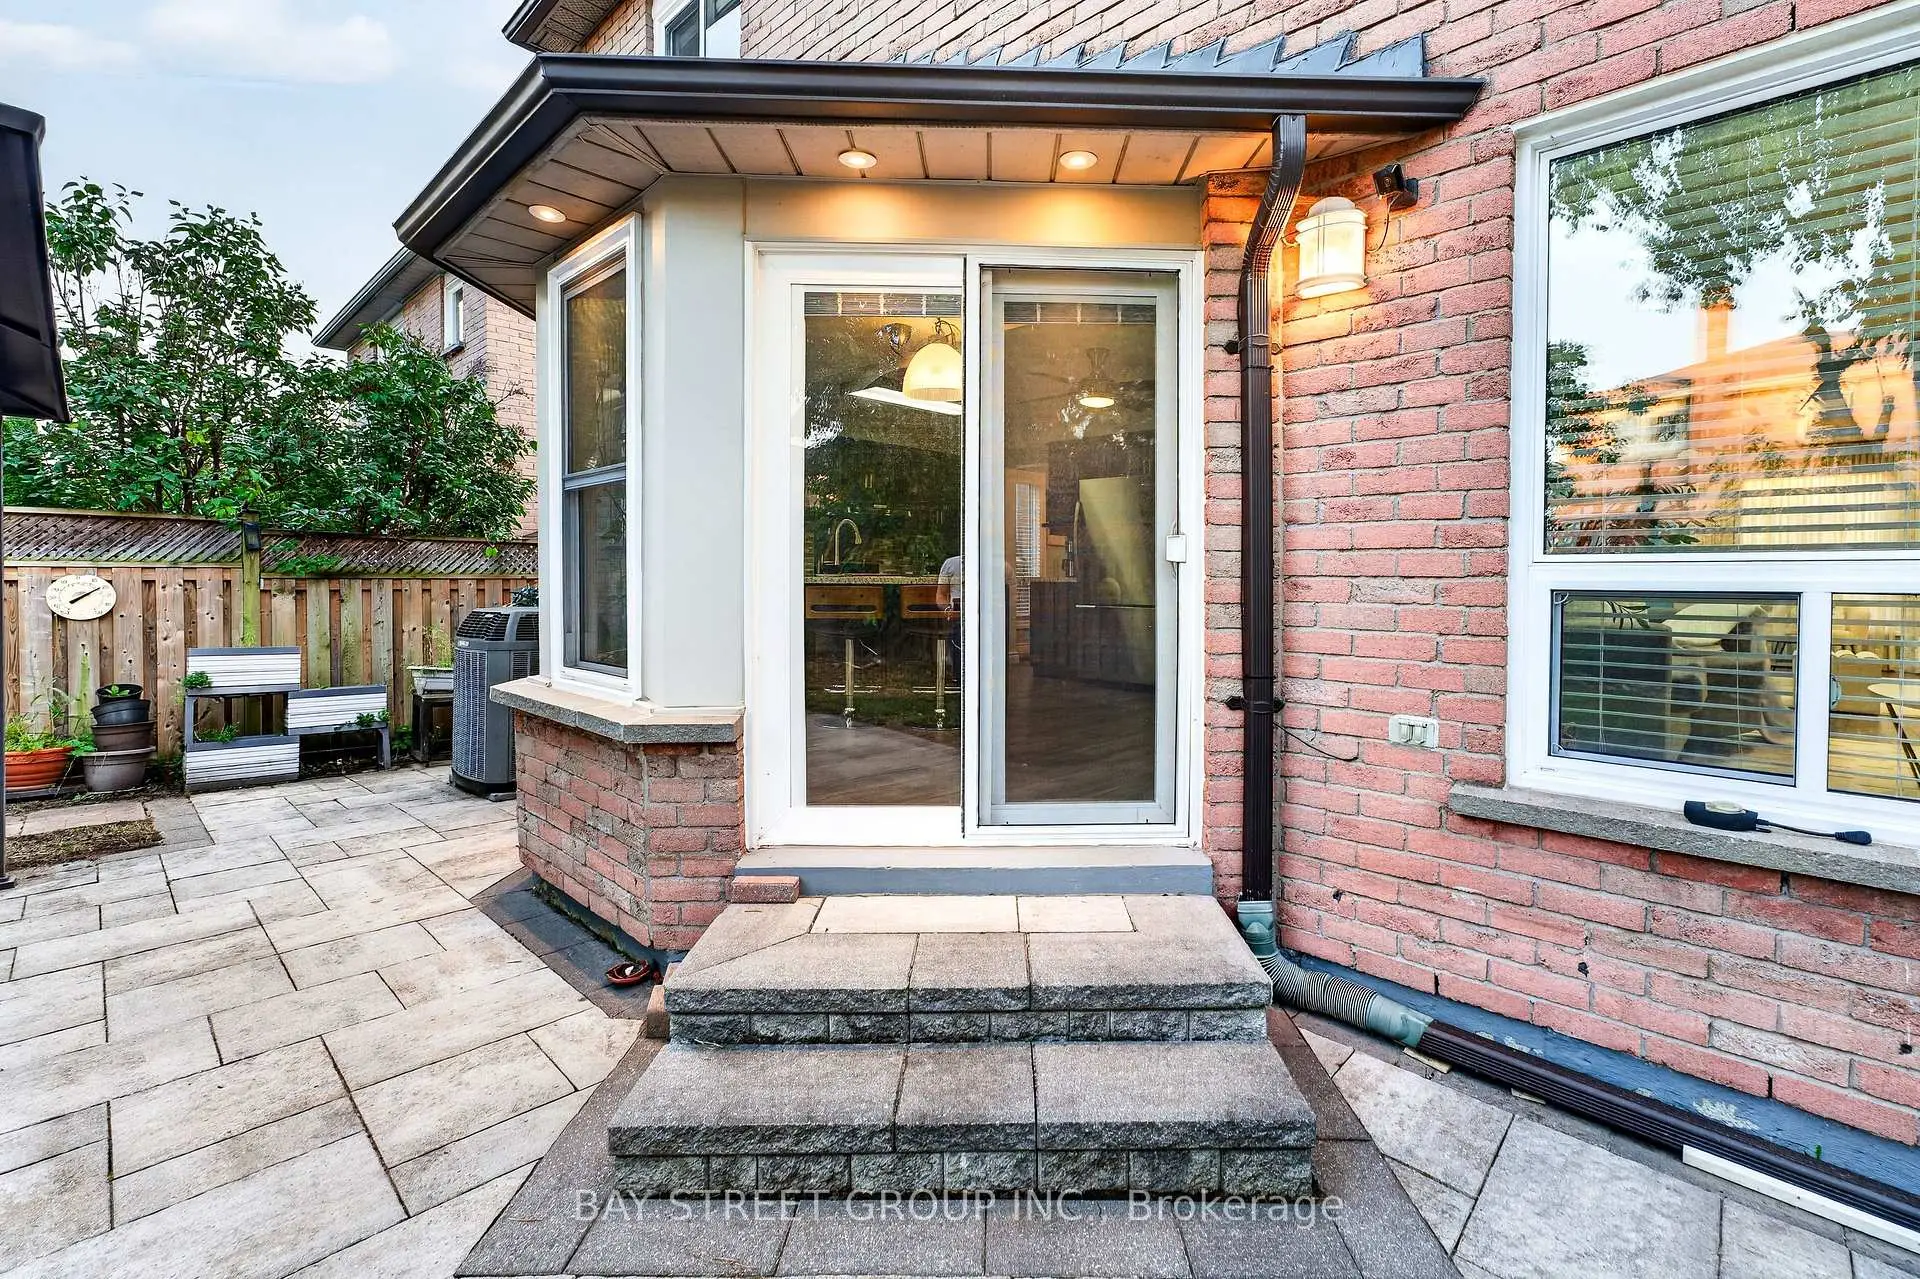
| Breakfast | 3.20x2.60 | Laminate, W/O To Patio, Picture Window |
|
| Primary B | 5.40x3.40 | Hardwood Floor, 3 Pc Ensuite, Walk-In Closet(s) |
|
| 2nd Br | 4.60x3.10 | Hardwood Floor, Closet |
|
| 3rd Br | 3.70x3.20 | Laminate, Closet |
|
| 4th Br | 3.35x3.25 | Laminate, Closet |
| Bathroom | Pieces | Level | |
|---|---|---|---|
| 1xBath | 4 pcs | Second |
|
| 1xBath | 3 pcs | Second |
|
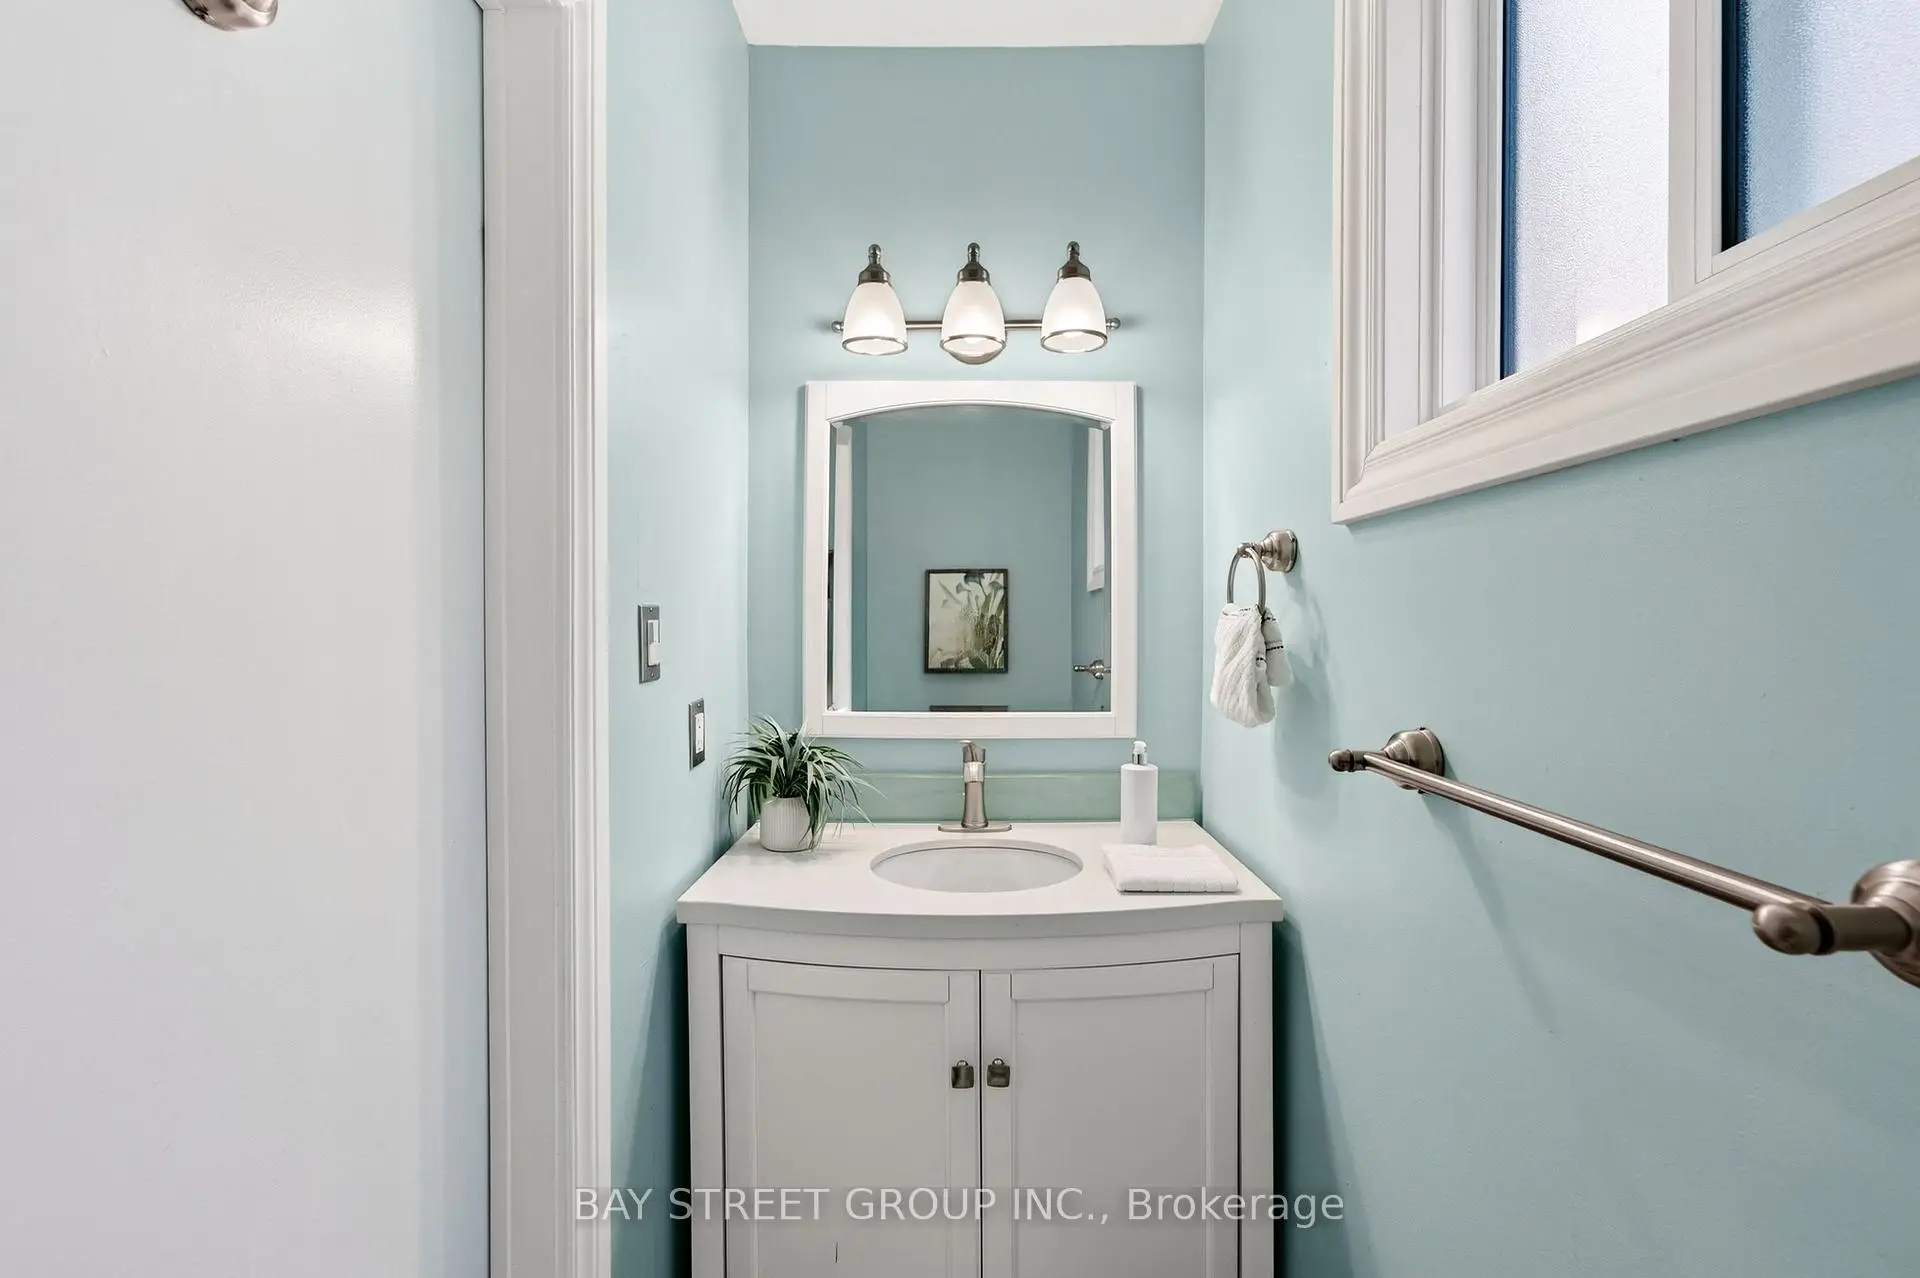
| 1xBath | 2 pcs | Ground |
Property Summary
Located close to the intersection of Whites and Highview and South Of Finch, 1713 Kirkwood Ln is a 4 bedrooms 3 washrooms Detached. The unit has a Double Attached Parking Spaces. The property has many nice features including Carpet Free. Living Room Rm, Dinning Room Rm, Family Room Rm, Kitchen and Breakfast Room are on the Ground floor.Local Area Profile
This property is located in a predominantly owner-occupied residential area with housing made up primarily of detached homes. Approximately 51% of residents hold a bachelor's degree or higher, while about 28% have a college credential. Driving is the primary commuting method for nearly all local commuters.