Rural Pickering, Pickering, L1X 0P3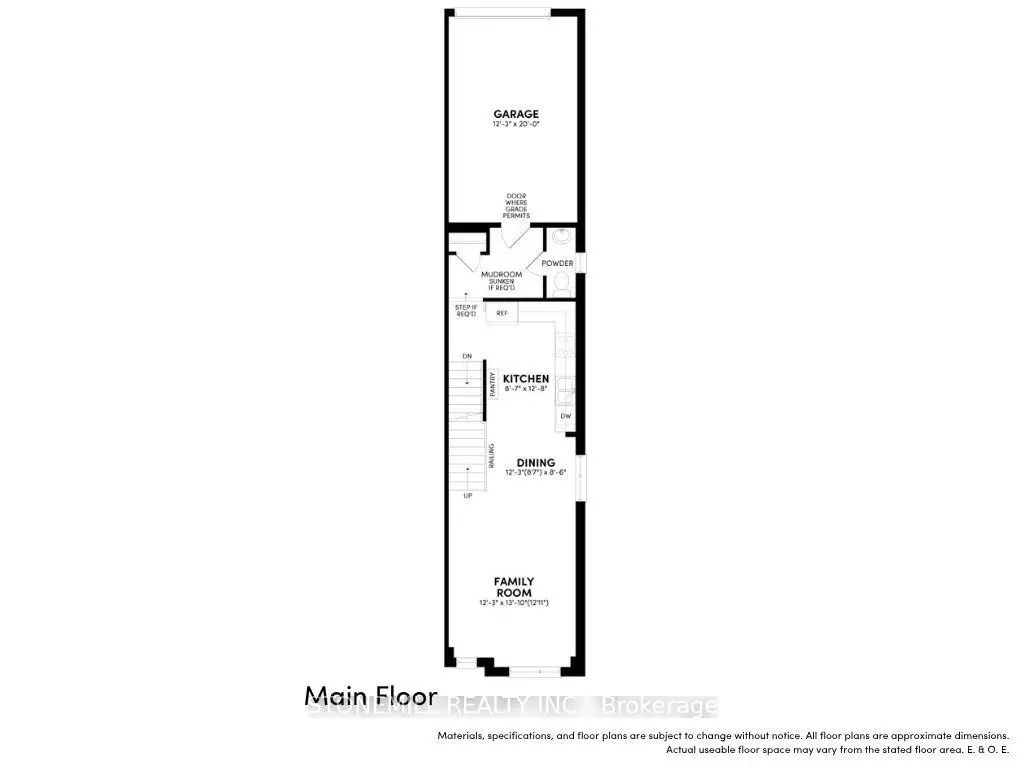

Description
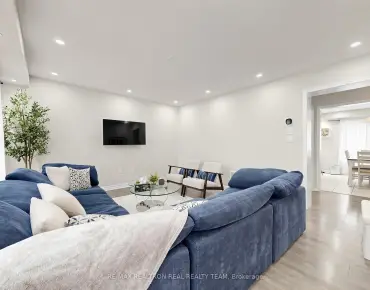
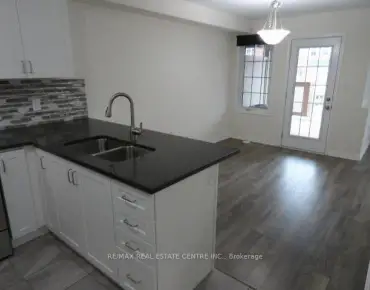
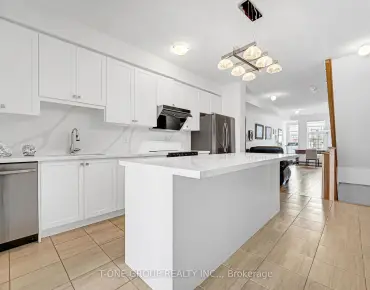
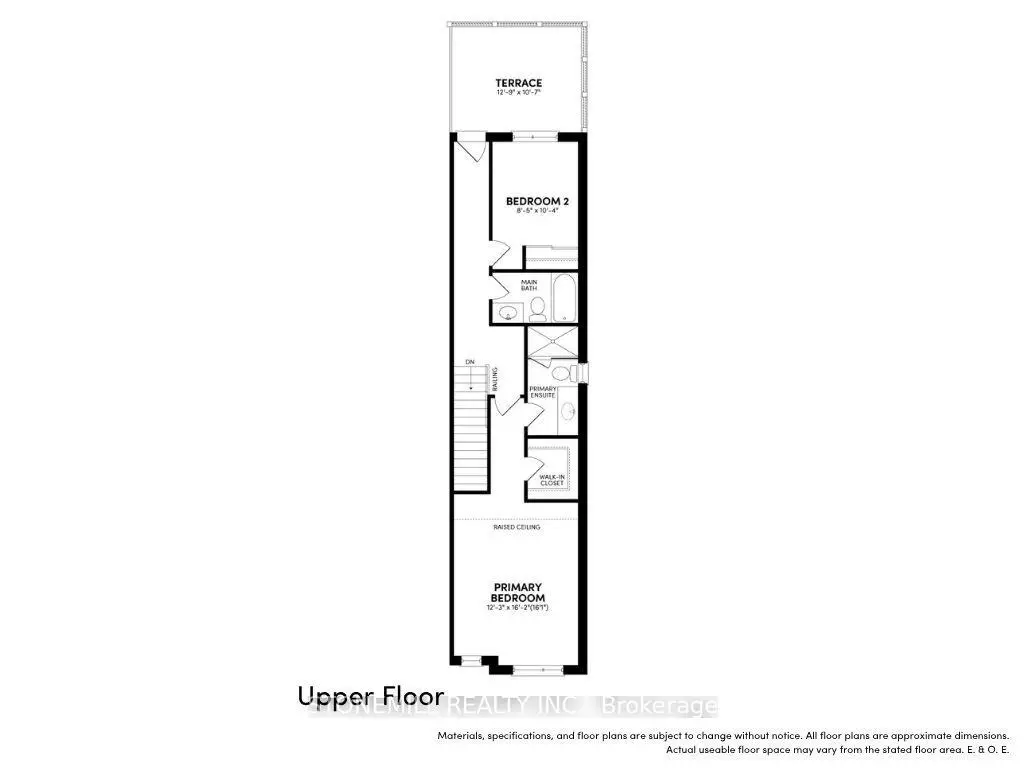
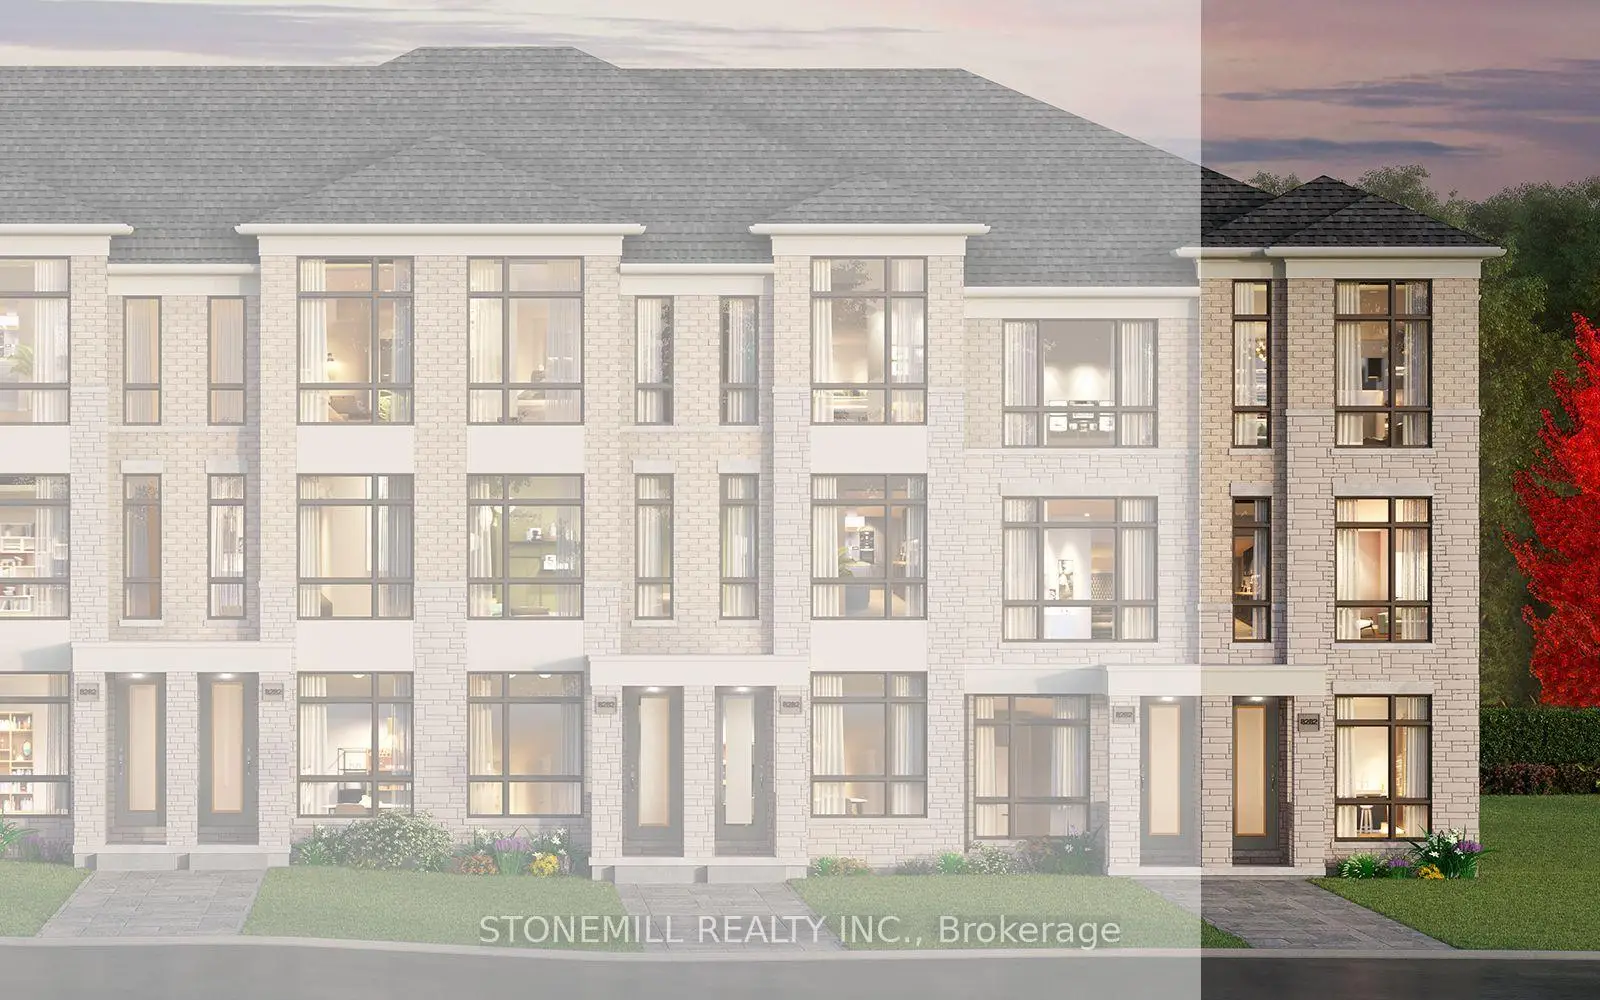
Freehold 3- bedroom, 3.5 bath end unit townhome with outdoor terrace to be built in the master-planned community of New Seaton, by award winning builder Brookfield Residential. This thoughtfully designed home offers convenient direct garage access to the main floor, featuring a bright modern kitchen with quartz countertops, backsplash, pantry and upgraded 12" x 24" floor tile. The main floor includes hardwood flooring, complemented by a full oak staircase for lower to main to upper levels. Enjoy a complete appliance package including stainless steel refrigerator, stove, dishwasher and over-the-range microwave, plus white washer and dryer and central air conditioning. Exterior features include a front landscape package and decorative metal fencing. Make the home your own with $20,000 in decor dollars, allowing you to personalize and customize your finishes and selections. An exceptional opportunity to own a brand-new freehold end-unit townhome in one of the GTA's exciting new master-planned communities.
Features
- Facing: East

- Bedrooms: 3

- Bathrooms: 3

- Garages: 1

- Kitchens: 1

Details
- Lot size: 18.50 x 98.00 Feet

- Space: 1500-2000

- Tax: $ 0.00

- E13679860

- Listing contracted with: STONEMILL REALTY INC.
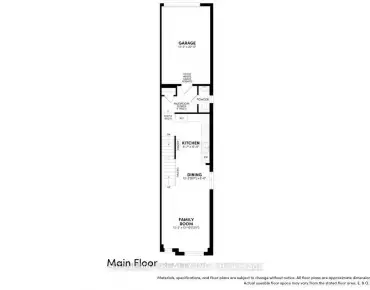
| Room | Size(M) | Description | |
|---|---|---|---|
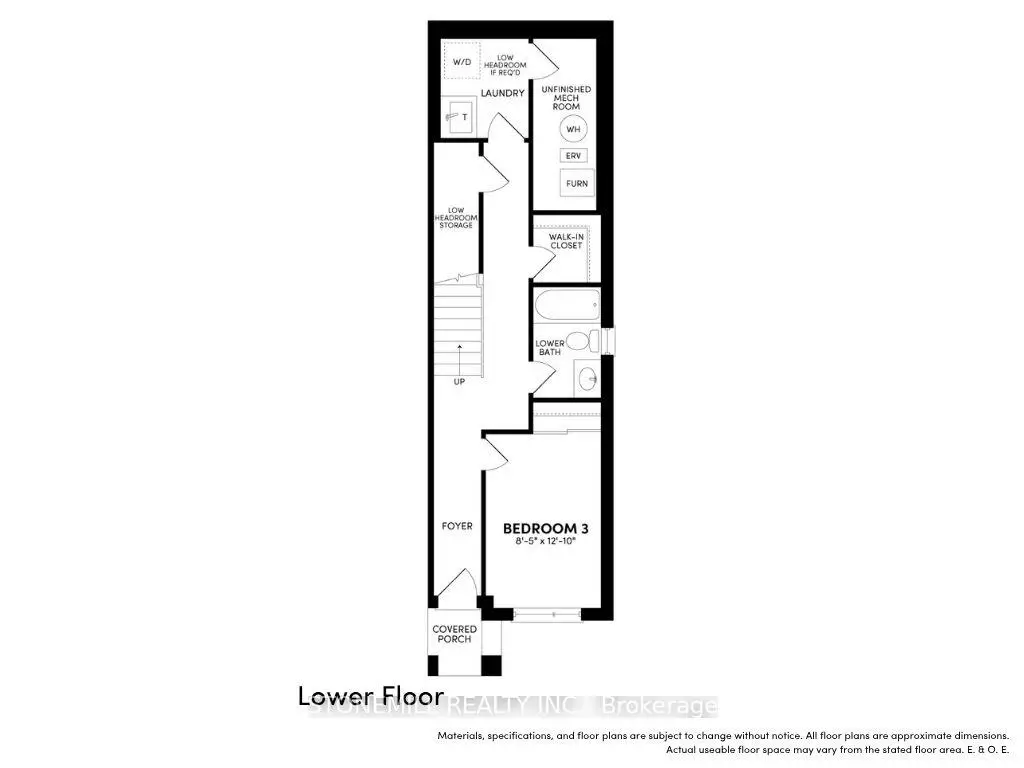
| 3rd Br | 3.91x2.59 | ||
| Kitchen | 3.86x2.64 | ||
| Dining Rm | 2.59x3.76 | ||
| Family Rm | 3.94x3.76 | ||
| Primary B | 4.93x3.76 | ||
| 2nd Br | 3.15x2.59 |
| Bathroom | Pieces | Level | |
|---|---|---|---|
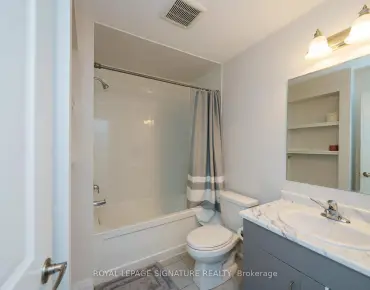
| 1xBath | 3 pcs | Lower |
|
| 1xBath | 2 pcs | Main |
|
| 1xBath | 3 pcs | Third |
Property Summary
Located close to the intersection of Whites Rd & Taunton Rd, 2939 Whites Rd is a 3 bedrooms 3 washrooms Freehold Townhouse. The unit has a Single Attached Parking Space. The property has many nice features including Water Heater. Kitchen, Dinning Room Rm and Family Room Rm are on the Main floor; Primary B and second bedroom are on the upper floor; third bedroom is on the Lower floor.Local Area Profile
This property is located in an area with a mix of homeowners and renters with housing made up primarily of detached homes. Approximately 30% of residents hold a bachelor's degree or higher, while about 40% have a college credential. Driving is the primary commuting method for nearly all local commuters.