Rouge Park, Pickering, L1V 0G6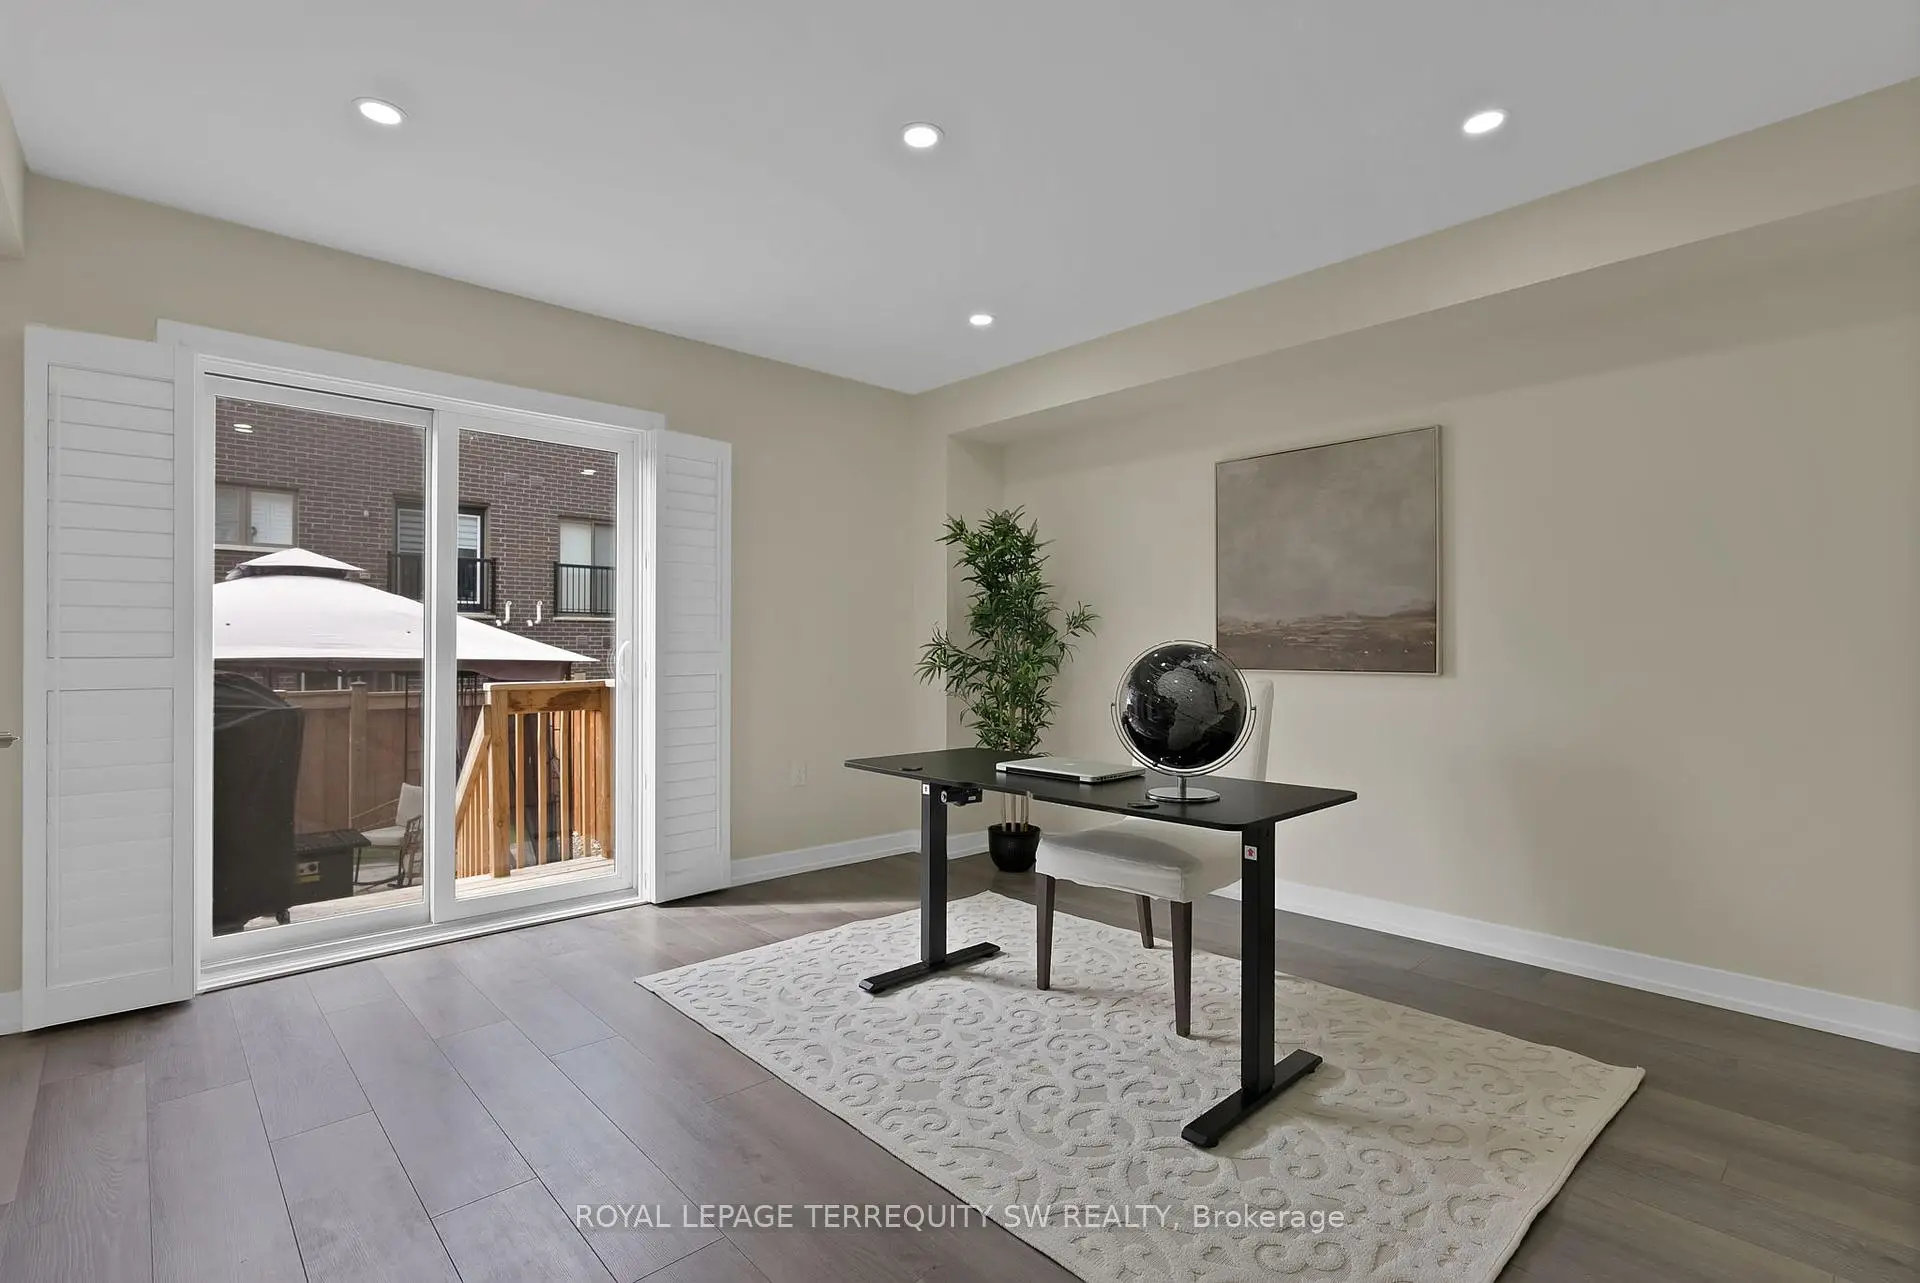

Description
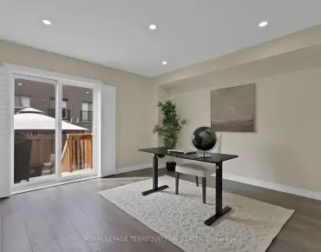
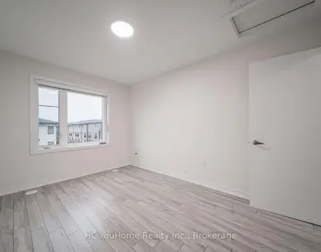
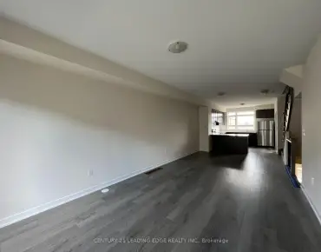
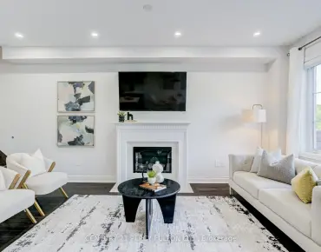
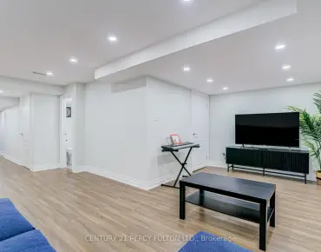
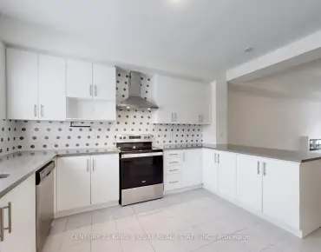
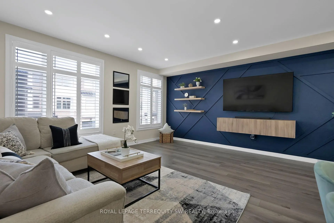
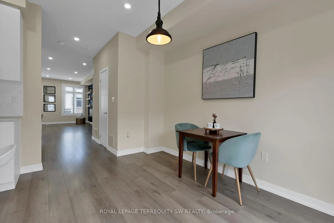
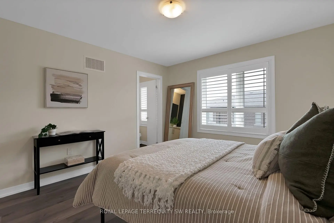
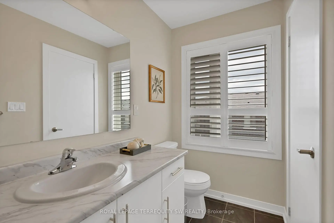
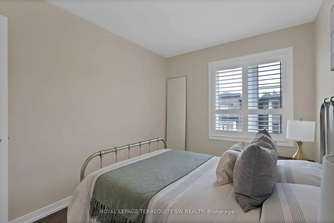
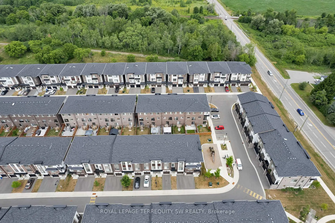
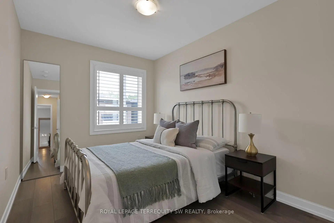
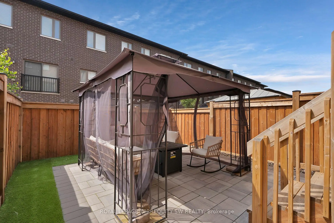
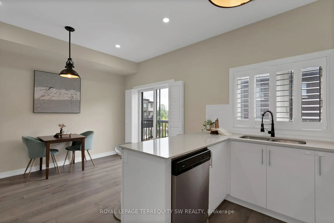
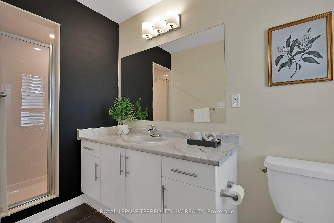
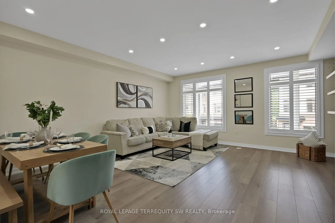
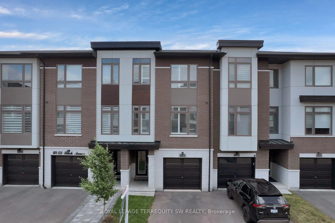
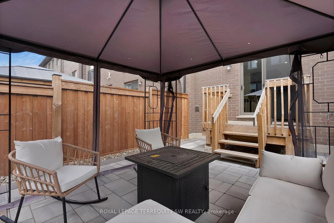
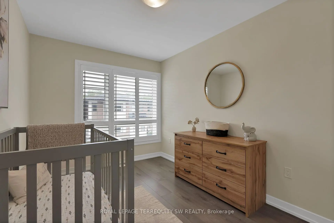
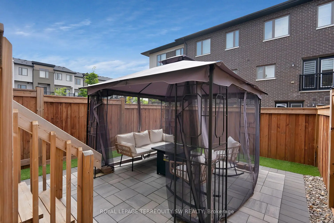
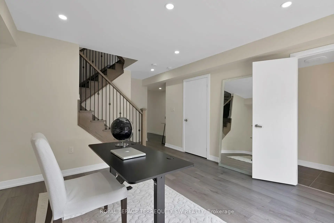

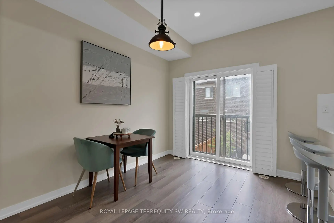
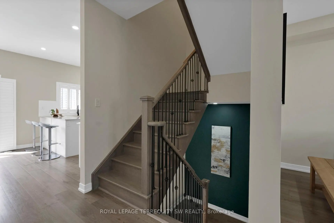
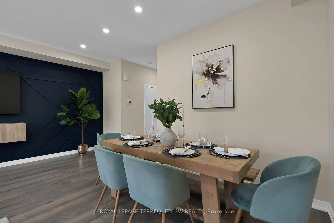
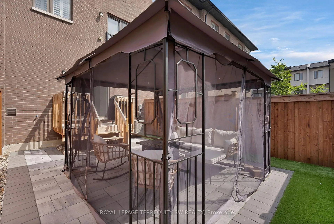
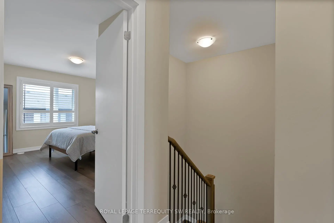
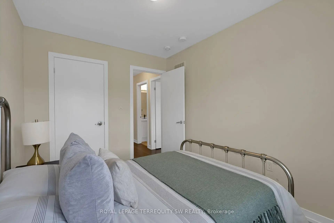
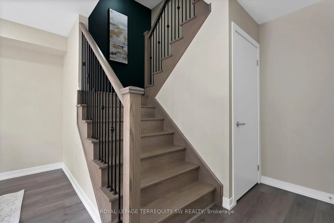
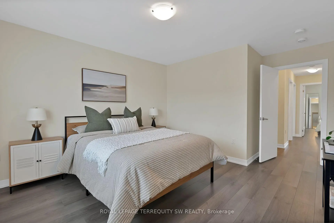
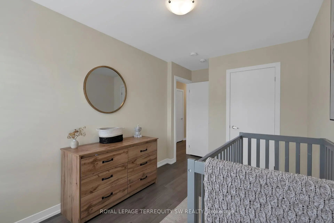
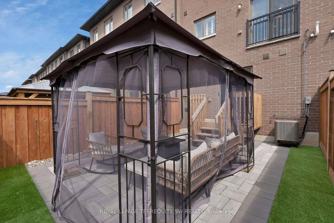
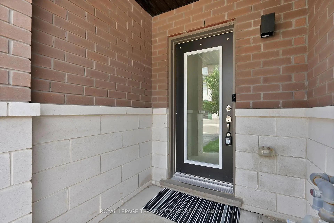
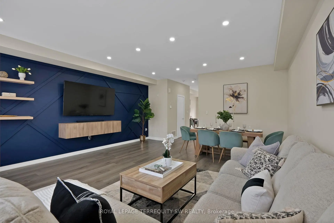
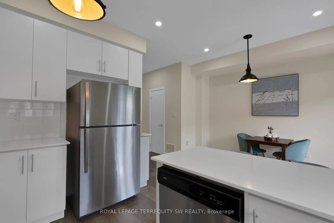
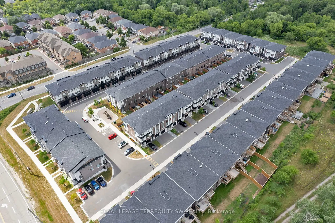
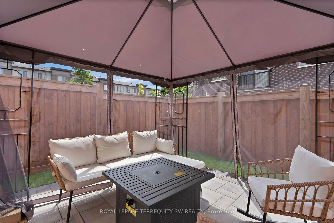
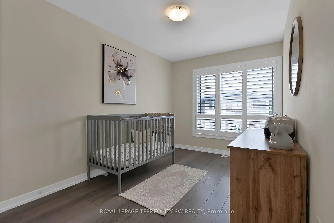
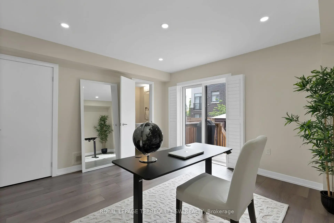
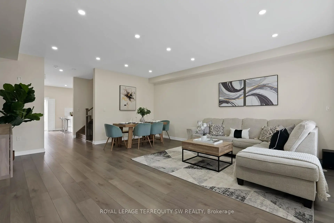
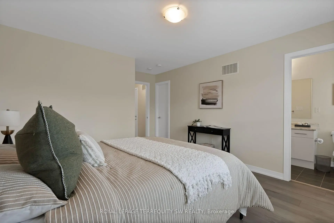
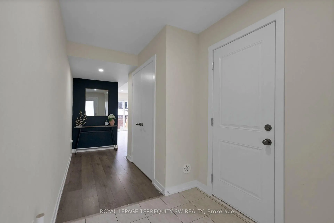
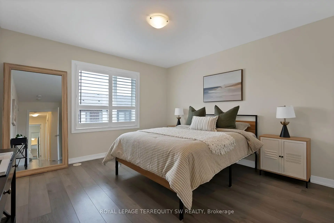
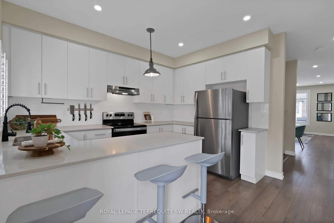
Beautiful turnkey 3-Storey townhouse in sought after Rouge Park community in Pickering with almost 2000 sqft of living space. This newly built 3 bedroom plus family room and 4 bathroom home built by Icon Homes is what you and your family have been waiting for. Upon entering you are greeted with a large foyer space with access to the garage with an electric car charger port with 240V power for quick charge and a closet that leads to a spacious family room with a2-piece bathroom and a walkout to a fully fenced private maintenance free backyard with stone patio. Make your way upstairs to the second floor where you will have 9 foot ceilings with pot lights and laminate floors throughout and a 2 piece bathroom. The combined living and dining room area with large windows exudes natural sunlight throughout and offers ample space to entertain with guests and host family gatherings. The kitchen has stainless steel appliances with backsplash and stone countertops combined with a breakfast area that has a Juliette balcony with south facing views, perfect space for a morning coffee to soak in the sun. The third floor has 3 generously spacious bedrooms with a 4-piece shared bathroom and a 3-pieceprimary ensuite with a laundry room conveniently located in the hallway. Minutes by car to Hwy401 and 407, Go station, Parks, Grocery Stores, Rec Centre, School and much more. Don't miss your chance to make this your next home, this one won't last long!!Gazebo is no longer there.
Features
- Facing: North

- Bedrooms: 3

- Bathrooms: 4

- Garages: 1

- Kitchens: 1

Details
- Lot size: 18.04 x 85.37 Feet

- Space: 1500-2000

- Tax: $ 7072.44

- E13675022

- Listing contracted with: ROYAL LEPAGE TERREQUITY SW REALTY
| Room | Size(M) | Description | |
|---|---|---|---|
| Foyer | 5.65x1.30 | Closet, Pot Lights, W/O To Garage |
|
| Family Rm | 4.00x3.70 | 2 Pc Bath, Pot Lights, W/O To Yard |
|
| Living Rm | 6.08x5.27 | Laminate, Pot Lights, Window |
|
| Dining Rm | 6.08x5.27 | Laminate, Pot Lights, Combined w/Living |
|
| Kitchen | 5.26x3.75 | Backsplash, Stainless Steel Appl, Window |
|
| Breakfast | 5.26x3.75 | Juliette Balcony, Pot Lights, Open Concept |
|
| Primary B | 3.75x3.64 | Laminate, Closet, Window |
|
| Br | 4.51x2.56 | Laminate, Closet, Window |
|
| Br | 3.46x2.58 | Laminate, Closet, Window |
|
| Laundry | 1.80x1.50 | Tile Floor |
| Bathroom | Pieces | Level | |
|---|---|---|---|
| 1xBath | 4 pcs | Third |
|
| 1xBath | 3 pcs | Third |
|
| 1xBath | 2 pcs | Second |
|
| 1xBath | 2 pcs | Ground |
Property Summary
Located close to the intersection of Finch Ave. and Altona Rd., #603-250 Finch Ave is a 3+1 bedrooms 4 washrooms Freehold Townhouse. The unit has a Single Attached Parking Space. The property has many nice features including Storage, Separate Hydro Meter, Separate Heating Contr, Floor Drain, ERV/HRV and Carpet Free. Foyer and Family Room Rm are on the Ground floor.Local Area Profile
This property is located in a predominantly owner-occupied residential area with housing consisting mainly of detached homes. Approximately 35% of residents hold a bachelor's degree or higher, while about 22% have a college credential. The large majority of local commuters travel by car.