Rural Pickering, Pickering, L1X 0N4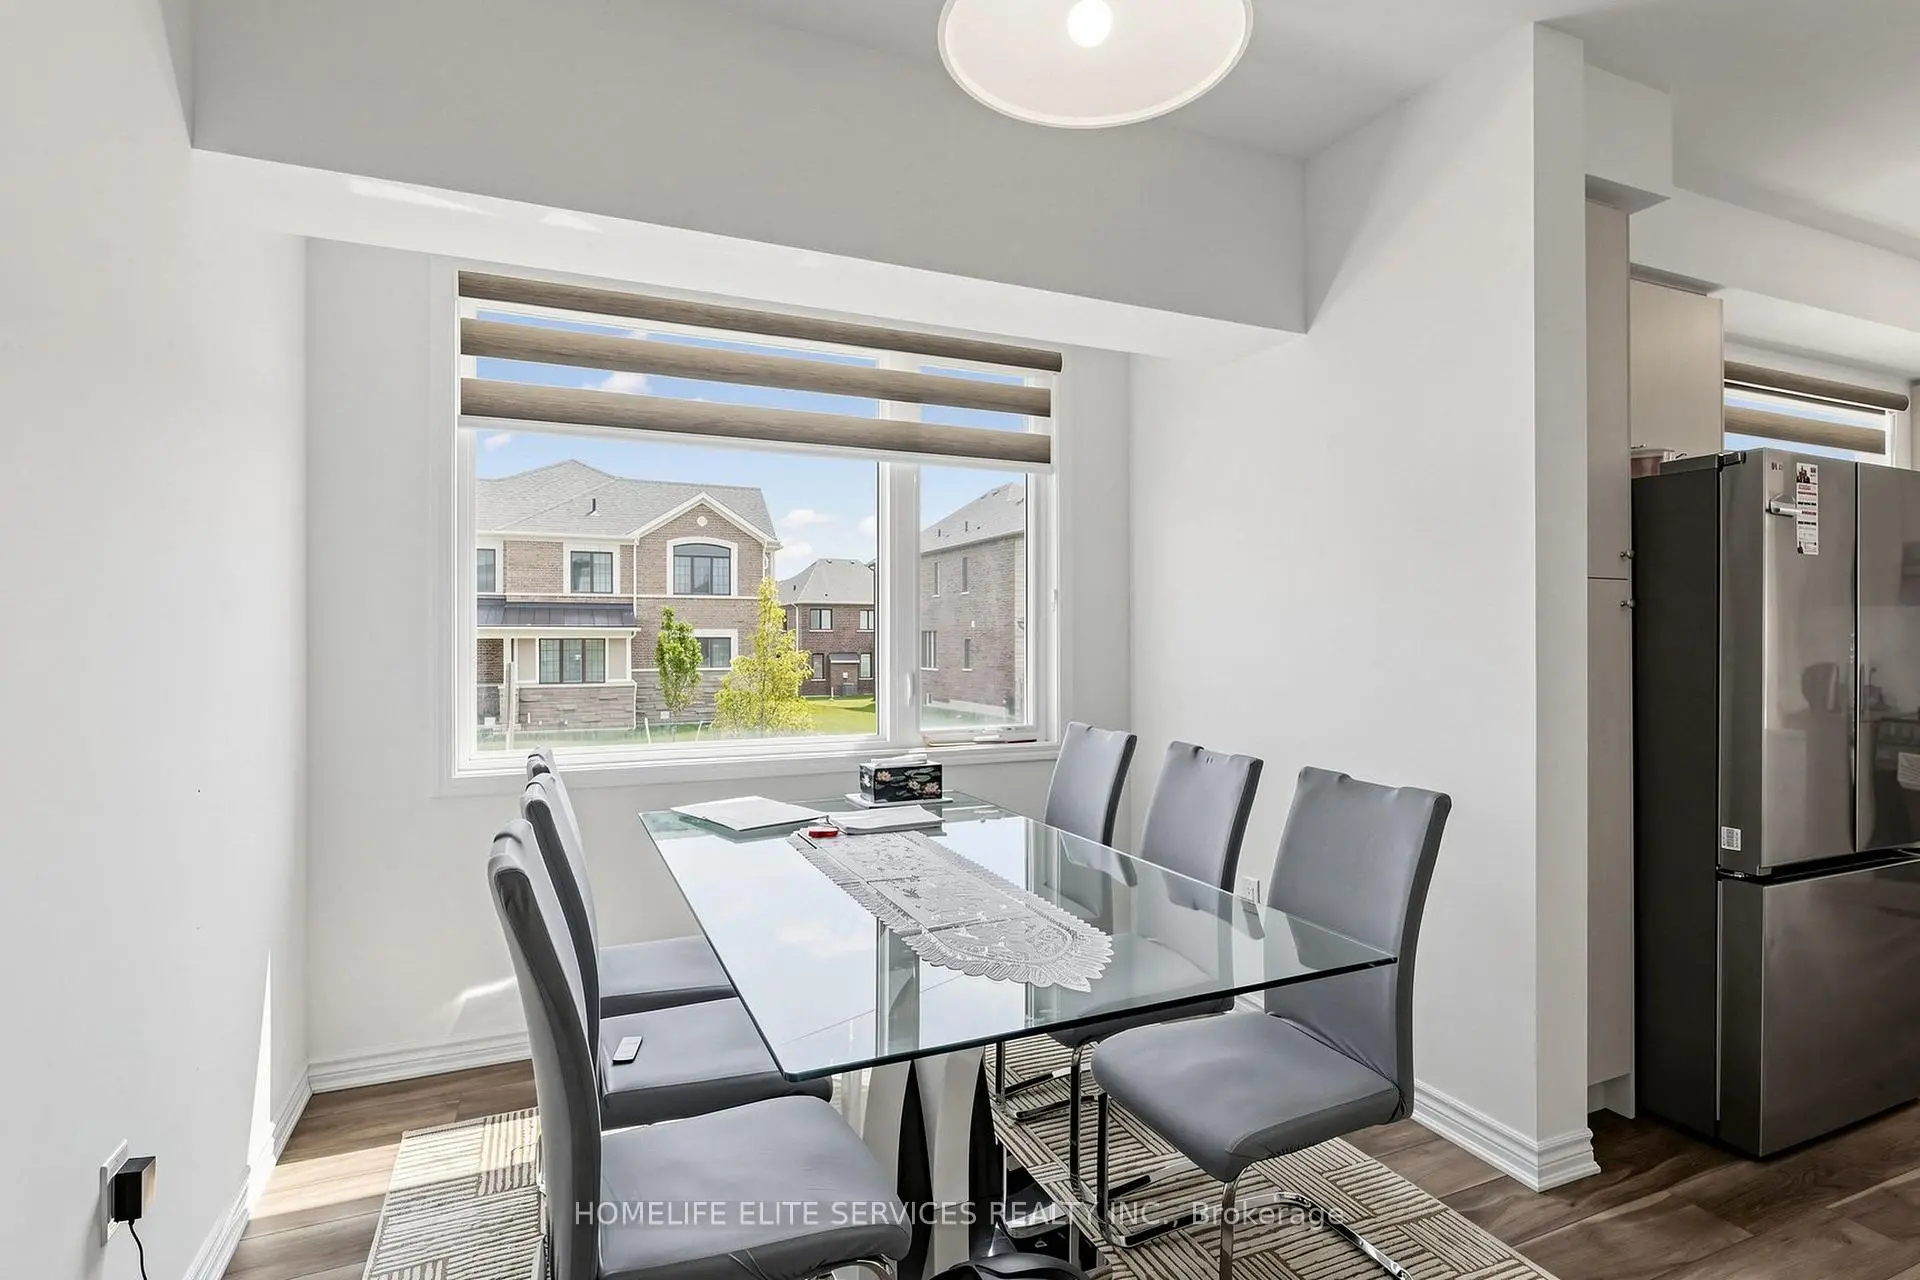

Description
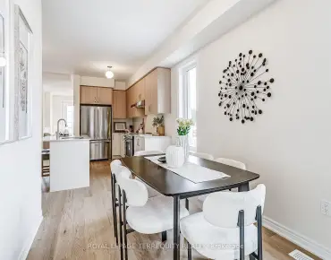
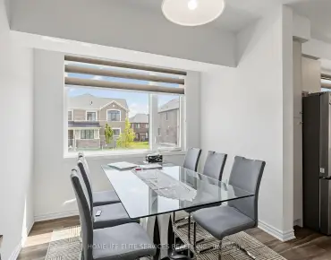
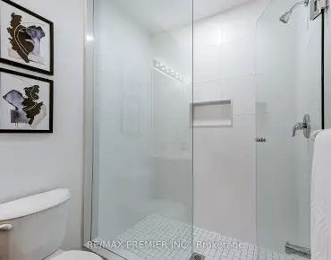
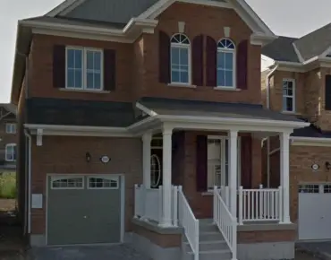
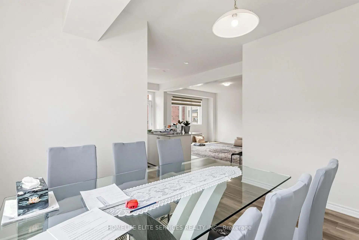
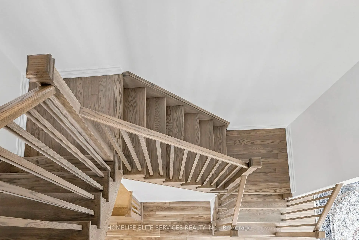
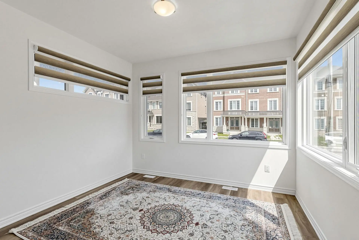
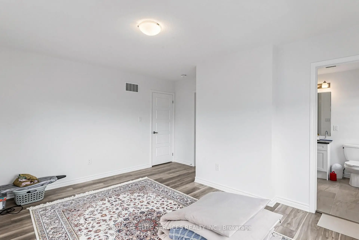
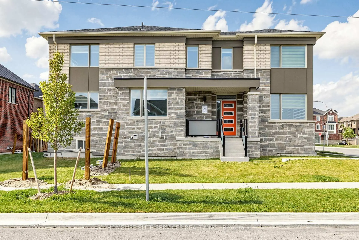
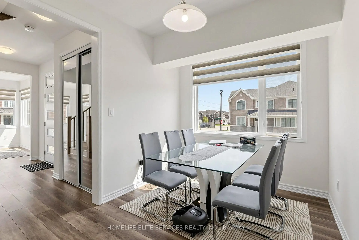
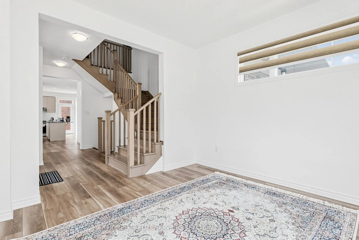
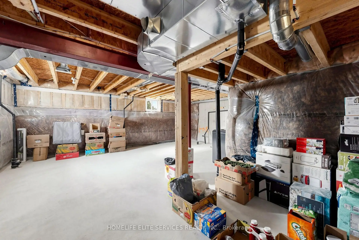
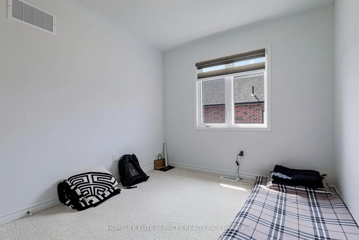
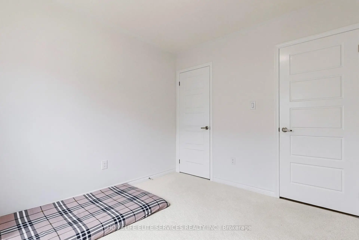
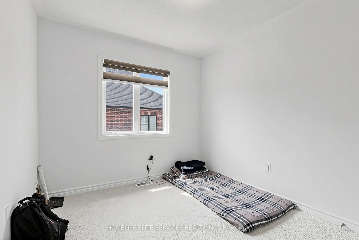
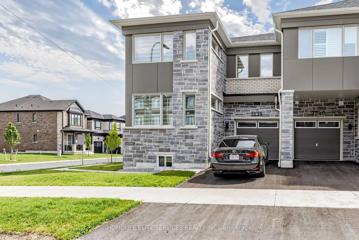
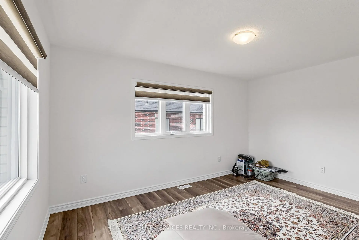
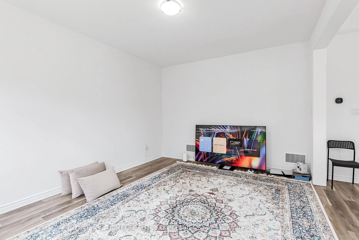
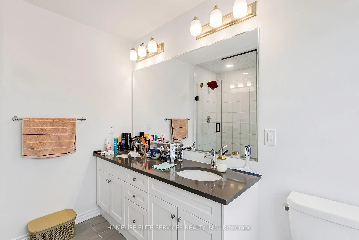
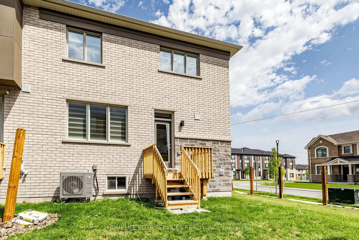
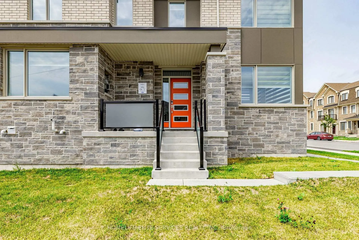
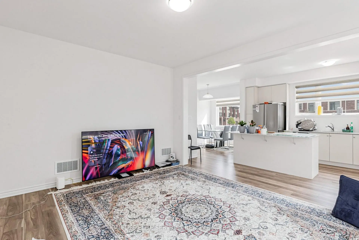
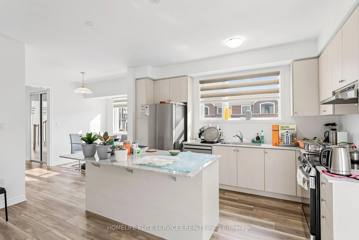
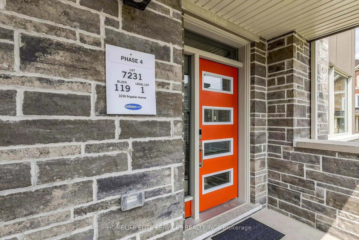
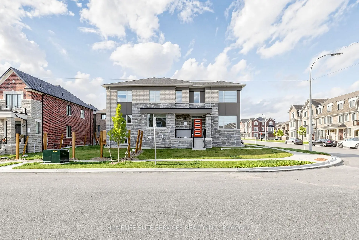
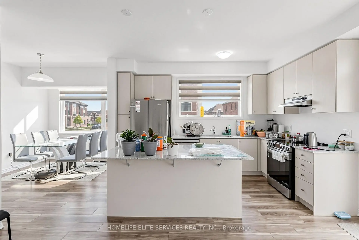
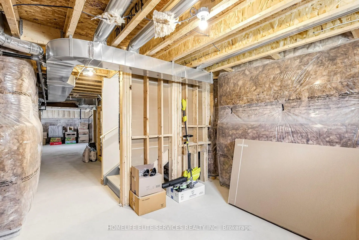
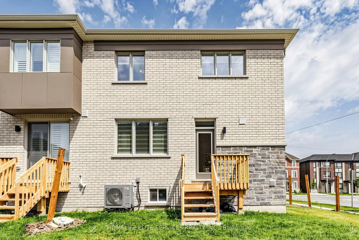
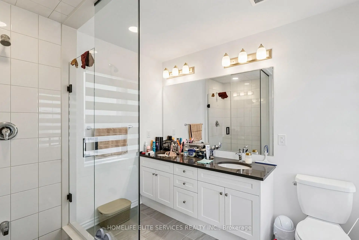
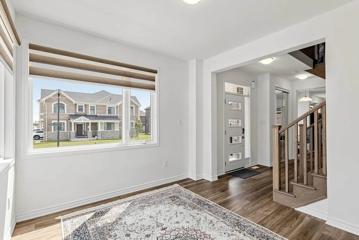
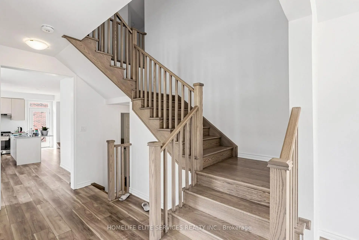
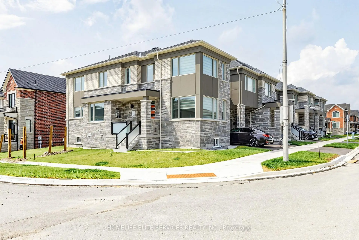
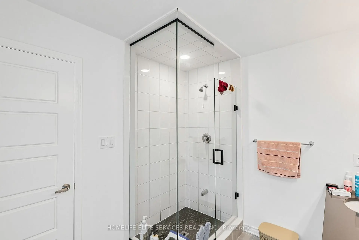
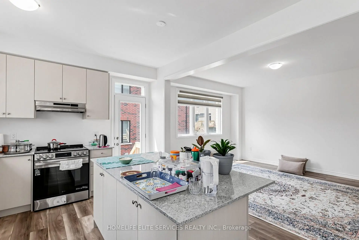
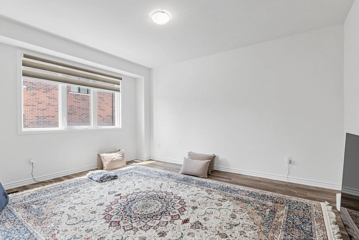
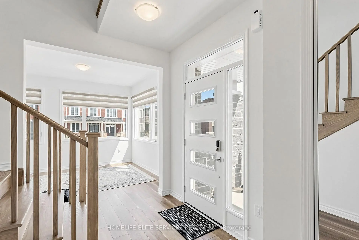
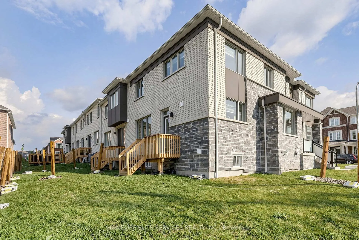
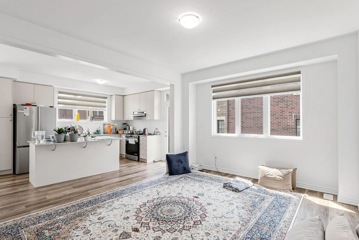
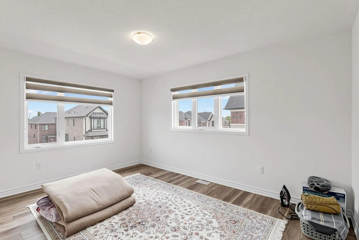
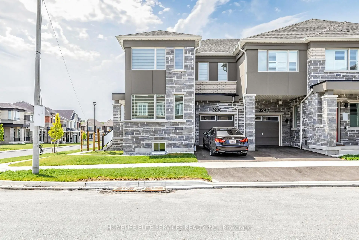
Welcome To This Stunning Mattamy-Built Whitburn Corner Model, A Rarely Offered 4-Bedroom Corner Townhome Situated On An Exceptionally Large Irregular Lot In Pickering's Highly Sought-After Seaton Community. Offering Approximately 1,997 Sq. Ft. Of Beautifully Designed Living Space, This Home Stands Out With Its Abundance Of Windows, Incredible Natural Sunlight And Bright, Airy Feel Throughout. The Main Floor Features A Spacious Great Room, Modern Kitchen With Large Centre Island, Separate Breakfast Area And A Versatile Main-Floor Den Perfect For A Home Office, Sitting Room Or Playroom. Upstairs You'll Find Four Generously Sized Bedrooms, Including A Beautiful Primary Retreat With Walk-In Closet And Private Ensuite. Being A Corner Home Provides Extra Windows, Added Privacy And One Of The Largest And Most Unique Lots You'll Find Among Townhomes In The Area, Offering Exceptional Outdoor Space For Entertaining, Children Or Future Landscaping. Thoughtfully Designed With Numerous Builder Upgrades And Modern Features Including An Ecobee Smart Thermostat, Smart Front Door Lock, EV Charging Rough-In, Conduit From Basement To Attic And Net-Zero-Ready Construction. An Unfinished Basement With Large Windows Offers Excellent Potential For Additional Living Space. Ideally Located In The Rapidly Growing Seaton Community, Surrounded By New Parks, Trails, Schools, Shopping, Restaurants And Major New Amenities. A Beautiful, Sun-Filled Corner Home On A Truly Special Lot That Must Be Seen!
Features
- Facing: East

- Bedrooms: 4

- Bathrooms: 3

- Garages: 1

- Kitchens: 1

Details
- Lot size: 35.91 x 82.09 Feet

- Space: 1500-2000

- Tax: $ 7849.88

- E13674492

- Listing contracted with: HOMELIFE ELITE SERVICES REALTY INC.
| Room | Size(M) | Description | |
|---|---|---|---|
| Den | 3.51x3.20 | Laminate, Large Window |
|
| Living Rm | 3.84x4.72 | Large Window, W/O To Balcony, Laminate |
|
| Dining Rm | 3.51x2.74 | W/O To Balcony, Combined w/Living, Combined w/Kitchen |
|
| Kitchen | 3.45x5.23 | Open Concept, Combined w/Dining, Combined w/Living |
|
| Br | 2.90x3.20 | Large Window, Laminate, Closet |
|
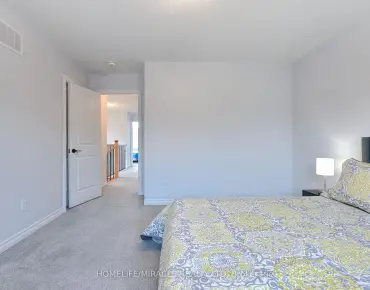
| Primary B | 4.42x3.25 | 3 Pc Ensuite, Closet, Window |
|
| 2nd Br | 3.35x3.78 | Closet, Window, Laminate |
|
| 3rd Br | 3.56x3.25 | Closet, Window, Broadloom |
|
| Laundry | 1.89x1.80 | Tile Floor |
| Bathroom | Pieces | Level | |
|---|---|---|---|
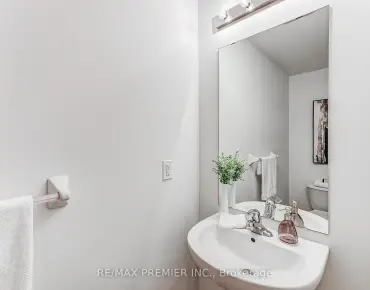
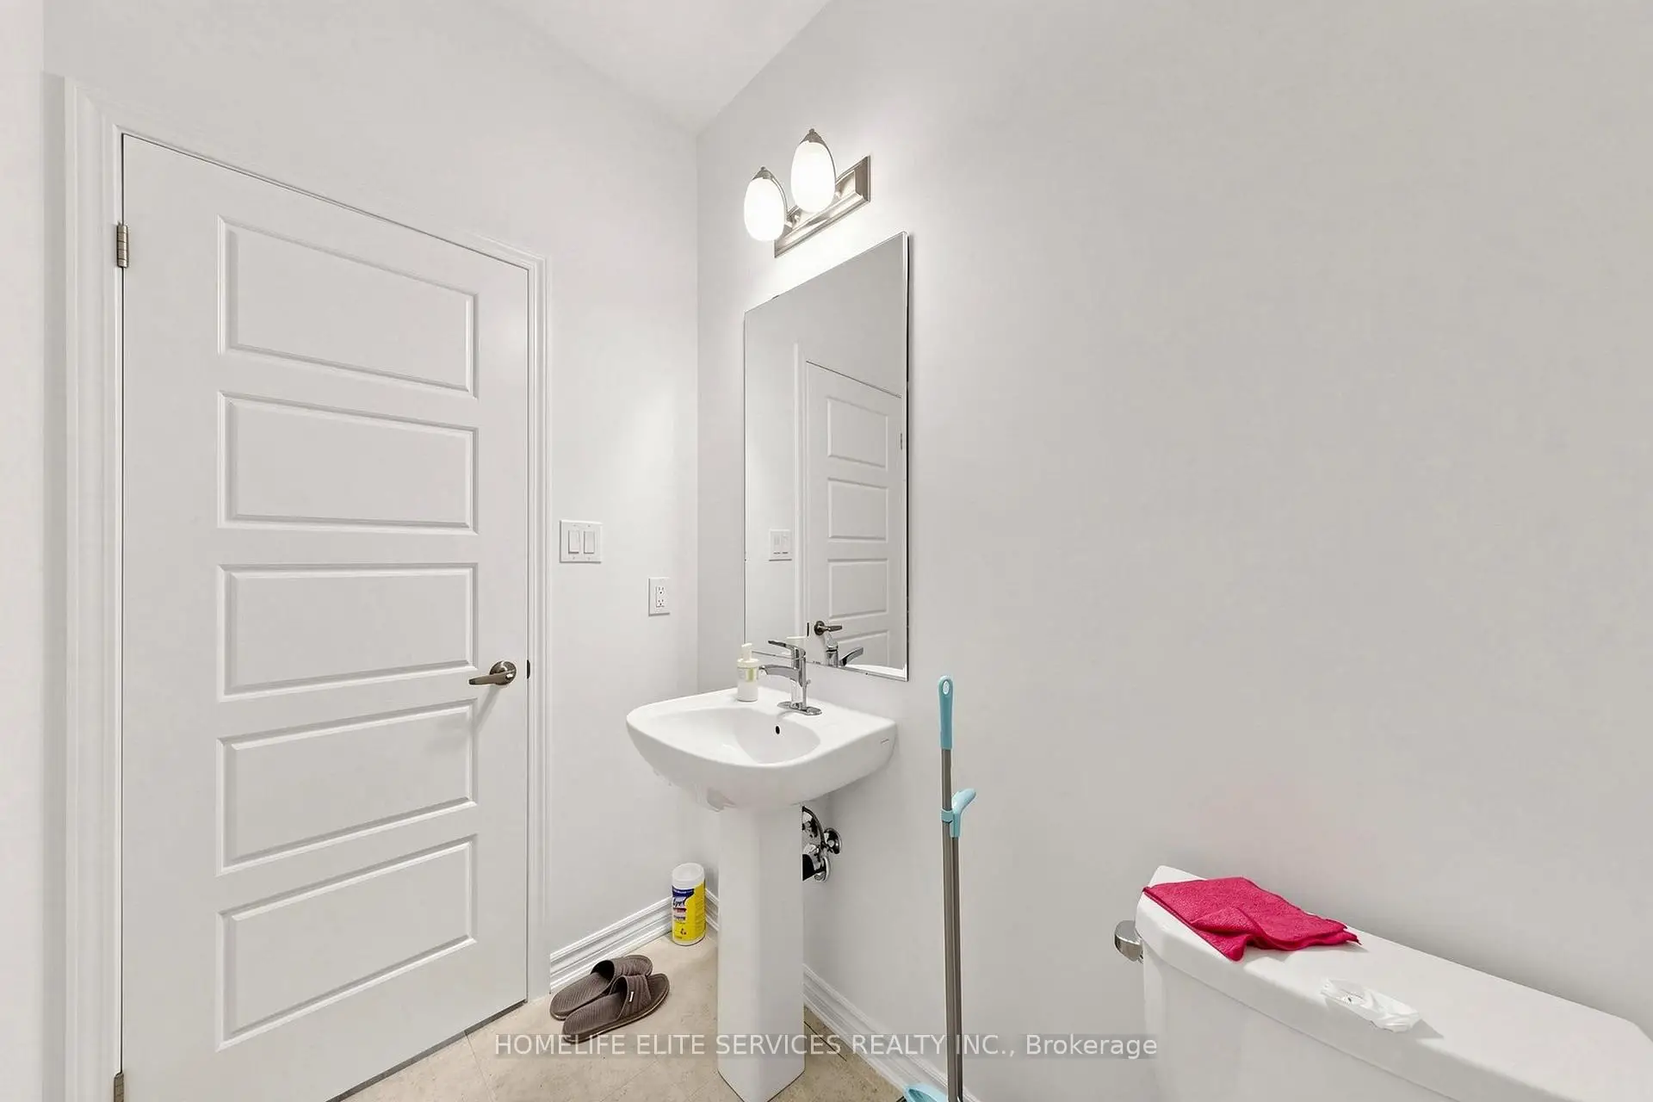
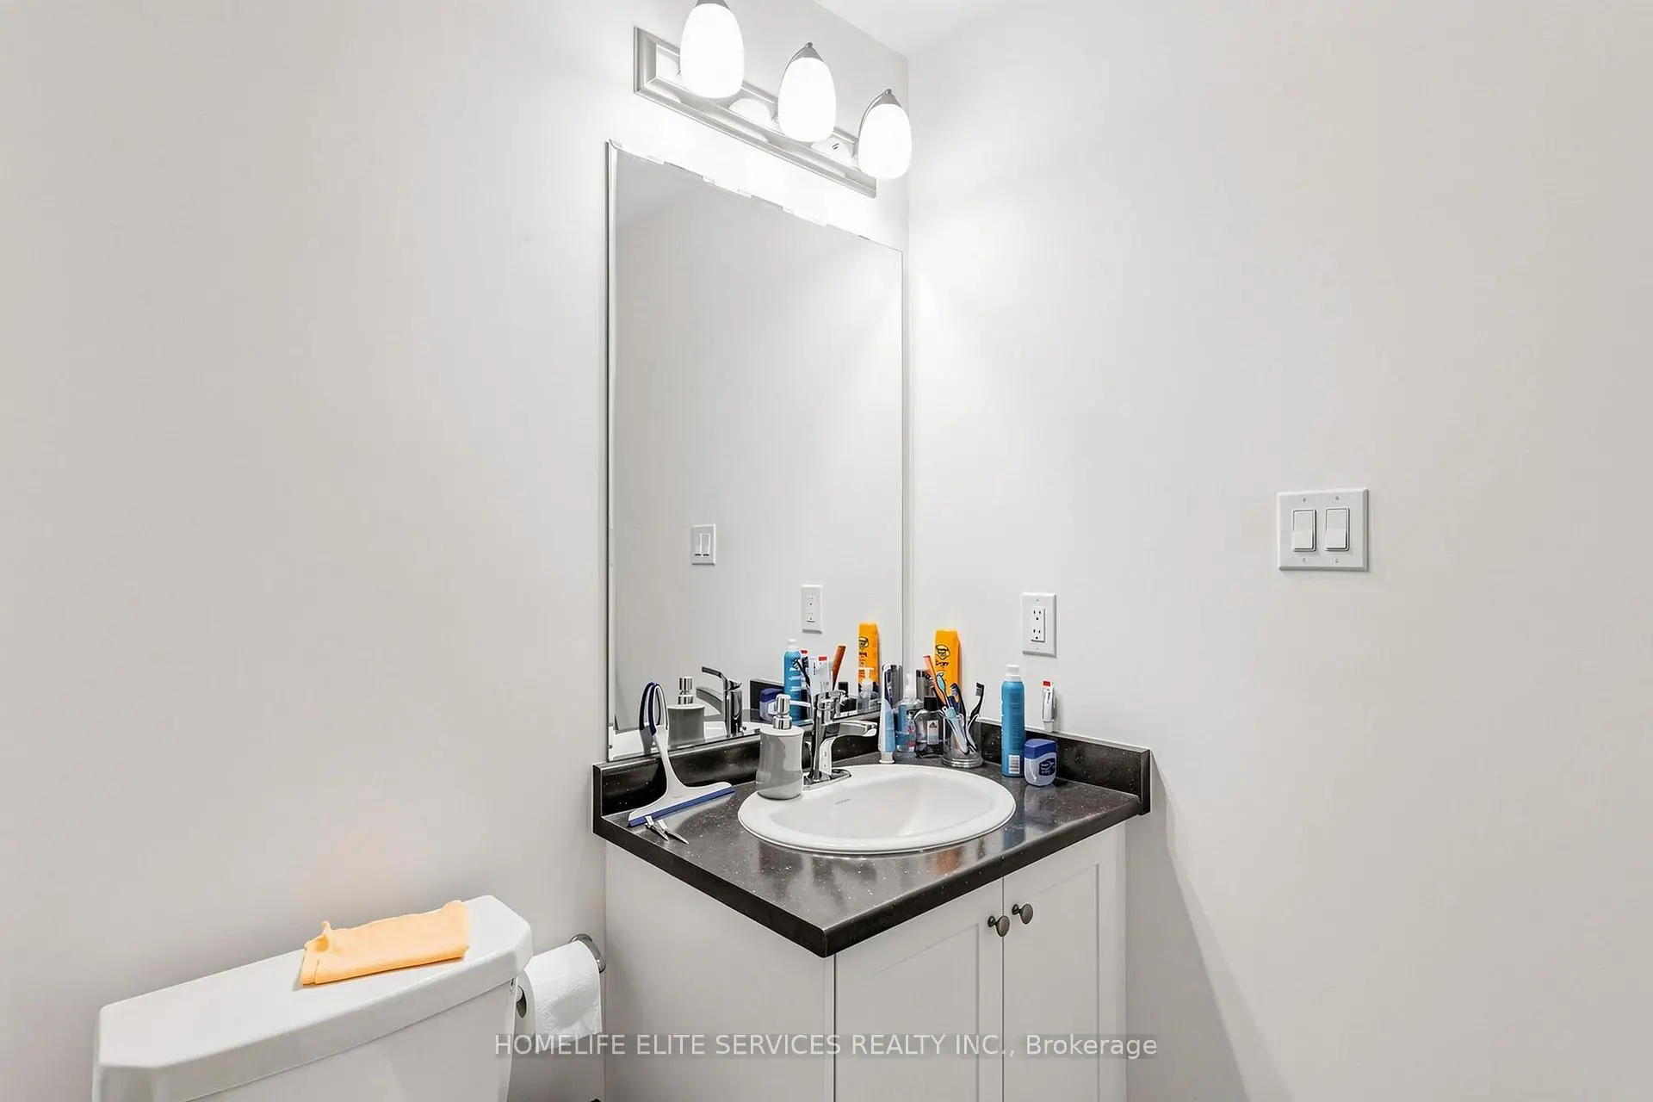
| 1xBath | 2 pcs | Main |
|
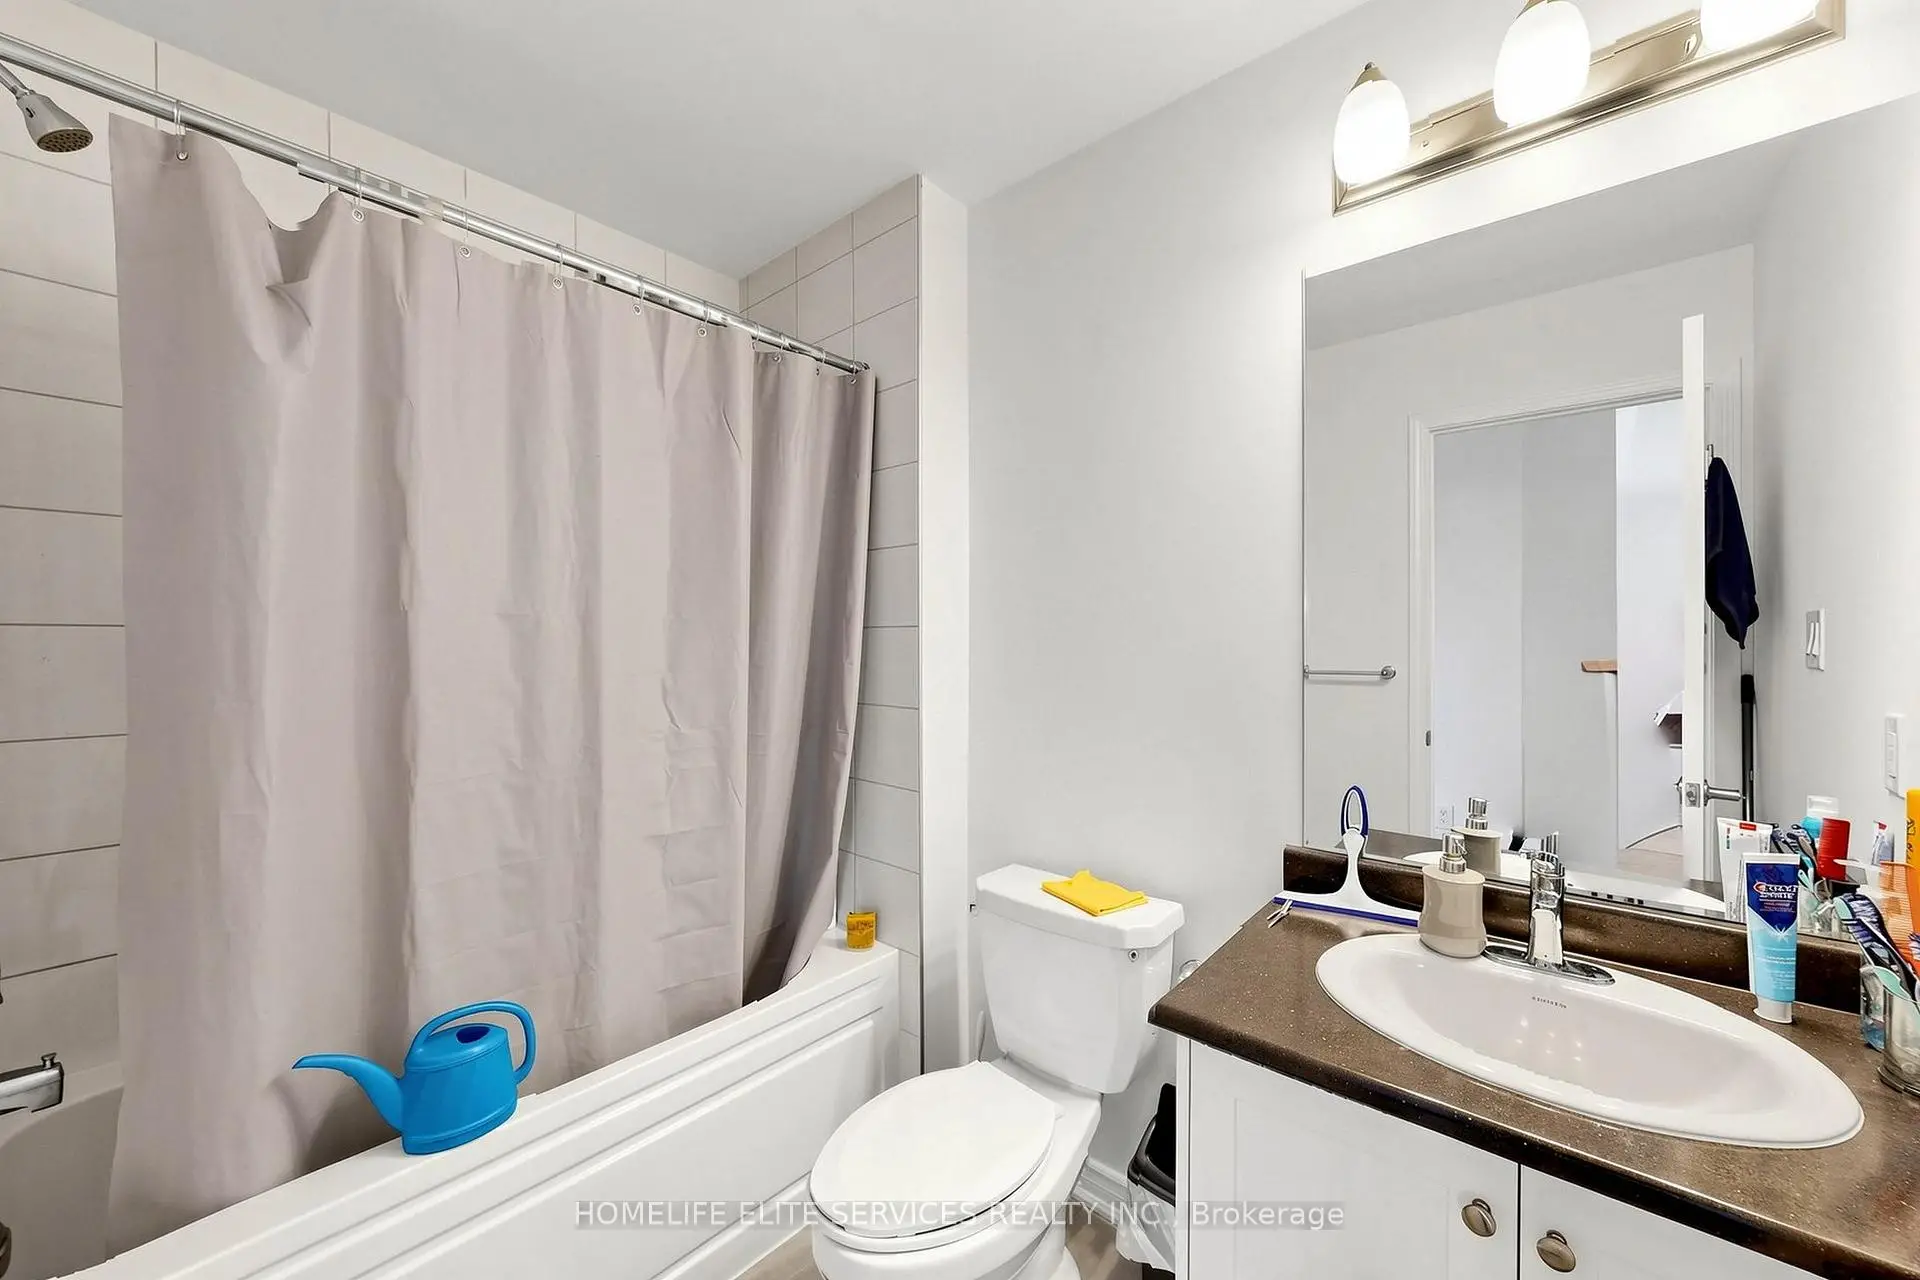
| 1xBath | 4 pcs | Second |
|
| 1xBath | 3 pcs | Second |
Property Summary
Located close to the intersection of Brock Rd and Whitevale Rd, 3238 Brigadier Ave is a 4 bedrooms 3 washrooms Freehold Townhouse. The unit has a Single Attached Parking Space. The property has many nice features including None. Den, Living Room Rm, Dinning Room Rm and Kitchen are on the Main floor.Local Area Profile
This property is located in an area with a mix of homeowners and renters with housing made up primarily of detached homes. Approximately 30% of residents hold a bachelor's degree or higher, while about 40% have a college credential. Driving is the primary commuting method for nearly all local commuters.