Bay Ridges, Pickering, L1W 1P1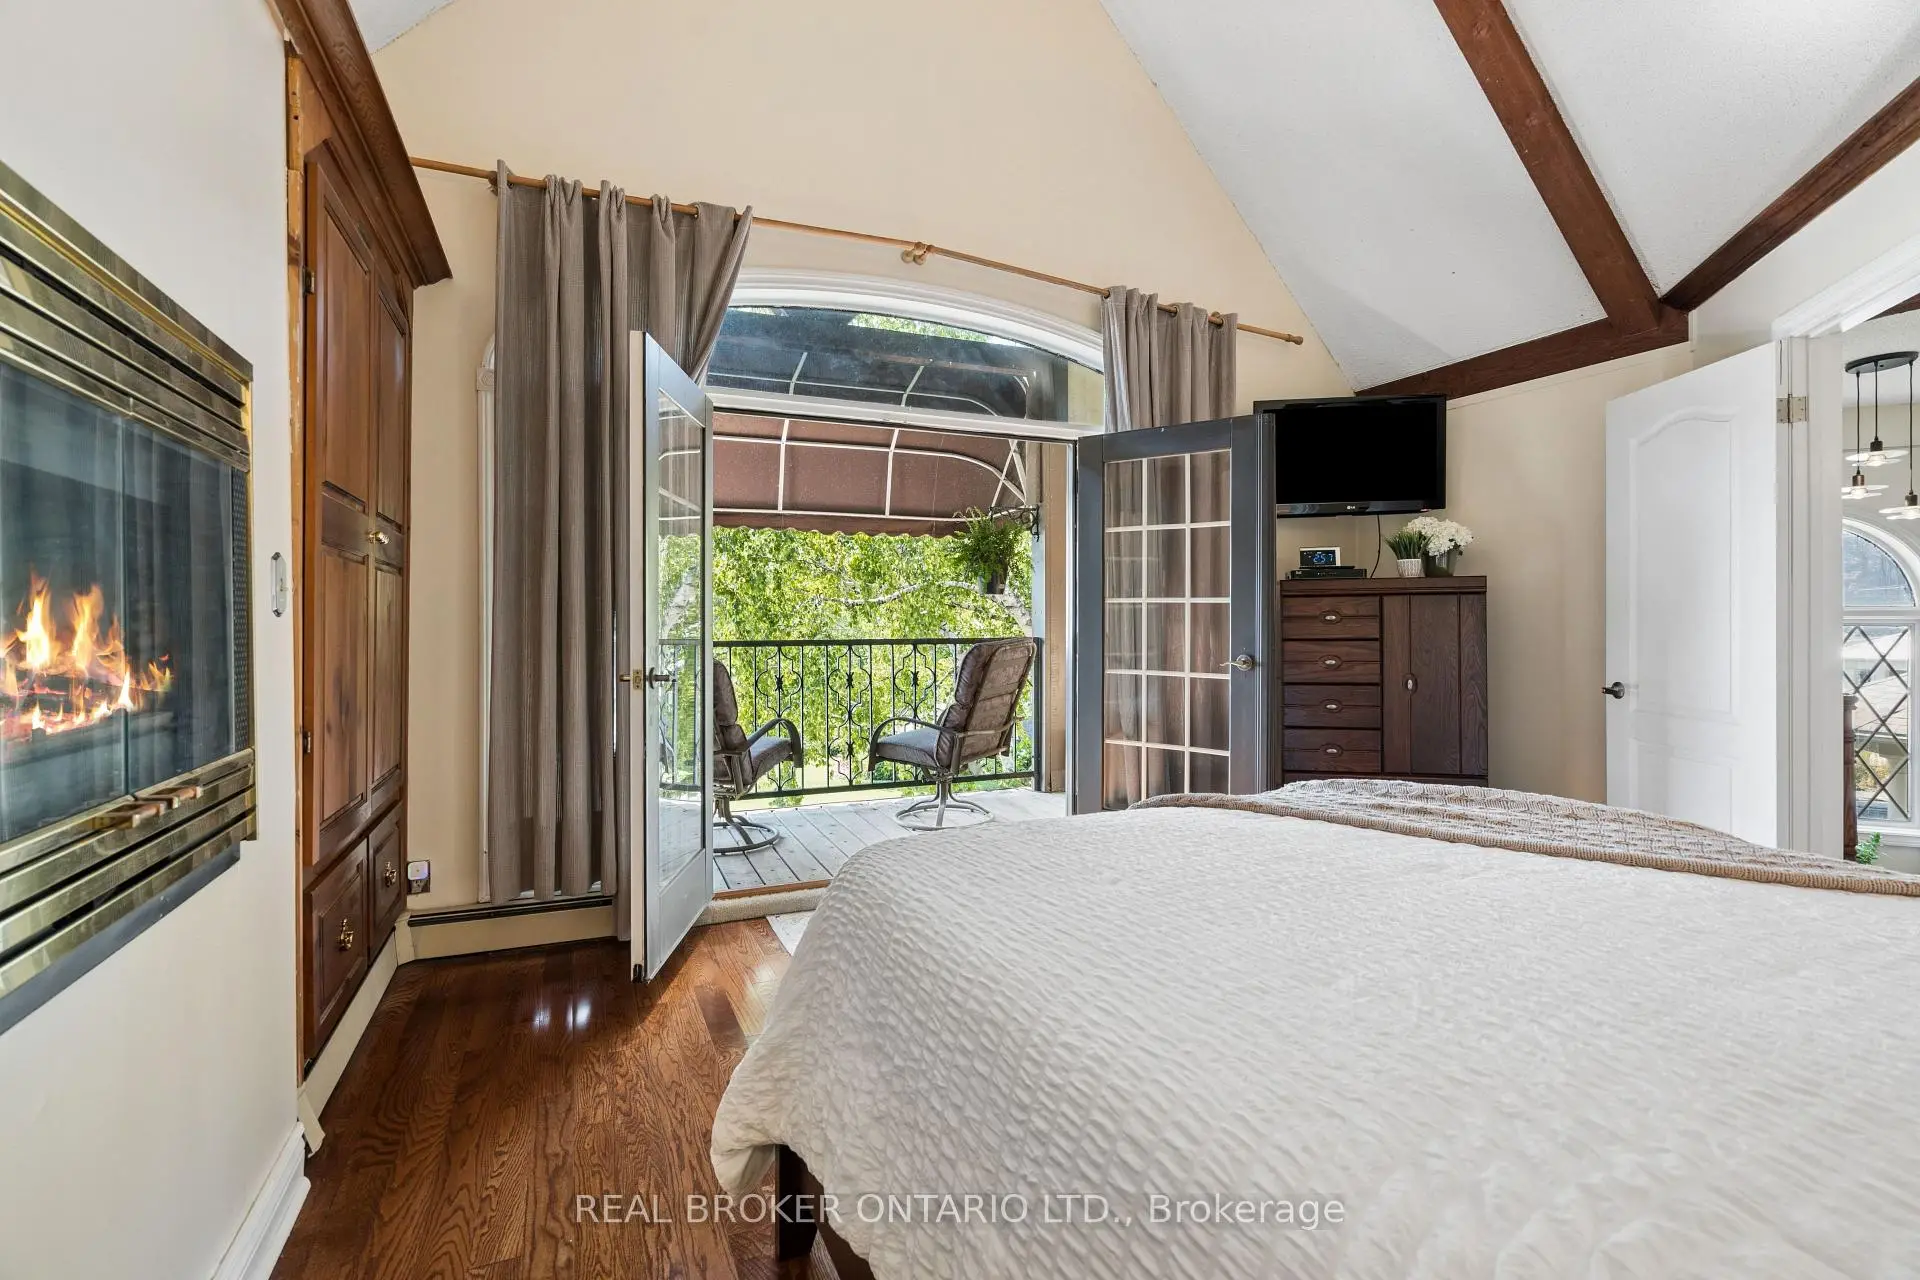

Description
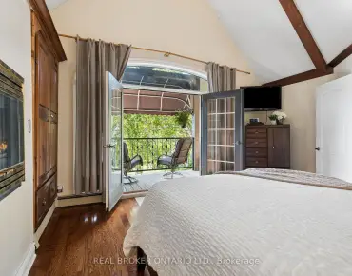
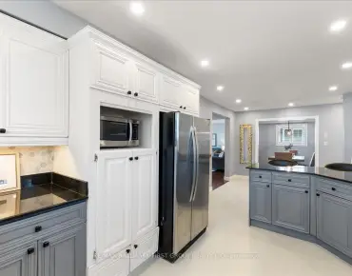
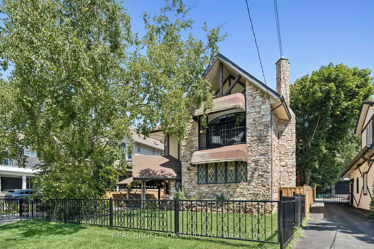
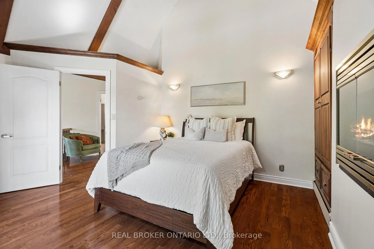
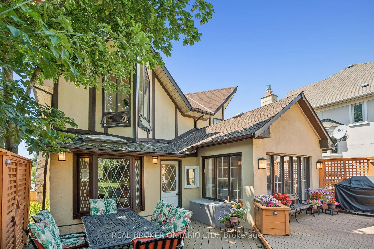
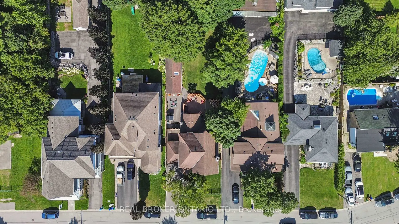
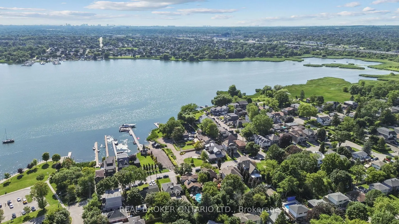
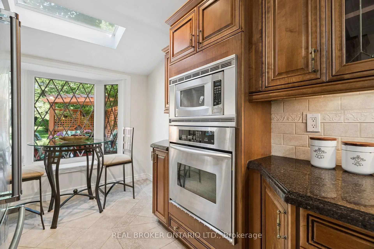
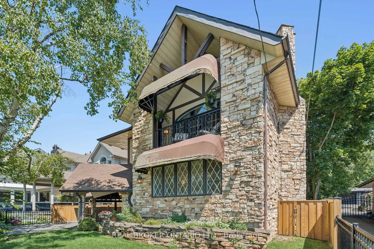
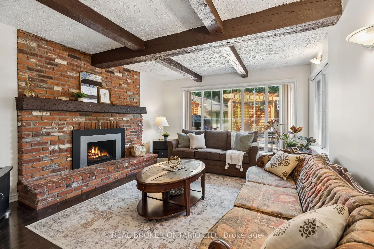
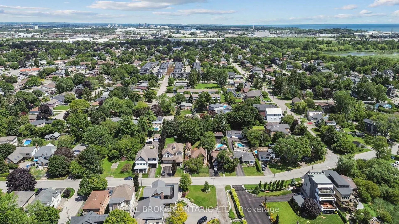
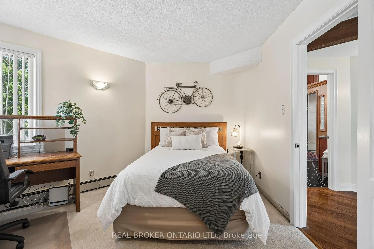
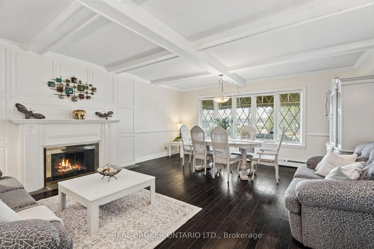
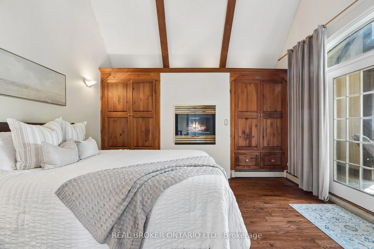
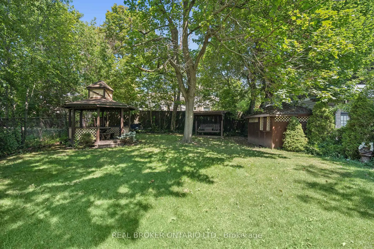
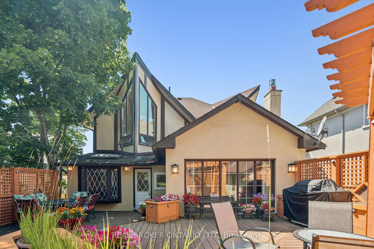
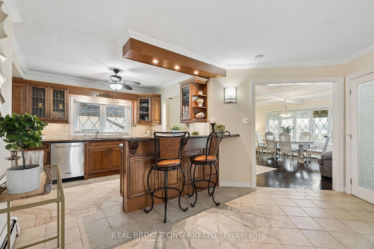
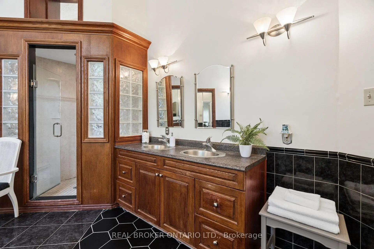
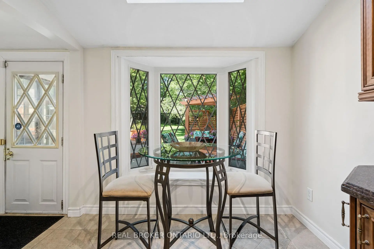
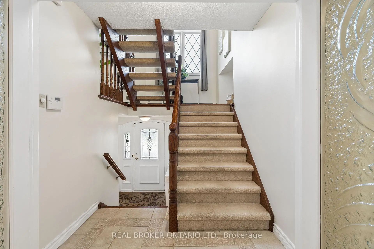
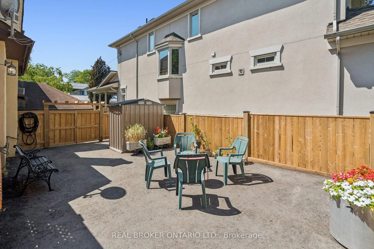
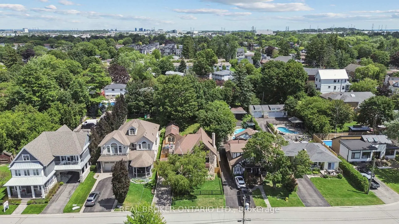
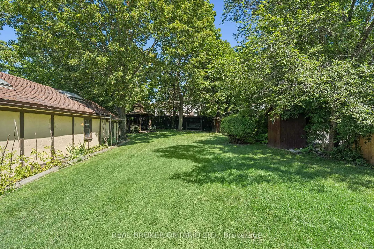
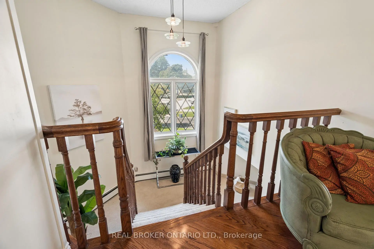
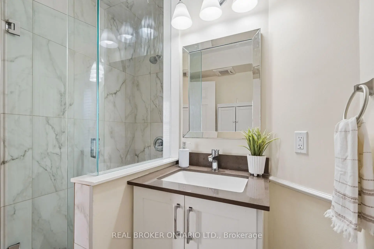
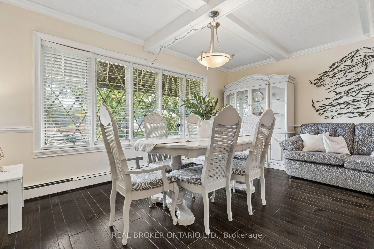
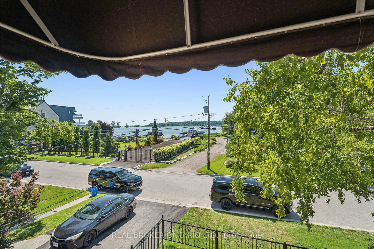
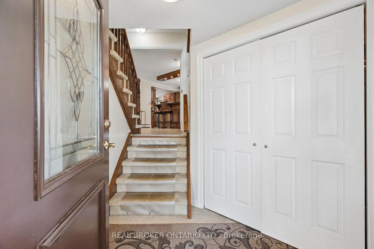
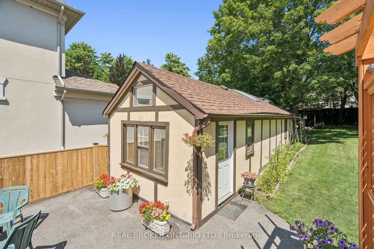
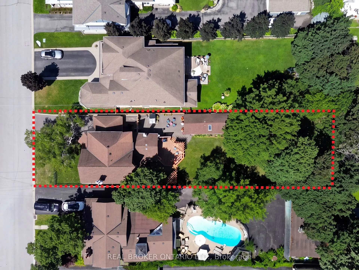
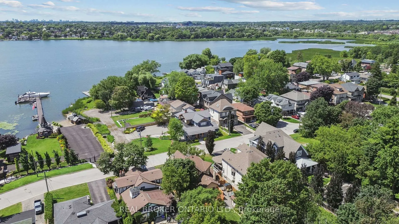
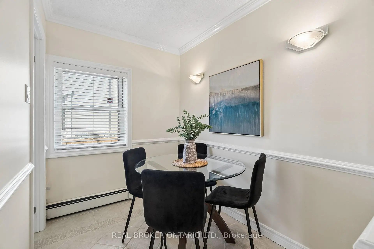
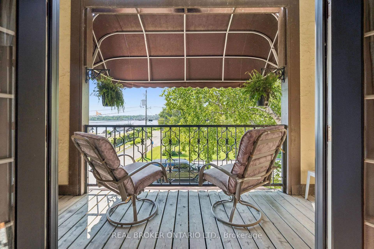
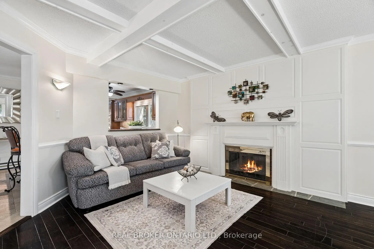
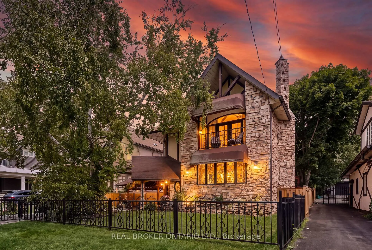
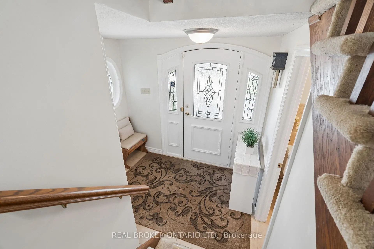
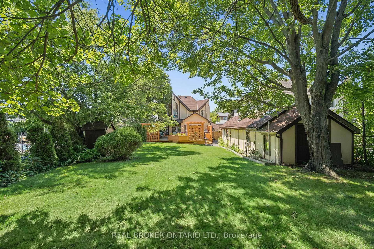
BEAUTIFUL CHARM. UNMATCHED LOCATION. A truly distinctive Pickering property where timeless character, thoughtful craftsmanship and a remarkable transformation come together. Originally a bungalow, this home was beautifully renovated into a stunning two-storey residence in 1987, creating a one-of-a-kind home offering 2,104 sq. ft. of living space. Set on an impressive 52' x 190' lot, this residence showcases striking stonework, Tudor-inspired architecture, dramatic rooflines, exposed beams and exceptional architectural details throughout. The inviting main level features rich hardwood floors, custom millwork and a spacious dining room highlighted by elegant, oversized windows. The custom kitchen offers extensive cabinetry, granite countertops and generous workspace, making it both functional and inviting. The upper level continues the home's unique charm with two well-appointed bedrooms, including a primary retreat with direct access to a private balcony - the perfect place to relax and enjoy the peaceful surroundings. Adding incredible versatility to the property is the separate studio space, ideal for extended family, visiting guests, a home office, or art studio. The beautifully landscaped grounds feature mature trees, gardens and multiple outdoor living areas, creating a private setting rarely found in the heart of Pickering. Ideally located close to Frenchman's Bay, Lake Ontario, waterfront trails, parks, restaurants and amenities, this remarkable home offers a rare combination of architectural character, privacy and flexibility. A home with a story, a sense of place and a level of craftsmanship that simply cannot be replicated today.
Features
- Facing: East

- Bedrooms: 2

- Bathrooms: 3

- Garages:

- Kitchens: 1

Details
- Lot size: 52.31 x 190.00 Feet

- Space: 2000-2500

- Tax: $ 6873.66

- E13667756

- Listing contracted with: REAL BROKER ONTARIO LTD.
| Room | Size(M) | Description | |
|---|---|---|---|
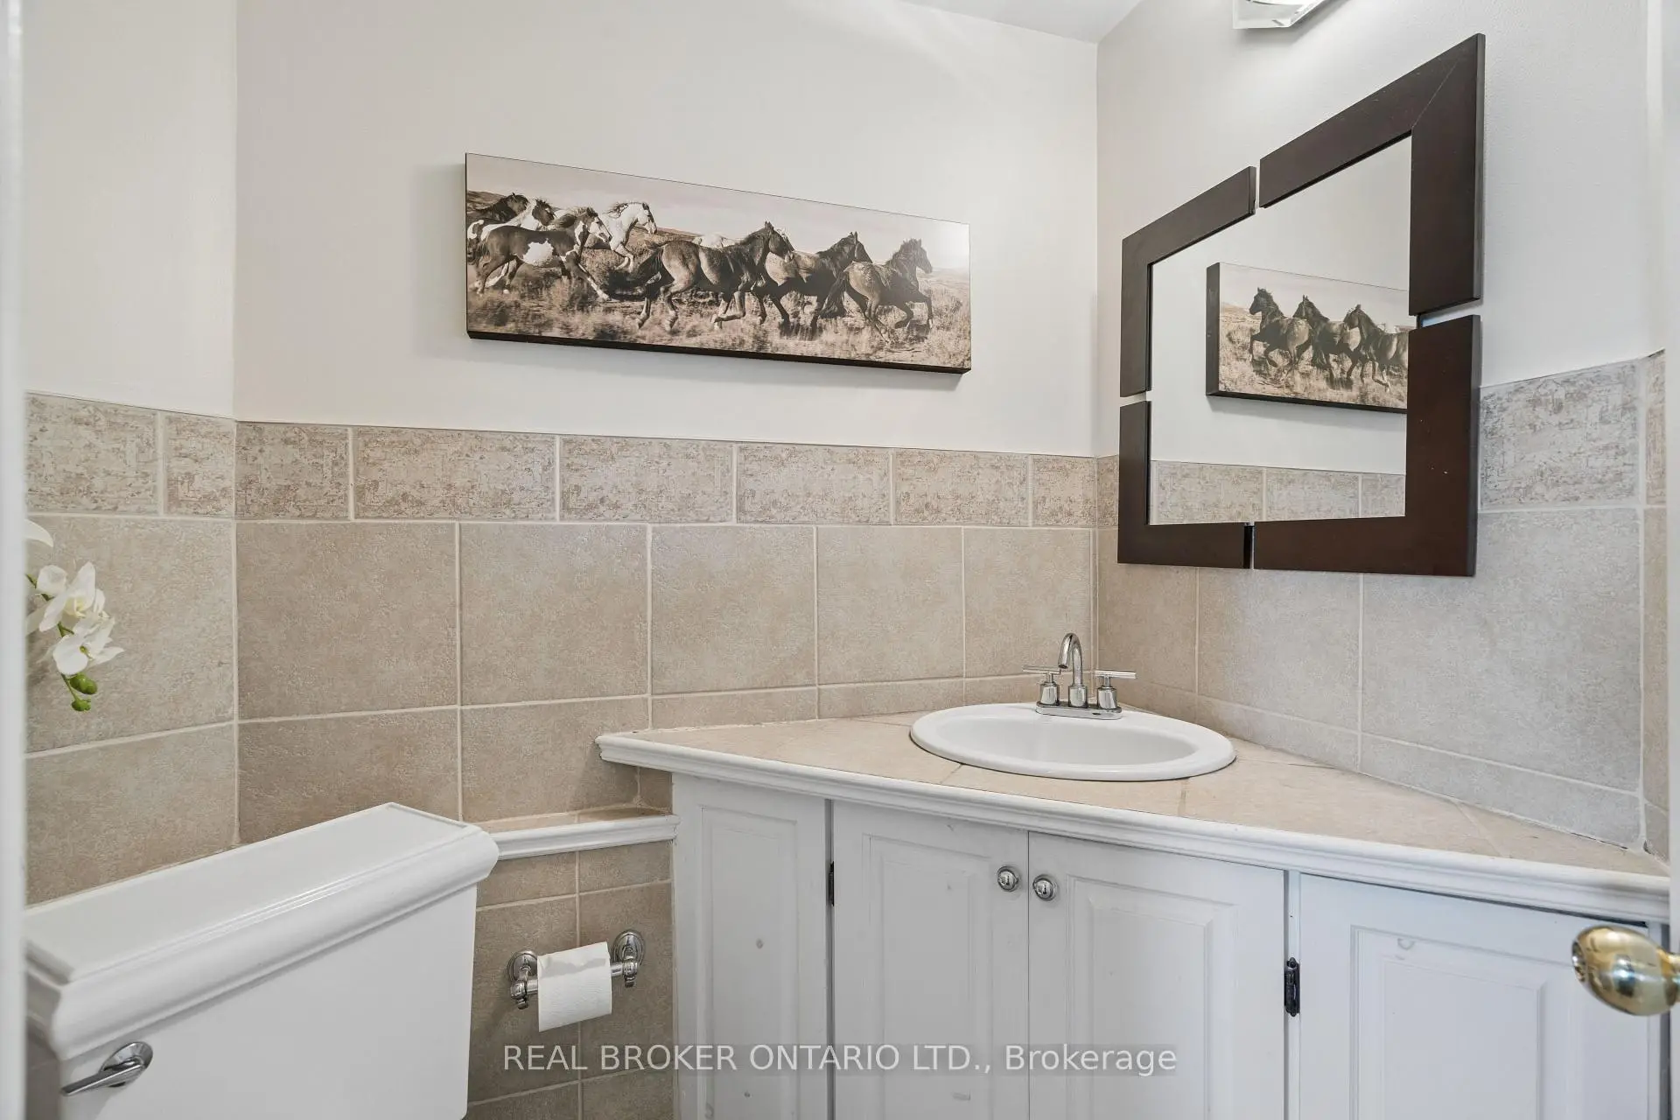
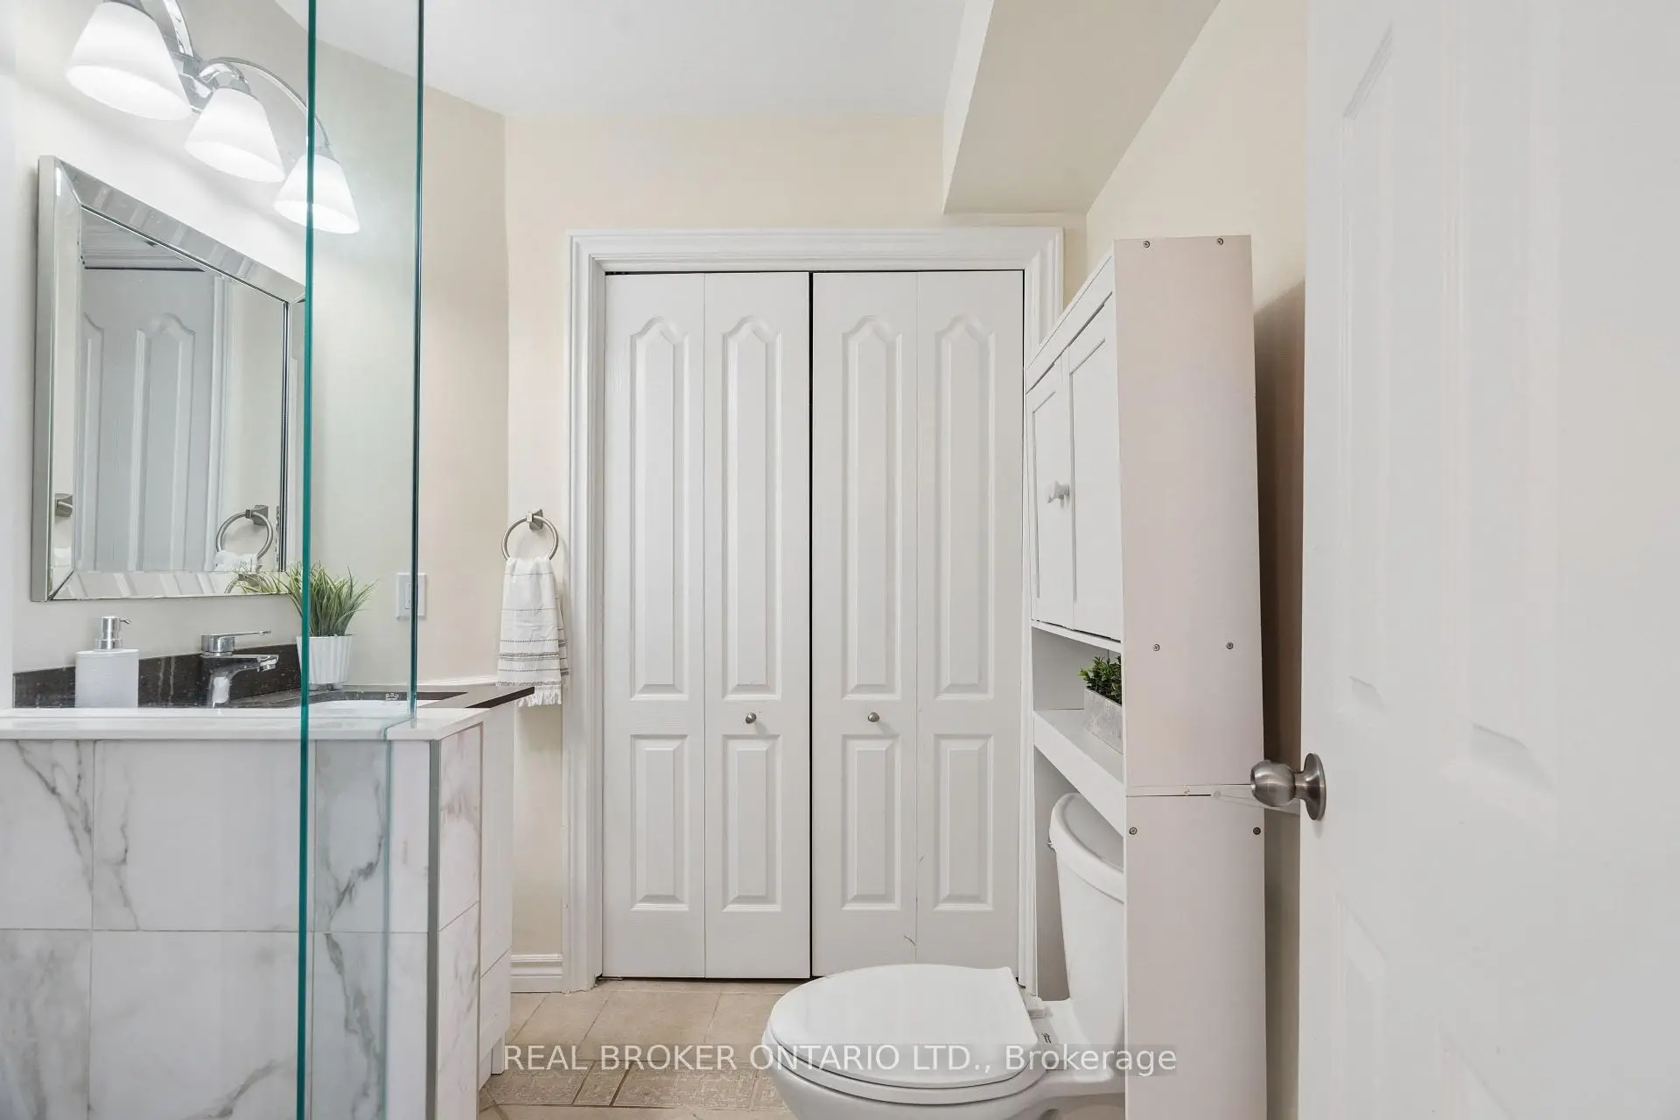
| Powder Rm | 1.97x1.88 | 2 Pc Bath |
|
| Common Rm | 4.50x3.02 | Tile Floor, Open Concept |
|
| Living Rm | 3.72x4.81 | Fireplace, Hardwood Floor, Wainscoting |
|
| Dining Rm | 2.14x15.90 | Hardwood Floor, Large Window, Wainscoting |
|
| Kitchen | 6.12x4.62 | Tile Floor, Granite Counters, Large Window |
|
| Family Rm | 5.12x4.02 | Hardwood Floor, Brick Fireplace, Large Window |
|
| Breakfast | 1.99x2.70 | Tile Floor, Large Window, Wainscoting |
|
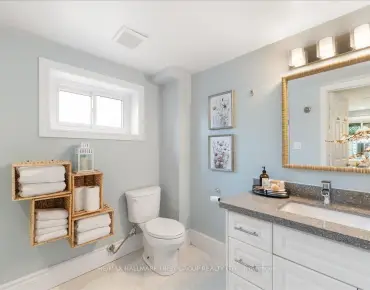
| Bath | 1.94x2.70 | 3 Pc Bath |
|
| Primary B | 4.08x4.55 | Fireplace, Double Closet, W/O To Balcony |
|
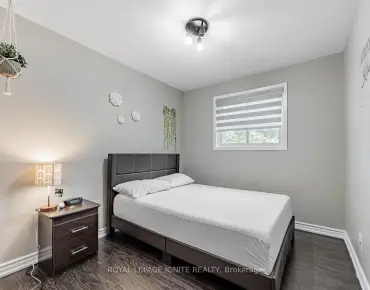
| 2nd Br | 4.01x3.84 | Large Window, Closet, Irregular Rm |
|
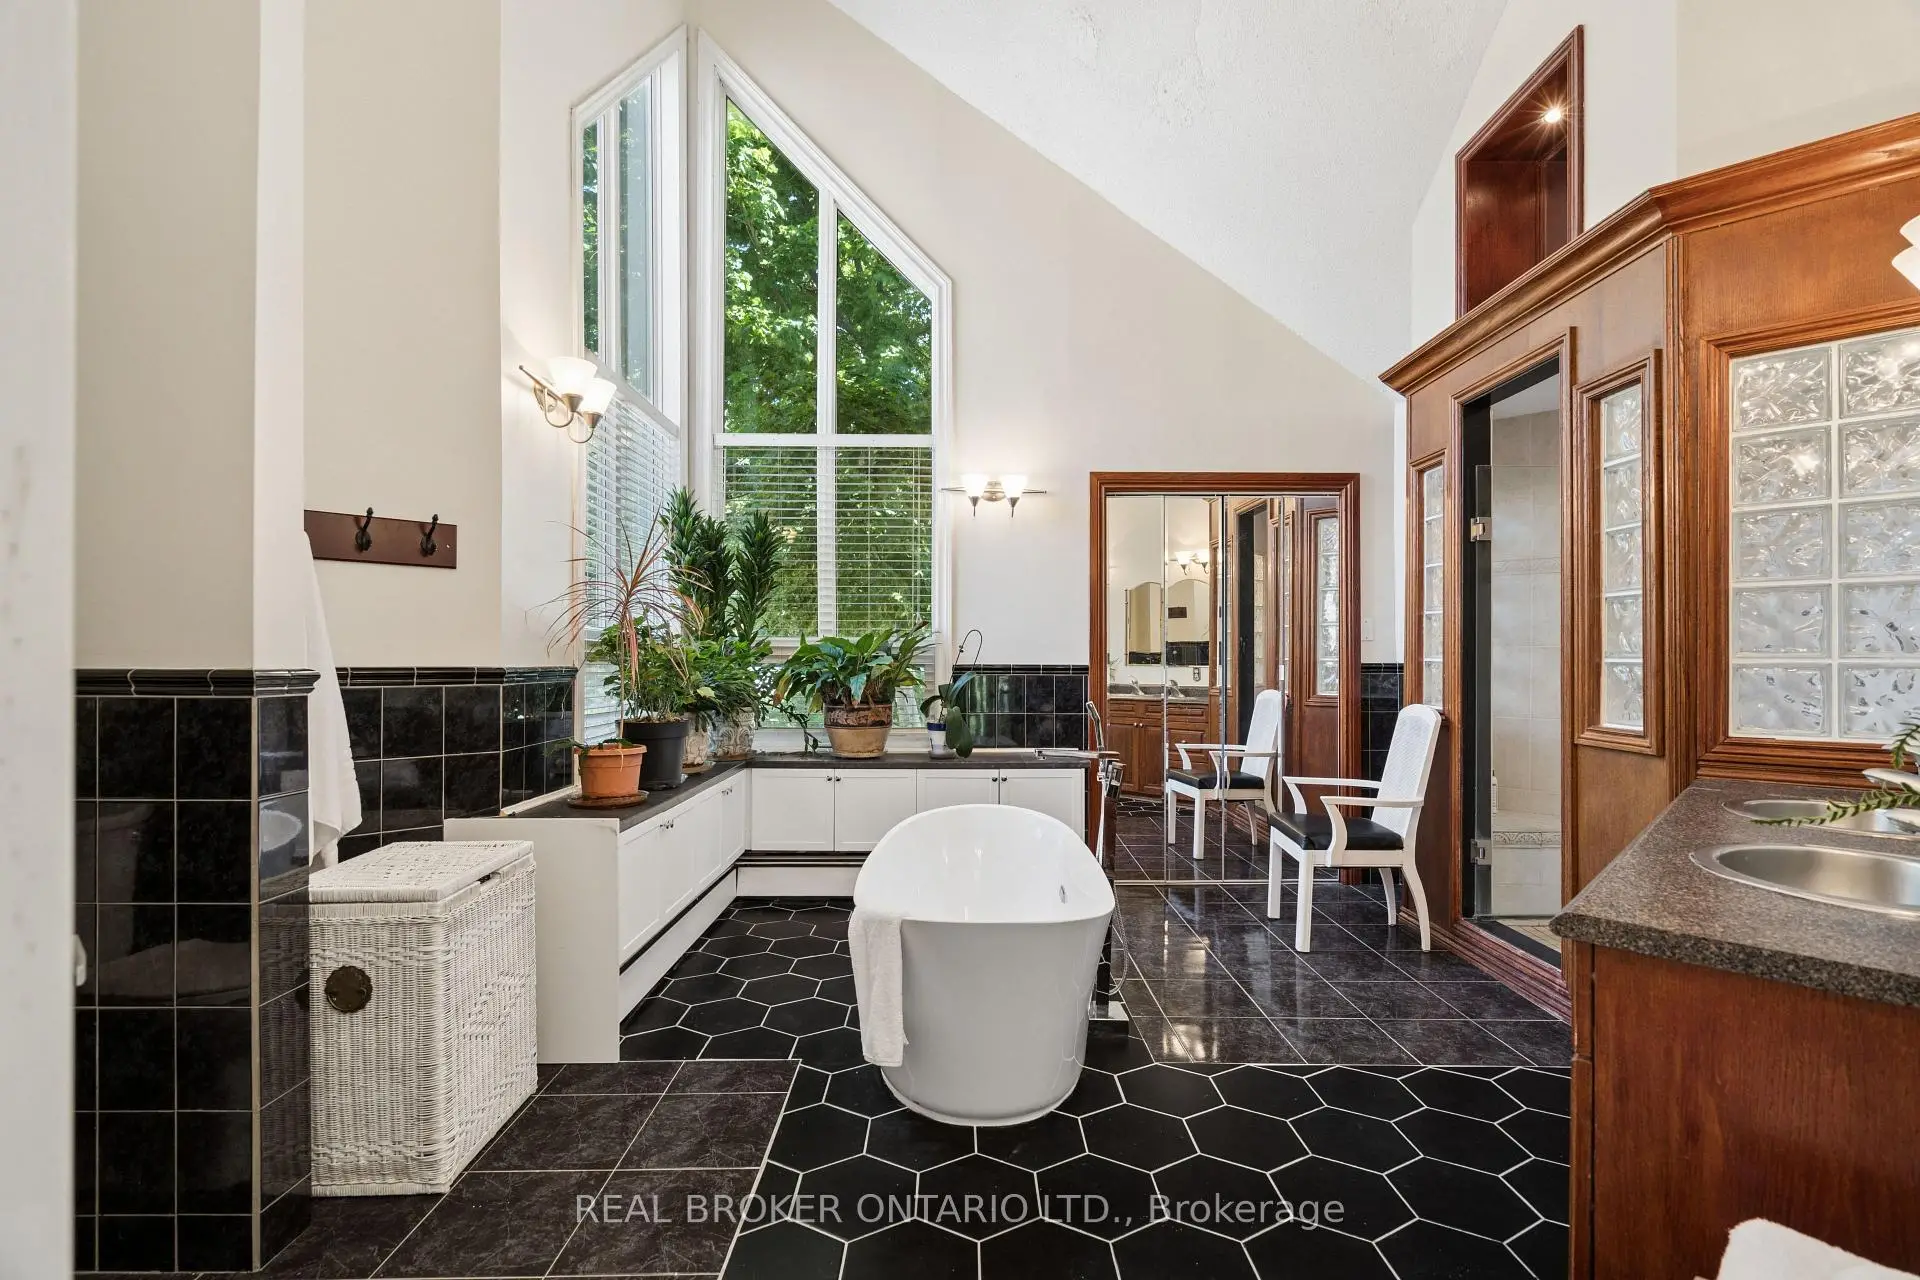
| Bath | 4.41x4.12 | 5 Pc Bath |
| Bathroom | Pieces | Level | |
|---|---|---|---|
| 1xBath | 2 pcs | ||
| 1xBath | 3 pcs | ||
| 1xBath | 5 pcs |
Property Summary
Located close to the intersection of Liverpool & Bayly, 695 Front Rd is a 2 bedrooms 3 washrooms Detached. The property has many nice features including On Demand Water Heater and Guest Accommodations. Powder Rm are on the Main floor.Local Area Profile
This property is located in an area with a high level of homeownership with housing made up primarily of detached homes. Approximately 26% of residents hold a bachelor's degree or higher, while about 29% have a college credential. The large majority of local commuters travel by car.