Amberlea, Pickering, L1V 6N9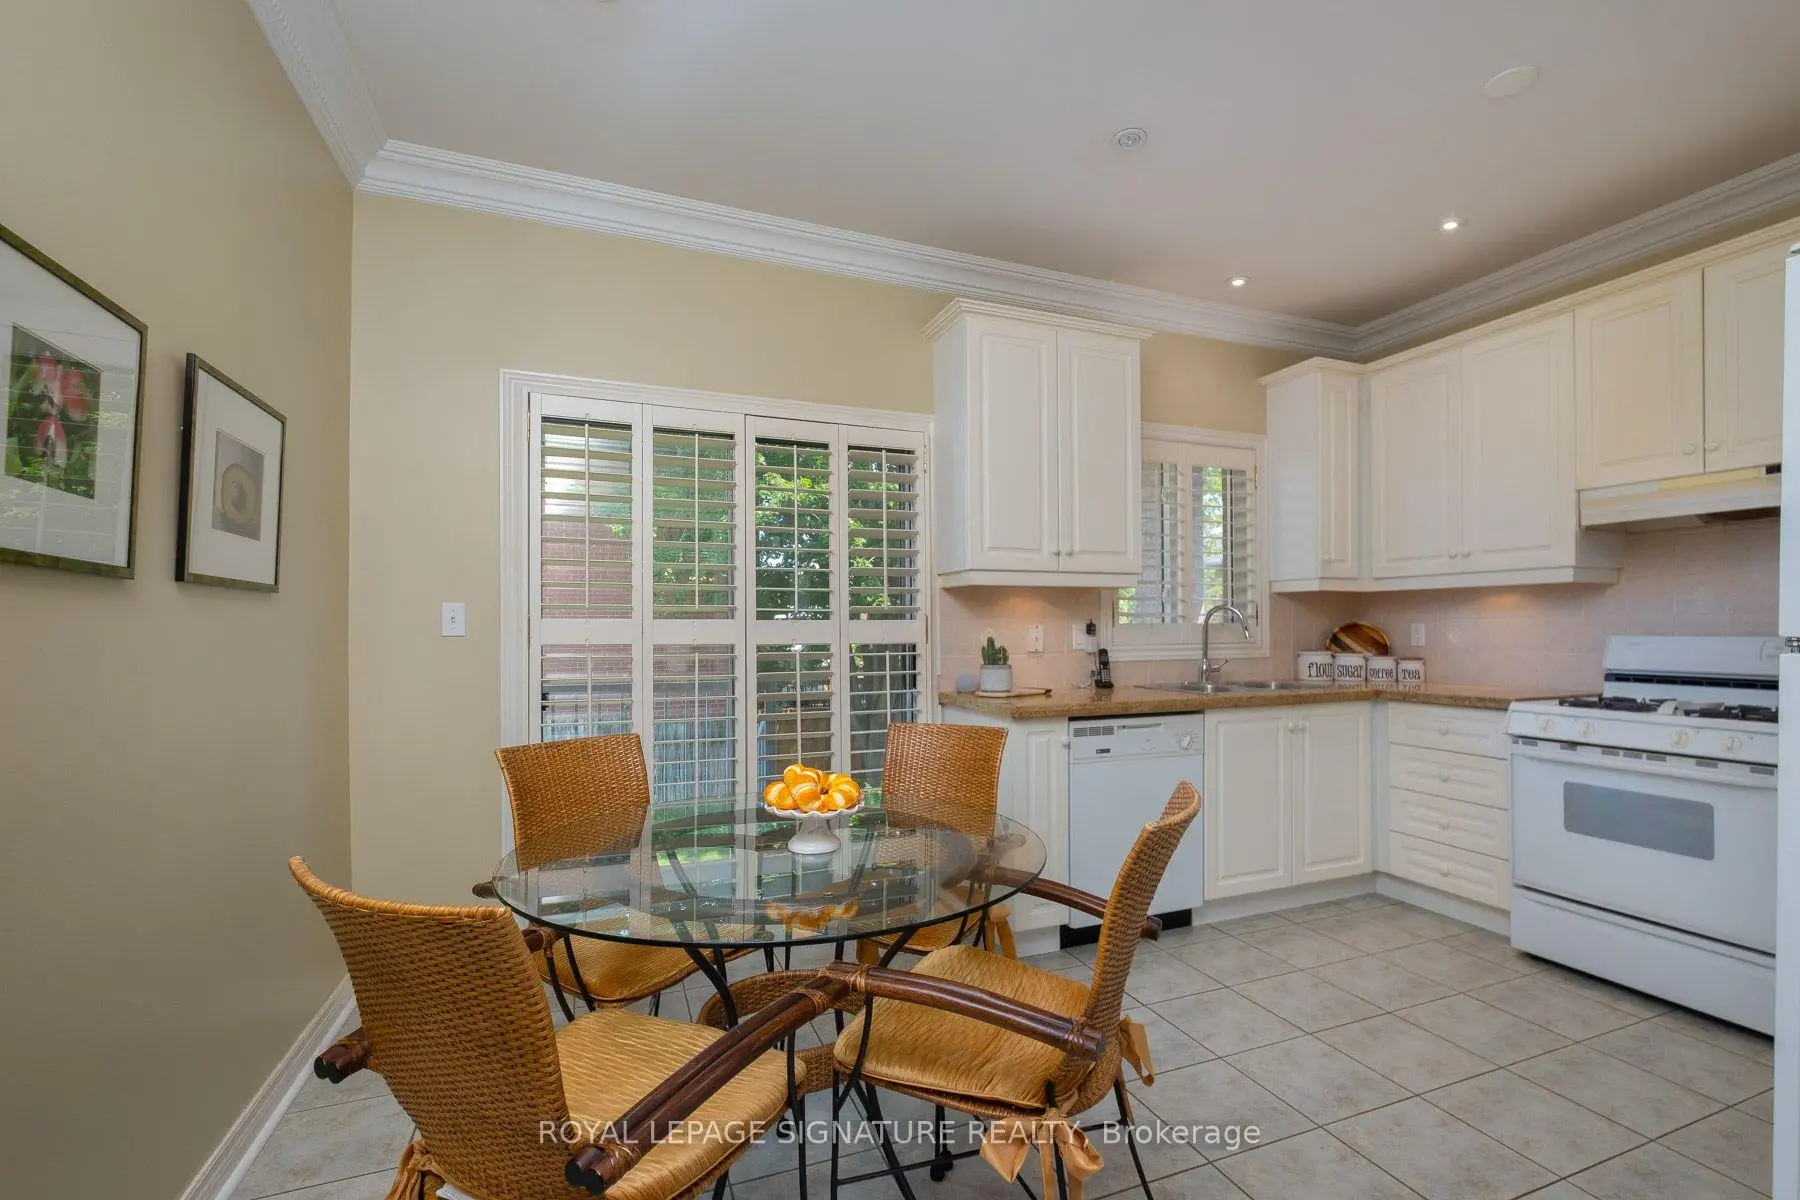

Description
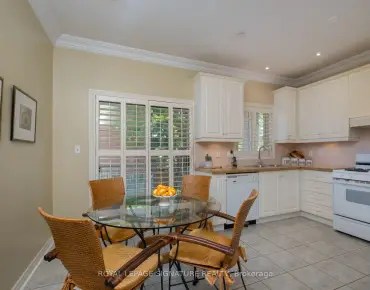
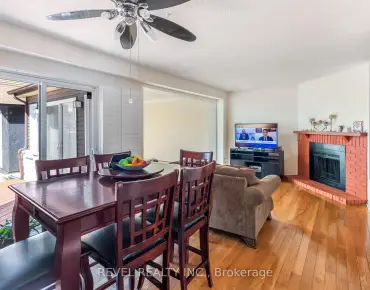
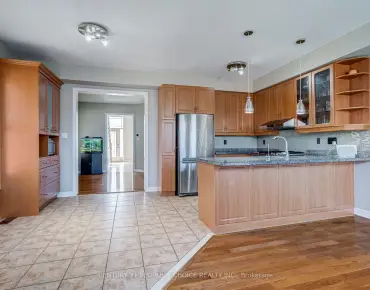
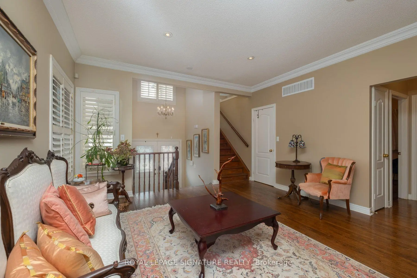
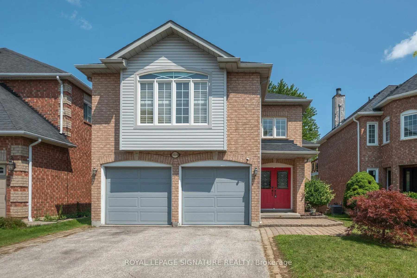
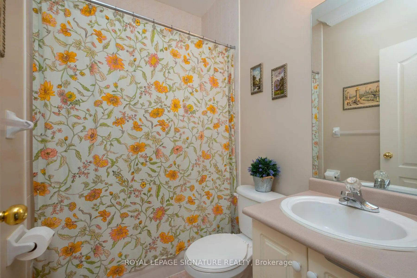
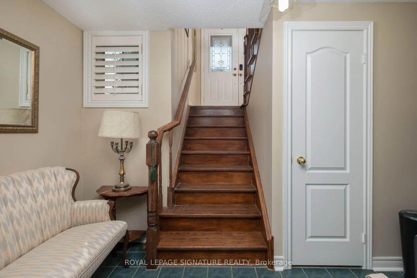
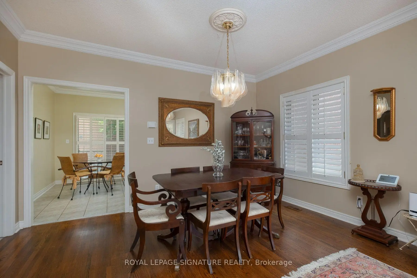
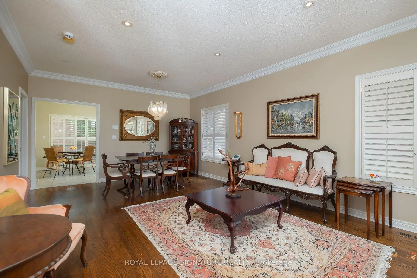
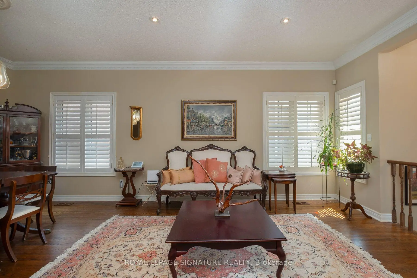
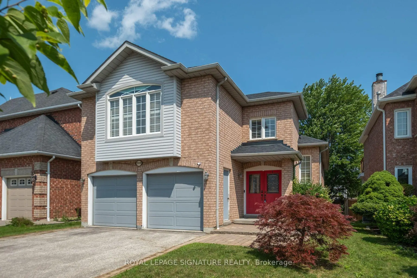
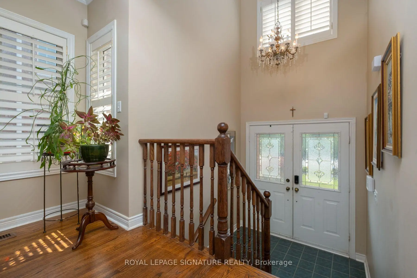
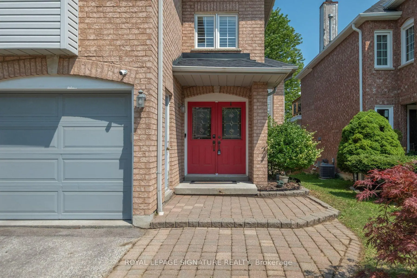
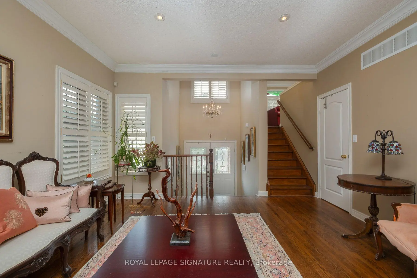
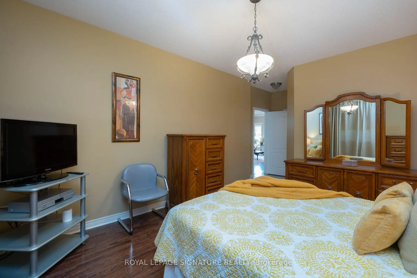
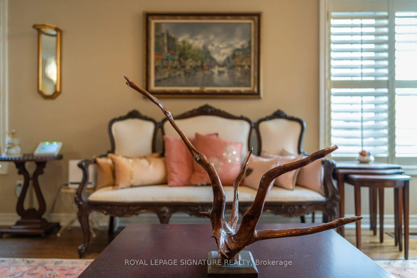
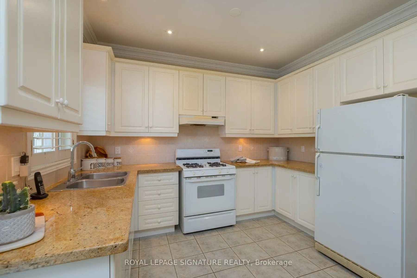
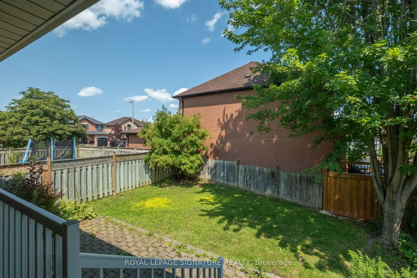
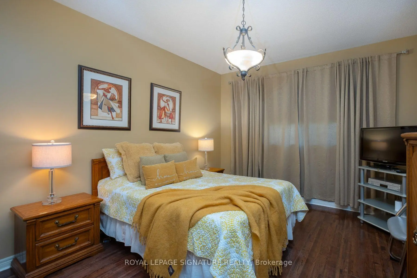
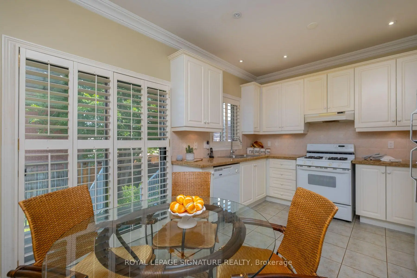
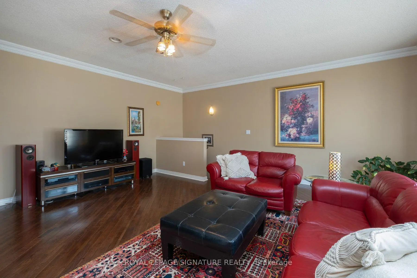
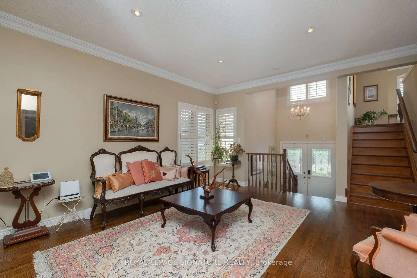
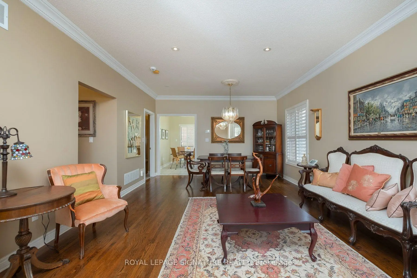
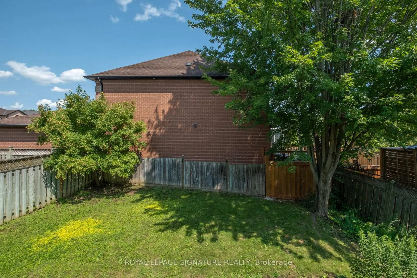
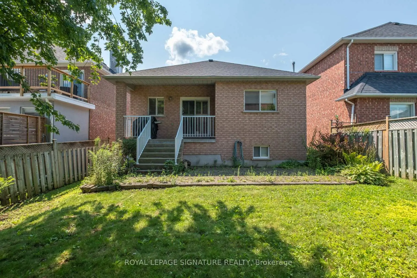
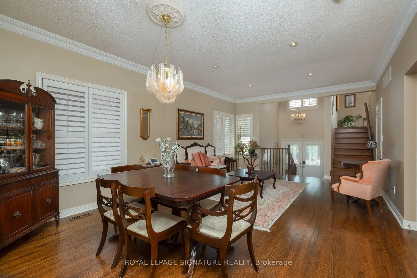
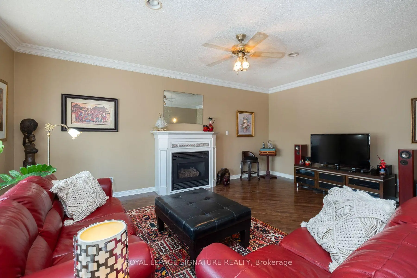
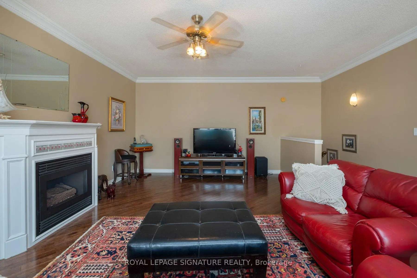
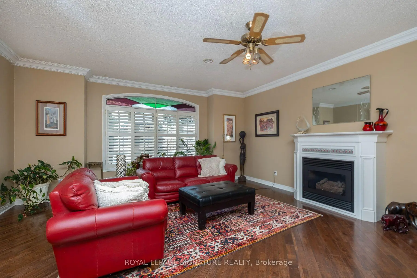
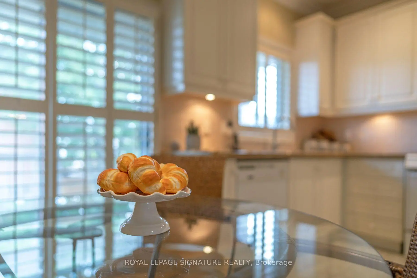
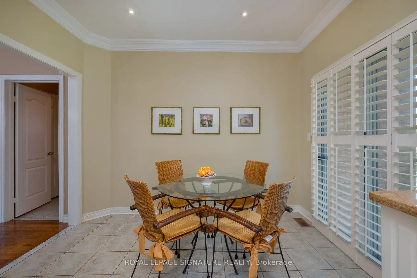
We all know how difficult it can be to obtain a bungalow so here is an excellent opportunity that you don't want to miss! If you are looking to downsize but not compromise on room dimensions, want less stairs, need a primary bedroom on the same floor, take a look at this 2 bedroom home featuring hardwood floors throughout. This raised bungalow is perfect for empty-nesters! A nicely appointed kitchen with granite countertops, gas stove and california shutters. The primary bedroom is generous in size and features a 5 pc ensuite complete with a soaker tub, separate shower and a spacious vanity with a decorative vessel sink. The highlight of this home might be the huge family room with a gas fireplace....a perfect retreat to sit back and watch a good movie! Interlock walkway, 2 car garage and an unfinished basement where you can add your final touches. Shingles (approx. 2020). Come and see for yourself.
Features
- Facing: East

- Bedrooms: 2

- Bathrooms: 2

- Garages: 2

- Kitchens: 1

Details
- Lot size: 39.41 x 110.02 Feet

- Space: 1500-2000

- Tax: $ 7181.24

- E13666030

- Listing contracted with: ROYAL LEPAGE SIGNATURE REALTY
| Room | Size(M) | Description | |
|---|---|---|---|
| Living Rm | 4.57x4.45 | Hardwood Floor, Pot Lights, Crown Moulding |
|
| Dining Rm | 4.45x2.74 | Combined w/Living, Hardwood Floor, Large Window |
|
| Kitchen | 4.61x3.35 | Pot Lights, Eat-in Kitchen, W/O To Patio |
|
| Breakfast | x | W/O To Yard, Family Size Kitchen |
|
| Primary B | 4.27x3.66 | 4 Pc Ensuite, Separate Shower, Walk-In Closet(s) |
|
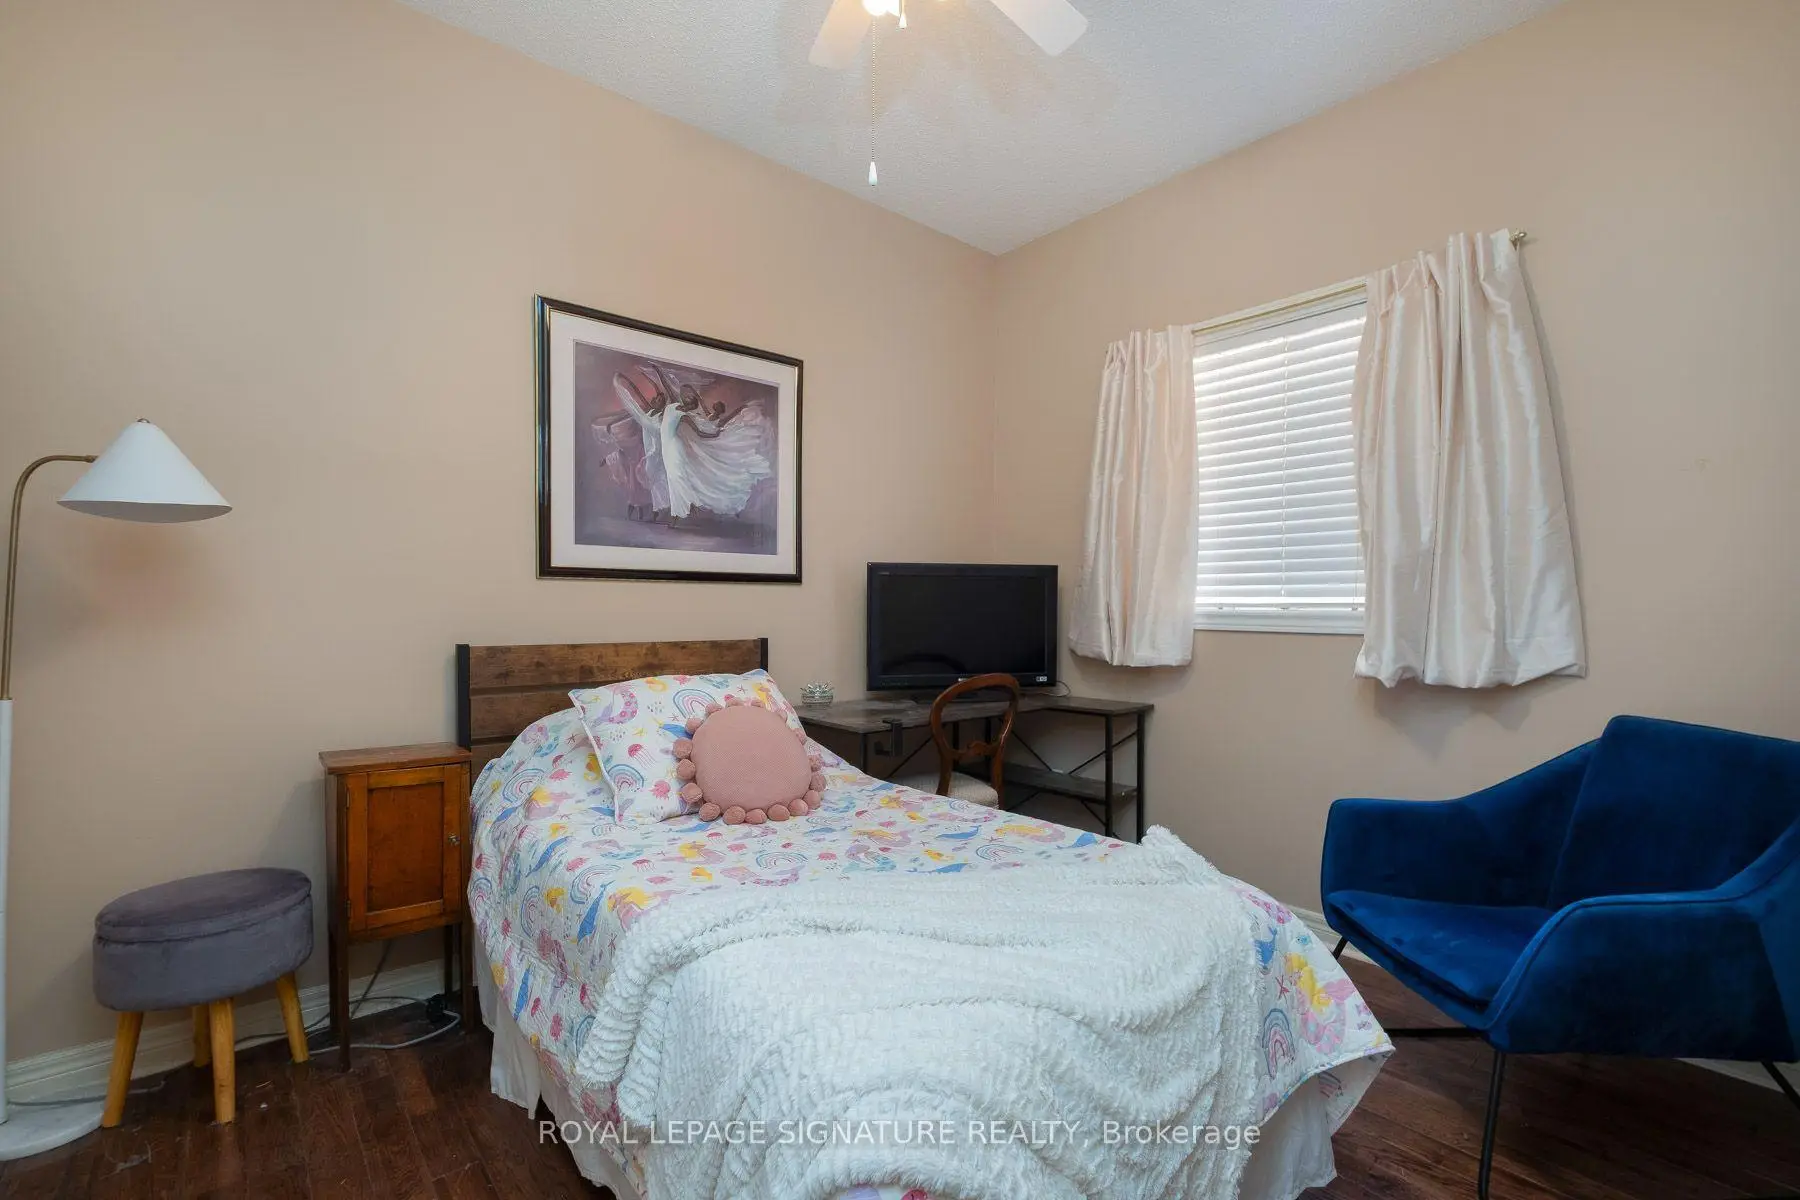
| 2nd Br | 3.20x2.74 | Hardwood Floor |
|
| Family Rm | 6.34x5.22 | Pot Lights, Gas Fireplace, Hardwood Floor |
| Bathroom | Pieces | Level | |
|---|---|---|---|
| 2xBaths | 4 pcs |
Property Summary
Located close to the intersection of Whites Road and Finch Avenue, 1519 Napanee Rd is a 2 bedrooms 2 washrooms Detached. The unit has a Double Attached Parking Spaces. The property has many nice features including Primary Bedroom - Main. Living Room Rm, Dinning Room Rm, Kitchen, Breakfast Room, Primary B and second bedroom are on the Ground floor; Family Room Rm is on the upper floor.Local Area Profile
This property is located in an area with a mix of homeowners and renters with housing made up mainly of townhouses, along with some detached homes. Approximately 33% of residents hold a bachelor's degree or higher, while about 21% have a college credential. The large majority of local commuters travel by car.