Rural Pickering, Pickering, L1X 0P3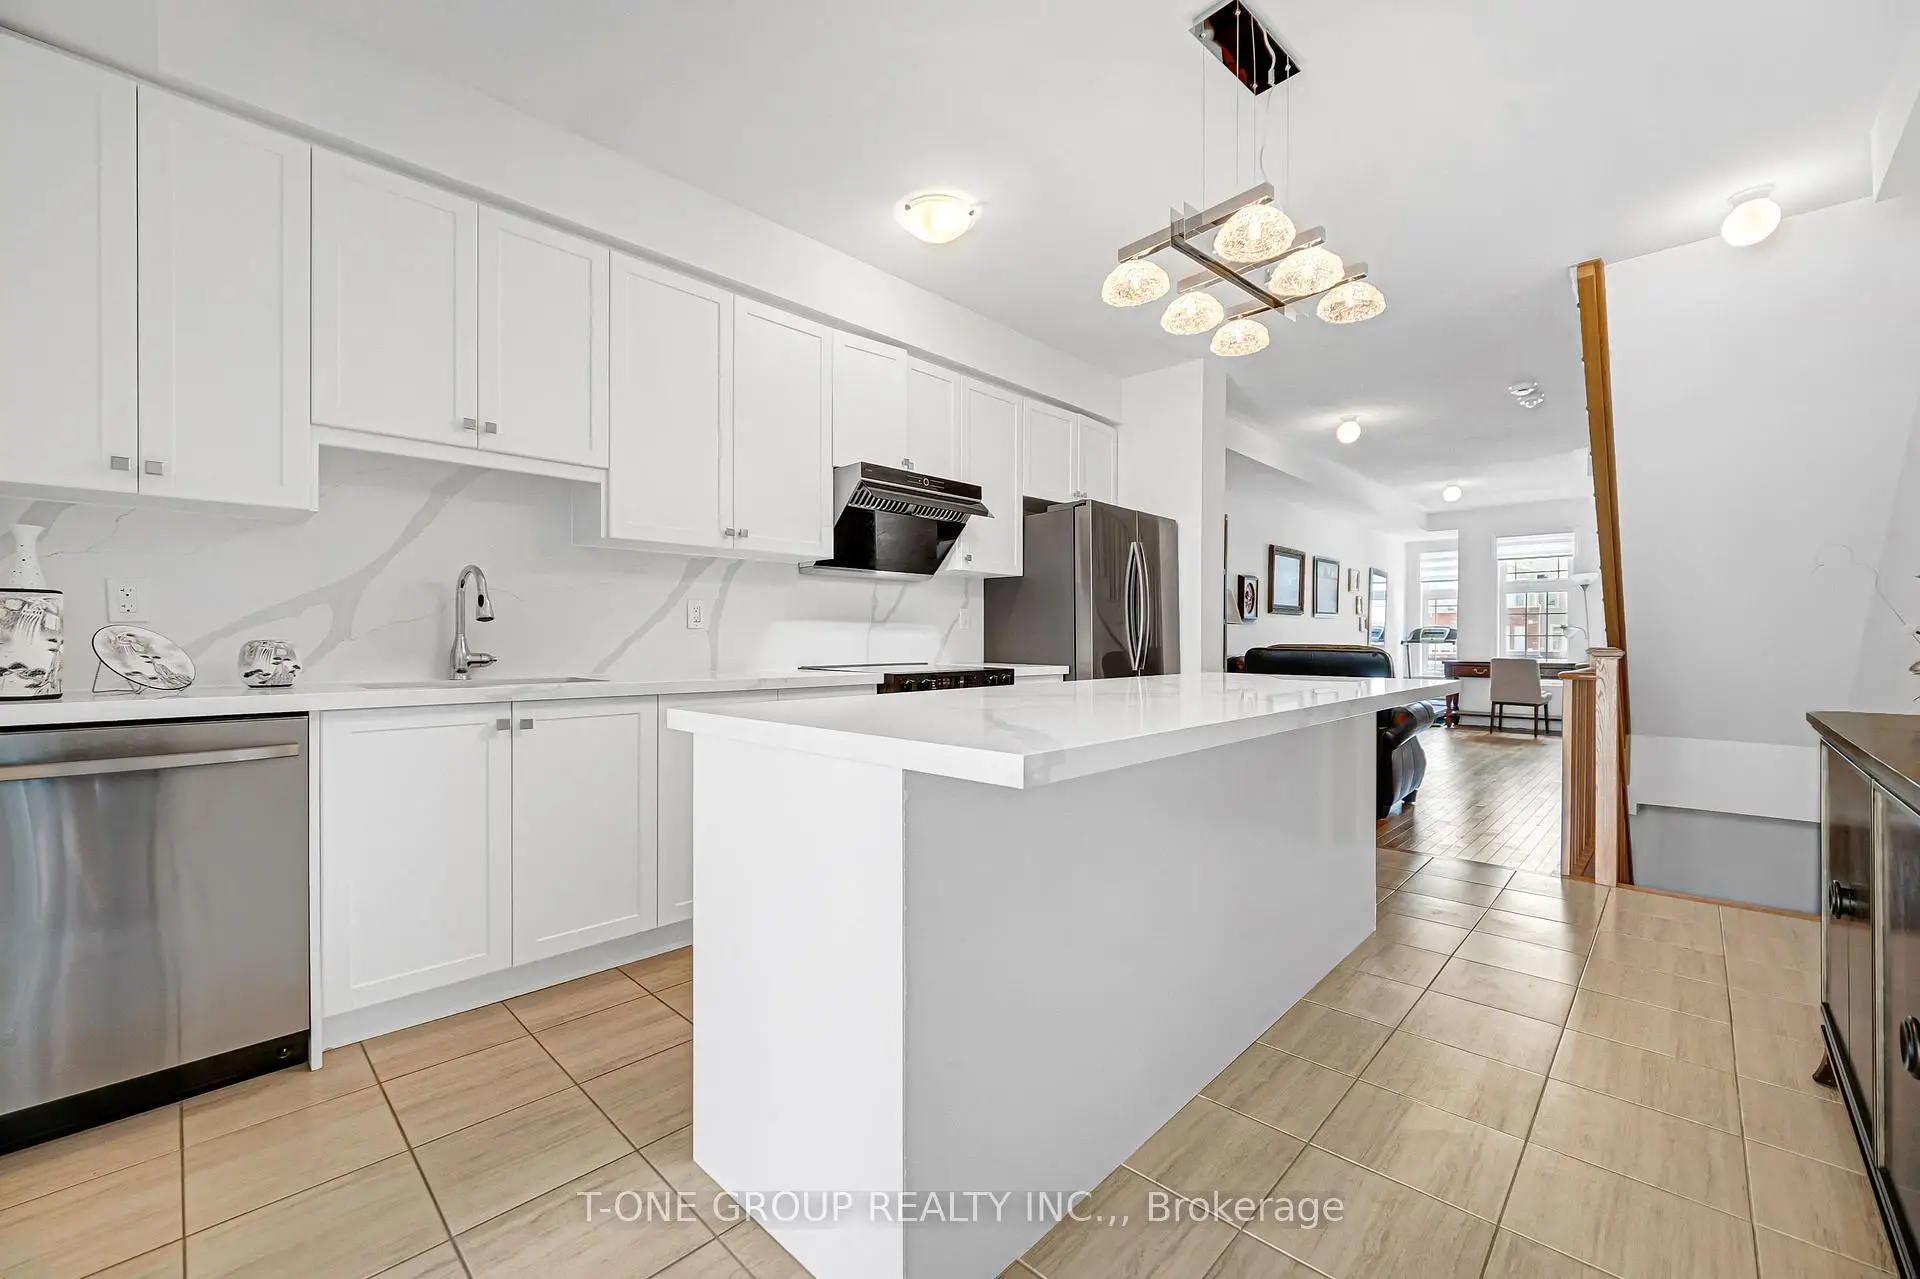

Description
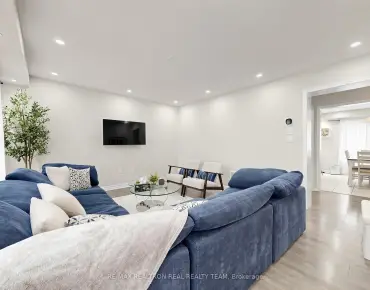
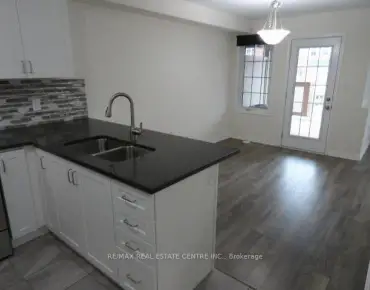
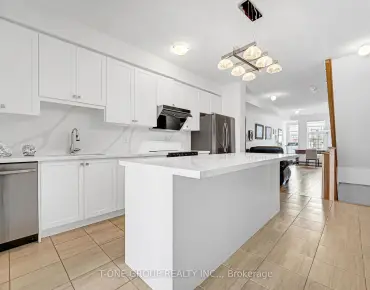
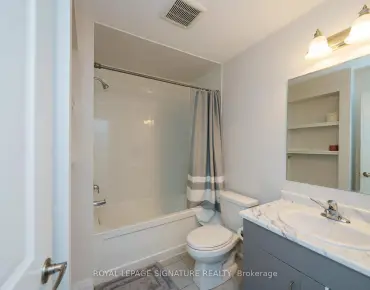
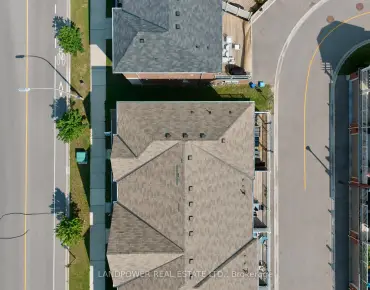
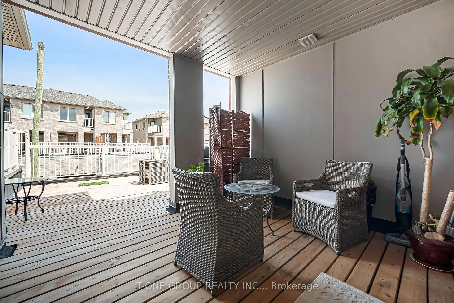
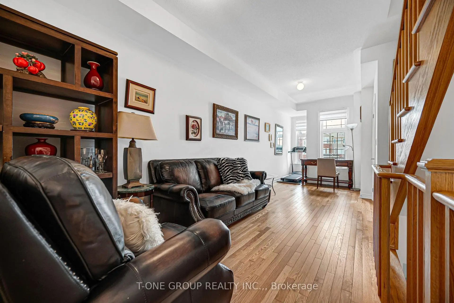
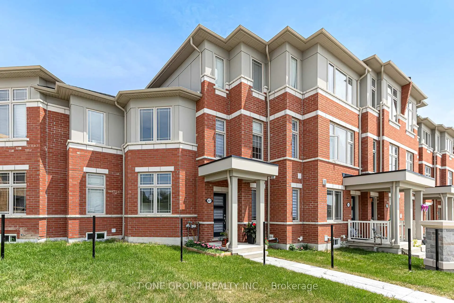
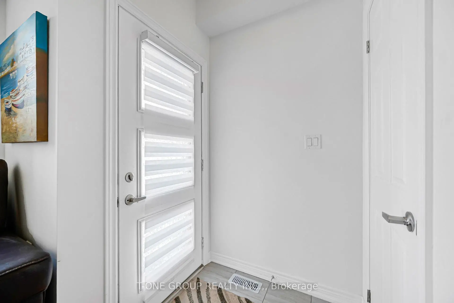
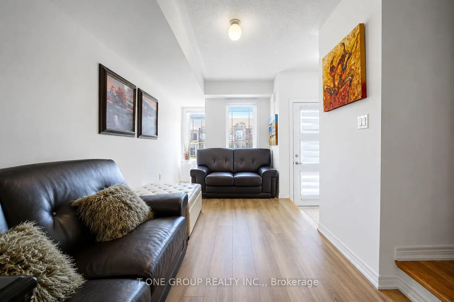
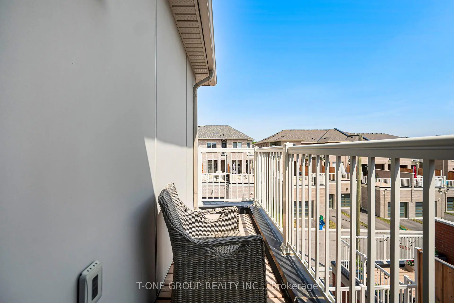
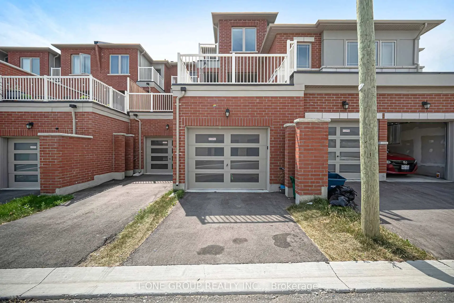
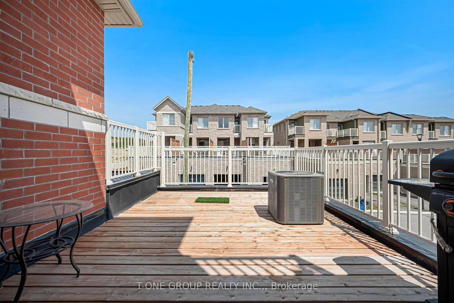
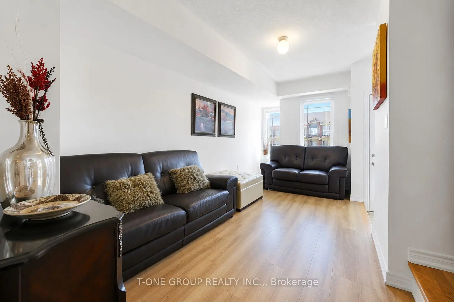
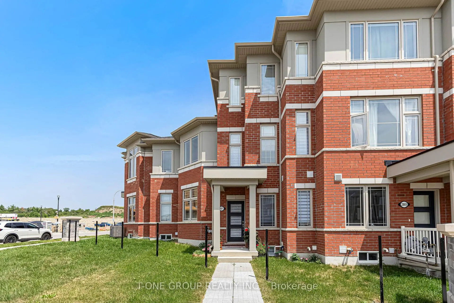
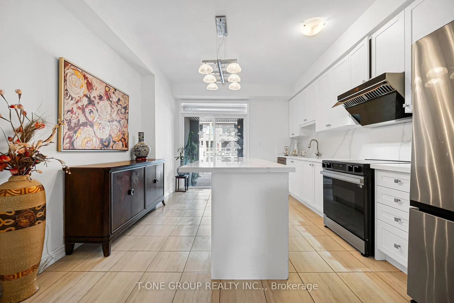
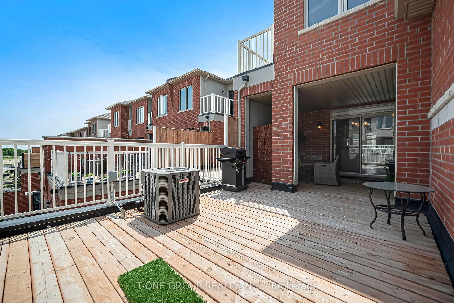
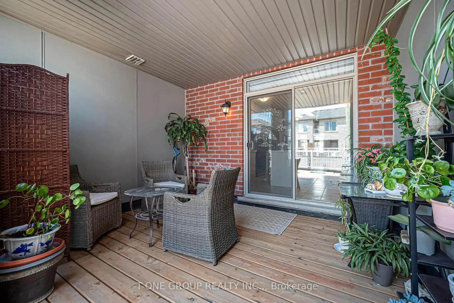
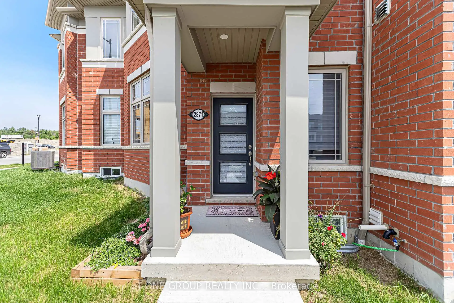
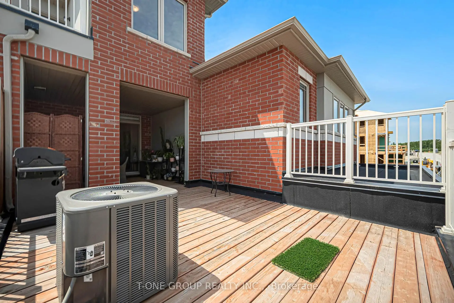
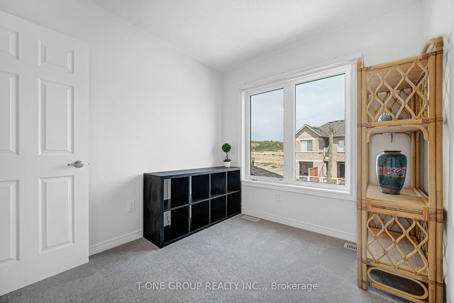
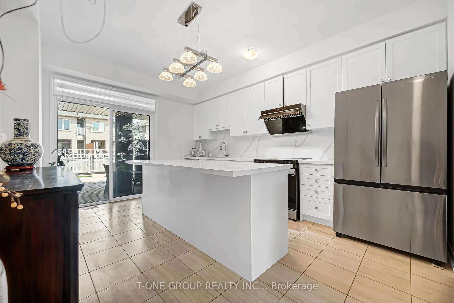
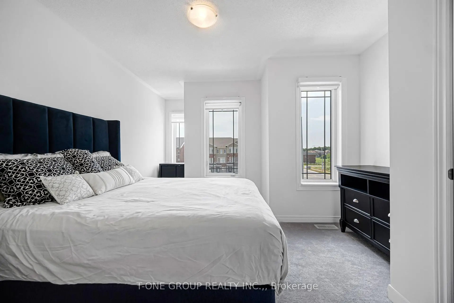
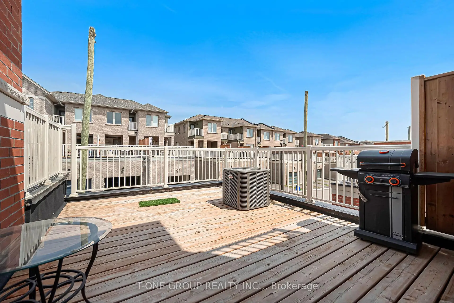
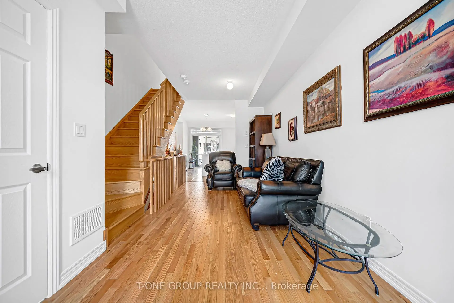
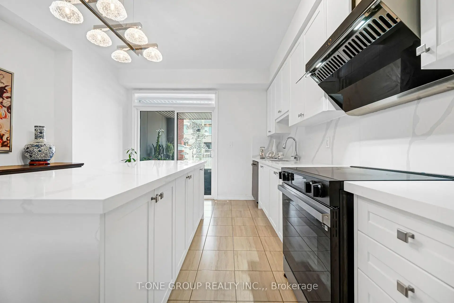
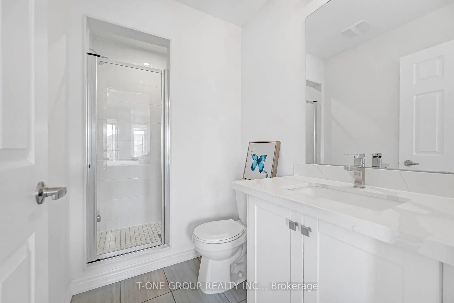
Welcome to this beautifully maintained, nearly new freehold townhouse offering approximately 1,550 sq. ft. of thoughtfully designed living space in one of Pickering's most sought-after family-friendly communities. Only two years new, this bright and stylish home features 3 spacious bedrooms, 3 bathrooms, and a highly functional open-concept layout designed for modern living. Recently upgraded with brand-new laminate flooring throughout the main level, adding a fresh, modern touch and enhanced durability. The heart of the home is the contemporary kitchen, which opens directly onto an exceptionally large private terrace-an outstanding extension of your living space that's perfect for summer BBQs, outdoor dining, entertaining guests, or simply enjoying your morning coffee and year-round outdoor living. Enjoy the convenience of a rare tandem garage with parking for two vehicles, providing ample space for parking and additional storage. Perfectly situated just minutes from Highway 401, commuting throughout the GTA is effortless. Pickering GO Station and Pickering Town Centre are only a short drive away, while shopping, grocery stores, restaurants, parks, schools, and public transit are all conveniently nearby. Nature lovers will appreciate easy access to Frenchman's Bay, the Pickering Waterfront, scenic trails, and beautiful parks, offering the perfect balance of urban convenience and outdoor recreation. Combining modern design, exceptional outdoor living, generous parking, and an unbeatable location, this move-in-ready home presents a rare opportunity to own a nearly new freehold townhouse in the heart of Pickering
Features
- Facing: East

- Bedrooms: 3

- Bathrooms: 3

- Garages: 2

- Kitchens: 1

Details
- Lot size: 15.78 x 62.46 Feet

- Space: 1500-2000

- Tax: $ 6274.00

- E13664532

- Listing contracted with: T-ONE GROUP REALTY INC.,
| Room | Size(M) | Description | |
|---|---|---|---|
| Family Rm | 4.78x2.59 | Access To Garage, Large Window, Broadloom |
|
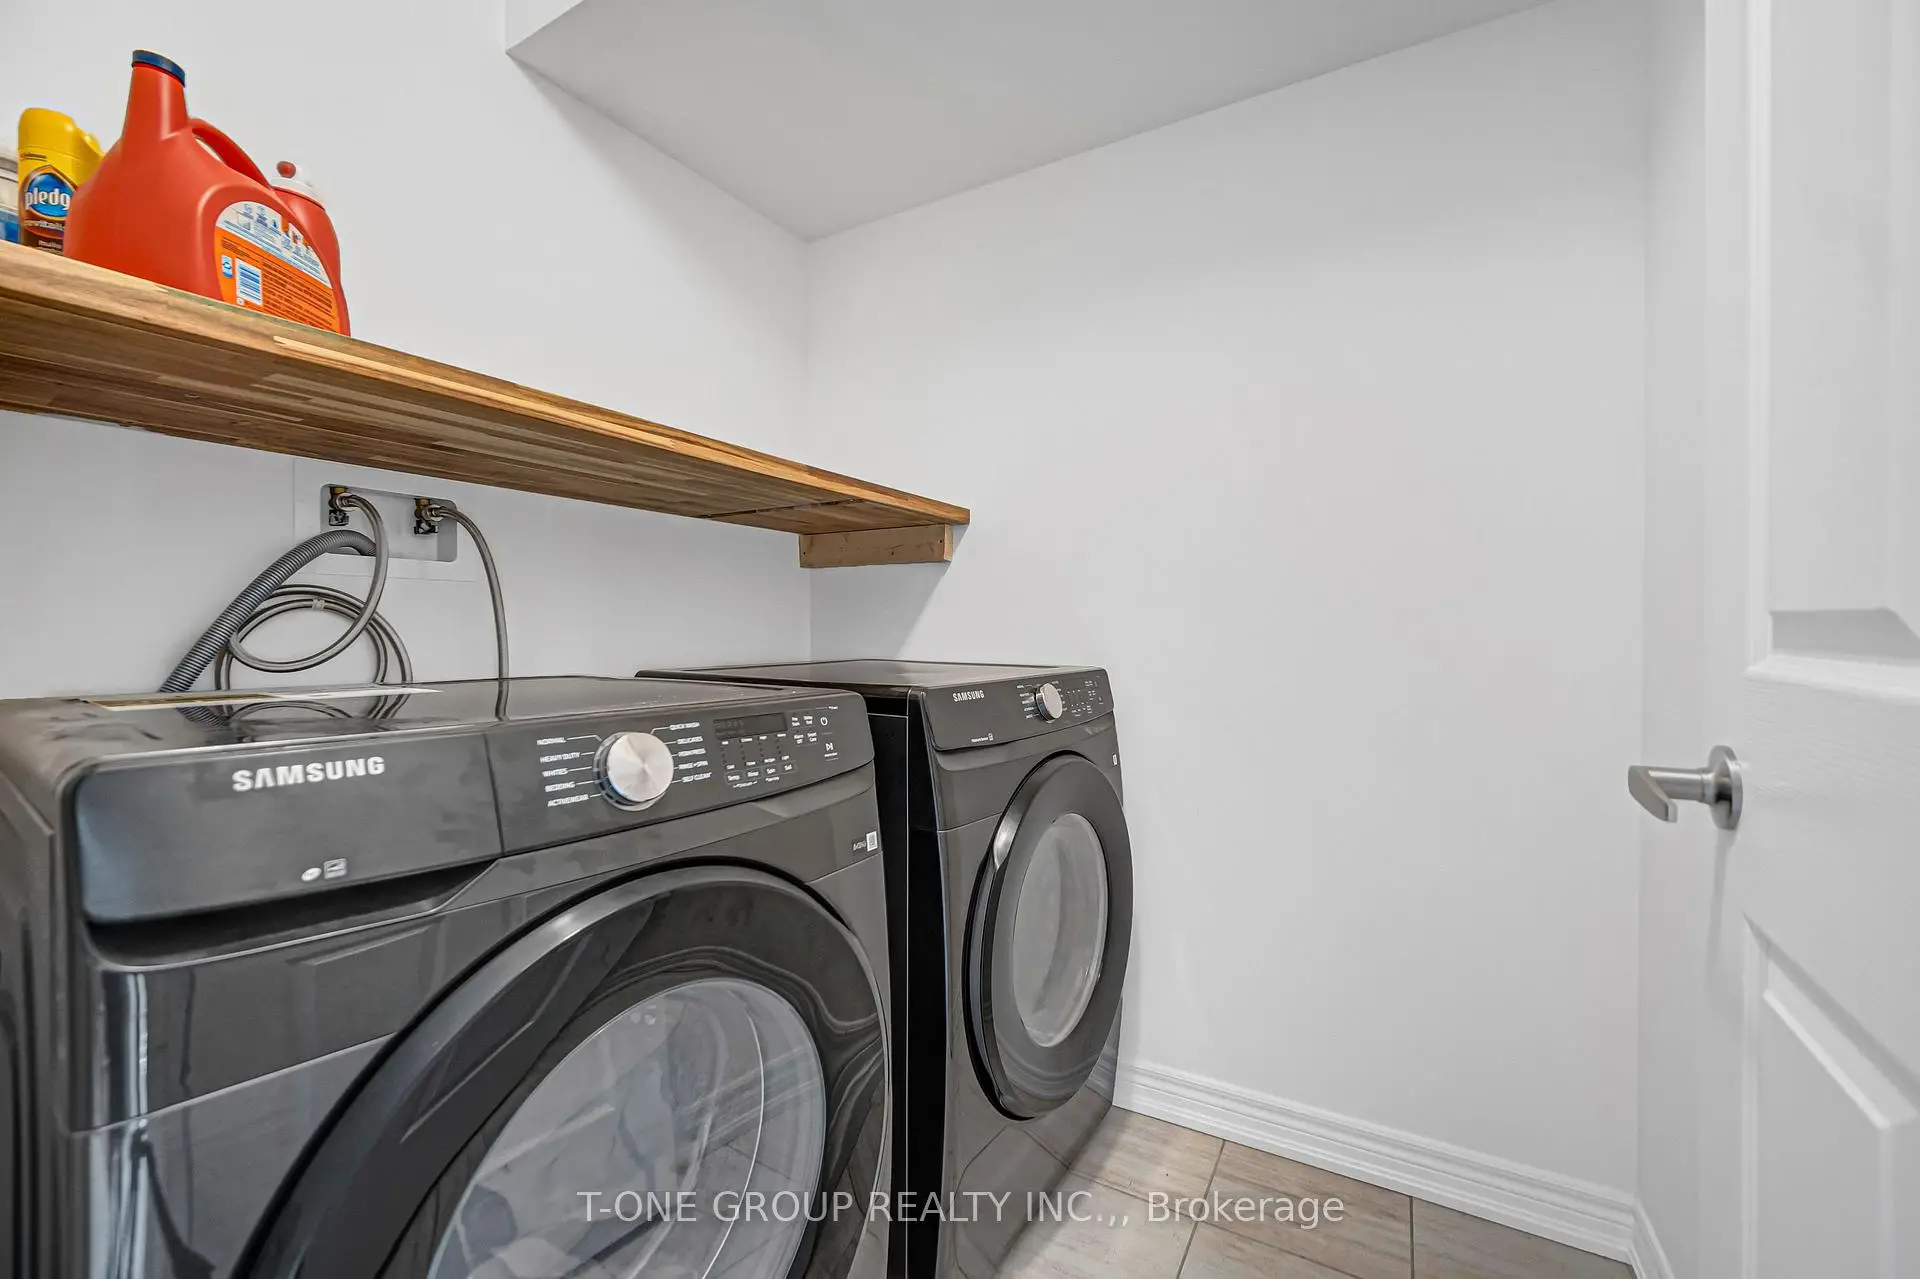
| Laundry | 1.20x1.00 | ||
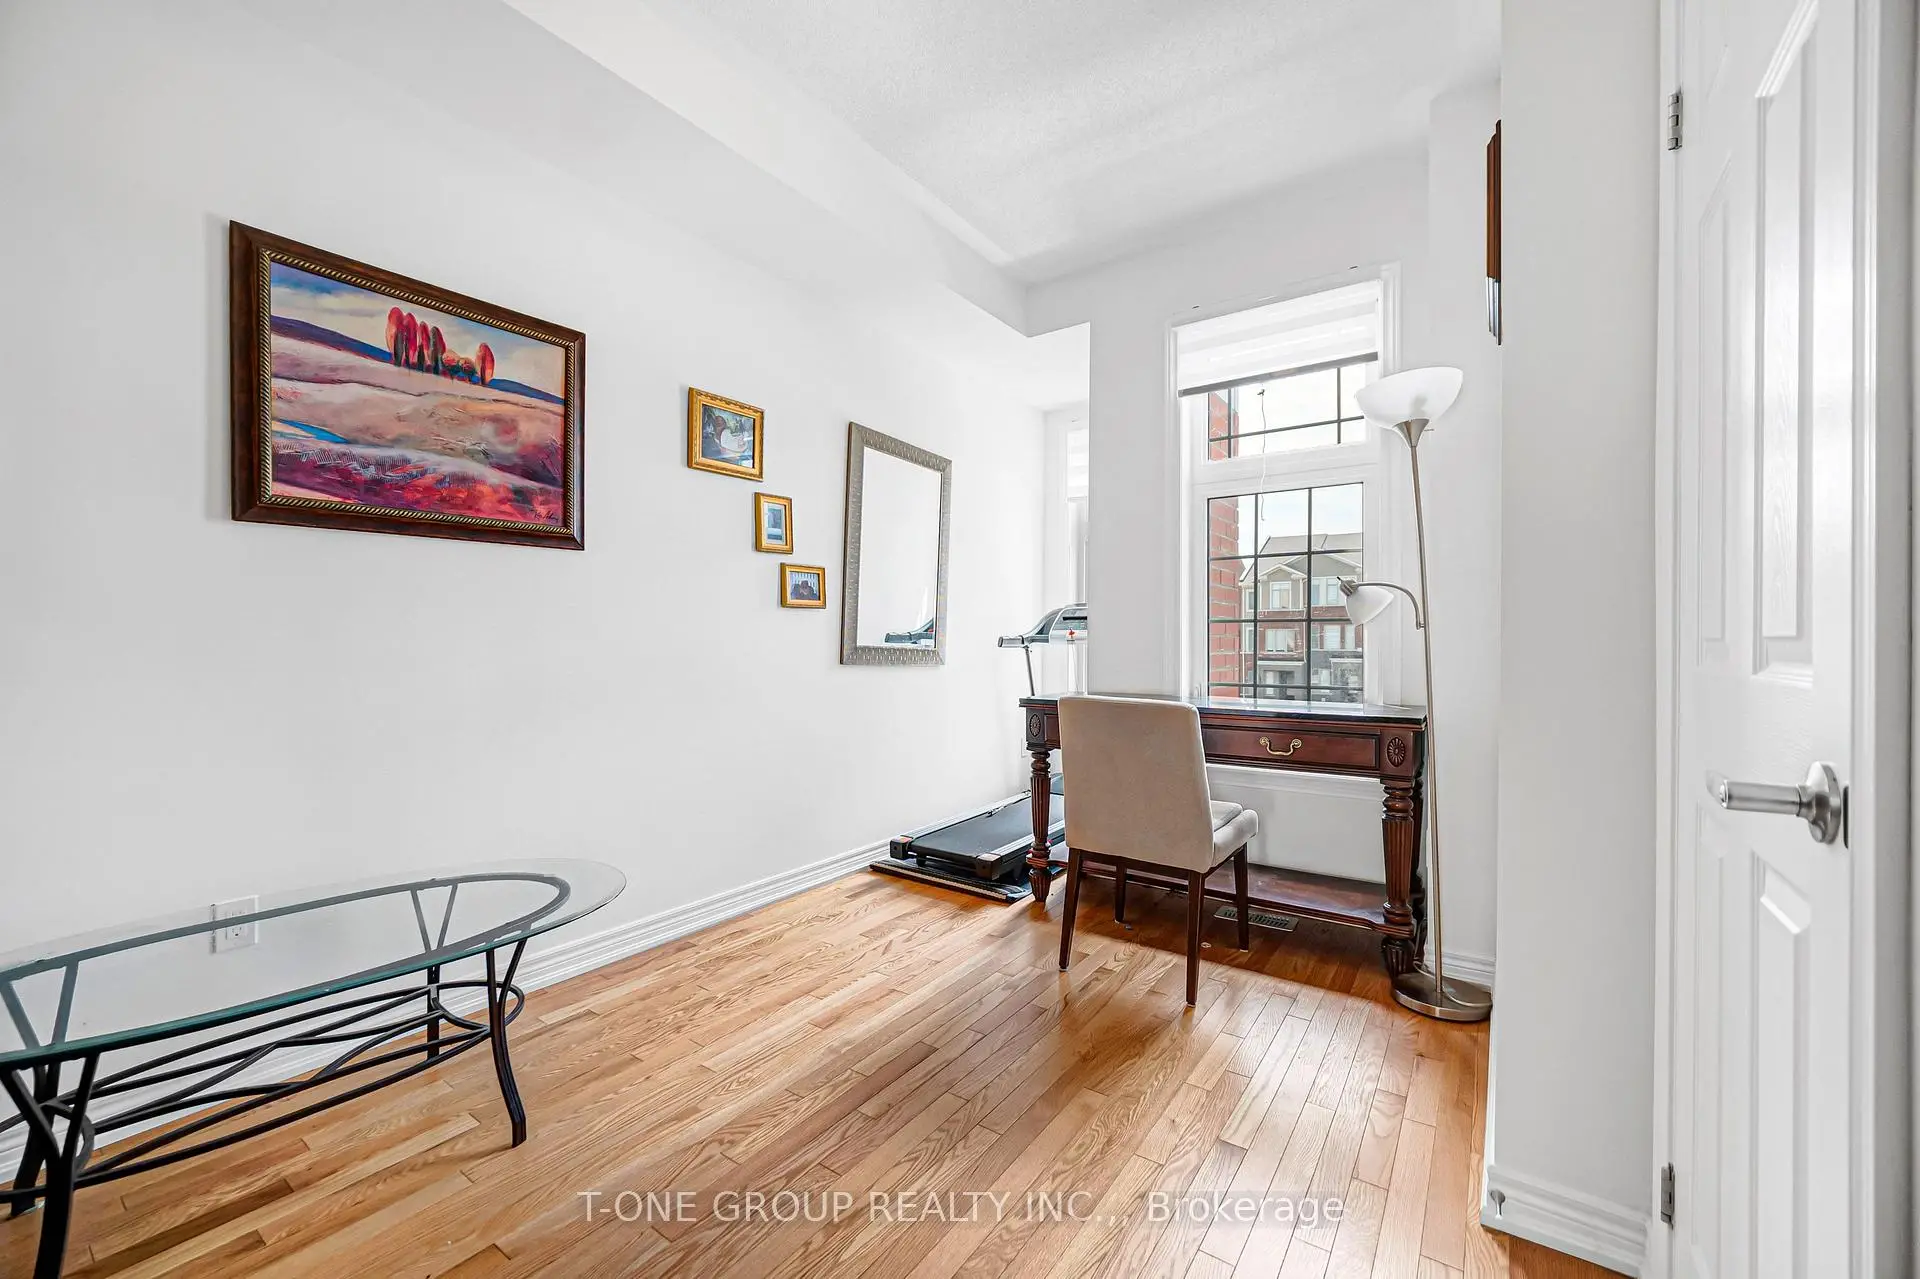
| Great Rm | 7.11x3.00 | Hardwood Floor, Large Window, Combined w/Kitchen |
|
| Kitchen | 4.78x3.68 | Stainless Steel Appl, Centre Island, W/O To Balcony |
|
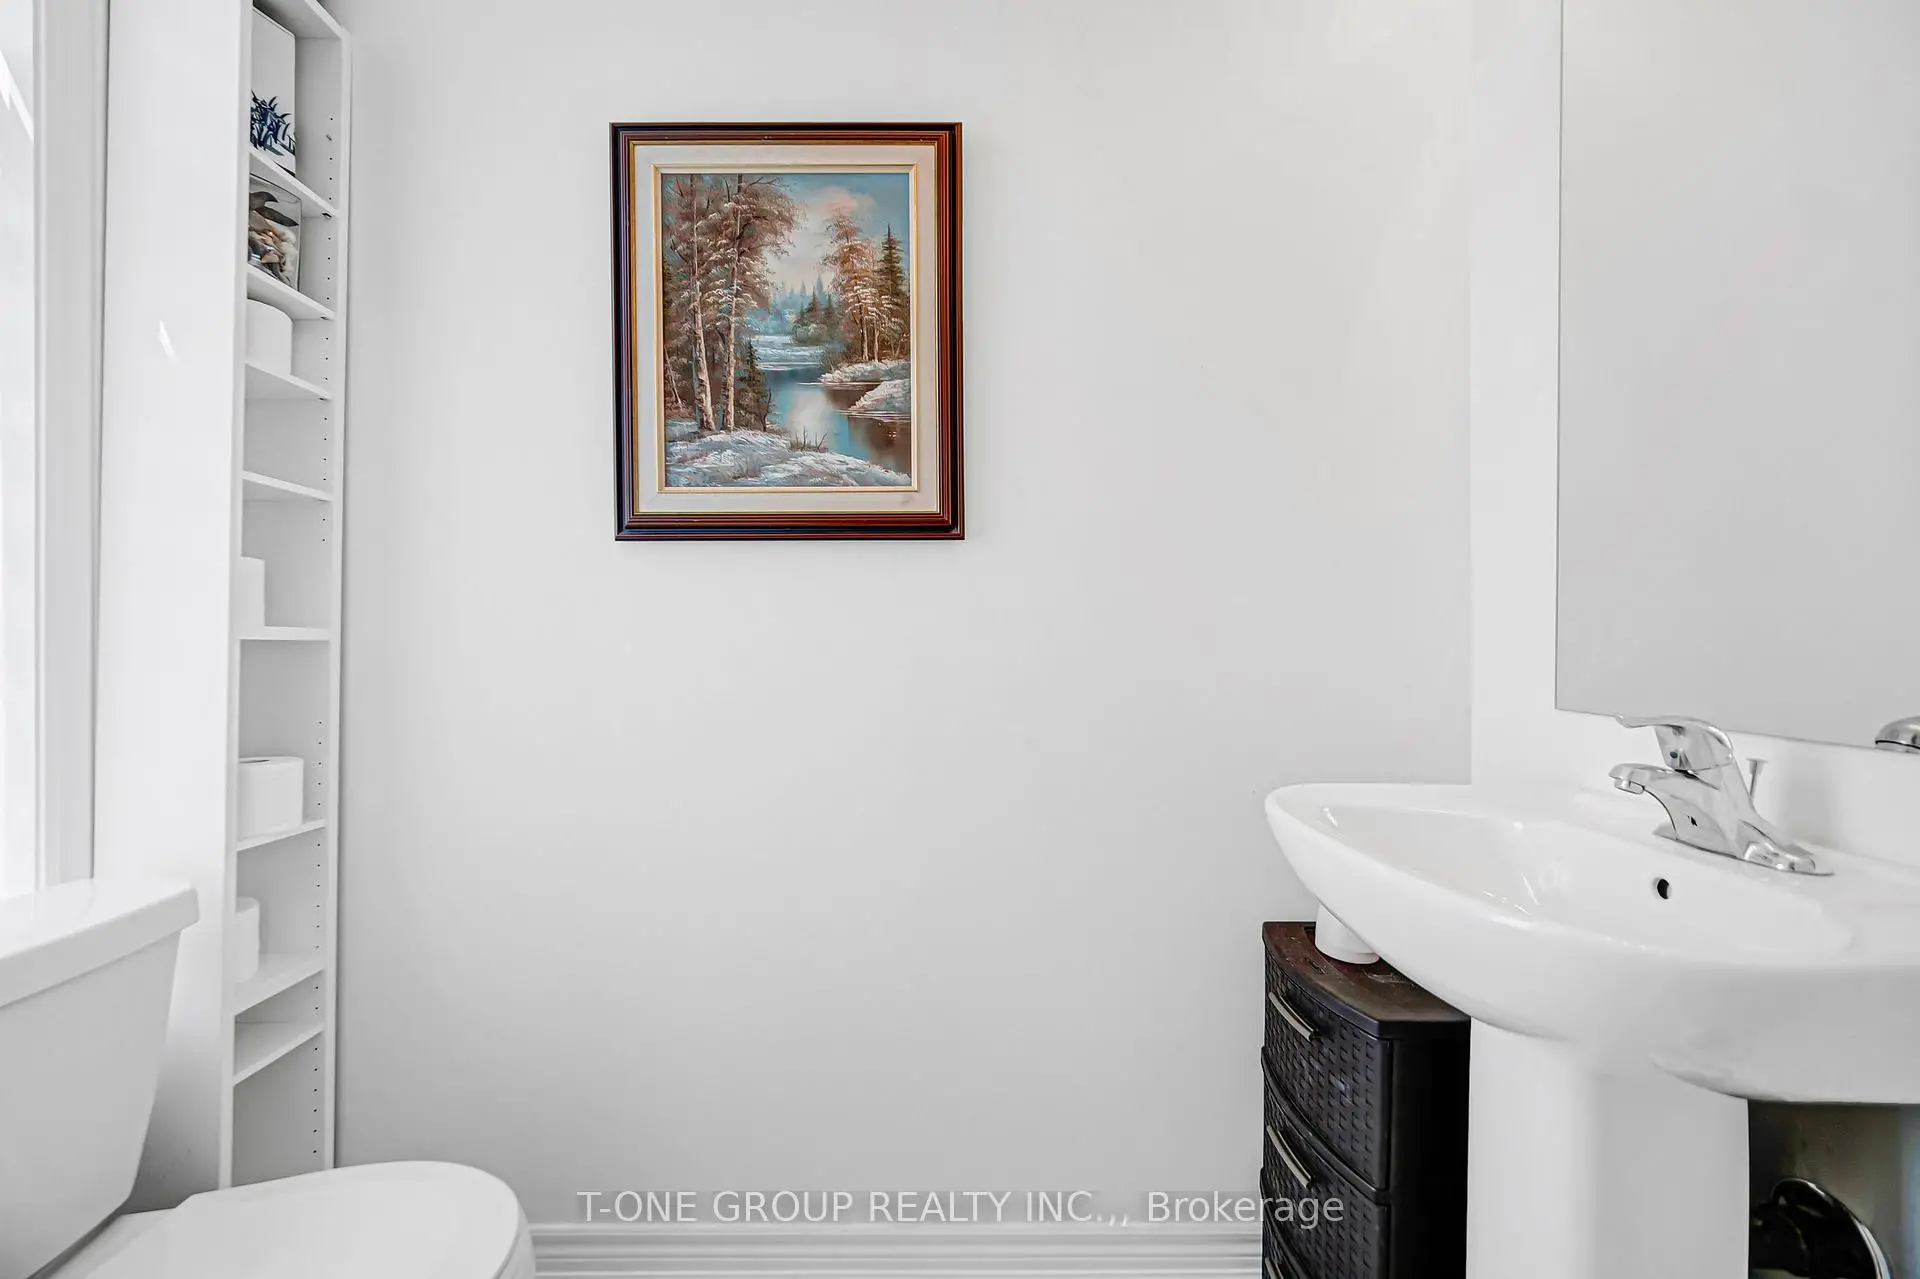
| Powder Rm | 1.50x1.00 | 2 Pc Bath |
|
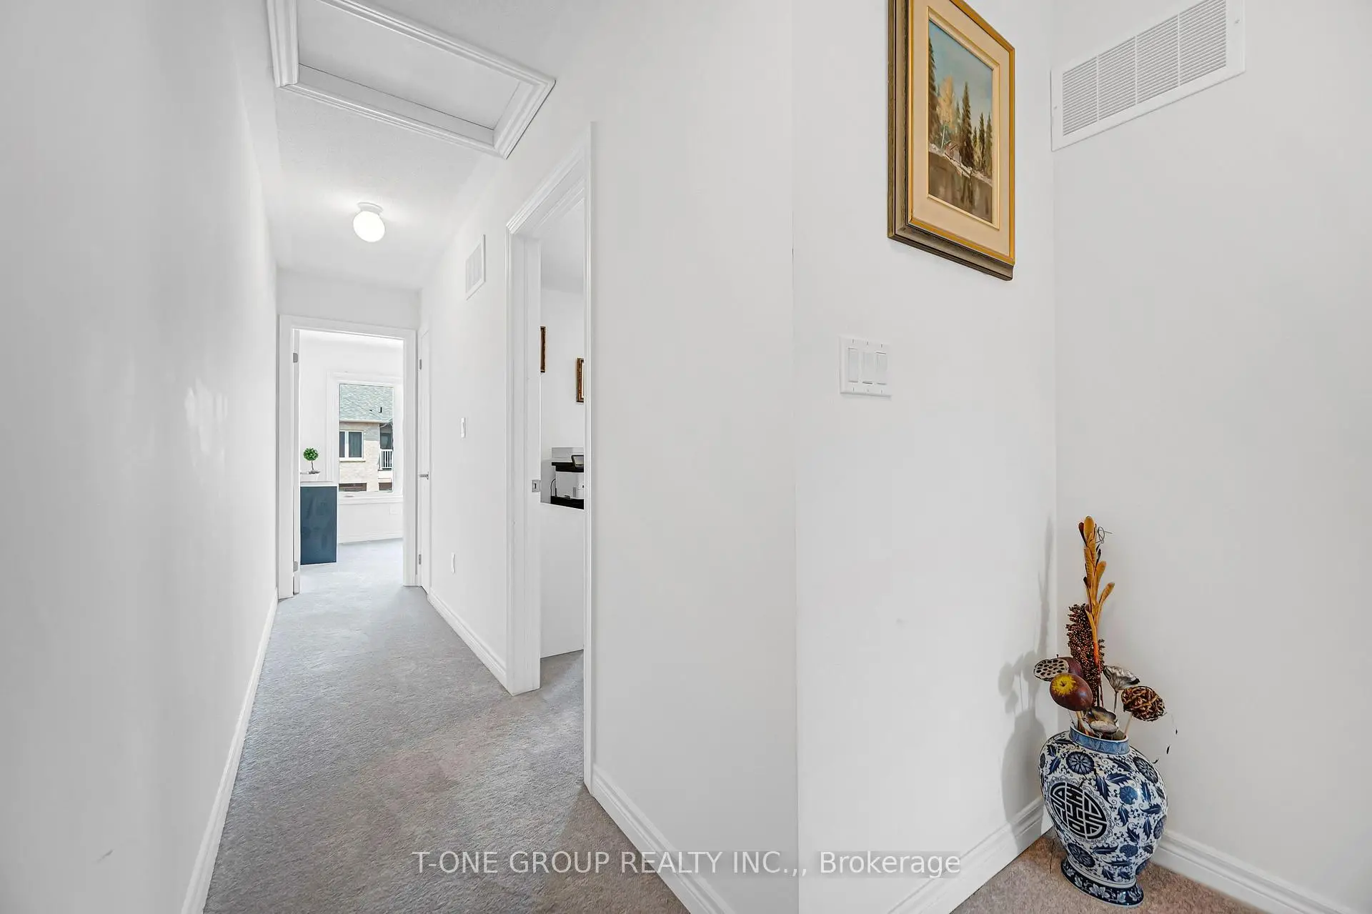
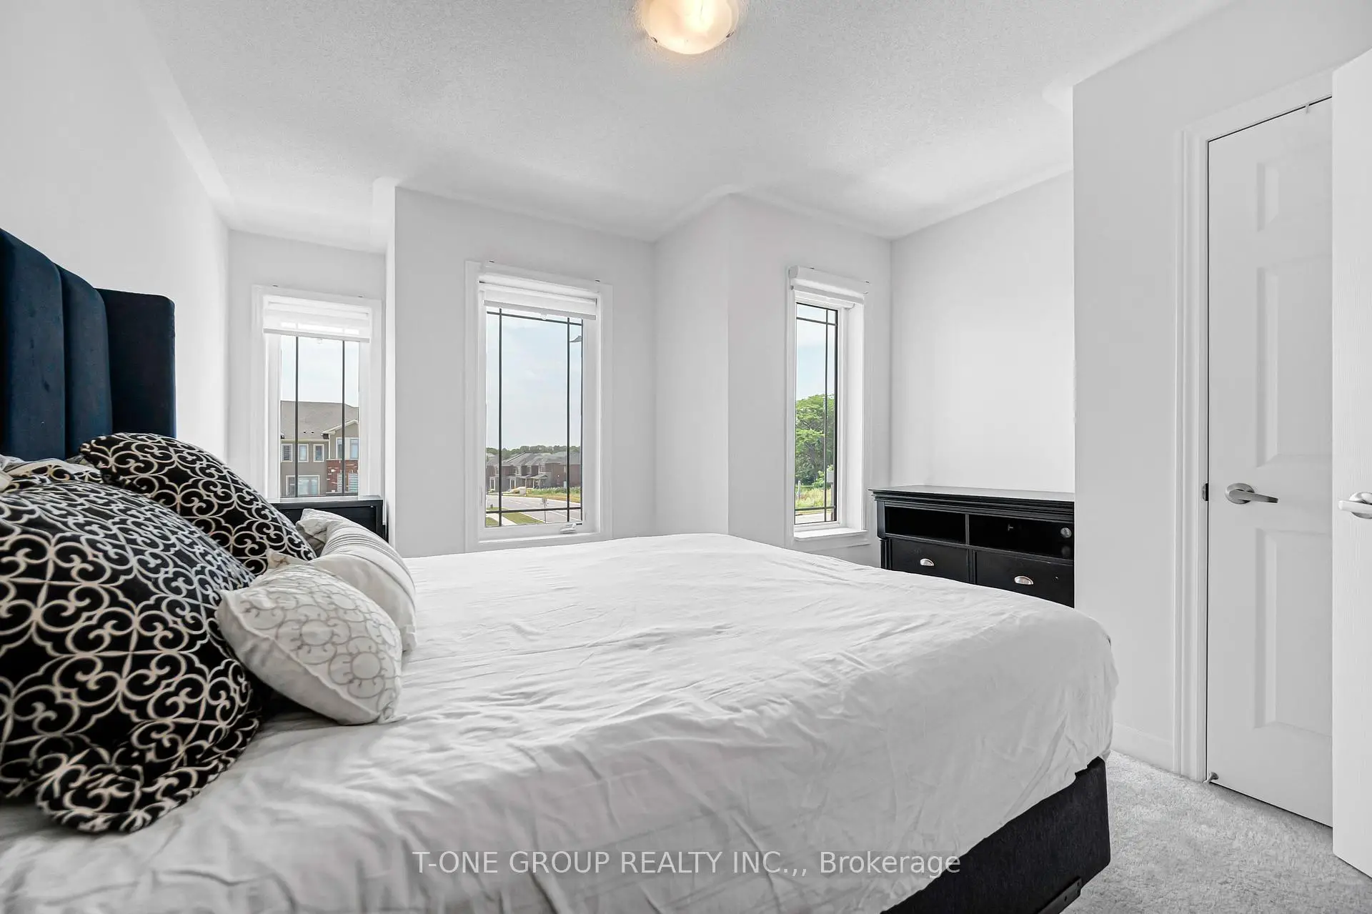
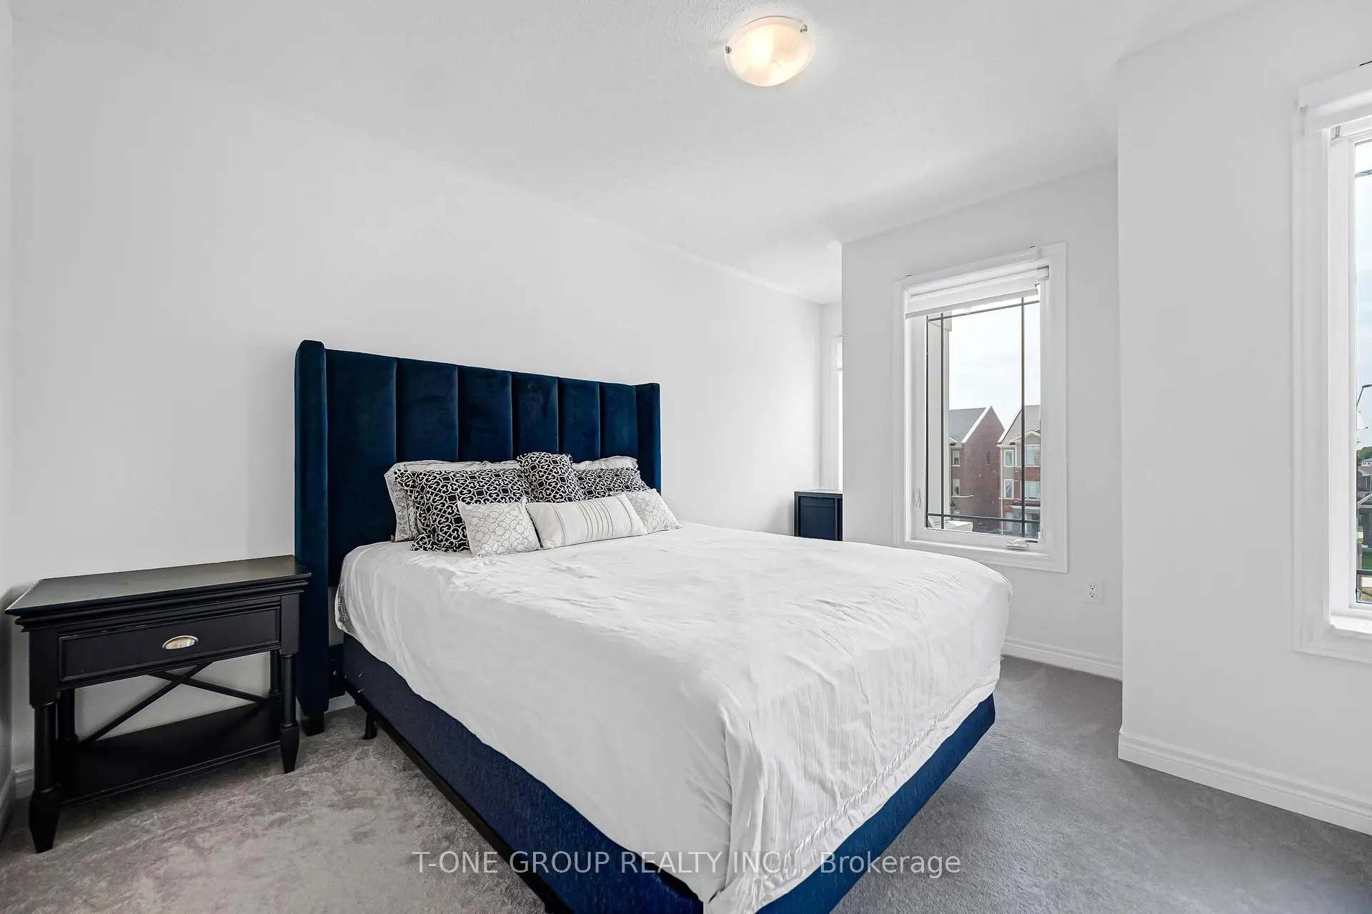
| Primary B | 4.72x3.66 | 2 Pc Ensuite, Walk-In Closet(s), Broadloom |
|
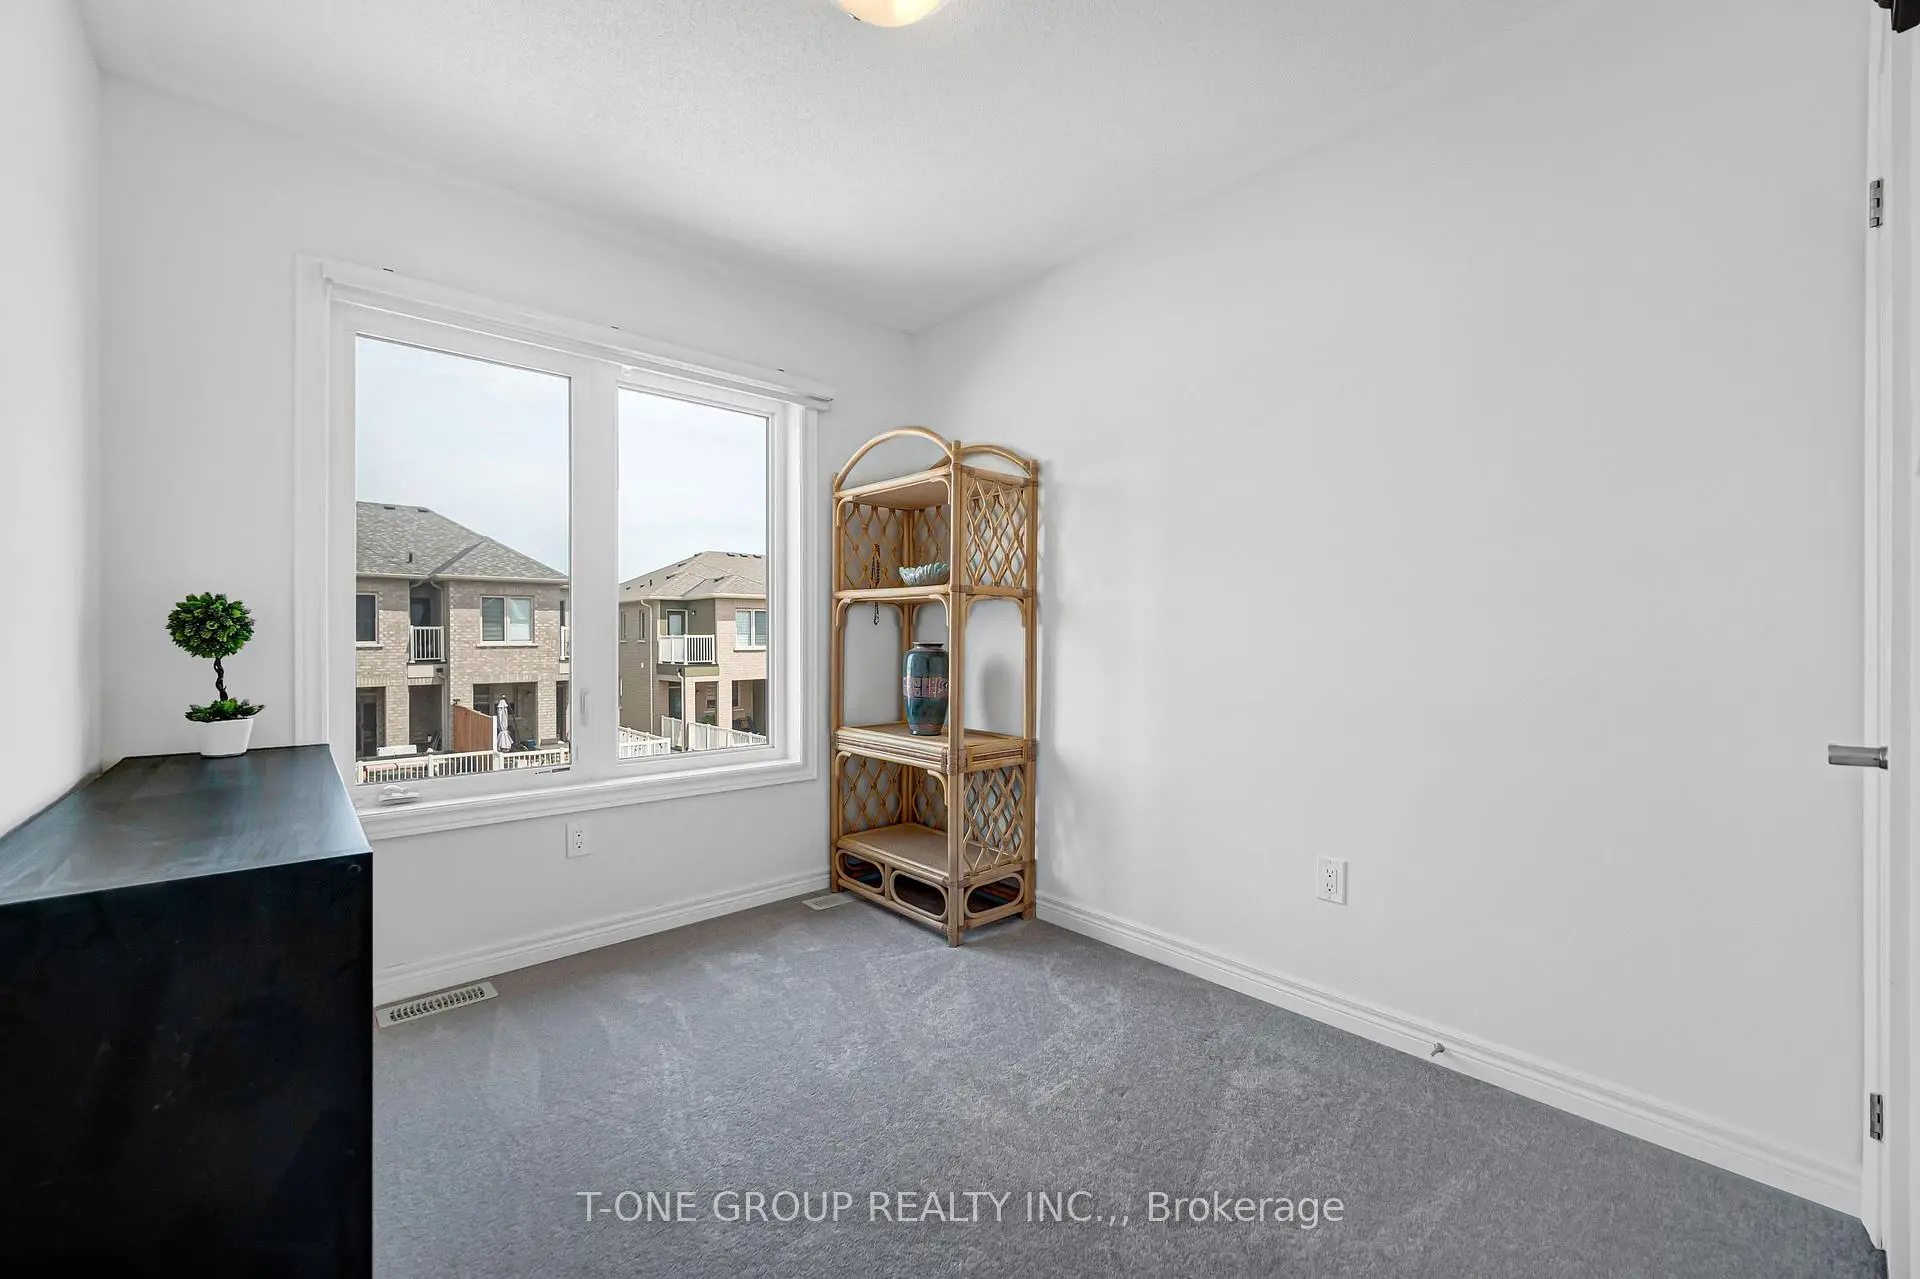
| 2nd Br | 2.74x2.54 | Large Window, Broadloom, Walk-In Closet(s) |
|
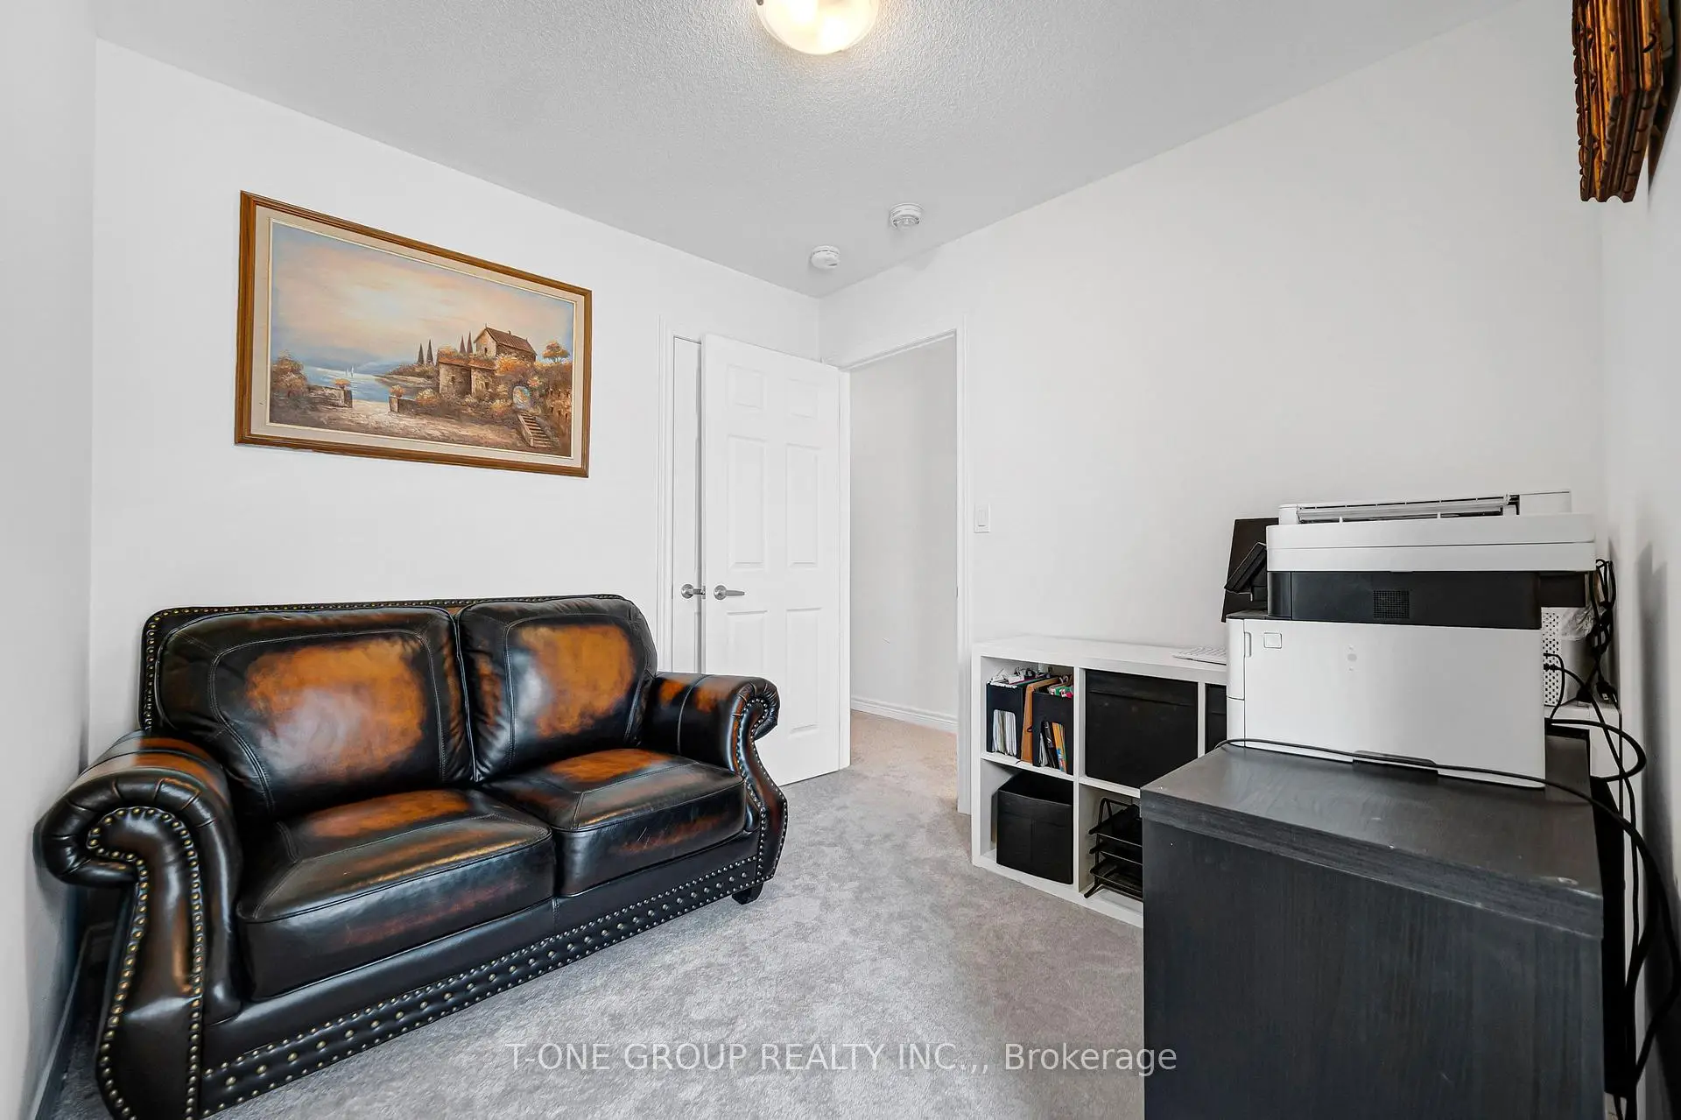
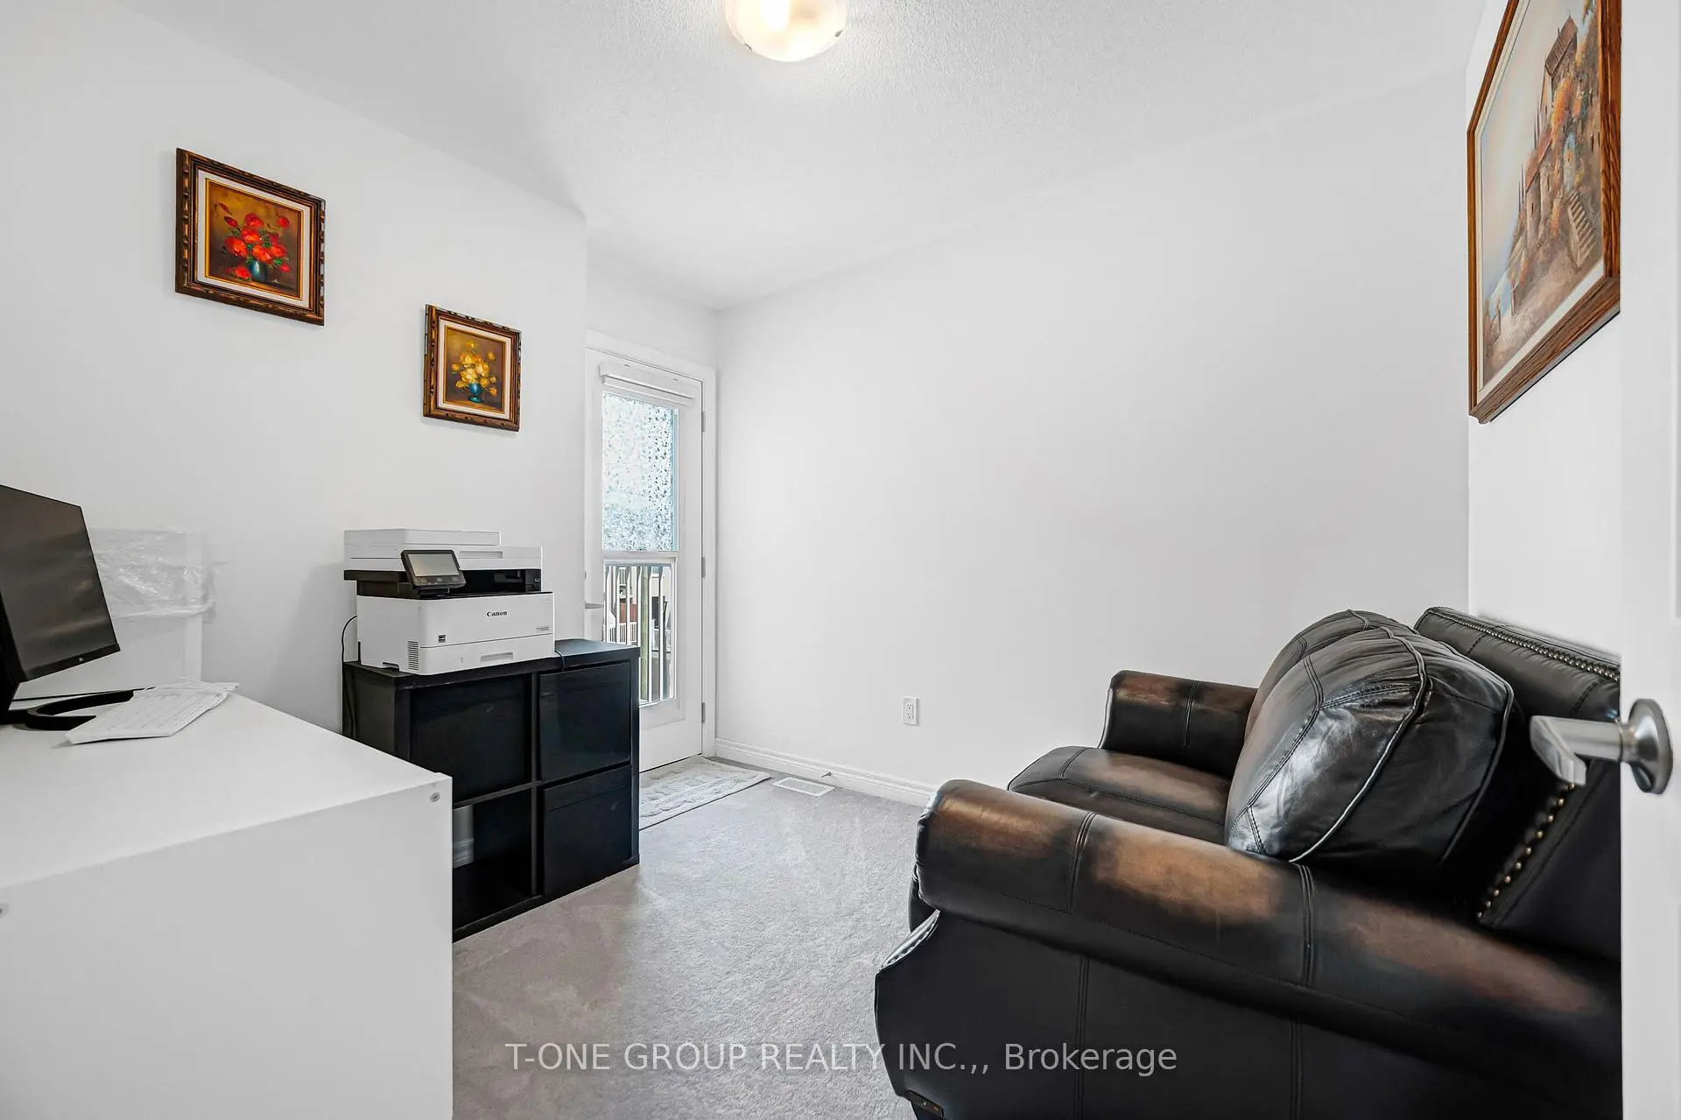
| 3rd Br | 2.74x2.62 | Broadloom, Walk-In Closet(s), French Doors |
|
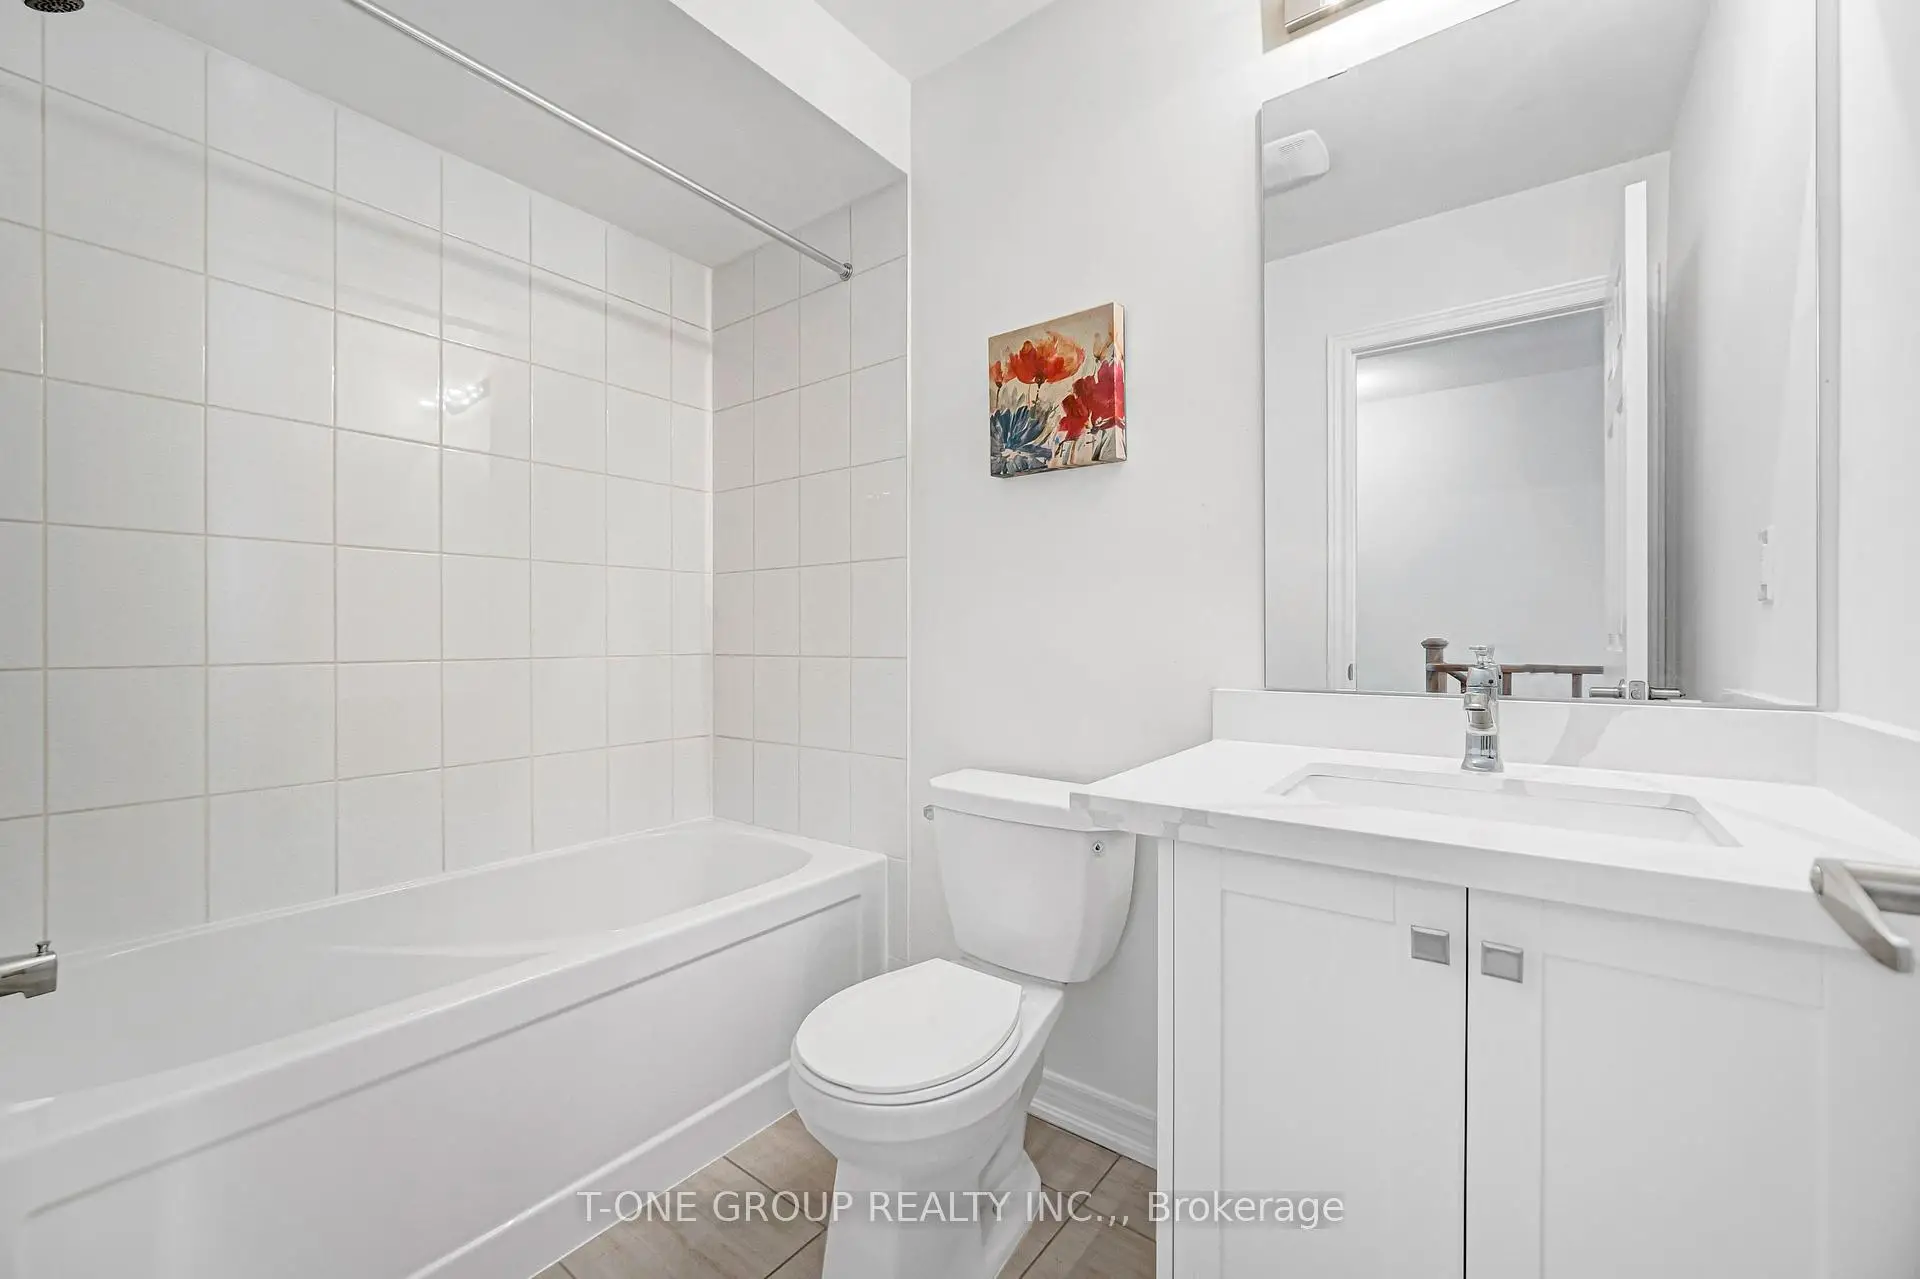
| Bath | 1.50x1.20 | 3 Pc Ensuite |
| Bathroom | Pieces | Level | |
|---|---|---|---|
| 1xBath | 2 pcs | ||
| 1xBath | 3 pcs | ||
| 1xBath | 3 pcs |
Property Summary
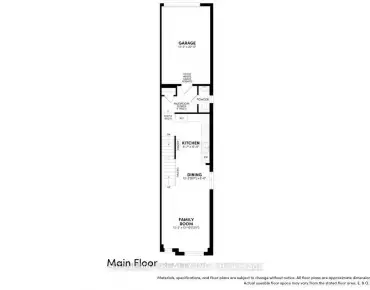
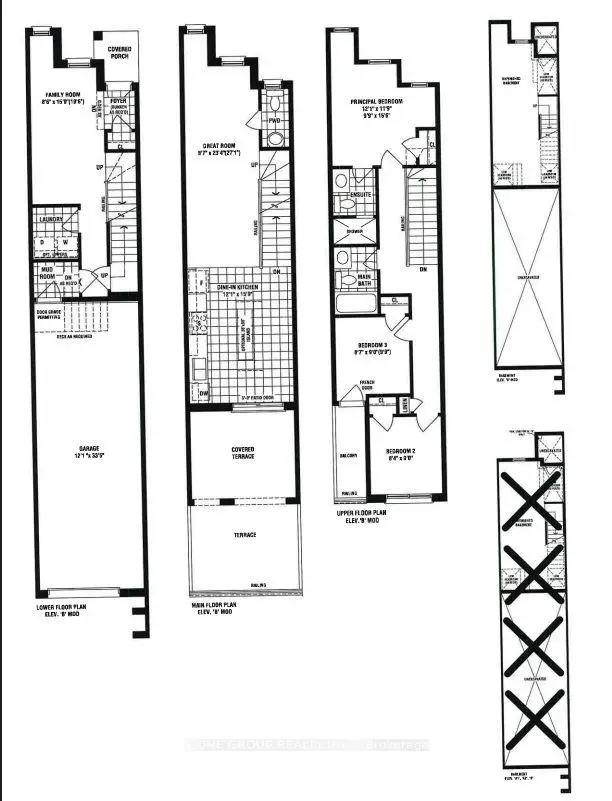
Located close to the intersection of Taunton Rd & Whites Rd, 2871 Whites Rd is a 3 bedrooms 3 washrooms Freehold Townhouse. The unit has a Double Attached Parking Spaces. The property has many nice features including None. Great Room, Kitchen and Powder Rm are on the Main floor; Primary B, second bedroom, third bedroom and Bath are on the upper floor; Family Room Rm and Laundry are on the Lower floor.Local Area Profile
This property is located in an area with a mix of homeowners and renters with housing made up primarily of detached homes. Approximately 30% of residents hold a bachelor's degree or higher, while about 40% have a college credential. Driving is the primary commuting method for nearly all local commuters.