Rosebank, Pickering, L1W 2B9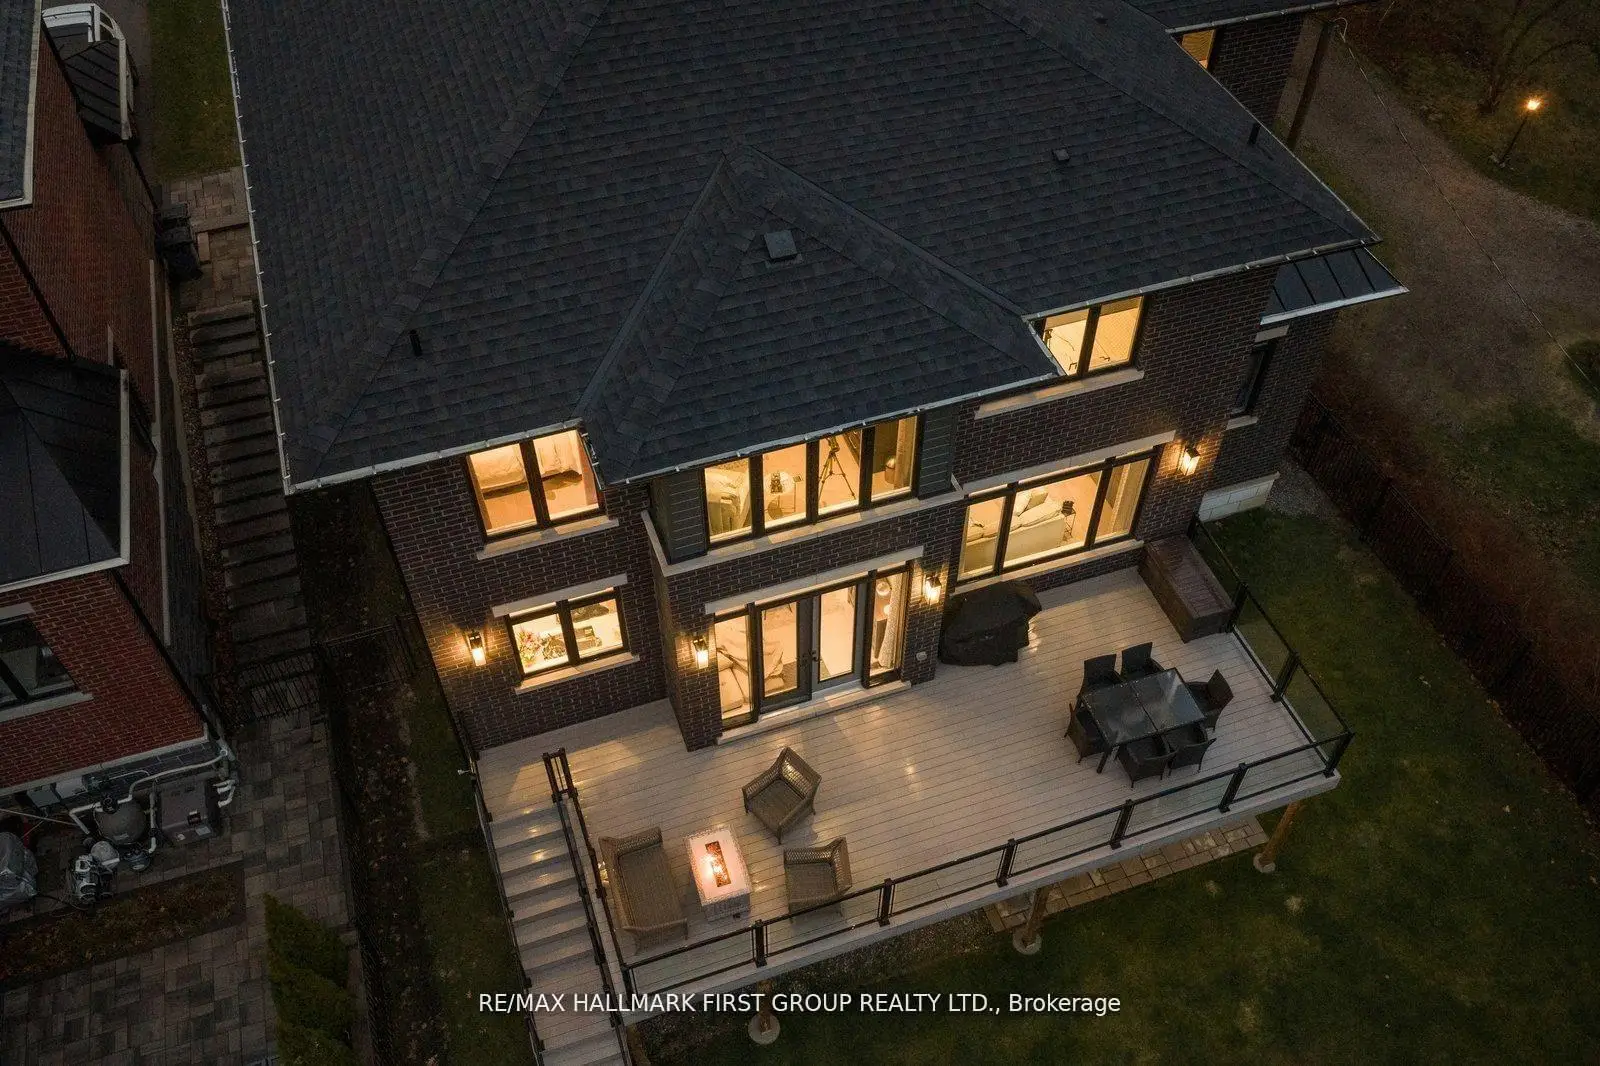

Description
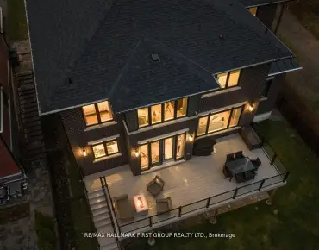
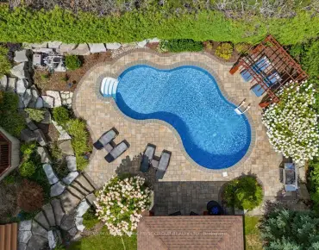
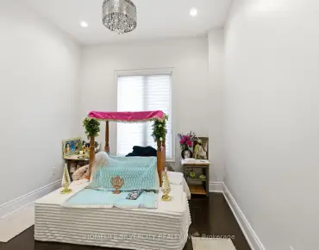
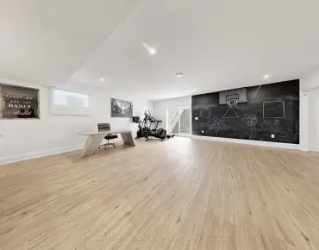
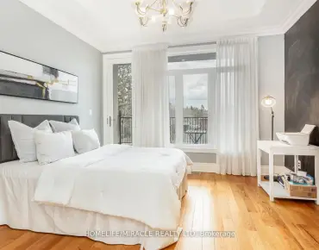
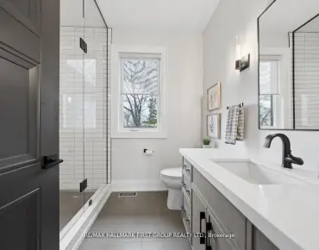
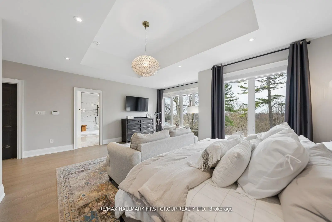
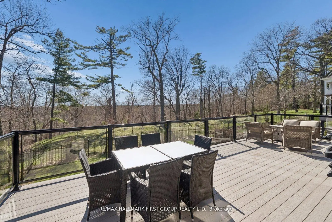
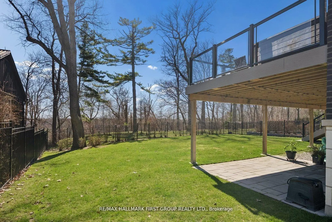
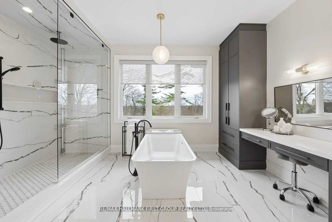
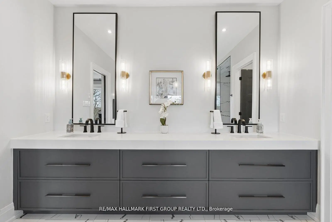
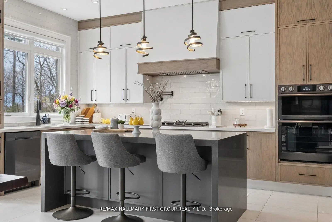
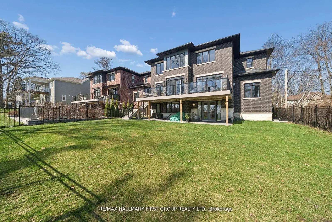
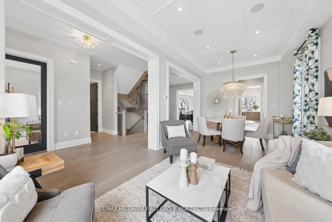
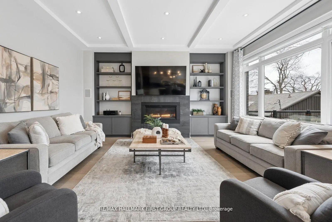
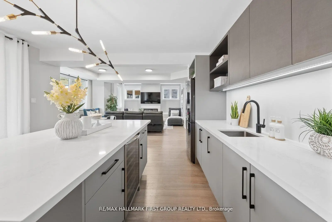
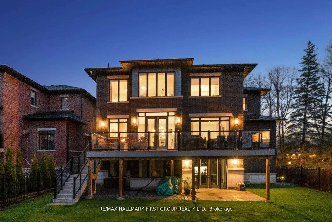
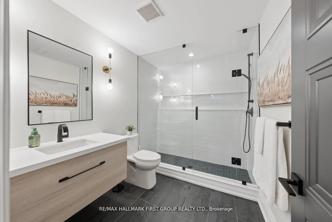
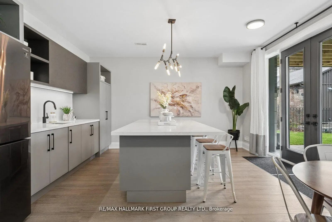
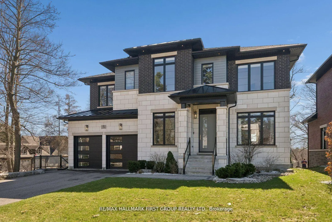
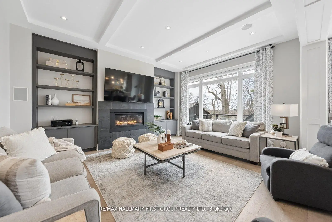
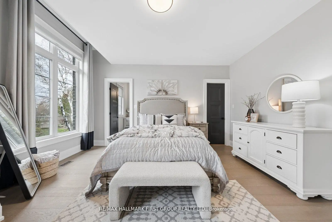
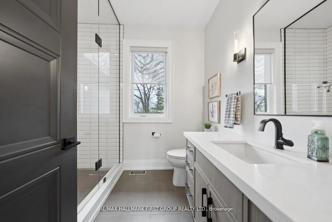
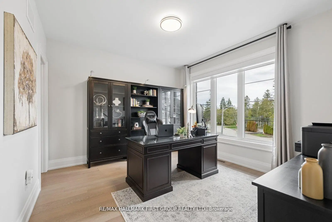
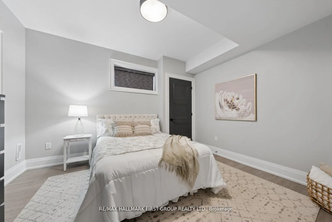
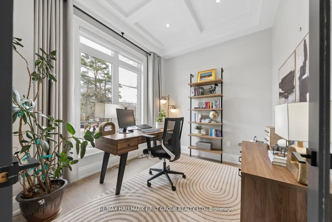
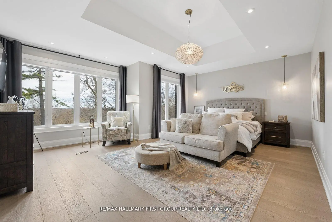
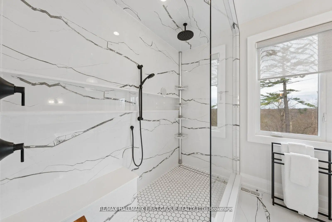
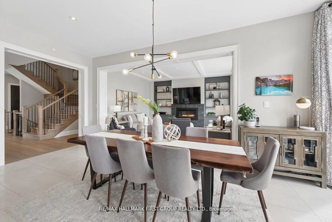
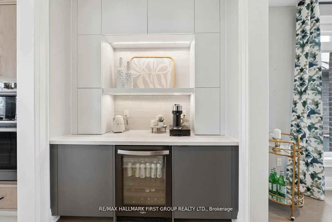
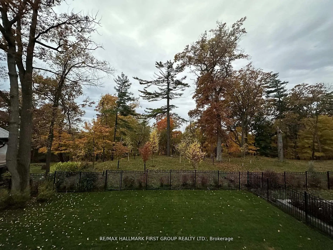
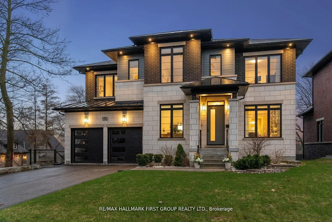
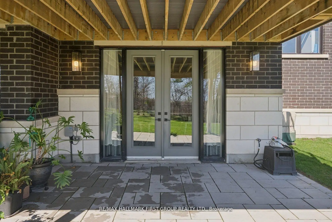
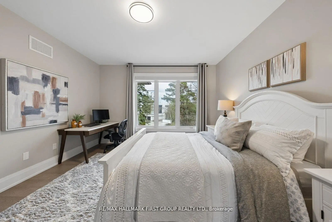
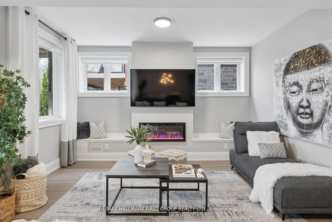
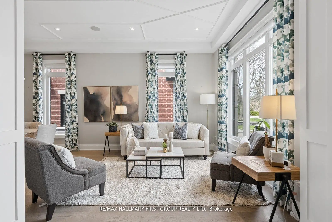
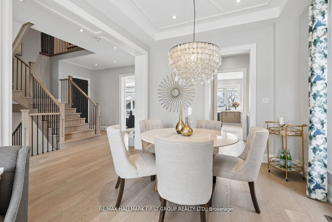
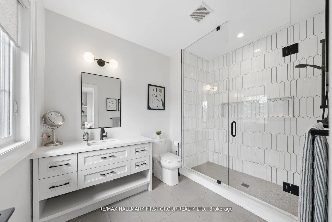
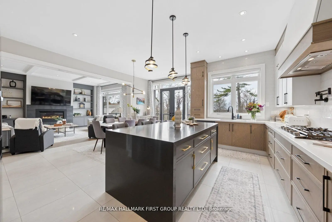
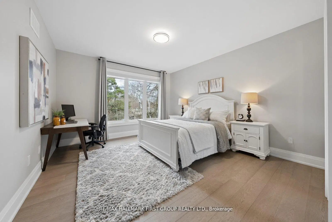
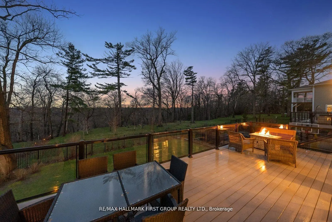
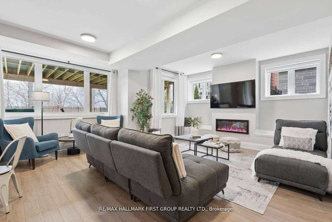
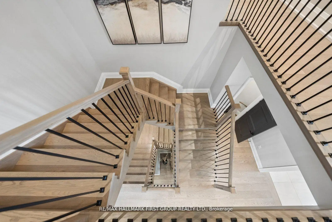
Welcome home to 506 Rougemount Drive, set on one of Pickering's most coveted streets and backing directly onto the protected Rouge Valley. This exceptional ultra-modern residence offers nearly 4,000 square feet above grade, complemented by a fully finished walk-out lower level designed for seamless multi-generational living, along with a three-car garage featuring a tandem configuration. From the moment you arrive, the home's presence is undeniable, defined by clean architectural lines, expansive windows, and a refined facade set against a private natural backdrop. Inside, thoughtfully designed living spaces offer elevated finishes, generous principal rooms, and a layout that balances everyday comfort with upscale entertaining. The main level is filled with natural light and anchored by a sophisticated kitchen with premium materials and timeless design. The upper level features four spacious bedrooms with ensuite access, including a beautifully appointed primary retreat complete with a spa-inspired five-piece bath. The walk-out lower level offers a fully contained two-bedroom in-law suite, ideal for extended family or flexible living arrangements. Positioned on a premium ravine lot, the property offers a rare lifestyle defined by privacy, open views, and direct connection to nature, where sunsets and surrounding wildlife become part of the everyday experience. Conveniently located within close proximity to GO Transit and Highway 401, this home provides efficient access to the downtown core while being just moments from waterfront trails, cycling routes, and scenic green space.
Features
- Facing: West

- Bedrooms: 4

- Bathrooms: 6

- Garages: 3

- Kitchens: 1

Details
- Lot size: 62.50 x 164.60 Feet

- Space: 3500-5000

- Tax: $ 20059.32

- E13658730

- Listing contracted with: RE/MAX HALLMARK FIRST GROUP REALTY LTD.
| Room | Size(M) | Description | |
|---|---|---|---|
| 3rd Br | 3.78x3.62 | Hardwood Floor, 3 Pc Ensuite, Large Closet |
|
| Recreatio | 5.79x5.17 | Hardwood Floor, Electric Fireplace, 3 Pc Bath |
|
| 2nd Br | 4.64x4.61 | Hardwood Floor, 4 Pc Ensuite, Large Closet |
|
| Family Rm | 5.27x4.42 | Hardwood Floor, Gas Fireplace, B/I Bookcase |
|
| 4th Br | 4.51x4.08 | Hardwood Floor, 3 Pc Ensuite, Large Closet |
|
| Br | 3.39x3.96 | Hardwood Floor, Window, Closet |
|
| Kitchen | 6.15x6.13 | Tile Floor, Quartz Counter, Pantry |
|
| Breakfast | 6.15x6.13 | Hardwood Floor, Centre Island, Combined w/Kitchen |
|
| Br | 3.23x3.07 | Hardwood Floor, Large Window, Closet |
|
| Breakfast | 4.58x4.09 | Hardwood Floor, Combined w/Kitchen, W/O To Greenbelt |
|
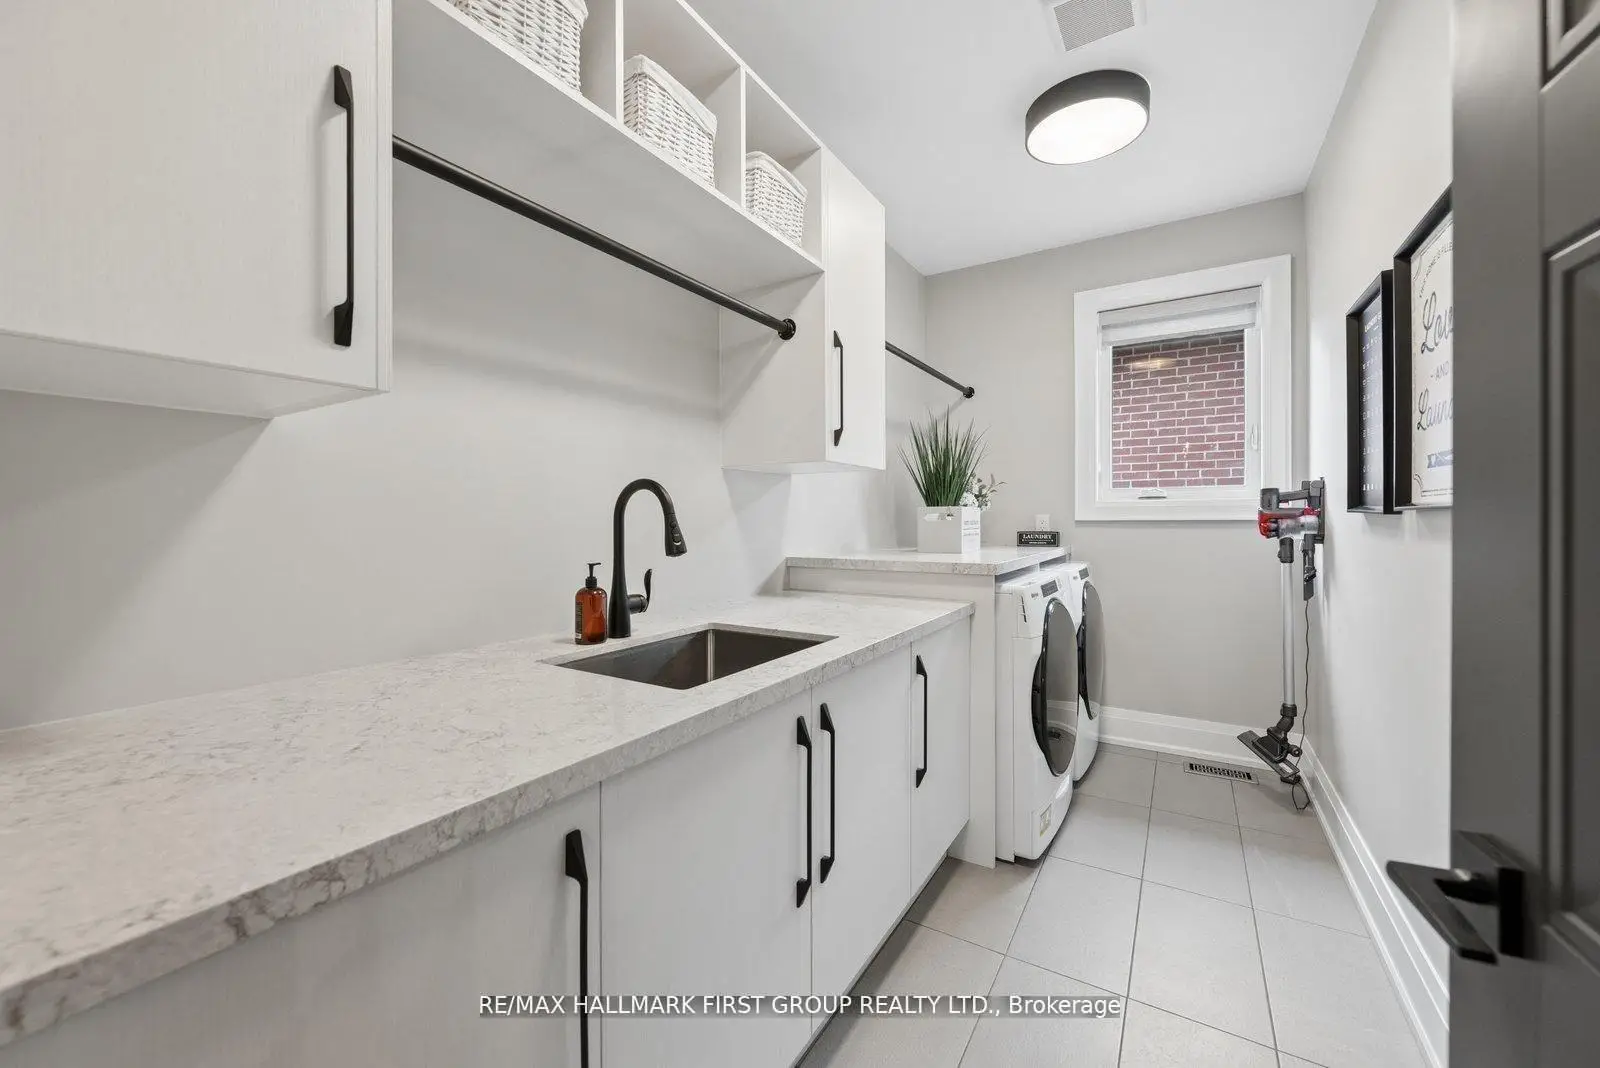
| Laundry | 3.79x1.88 | Tile Floor, Large Window, Closet |
|
| Kitchen | 4.58x4.09 | Hardwood Floor, Quartz Counter, Walk-Out |
| Bathroom | Pieces | Level | |
|---|---|---|---|
| 1xBath | 2 pcs | Main |
|
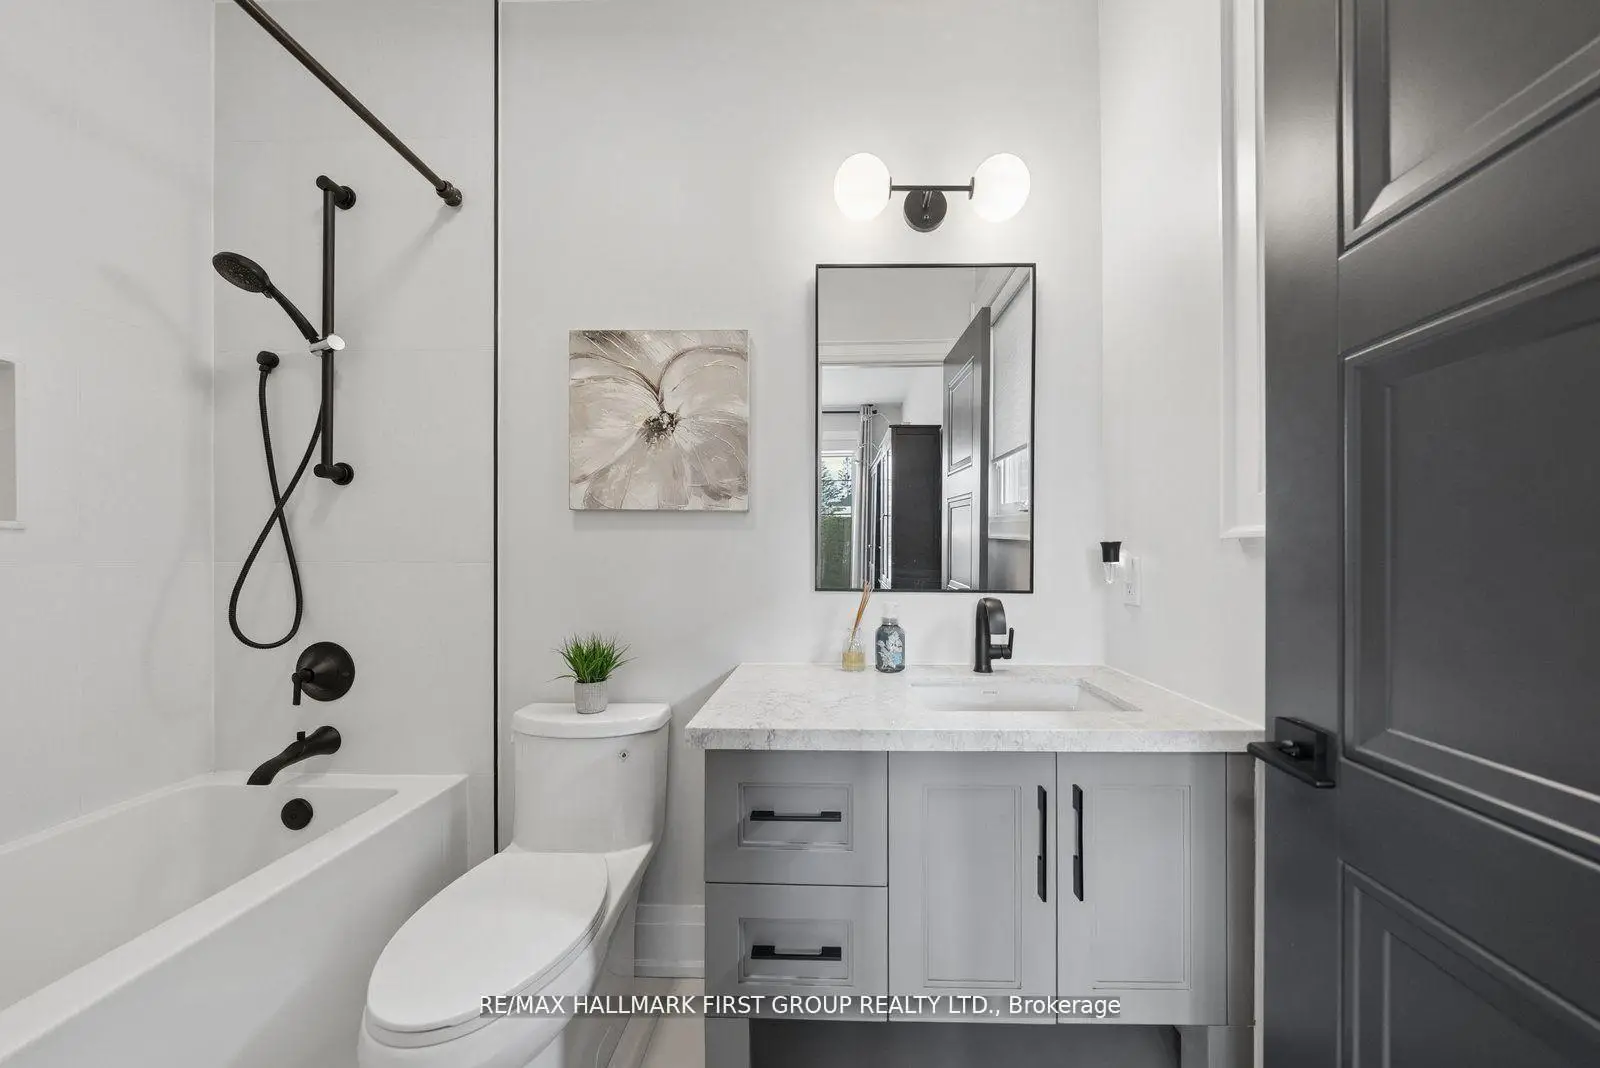
| 1xBath | 5 pcs | Second |
|
| 1xBath | 4 pcs | Second |
|
| 2xBaths | 3 pcs | Second |
|
| 1xBath | 3 pcs | Basement |
Property Summary
Located close to the intersection of Rougemount and Toynevale, 506 Rougemount Dr is a 4+2 bedrooms 6 washrooms Detached. The unit has a 3 Built-In Parking Spaces. The property's basement is finished and has bedrooms. The property has many nice features including Central Vacuum, ERV/HRV, Storage, In-Law Suite, In-Law Capability and Carpet Free. Family Room Rm, Kitchen and Breakfast Room are on the Main floor.Local Area Profile
This property is located in a predominantly owner-occupied residential area with housing made up primarily of detached homes. Approximately 48% of residents hold a bachelor's degree or higher, while about 27% have a college credential. The large majority of local commuters travel by car.