Rosebank, Pickering, L1W 2W7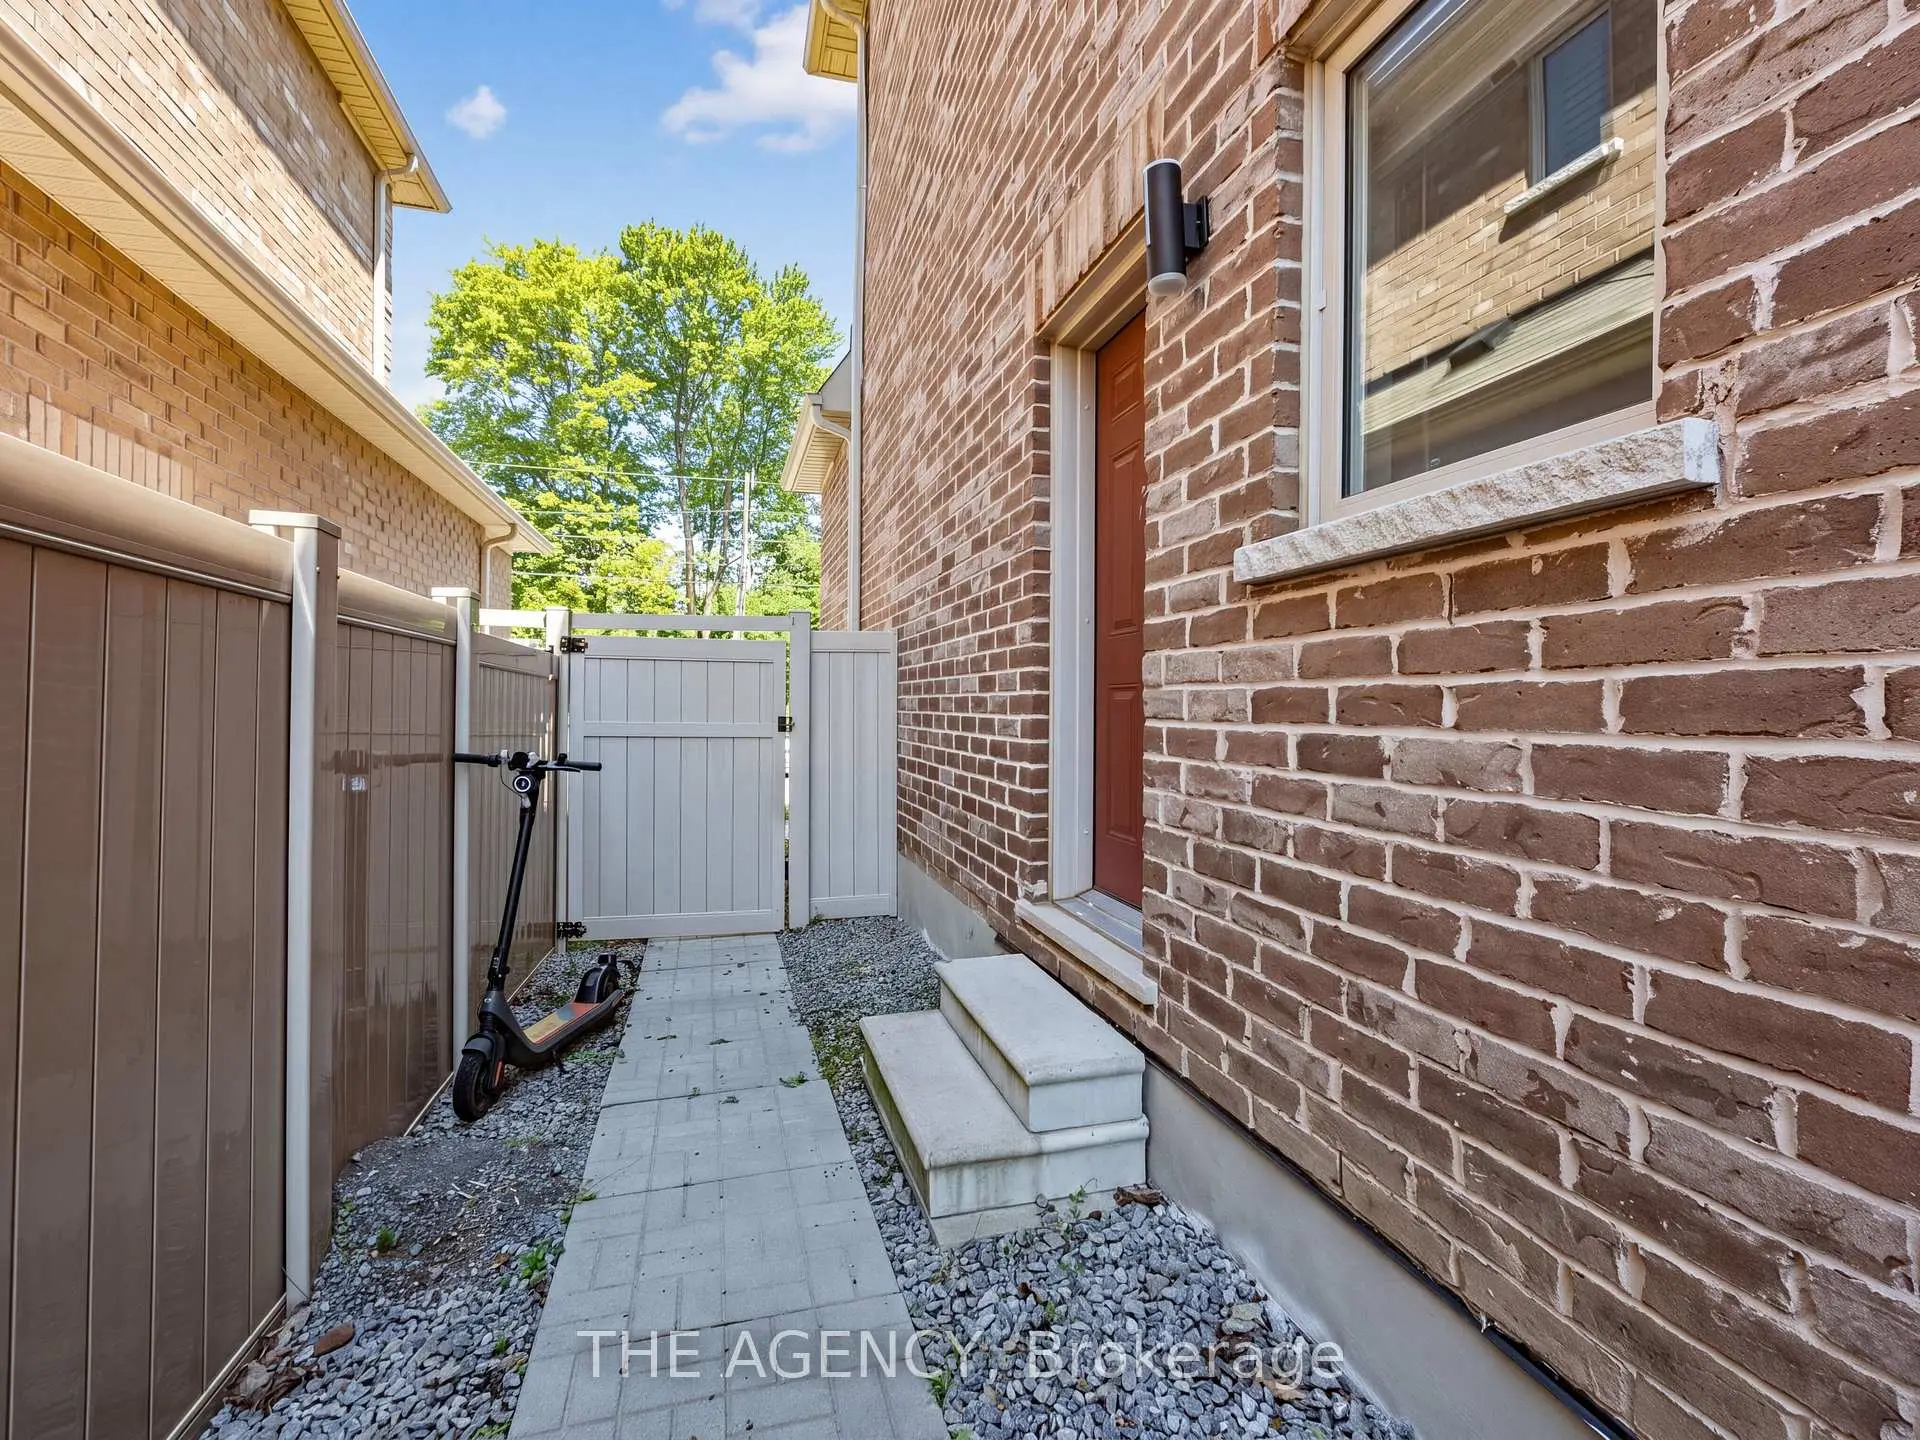

Description
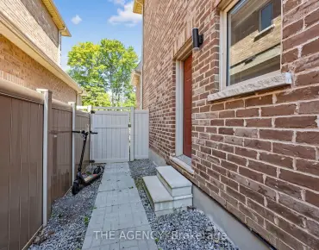
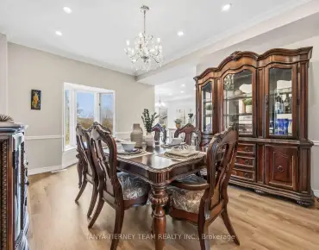
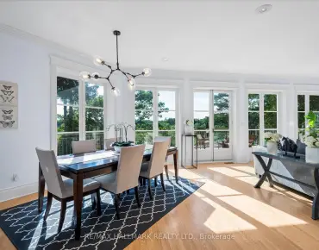
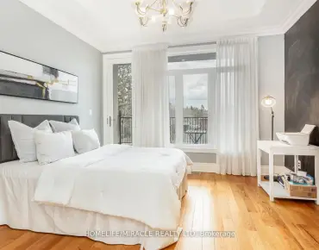
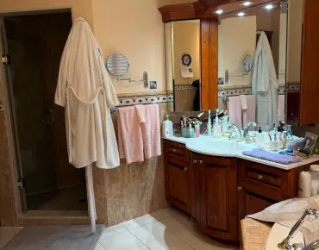
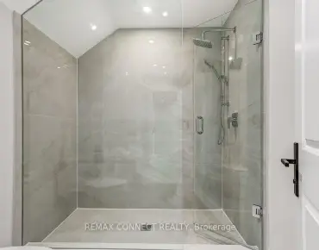
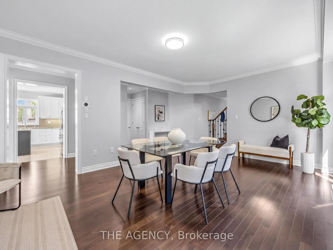
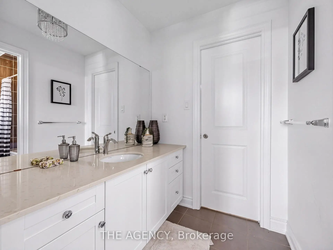
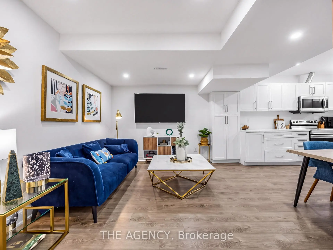
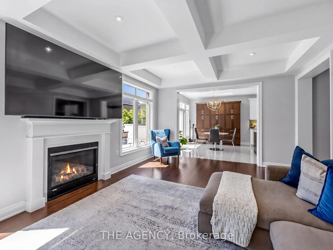
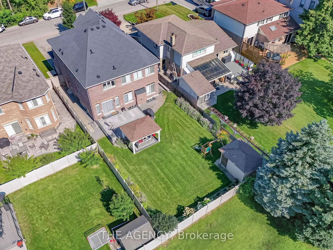
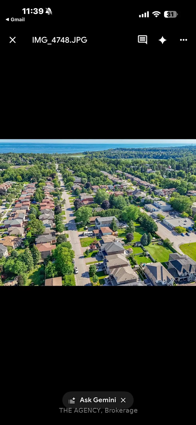
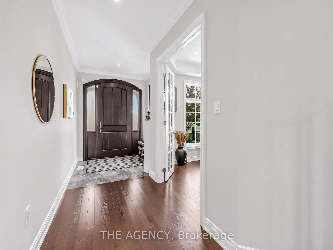
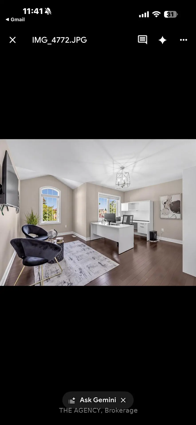
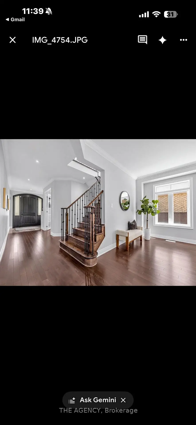
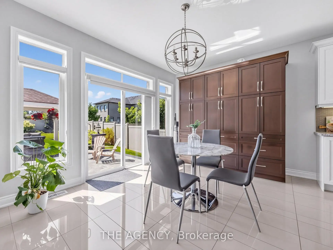
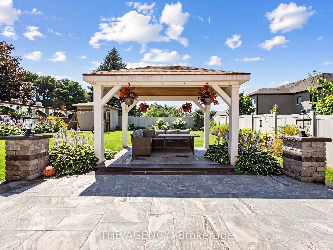
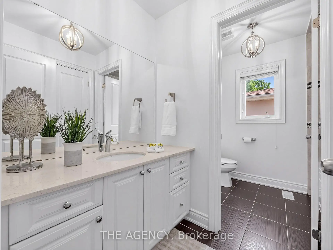
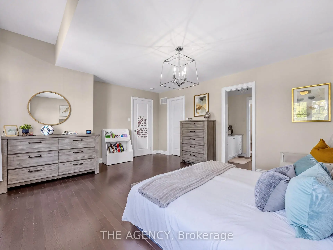
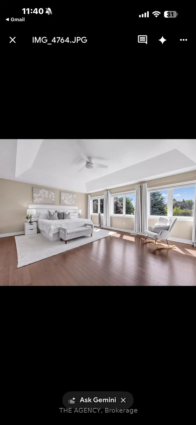
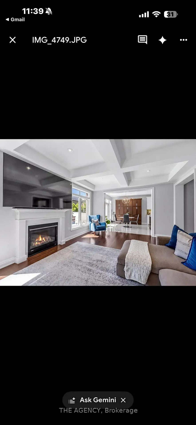
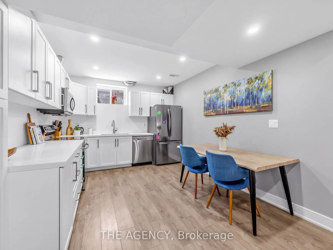
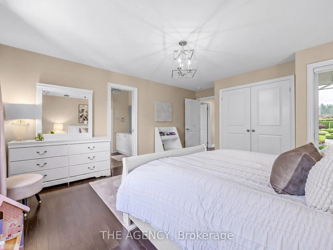
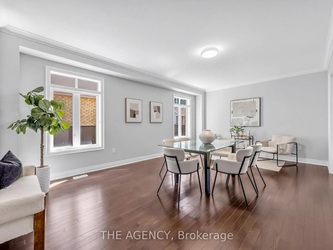
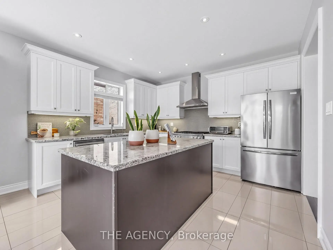
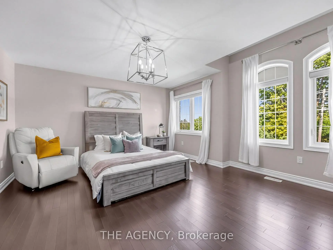
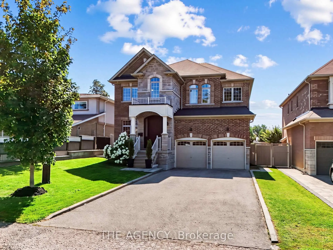
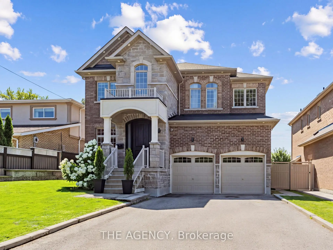
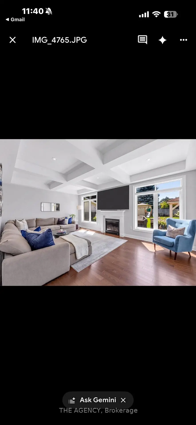
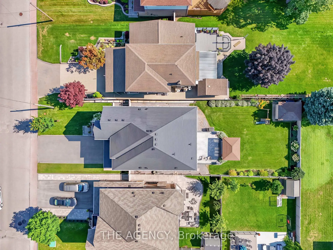
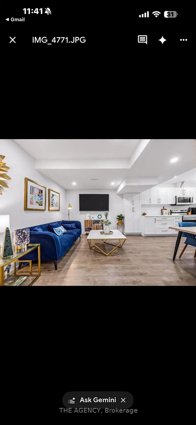
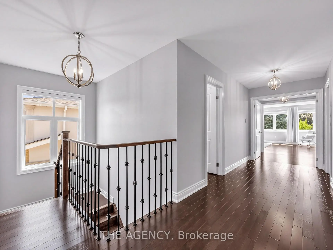
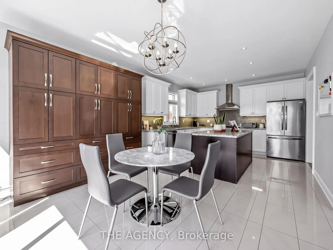
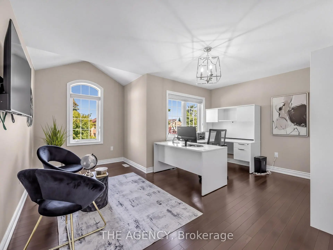
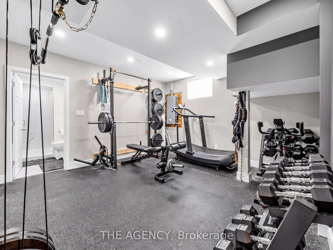
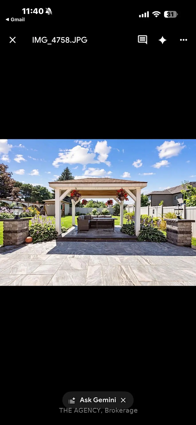
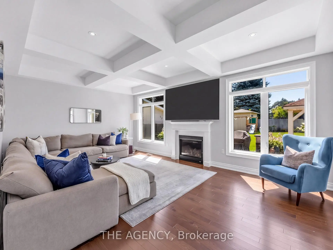
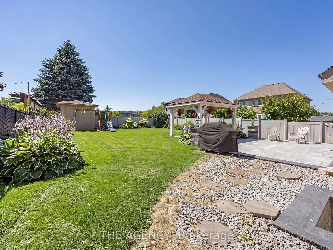
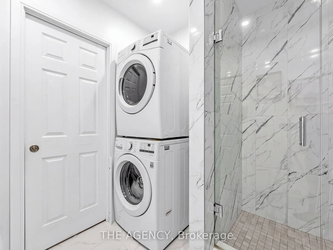
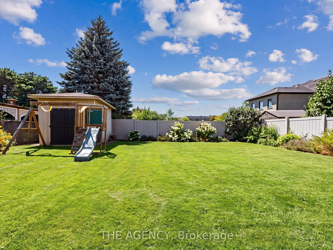
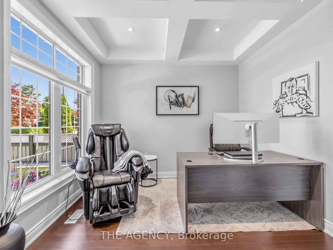
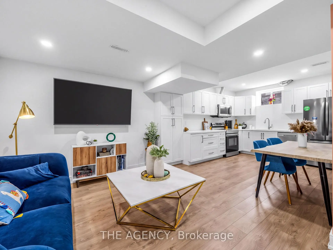
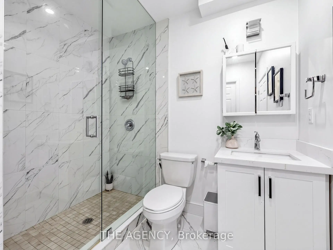
Resting on a 50 by 155 foot lot in Rosebank, the most desirable area of Pickering. With just over 3,500 square feet above grade, with a further 1,660 finished below. Stone and brick, with no sidewalk and parking for six to eight cars. An Irrigation system in the front and rear keeps your lawn green all summer long with security throughout. Inside, a main floor office and a dining room sized for the holidays. The kitchen has ample cabinetry and granite tops throughout centered by a wide island, glass tile backsplash, 36 inch Miele gas range, opening to a breakfast area with a full built in pantry and a walkout to the garden. Beyond it the family room sits under a coffered ceiling and holds the gas fireplace. The lower level carries two households worth of space. A two bedroom apartment with its own entrance, so it never crosses the house. Beside it, kept separate, a room with a full bathroom and steam shower, a gym today and as easily a studio or a guest suite. Upstairs, four bedrooms and three bathrooms. The primary runs over 400 square feet under vaulted ceilings, with a full walk in closet and a six piece ensuite with its own toilet room. The three bedrooms that follow it take light from the front and from the garden side. Behind the house, a granite patio and a covered gazebo, with lawn enough left for a pool and mature planting along the fence line. The lot runs 155 feet deep, with a separate 16x16 tiered shed. The waterfront trail starts at the foot of the neighbourhood and runs to Rouge Beach. You are steps away from parks and the region's best Montessori's. All local amenities are walking distance away. Minutes to the Toronto Zoo, the Rouge National Urban Park, Rouge Hill GO and Highway 401 and 407.
Features
- Facing: East

- Bedrooms: 4

- Bathrooms: 6

- Garages: 2

- Kitchens: 1

Details
- Lot size: 50.00 x 156.00 Feet

- Space: 3500-5000

- Tax: $ 13319.39

- E13650454

- Listing contracted with: THE AGENCY
| Room | Size(M) | Description | |
|---|---|---|---|
| Office | 3.10x3.07 | Hardwood Floor, Coffered Ceiling(s), Pot Lights |
|
| Dining Rm | 6.40x4.35 | Hardwood Floor, Crown Moulding, Window |
|
| Kitchen | 6.74x4.15 | Stone Counters, Crown Moulding, Pantry |
|
| Family Rm | 6.10x3.97 | Hardwood Floor, Coffered Ceiling(s), Fireplace |
|
| Primary B | 6.63x5.82 | Vaulted Ceiling(s), 5 Pc Ensuite, Walk-In Closet(s) |
|
| Bath | 4.15x2.65 | Tile Floor, 4 Pc Ensuite, Double Sink |
|
| 2nd Br | 5.36x4.19 | Hardwood Floor, Window, Closet |
|
| 3rd Br | 5.37x4.45 | Hardwood Floor, 4 Pc Ensuite, Walk-In Closet(s) |
|
| Bath | x | Tile Floor, Stone Counters, Window |
|
| 4th Br | 4.76x4.30 | Hardwood Floor, Window, Closet |
|
| 4th Br | x | Hardwood Floor, Window, Closet |
|
| Bath | x | Tile Floor, Stone Counters, Linen Closet |
| Bathroom | Pieces | Level | |
|---|---|---|---|
| 1xBath | 5 pcs | Second |
|
| 2xBaths | 4 pcs | Second |
|
| 2xBaths | 4 pcs | Basement |
|
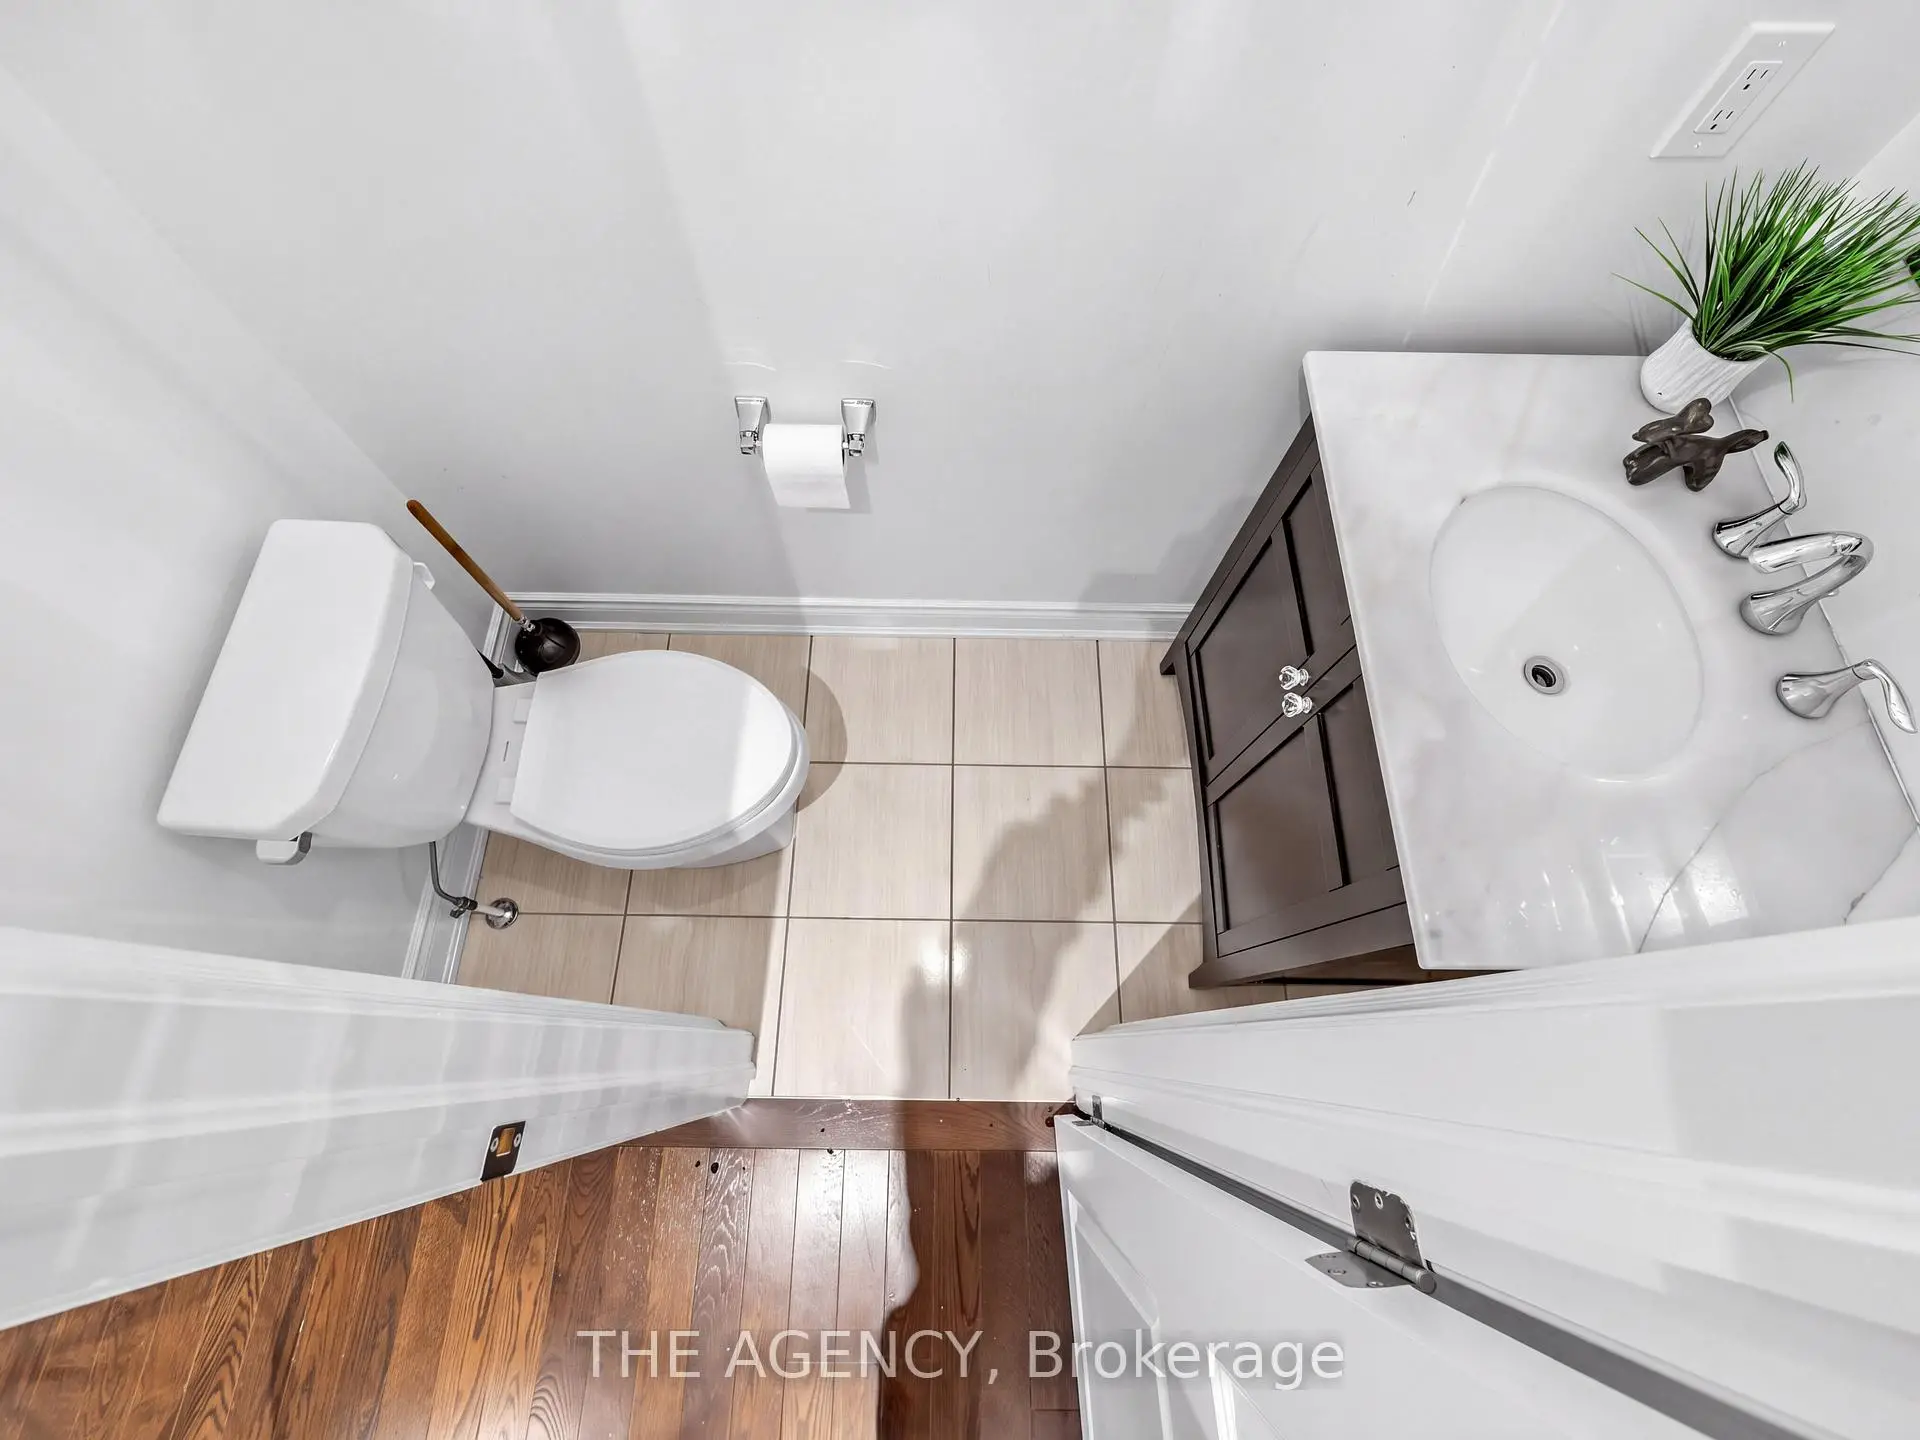
| 1xBath | 2 pcs | Main |
Property Summary
Located close to the intersection of OAKWOOD & TOYNEVALE, 576 Oakwood Dr is a 4+2 bedrooms 6 washrooms Detached. The unit has a Double Attached Parking Spaces. The property basement is Apartment Separate Ent. The property has many nice features including In-Law Suite, ERV/HRV, Central Vacuum, Carpet Free, Auto Garage Door Remot and Accessory Apartment. Office, Dinning Room Rm, Kitchen and Family Room Rm are on the Main floor; Primary B, Bath, second bedroom, third bedroom, Bath, fourth bedroom, fourth bedroom and Bath are on the upper floor.Local Area Profile
This property is located in a predominantly owner-occupied residential area with housing made up primarily of detached homes. Approximately 28% of residents hold a bachelor's degree or higher, while about 34% have a college credential. The large majority of local commuters travel by car.