Liverpool, Pickering, L1V 2T8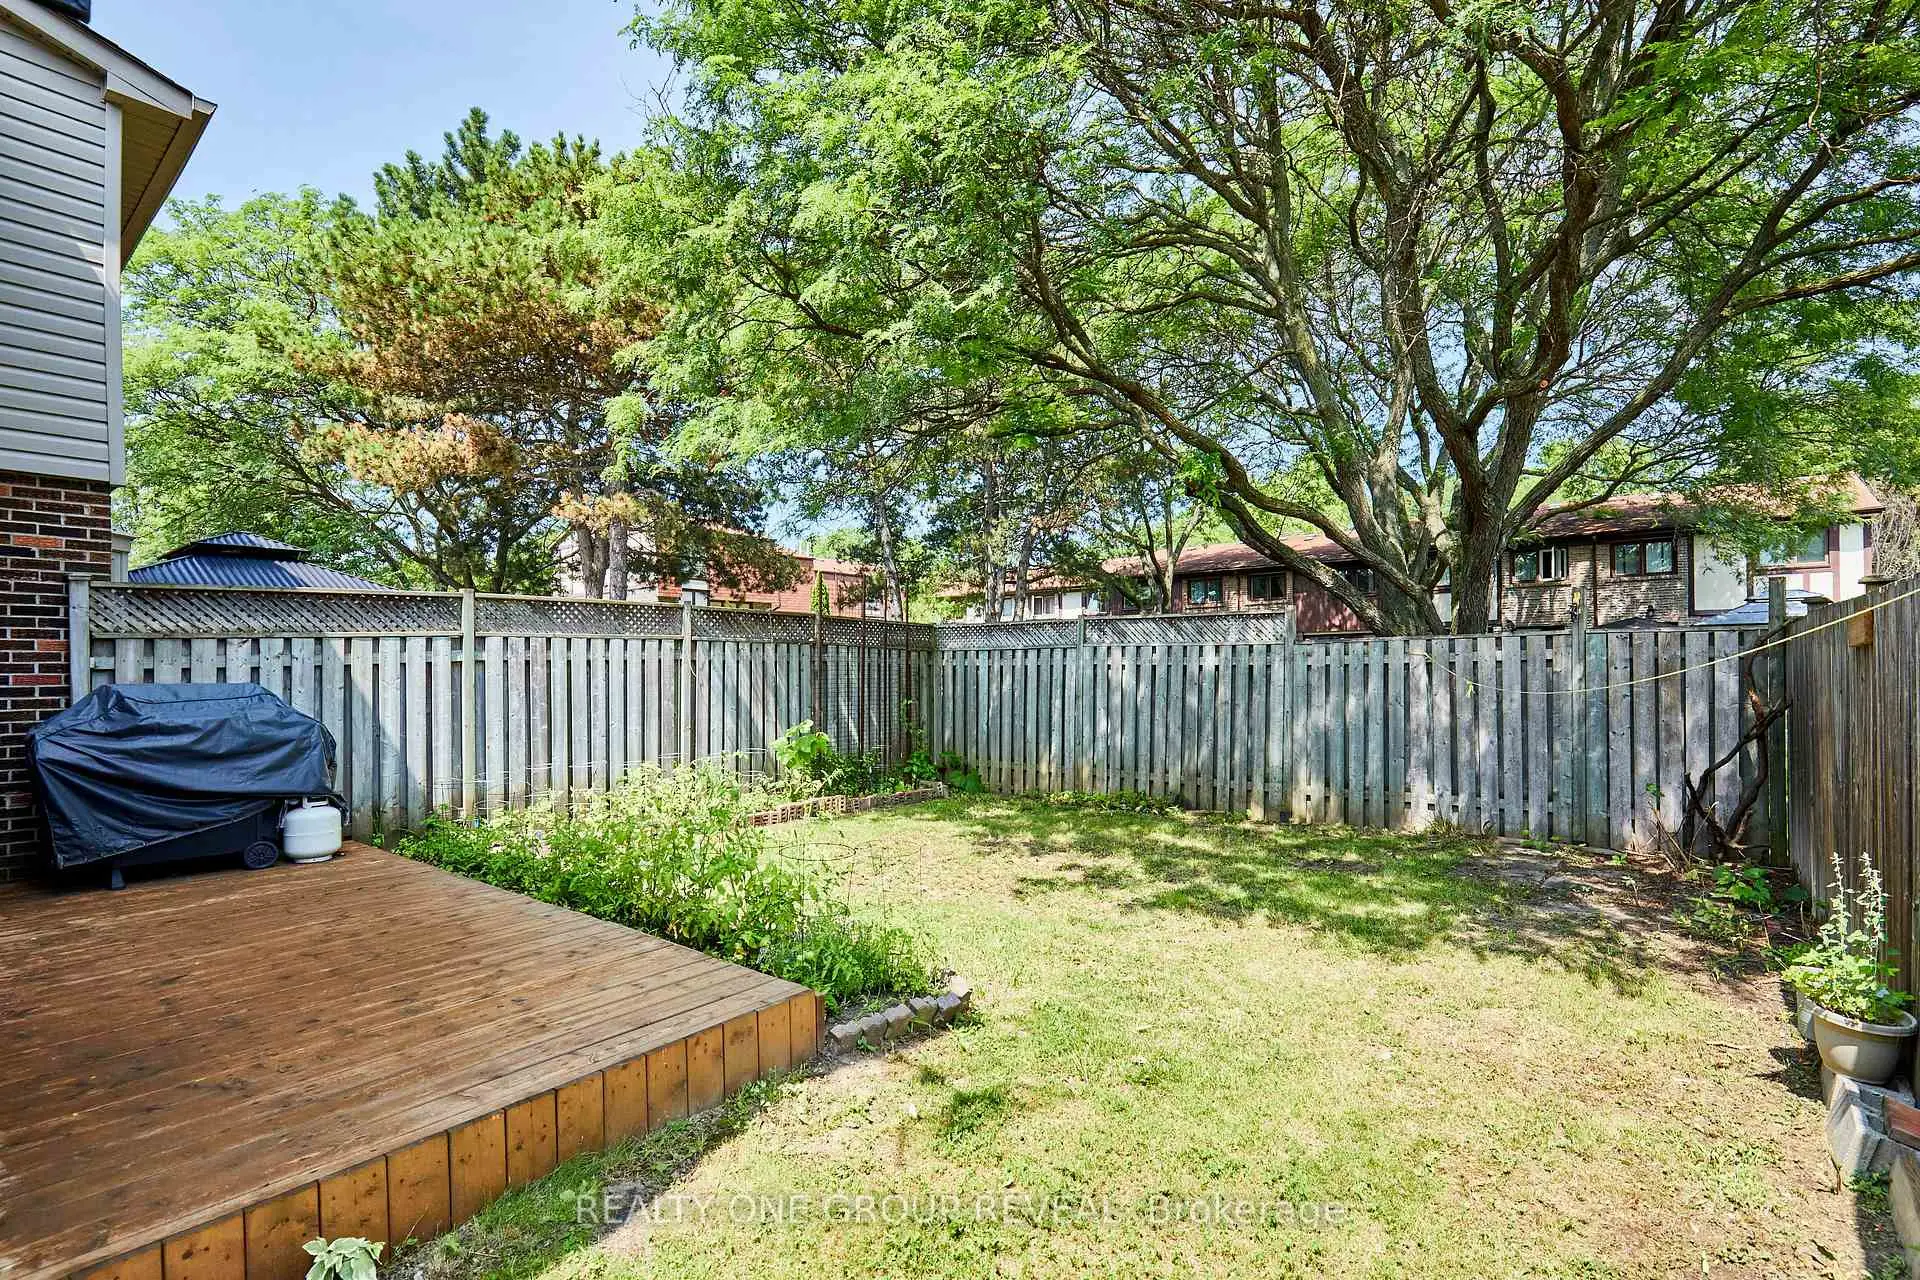

Description
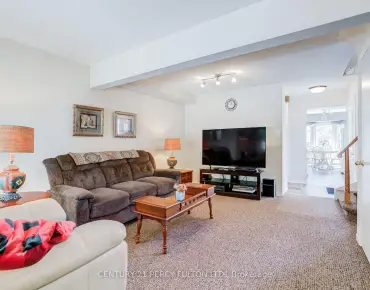
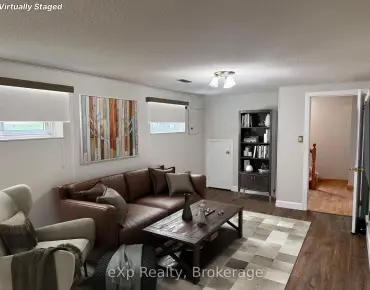
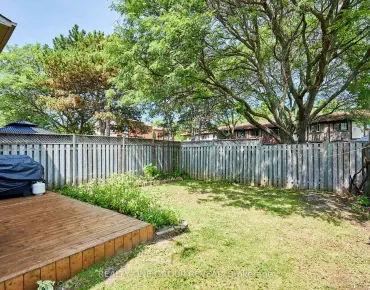
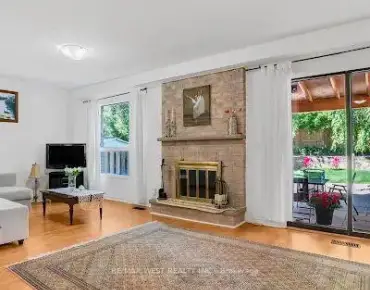
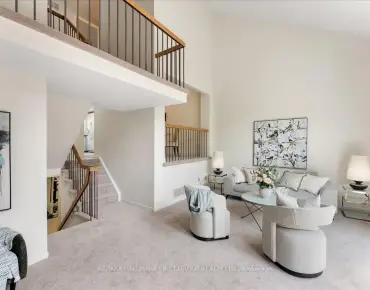
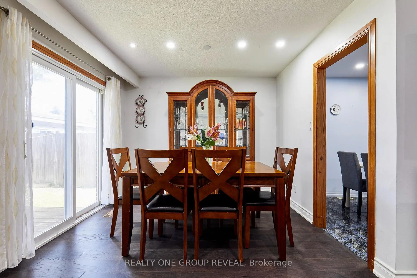
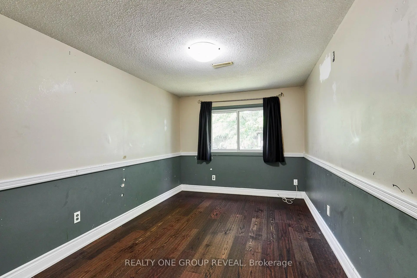
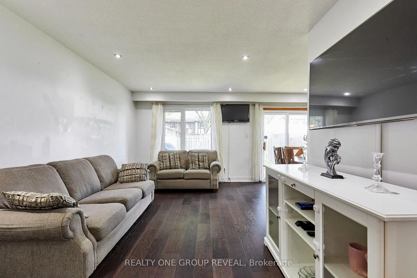
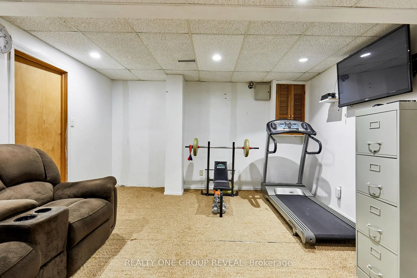
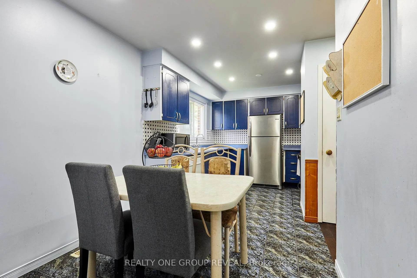
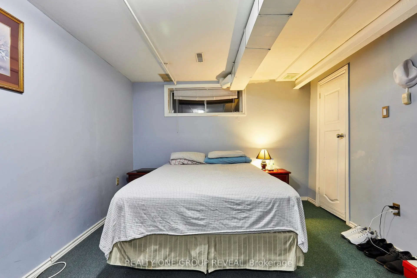
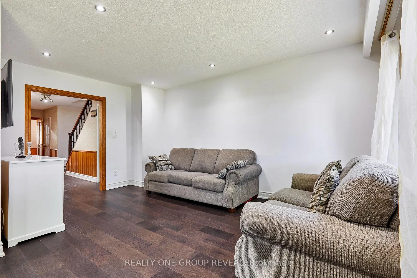
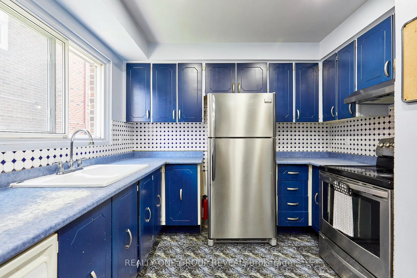
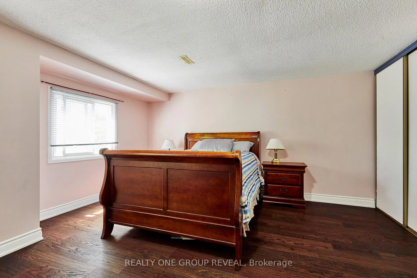
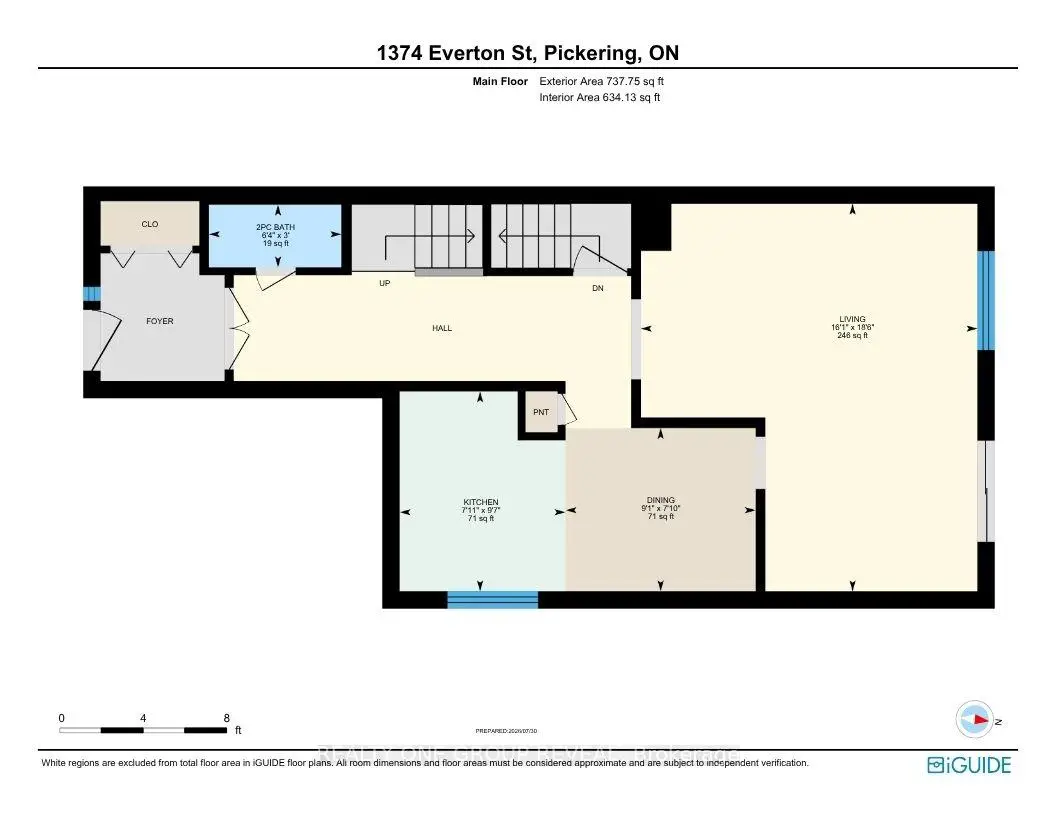
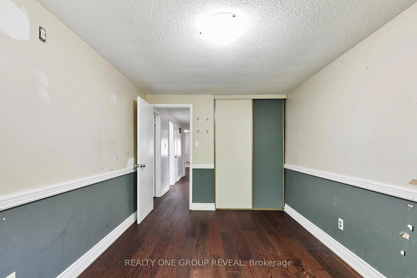
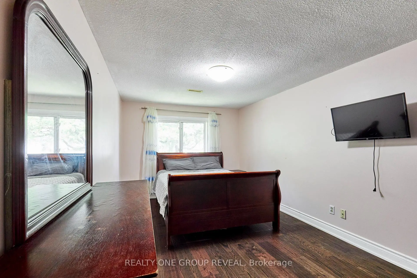
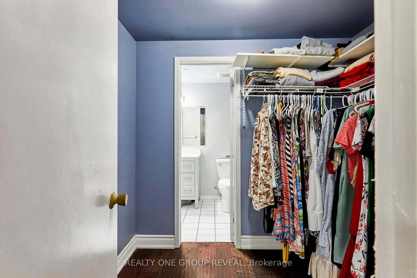
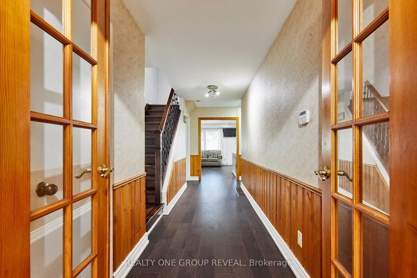
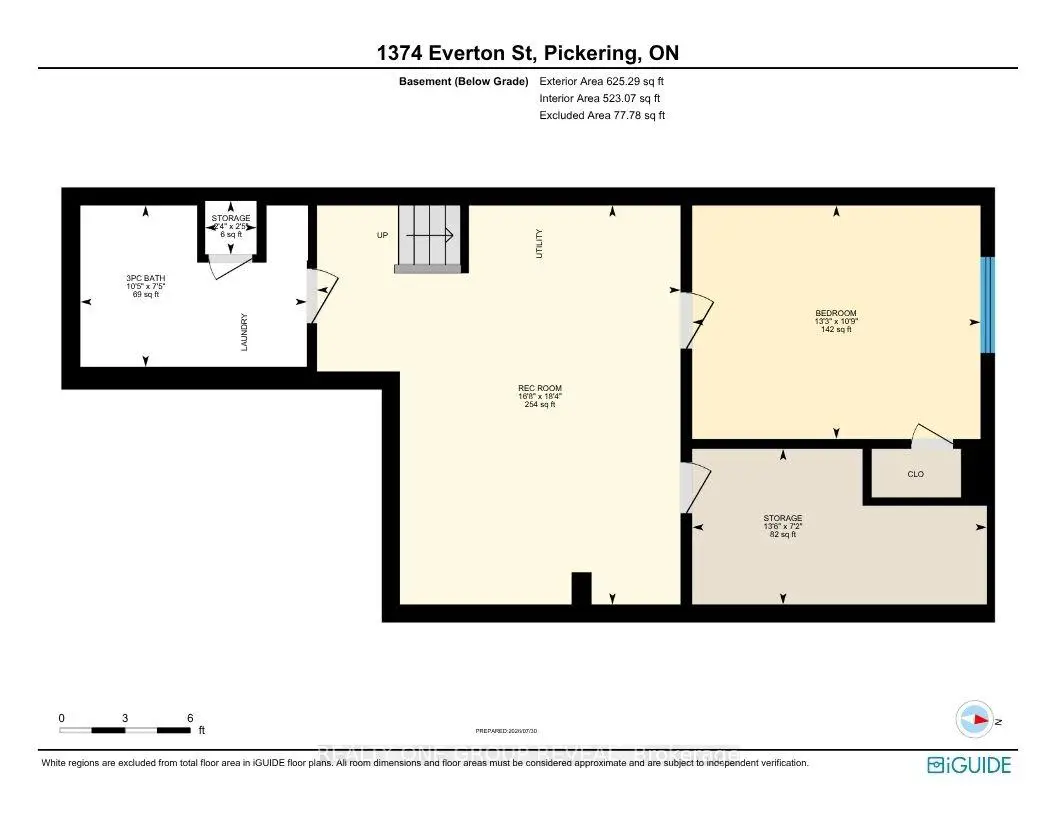
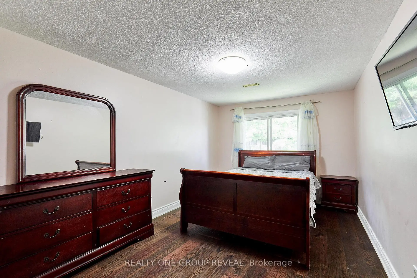
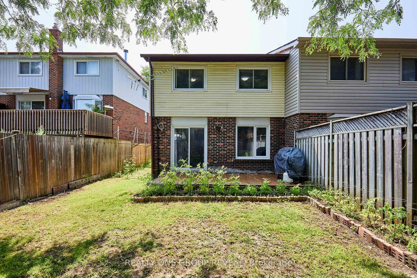
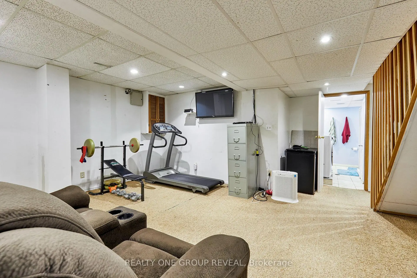
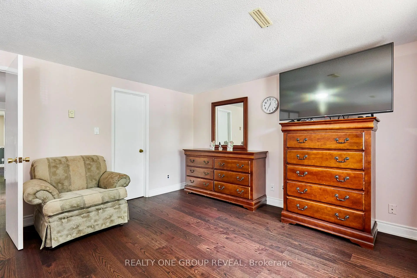
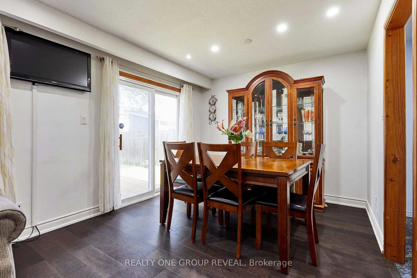
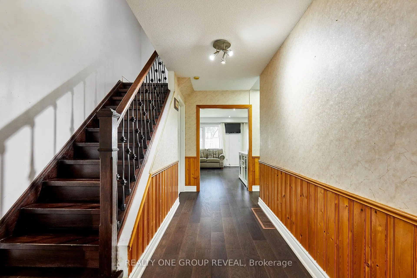
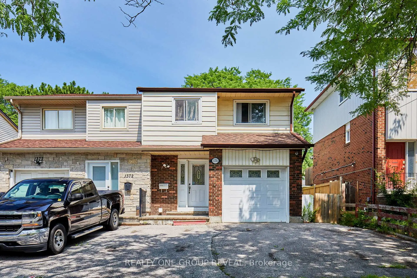
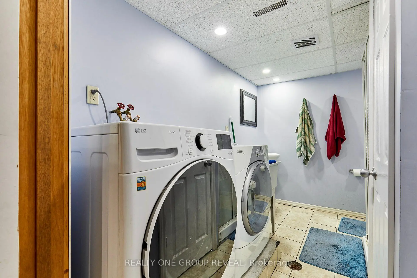
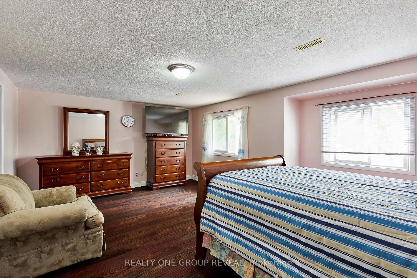
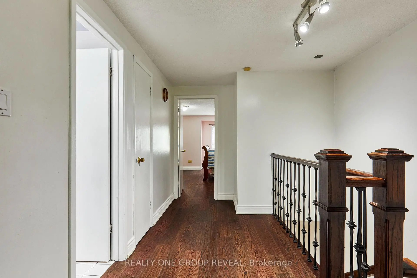
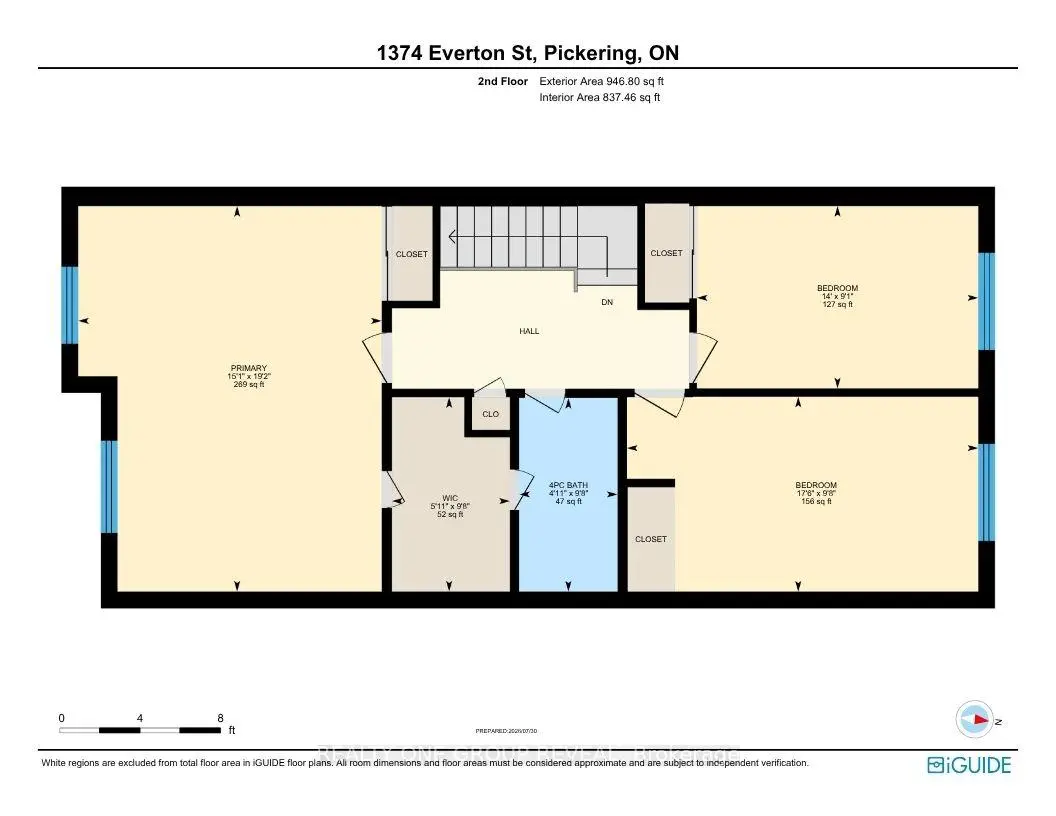
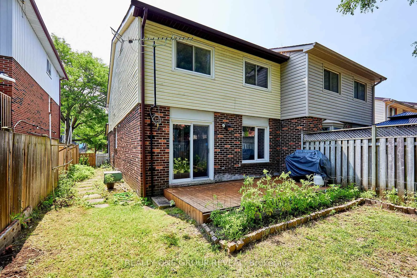
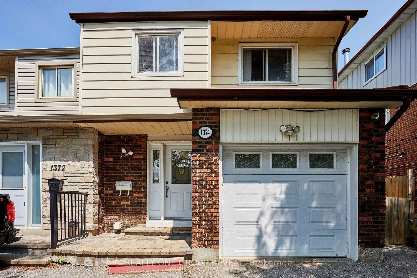
Welcome to 1374 Everton St, a well located semi detached home in Pickering's desirable Liverpool community. This three bedroom, three bathroom home offers a functional layout with engineered hardwood flooring throughout the main and second floors. The open concept living and dining area provides a comfortable space for everyday living and entertaining, with a walk out to the backyard from the dining area, while the primary bedroom features a walk in closet that leads to a semi ensuite bathroom. The finished basement adds valuable additional living space with a spacious recreation room, separate bonus room, three piece bathroom and storage room. The attached one car garage and private driveway provide convenient parking for up to three vehicles. This home presents an opportunity for buyers looking to update and personalize the interior to suit their own style and preferences. Located in an established neighbourhood close to parks, schools, public transit, recreation facilities, shopping and the 401. A great opportunity to create a home that reflects your vision in a well established Pickering community.
Features
- Facing: North

- Bedrooms: 3

- Bathrooms: 3

- Garages: 1

- Kitchens: 1

Details
- Lot size: 27.50 x 100.33 Feet

- Space: 1500-2000

- Tax: $ 5175.00

- E13633020

- Listing contracted with: REALTY ONE GROUP REVEAL
| Room | Size(M) | Description | |
|---|---|---|---|
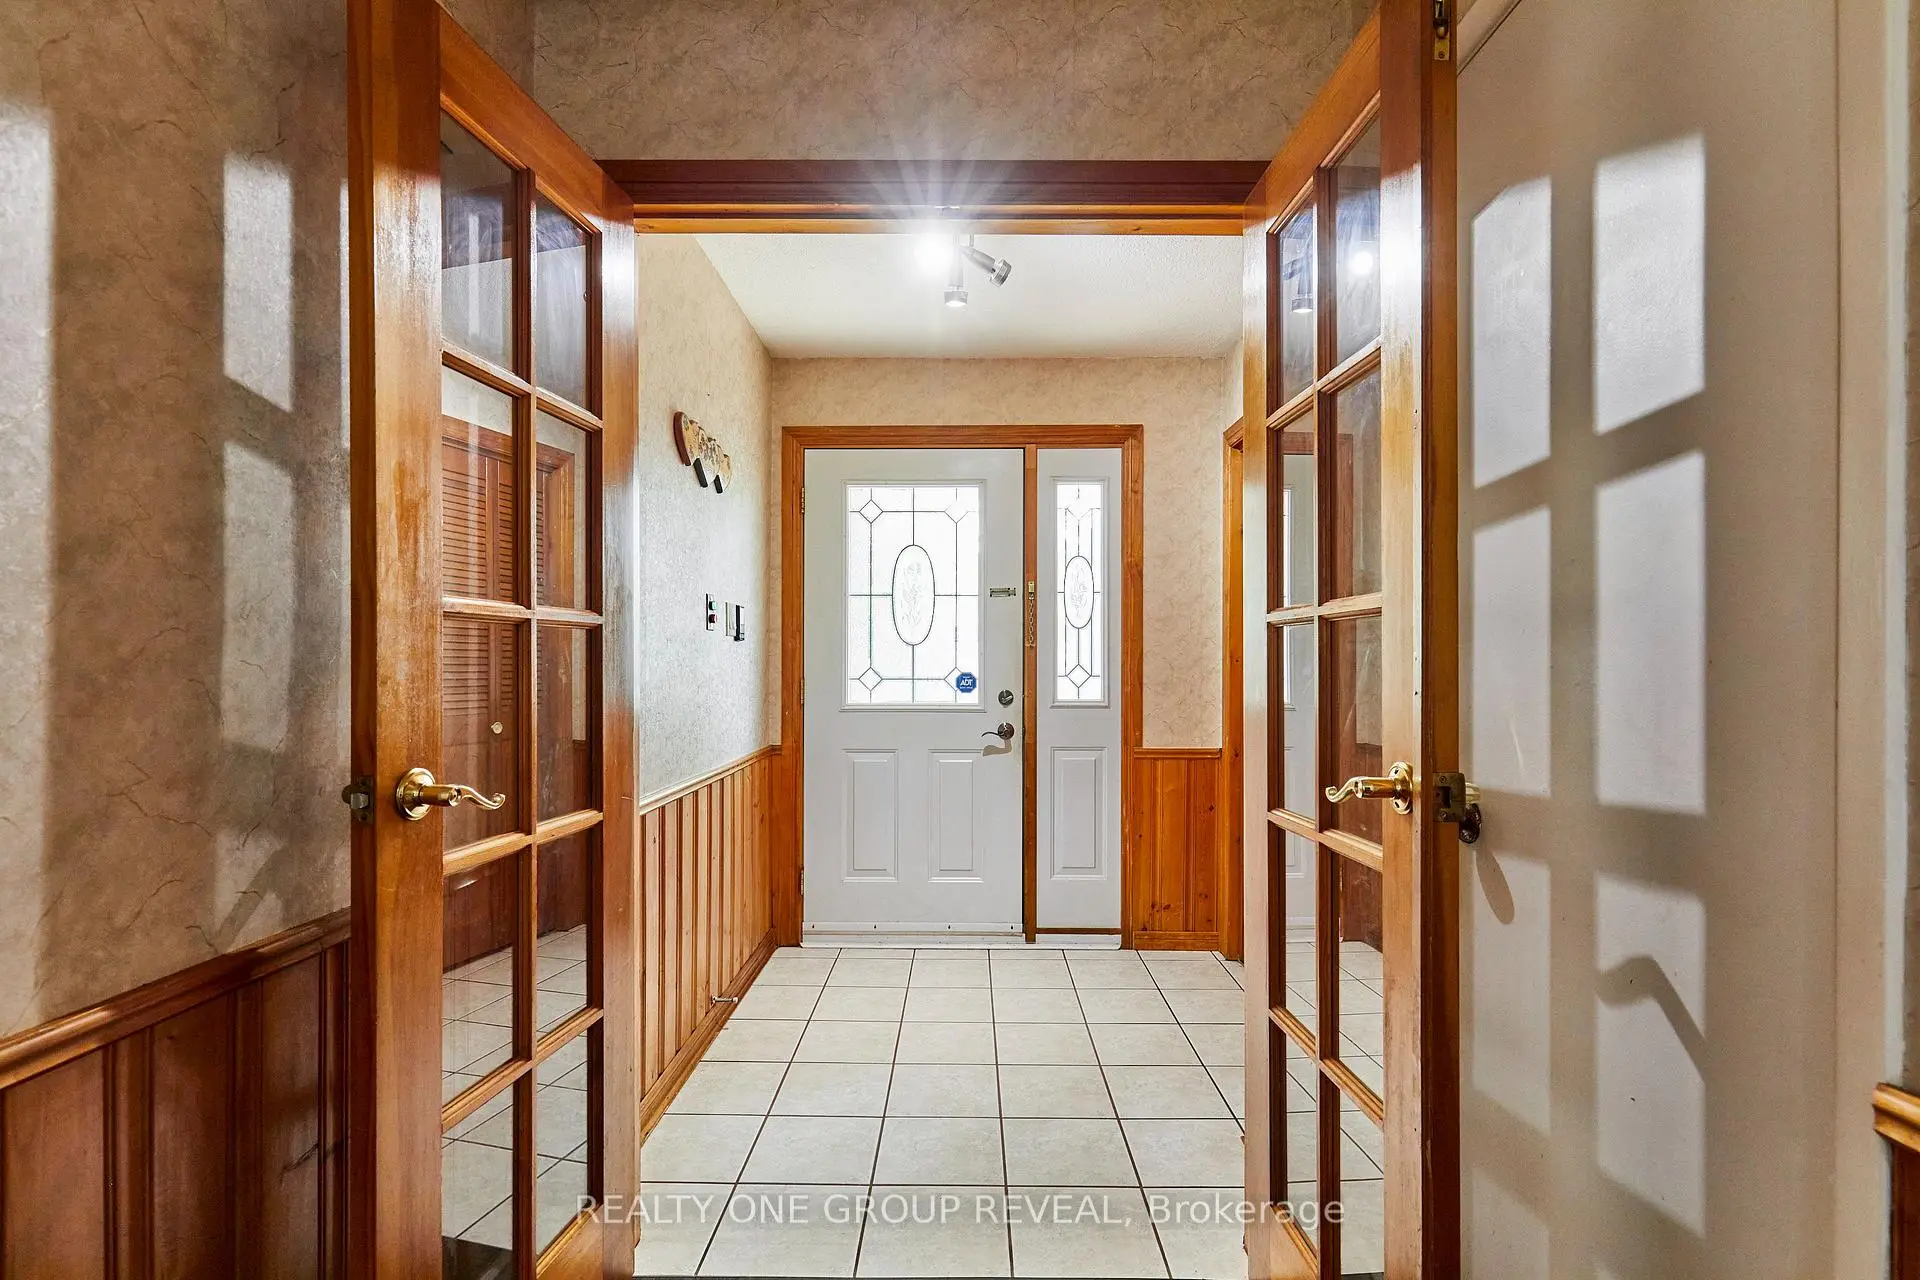
| Foyer | 0.00x0.00 | Large Closet, French Doors |
|
| Living Rm | 5.65x4.91 | Hardwood Floor, Large Window, Pot Lights |
|
| Dining Rm | 0.00x0.00 | Hardwood Floor, W/O To Yard, Combined w/Living |
|
| Kitchen | 5.30x7.33 | Eat-in Kitchen, Large Window, Pot Lights |
|
| Primary B | 5.84x4.60 | His and Hers Closets, Semi Ensuite, Large Window |
|
| 2nd Br | 5.33x2.95 | Large Closet, Closet Organizers, Large Window |
|
| 3rd Br | 4.27x2.76 | Large Closet, Large Window |
|
| Recreatio | 5.59x5.09 | ||
| 4th Br | 4.03x3.27 | Closet, Window |
|
| Other | 4.12x2.18 |
| Bathroom | Pieces | Level | |
|---|---|---|---|
| 1xBath | 4 pcs | Second |
|
| 1xBath | 3 pcs | Basement |
|
| 1xBath | 2 pcs | Main |
Property Summary
Located close to the intersection of Liverpool and Finch, 1374 Everton St is a 3+1 bedrooms 3 washrooms Semi-Detached. The unit has a Single Attached Parking Space. The property has many nice features including Water Heater Owned and Auto Garage Door Remot. Foyer are on the Main floor; Living Room Rm, Dinning Room Rm and Kitchen are on the Ground floor.Local Area Profile
This property is located in a predominantly owner-occupied residential area with housing made up mainly of townhouses. Approximately 35% of residents hold a bachelor's degree or higher, while about 31% have a college credential. Most local commuters travel by car, while a smaller share use public transit.