Rosebank, Pickering, L1W 2C2
Description
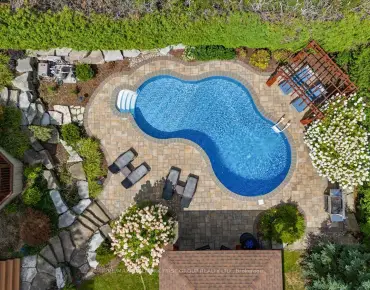
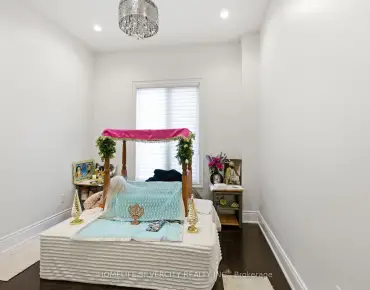
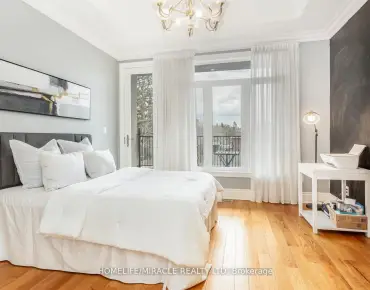
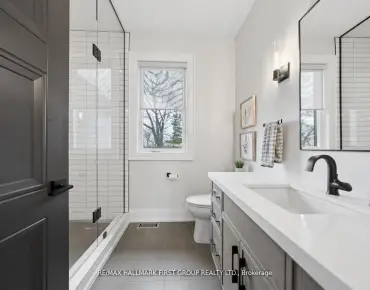
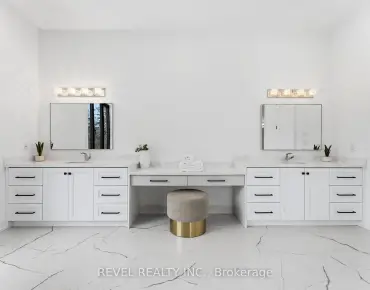
Luxury living at its finest in this custom-built home, showcasing exceptional design and superior craftsmanship. Located in one of Pickering's most sought-after communities in the Rouge area, this stunning ultra-modern residence offers over 6,500 sq. ft. of total living space. The main level features 4,674 sq. ft. above grade with an impressive foyer boasting 21-ft ceilings, white oak engineered hardwood floors, and a private office-perfect for working from home. The formal dining room is complemented by a convenient servery with sink and second dishwasher. The open-concept chef's kitchen is designed for both style and function, featuring high-end finishes, premium appliances, and DXV fixtures. An oversized 8 ft x 8 ft patio door leads to a professionally landscaped, fully fenced backyard, highlighted by a 1-year-old 14 ft x 28 ft heated in-ground pool features ; a tanning ledge, Pentair LED lighting, water bubblers, natural stone coping, and an automation system-over $100K invested in this private outdoor retreat .Upstairs, a grand foyer leads to a luxurious primary suite with double doors opening to a spa-like 9-piece ensuite, complete with a standalone DXV bathtub and a large glass-enclosed shower. The suite also includes a spacious dressing room with custom closet organizers. Three additional bedrooms each feature their own private ensuite bathrooms, ideal for family and guests. A second-floor laundry room adds everyday convenience .The fully finished walk-up basement offers approximately 1,900 sq. ft. of additional living space, perfect for entertaining or extended family living. It includes an Italian-style bar/kitchenette, large living area, gym room, and two bedrooms. This exceptional home is a must-see. Rough in for the EV is also ready for you.
Features
- Facing: West

- Bedrooms: 4

- Bathrooms: 6

- Garages: 2

- Kitchens: 1

Details
- Lot size: 54.00 x 169.72 Feet

- Space: 3500-5000

- Tax: $ 19260.00

- E13617634

- Listing contracted with: HOMELIFE SUPERSTARS REAL ESTATE LIMITED
| Room | Size(M) | Description | |
|---|---|---|---|
| Office | 3.14x3.44 | B/I Bookcase, Large Window |
|
| Kitchen | 5.70x3.63 | Combined w/Living, Breakfast Area, Pantry |
|
| Living Rm | 5.52x6.01 | Combined w/Kitchen, W/O To Yard, B/I Bookcase |
|
| Dining Rm | 5.21x4.12 | Coffered Ceiling(s), Pantry |
|
| Primary B | 4.91x4.00 | Combined w/Den, 7 Pc Ensuite, Combined w/Living |
|
| 2nd Br | 5.91x3.84 | 5 Pc Ensuite, Walk-In Closet(s) |
|
| 3rd Br | 3.99x3.69 | 4 Pc Ensuite, Walk-In Closet(s) |
|
| 4th Br | 4.27x3.69 | 4 Pc Ensuite, Walk-In Closet(s) |
|
| Laundry | 2.74x2.65 | B/I Shelves, Combined w/Laundry, Backsplash |
|
| Family Rm | 9.42x7.10 | Sliding Doors, W/O To Yard |
|
| 5th Br | 4.02x3.17 | Double Closet, Large Window |
|
| Exercise | 4.02x3.29 | Large Window, Laminate |
| Bathroom | Pieces | Level | |
|---|---|---|---|
| 1xBath | 9 pcs | Second |
|
| 1xBath | 5 pcs | Second |
|
| 2xBaths | 4 pcs | Second |
|
| 1xBath | 2 pcs | Main |
|
| 1xBath | 4 pcs | Basement |
Property Summary
Located close to the intersection of Rougemount Dr. & Kingston Rd., 530 Rougemount Dr is a 4+2 bedrooms 6 washrooms Detached. The unit has a Double Built-In Parking Spaces. The property has a finished Walk-Up basement. The property has many nice features including Carpet Free], Sump Pump, In-Law Capability, Built-In Oven, Bar Fridge and [Auto Garage Door Remo. Office, Kitchen, Living Room Rm and Dinning Room Rm are on the Main floor.Local Area Profile
This property is located in a predominantly owner-occupied residential area with housing made up primarily of detached homes. Approximately 42% of residents hold a bachelor's degree or higher, while about 22% have a college credential. The large majority of local commuters travel by car.