Dunbarton, Pickering, L1X 2V6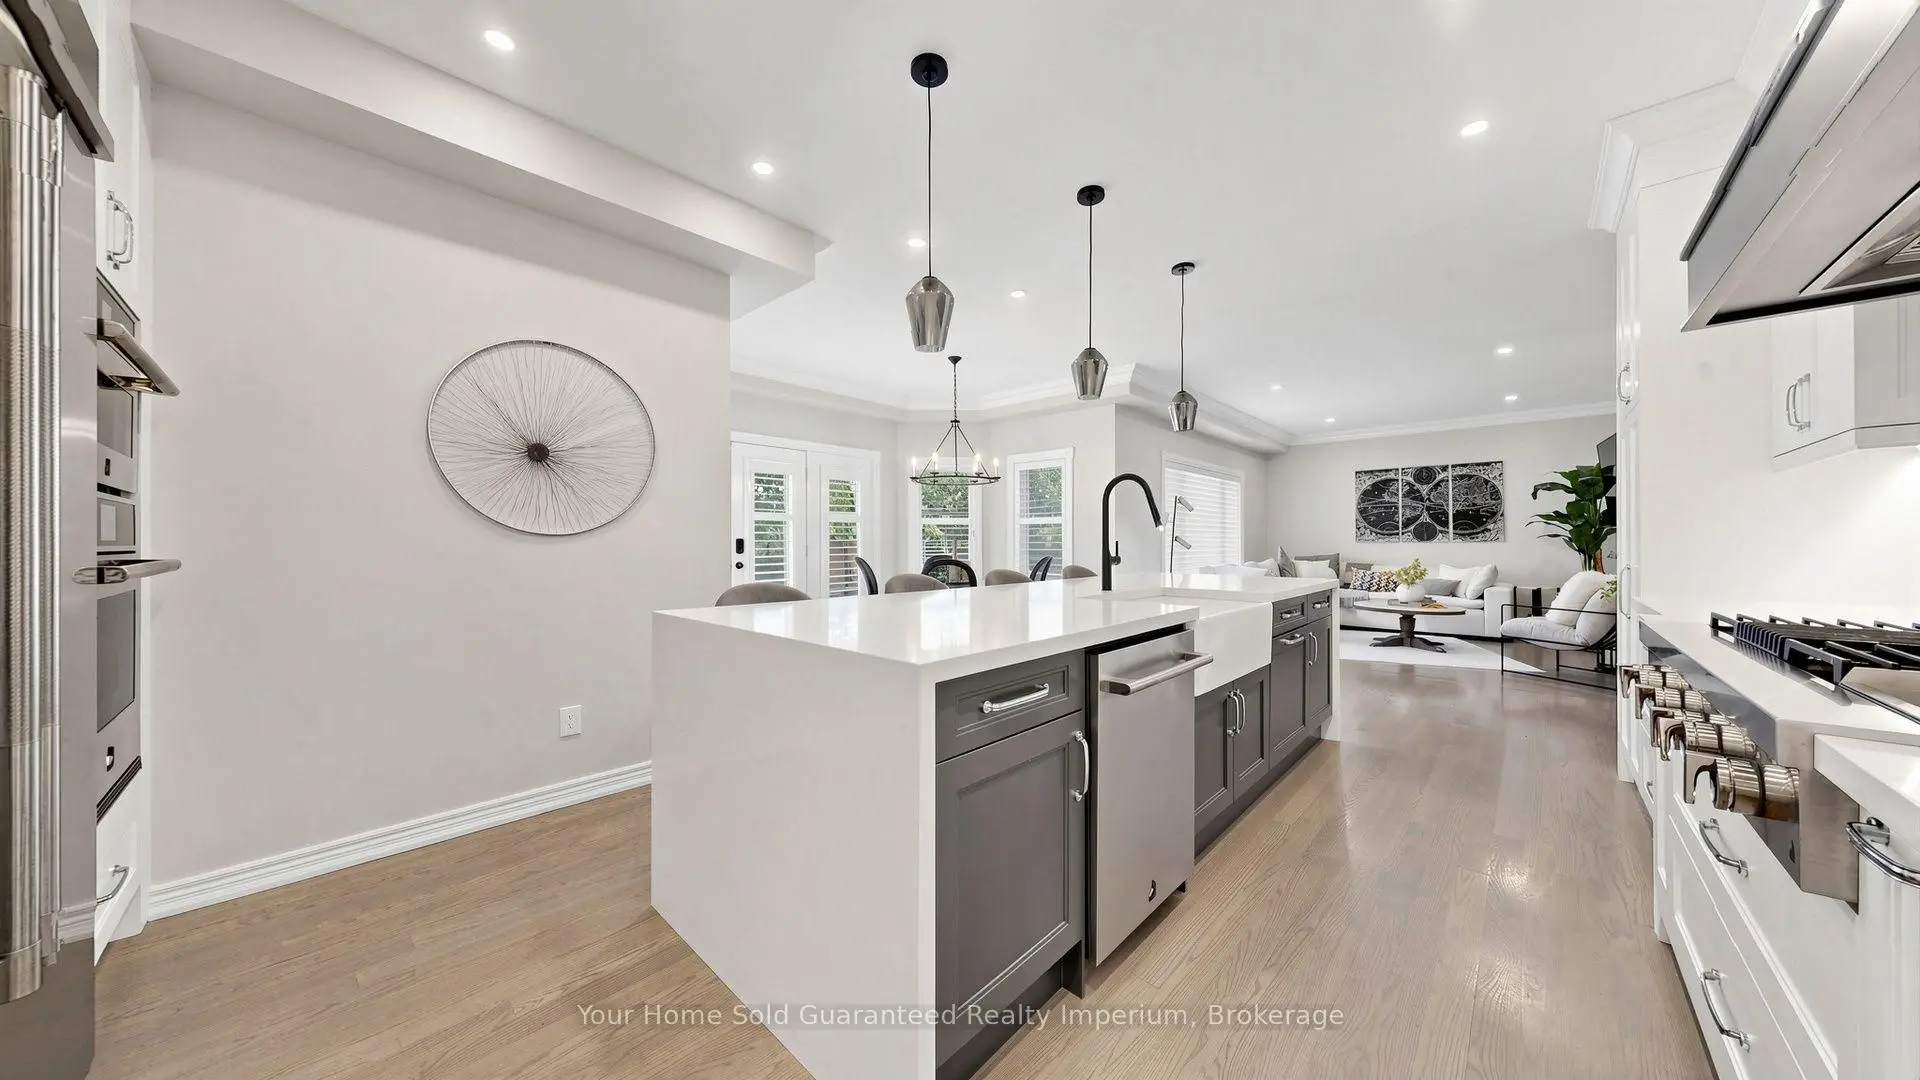

Description
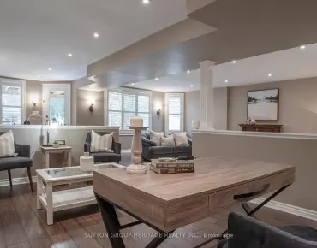
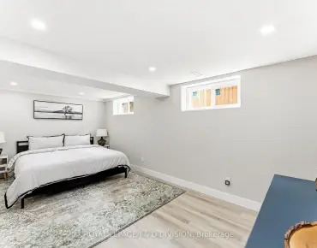
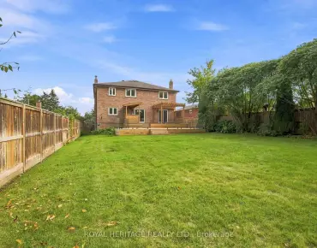
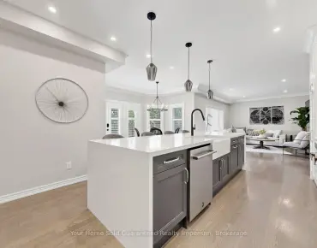
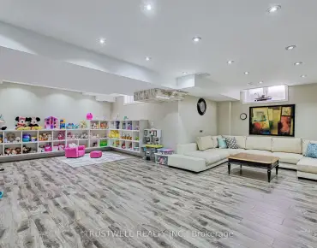
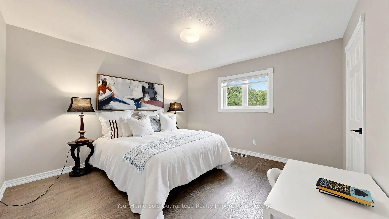
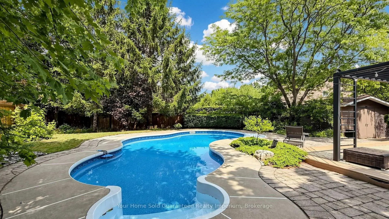
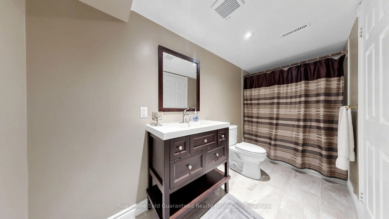
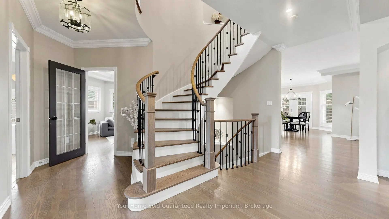
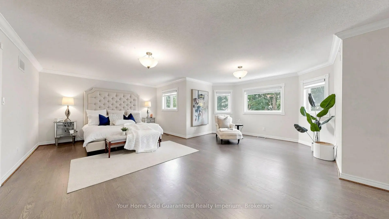
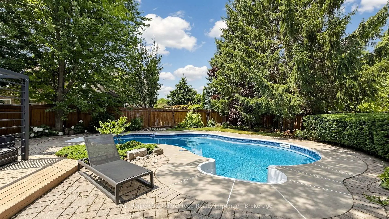
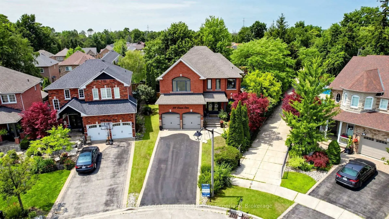
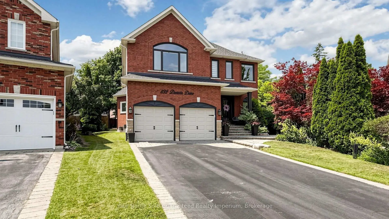
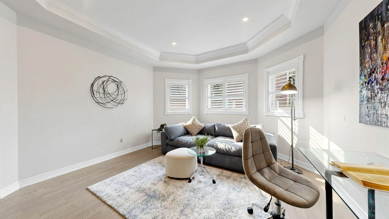
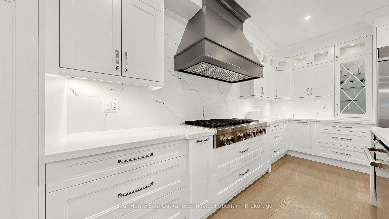
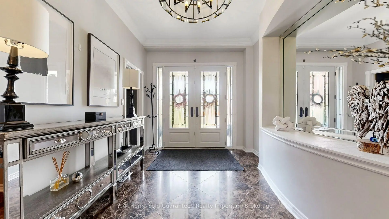
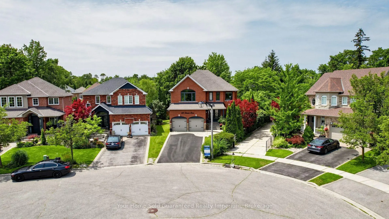
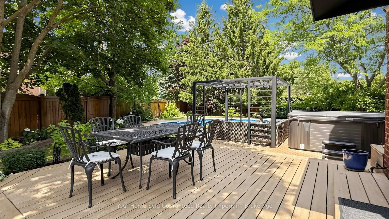
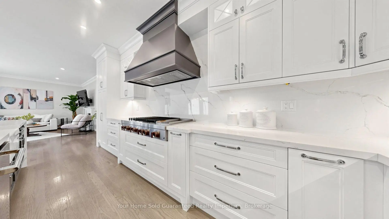
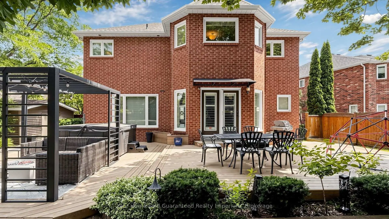
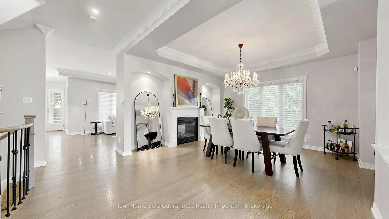
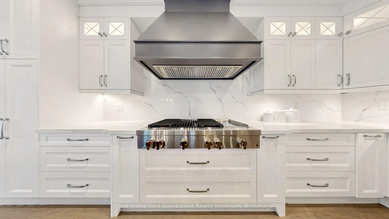
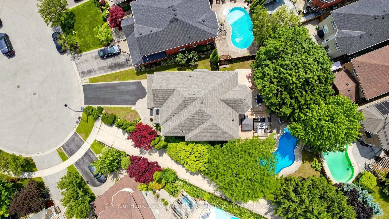
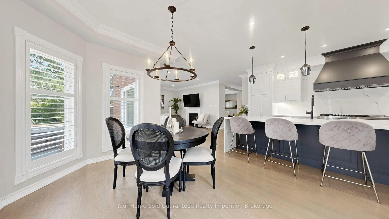
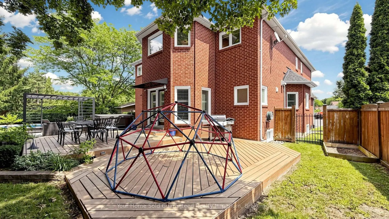
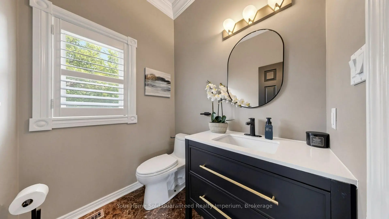
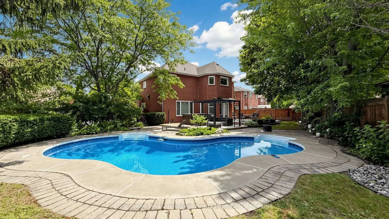
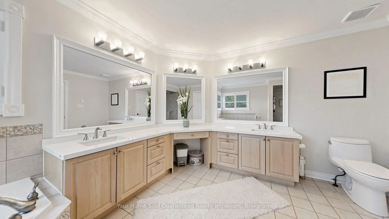
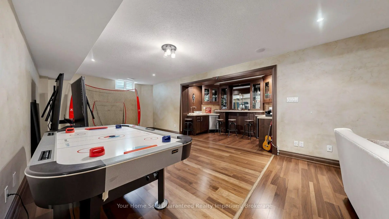
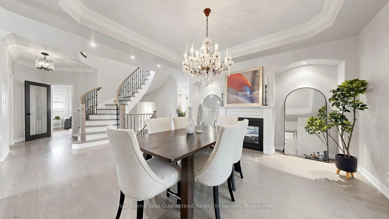
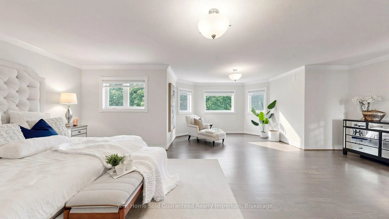
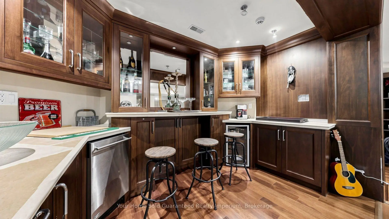
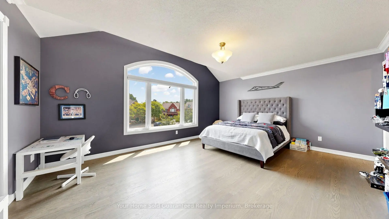
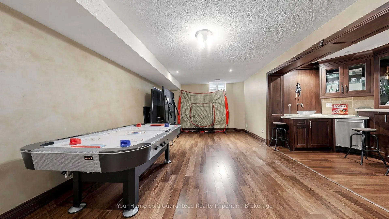
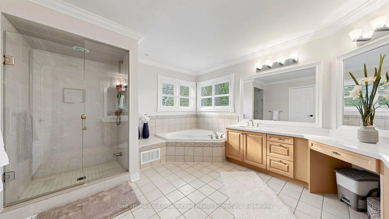
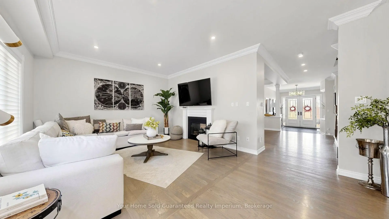
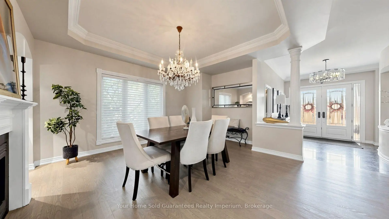
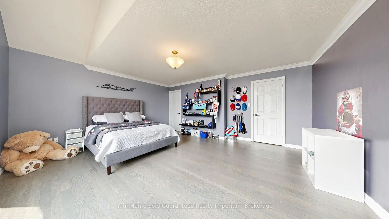
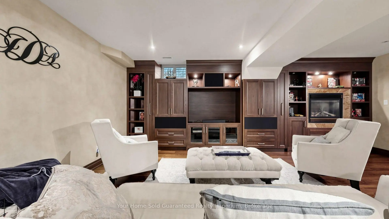
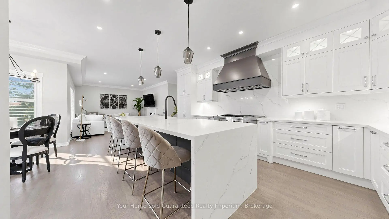
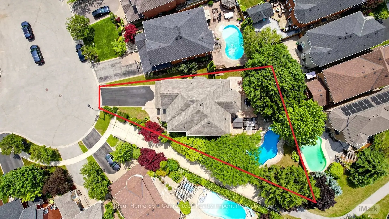
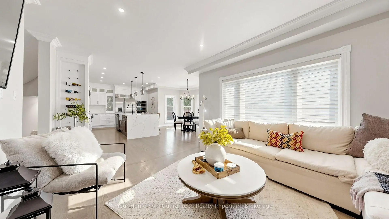
Welcome to This Stunning 4-Bedroom, 5-Bathroom Family Home, Located on a Quiet and Safe Court. Step Through the Front Door Into the Impressive Grand Foyer, Leading to an Elegant Formal Dining Room, a Private Main-Floor Office and Inviting Living Spaces Connected by a Beautiful Two-Way Fireplace.The Spacious Family Room Features Large Windows and Views of the Backyard and Pool. The Brand-New Chef's Kitchen Is Complete With High-End Appliances, Custom Cabinetry, a Large Centre Island, Modern Finishes and Ample Storage. New Flooring Throughout and California Shutters on the Main Floor Complete the Fresh, Contemporary Interior.Upstairs, You'll Find Four Generously Sized Bedrooms, Including a Large Primary Retreat With a Custom Walk-In Closet and Private Ensuite. The Finished Basement Features 8-Foot Ceilings, a Wet Bar and a Built-In Entertainment Centre, Providing Additional Space for Entertaining and Family Living.Outside, the Home Offers a Large Driveway With No Sidewalk and Sits on One of the Largest Lots on the Street. The Fully Landscaped, Premium Pie-Shaped Lot Backs Directly Onto a Park and Features a Private Backyard Oasis With an Inground Pool-Perfect for Relaxing and Entertaining All Summer Long. A Must-See Home in a Fantastic Family-Friendly Location!
Features
- Facing: West

- Bedrooms: 4

- Bathrooms: 5

- Garages: 2

- Kitchens: 1

Details
- Lot size: 28.55 x 162.36 Feet

- Space: 3500-5000

- Tax: $ 12645.00

- E13588876

- Listing contracted with: Your Home Sold Guaranteed Realty Imperium
| Room | Size(M) | Description | |
|---|---|---|---|
| Recreatio | 11.55x8.34 | L-Shaped Rm, Wet Bar, Pot Lights |
|
| 2nd Br | 5.41x4.30 | Hardwood Floor, Walk-In Closet(s), 4 Pc Ensuite |
|
| Office | 4.57x3.94 | Hardwood Floor, Pot Lights, Crown Moulding |
|
| 5th Br | 4.50x3.91 | Broadloom, Walk-In Closet(s) |
|
| 4th Br | 3.56x3.69 | Hardwood Floor |
|
| Primary B | 7.73x6.42 | Hardwood Floor, Walk-In Closet(s), 5 Pc Ensuite |
|
| 3rd Br | 4.18x3.32 | Hardwood Floor |
|
| Dining Rm | 4.13x3.98 | Hardwood Floor, 2 Way Fireplace, Crown Moulding |
|
| Family Rm | 5.34x3.96 | Hardwood Floor, Open Concept, Crown Moulding |
|
| Kitchen | 6.34x6.00 | Centre Island, Eat-in Kitchen |
| Bathroom | Pieces | Level | |
|---|---|---|---|
| 1xBath | 5 pcs | ||
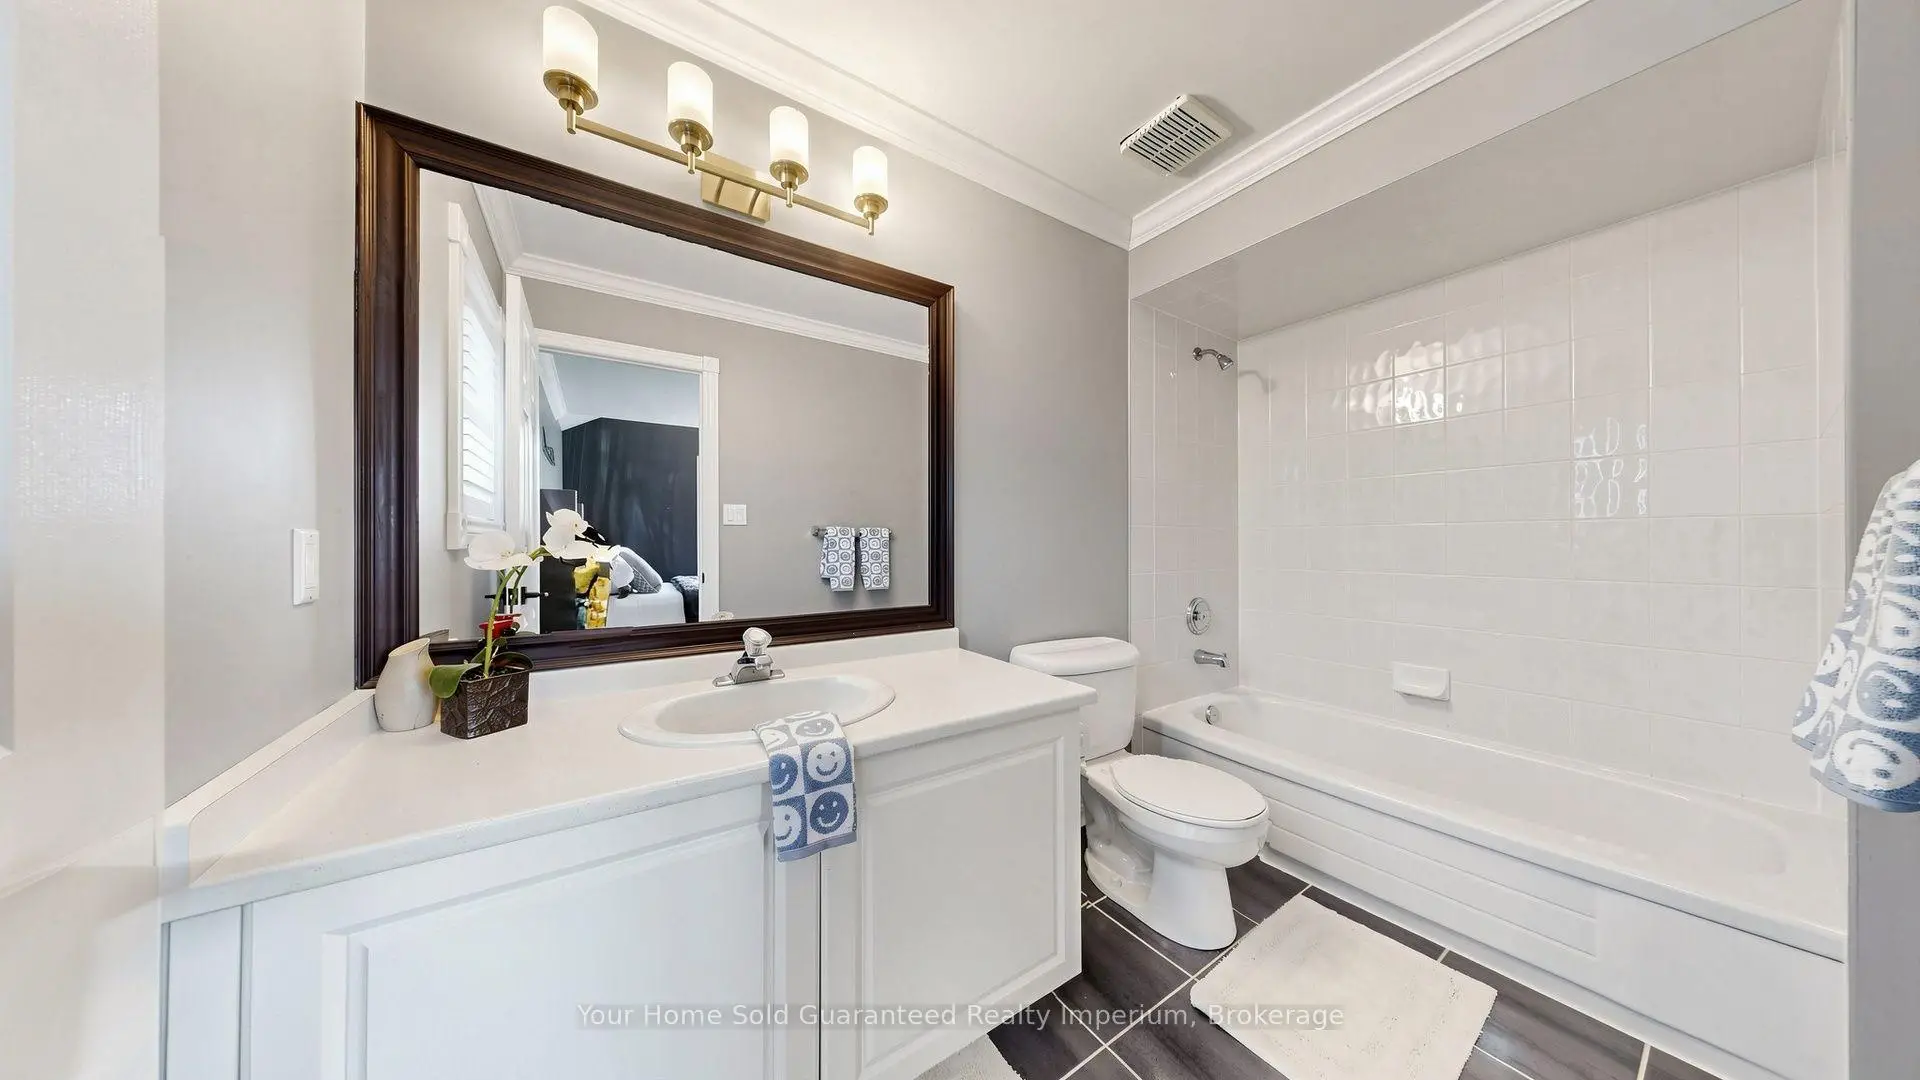
| 3xBaths | 4 pcs | ||
| 1xBath | 2 pcs |
Property Summary
Located close to the intersection of Finch and Whites Rd, 832 Darwin Dr is a 4+1 bedrooms 5 washrooms Detached. The unit has a Double Built-In Parking Spaces. The property has many nice features including Bar Fridge. Office, Dinning Room Rm, Family Room Rm and Kitchen are on the Ground floor.Local Area Profile
This property is located in a predominantly owner-occupied residential area with housing consisting mainly of detached homes. Approximately 48% of residents hold a bachelor's degree or higher, while about 23% have a college credential. Most local commuters travel by car, while a smaller share use public transit.