Amberlea, Pickering, L1V 6T6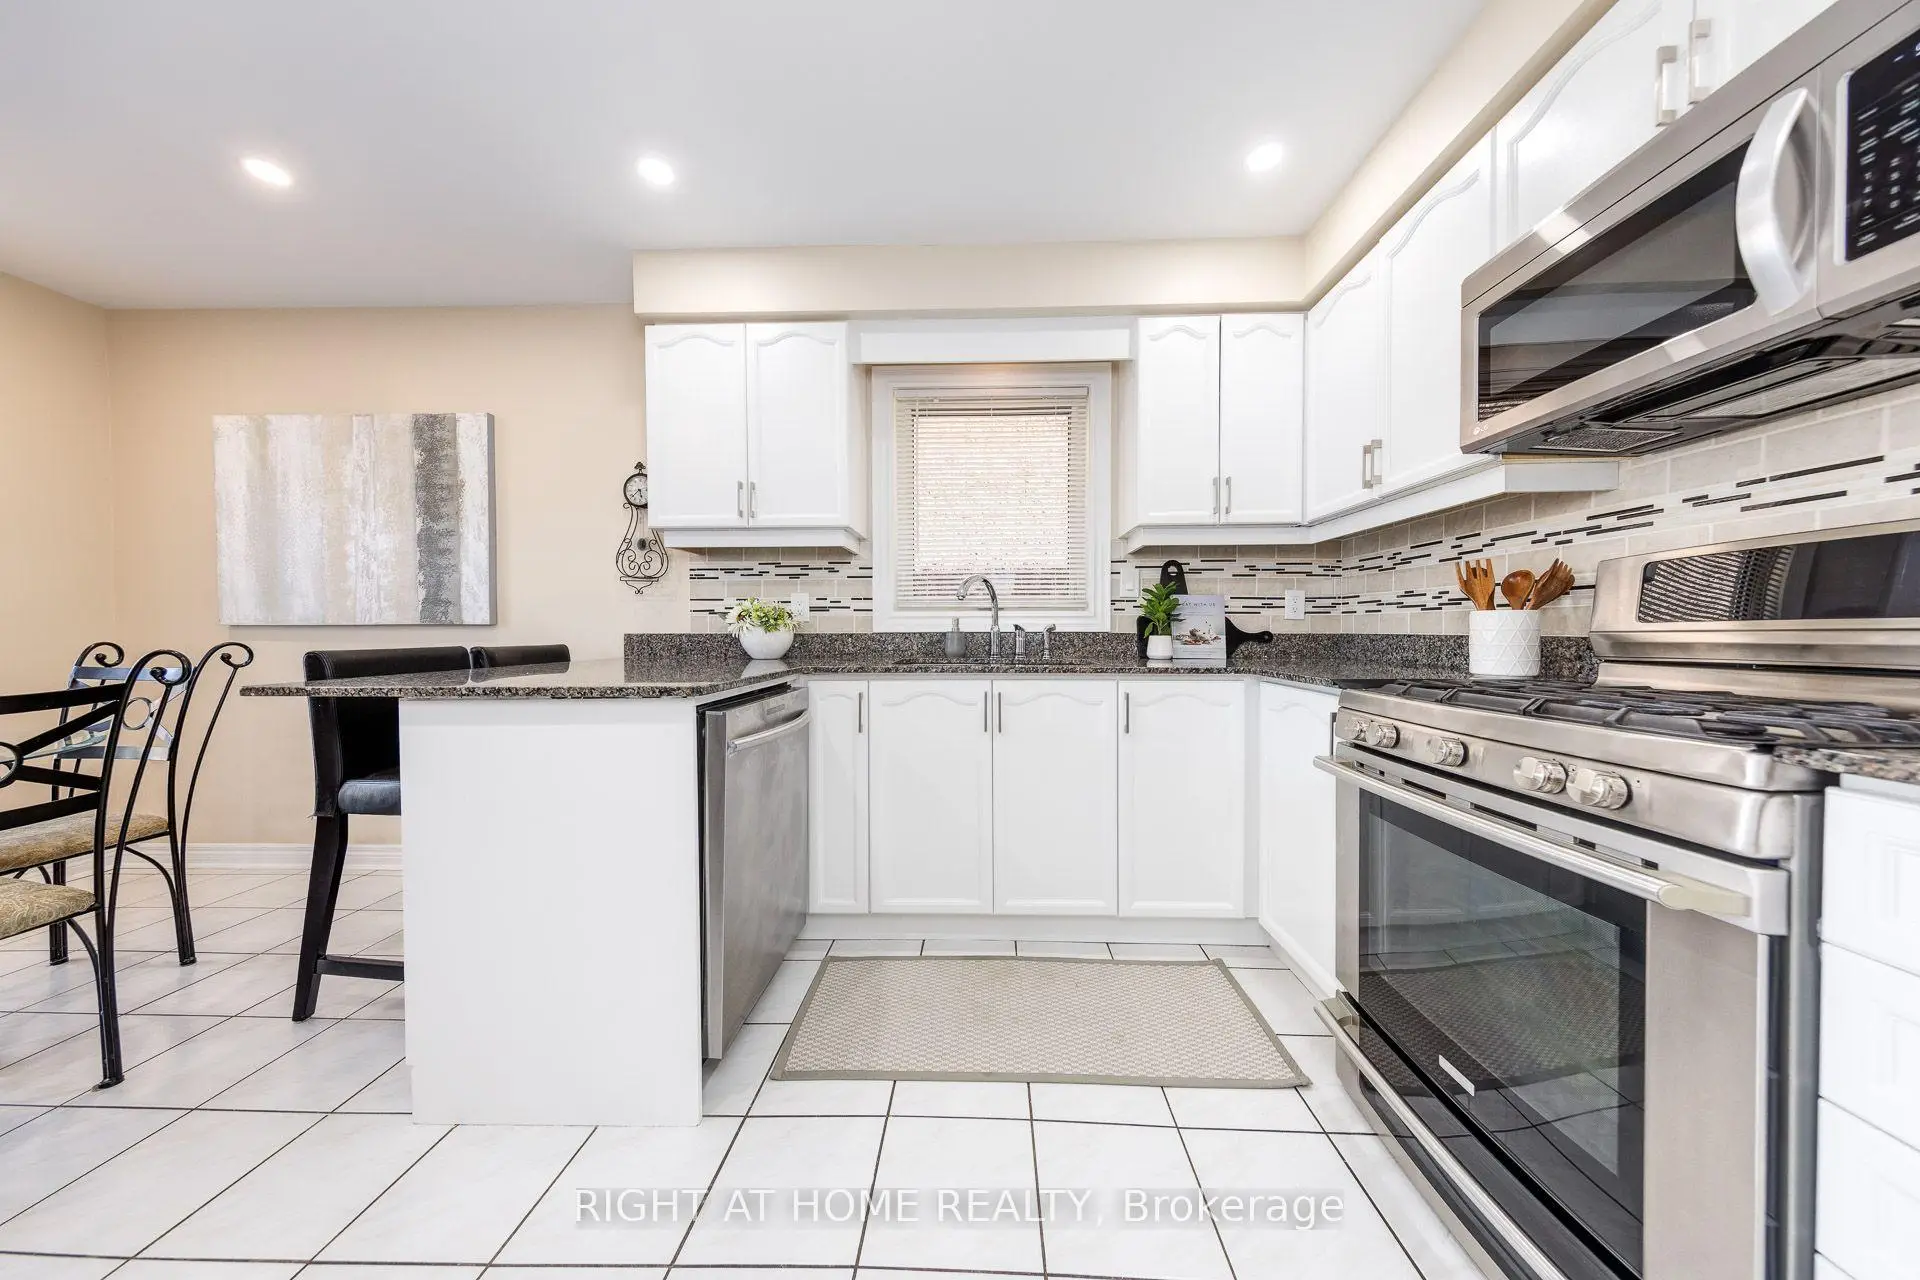

Description
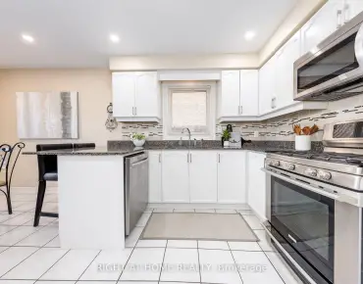
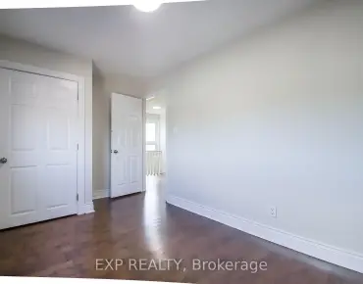
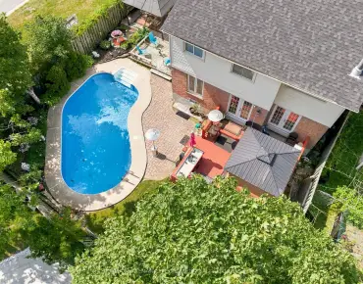
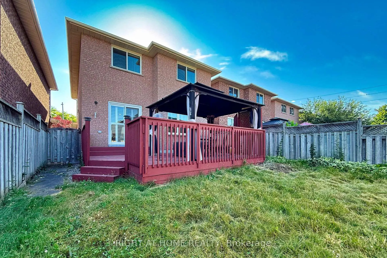
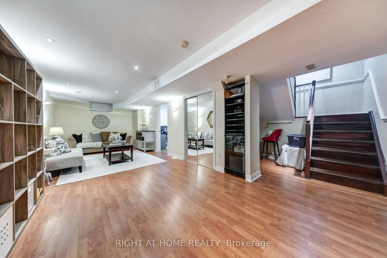
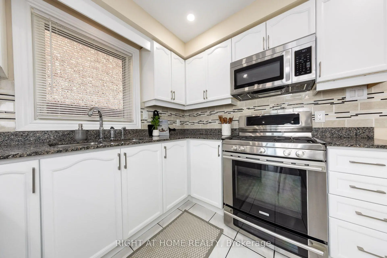
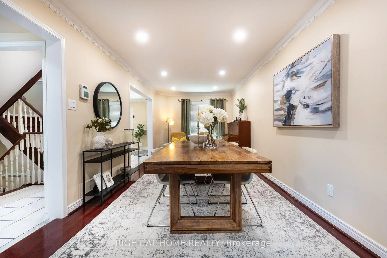
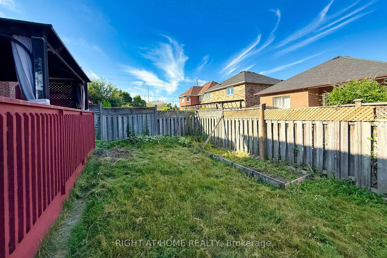
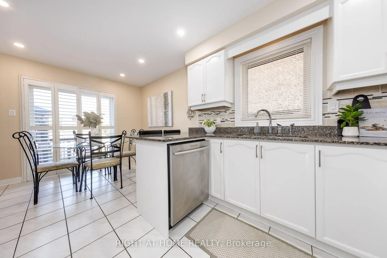
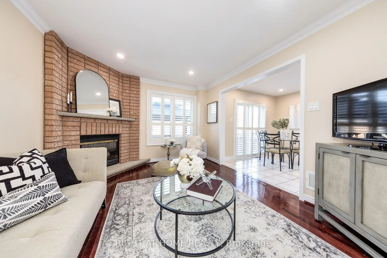
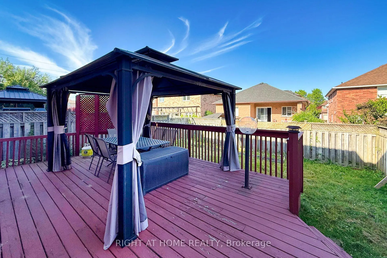
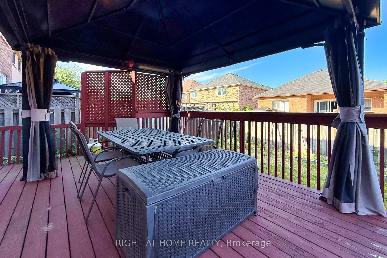
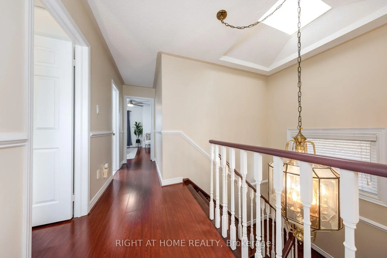
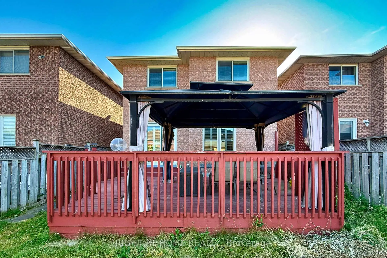
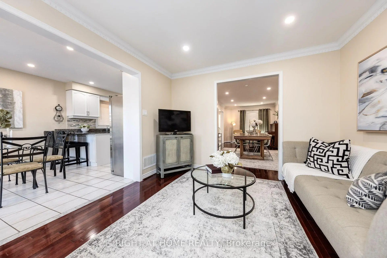
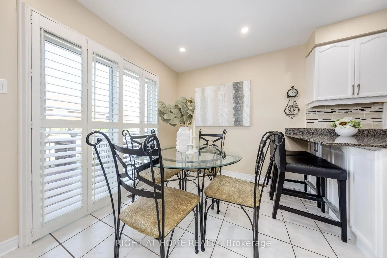
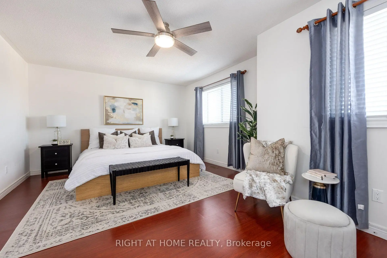
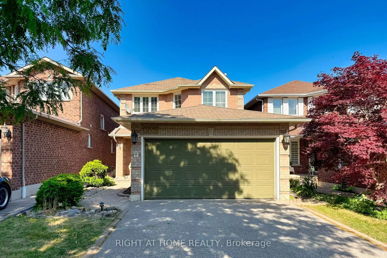
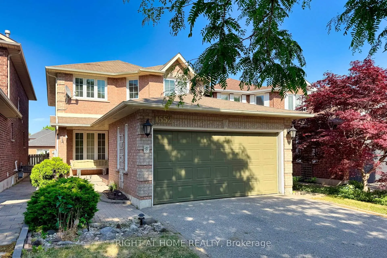
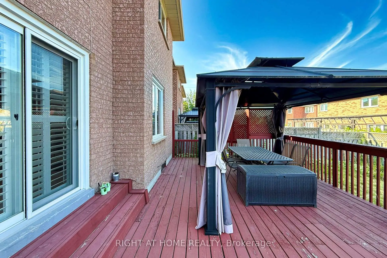
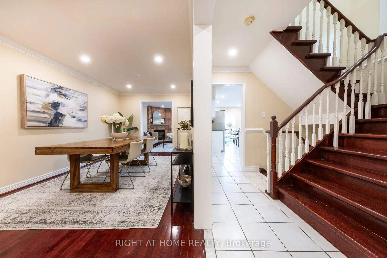
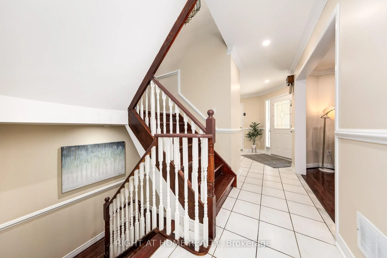
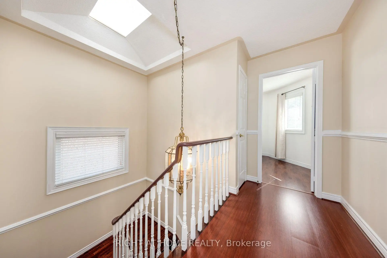
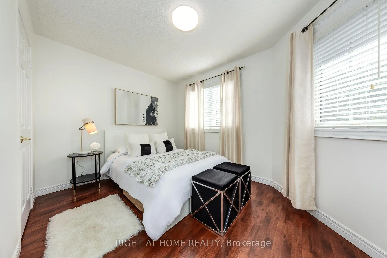
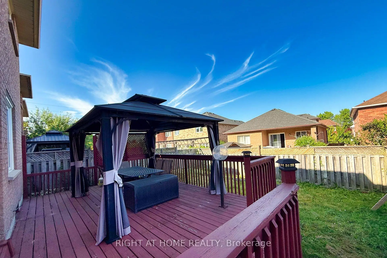
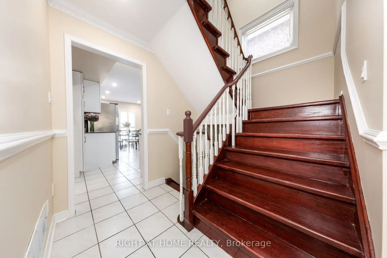
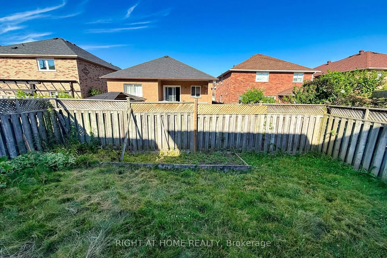
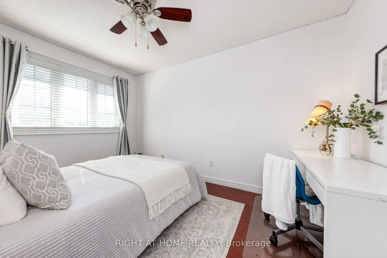
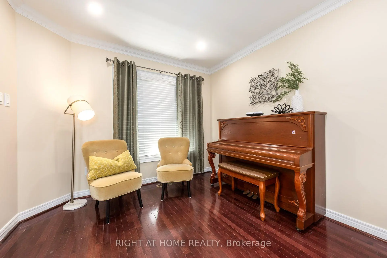
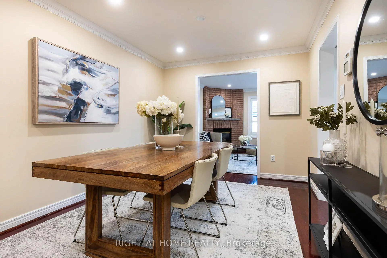
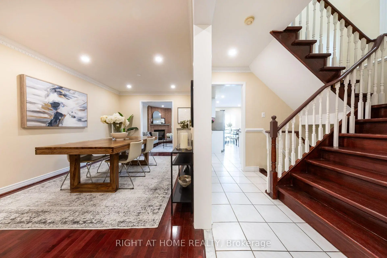
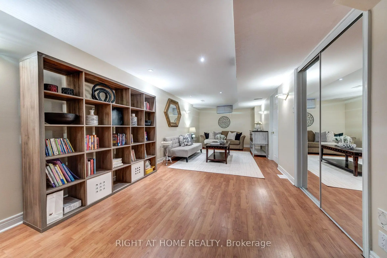
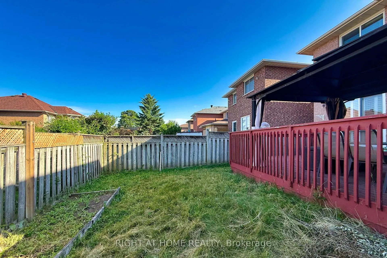
Welcome to this Beautifully Upgraded Modern Family Home nested in the Highly Sought-After Amberlea Community of Pickering! Well-maintained, Modern family home, Rare Opportunity To Own This Upgraded, Spacious Detached Home Situated In A Serene. Gleaming Hardwood Floors, Pot Lights, Stunning Kitchen Features S/S. Appliances + Granite, Enjoy peace of mind with Brand-New Central Air Conditioner with Humidifier (2026), offering enhanced comfort and Energy Efficiency throughout seasons. Overlooking Breathtaking Deck With Private Yard! Generously Sized Bedrooms, Large Garage, Finished Basement with one bed room, one washroom, Features Potlights Throughout W/ Wet Bar. Built By Greystone Homes. Ideally Situated in One of Pickering's Most desirable Family neighbourhoods, this Home is minutes to Top-rated Public and Catholic schools, Parks, Shopping, Restaurants, Community amenities, HWY 401 & 407, GO Transit, and the University of Toronto Scarborough Campus, making Commuting and Everyday Living incredibly convenient. Listing price that are cheaper than the market price. Welcome to Showing Beautiful House
Features
- Facing: East

- Bedrooms: 3

- Bathrooms: 4

- Garages: 2

- Kitchens: 1

Details
- Lot size: 29.56 x 112.98 Feet

- Space: 1500-2000

- Tax: $ 7221.00

- E13587198

- Listing contracted with: RIGHT AT HOME REALTY
| Room | Size(M) | Description | |
|---|---|---|---|
| Kitchen | 3.09x2.91 | Granite Counters, Backsplash, Walk-Out |
|
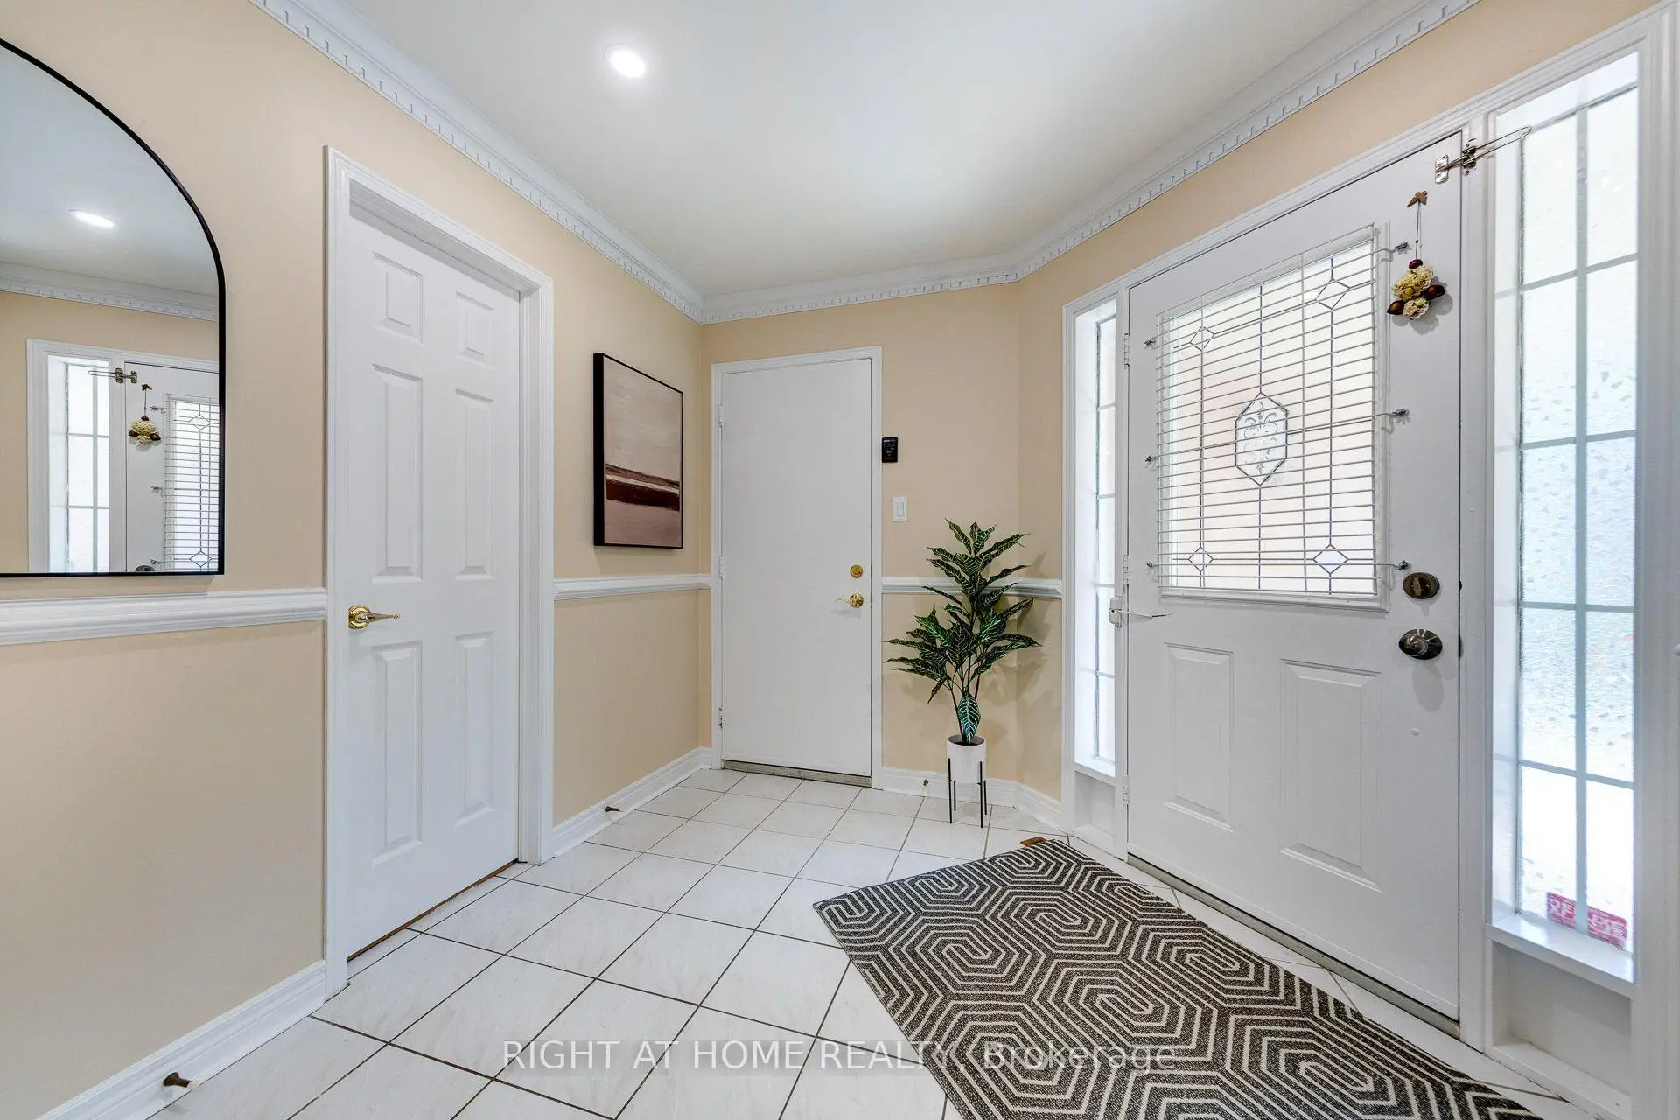
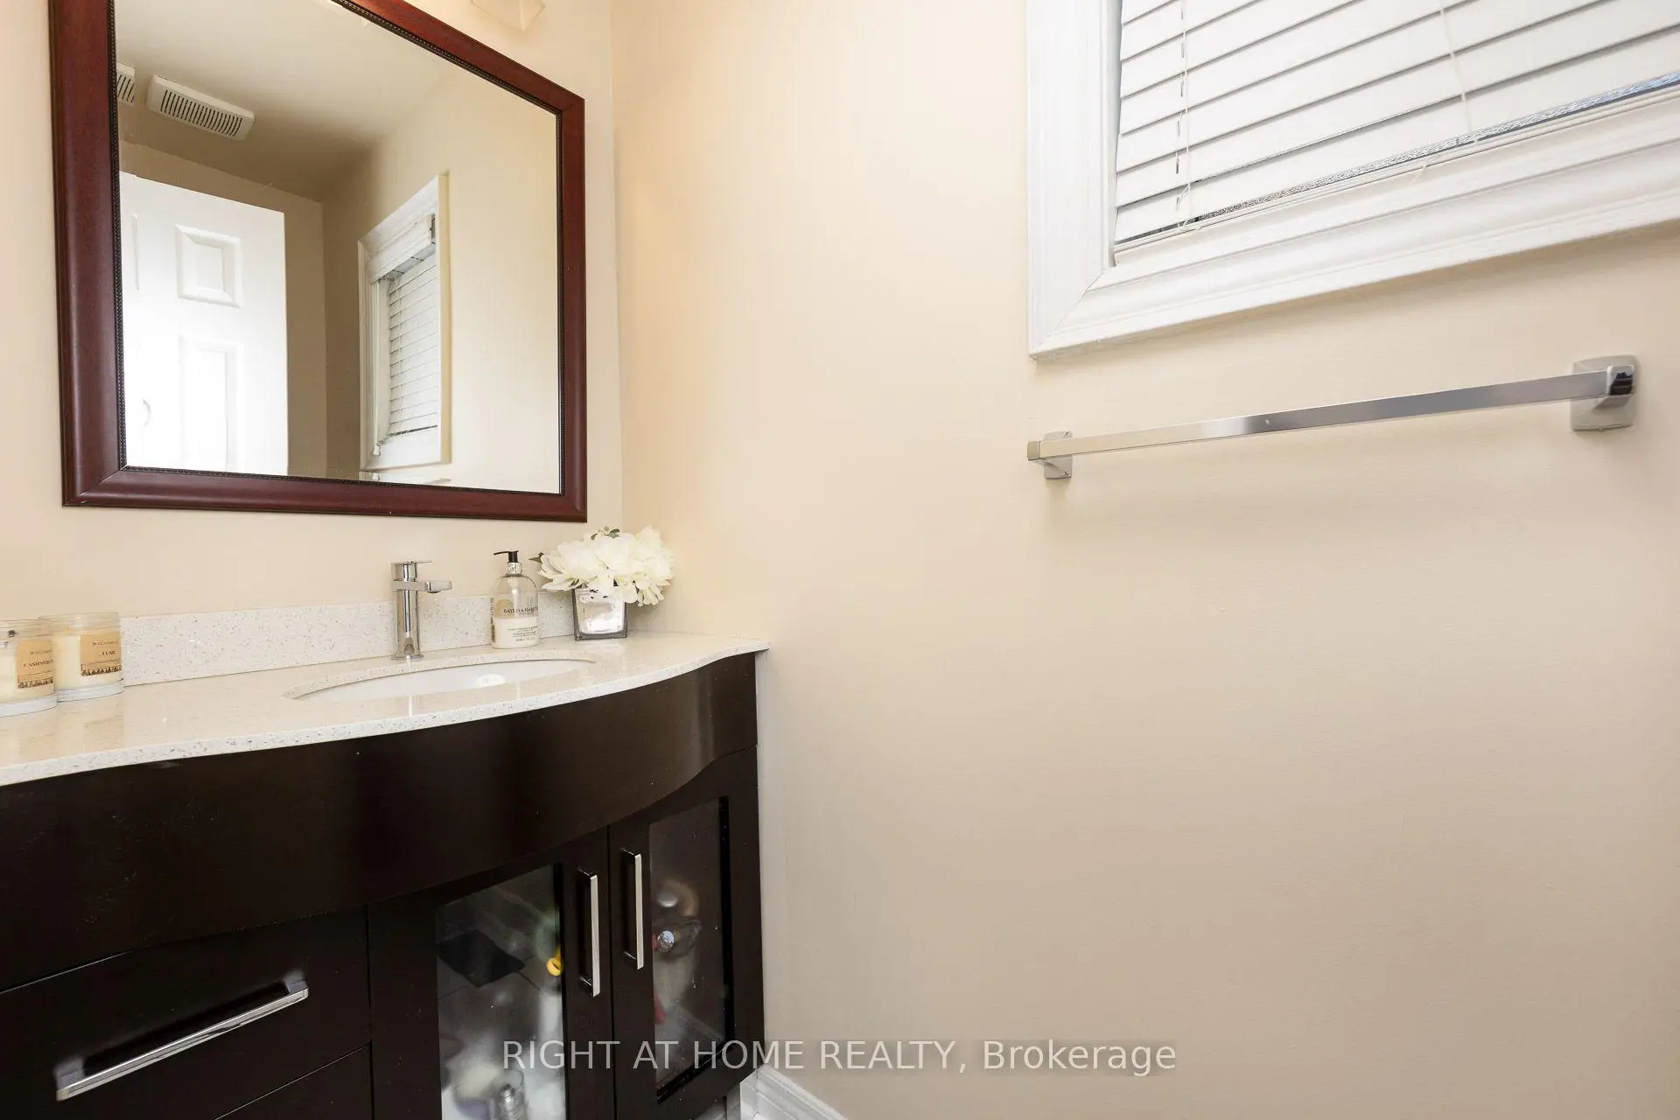
| Foyer | 2.72x2.41 | Ceramic Floor, 2 Pc Bath, Closet |
|
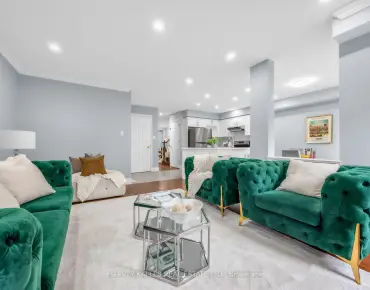
| Living Rm | 6.02x3.31 | Combined w/Dining, Gas Fireplace, Hardwood Floor |
|
| Dining Rm | 3.01x2.41 | Combined w/Living, Open Concept |
|
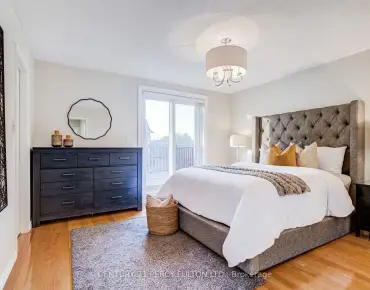
| Primary B | 6.24x4.06 | Hardwood Floor, Closet |
|
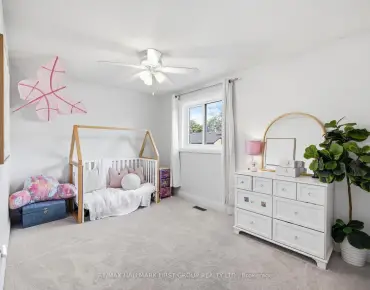
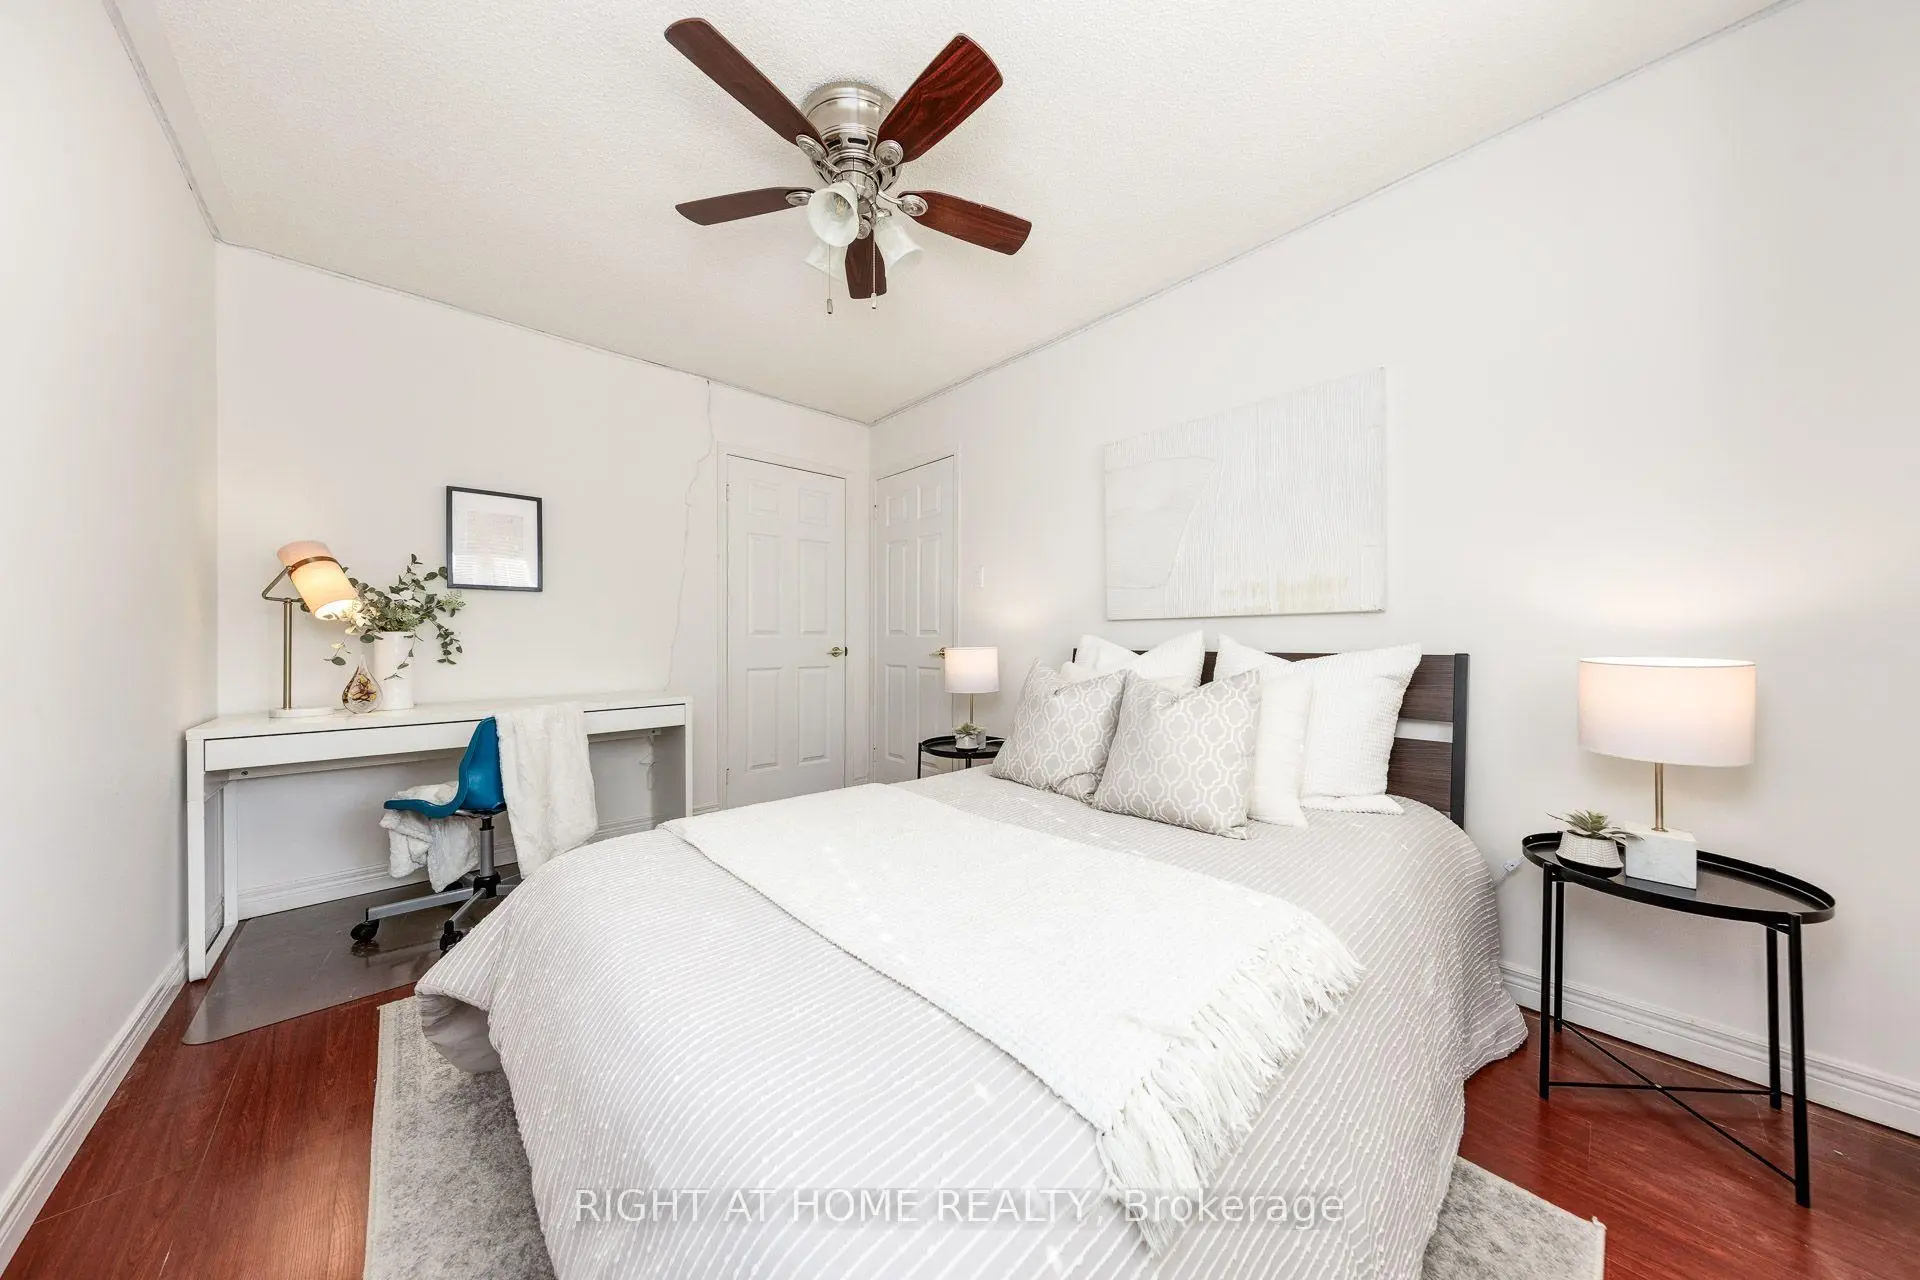
| 2nd Br | 3.91x2.69 | Hardwood Floor, Closet, Window |
|
| 3rd Br | 3.71x2.65 | Hardwood Floor, Closet, Window |
|
| Recreatio | 10.84x3.16 | Laminate |
|
| 4th Br | 3.48x3.03 |
| Bathroom | Pieces | Level | |
|---|---|---|---|
| 1xBath | 2 pcs | Main |
|
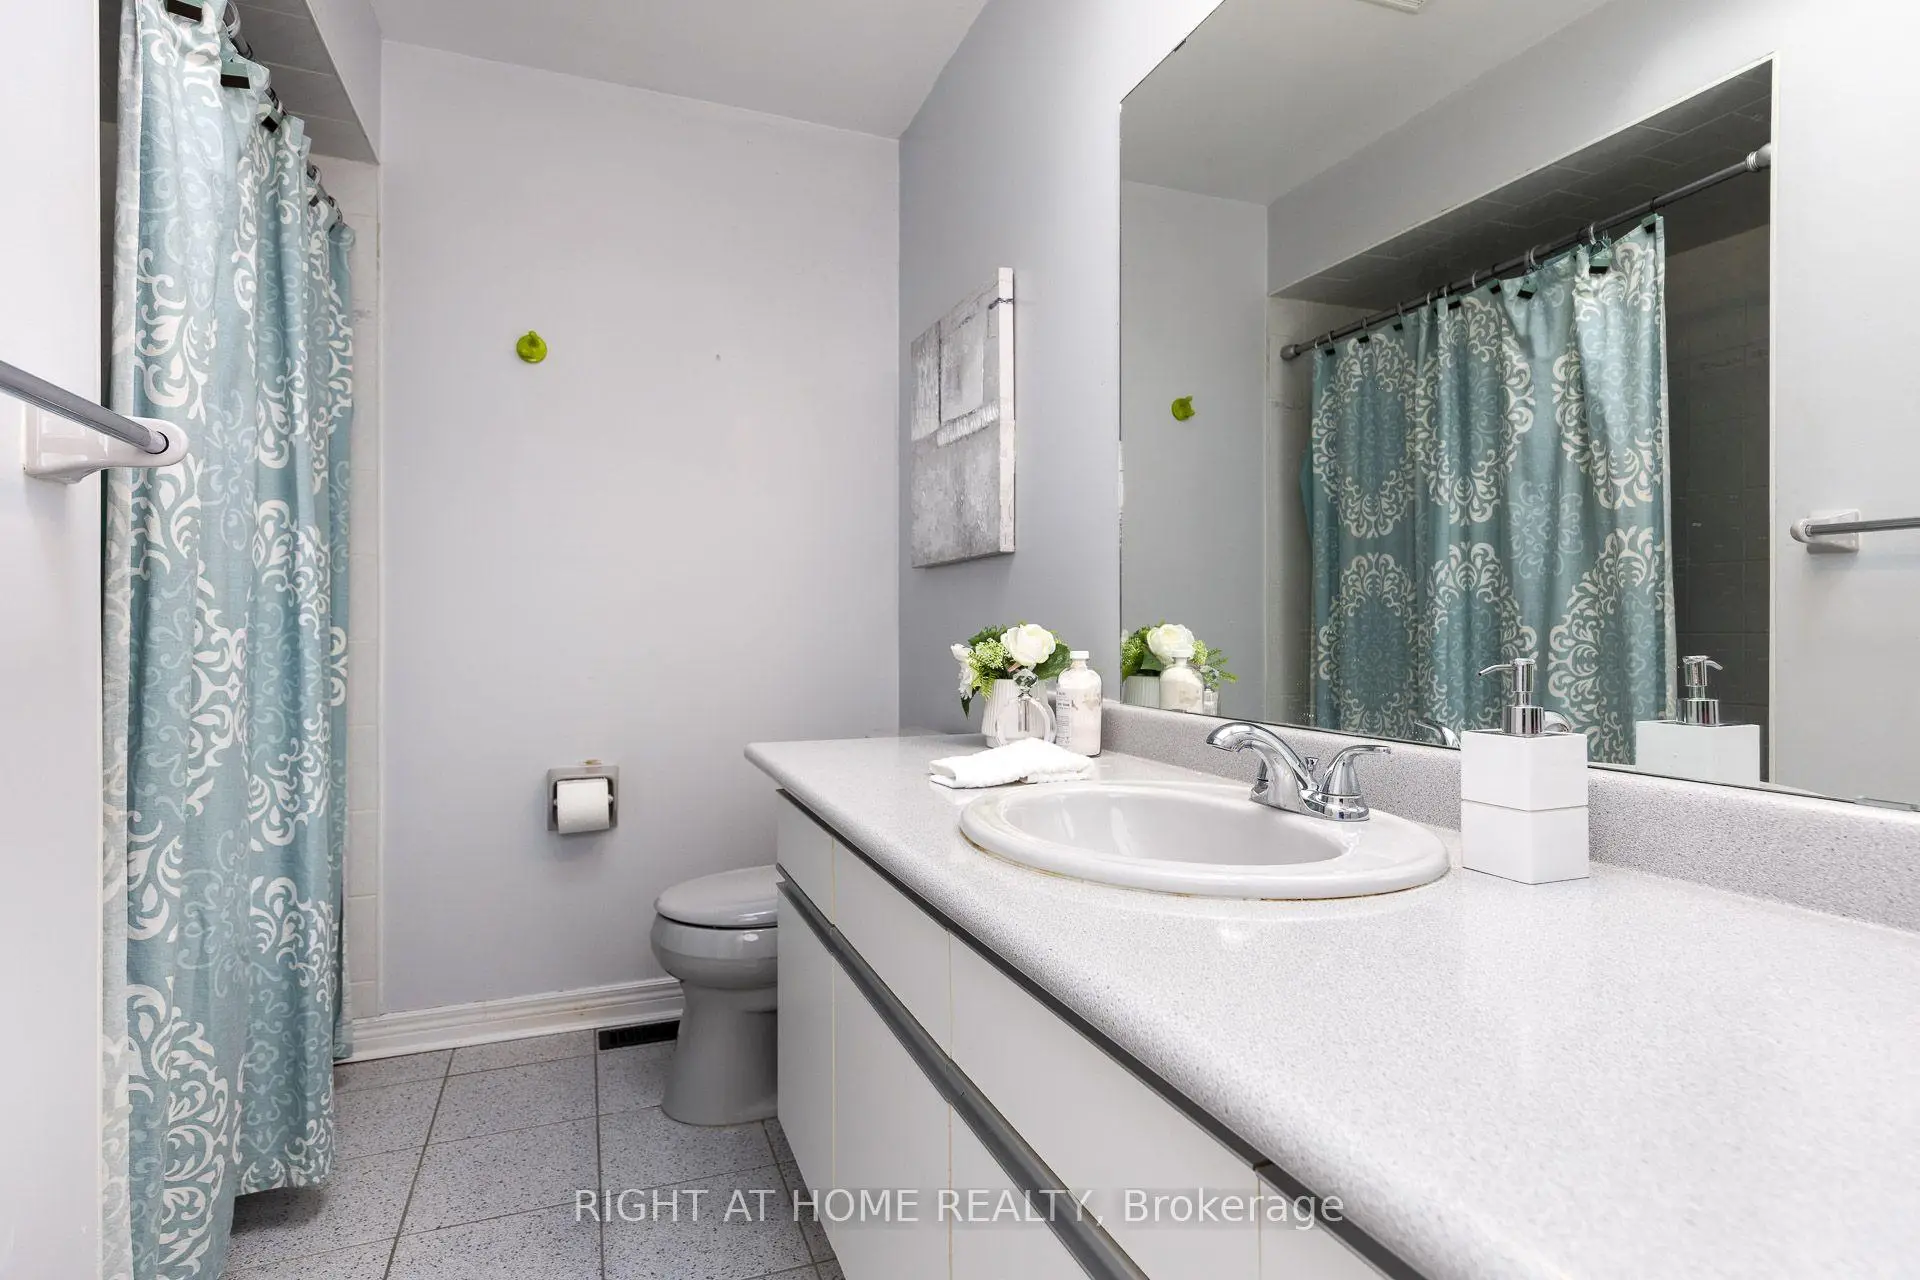
| 1xBath | 4 pcs | Second |
|
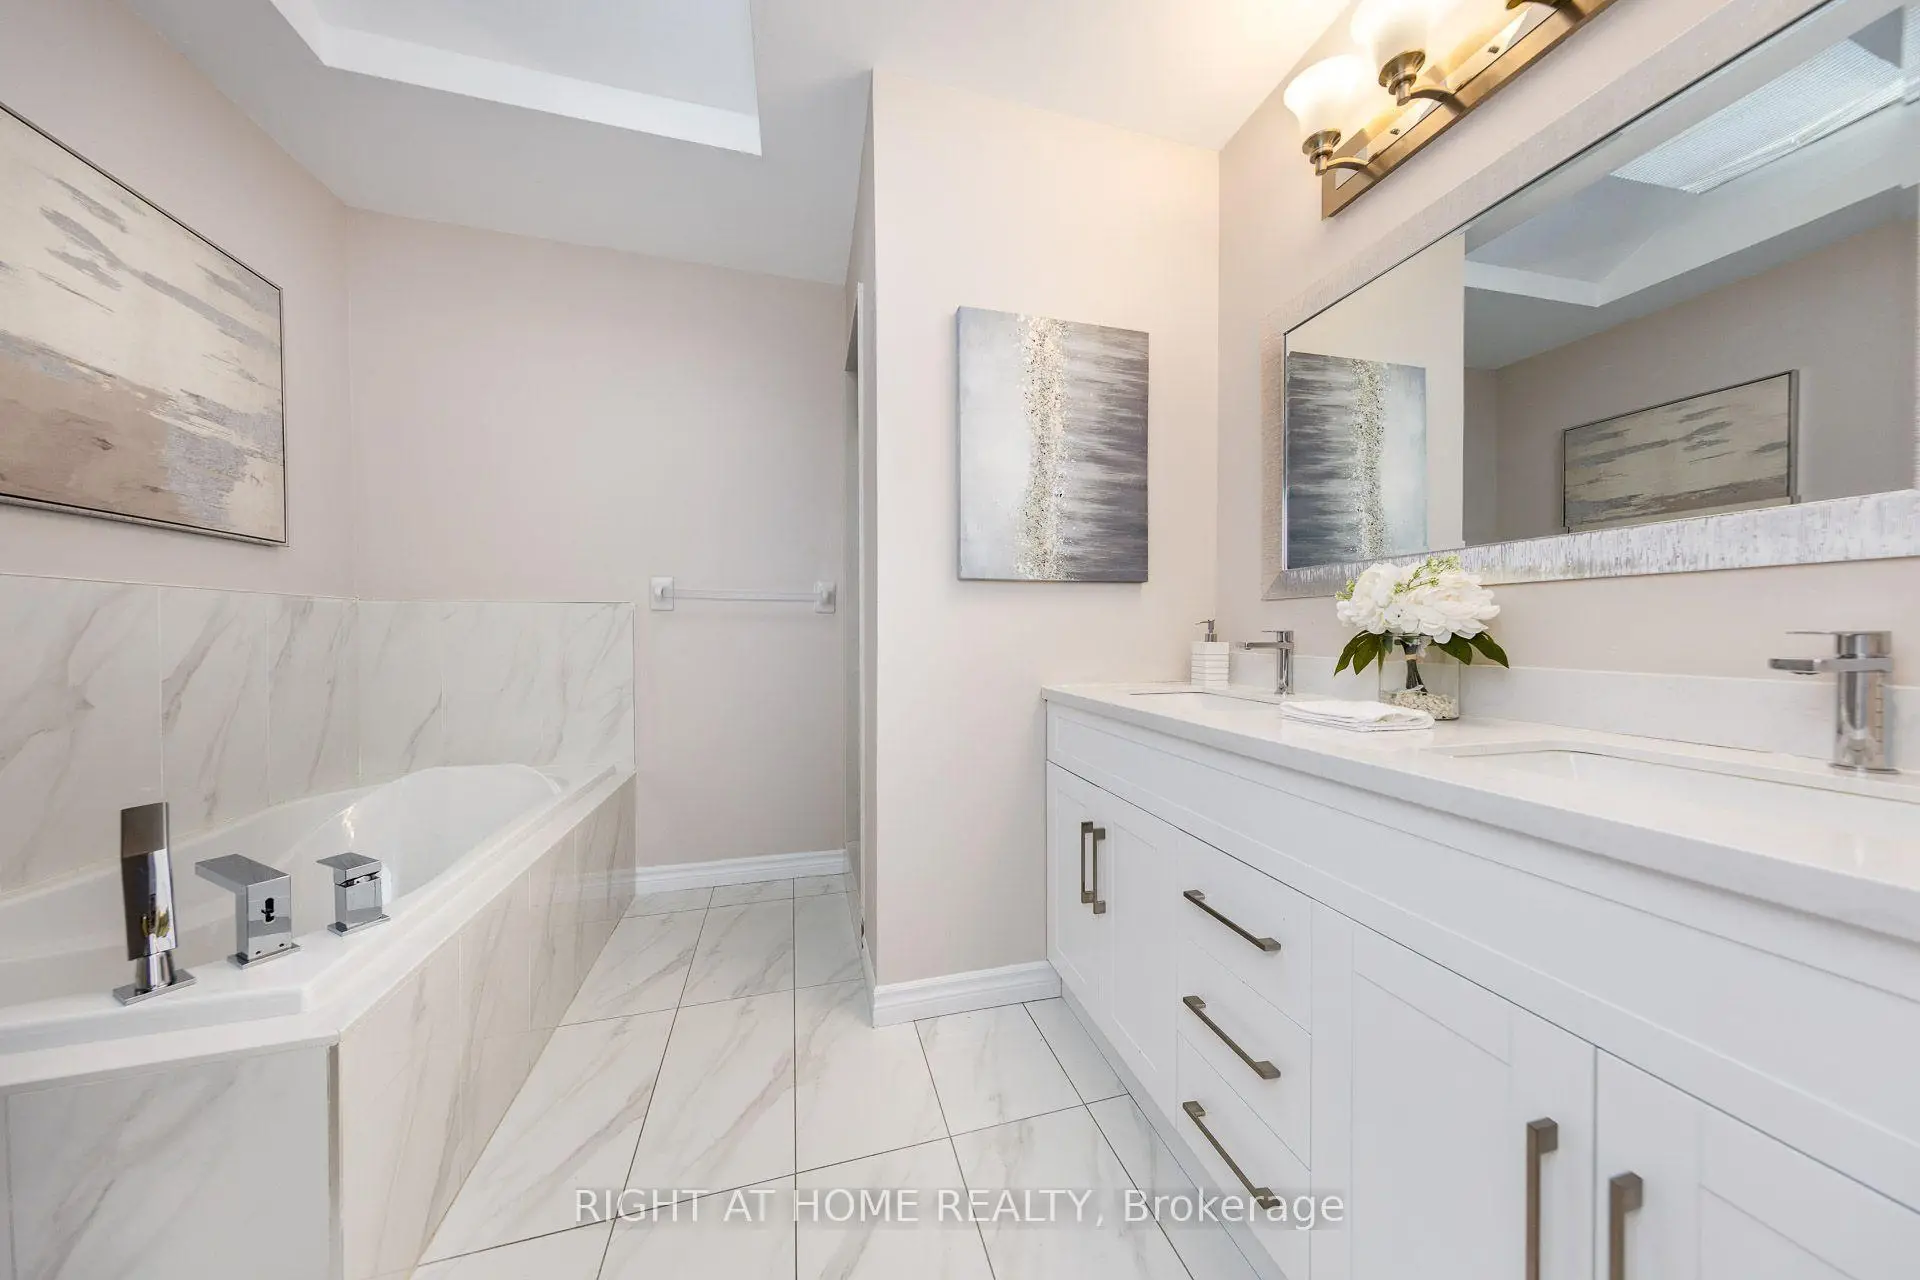
| 1xBath | 5 pcs | Second |
|
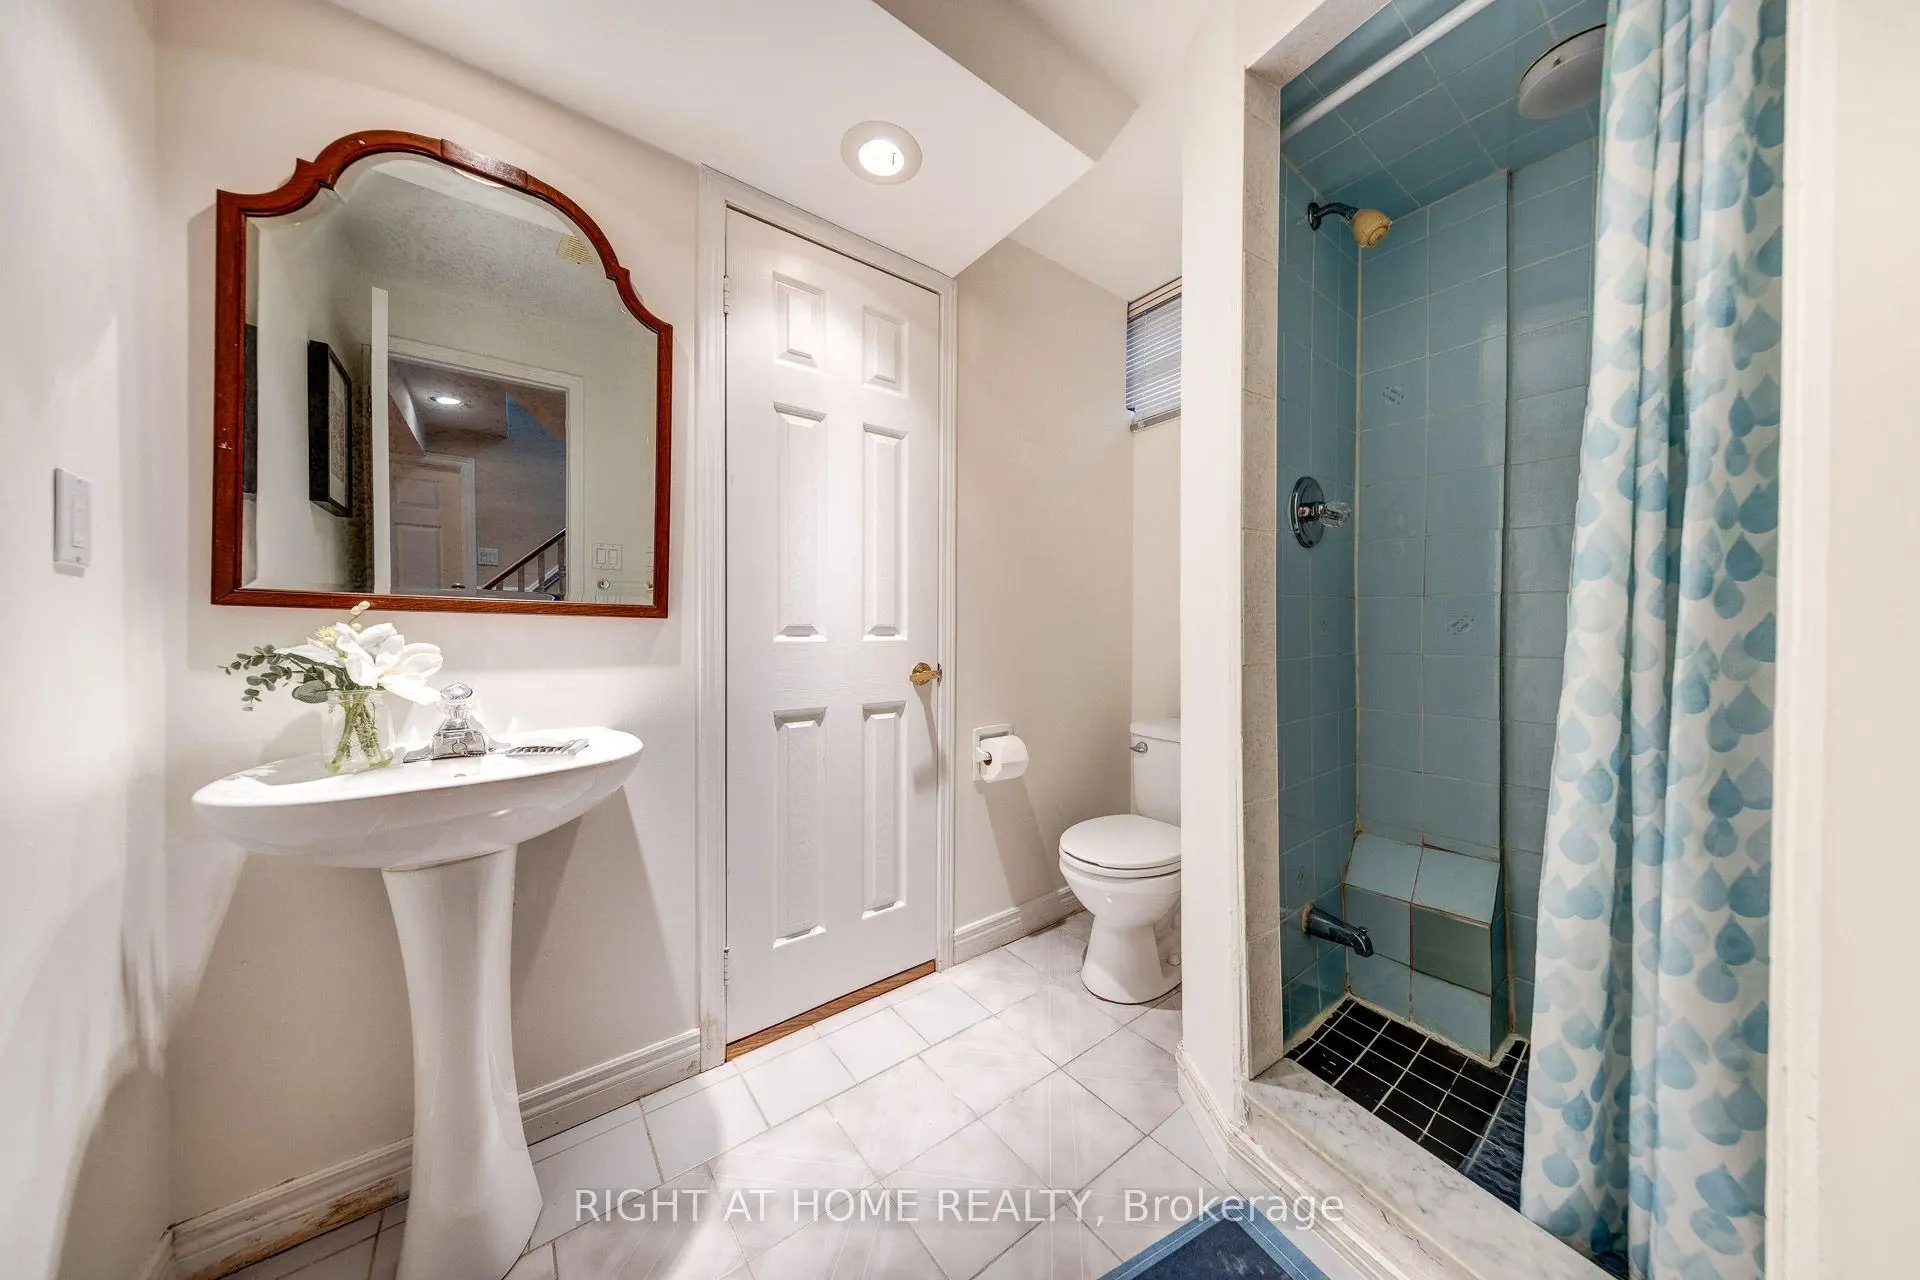
| 1xBath | 4 pcs | Basement |
Property Summary
Located close to the intersection of Finch Ave & Napanee Road, 1552 Otonabee Dr is a 3+1 bedrooms 4 washrooms Detached. The unit has a Double Attached Parking Spaces. The property has many nice features including Built-In Oven and Carpet Free. Kitchen, Foyer, Living Room Rm and Dinning Room Rm are on the Main floor.Local Area Profile
This property is located in a predominantly owner-occupied residential area with housing made up primarily of detached homes. Approximately 38% of residents hold a bachelor's degree or higher, while about 25% have a college credential. The large majority of local commuters travel by car.