Town Centre, Pickering, L1V 7J9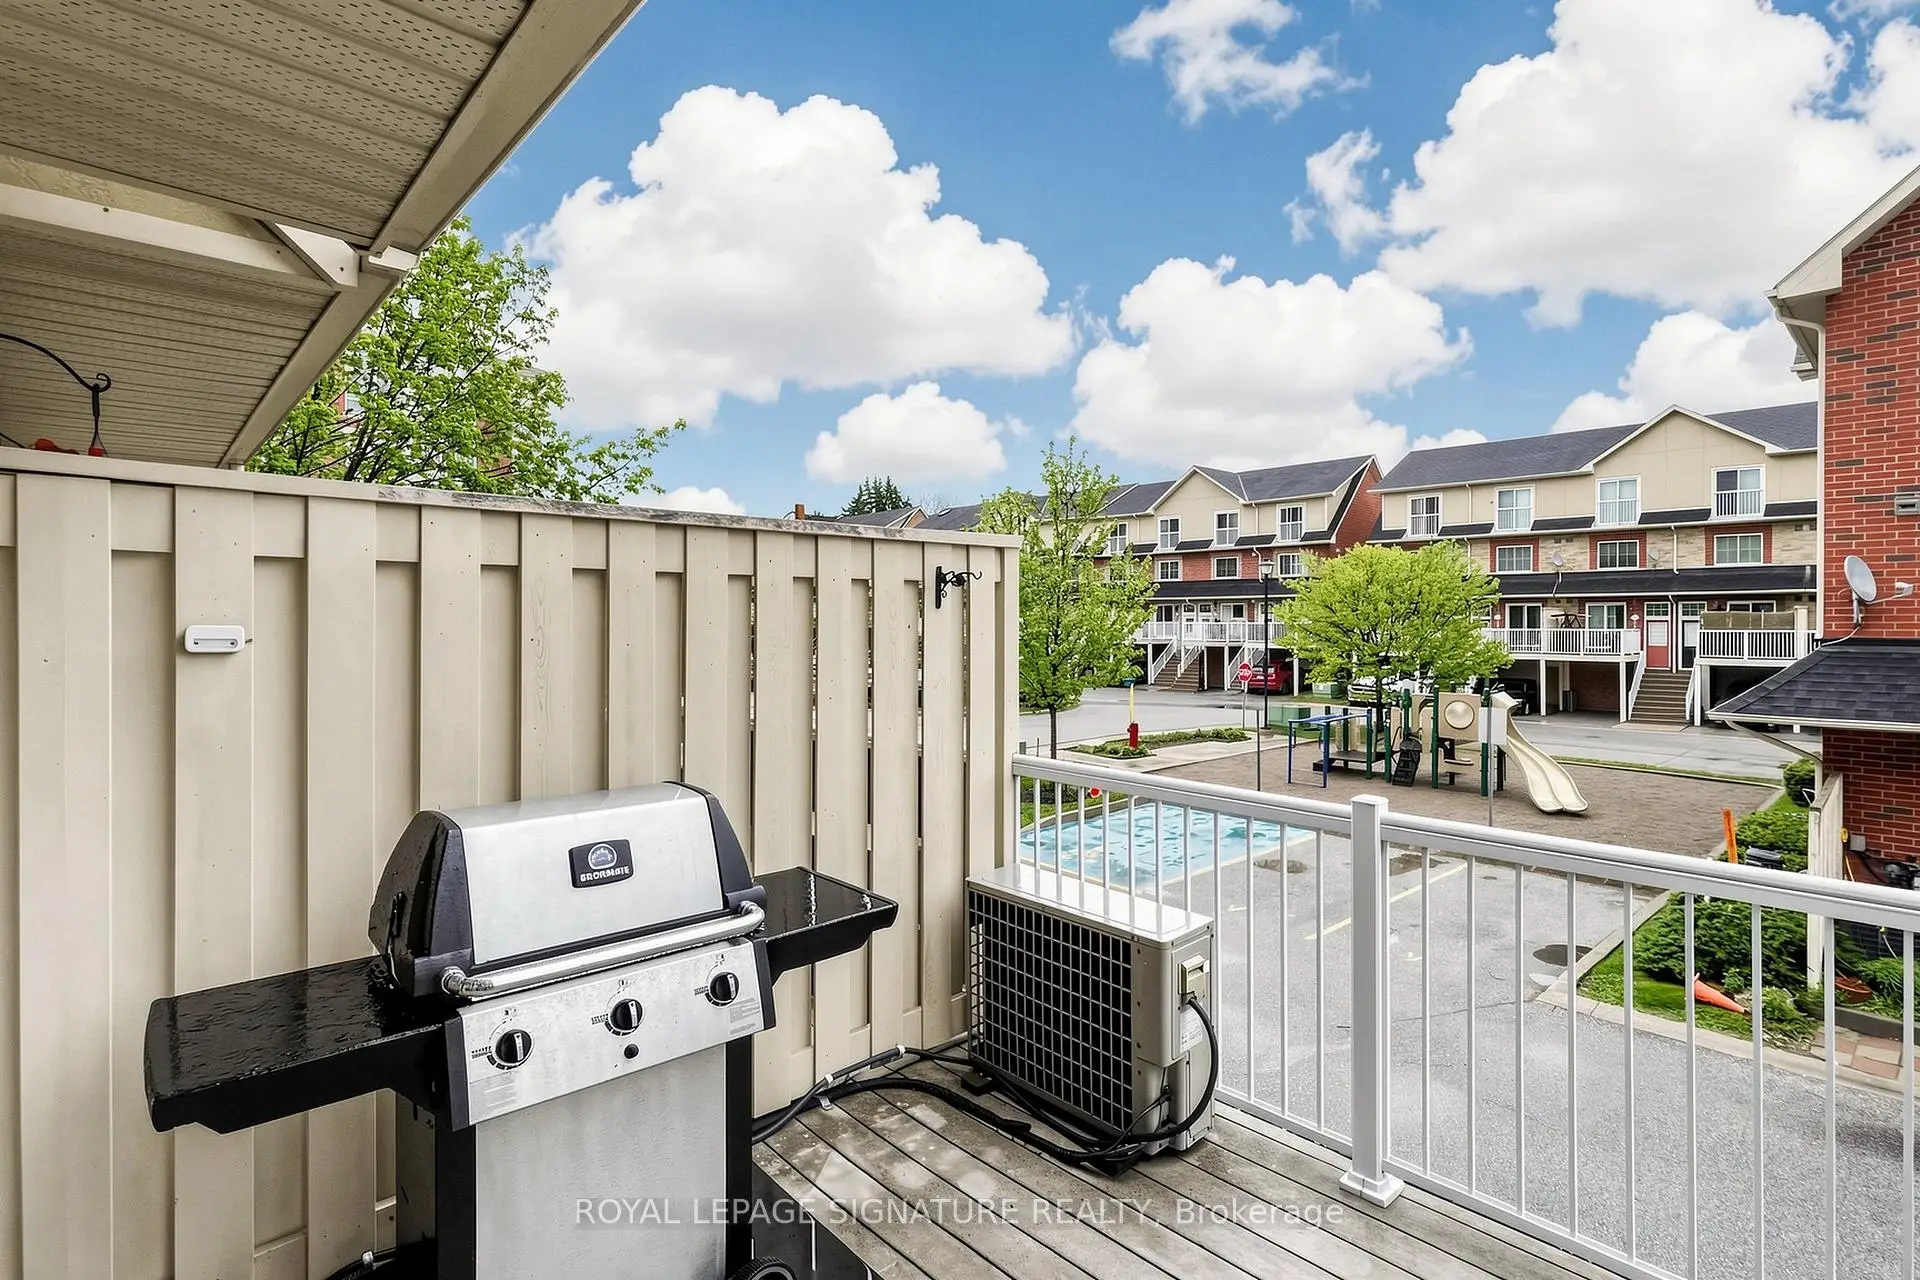

Description
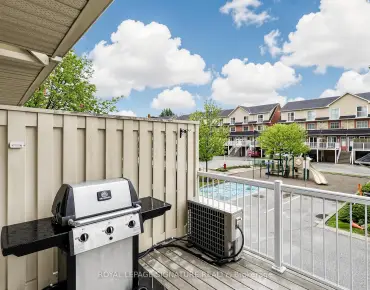
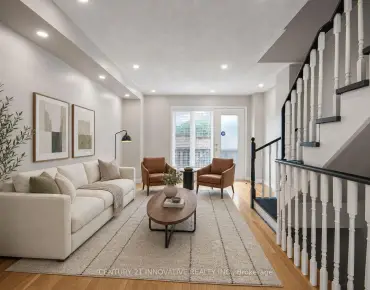
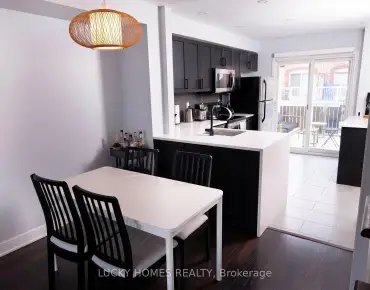
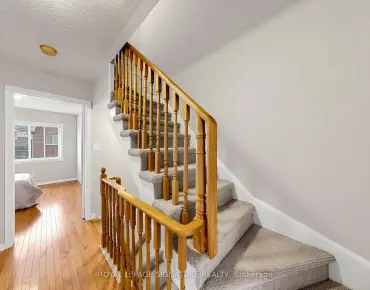
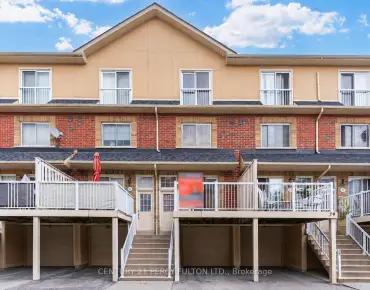
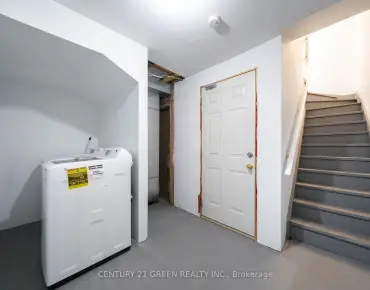
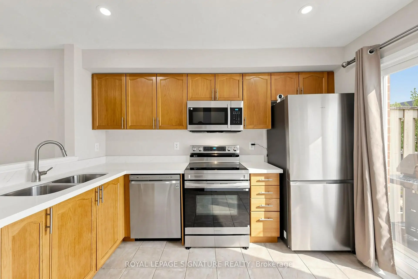
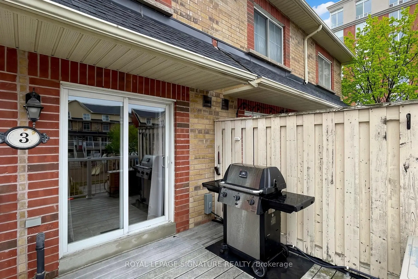
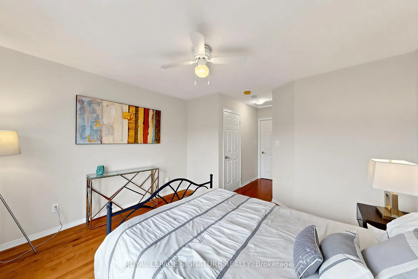
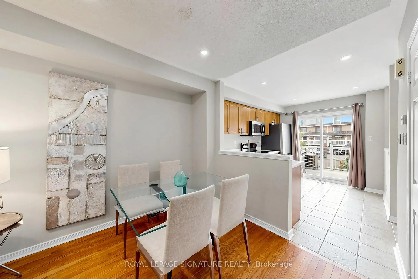
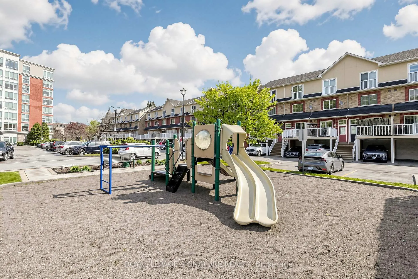
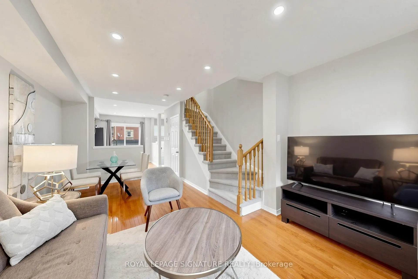
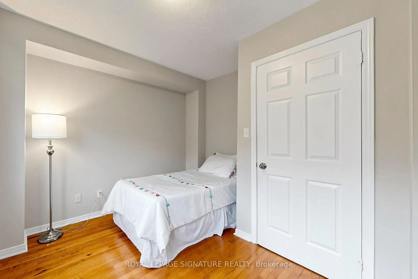
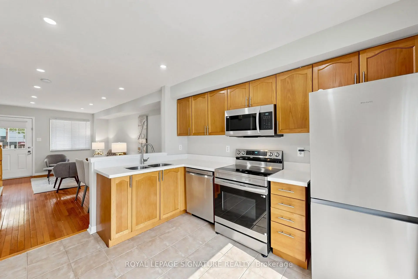
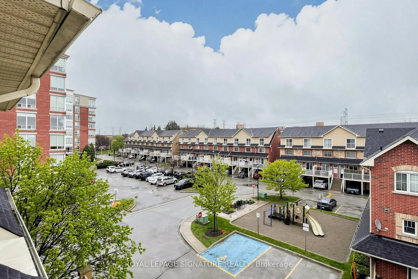
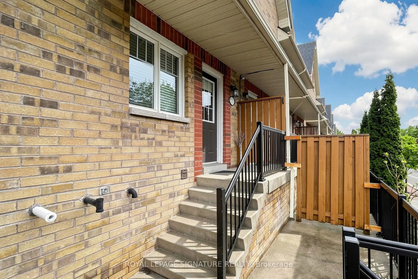
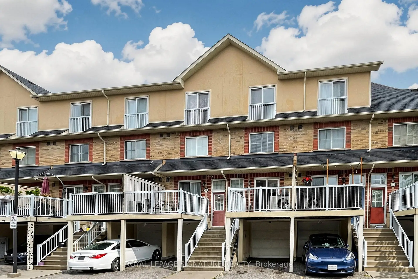
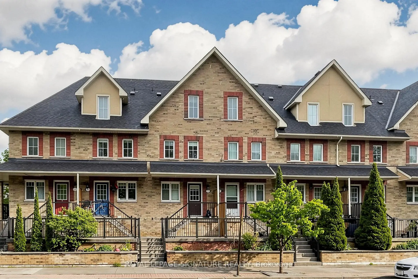
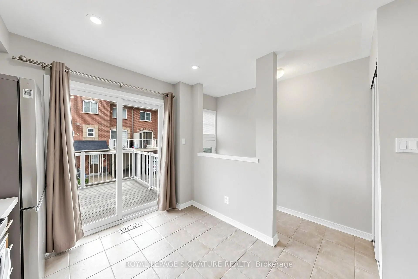
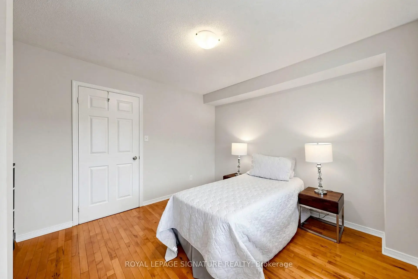
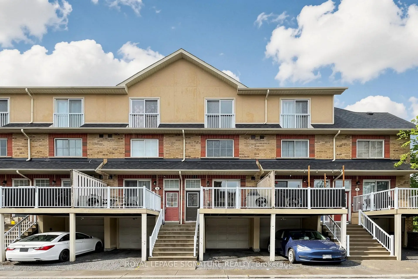
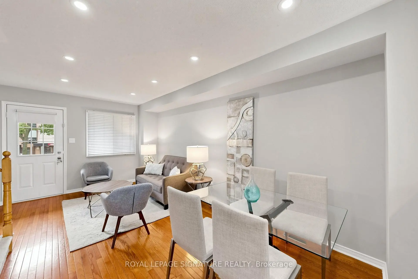
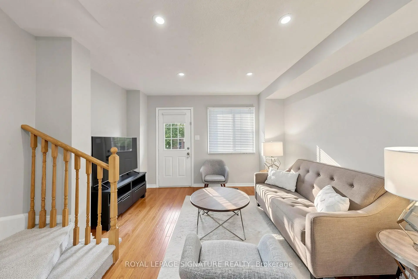
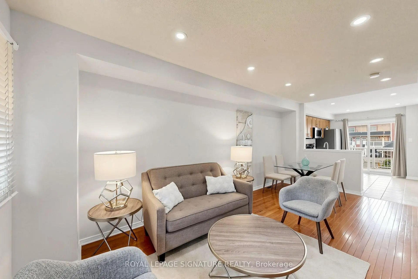
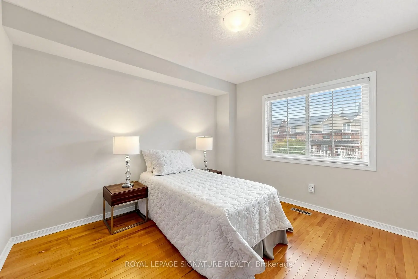
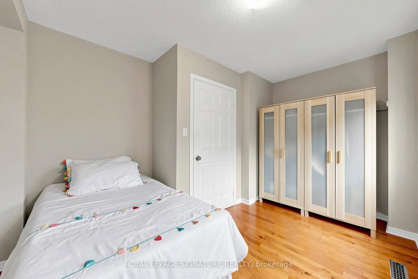
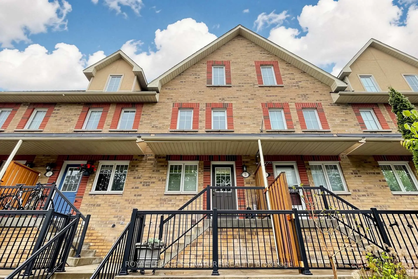
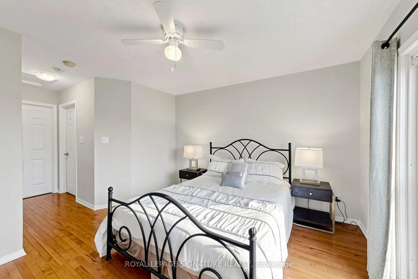
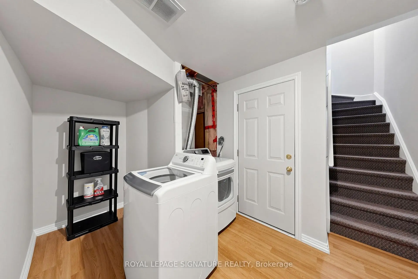
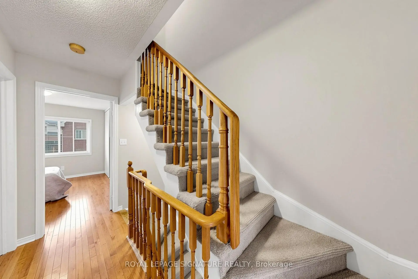
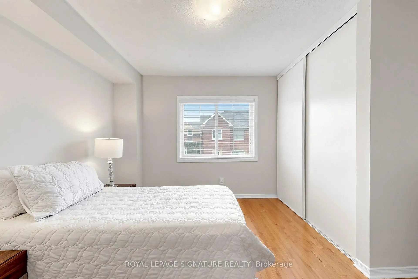
Welcome to this beautifully presented three-storey freehold townhome in one of Pickering's most desirable communities offering a rare blend of space, comfort, and convenience. Freshly painted and move-in ready, this thoughtfully maintained home is sure to impress from the moment you arrive. Step inside to a bright, sun-filled open-concept main floor where the living, dining, and kitchen areas flow seamlessly together. Rich hardwood flooring and recessed pot lights set a warm, inviting tone perfect for everyday living and entertaining. The sleek, functional kitchen features quartz countertops, ample cabinetry, and a full suite of newer stainless steel appliances. Large sliding glass doors fill the space with natural light and lead directly to your private deck ideal for morning coffee, summer BBQs, or relaxing at the end of the day. Upstairs, the spacious third-floor primary bedroom offers a large walk-in closet and a private 4-piece ensuite. Two additional bedrooms provide plenty of space for family, guests, or a home office, while a well-appointed second bathroom serves the remaining bedrooms. The ground floor offers exceptional functionality with direct access to the private one-car garage, plus generous storage and laundry space to keep everything organized. Ideally located just minutes from major shopping, top-rated schools, parks, the GO Station, and Highway 401, this home is perfect for families and commuters alike. Enjoy easy access to downtown Toronto while surrounded by excellent amenities and green space.
Features
- Facing: East

- Bedrooms: 3

- Bathrooms: 2

- Garages: 1

- Kitchens: 1

Details
- Lot size: 13.12 x 61.09 Feet

- Space: 1100-1500

- Tax: $ 4399.00

- E13586390

- Listing contracted with: ROYAL LEPAGE SIGNATURE REALTY
| Room | Size(M) | Description | |
|---|---|---|---|
| Living Rm | 5.69x2.84 | Hardwood Floor, Open Concept, W/O To Porch |
|
| Dining Rm | 5.69x2.84 | W/O To Patio, Combined w/Living, Walk-Out |
|
| Kitchen | 3.76x2.80 | Ceramic Floor, W/O To Sundeck |
|
| Primary B | 4.06x3.81 | Hardwood Floor, 4 Pc Ensuite, Juliette Balcony |
|
| 2nd Br | 3.76x3.43 | Hardwood Floor, Double Closet, Picture Window |
|
| 3rd Br | 3.43x3.07 | Hardwood Floor, Double Closet, Picture Window |
|
| Other | 3.71x2.31 | Laminate, Combined w/Laundry, W/O To Garage |
| Bathroom | Pieces | Level | |
|---|---|---|---|
| 1xBath | 4 pcs | Second |
|
| 1xBath | 4 pcs | Third |
Property Summary

Located close to the intersection of Pickering Pkwy & Valley Farm, #3-1775 Valley Farm Rd is a 3 bedrooms 2 washrooms Freehold Townhouse. The unit has a Single Built-In Parking Space. The property has many nice features including Water Heater, Storage and Auto Garage Door Remot. Living Room Rm, Dinning Room Rm and Kitchen are on the Main floor.Local Area Profile
This property is located in a predominantly owner-occupied residential area with a strong concentration of apartment and condominium housing, along with some townhouses. Approximately 28% of residents hold a bachelor's degree or higher, while about 33% have a college credential. Residents use a combination of driving and public transit for commuting.