Rosebank, Pickering, L1W 2B9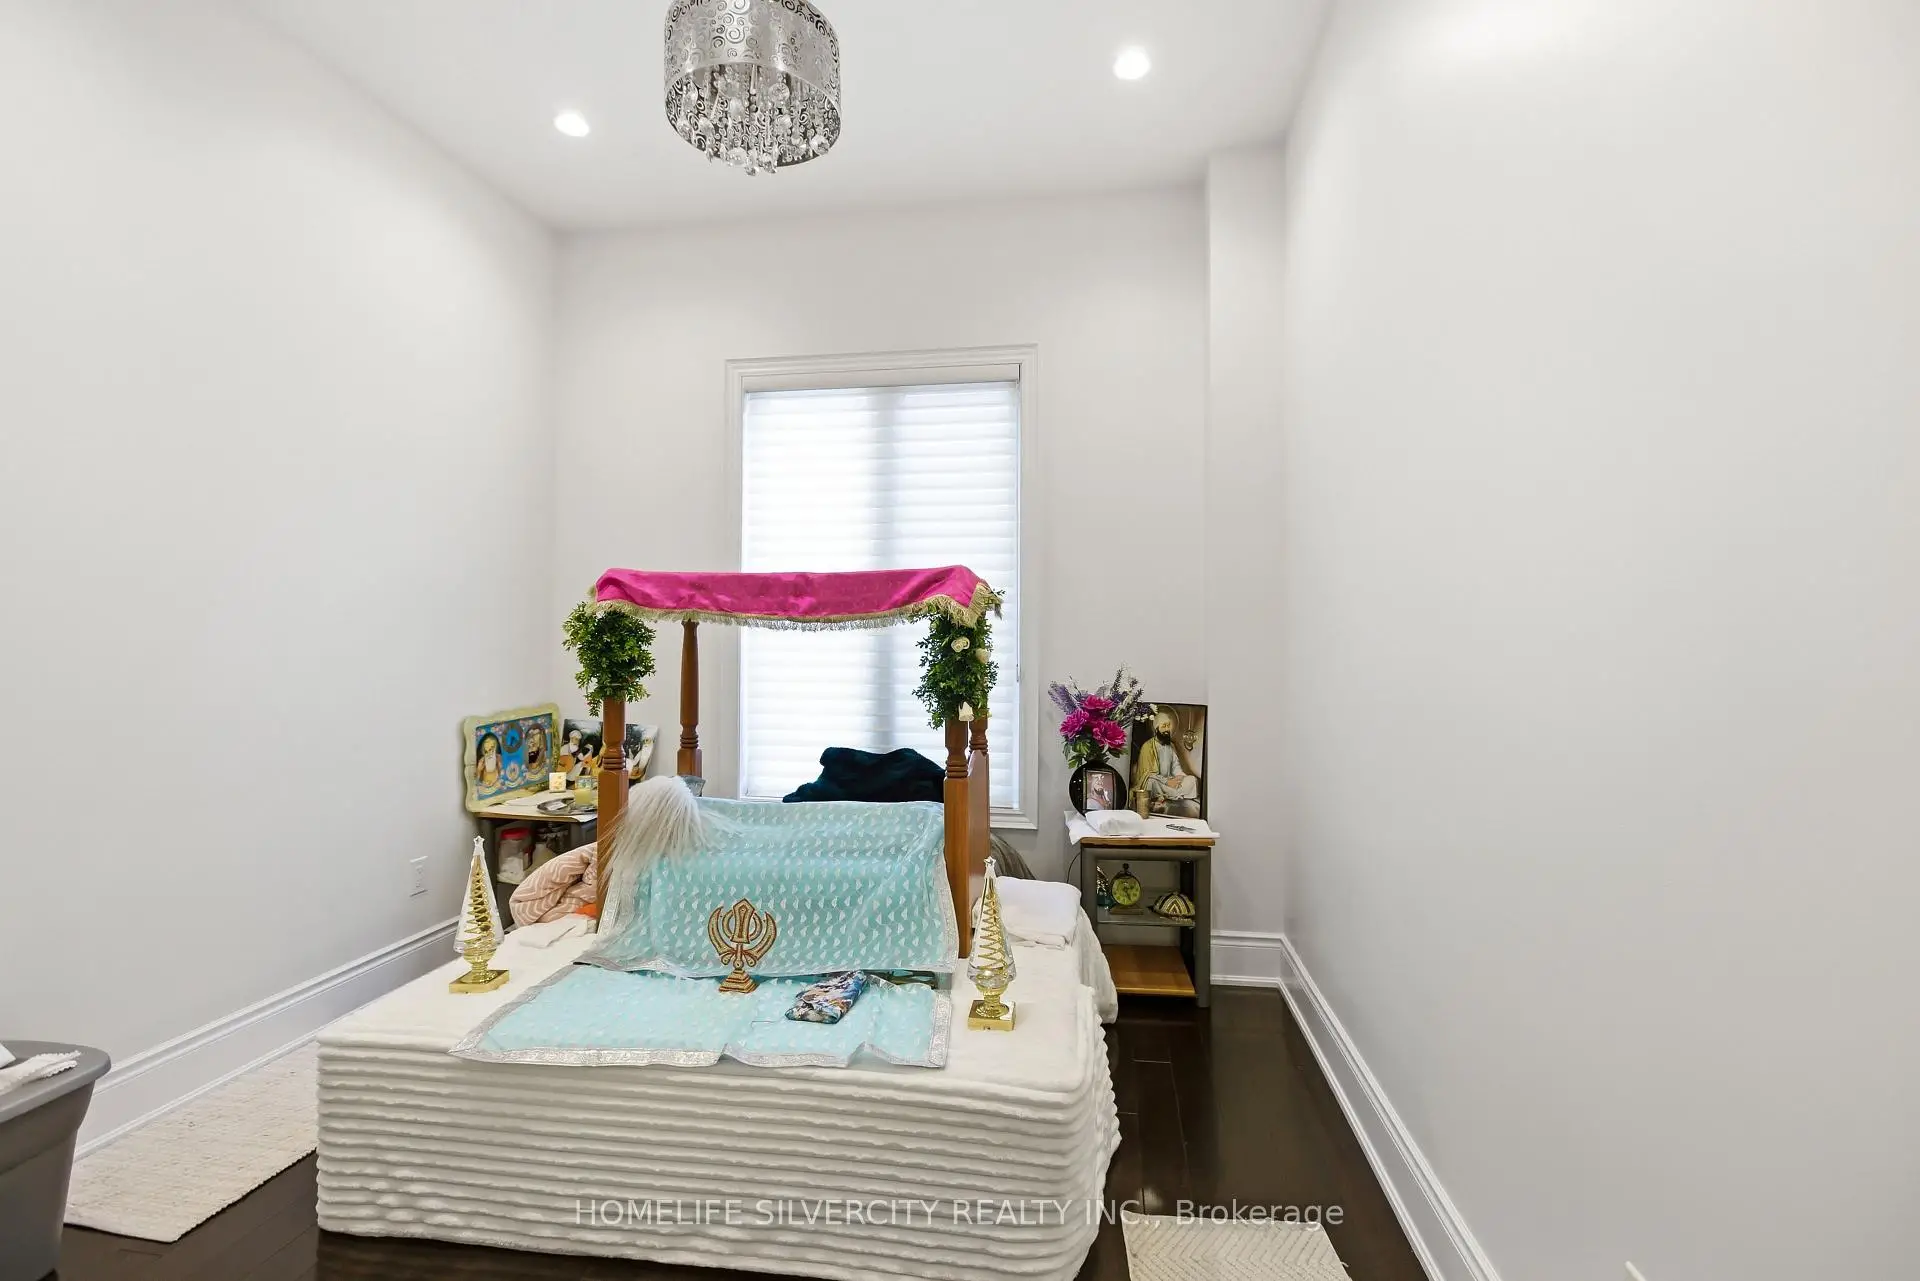

Description
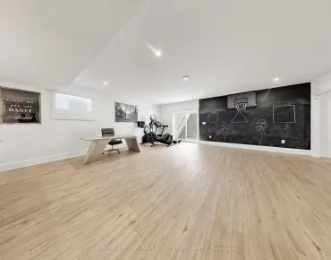
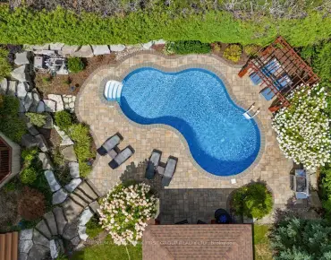
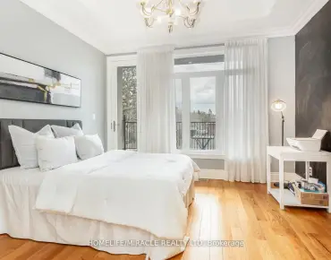
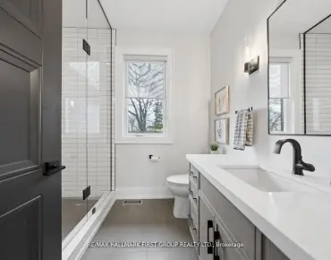
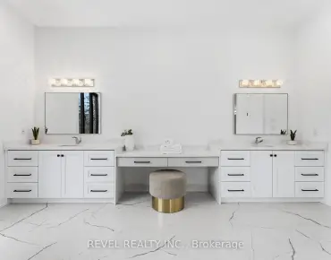
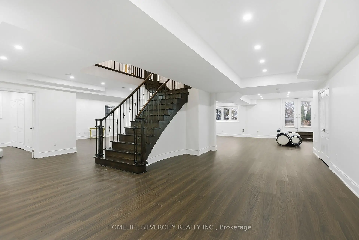
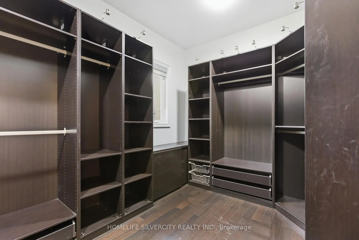
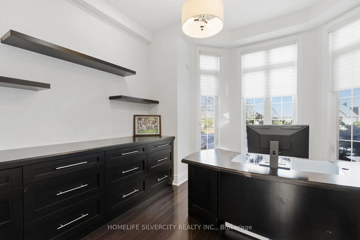
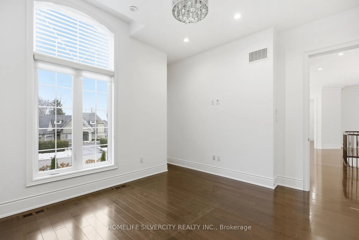
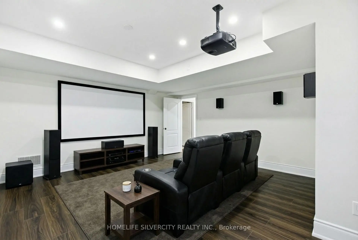
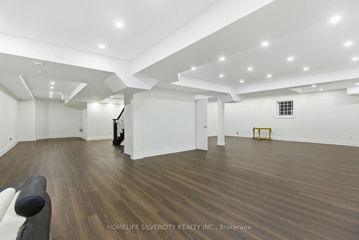
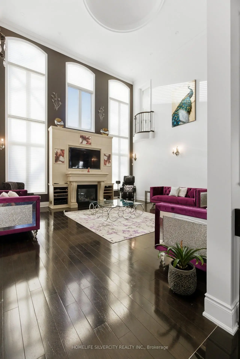
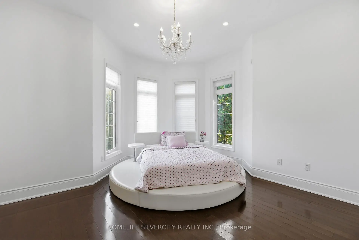
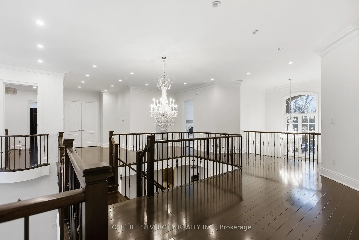
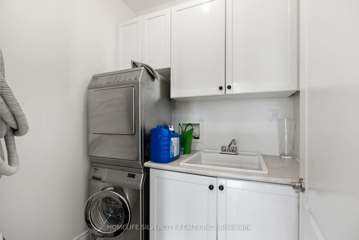
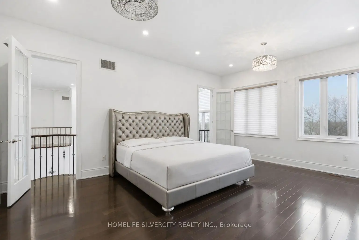
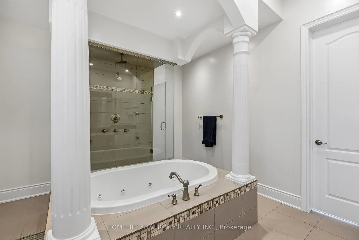
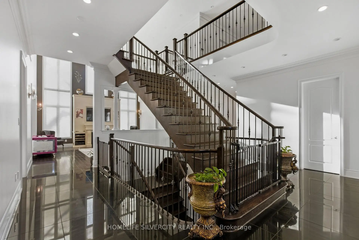
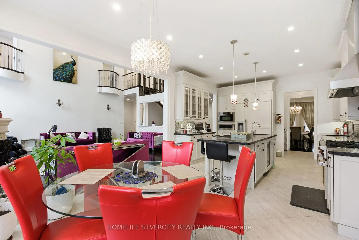
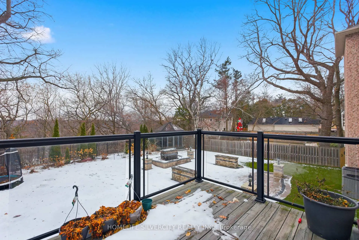
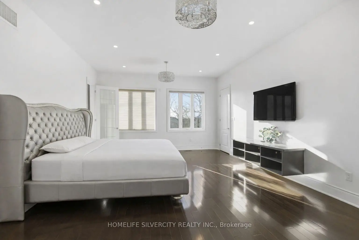
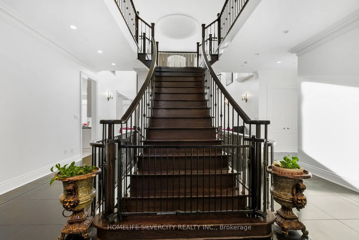
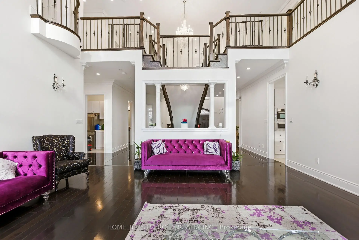
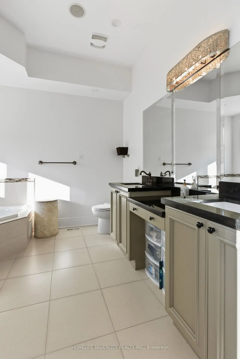
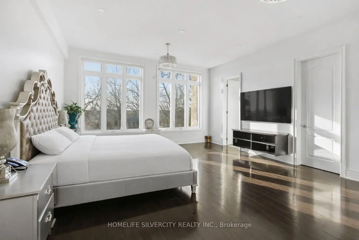
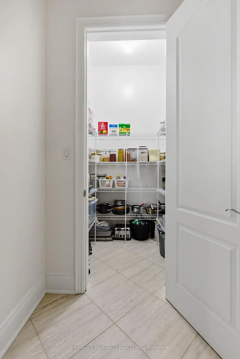
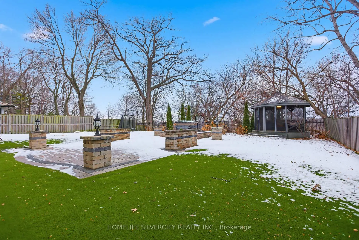
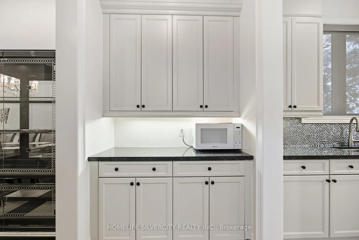
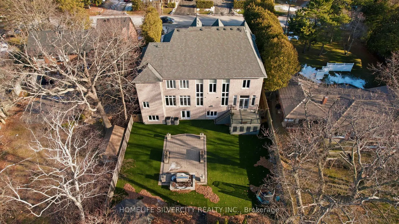
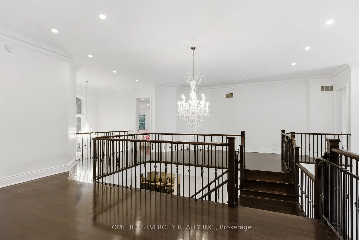
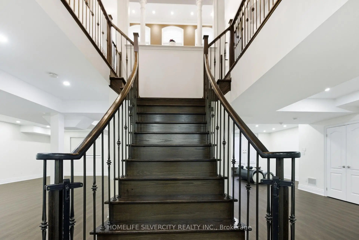
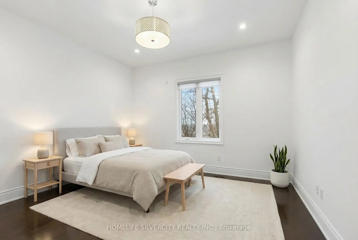
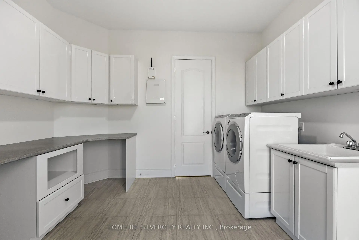
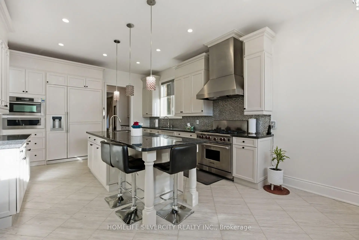
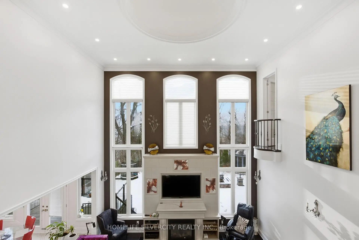
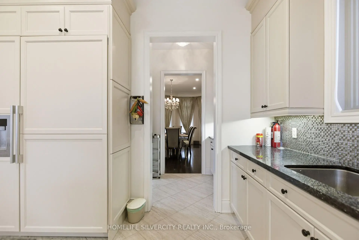
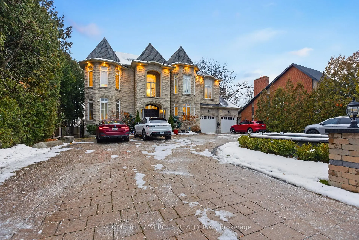
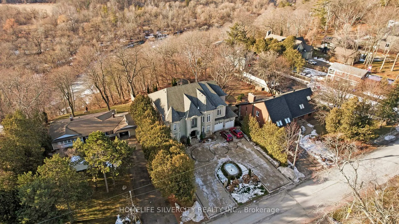
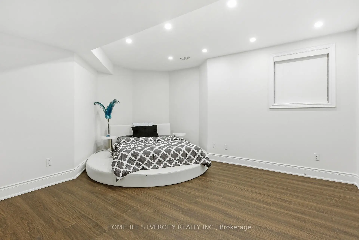
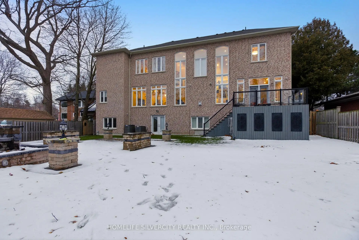
A truly one-of-a-kind custom luxury home nestled on a ravine lot just minutes from the beach. This meticulously upgraded home blends refined design, advanced technology, and exceptional craftsmanship throughout. Features include 10-ft ceilings, 8-ft doors, hardwood flooring, granite finishes, and two full master suites-one on each level. Enjoy a state-of-the-art audio system, high-speed networking throughout, custom millwork, and thoughtfully designed living spaces including a theatre room, home office, and finished walk-out basement. The chef's kitchen showcases Wolf, Miele, and JennAir appliances, a large island with a secondary sink, and a full pantry/serving area. The Great Room stuns with a custom dome ceiling, fireplace feature wall, and seamless indoor-outdoor flow. Step outside to a professionally landscaped backyard oasis with a700-sq-ft entertainment pad, water features, firepit, gazebo, glass railings, and LED lighting all backing onto a serene creek. Additional highlights include dual furnaces & A/Cs, tankless water heaters, smart security system, custom closets, and a heated entrance. An extraordinary home offering luxury, privacy, and modern living in one of Pickering's most sought-after neighborhoods. See Attached List Of All Upgrades$$$ In Landscaping, 26 Invisible Stealth Speakers, 2 Furnaces, 2 Air Conditioners, Hunter Douglas Blinds Throughout, Room In Basement For Kitchen, Basement Theatre Room.
Features
- Facing: East

- Bedrooms: 7

- Bathrooms: 7

- Garages: 2

- Kitchens: 1

Details
- Lot size: 79.00 x 414.00 Feet

- Space: 5000 +

- Tax: $ 26424.00

- E13553350

- Listing contracted with: HOMELIFE SILVERCITY REALTY INC.
| Room | Size(M) | Description | |
|---|---|---|---|
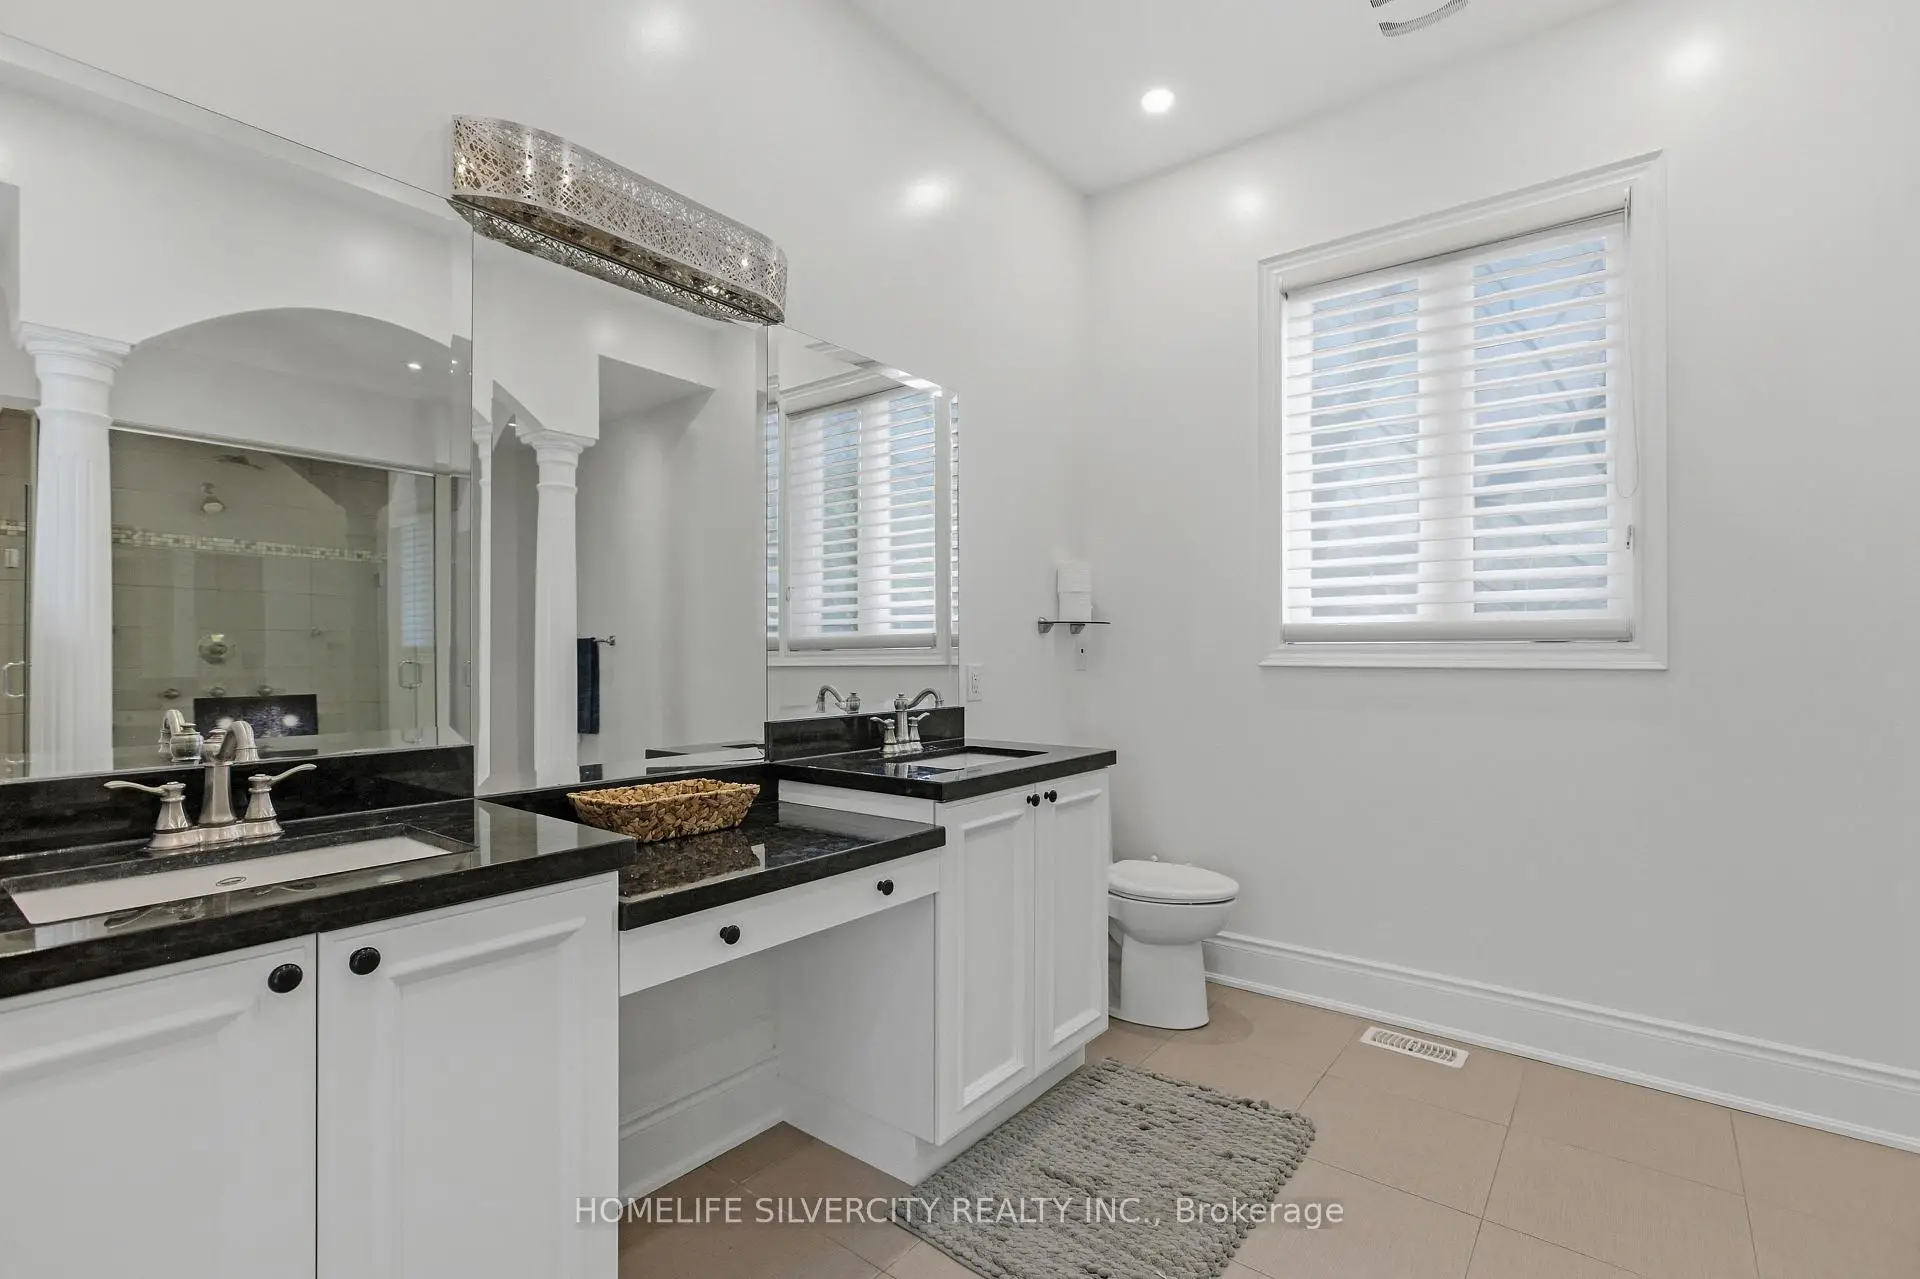
| Primary B | 6.20x4.70 | Hardwood Floor, Walk-In Closet(s), 5 Pc Ensuite |
|
| Other | 4.30x5.57 | Laminate |
|
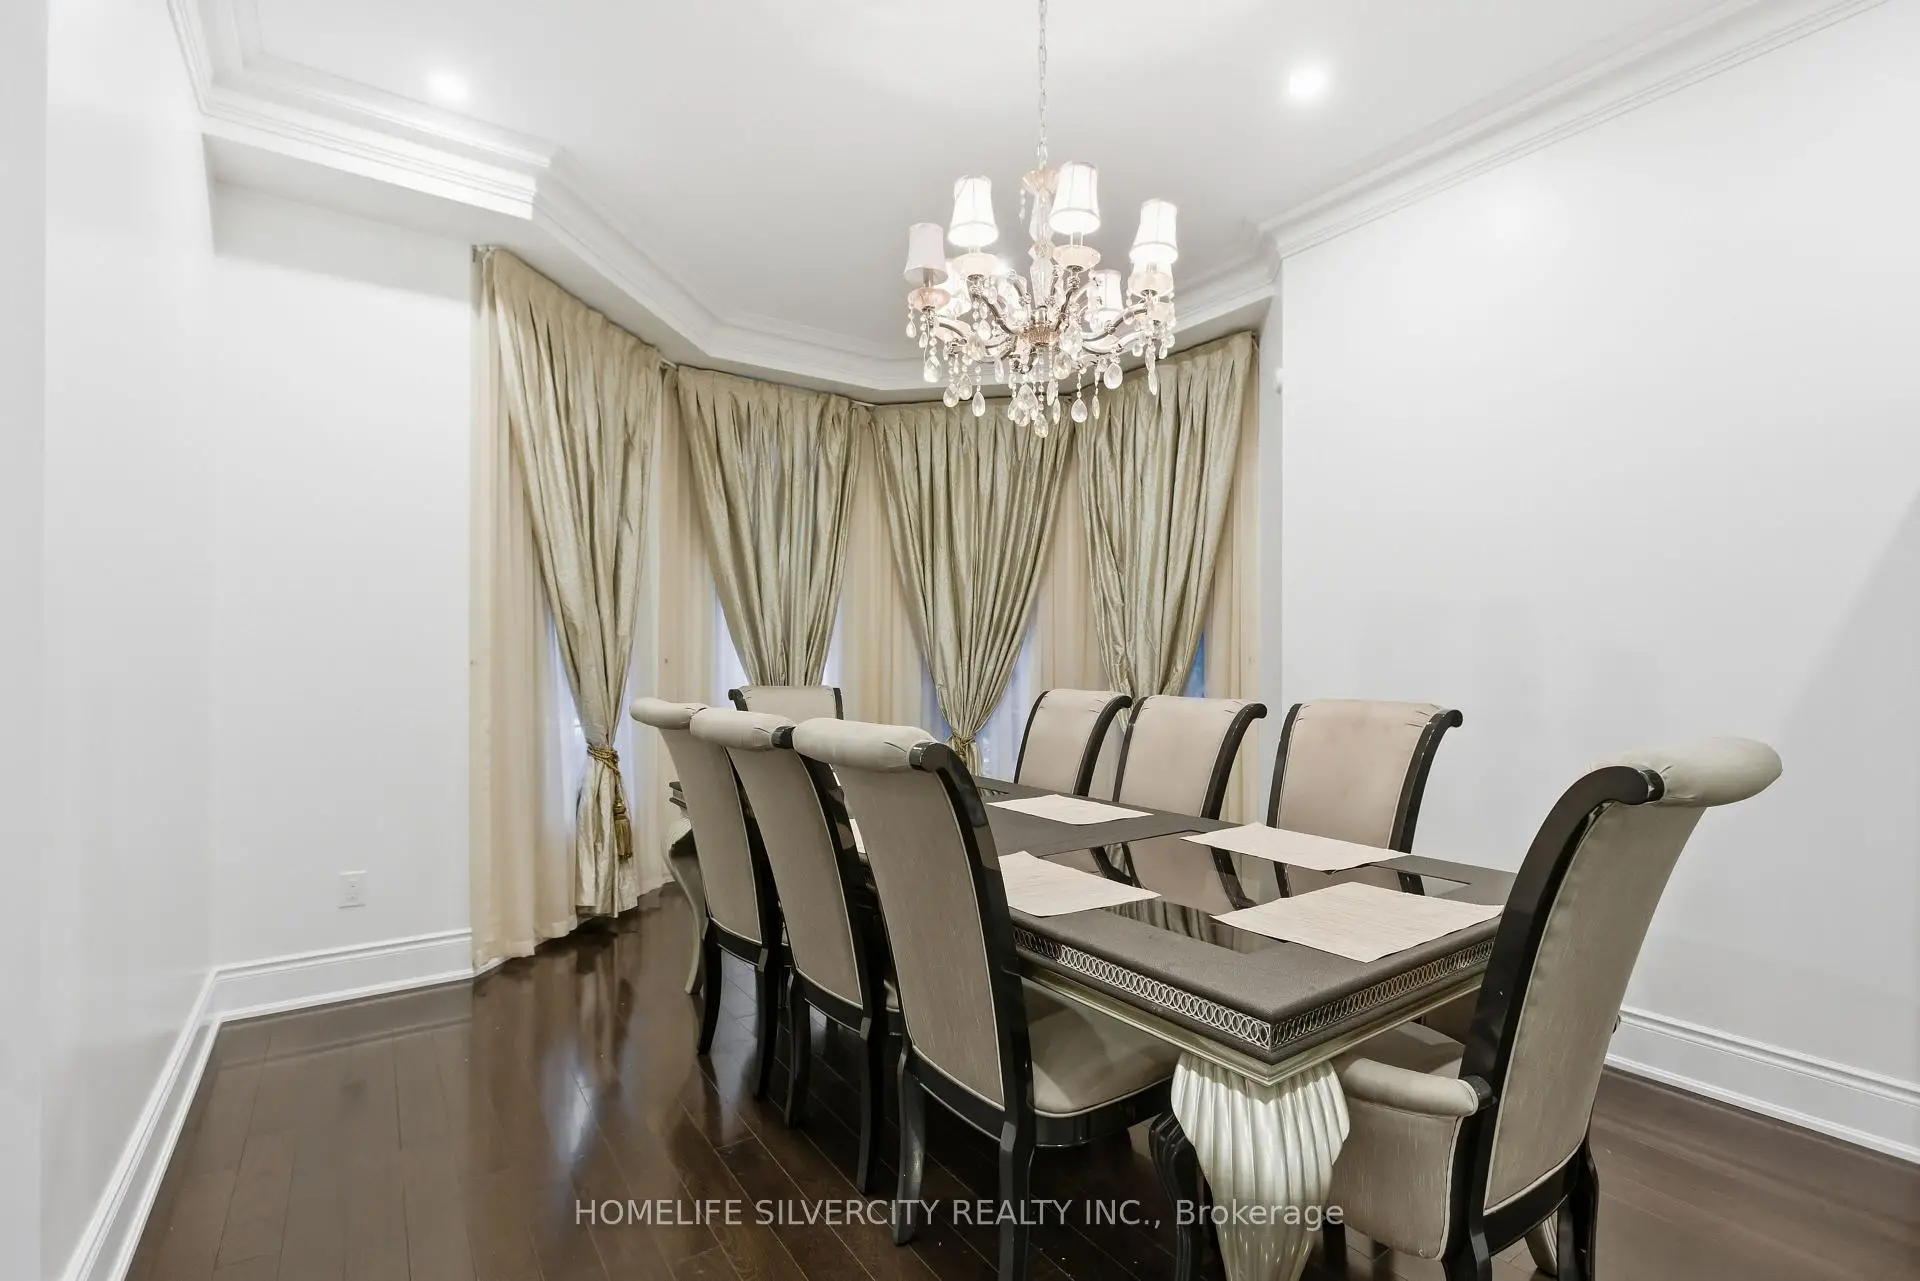
| Dining Rm | 5.88x4.27 | Hardwood Floor, Pantry |
|
| 2nd Br | 4.14x3.94 | Hardwood Floor, Double Closet, 3 Pc Ensuite |
|
| Br | 5.28x4.65 | Laminate, Closet, 4 Pc Bath |
|
| Kitchen | 4.62x4.27 | Granite Floor, Stainless Steel Appl |
|
| Recreatio | 13.10x9.14 | Laminate, W/O To Yard |
|
| 3rd Br | 5.01x4.90 | Hardwood Floor, Double Closet, 4 Pc Ensuite |
|
| Br | 3.18x3.05 | Hardwood Floor, Access To Garage |
|
| Primary B | 6.15x5.03 | Hardwood Floor, Walk-In Closet(s), 5 Pc Ensuite |
|
| Family Rm | 6.14x5.99 | Hardwood Floor, Gas Fireplace |
|
| Other | 4.27x3.30 | Granite Floor, Combined w/Family, W/O To Deck |
| Bathroom | Pieces | Level | |
|---|---|---|---|
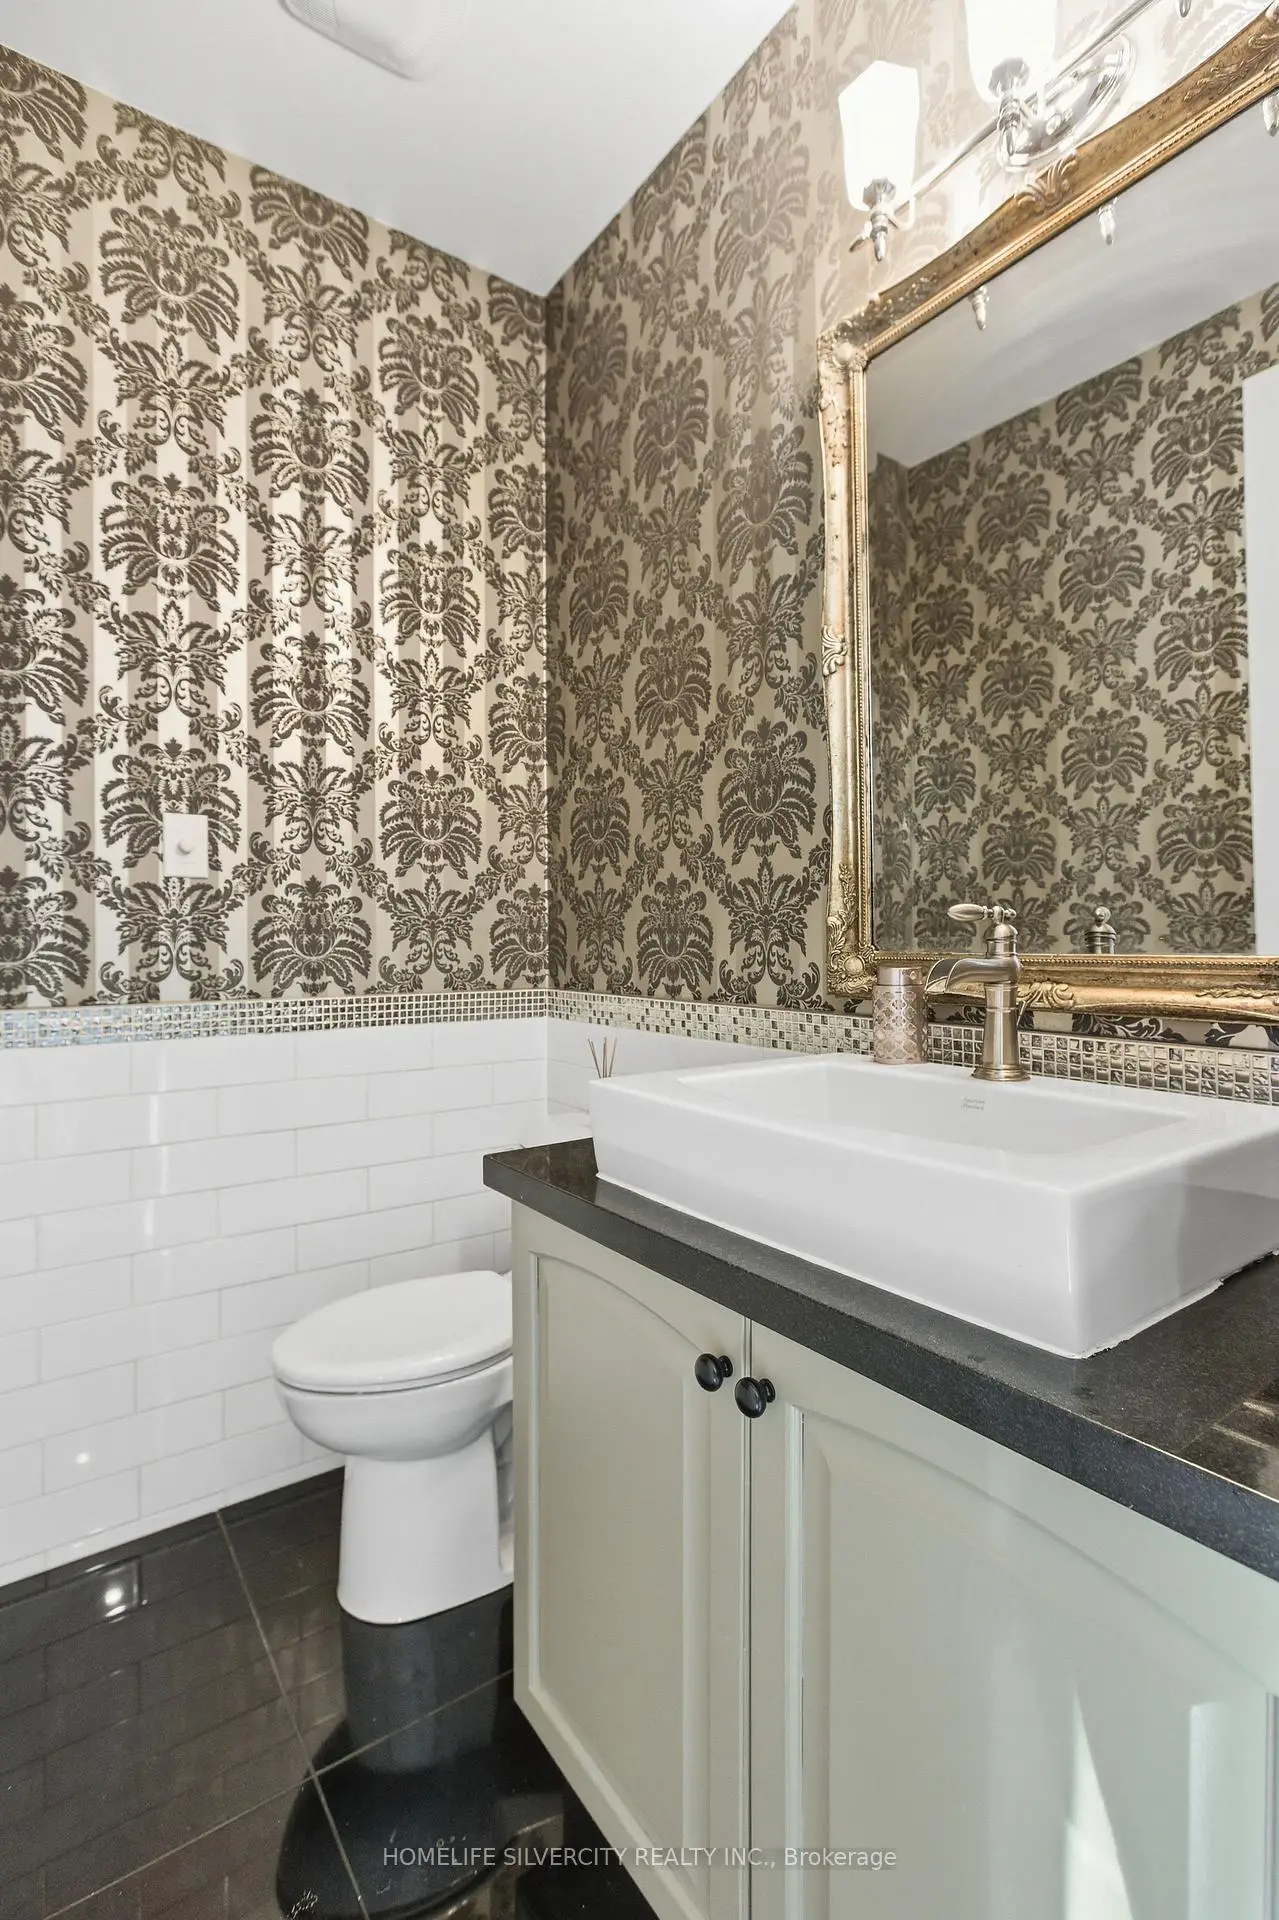
| 1xBath | 2 pcs | Main |
|
| 1xBath | 5 pcs | Main |
|
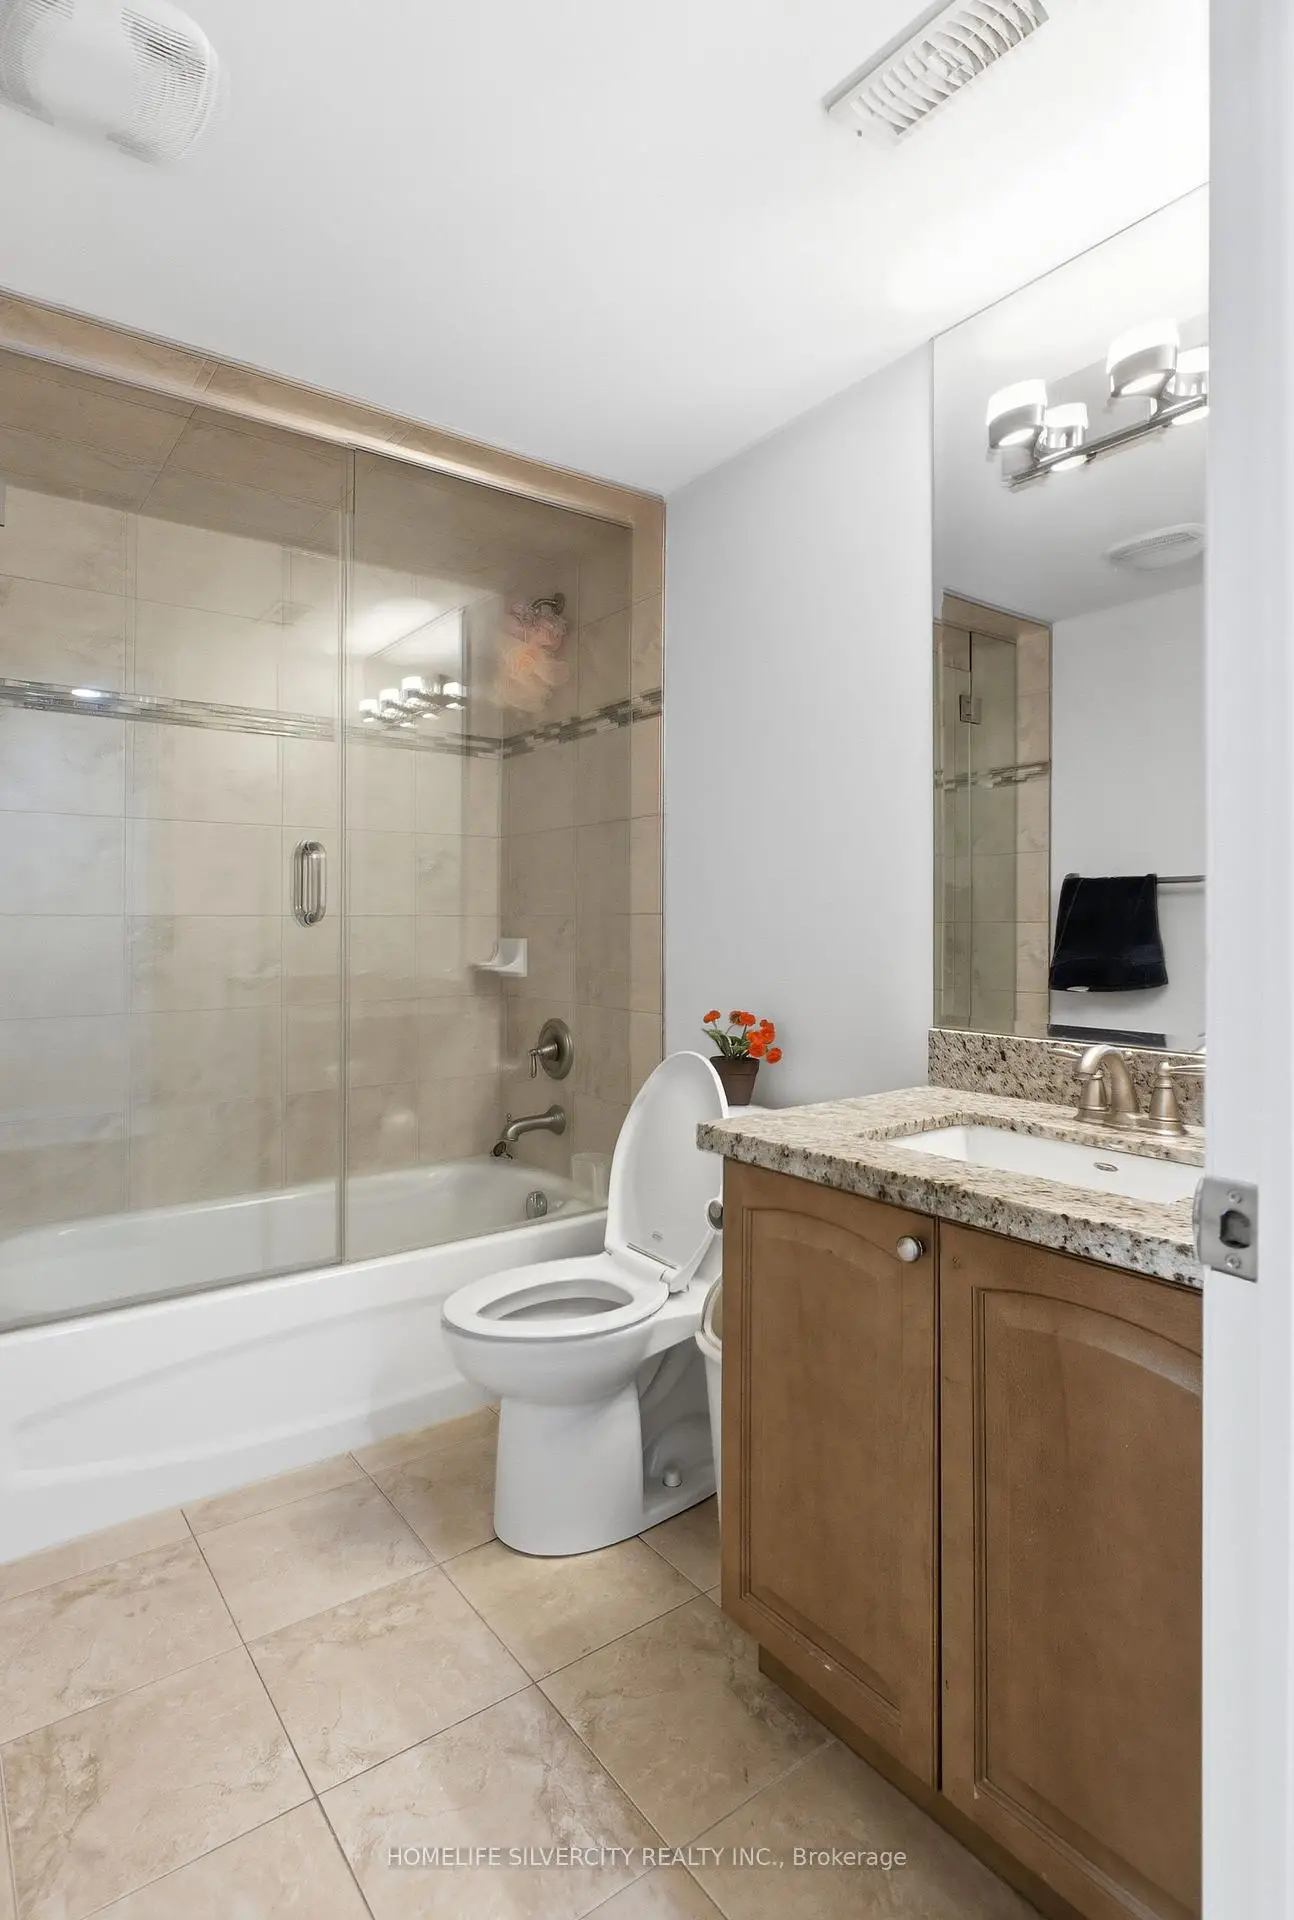
| 1xBath | 5 pcs | Second |
|
| 3xBaths | 4 pcs | Second |
|
| 1xBath | 4 pcs | Basement |
Property Summary
Located close to the intersection of Kingston & Rougemount, 492 Rougemount Dr is a 7 bedrooms 7 washrooms Detached. The unit has a Double Attached Parking Spaces. The property has many nice features including Countertop Range, Central Vacuum, Carpet Free, Built-In Oven, Auto Garage Door Remot and Air Exchanger. Dinning Room Rm, Kitchen, Bedroom, Primary B, Family Room Rm and Other are on the Main floor; Primary B, second bedroom and third bedroom are on the upper floor.Local Area Profile
This property is located in a predominantly owner-occupied residential area with housing made up primarily of detached homes. Approximately 48% of residents hold a bachelor's degree or higher, while about 27% have a college credential. The large majority of local commuters travel by car.