Liverpool, Pickering, L1V 5W9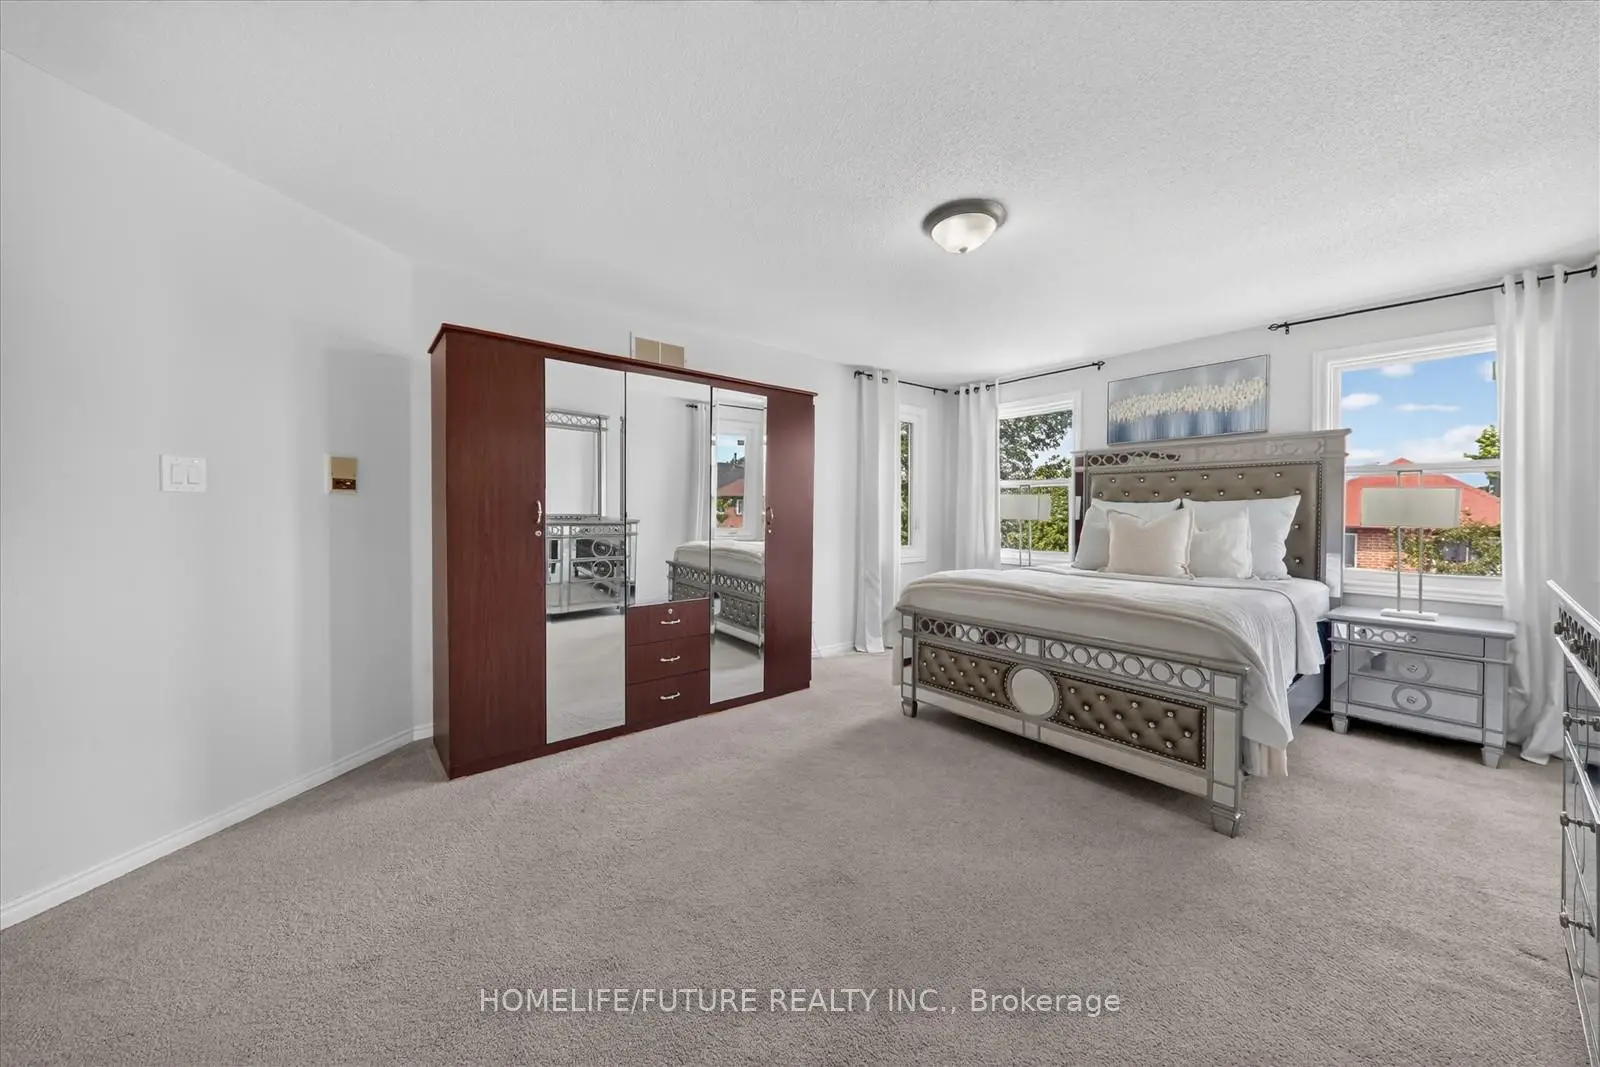

Description
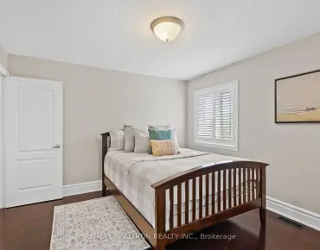
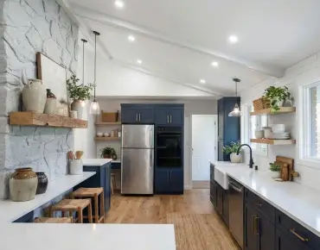
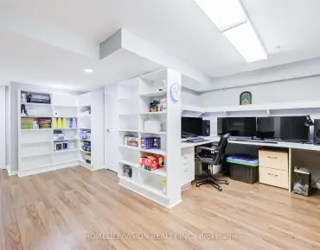
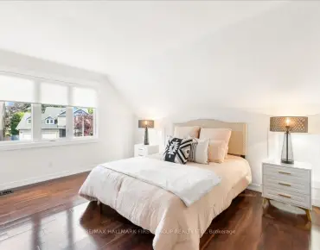
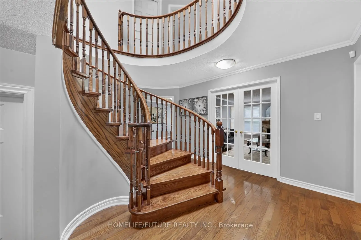
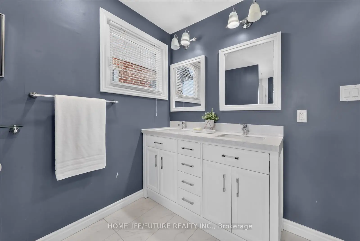
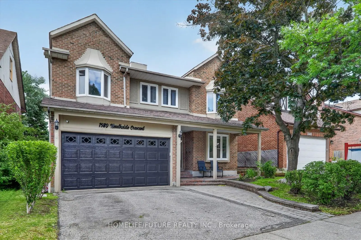
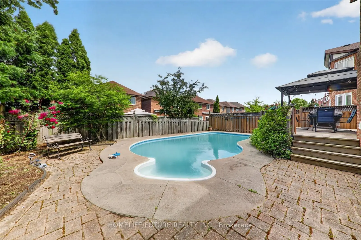
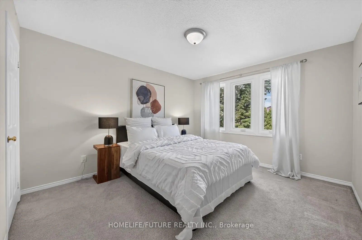
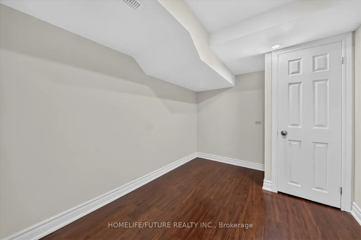
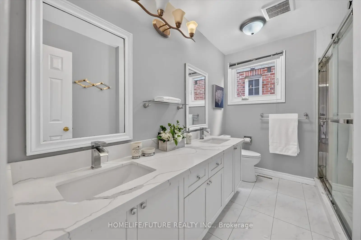
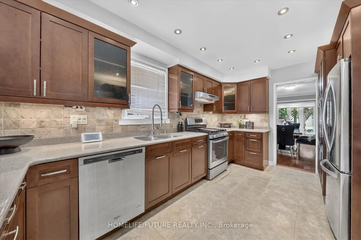
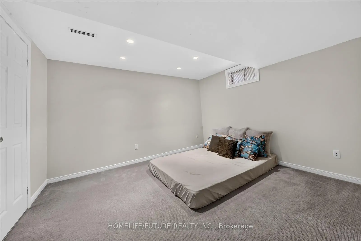
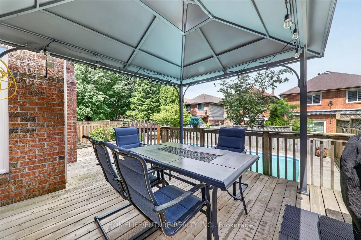
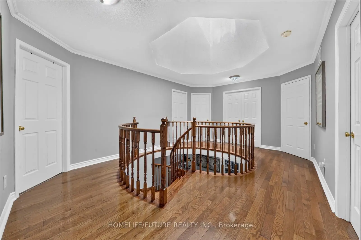
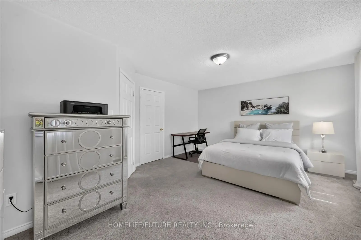
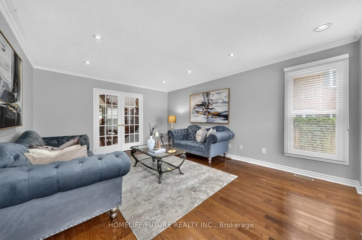
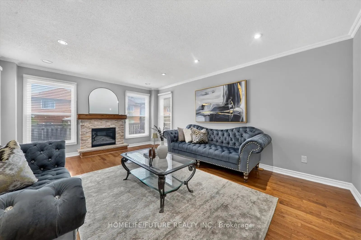
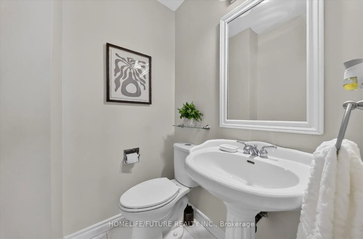
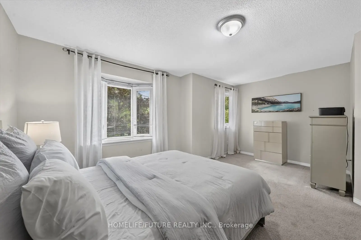
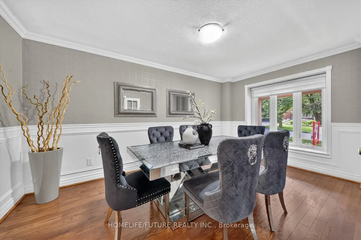
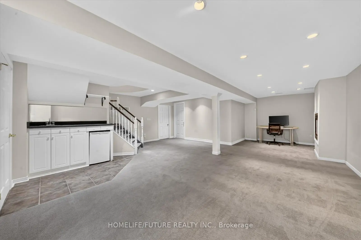
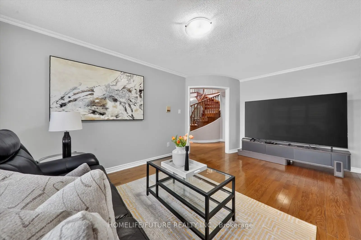
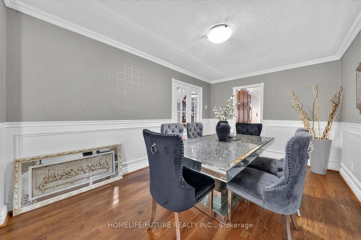
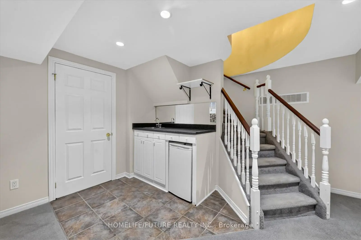
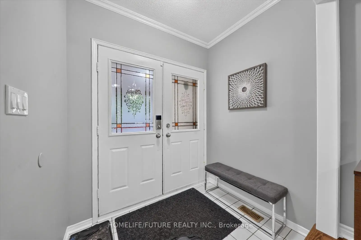
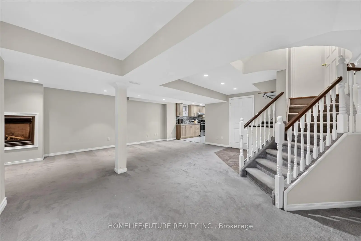
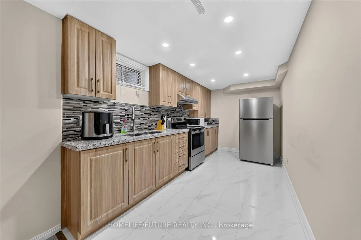
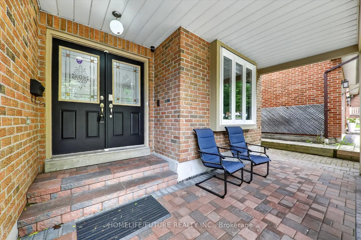
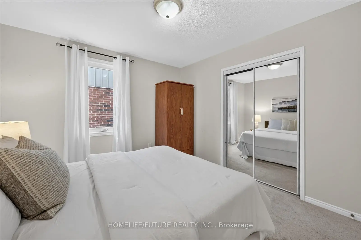
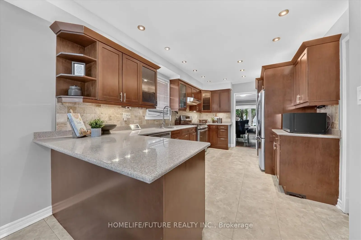
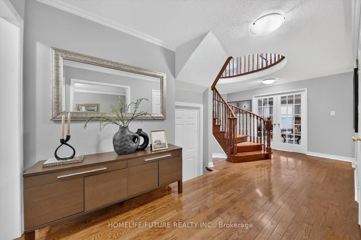
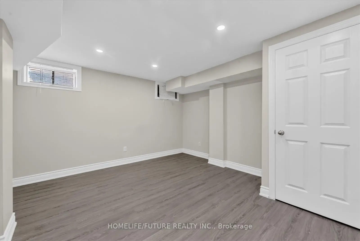
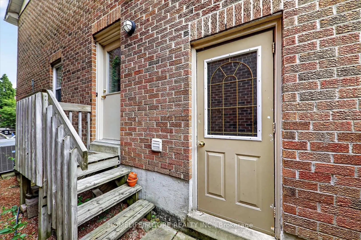
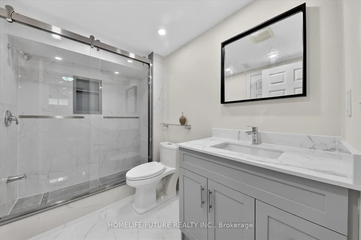
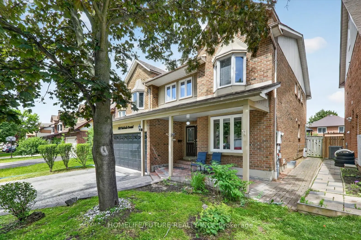
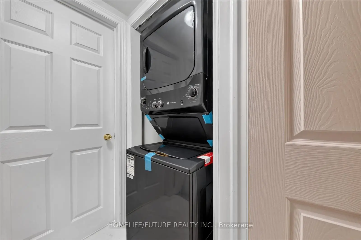
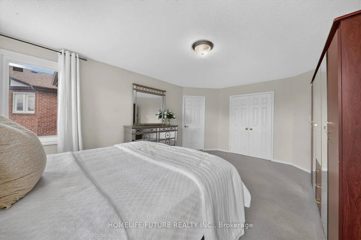
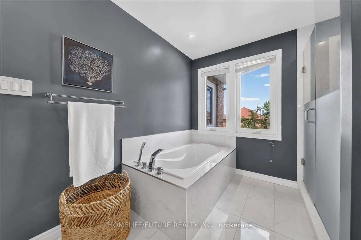
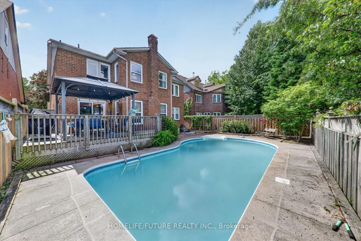
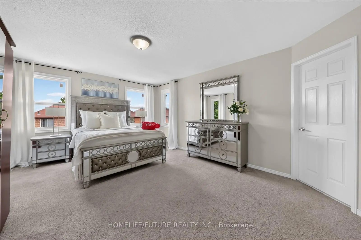
Stunning 2,918 Sq. Ft. John Boddy Home Located In The Highly Sought-after Fairport/glenganna Community. Nestled In One Of Pickering's Most Family-friendly Neighbourhoods And Within The Prestigious William Dunbar School District, This Spacious Family Home Features Large Principal Rooms, A Modern Eat-in Kitchen With Quartz Countertops, Stainless Steel Appliances, Hardwood Flooring Throughout, And Four Updated Bathrooms. Offering 5+3 Generously Sized Bedrooms, The Professionally Finished Open-concept Basement Features A Cozy Gas Fireplace, Family Room, Dining Area, And Breakfast Area-perfect For Extended Family Or Entertaining. Step Outside To Your Private Backyard Oasis Featuring A Heated Inground Saltwater Pool, Interlock Patio, And Expansive Deck-ideal For Relaxing Or Hosting Family And Friends. Enjoy Walking Distance To Top-rated Schools, Parks, Walking Trails, Recreation Centres, Shopping, Restaurants, And Public Transit. This Exceptional Location Offers The Perfect Balance Of Convenience, Lifestyle, And Community.
Features
- Facing: East

- Bedrooms: 5

- Bathrooms: 4

- Garages: 2

- Kitchens: 1

Details
- Lot size: 44.29 x 104.00 Feet

- Space: 2500-3000

- Tax: $ 9500.00

- E13546688

- Listing contracted with: HOMELIFE/FUTURE REALTY INC.
| Room | Size(M) | Description | |
|---|---|---|---|
| Kitchen | 4.45x3.14 | Modern Kitchen, Tile Floor |
|
| Breakfast | 4.89x3.15 | Bay Window, French Doors, Hardwood Floor |
|
| Dining Rm | 4.89x3.15 | Bay Window, French Doors, Hardwood Floor |
|
| Living Rm | 5.52x4.17 | Fireplace, Hardwood Floor, Pot Lights |
|
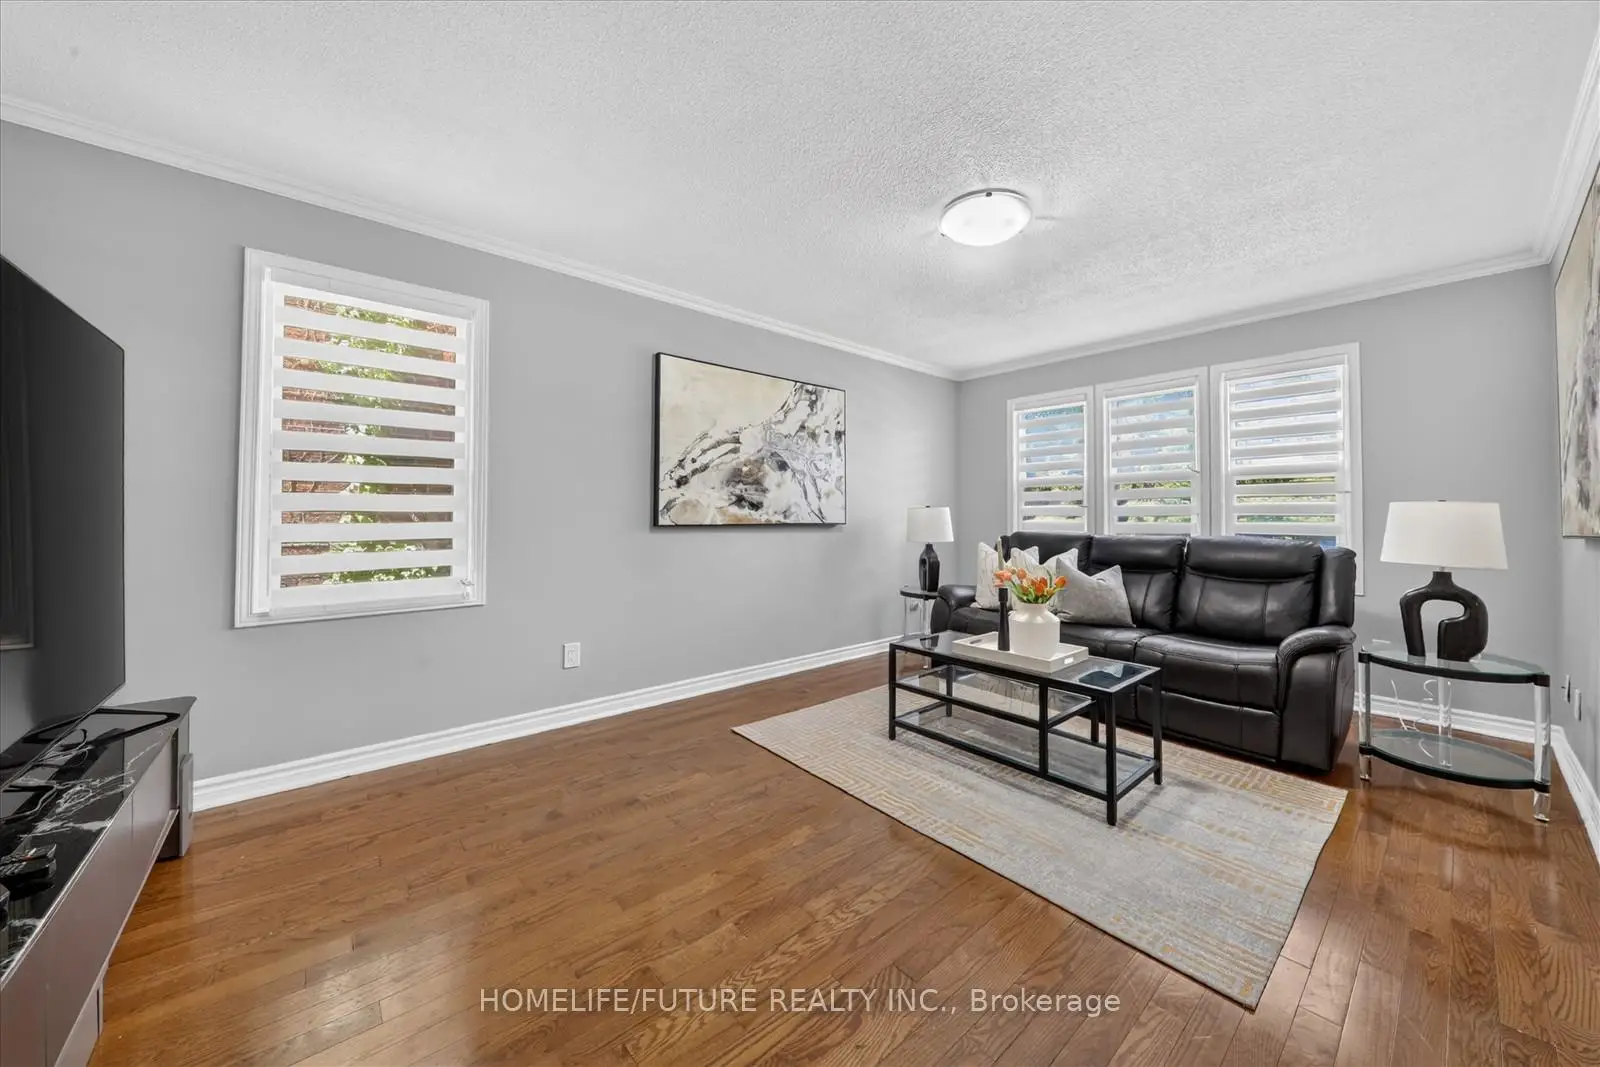
| Family Rm | 5.53x3.49 | Crown Moulding, Hardwood Floor, Large Window |
|
| Primary B | 5.69x5.51 | 5 Pc Ensuite, Hardwood Floor, Walk-In Closet(s) |
|
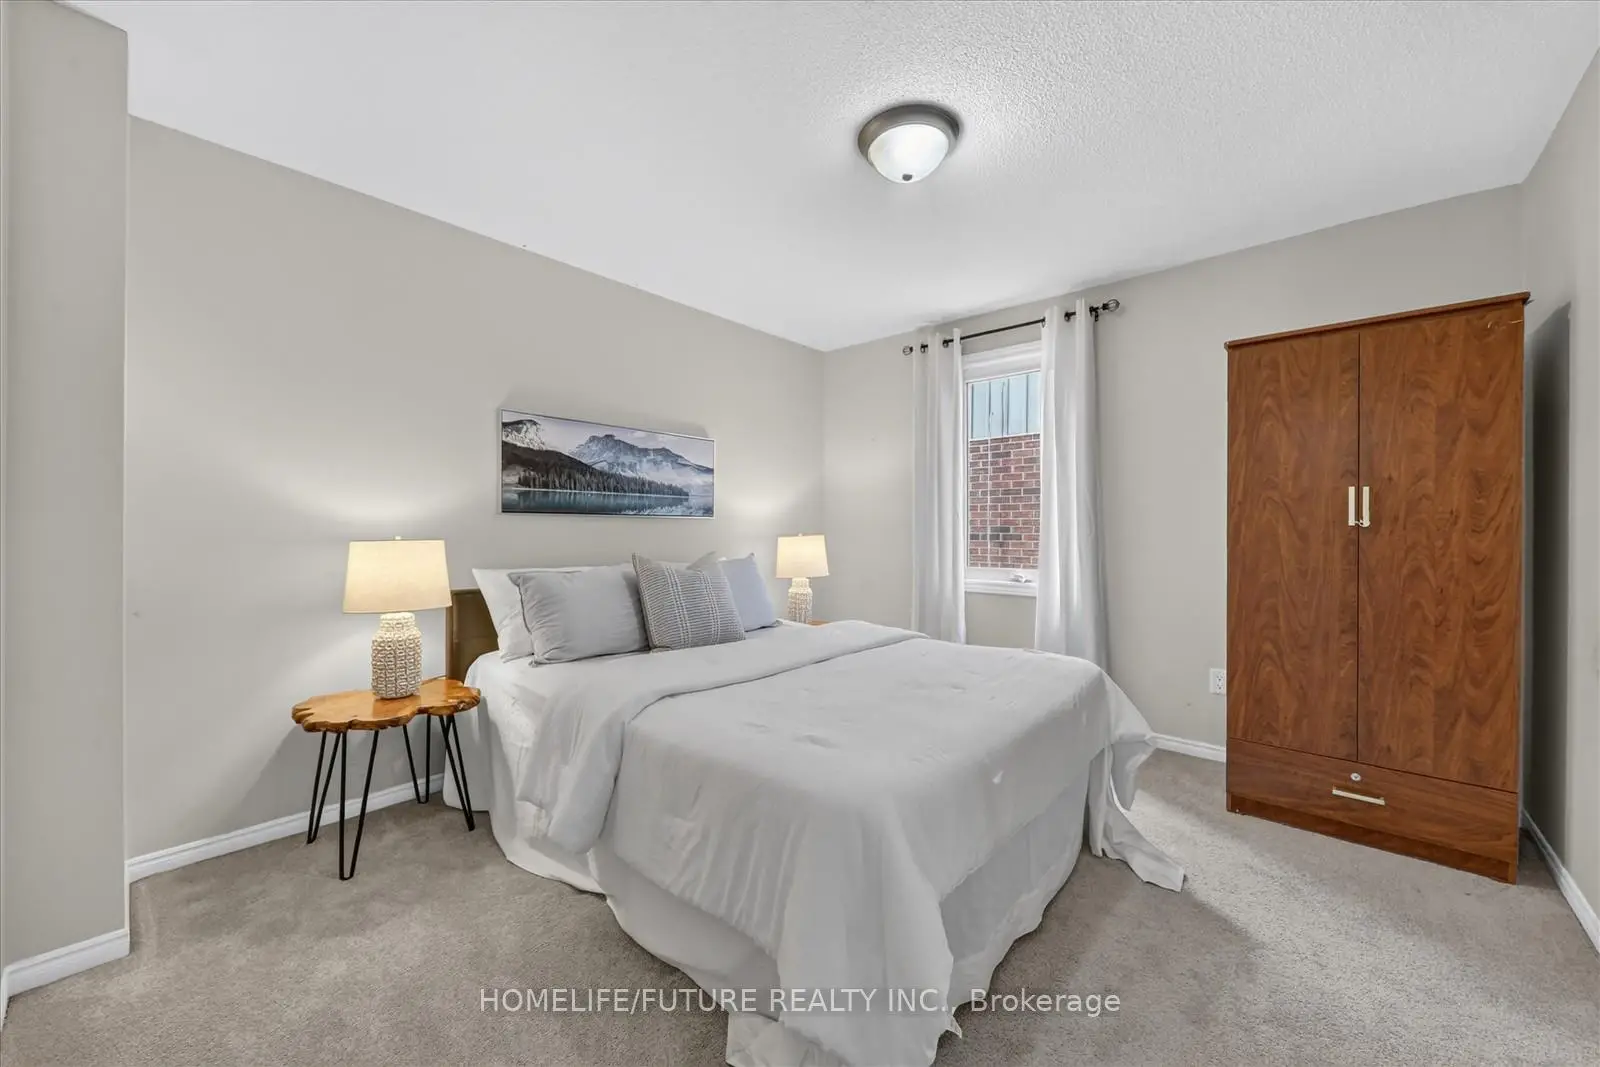
| 2nd Br | 5.24x4.25 | Broadloom, Double Closet, Window |
|
| 3rd Br | 5.18x4.29 | Broadloom, Double Closet, Window |
|
| 4th Br | 3.64x3.37 | Broadloom, Closet, Window |
|
| 5th Br | 7.31x6.98 | Broadloom, Closet, Window |
|
| Recreatio | 7.34x7.02 | B/I Bar, Gas Fireplace |
|
| Br | 3.64x3.60 | Laminate, Walk-In Closet(s) |
| Bathroom | Pieces | Level | |
|---|---|---|---|
| 1xBath | 2 pcs | Main |
|
| 2xBaths | 5 pcs | Second |
|
| 1xBath | 3 pcs | Basement |
Property Summary
Located close to the intersection of Fairport and Glennana, 1580 Heathside Cres is a 5+3 bedrooms 4 washrooms Detached. The unit has a Double Attached Parking Spaces. The property's basement is finished and has bedrooms. The property has many nice features including None. Kitchen, Breakfast Room, Dinning Room Rm, Living Room Rm and Family Room Rm are on the Main floor.Local Area Profile
This property is located in a predominantly owner-occupied residential area with housing made up primarily of detached homes. Approximately 41% of residents hold a bachelor's degree or higher, while about 30% have a college credential. Driving is the primary commuting method for nearly all local commuters.