Brock Ridge, Pickering, L1X 2N3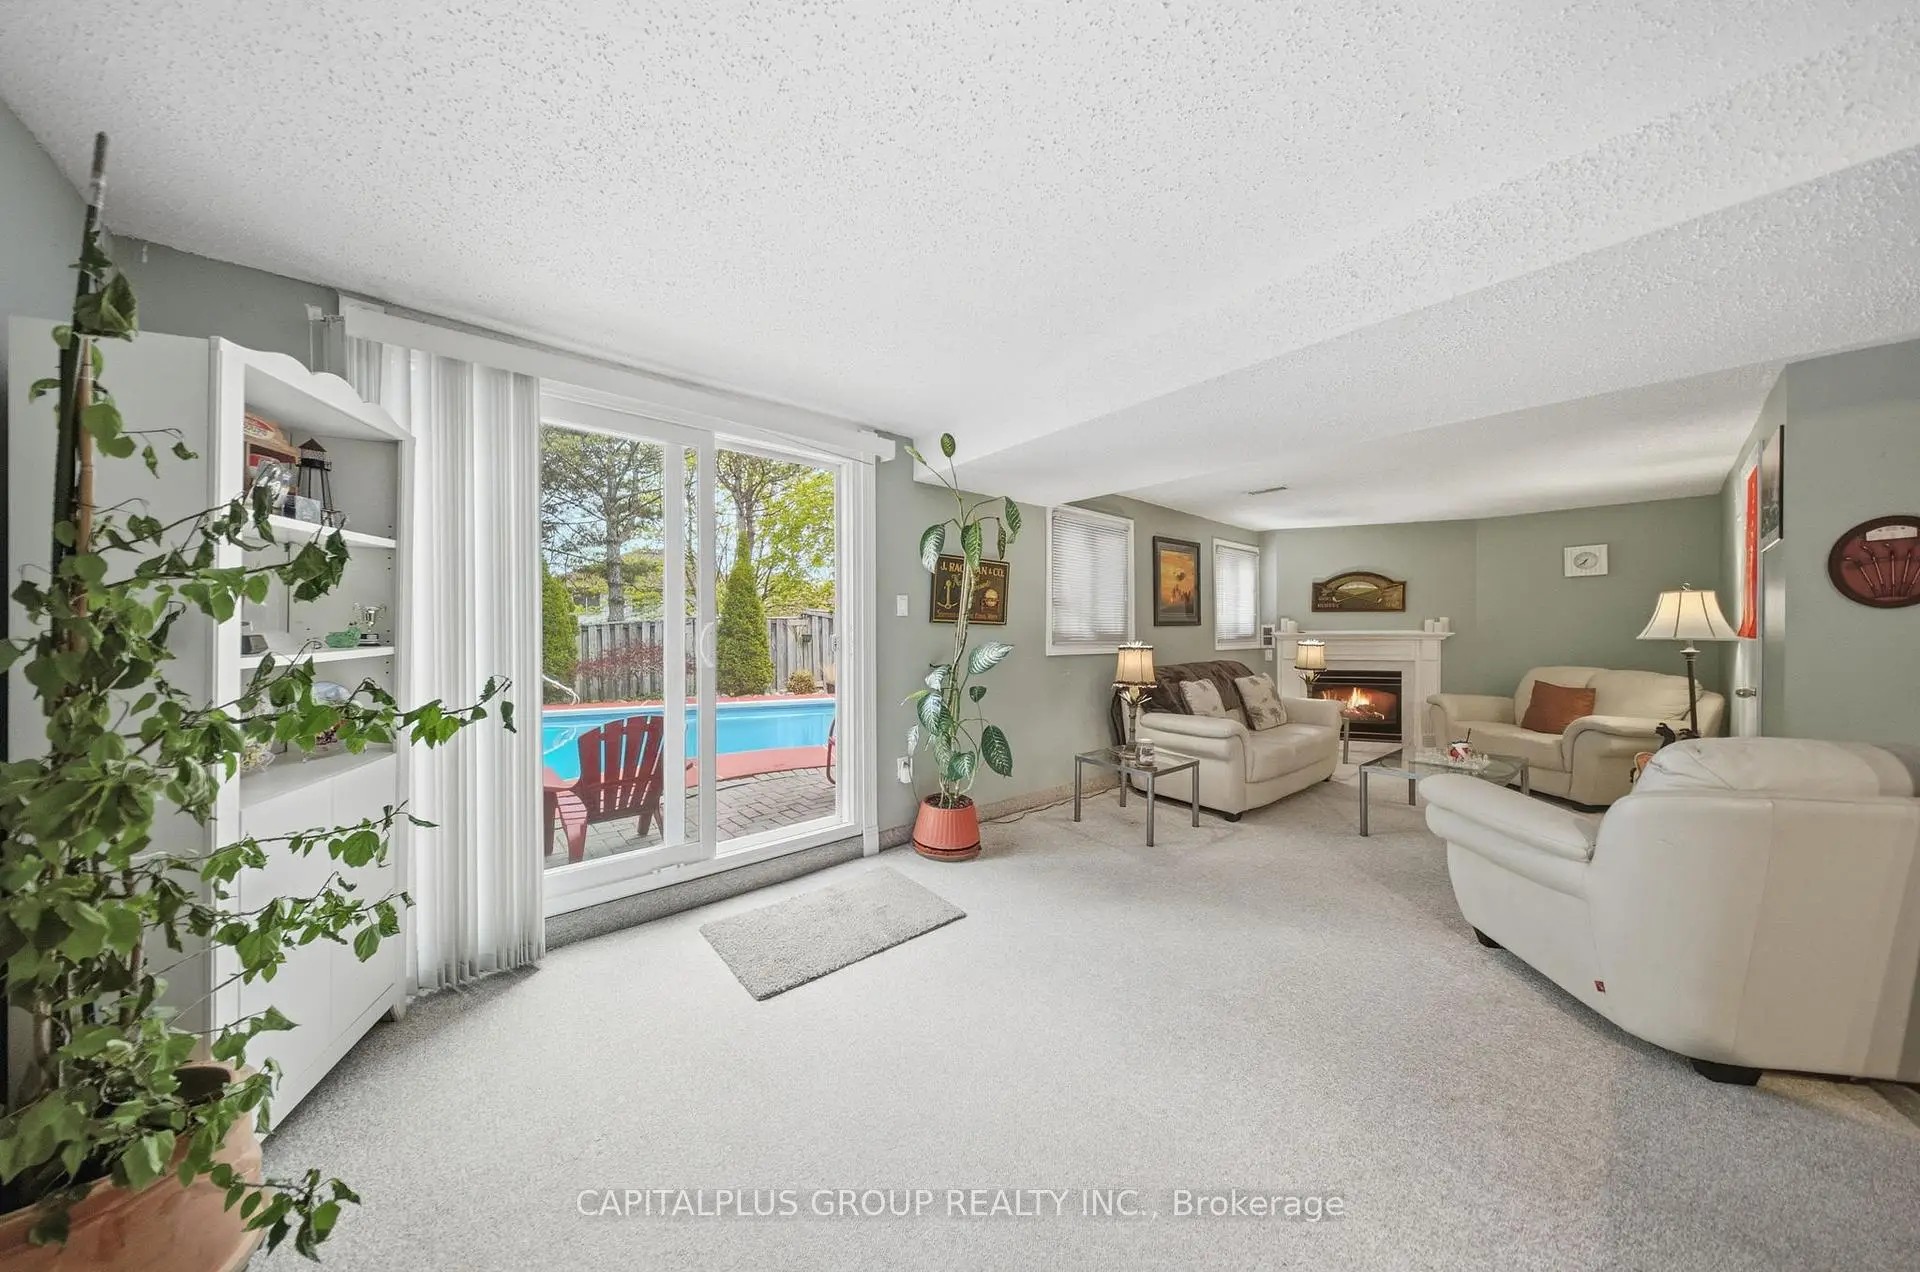

Description
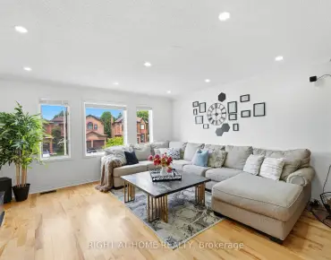
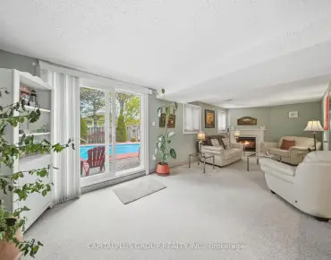
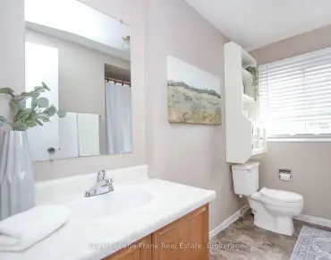
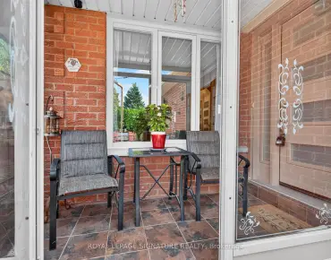
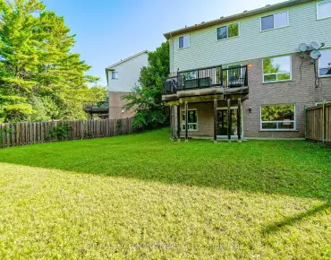
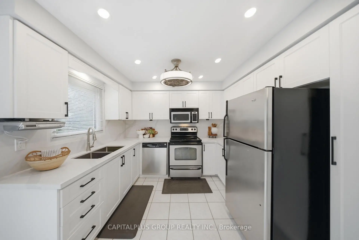
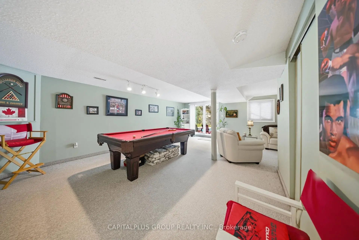
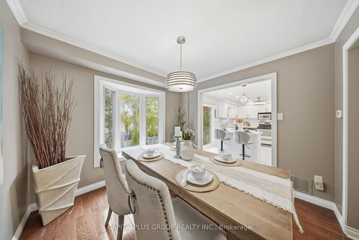
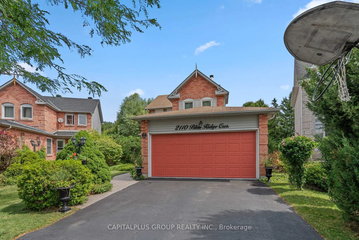
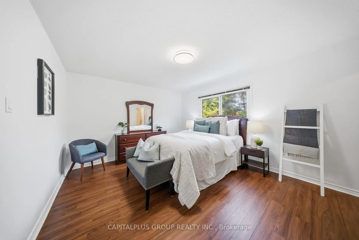
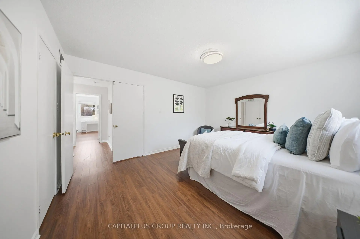
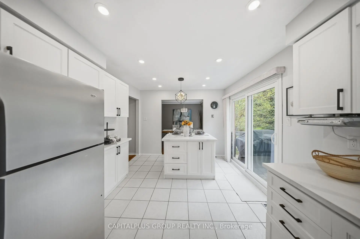
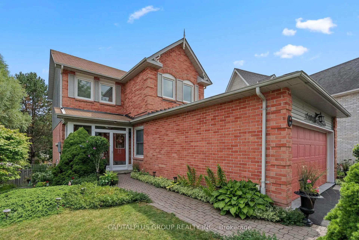
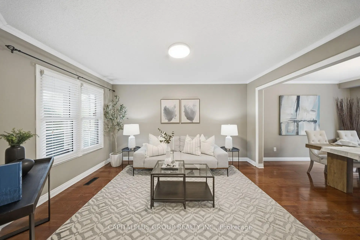
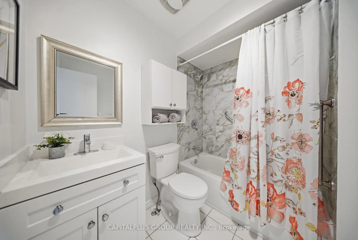
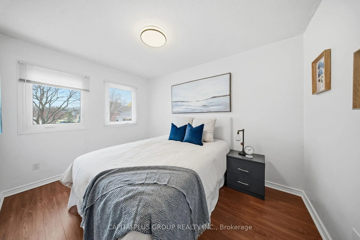
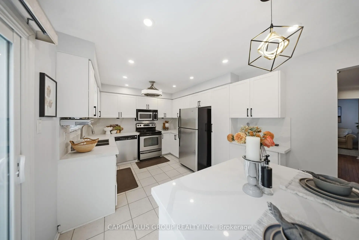
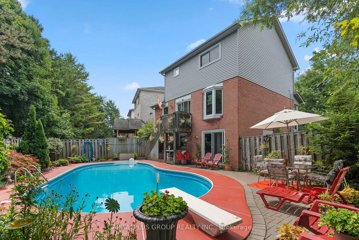
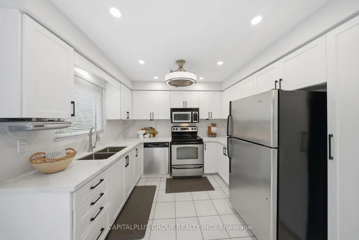
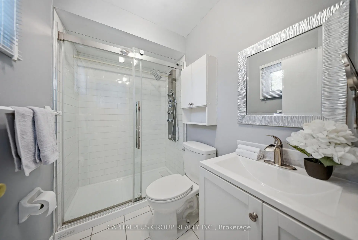
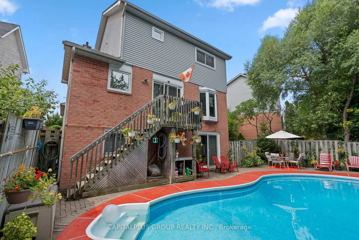
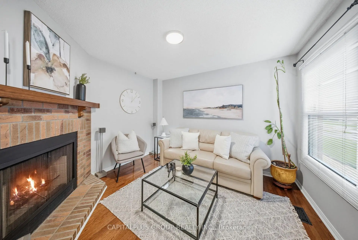
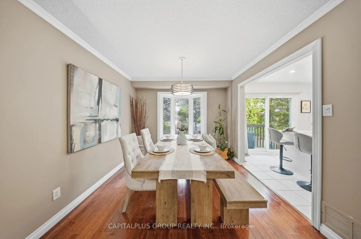
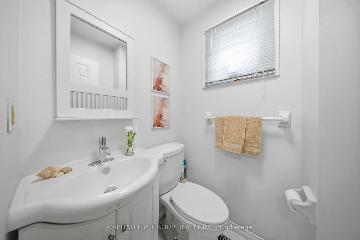
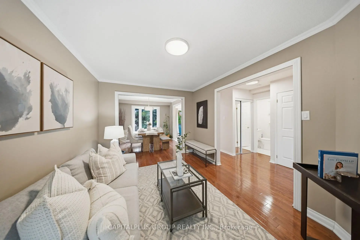
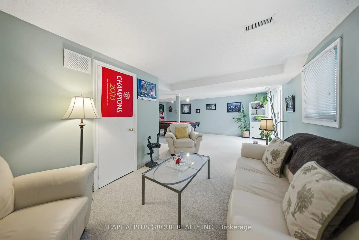
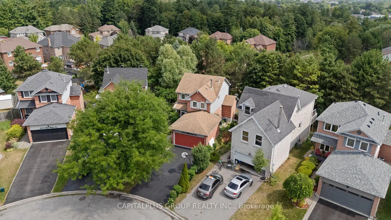
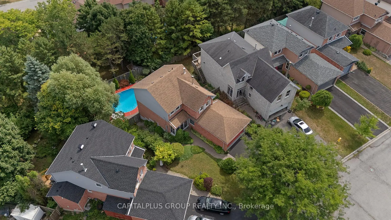
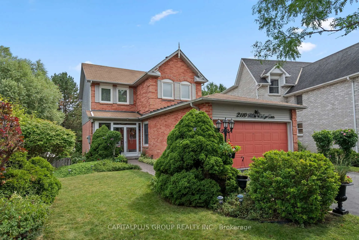
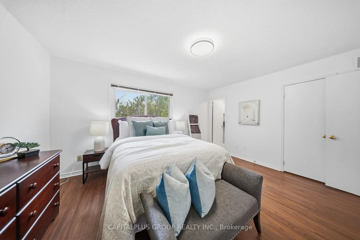
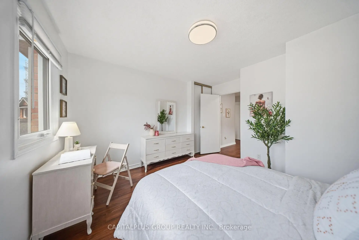
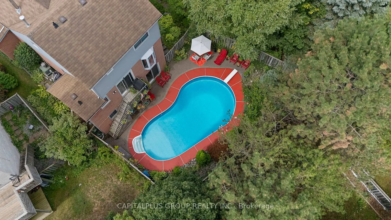
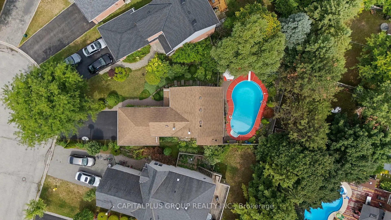
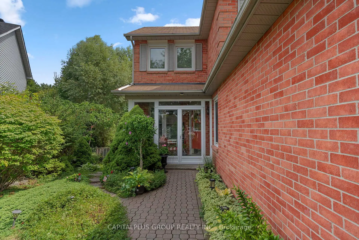
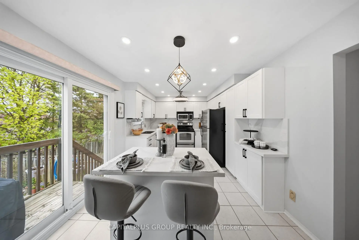
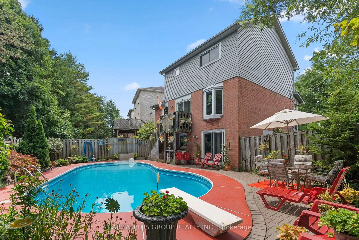
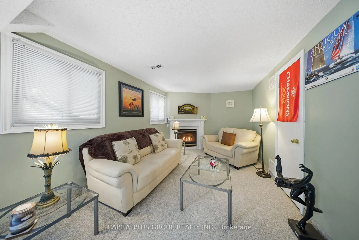
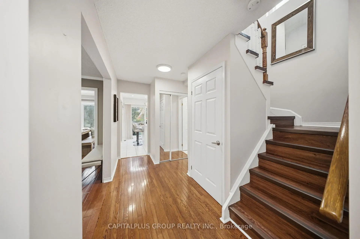
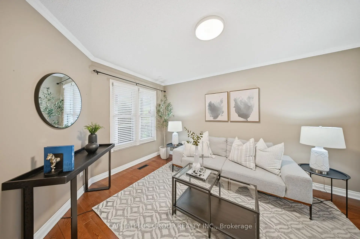
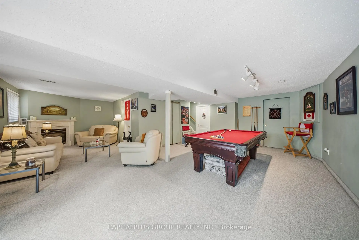
Beautifully maintained executive 2-storey home situated on a premium lot in one of Pickering's most desirable family-friendly neighbourhoods! This spacious 3-bedroom, 3-bathroom residence offers a functional layout with a finished walk-out basement and a backyard retreat featuring an inground pool, perfect for entertaining and summer enjoyment. The renovated kitchen (2023) showcases modern finishes and seamlessly connects to the bright living and dining areas. Elegant hardwood flooring throughout the main level, upgraded stairs and risers (2024), renovated bathrooms (2021), updated upstairs flooring (2024), and fresh paint (2025) enhance the home's refined appeal. The finished walk-out basement provides additional versatile living space ideal for extended family, recreation, or work from home needs. Major updates include windows and exterior doors (2020), roof (2015), lighting updates (2023), and owned hot water tank with no rental fees. Located close to top-rated schools, parks, shopping, transit, GO Station, Highway 401, and places of worship. A rare opportunity to own a move-in ready family home with exceptional indoor and outdoor living.
Features
- Facing: East

- Bedrooms: 3

- Bathrooms: 3

- Garages: 2

- Kitchens: 1

Details
- Lot size: 30.03 x 123.45 Feet

- Space: 1500-2000

- Tax: $ 5665.00

- E13546186

- Listing contracted with: CAPITALPLUS GROUP REALTY INC.
| Room | Size(M) | Description | |
|---|---|---|---|
| Living Rm | 2.91x4.28 | Open Concept, Hardwood Floor, Combined w/Dining |
|
| Dining Rm | 2.91x3.05 | Bay Window, Overlooks Garden, Combined w/Living |
|
| Kitchen | 5.16x3.22 | Eat-in Kitchen, W/O To Deck, Stainless Steel Appl |
|
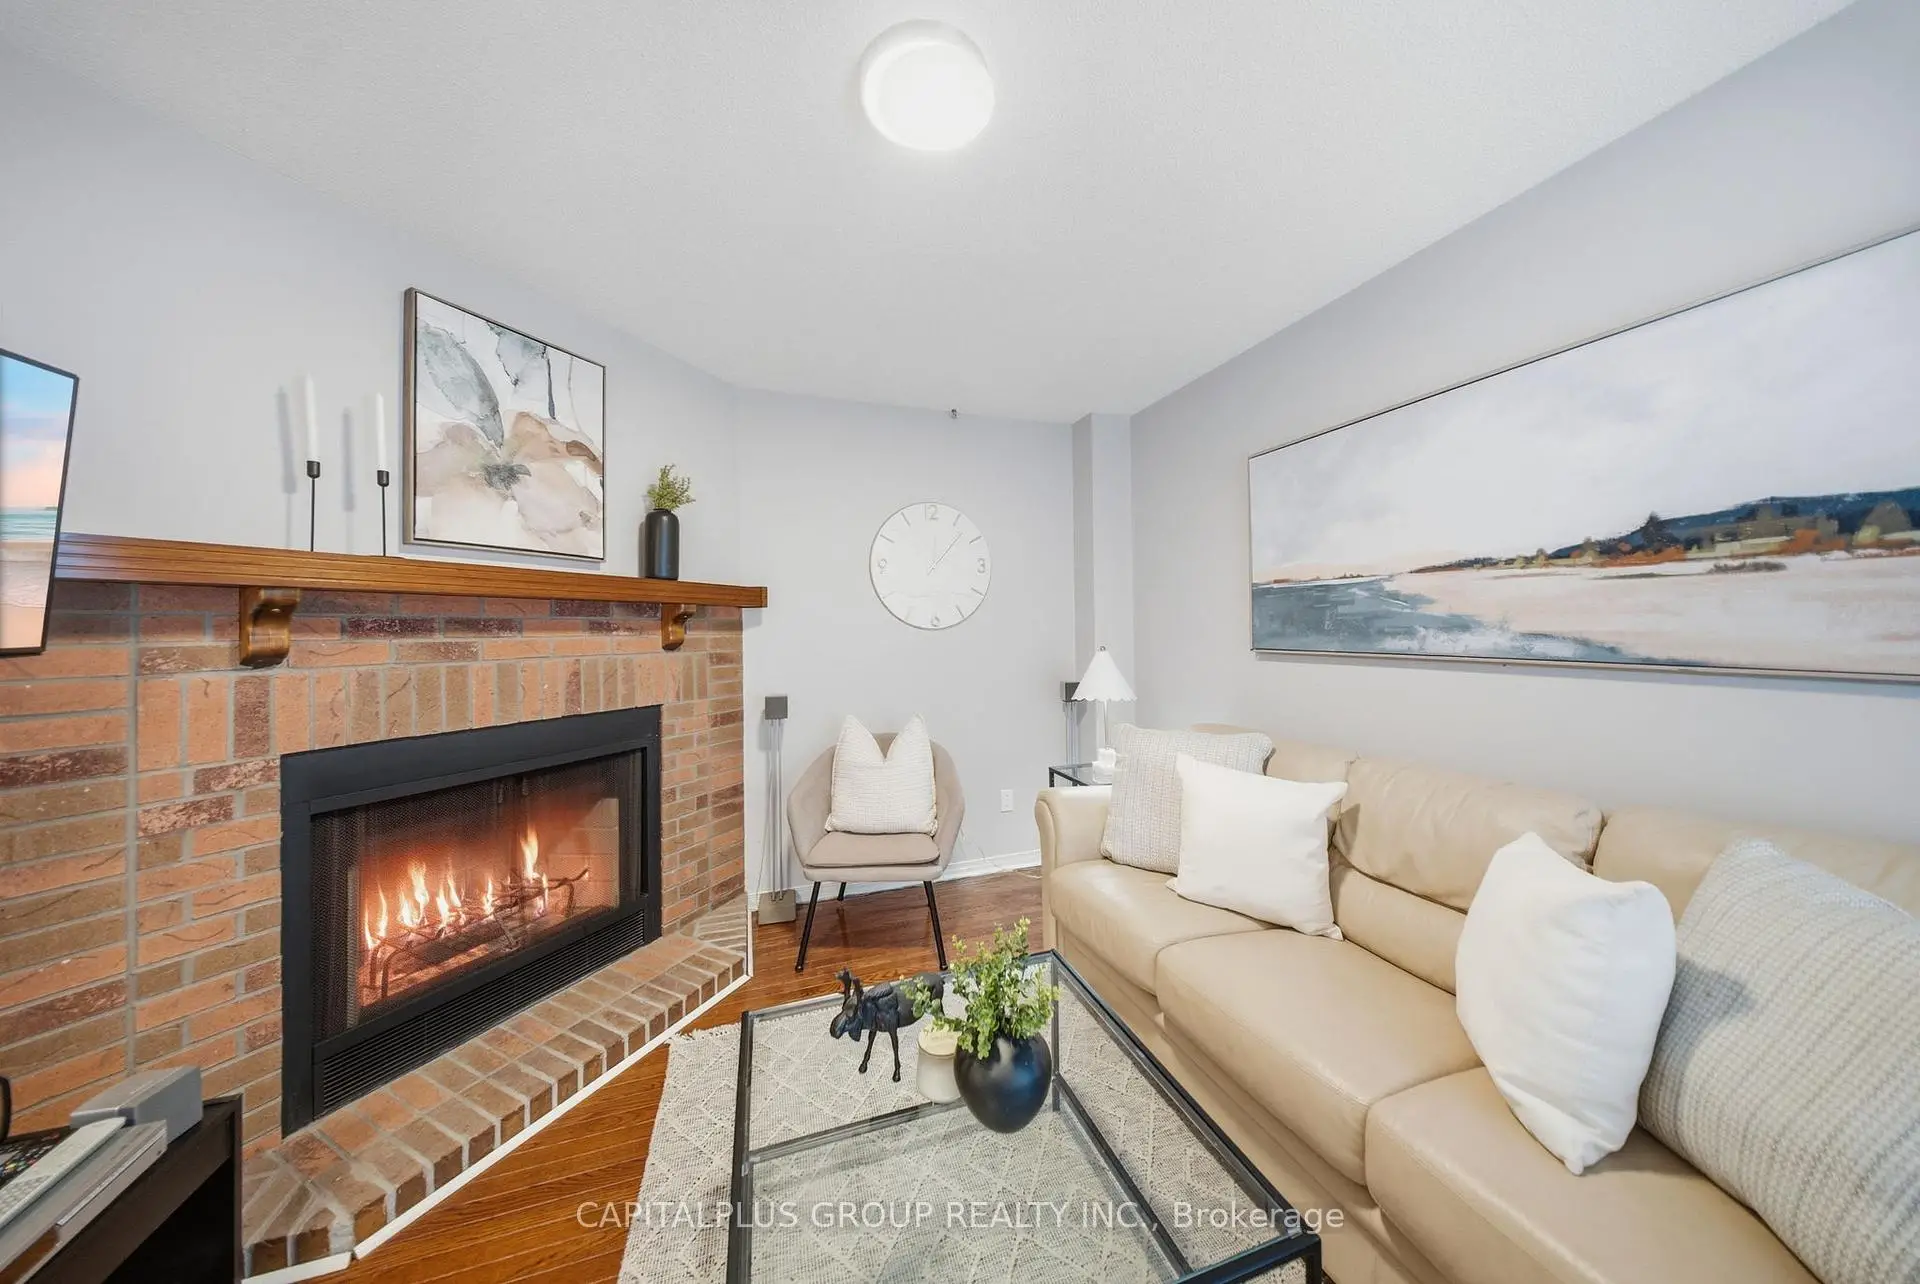
| Family Rm | 3.50x3.32 | Hardwood Floor, Fireplace, Large Window |
|
| Primary B | 4.25x3.52 | 4 Pc Ensuite, Walk-In Closet(s), Vinyl Floor |
|
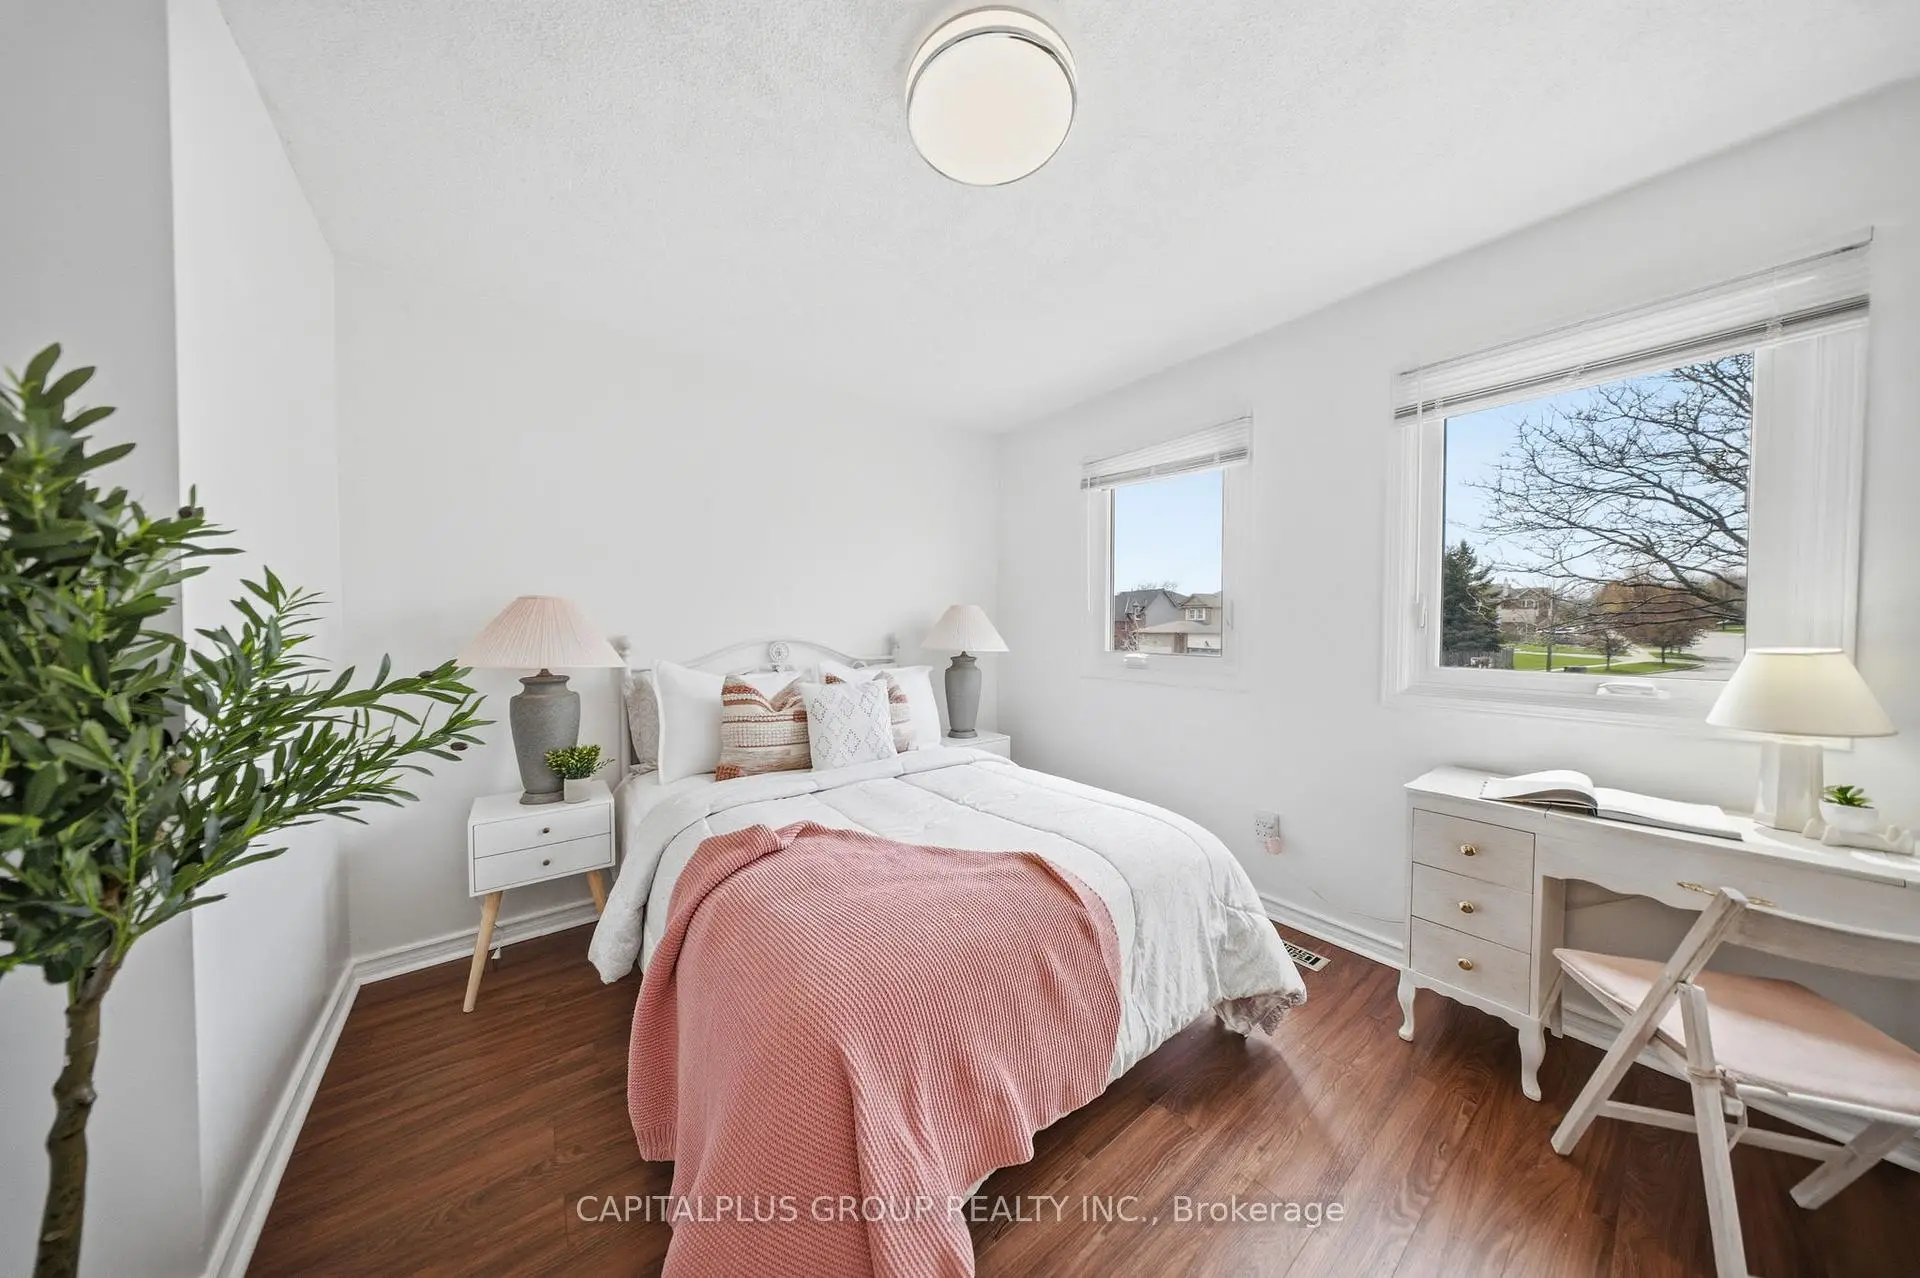
| 2nd Br | 2.43x3.67 | Large Closet, Vinyl Floor, Window |
|
| 3rd Br | 3.50x3.96 | Vinyl Floor, Window, Large Closet |
|
| Recreatio | 8.17x6.83 | Fireplace, W/O To Patio |
|
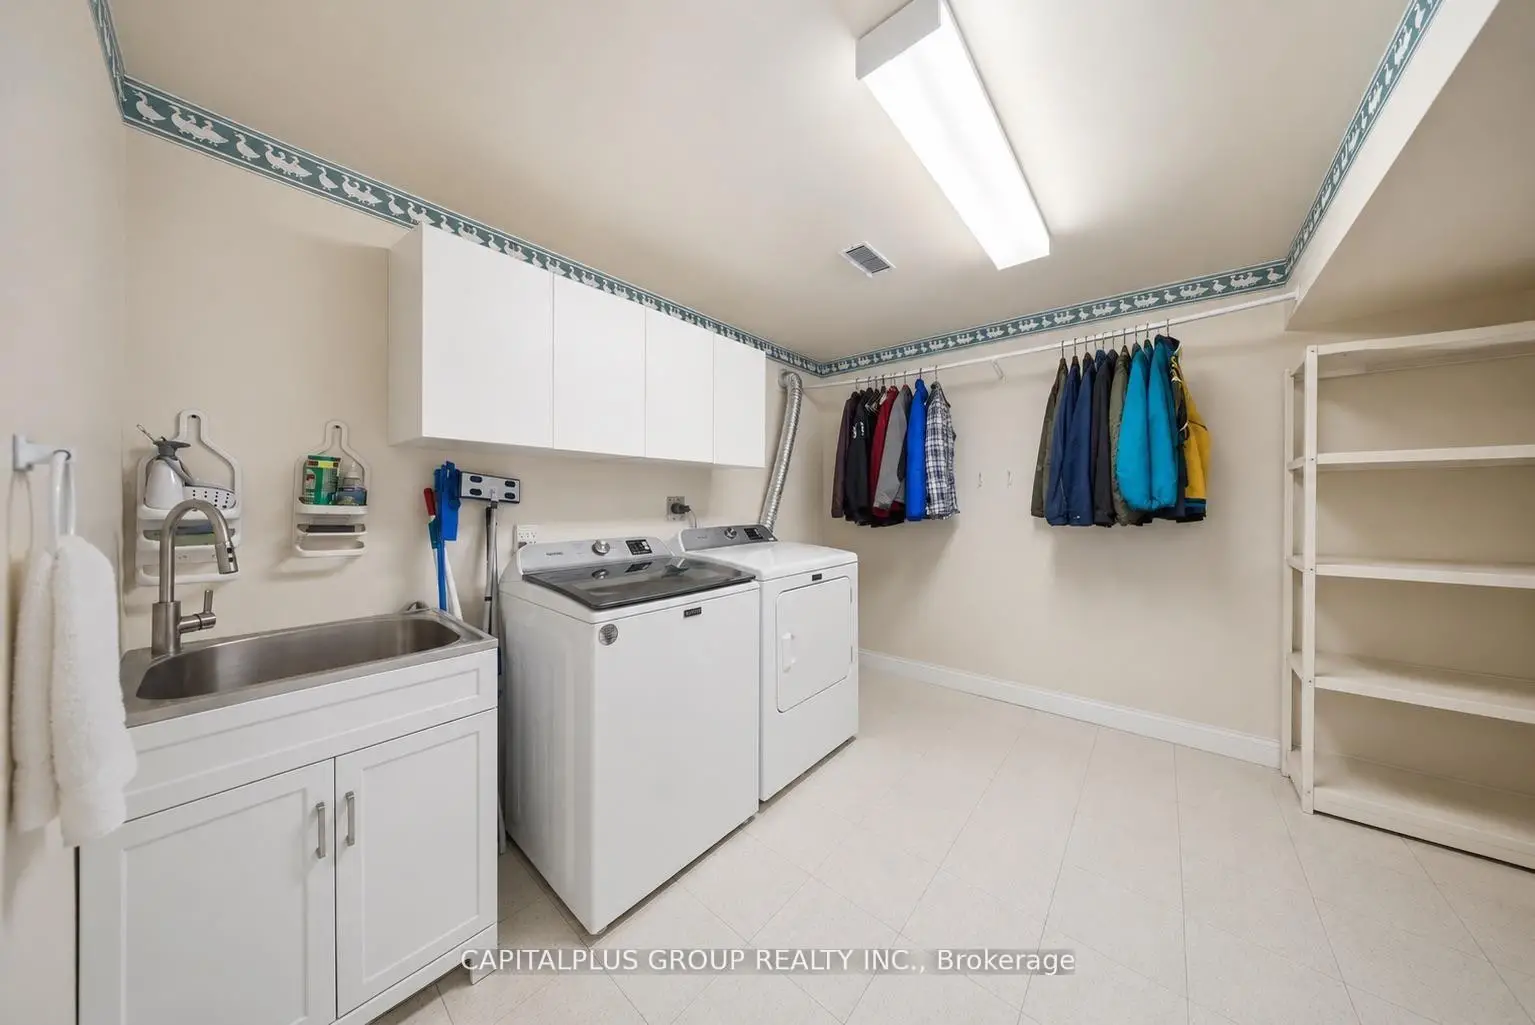
| Laundry | 3.50x3.33 | Laundry Sink |
| Bathroom | Pieces | Level | |
|---|---|---|---|
| 1xBath | 2 pcs | Main |
|
| 2xBaths | 4 pcs | Second |
Property Summary
Located close to the intersection of Brock Rd and Delbrook, 2110 Blue Ridge Cres is a 3 bedrooms 3 washrooms Link. The unit has a Double Attached Parking Spaces. The property has many nice features including Water Heater Owned and Carpet Free. Living Room Rm, Dinning Room Rm, Kitchen and Family Room Rm are on the Main floor.Local Area Profile
This property is located in a predominantly owner-occupied residential area with housing made up primarily of detached homes, together with some townhouses. Approximately 41% of residents hold a bachelor's degree or higher, while about 27% have a college credential. The large majority of local commuters travel by car.