Description
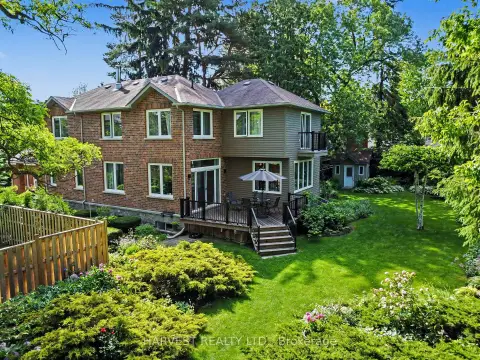
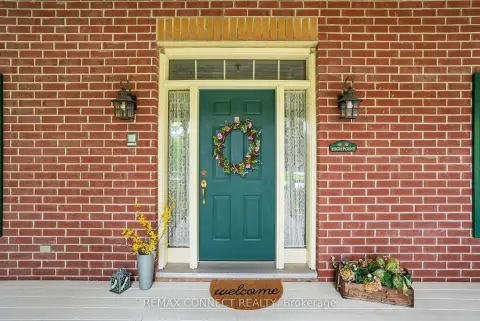
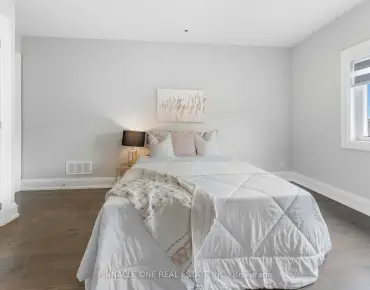
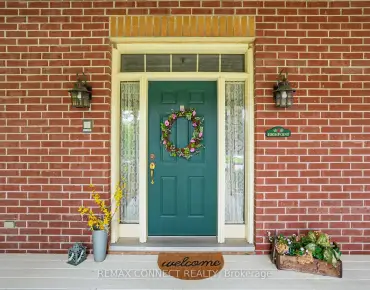
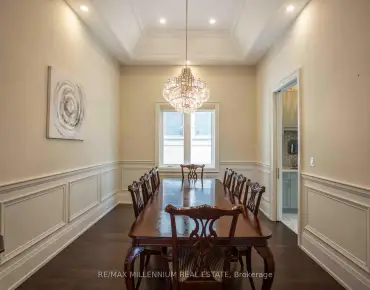
Welcome to a "Home & Garden" on a T-Shape of 21033.50 sq. ft. lot. This is an elegant gem hidden by the lush front garden and set against a manicured back garden with an abundance of shrubs, plants, flowers, and trees, creating a cottage-like atmosphere, where privacy, peace and tranquility prevail. The house was renovated and extended with excellence in aesthetics, function, and structure. The materials are of good quality, including top-of-the-line windows and doors. The layout is spacious and imaginative, with high ceilings, including the basement, with a series of skylights. The enormous living and TV area is lit by large windows, as are other parts of the house, where careful thoughts were given to light and shade. The dining area is the strategic center of interest, as from here one can enjoy the colourful garden during summer and a Christmas wonderland during winter. The modern kitchen with a large natural quartz countertop is served by high-quality appliances. On the upper floor, the bedrooms are of good size and well finished. The basement floor is insulated. The garage is fully insulated, providing enhanced temperature control and protection for vehicles. A new furnace was installed in 2025, and the attic has R60 insulation. This magnificent home has been meticulously maintained and upgraded by the owners over the years. Conveniently located near grocery stores, restaurants, banks, primary and high schools and private Montessori school, and also within 10 minutes drive to Rosebank Station, Rouge Beach, Conservation Park and Bay /west Park. With a land area of 21033.50 sq. ft. sq. ft. and the existing house has 2,800 sq. ft. (excluding the finished basement), there is room for further extension, provided it is in compliance with the Planning & Building Bylaw. In addition, a separate bungalow with about 1,600 sq. ft. that has a connection to the main house is permissible. ** Drone views are marked up for reference.
Features
- Facing: West

- Bedrooms: 4

- Bathrooms: 4

- Garages: 2

- Kitchens: 1

Details
- Lot size: 50.50 x 218.22 Feet

- Space: 2500-3000

- Tax: $ 10283.74

- E13544892

- Listing contracted with: HARVEST REALTY LTD.
| Room | Size(M) | Description | |
|---|---|---|---|
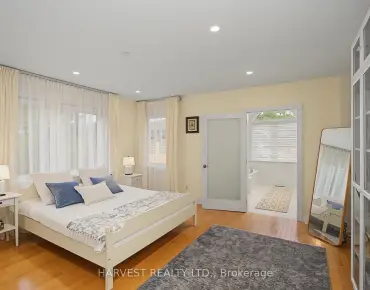
| Kitchen | 6.50x4.80 | Combined w/Dining, Overlooks Garden, Quartz Counter |
|
| Family Rm | 6.55x6.00 | Hardwood Floor, W/O To Deck, Fireplace |
|
| Living Rm | 5.50x4.90 | Hardwood Floor, Large Closet |
|
| Foyer | 3.81x3.08 | Tile Floor, 2 Pc Bath, Skylight |
|
| 2nd Br | 3.75x3.45 | Hardwood Floor, B/I Closet |
|
| Primary B | 4.87x4.80 | Hardwood Floor, B/I Closet, 6 Pc Ensuite |
|
| 3rd Br | 3.75x3.62 | Hardwood Floor, Overlooks Garden |
|
| 4th Br | 5.40x4.63 | Hardwood Floor, Balcony, Overlooks Garden |
|
| Office | 4.34x4.34 | Hardwood Floor, Skylight |
|
| Other | 8.40x5.28 | Hardwood Floor |
|
| Office | 4.34x4.34 | Hardwood Floor, Skylight |
| Bathroom | Pieces | Level | |
|---|---|---|---|
| 1xBath | 2 pcs | Main |
|
| 1xBath | 4 pcs | Second |
|
| 1xBath | 6 pcs | Second |
|
| 1xBath | 4 pcs | Basement |