Rosebank, Pickering, L1W 2G9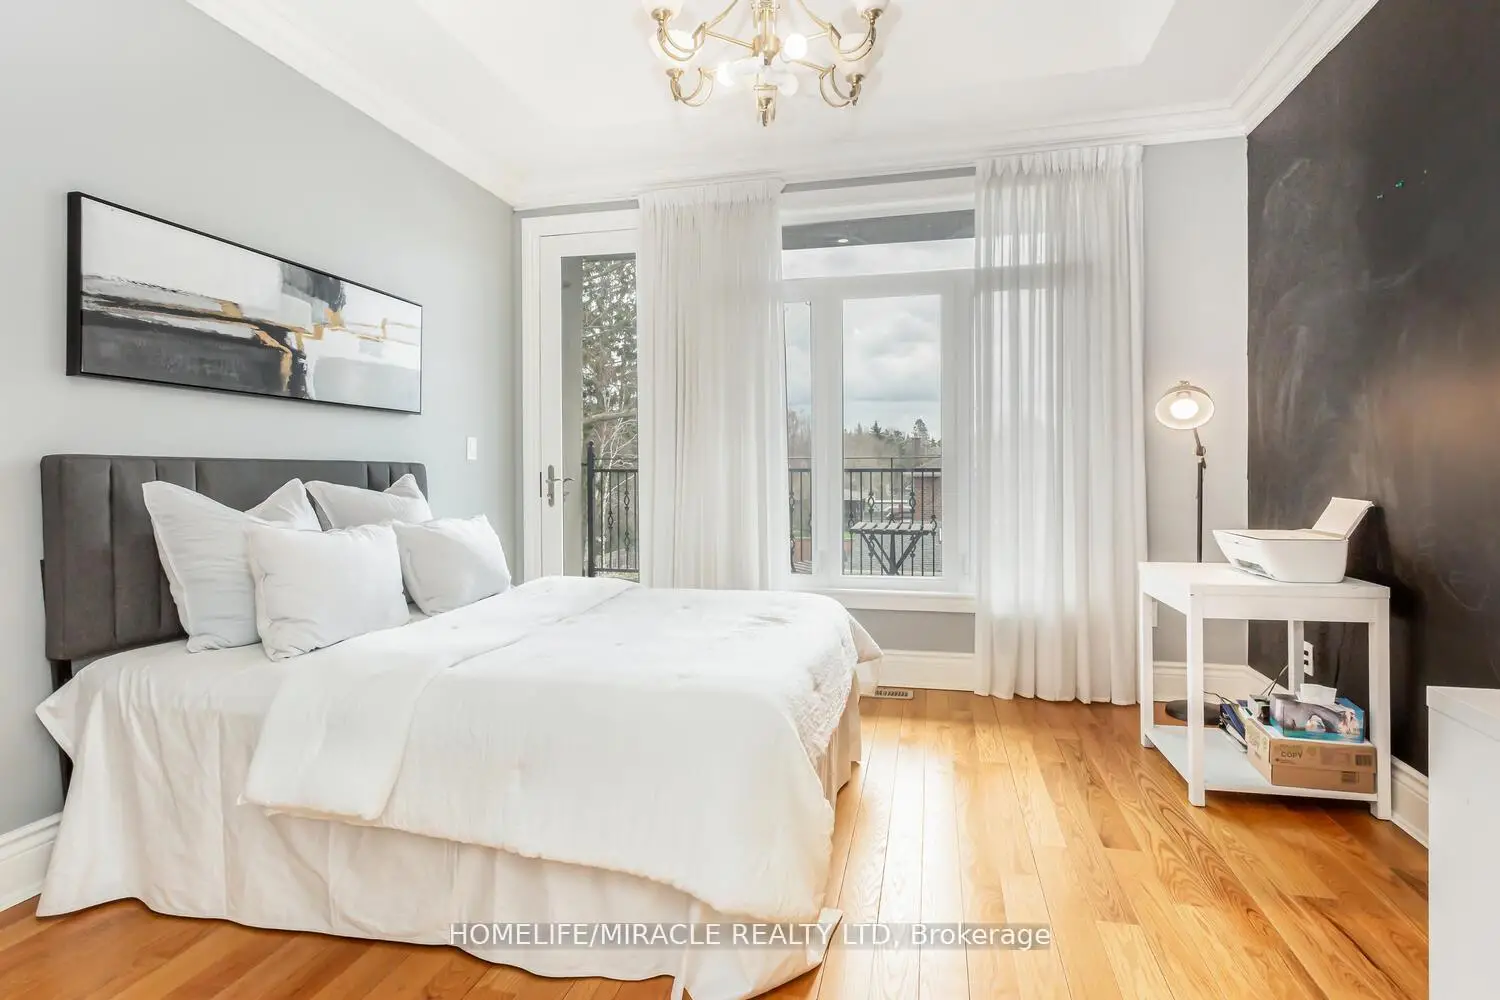

Description
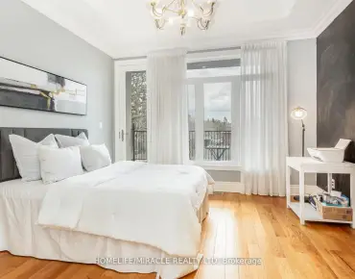
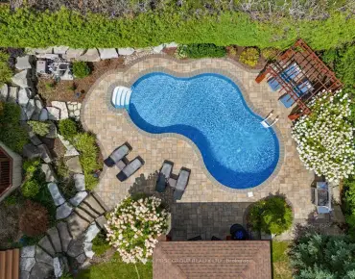
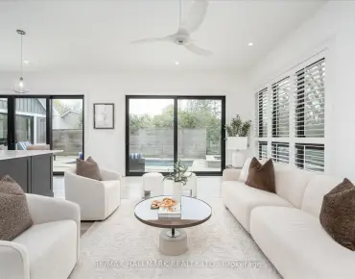
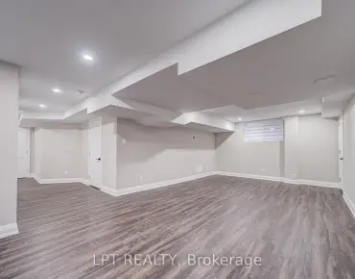
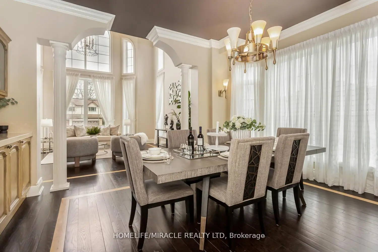
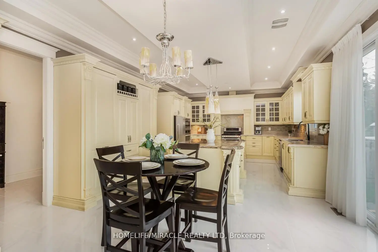
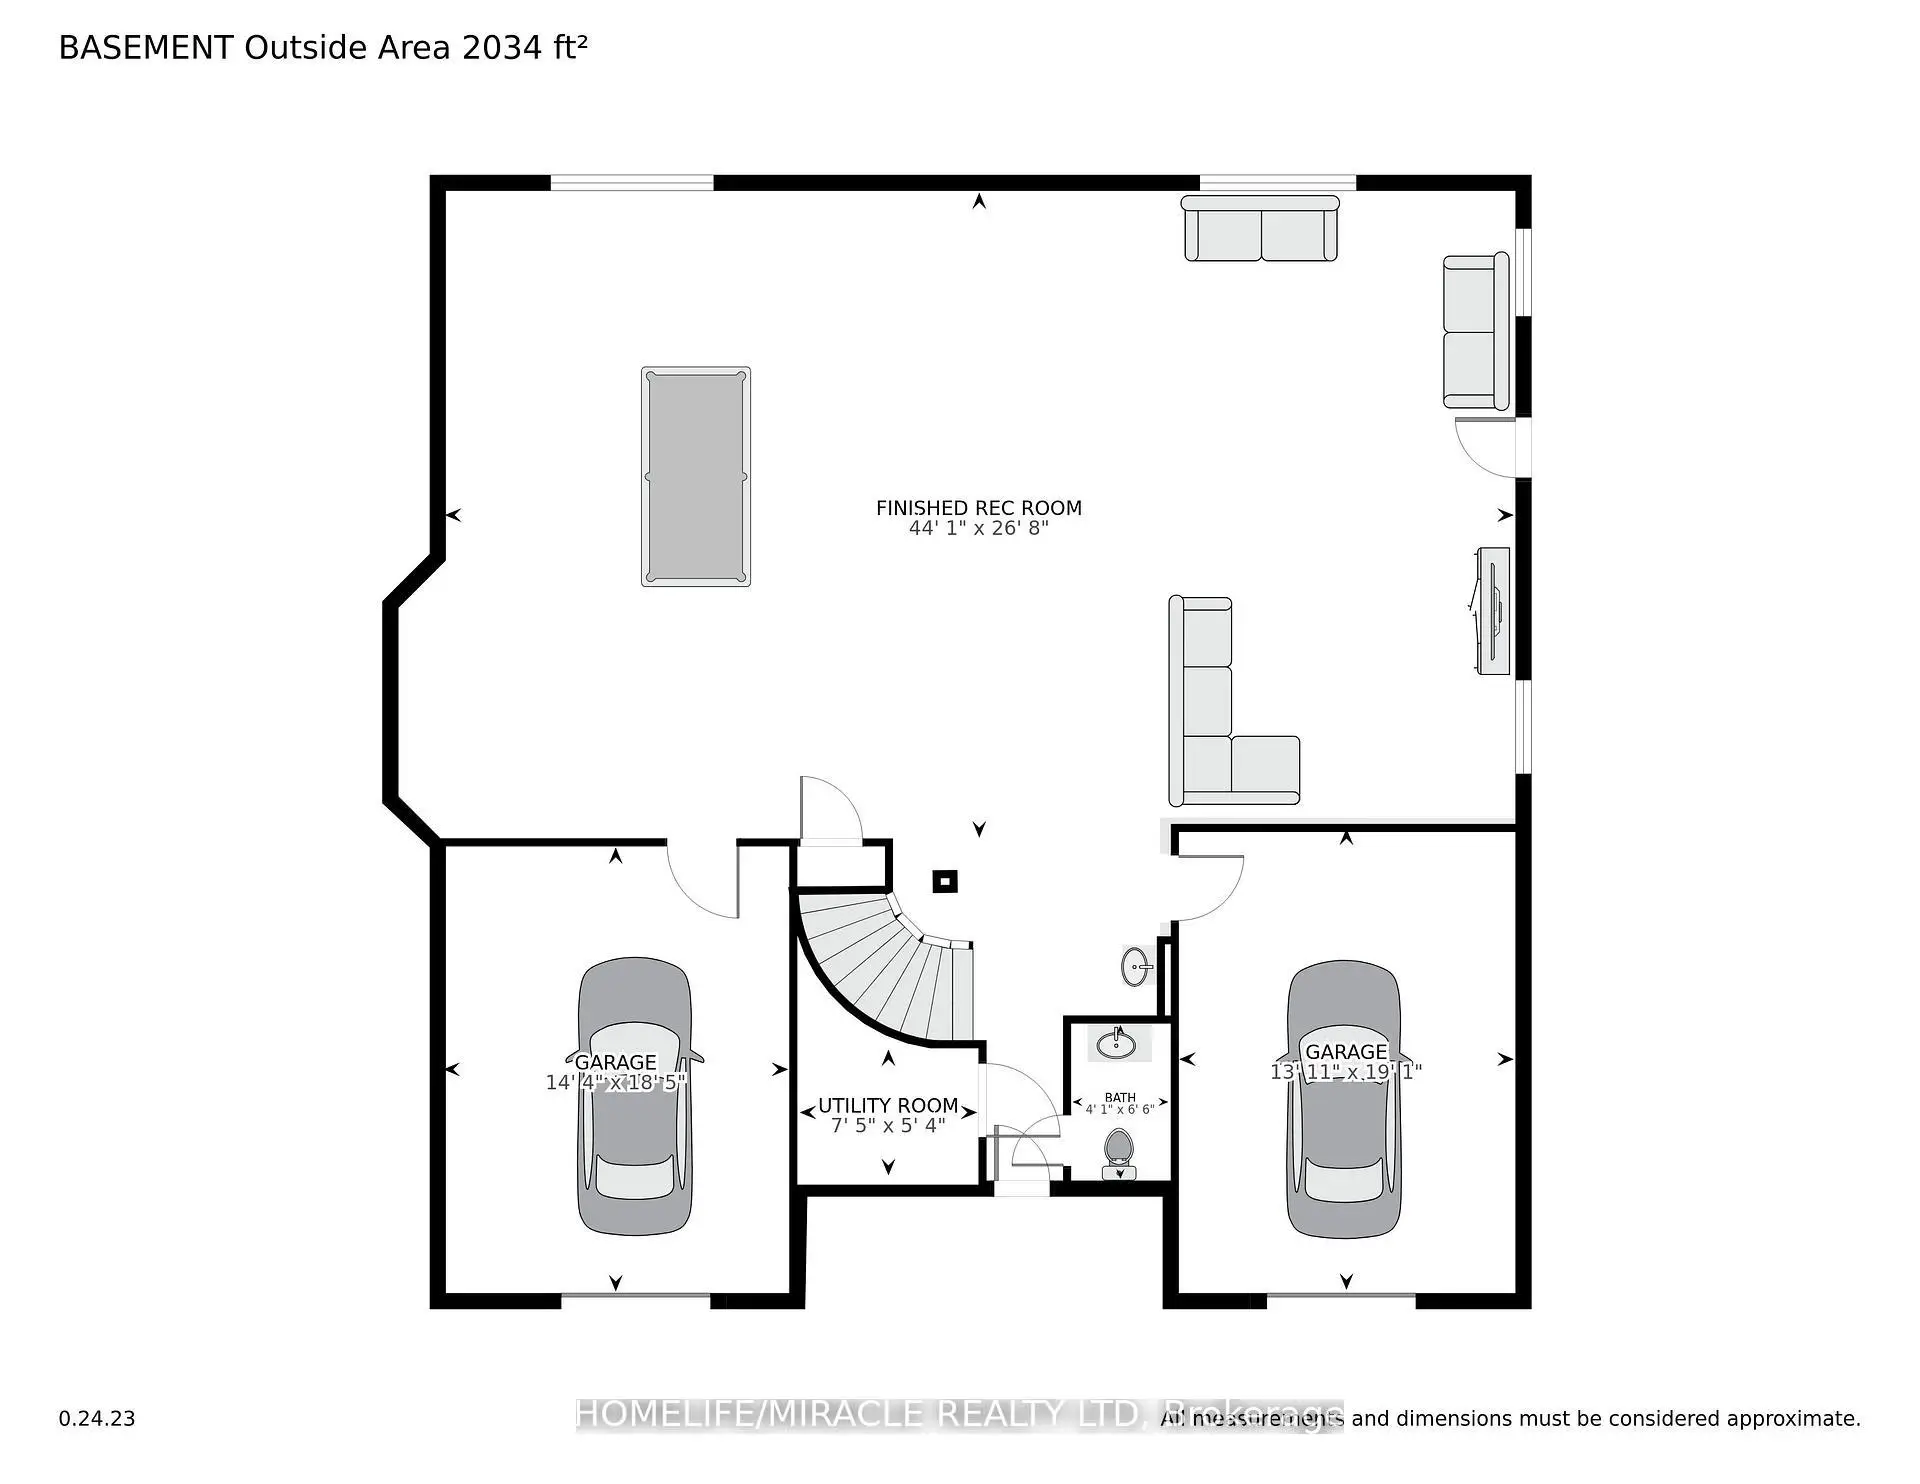
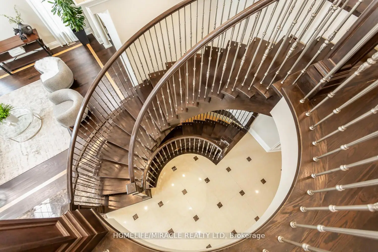
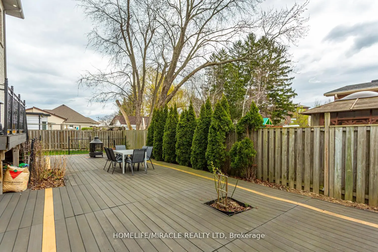
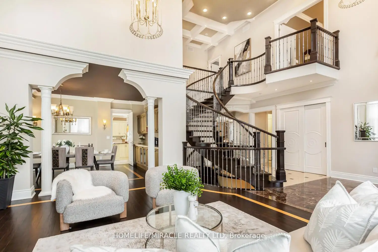
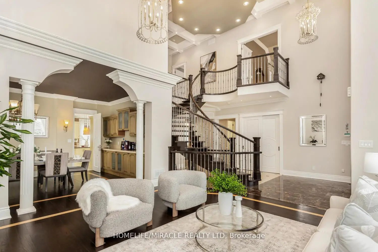
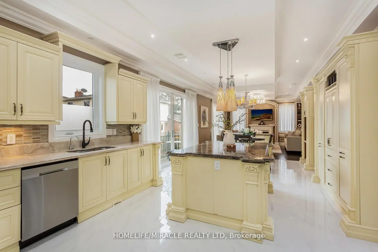
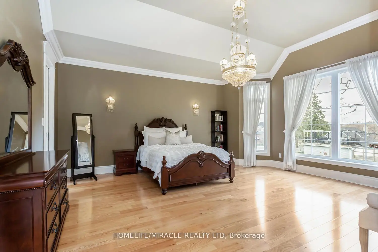
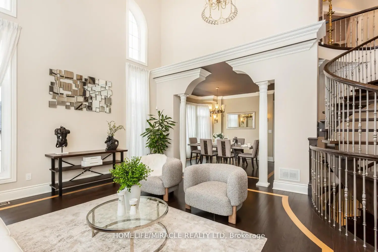
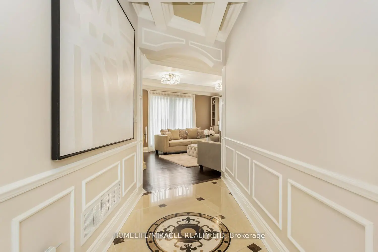
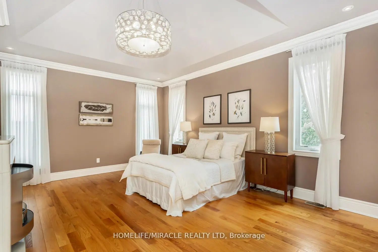
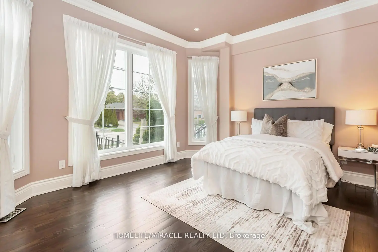
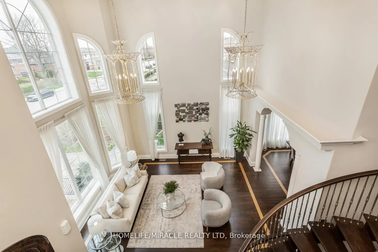
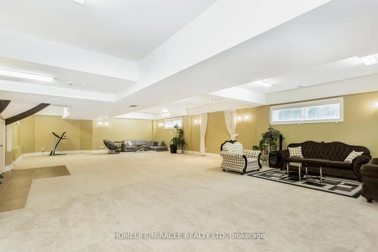
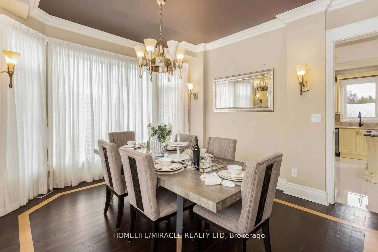
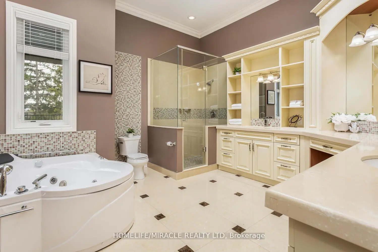
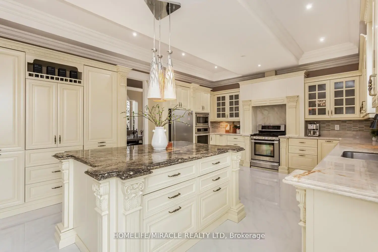
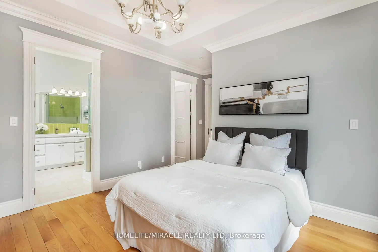
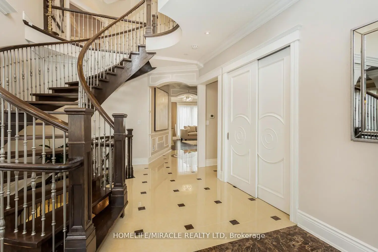
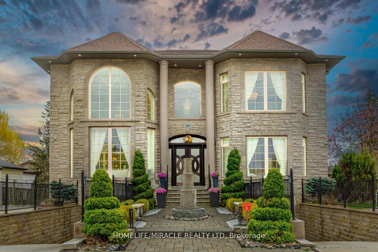
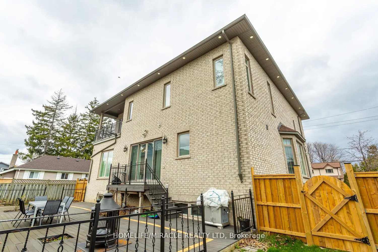
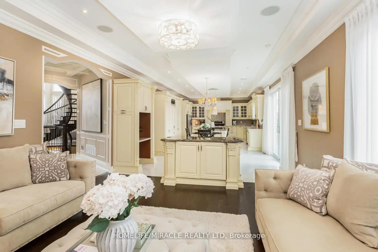
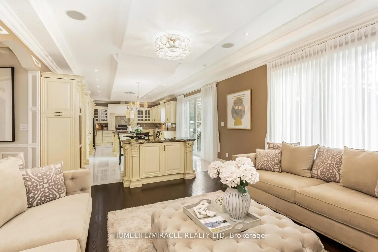
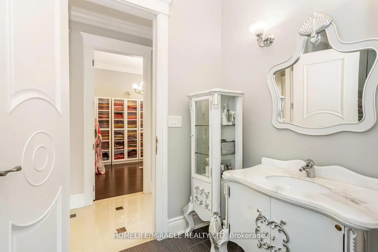
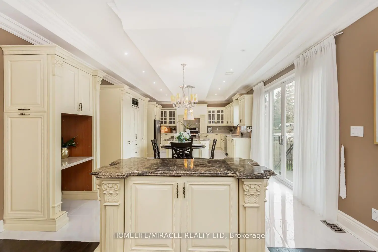
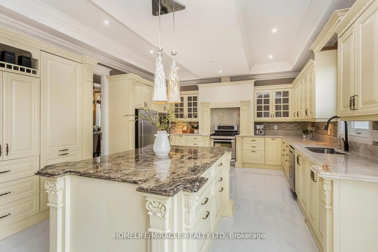
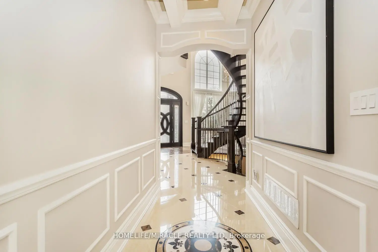
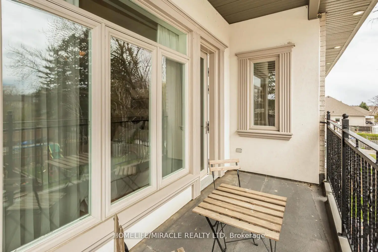
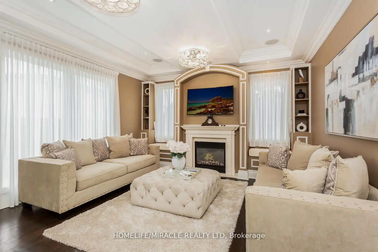
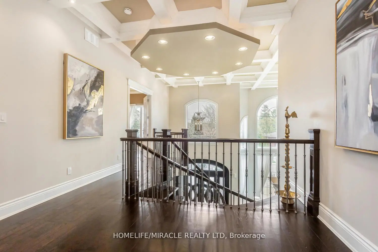
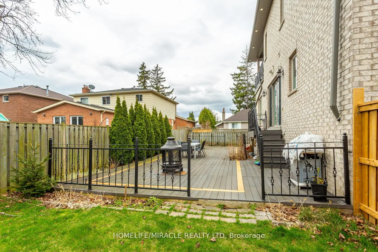
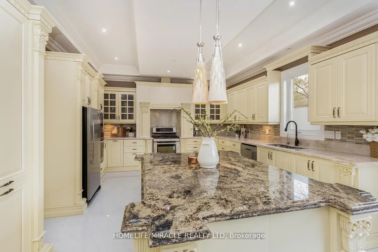
Home custom-made in 2015, Urban retreat/mins to Toronto in coveted area/walk to lake & conservation areas, parks, shopping, transit & schools/stunning design w/5600 sf liv/entertainment area & dressed to impress/featuring hardwood & porcelain tiles thru-out, vaulted & cathedral ceilings, Custom B.I. cabinetry, Servers, Bookcases, Fireplaces, Floating Staircases, Home Theatre/Finished Lower Level W/Access to garages/skylights, Stone countertops/Fully Fenced & Landscaped Mature Lot... Gar Dr Opener & Remote(S), Bbq Bib, Upgraded trim, Baseboards, Plumbing Fixtures, 9,10,12 & 22 & Coffered Ceilings.
Features
- Facing: East

- Bedrooms: 5

- Bathrooms: 4

- Garages: 2

- Kitchens: 1

Details
- Lot size: 72.07 x 100.00 Feet

- Space: 5000 +

- Tax: $ 16966.12

- E13544326

- Listing contracted with: HOMELIFE/MIRACLE REALTY LTD
| Room | Size(M) | Description | |
|---|---|---|---|
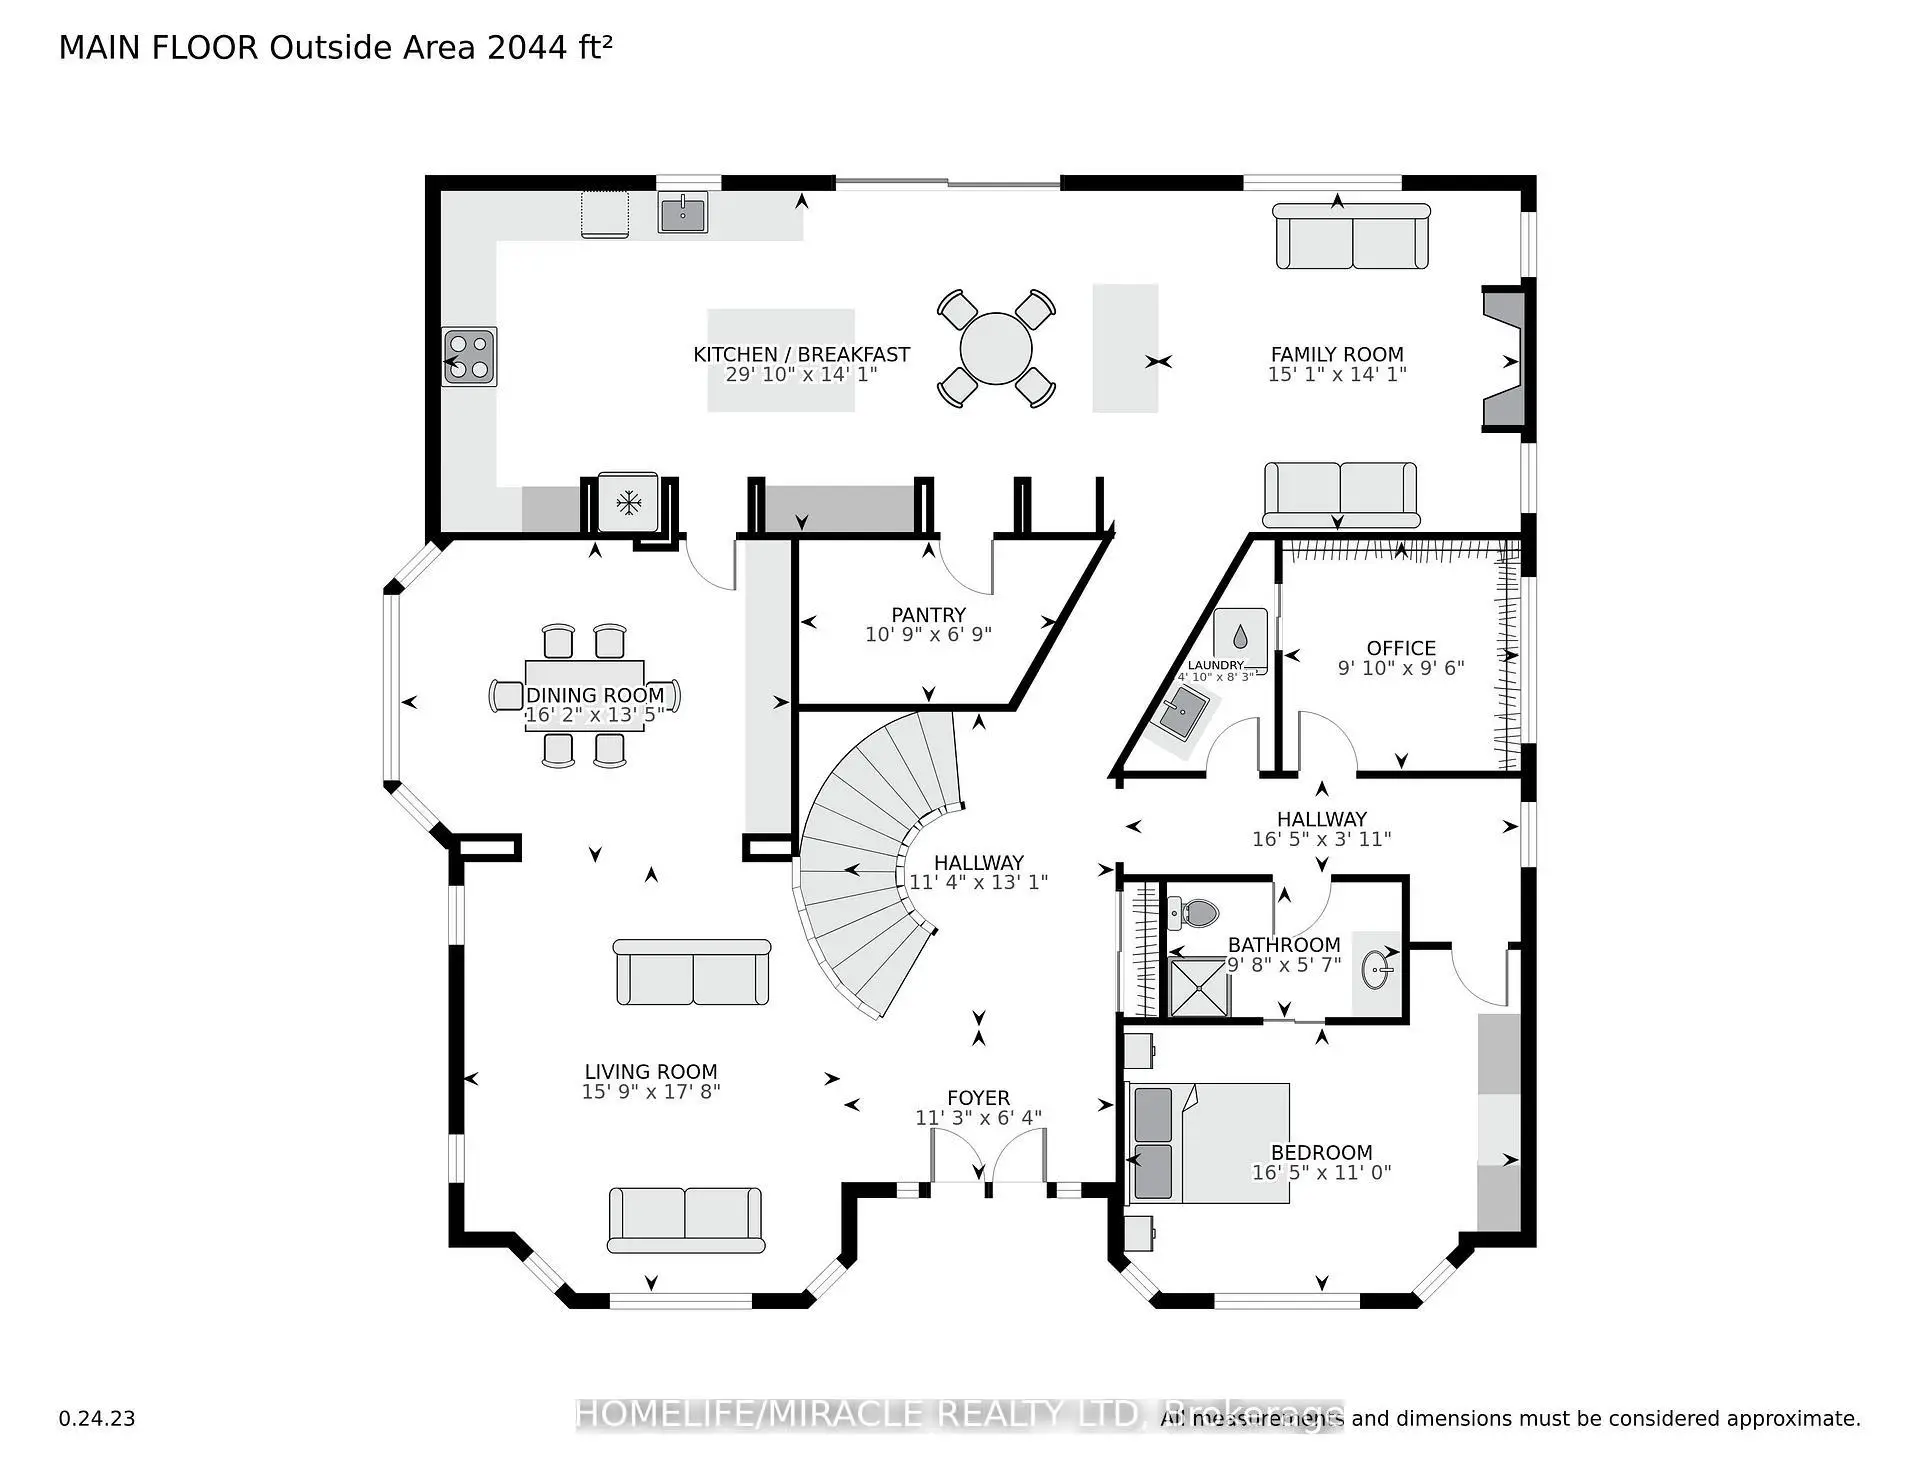
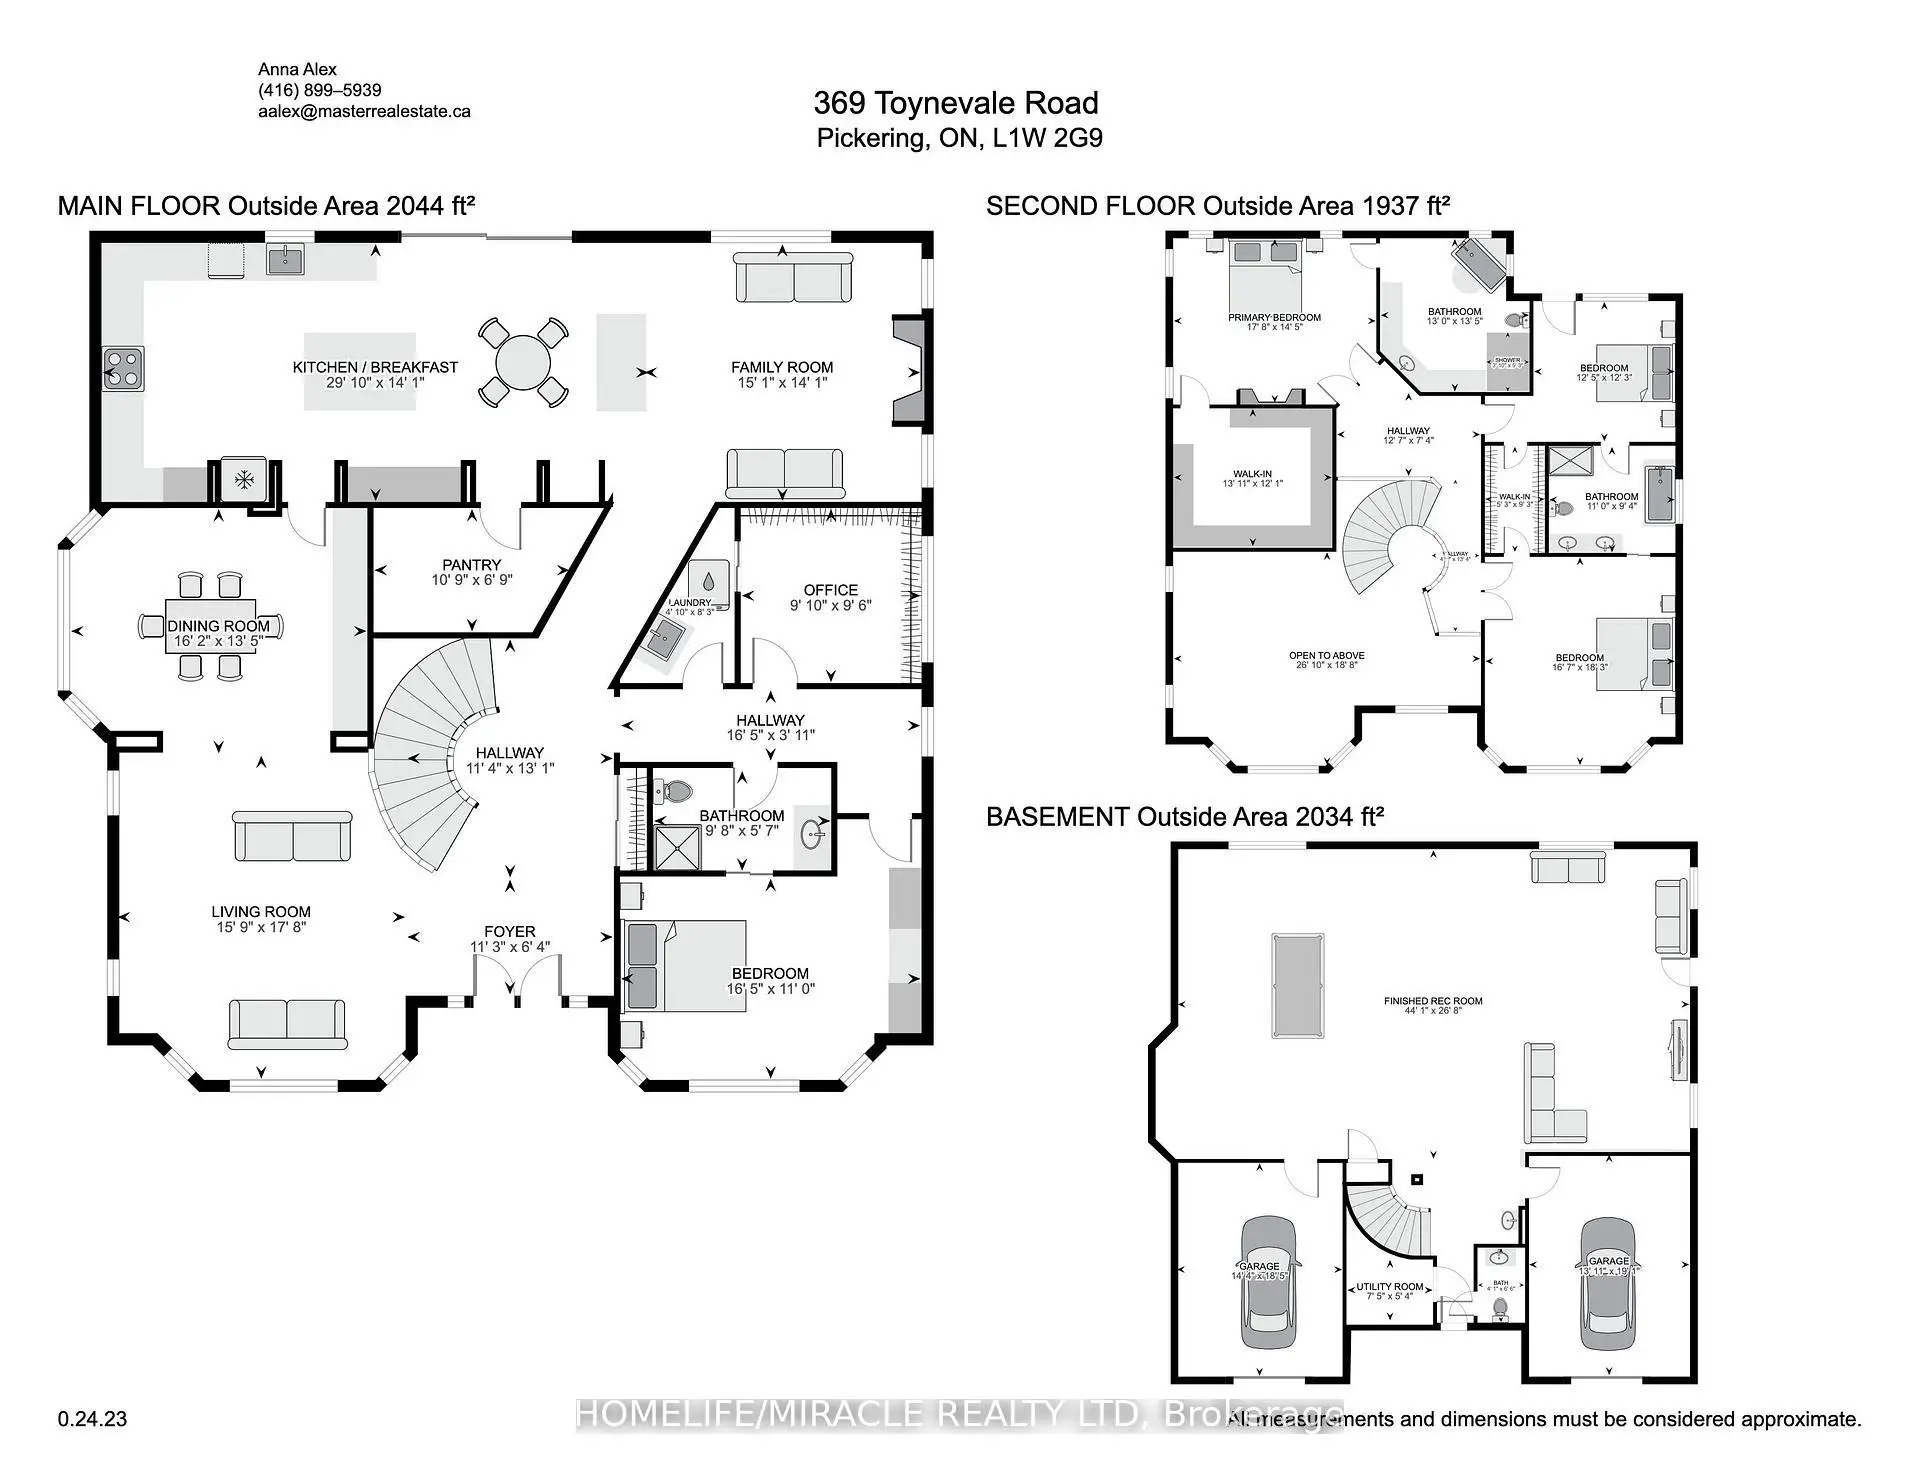
| Living Rm | 5.64x5.15 | Hardwood Floor, Window Floor to Ceil, Crown Moulding |
|
| Dining Rm | 5.27x3.77 | Hardwood Floor, Crown Moulding, Picture Window |
|
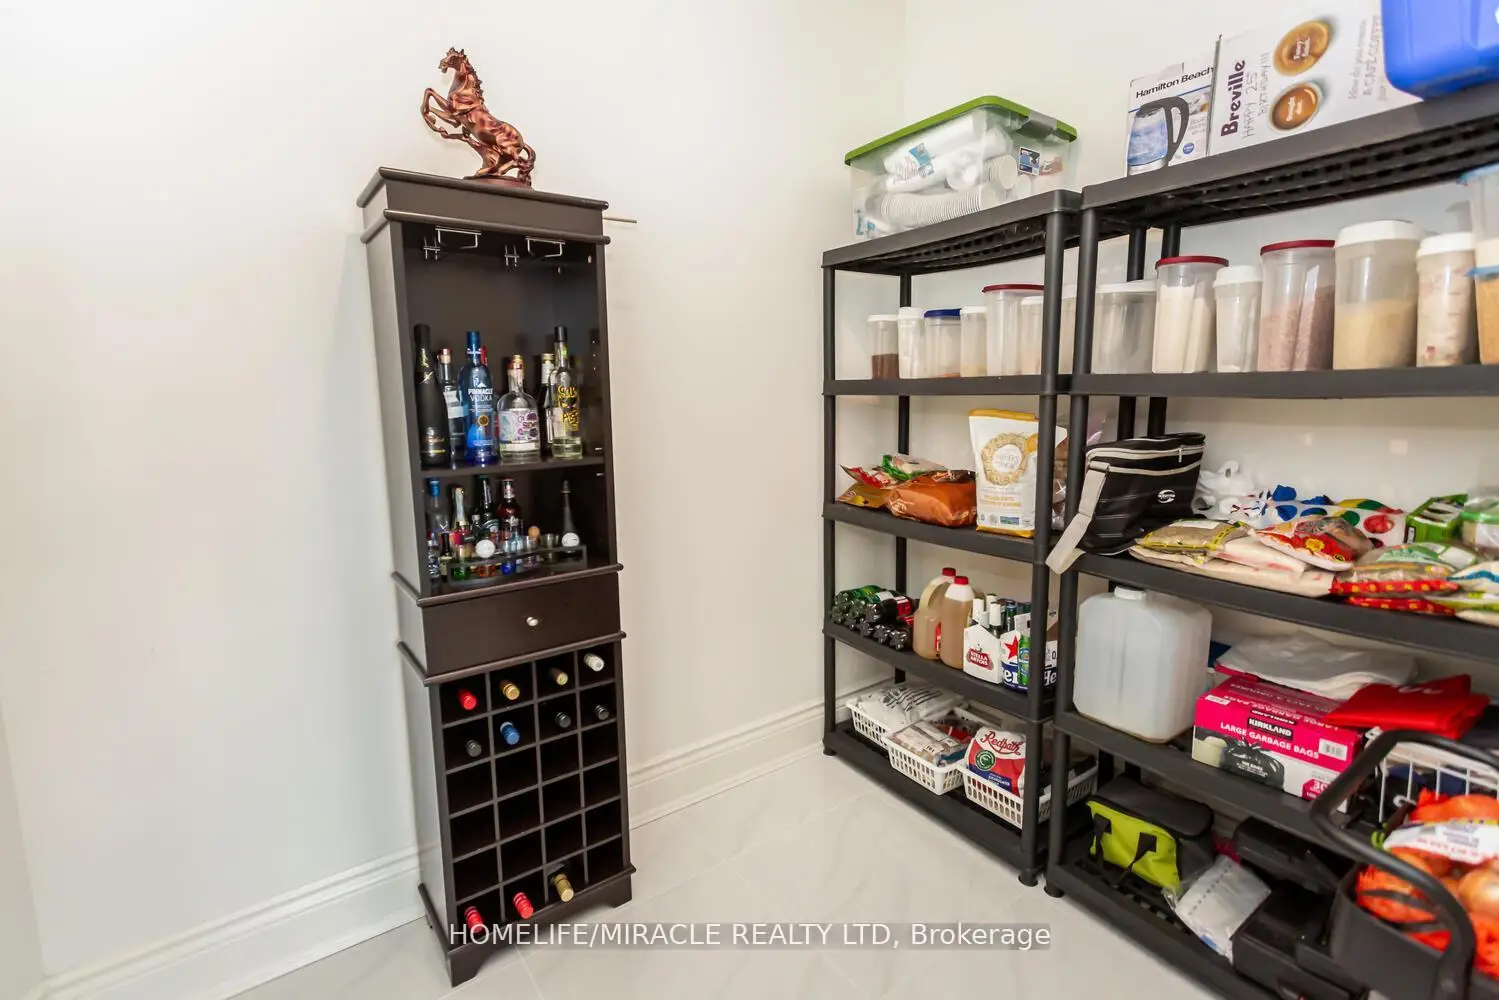
| Kitchen | 8.56x3.69 | Centre Island, B/I Appliances, Pantry |
|
| Family Rm | 5.33x4.30 | Hardwood Floor, Gas Fireplace, W/O To Deck |
|
| Br | 5.30x3.38 | Hardwood Floor, 3 Pc Bath, Walk-In Closet(s) |
|
| Br | 3.04x2.92 | Hardwood Floor, Crown Moulding, Picture Window |
|
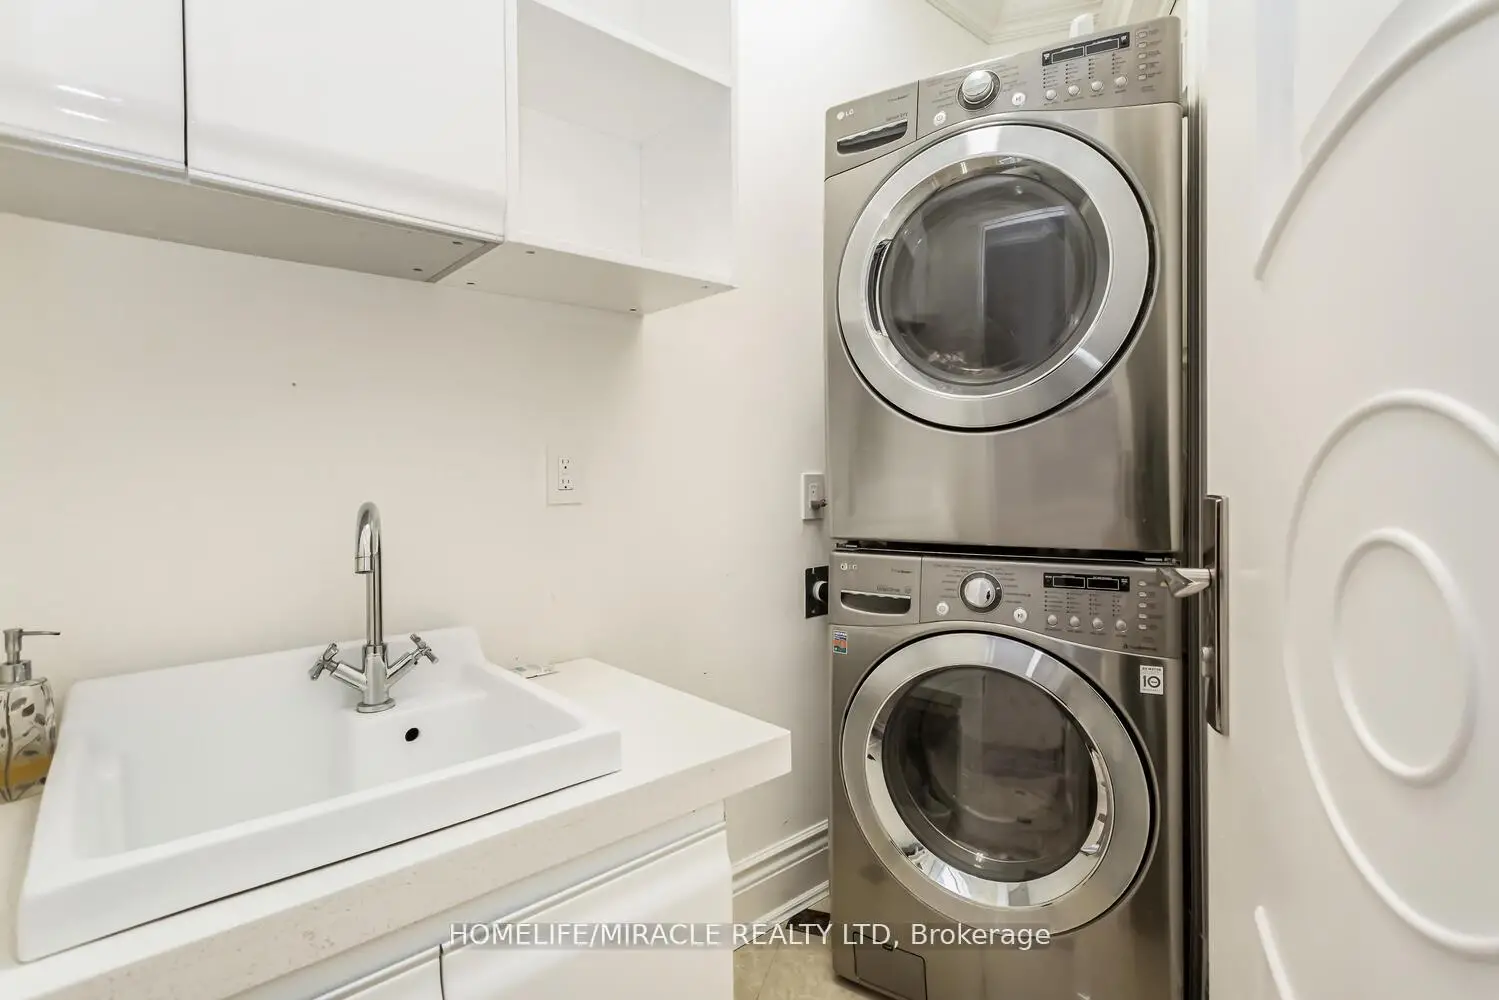
| Laundry | 1.92x1.37 | Ceramic Floor |
|
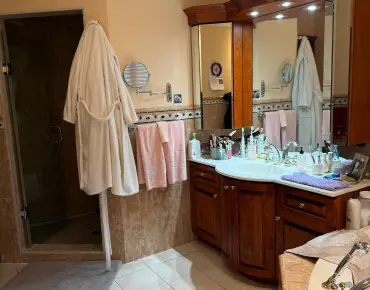
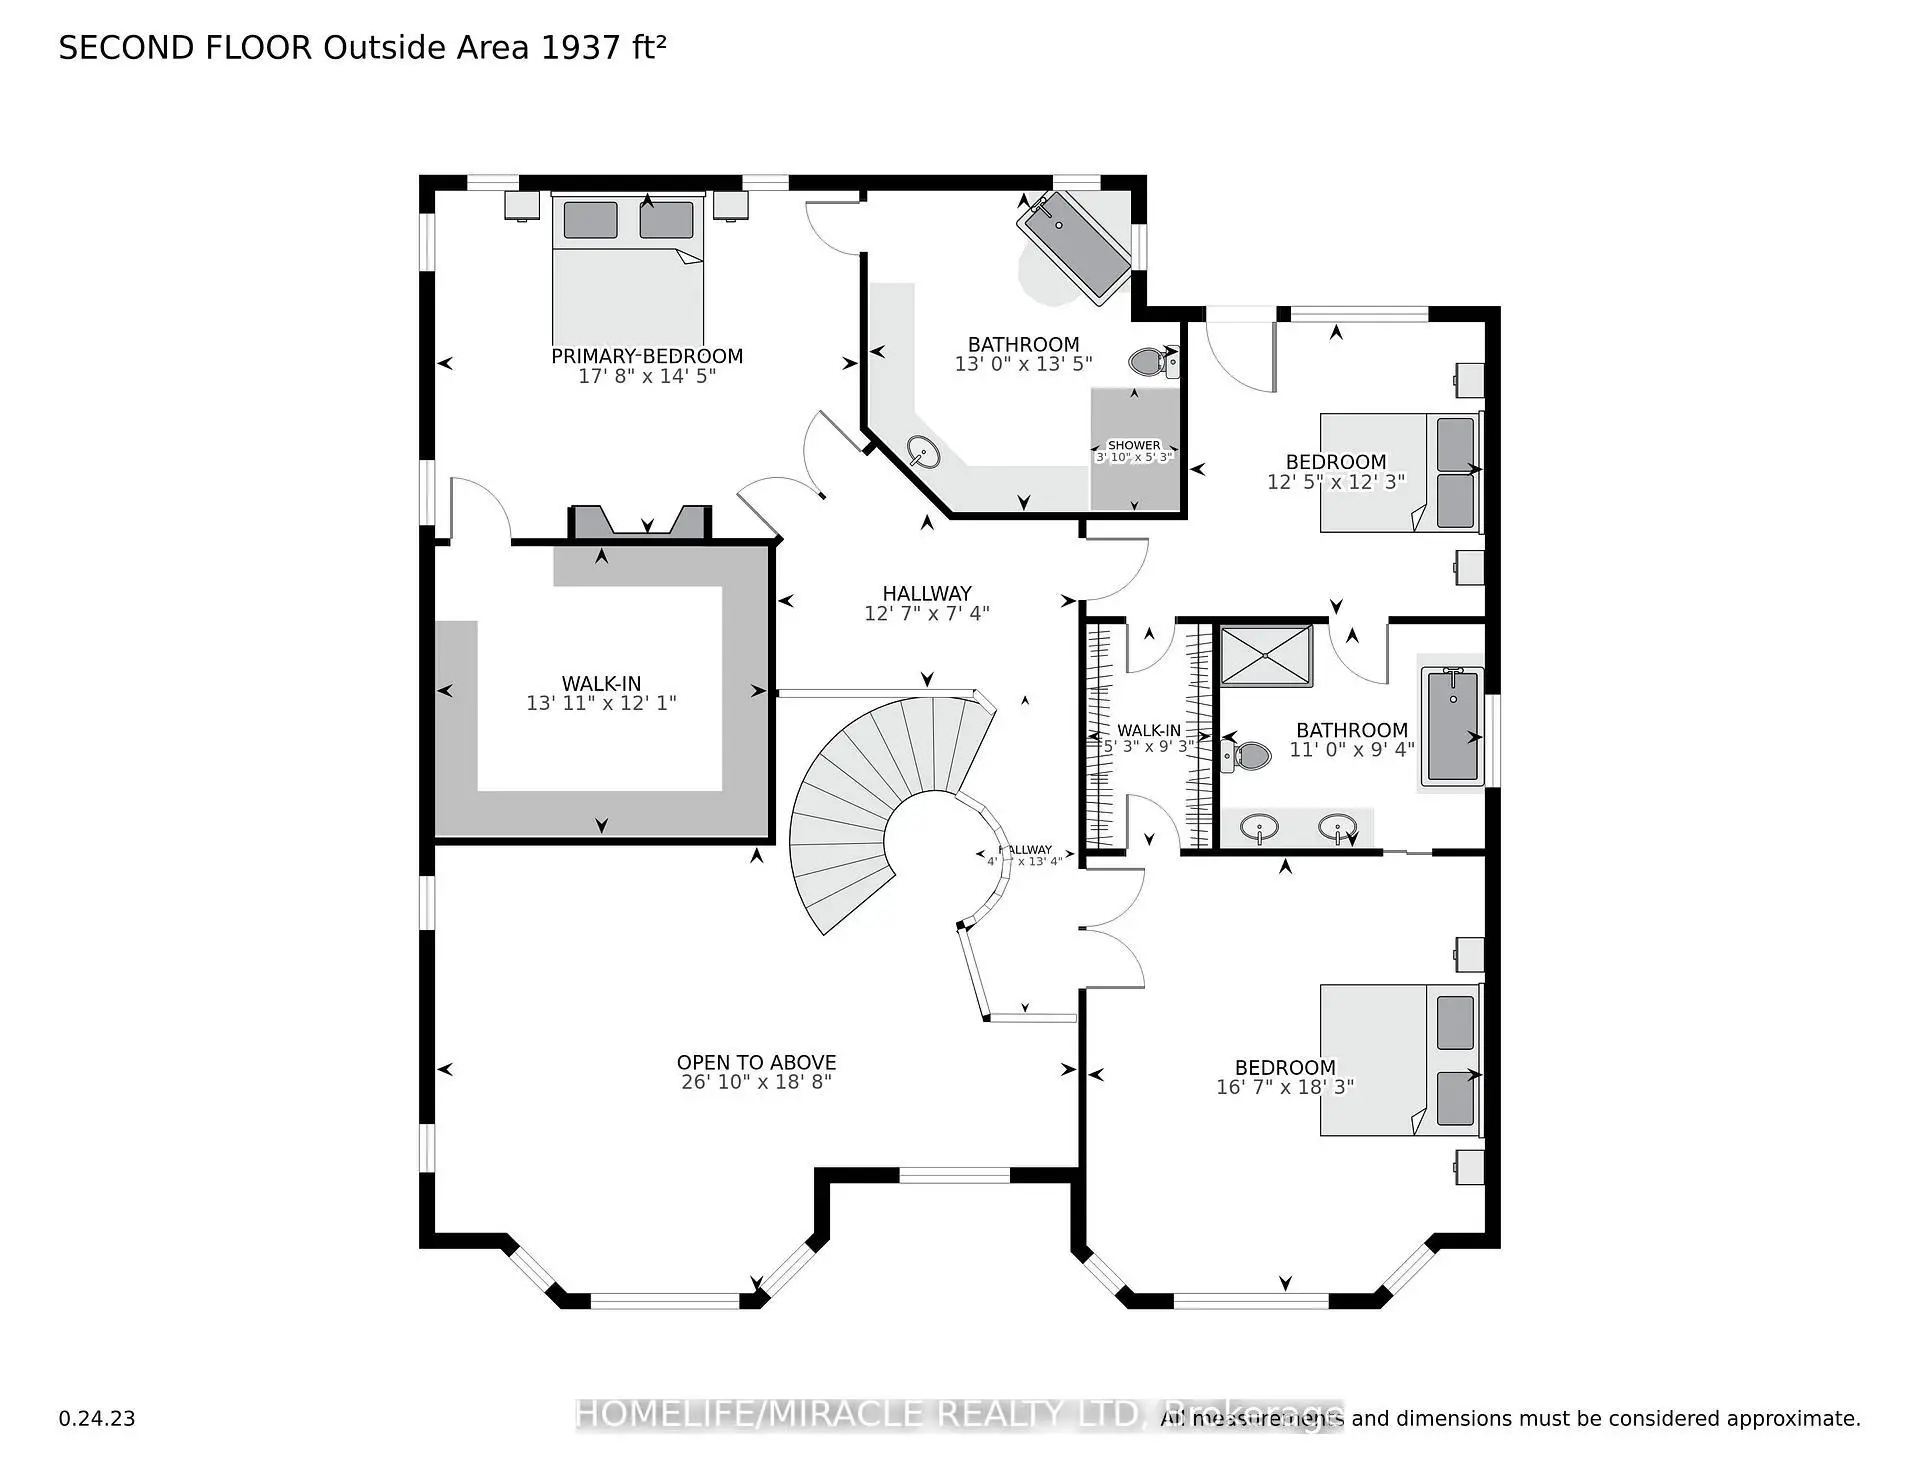
| Primary B | 5.52x4.30 | Hardwood Floor, Fireplace, 5 Pc Ensuite |
|
| Br | 3.69x3.69 | Hardwood Floor, 4 Pc Bath, Walk-In Closet(s) |
|
| Br | 5.51x5.36 | Hardwood Floor, Walk-In Closet(s) |
|
| Great Rm | 13.86x7.95 | Above Grade Window, Access To Garage, 2 Pc Bath |
| Bathroom | Pieces | Level | |
|---|---|---|---|
| 1xBath | 3 pcs | Main |
|
| 1xBath | 5 pcs | Second |
|
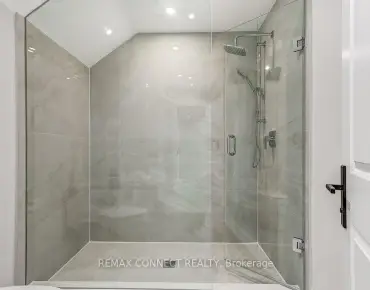
| 1xBath | 4 pcs | Second |
|
| 1xBath | 2 pcs | Basement |