Liverpool, Pickering, L1X 1P6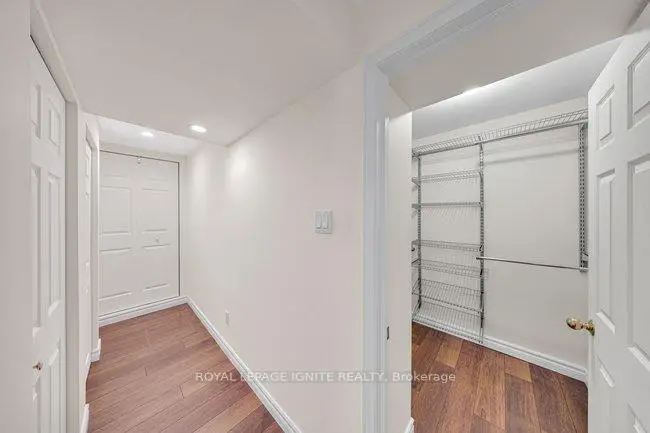
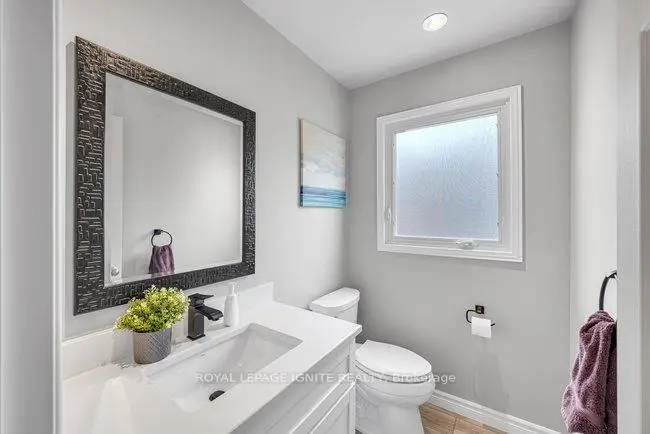
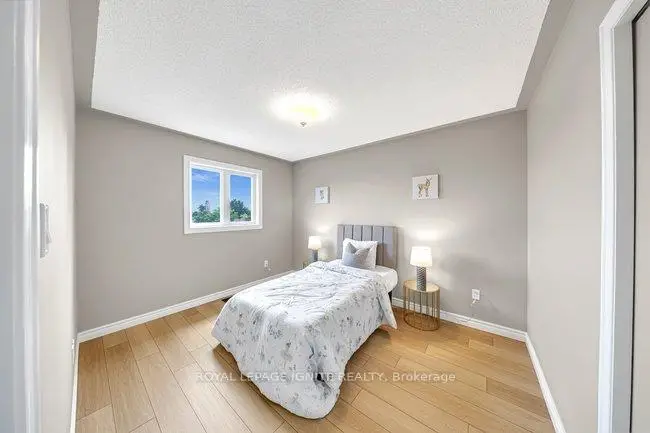

Description
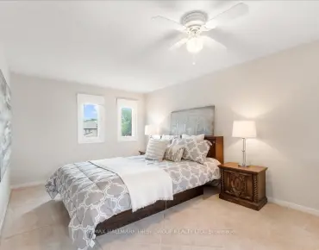
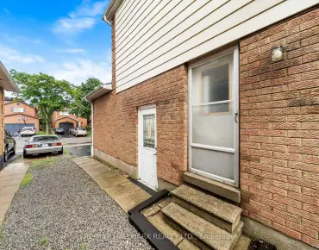
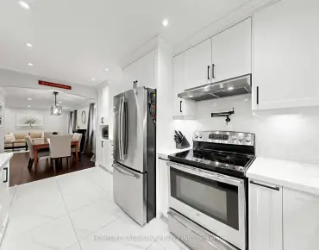
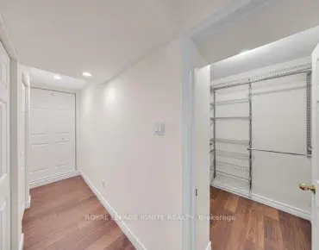
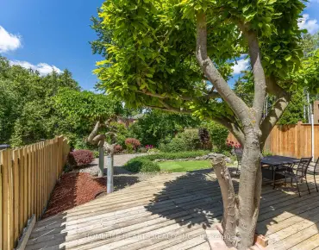
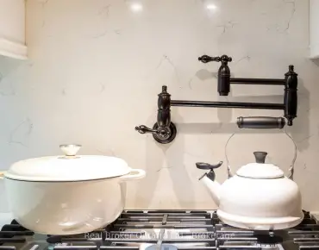
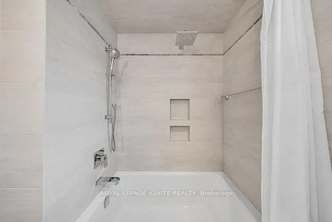
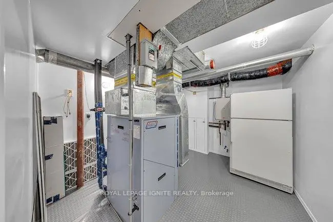
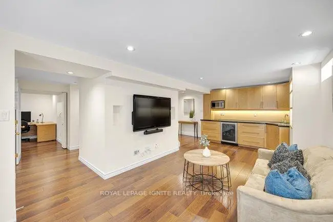
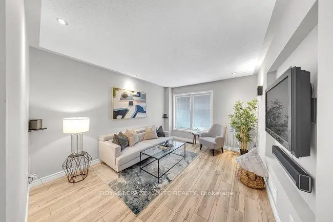
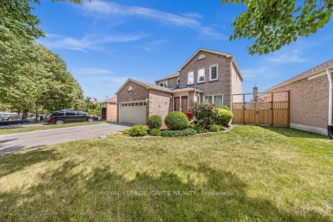
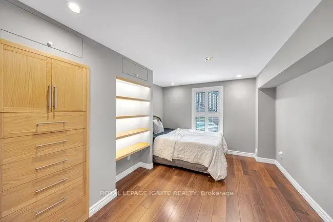
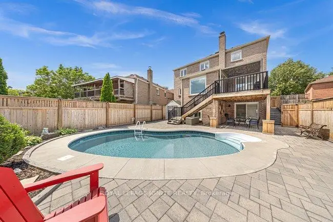
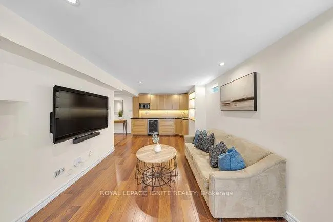
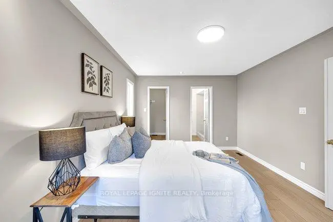
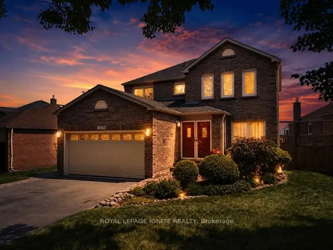
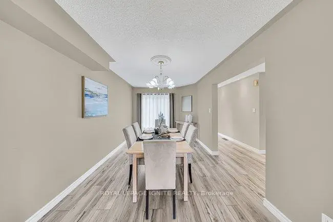
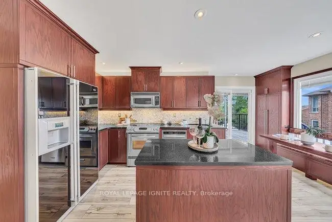
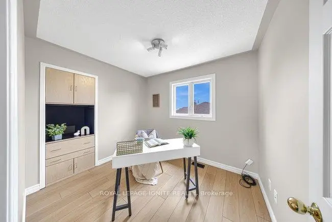
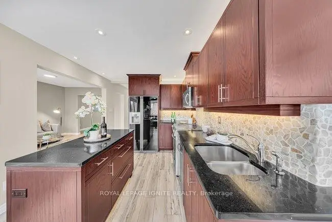
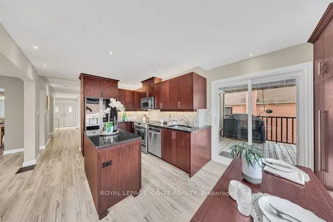
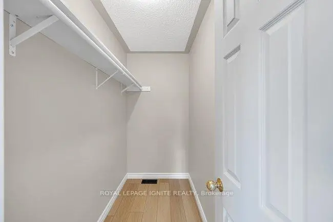
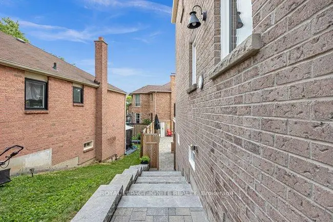
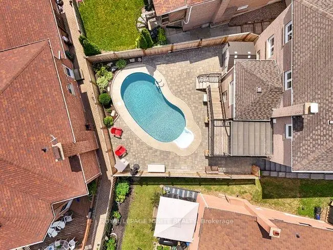
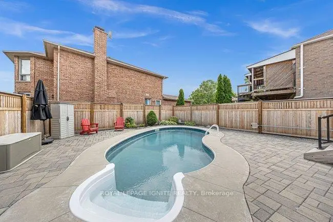
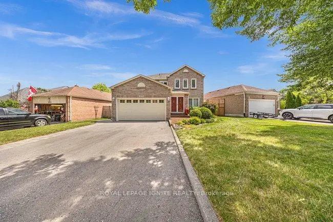
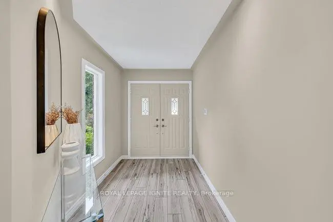
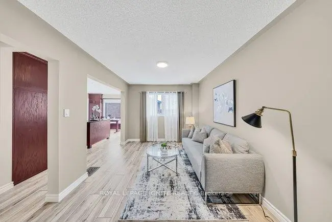
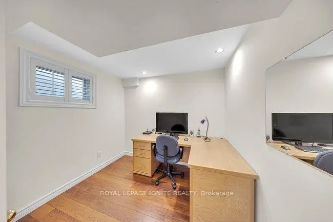
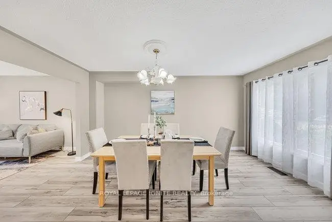
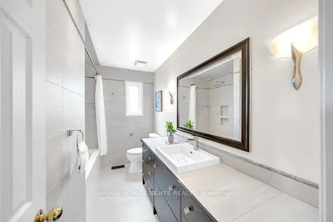
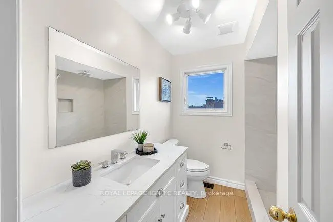
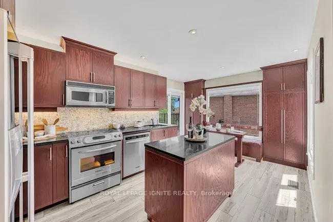
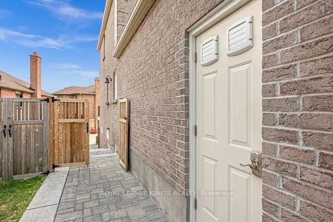
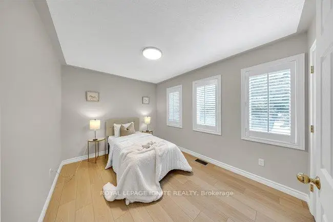
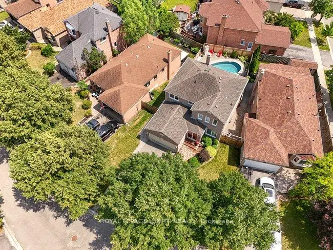
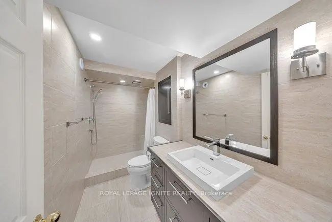
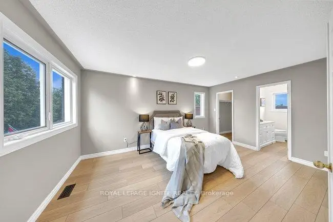
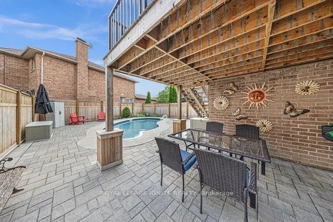
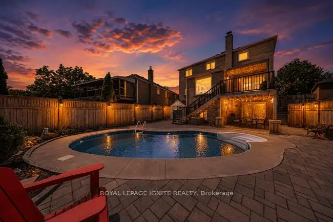
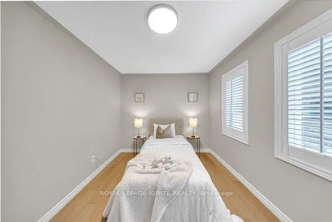
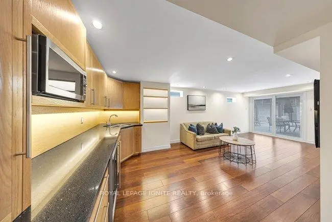
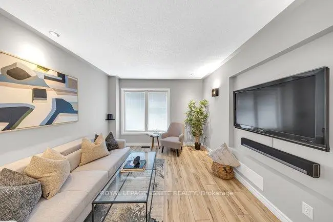
Welcome To This Remarkably Upgraded Detached Home Featuring A Finished Walkout Basement And A Stunning Professionally Landscaped Backyard With An Inground Heated Saltwater Pool! Equipped With Geothermal Heating For Outstanding Energy Efficiency, This Impressive 5-Bedroom, 4-Bathroom Home Offers Exceptional Quality Throughout. A Grand Double-Door Entry Welcomes You Into A Spacious Foyer. The Main Floor Features Separate Living, Dining And Family Rooms, Plus A Bright Kitchen With Custom Cabinetry, Stainless Steel Appliances, Custom Cabinet Lighting, A Breakfast Area And Double Sliding Doors Leading To An Elevated Deck. The Family Room/Kitchen Wall Features Double-Wall Construction With Rockwool Safe'n' Sound Insulation For Enhanced Soundproofing. Main Floor Laundry Includes Upgraded Plumbing. High-Quality Waterproof Torlys Vinyl Flooring Extends Throughout The Main And Second Levels, Complemented By Energy-Efficient Double- And Triple-Pane Windows And A Bright Skylight. The Upper Level Features Four Spacious Bedrooms And Two Full Bathrooms, Including A Primary Suite With A Walk-In Closet And Updated Ensuite Featuring A Rain Shower. The Main Bathroom Offers Custom Cabinetry, An Insulated Bathtub And Quality Tile Finishes. Exterior Walls On The Main And Second Levels Have Been Re-Insulated With R14/R22 Insulation. The Finished Walkout Basement Includes An Additional Bedroom, Office, Rigid Foam Insulation (R5 Floors/R10 Walls), Rockwool Safe'n'Sound Ceiling Insulation With Resilient Channels, And Is Professionally Sealed For Energy Efficiency. Additional Features Include A 200-Amp Electrical Panel, Insulated 2-Car Garage (R5), Central Vacuum, Owned Instant Hot Water Heater, And A No-Sidewalk Driveway With Parking For 4 Vehicles. Pride Of Ownership Is Evident Throughout This Beautifully Maintained Home, Lovingly Cared For By The Same Owners For Over 40 Years!
Features
- Facing: South

- Bedrooms: 4

- Bathrooms: 4

- Garages: 2

- Kitchens: 1

Details
- Lot size: 51.96 x 109.81 Feet

- Space: 2000-2500

- Tax: $ 8184.20

- E13528516

- Listing contracted with: ROYAL LEPAGE IGNITE REALTY
| Room | Size(M) | Description | |
|---|---|---|---|
| Dining Rm | 4.87x3.01 | Vinyl Floor, Window |
|
| Living Rm | 3.68x3.01 | Vinyl Floor, Window |
|
| Kitchen | 5.73x3.41 | Stainless Steel Appl, Backsplash, W/O To Deck |
|
| Family Rm | 4.20x3.29 | Vinyl Floor, Window |
|
| Laundry | 2.25x1.79 | Vinyl Floor, Window |
|
| Primary B | 7.46x3.38 | Vinyl Floor, Walk-In Closet(s), 3 Pc Ensuite |
|
| 4th Br | 3.71x2.80 | Vinyl Floor, Window, Closet |
|
| 3rd Br | 2.77x2.56 | Vinyl Floor, Window |
|
| 2nd Br | 3.38x3.01 | Vinyl Floor, Window, Closet |
|
| Living Rm | 7.34x3.20 | Vinyl Floor, Overlooks Backyard, Wet Bar |
|
| 5th Br | 3.68x3.07 | Vinyl Floor, Window |
|
| Office | 2.83x2.65 | Vinyl Floor, Window |
| Bathroom | Pieces | Level | |
|---|---|---|---|
| 1xBath | 4 pcs | Second |
|
| 1xBath | 3 pcs | Second |
|
| 1xBath | 2 pcs | Main |
|
| 1xBath | 3 pcs | Basement |