Bay Ridges, Pickering, L1W 1G7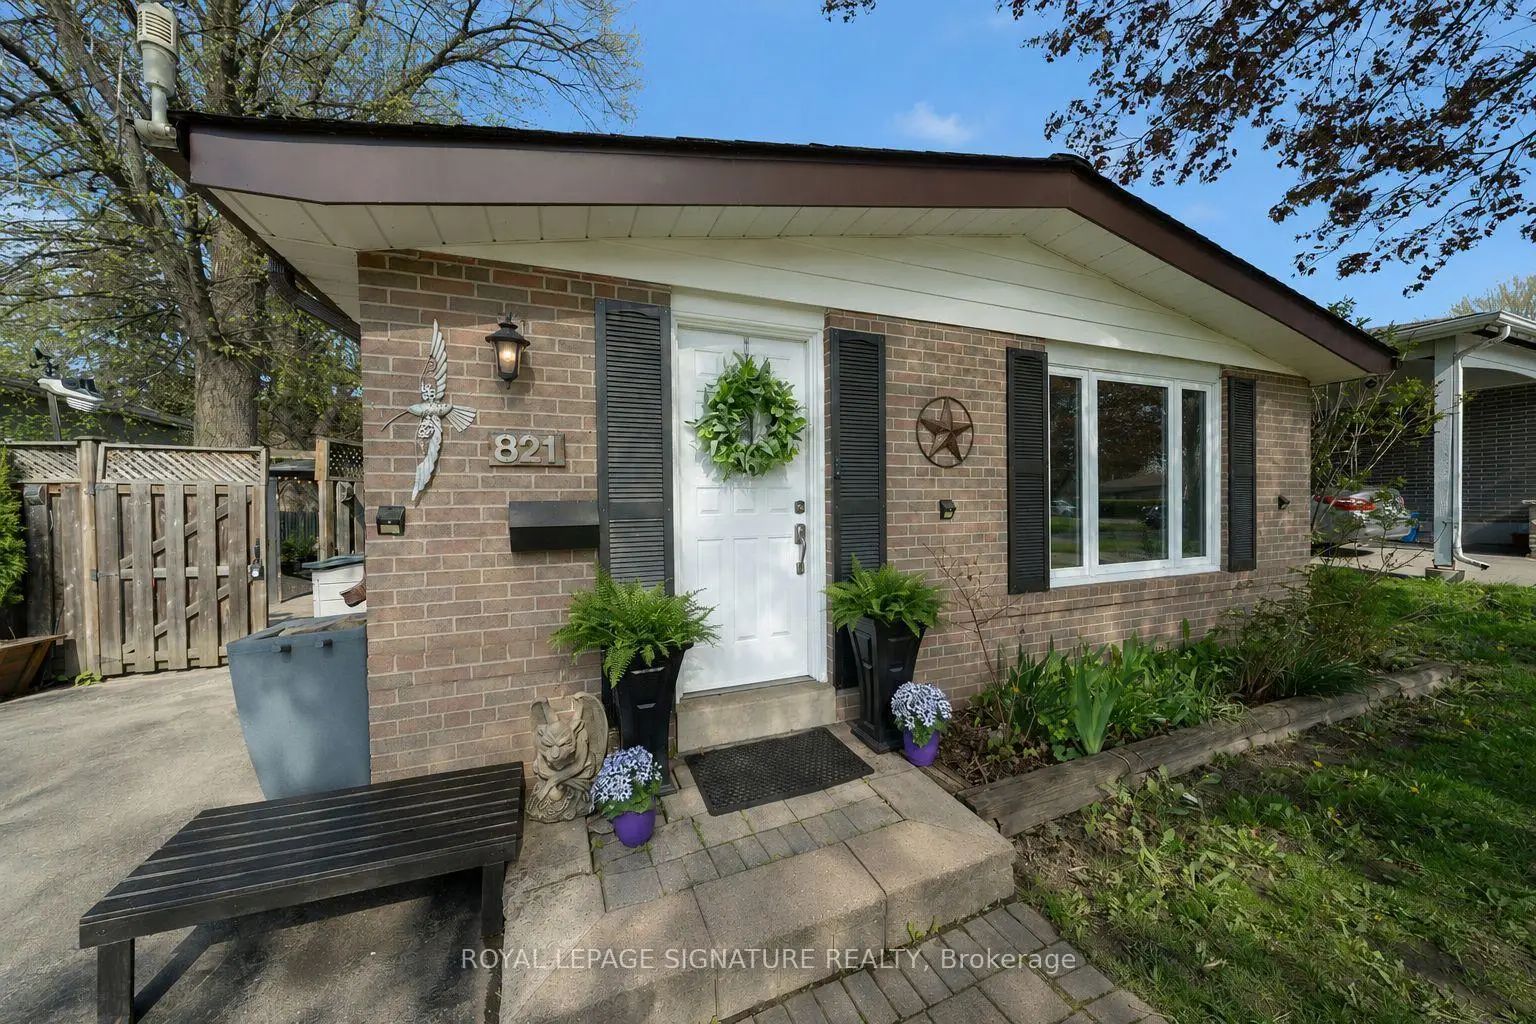

Description
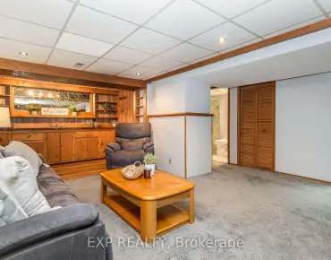
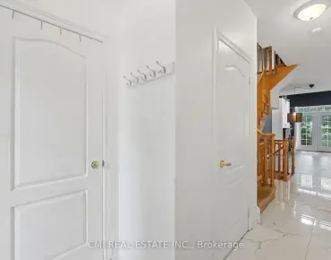
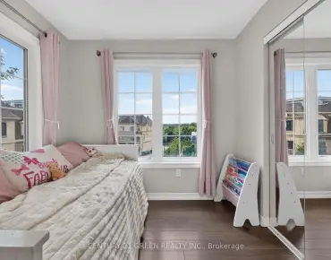
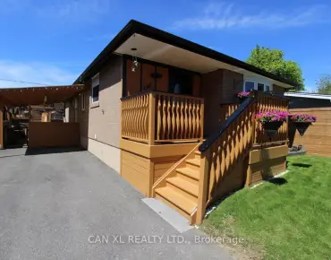
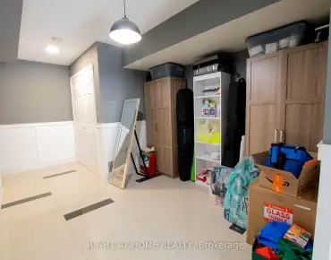
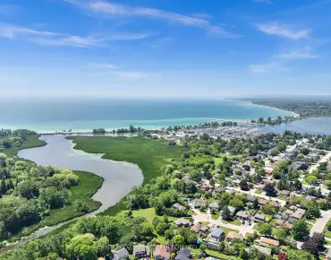
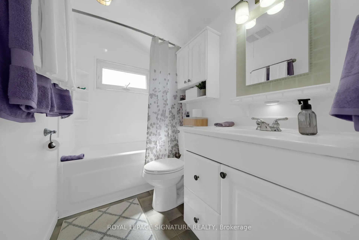
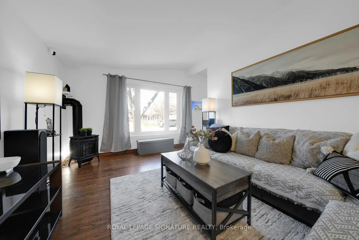
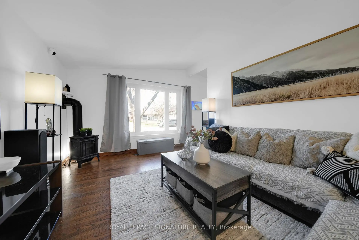
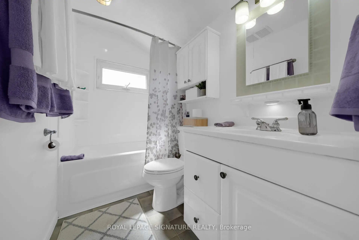
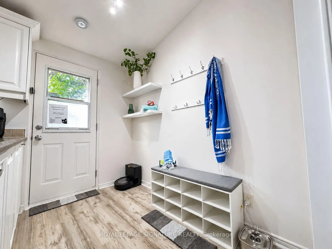
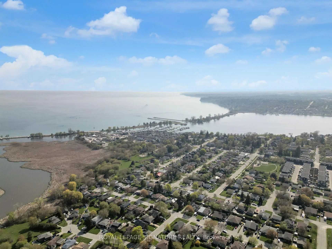
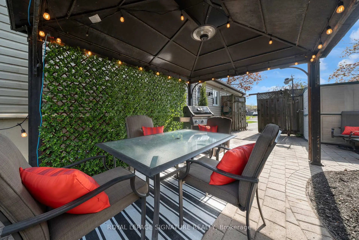
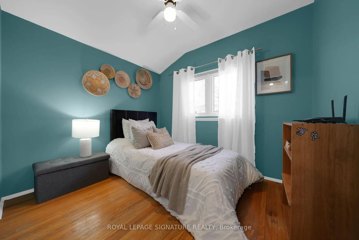
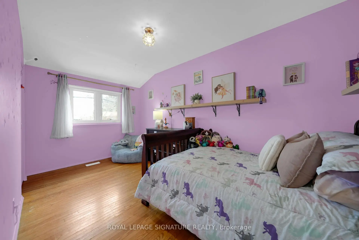
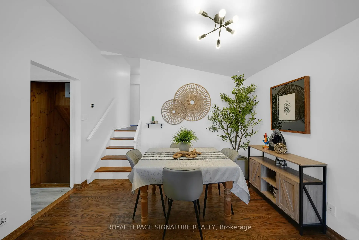
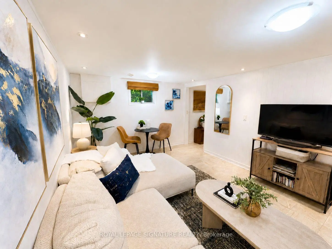
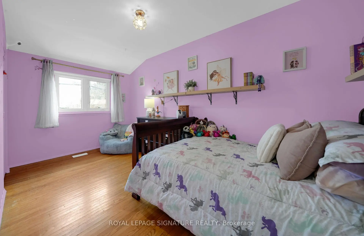
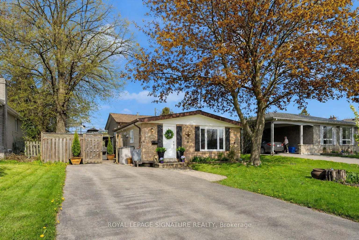
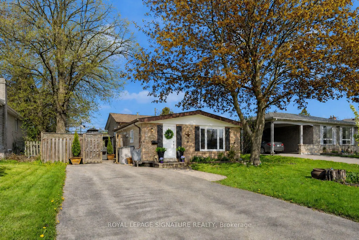
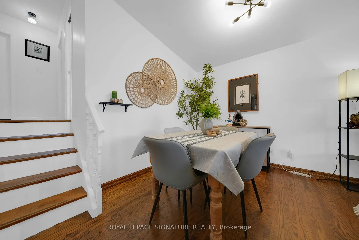
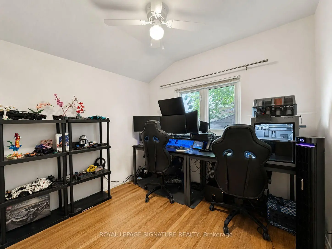
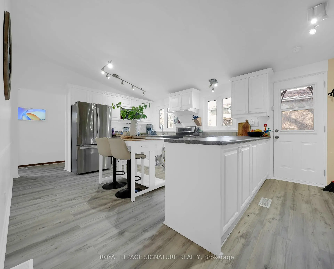
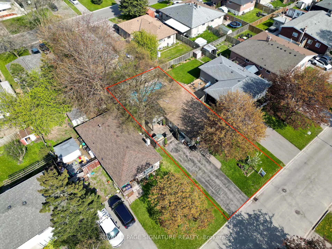
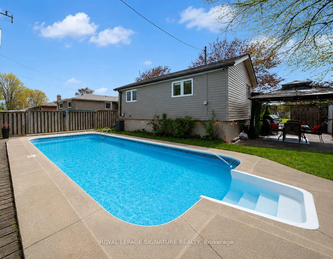
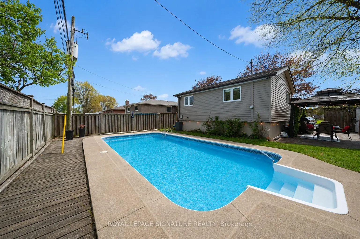
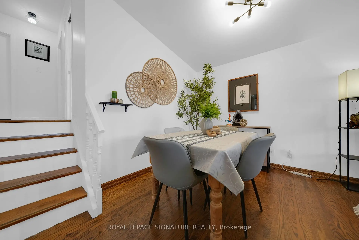
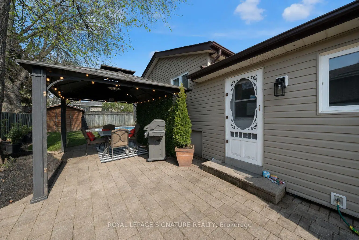
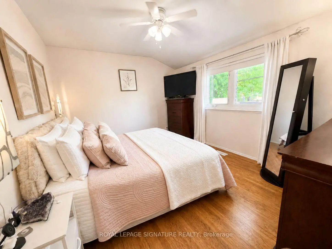
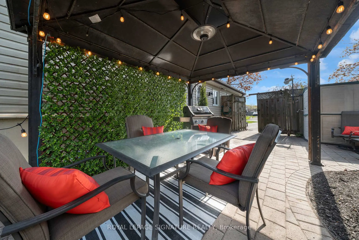
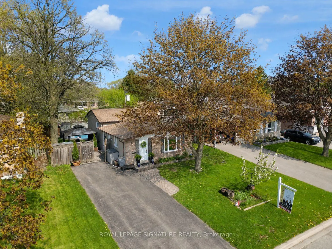
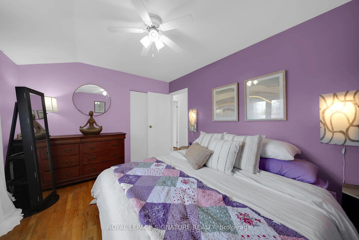
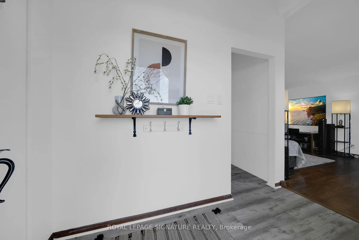
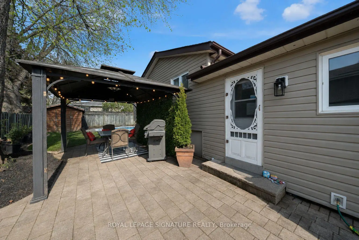
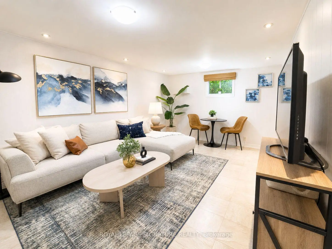
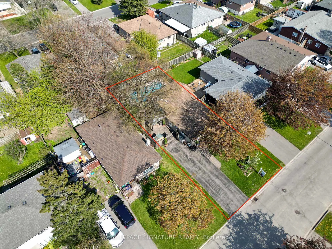
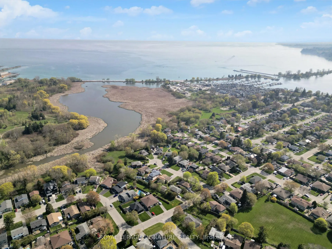
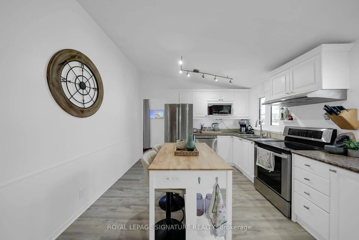
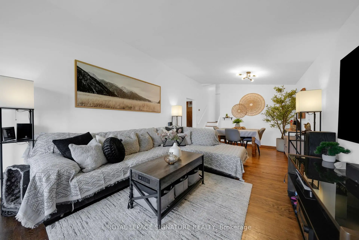
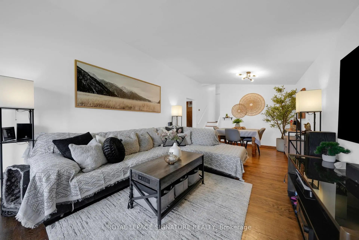
Move-in ready detached in Bay Ridges for under $800K. This freshly painted 3-bedroom, 2-bathroom backsplit offers a bright, functional layout with vaulted ceilings on the main level and in all bedrooms, adding character and a great sense of space throughout.The oversized eat-in kitchen is a true standout - family-sized, highly functional, and ideal for anyone who loves to cook or entertain. Featuring a newer LG stainless steel appliance suite, updated cabinetry, a brand-new centre island, and excellent potential to add a large pantry, this kitchen offers both style and everyday practicality.The main living/dining areas include a gas fireplace and comfortable gathering space, while the upper level features 3 well-sized bedrooms and an updated full bathroom. The lower level adds valuable flexibility, functioning well as an extended family room while also offering excellent potential for an in-law suite with a full bathroom, kitchenette area, and privacy wall that creates space for a bedroom setup. The backyard has been refreshed and is ready to enjoy, with updated landscaping, lawn space, a gazebo, and an in-ground pool for hot summer days. No sidewalk means parking for up to 5 vehicles - a major bonus for families, guests, or multi-generational living. Walk to Pickering GO, the beachside boardwalk, parks, trails, schools, shops, restaurants, and the marina, with quick access to Hwy 401 and daily amenities. A rare opportunity to secure a move-in ready detached home in a connected waterfront community - with space, parking, versatility, and long-term value - offered at $799,900. Offers anytime.
Features
- Facing: East

- Bedrooms: 3

- Bathrooms: 2

- Garages:

- Kitchens: 1

Details
- Lot size: 50.00 x 100.00 Feet

- Space: 1100-1500

- Tax: $ 5397.72

- E13505912

- Listing contracted with: ROYAL LEPAGE SIGNATURE REALTY
| Room | Size(M) | Description | |
|---|---|---|---|
| Kitchen | 5.76x3.53 | Vaulted Ceiling(s), Stainless Steel Appl, W/O To Yard |
|
| Living Rm | 4.84x3.55 | Vaulted Ceiling(s), Gas Fireplace, Large Window |
|
| Dining Rm | 3.55x2.18 | Vaulted Ceiling(s), Combined w/Living, Hardwood Floor |
|
| Primary B | 3.84x3.17 | Window, Closet, Hardwood Floor |
|
| 2nd Br | 4.54x2.50 | Window, Closet, Hardwood Floor |
|
| 3rd Br | 2.83x2.44 | Window, Closet, Hardwood Floor |
|
| Recreatio | 5.42x3.25 | 3 Pc Bath, Above Grade Window, Pot Lights |
| Bathroom | Pieces | Level | |
|---|---|---|---|
| 1xBath | 4 pcs | Second |
|
| 1xBath | 3 pcs | Basement |
Property Summary
Located close to the intersection of Krosno & Bayly, 821 Krosno Blvd is a 3 bedrooms 2 washrooms Detached. The property has many nice features including Other. Kitchen, Living Room Rm and Dinning Room Rm are on the Ground floor.Local Area Profile
This property is located in an area with a high level of homeownership with a mix of detached homes and apartments and condominiums. Approximately 32% of residents hold a bachelor's degree or higher, while about 35% have a college credential. The large majority of local commuters travel by car.