Liverpool, Pickering, L1V 2X8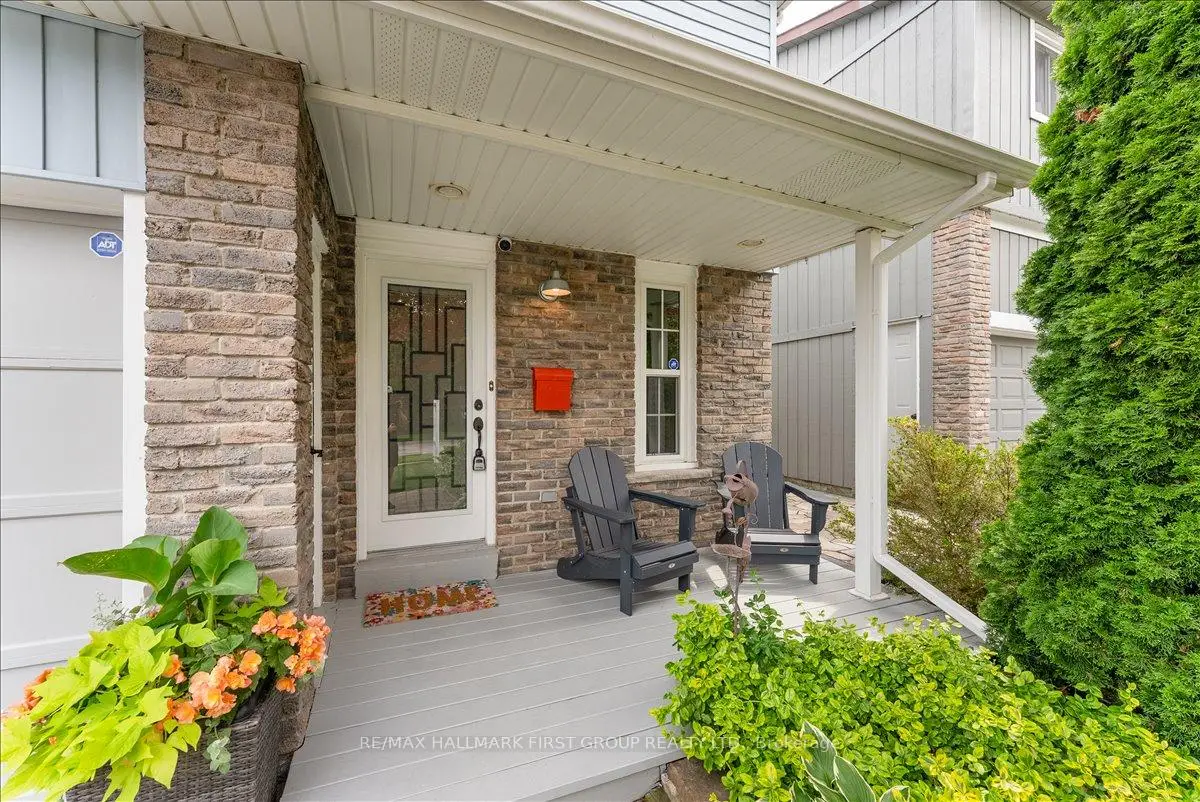

Description
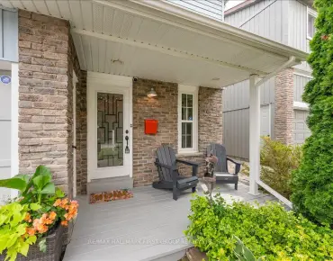
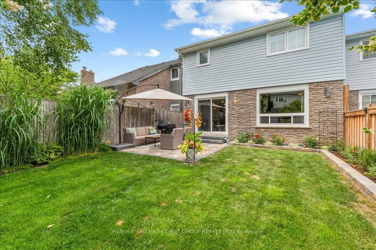
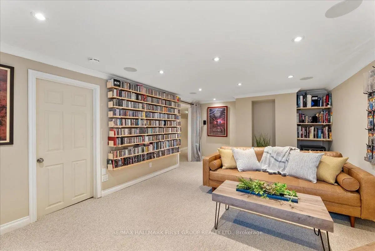
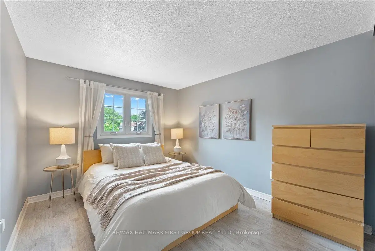
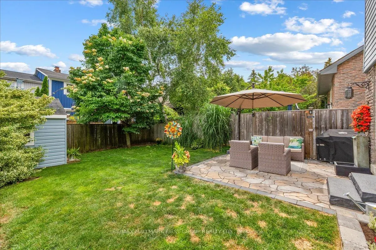
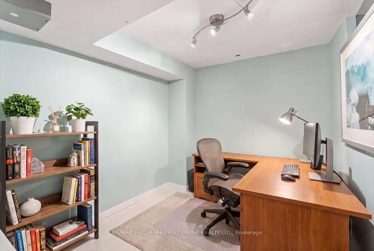
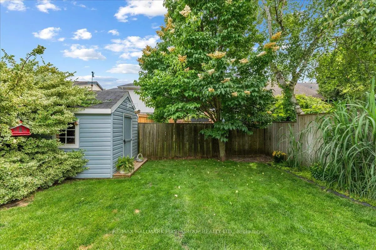
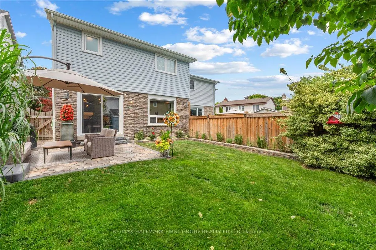
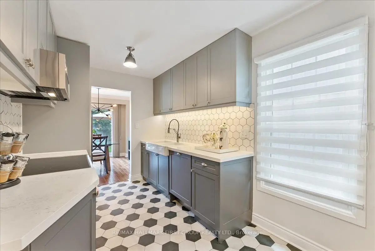
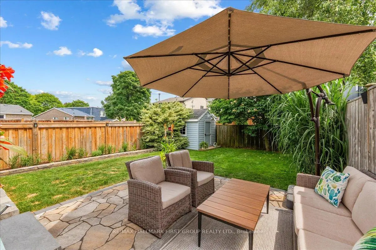
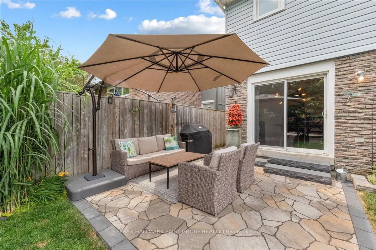
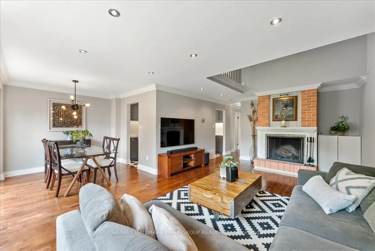
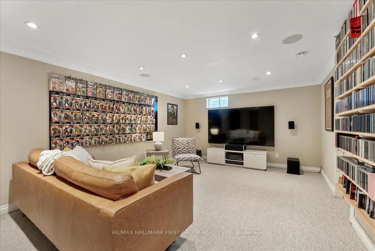
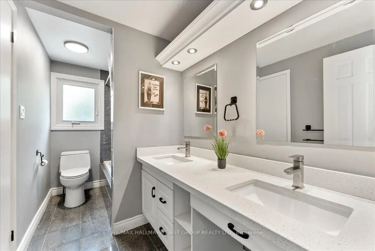
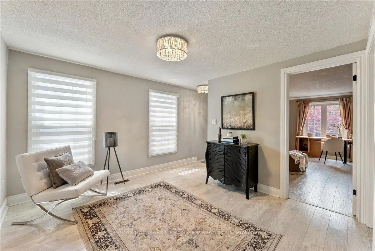
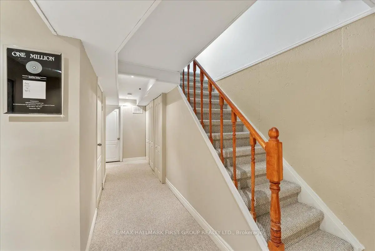
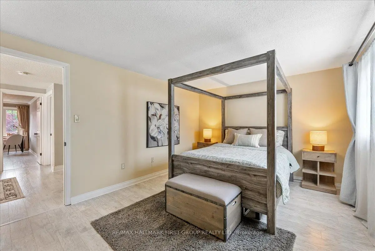
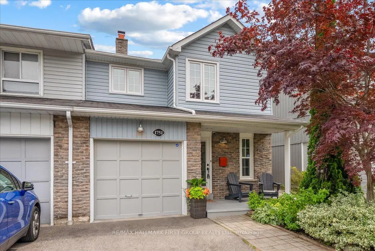
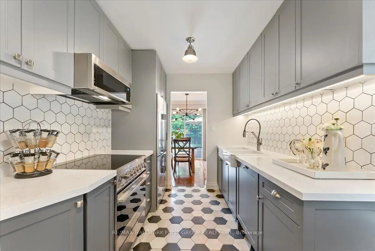
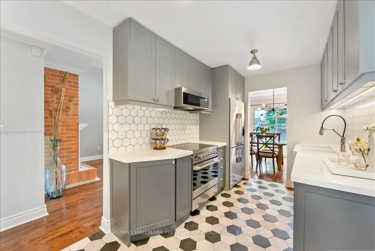
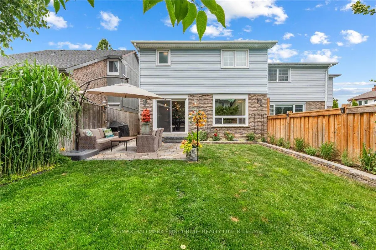
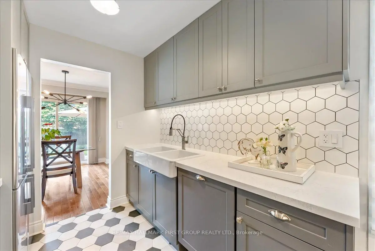
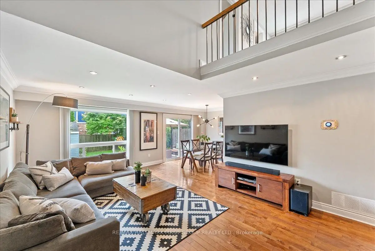
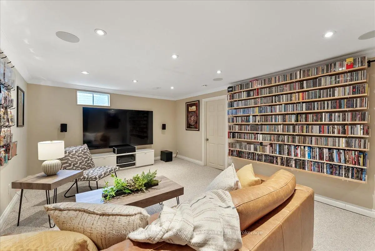
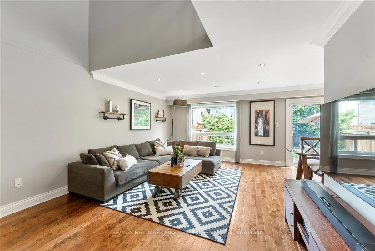
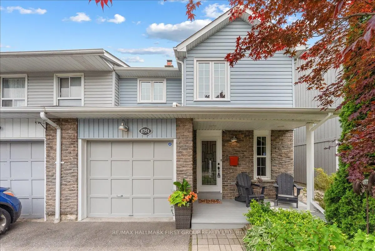
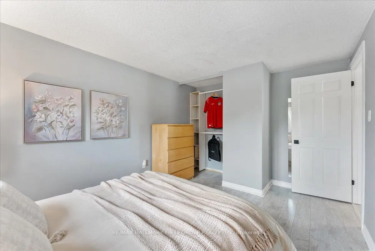
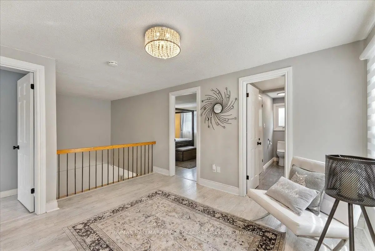
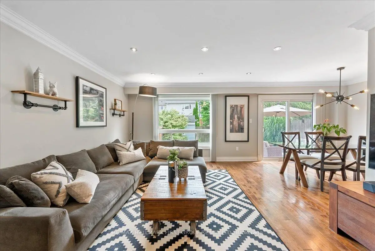
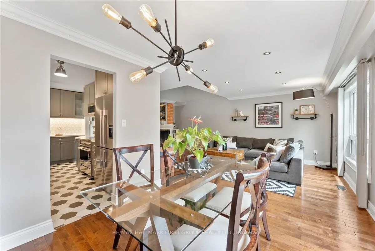
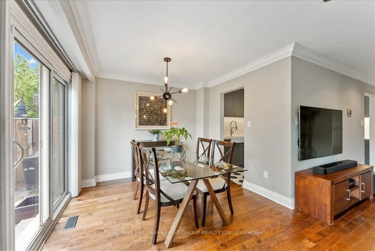
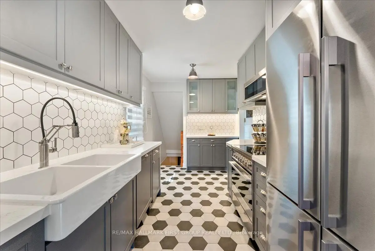
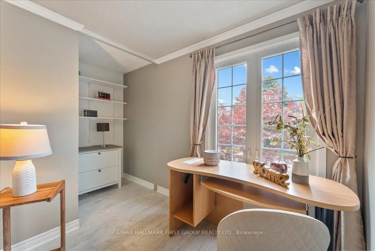
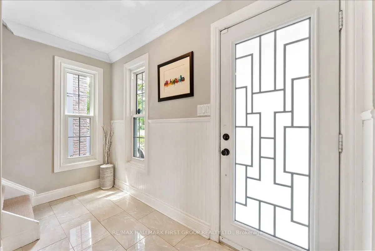
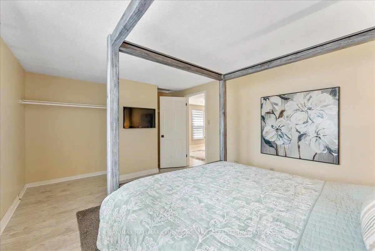
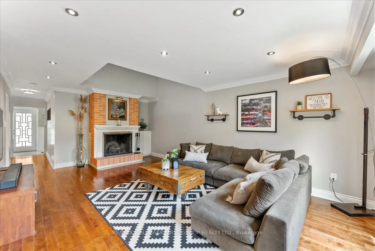
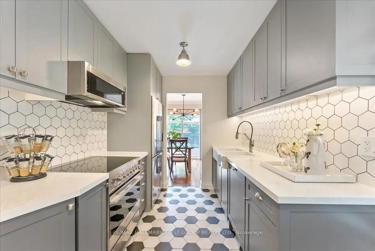
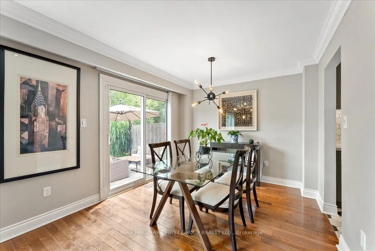
Welcome to one of Glendale's most sought-after and spacious semi-detached floor plans - extensively updated and offering exceptional value in today's market. This beautifully maintained home features impressive curb appeal with an extra-long driveway, covered porch, mature landscaping, and direct garage access. Inside, a welcoming foyer leads to a stunning great room with soaring 14-foot ceilings, a wood-burning fireplace, and abundant natural light. The spacious dining area overlooks the backyard and provides seamless access to a private outdoor retreat complete with a professionally landscaped patio (2023), perennial gardens, and a separate storage shed-perfect for relaxing or entertaining. The thoughtfully renovated kitchen (2022) is designed for both style and function, offering extensive cabinetry, generous prep space, and premium Fisher & Paykel and Thermador appliance package. Upstairs features a bright open-concept loft overlooking the great room below, a spacious primary bedroom with his-and-hers double closets, and generously sized secondary bedrooms with ample storage. A beautifully renovated 5-piece bathroom includes double sinks and a large linen closet. The fully finished basement adds valuable living space with a large recreation room, office or playroom, a 3-piece bathroom, and workshop area in the utility room. Major updates include furnace & A/C (2020), electrical panel (2017), windows, shingles, professionally waterproofed foundation (2024), Kitchen (2022), second-floor bathroom (2018), attic insulation (2018), & landscaping offering true peace of mind. A perfect opportunity for first-time buyers, growing families, or downsizers seeking low-maintenance living in a desirable neighbourhood. **See attached list of upgrades**
Features
- Facing: South

- Bedrooms: 3

- Bathrooms: 3

- Garages: 1

- Kitchens: 1

Details
- Lot size: 27.03 x 111.57 Feet

- Space: 1500-2000

- Tax: $ 5188.68

- E13505576

- Listing contracted with: RE/MAX HALLMARK FIRST GROUP REALTY LTD.
| Room | Size(M) | Description | |
|---|---|---|---|
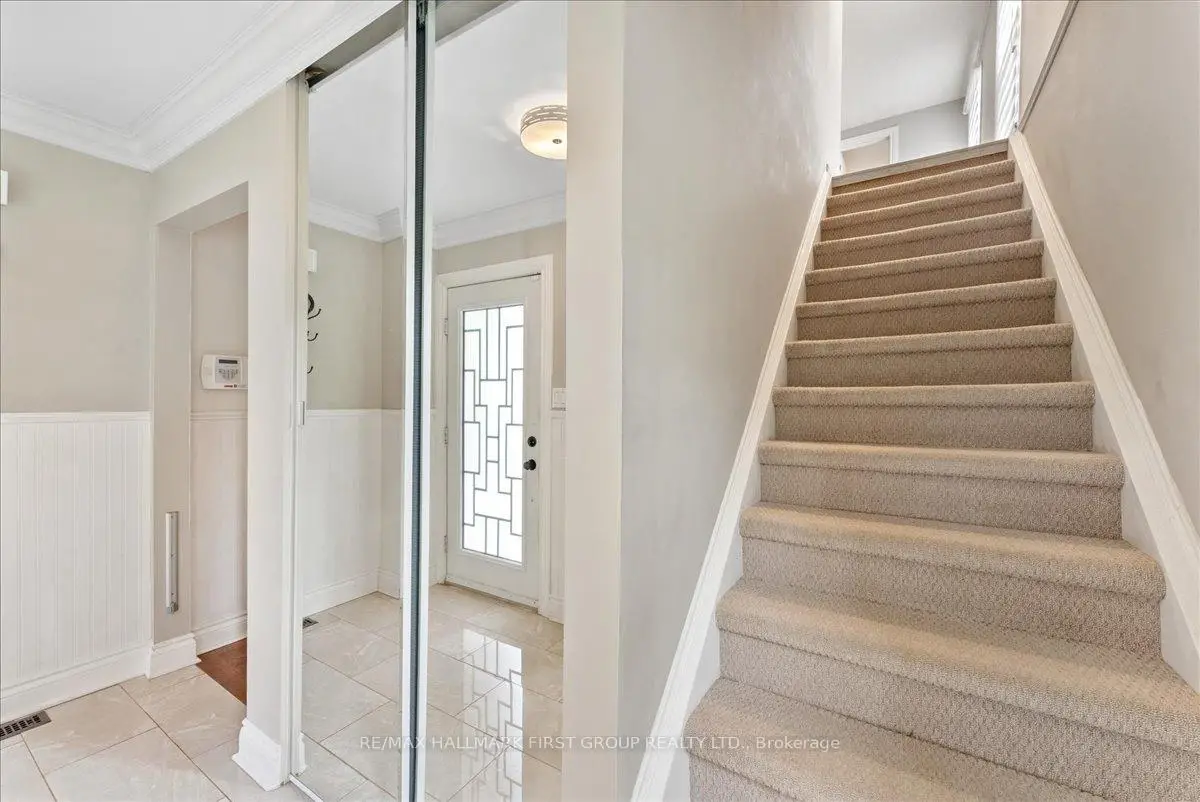
| Foyer | 3.43x1.40 | W/O To Porch, Double Closet, Tile Floor |
|
| Great Rm | 6.46x4.06 | Vaulted Ceiling(s), Fireplace, Hardwood Floor |
|
| Dining Rm | 3.05x2.67 | W/O To Patio, Overlooks Backyard, Hardwood Floor |
|
| Kitchen | 4.15x2.39 | Renovated, Custom Backsplash, Stainless Steel Appl |
|
| Loft | 3.55x3.30 | Overlooks Living, Open Concept, Laminate |
|
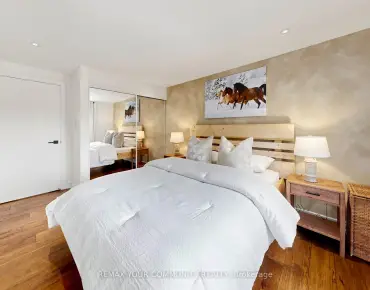
| Primary B | 4.31x3.43 | His and Hers Closets, Overlooks Backyard, Laminate |
|
| 2nd Br | 4.25x3.04 | Double Closet, Overlooks Frontyard, Laminate |
|
| 3rd Br | 4.52x2.39 | Large Closet, Overlooks Frontyard, Laminate |
|
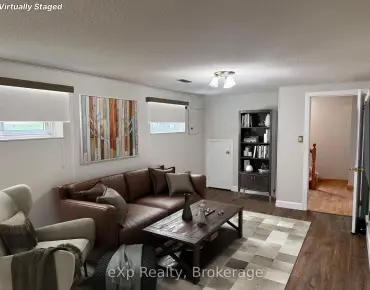
| Recreatio | 6.10x3.79 | Above Grade Window, Broadloom, Open Concept |
|
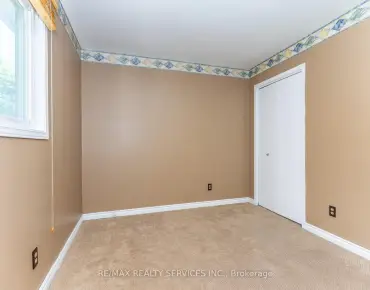
| Office | 2.72x2.50 | Separate Rm, Broadloom |
| Bathroom | Pieces | Level | |
|---|---|---|---|
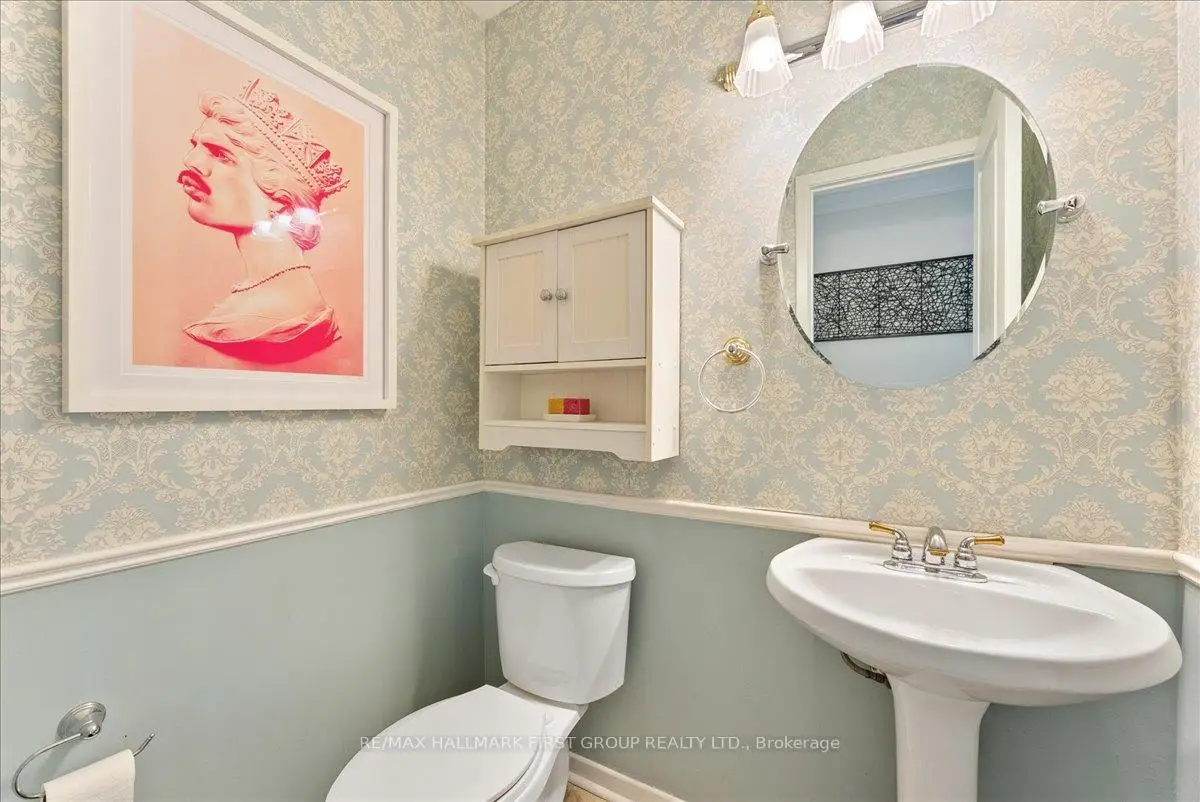
| 1xBath | 2 pcs | Main |
|
| 1xBath | 5 pcs | Second |
|
| 1xBath | 3 pcs | Basement |