Bay Ridges, Pickering, L1W 1A2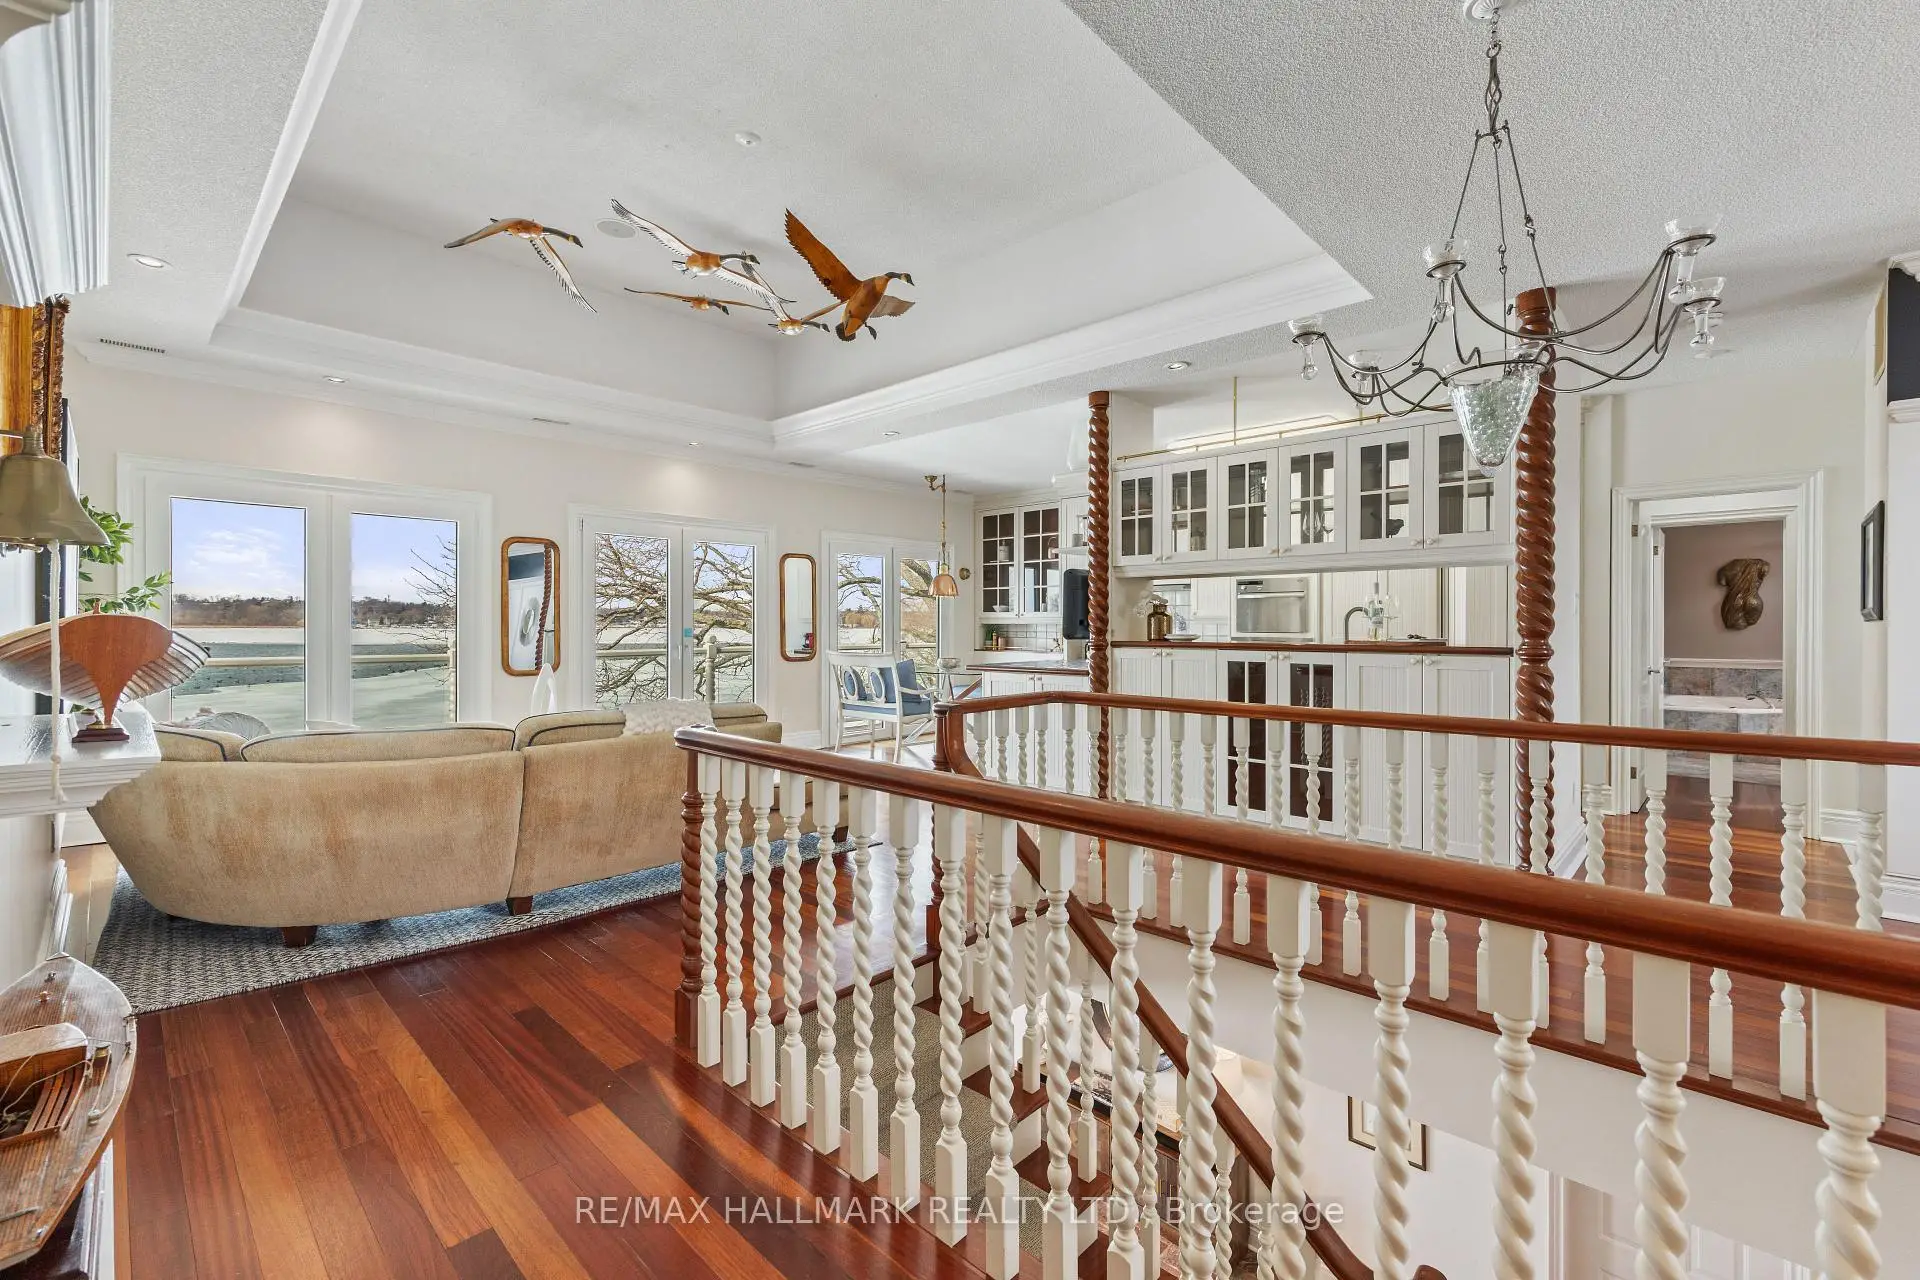

Description
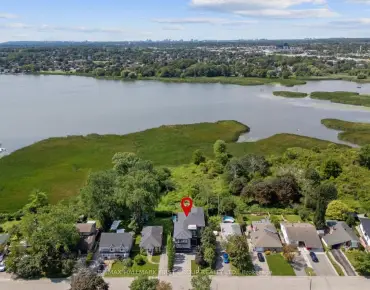
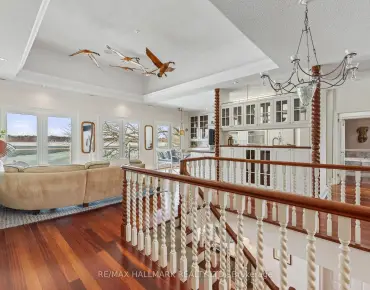
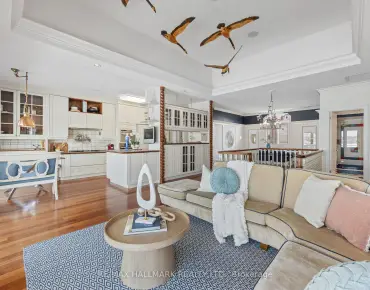
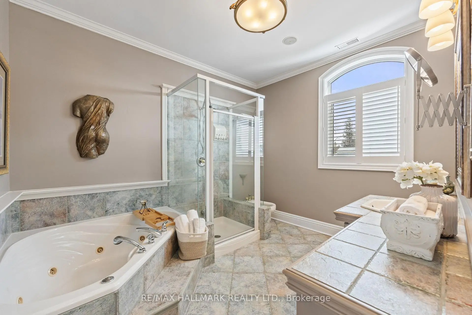
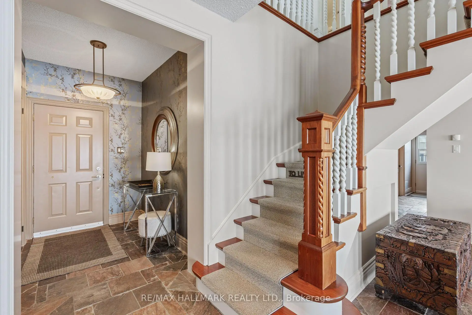
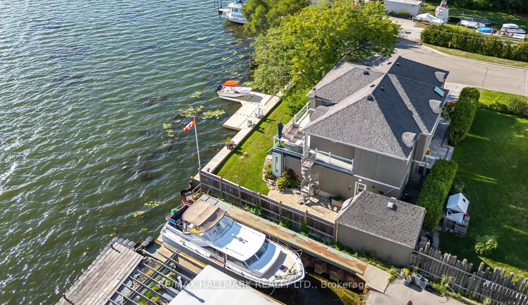
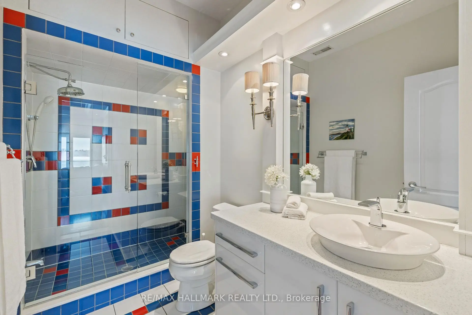
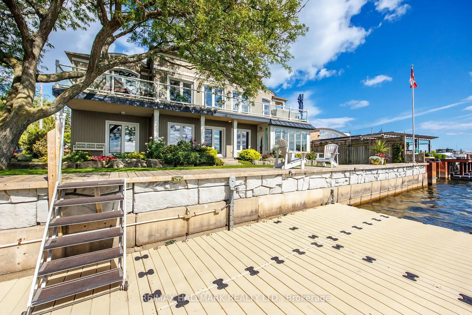
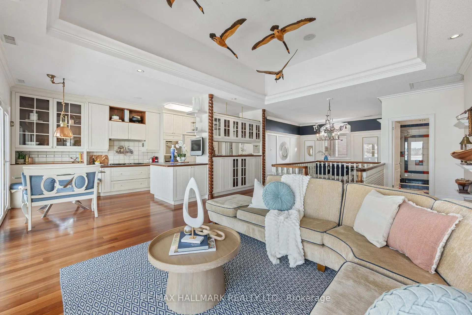
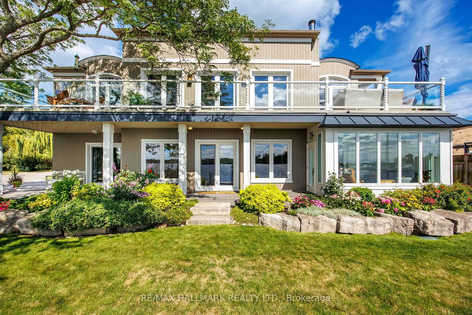
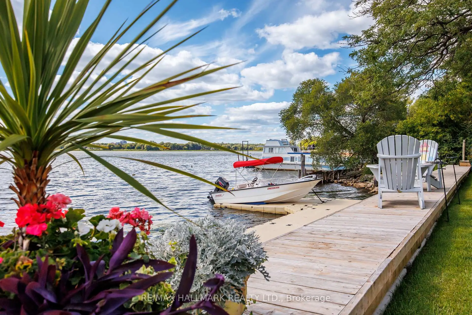
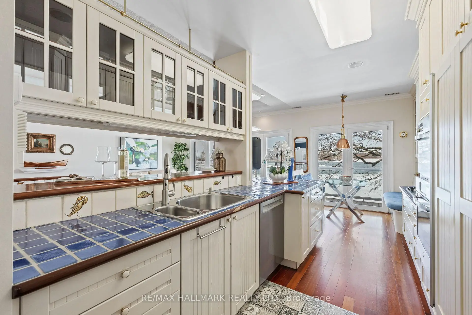
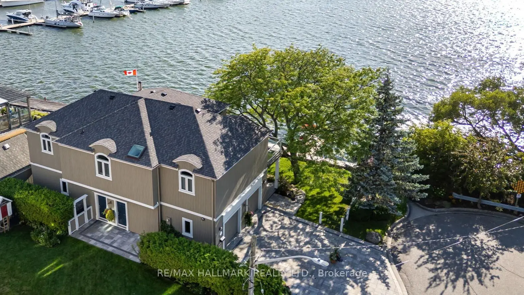
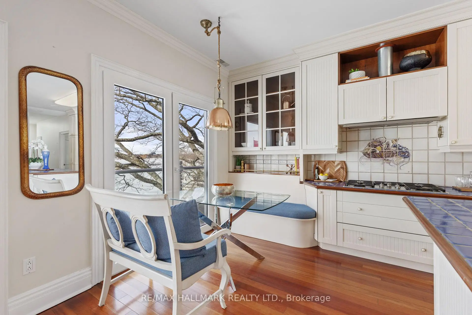
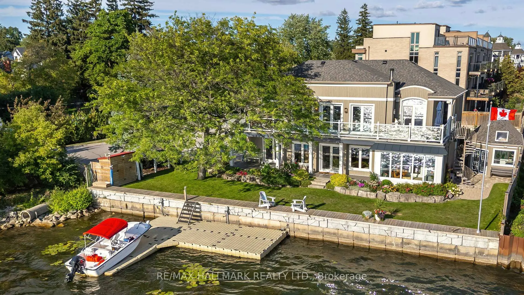
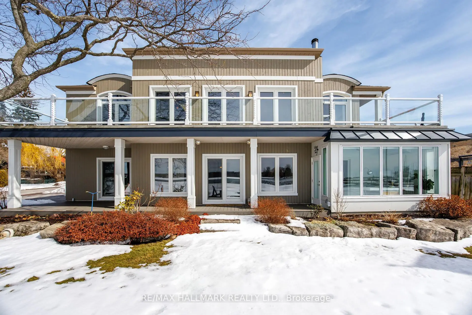
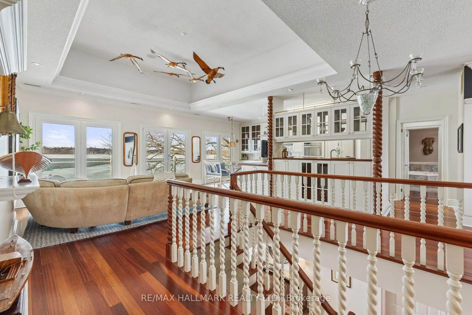
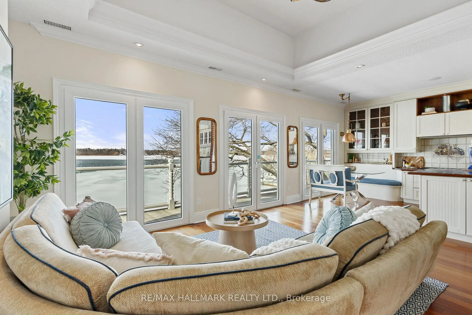
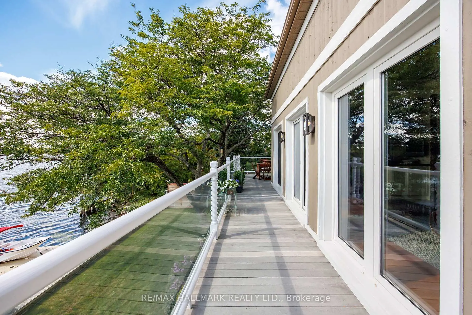
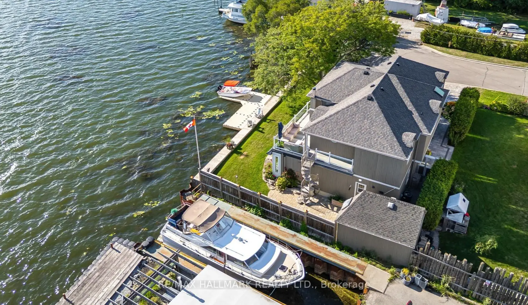
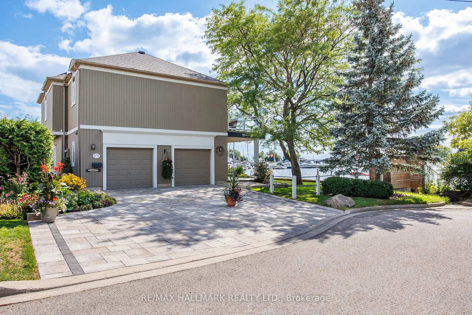
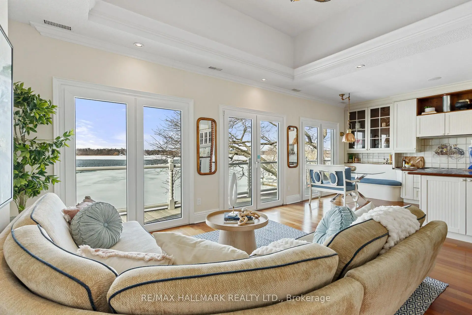
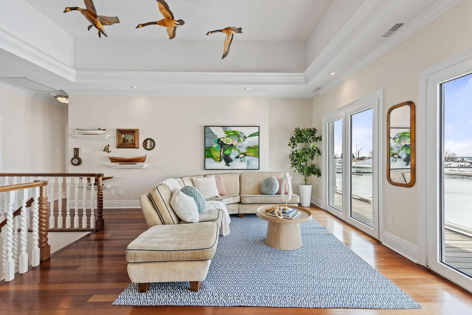
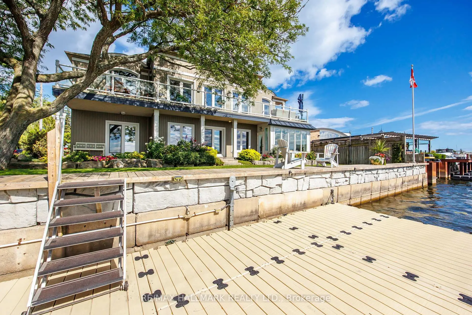
An impressive 90 feet of private shoreline on Frenchman's Bay! This amazing property offers true direct and sheltered waterfront access a rarity anywhere in the GTA. Complete with 4-bedrooms and three full baths, this custom home offers a unique layout with breathtaking views from the second-story kitchen and living room, where expansive windows open onto a spacious wraparound veranda. Nestled in the heart of Frenchman's Bay Nautical Village, you're steps from the beach, scenic trails, marinas, and restaurants in a vibrant, southern-inspired community. This property offers an exceptional waterfront lifestyle. Paddleboarding, sailing, and kitesurfing in the summer or skating and ice fishing just steps from home in the winter. No matter what season, the views are always exceptional. The property also features a rebuilt seawall and private dock above all previous flood levels with capacity for multiple vessels with direct access to Lake Ontario. Lovingly maintained by its original owners, this timeless home is ready for its next chapter of sunsets, waterfront beauty, and year-round recreation.
Features
- Facing: East

- Bedrooms: 4

- Bathrooms: 3

- Garages: 2

- Kitchens: 1

Details
- Lot size: 78.00 x 90.00 Feet

- Space: 2500-3000

- Tax: $ 9417.00

- E13500404

- Listing contracted with: RE/MAX HALLMARK REALTY LTD.
| Room | Size(M) | Description | |
|---|---|---|---|
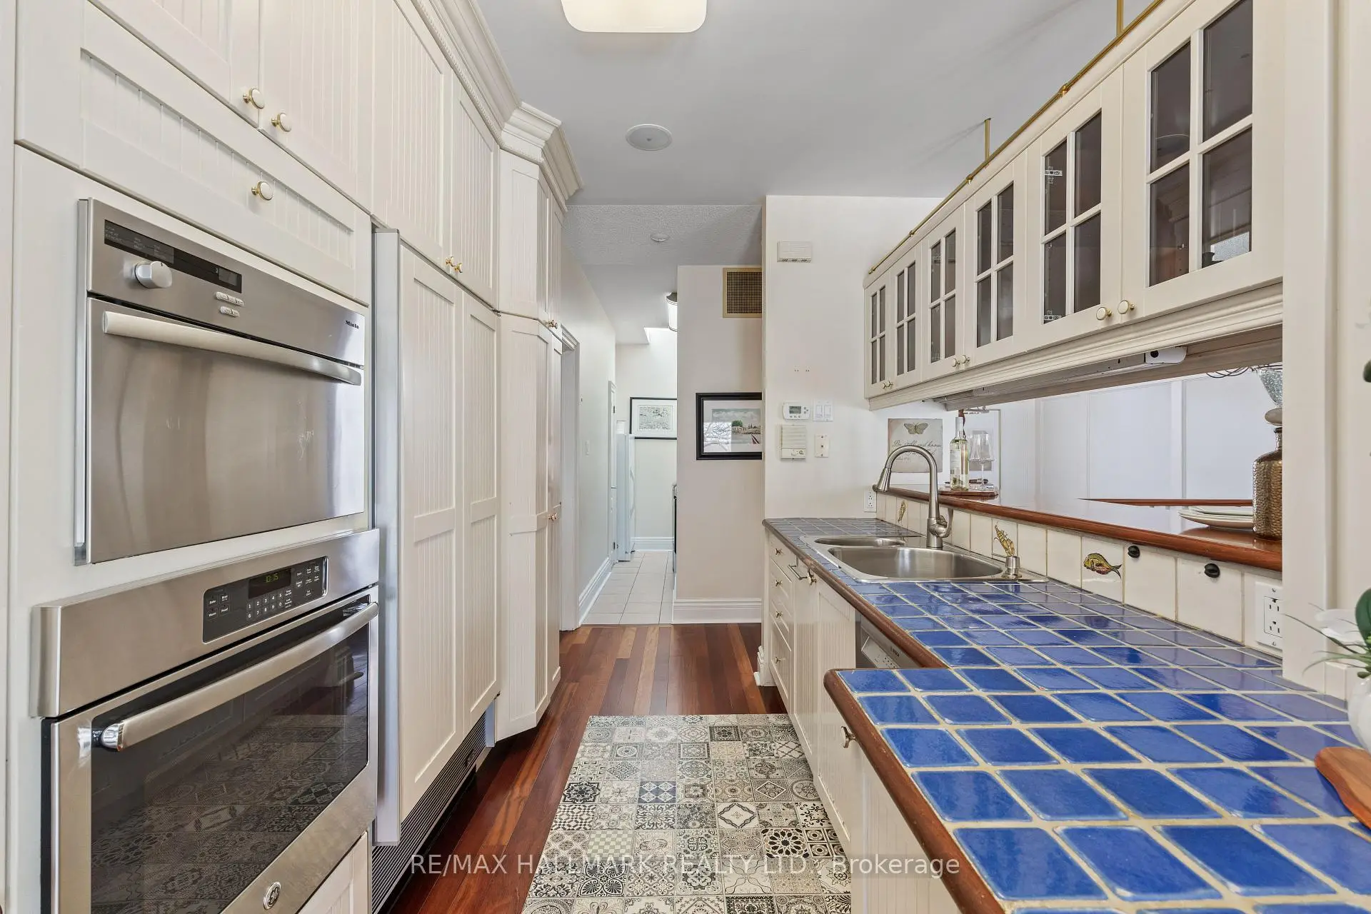
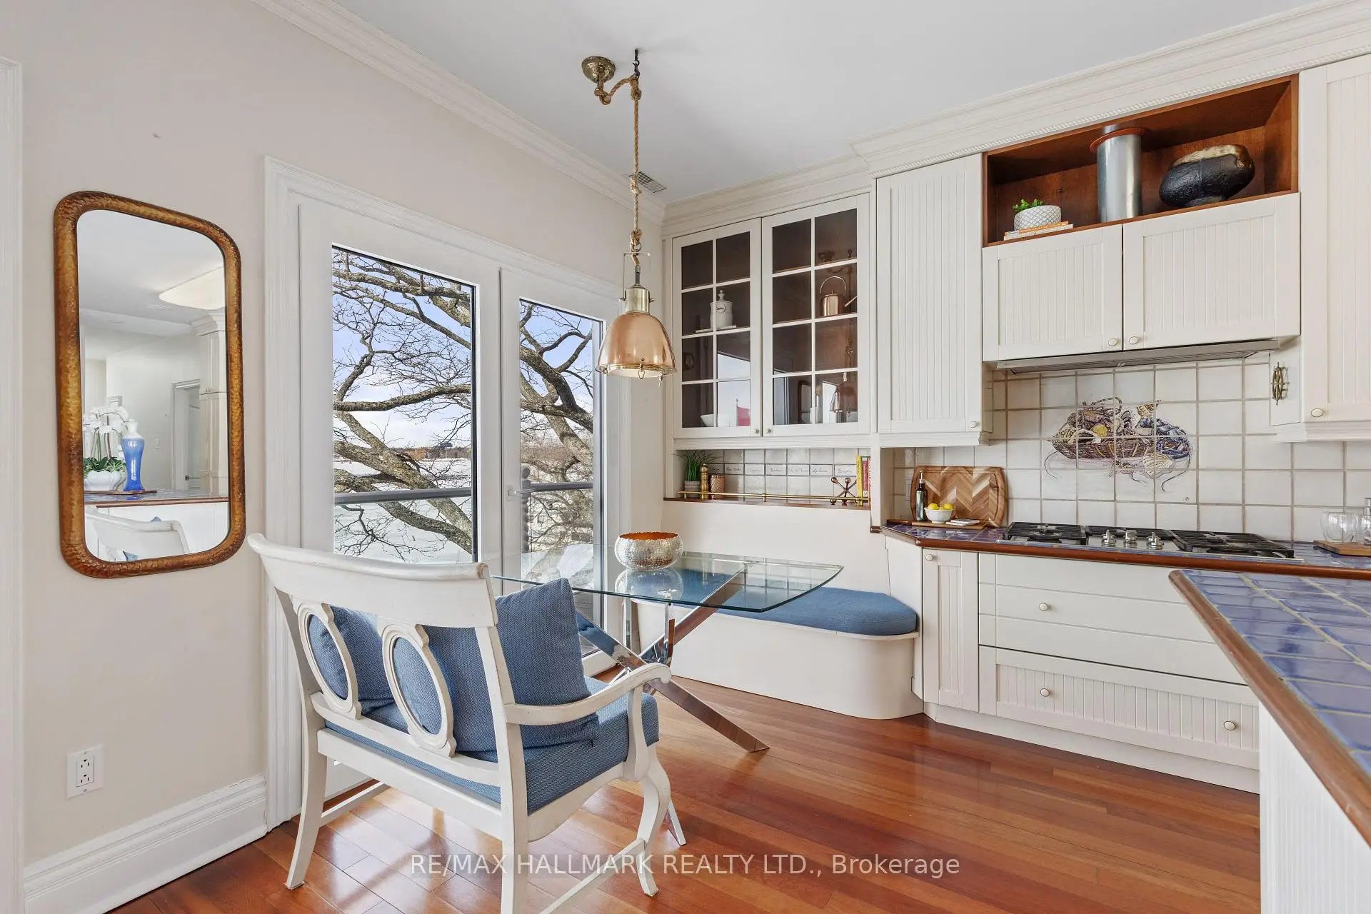
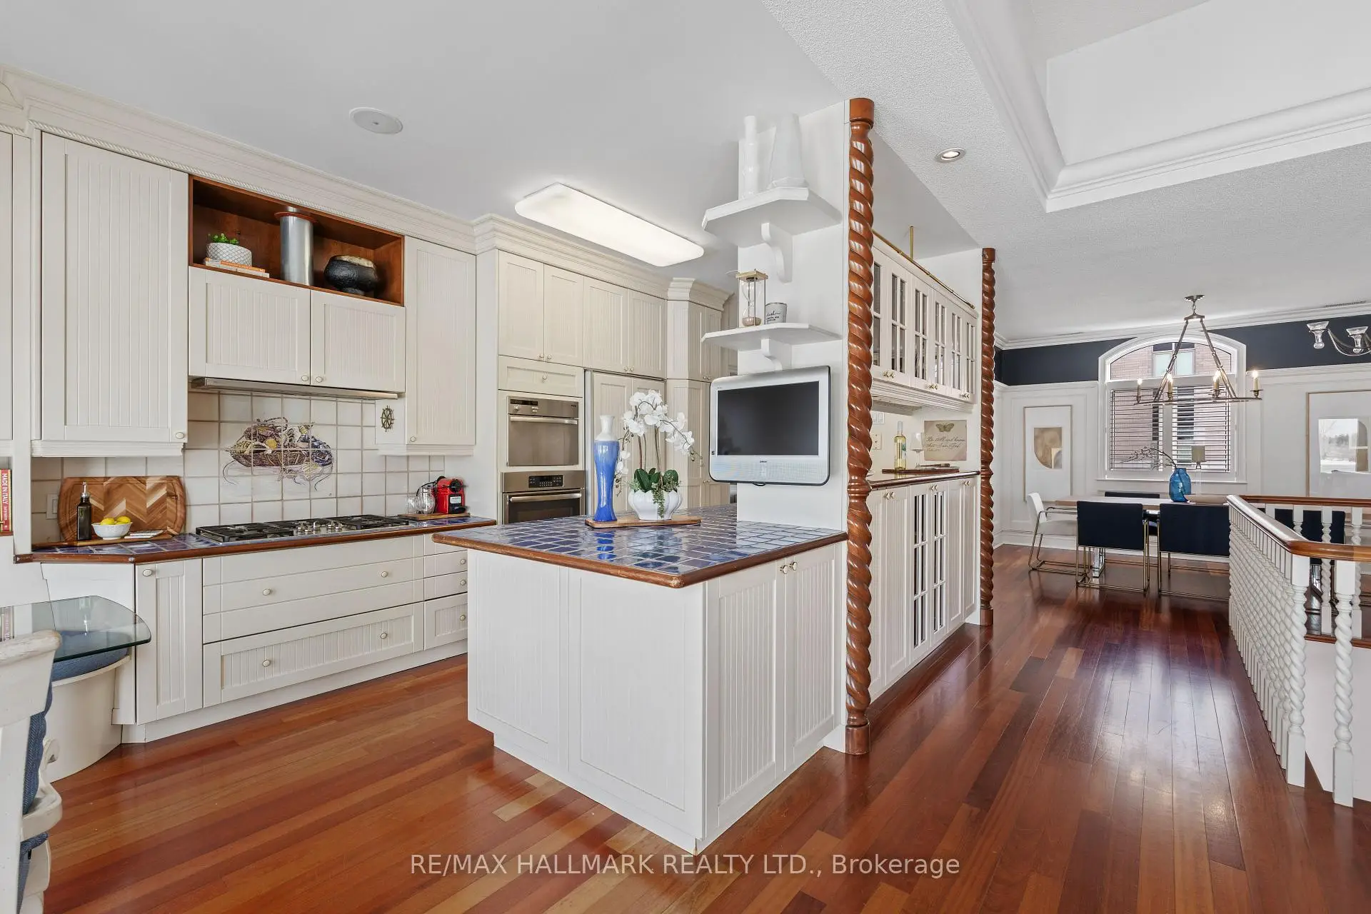
| Kitchen | 2.83x5.77 | Eat-in Kitchen, Centre Island, Backsplash |
|
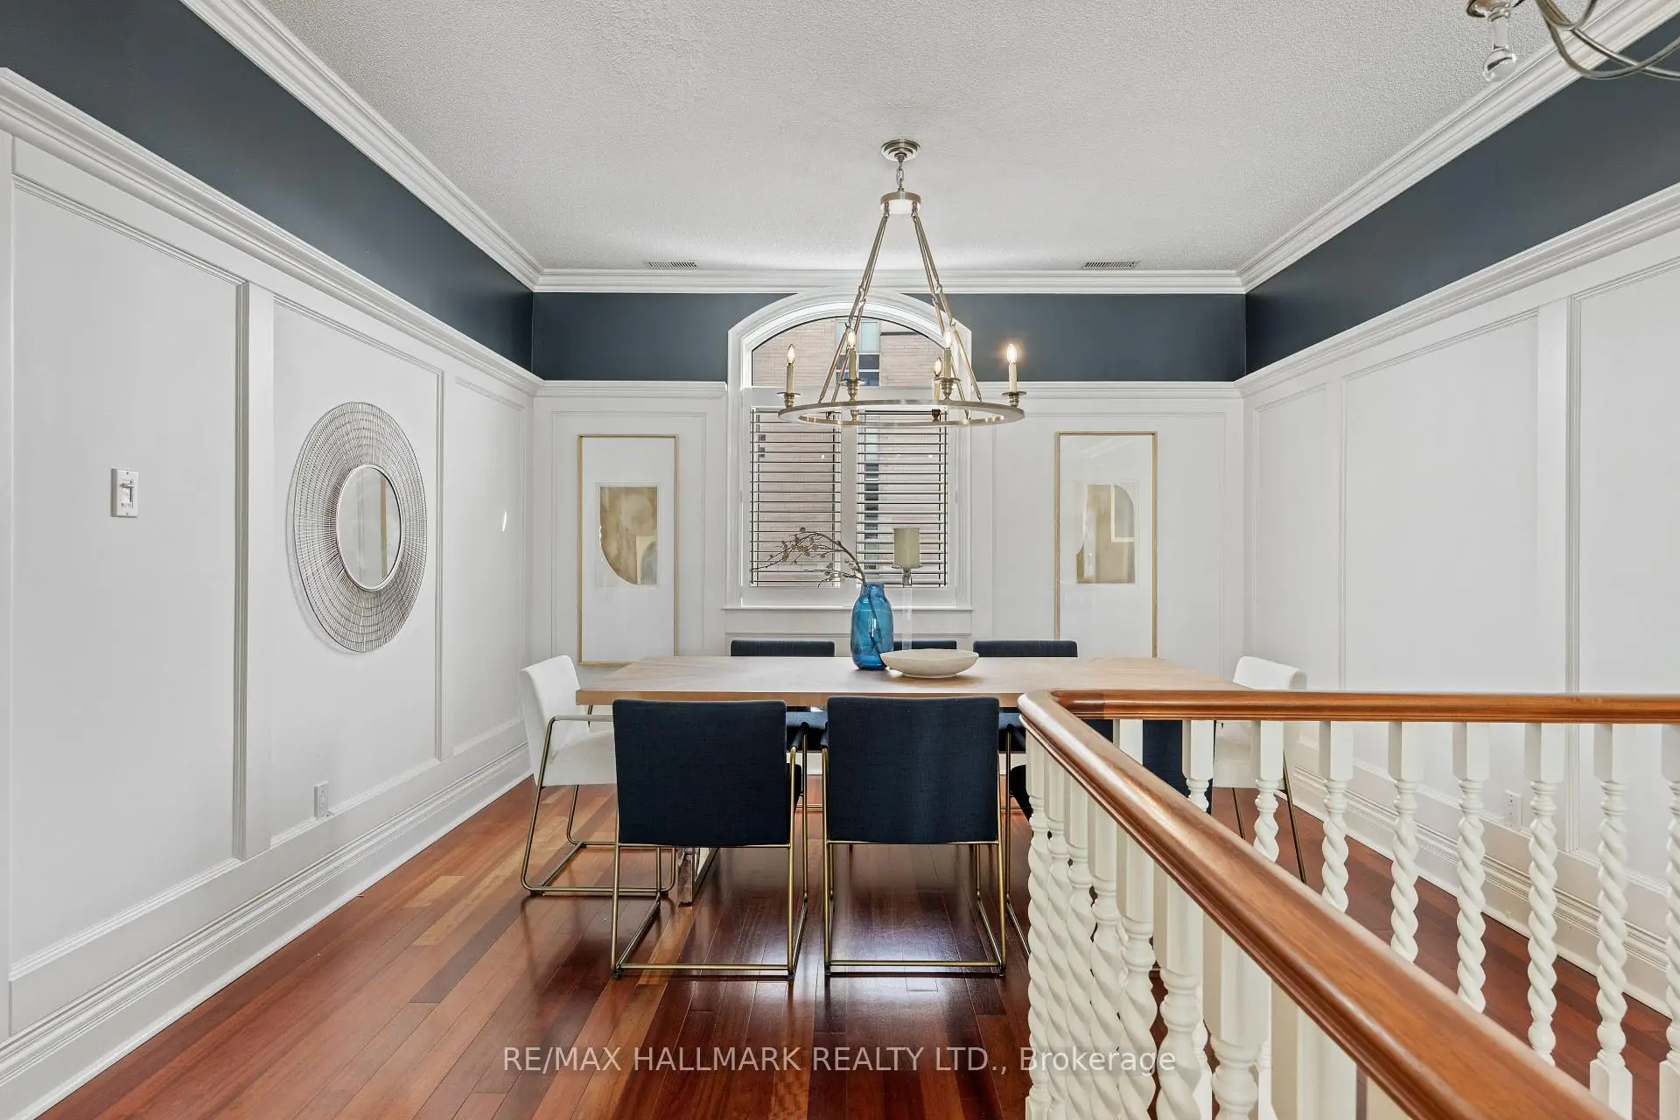
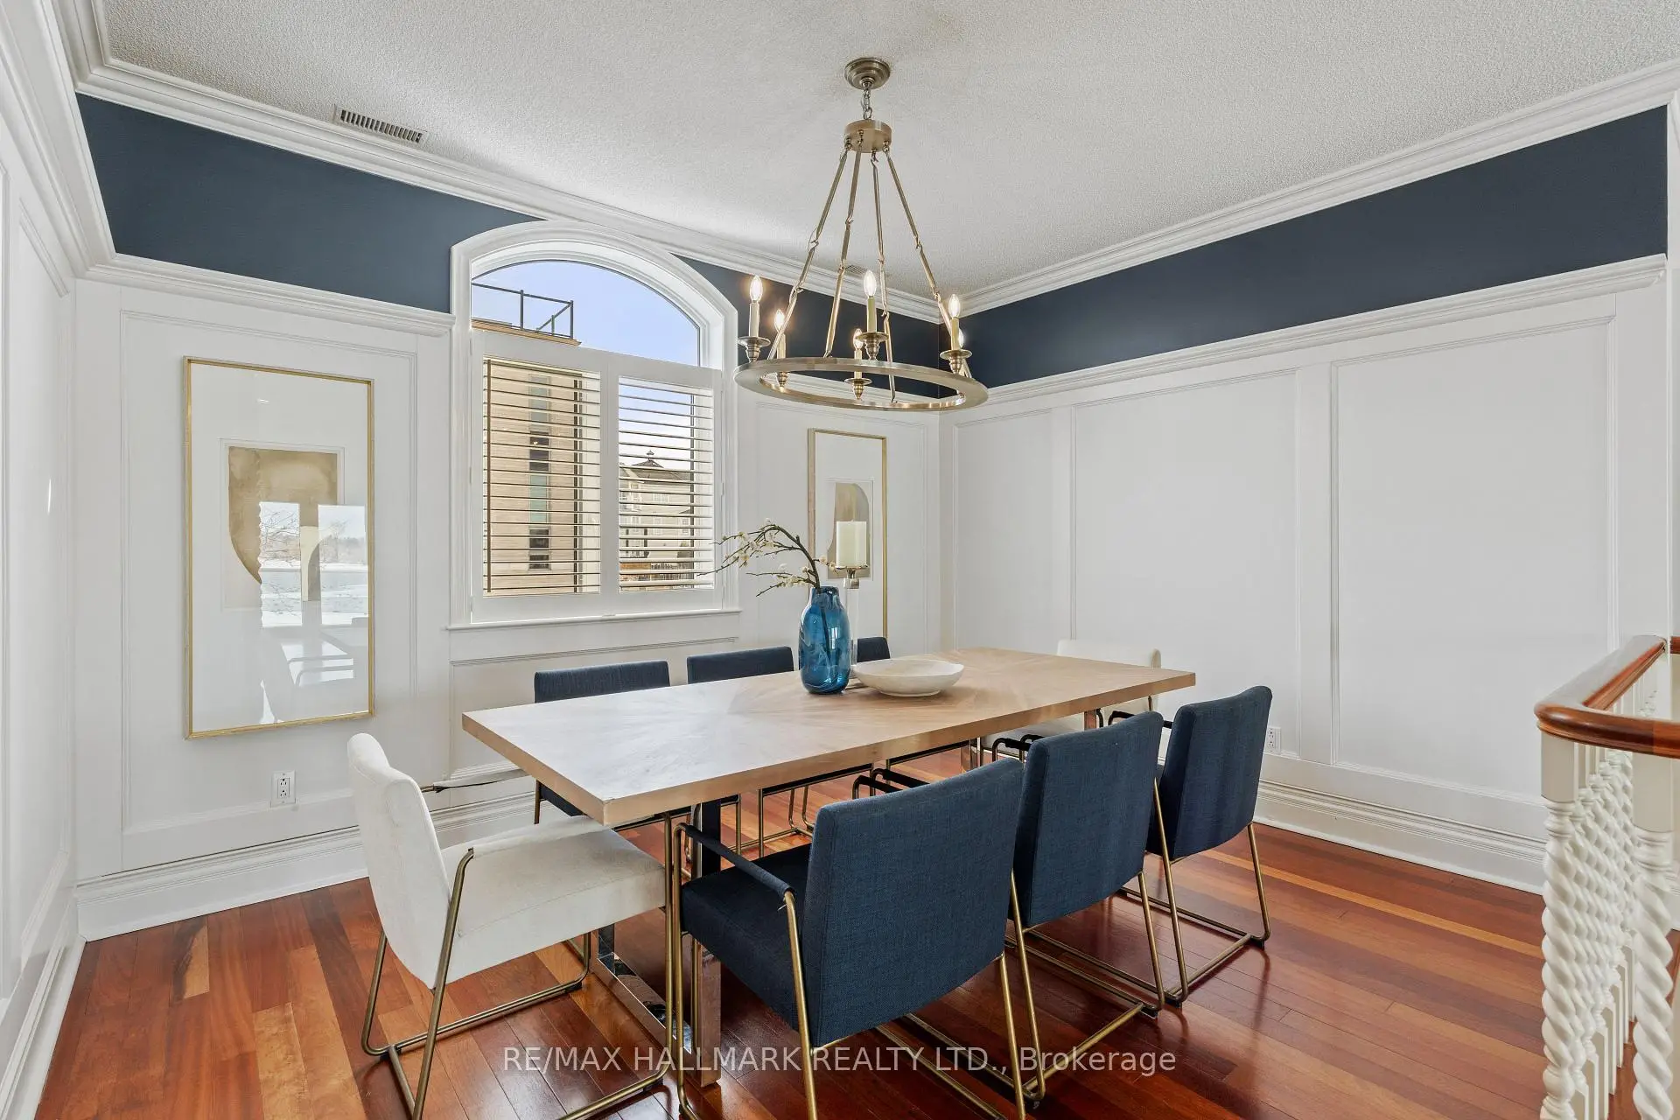
| Dining Rm | 3.73x2.99 | Hardwood Floor, Wainscoting, Picture Window |
|
| Family Rm | 7.96x7.02 | W/O To Balcony, Overlook Water, Pot Lights |
|
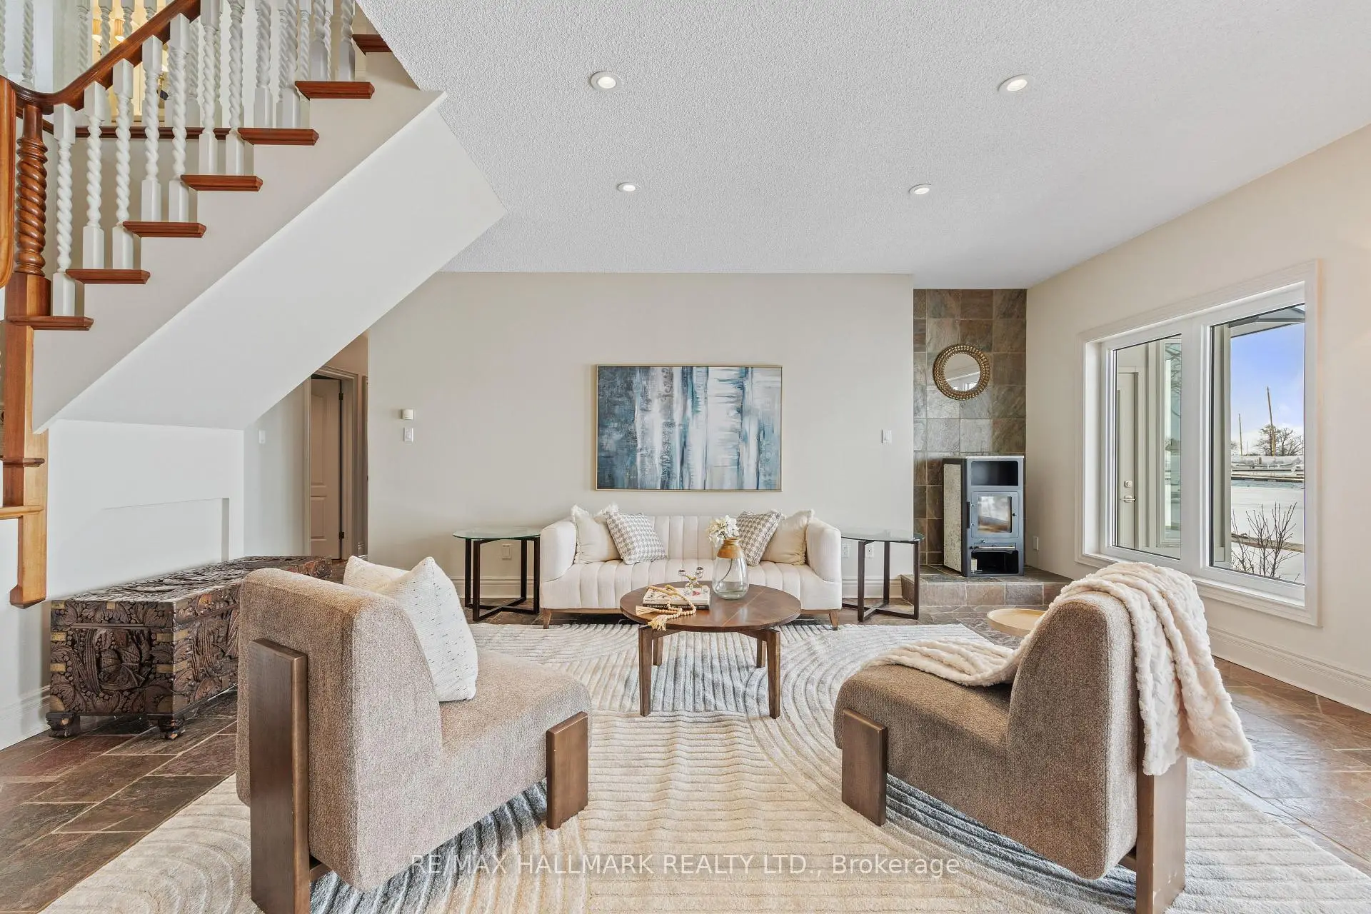
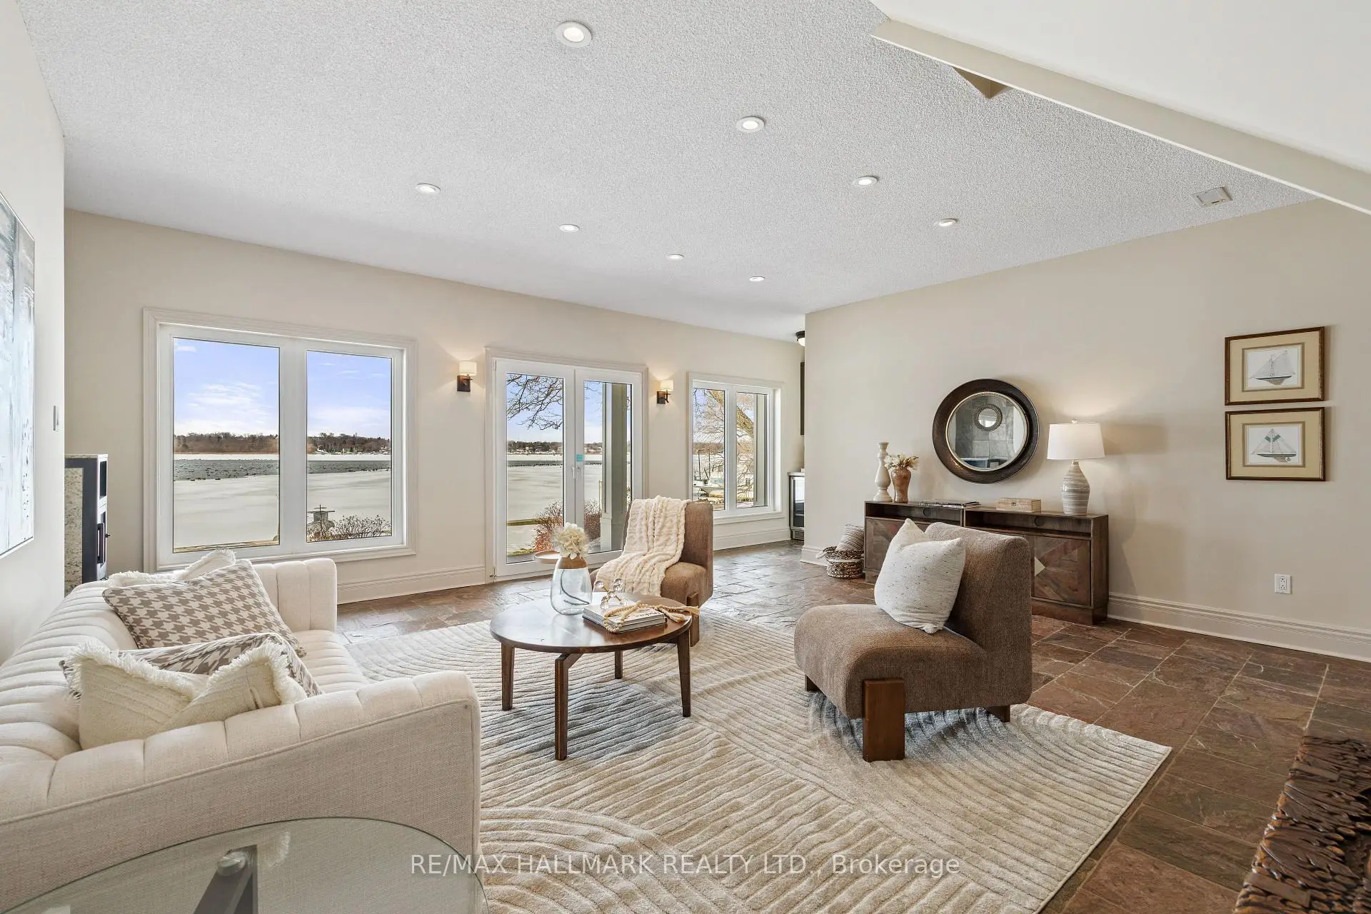
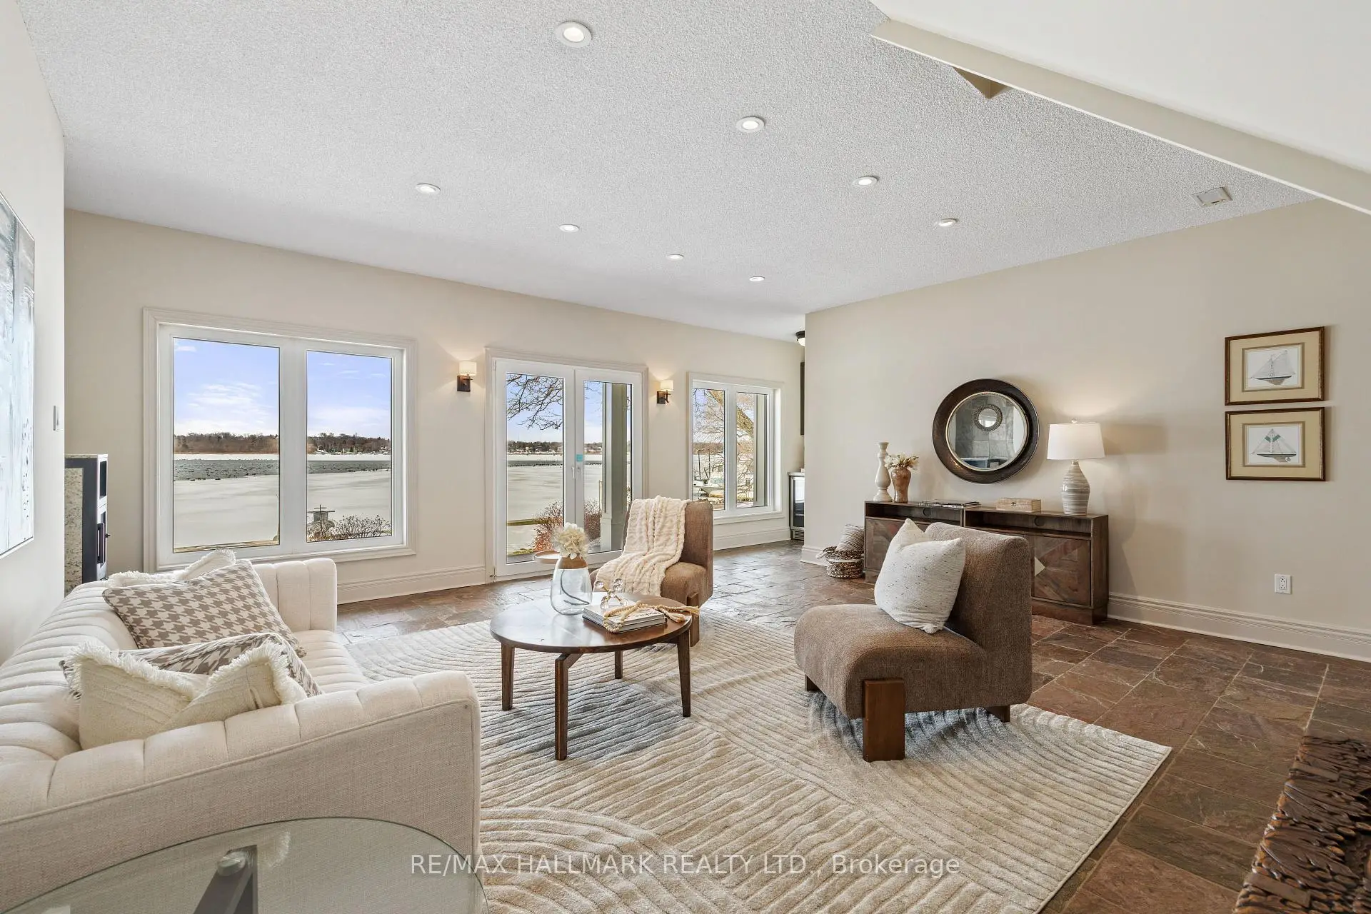
| Living Rm | 5.58x7.01 | W/O To Yard, Large Window, Wet Bar |
|
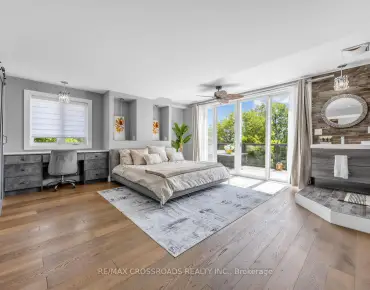
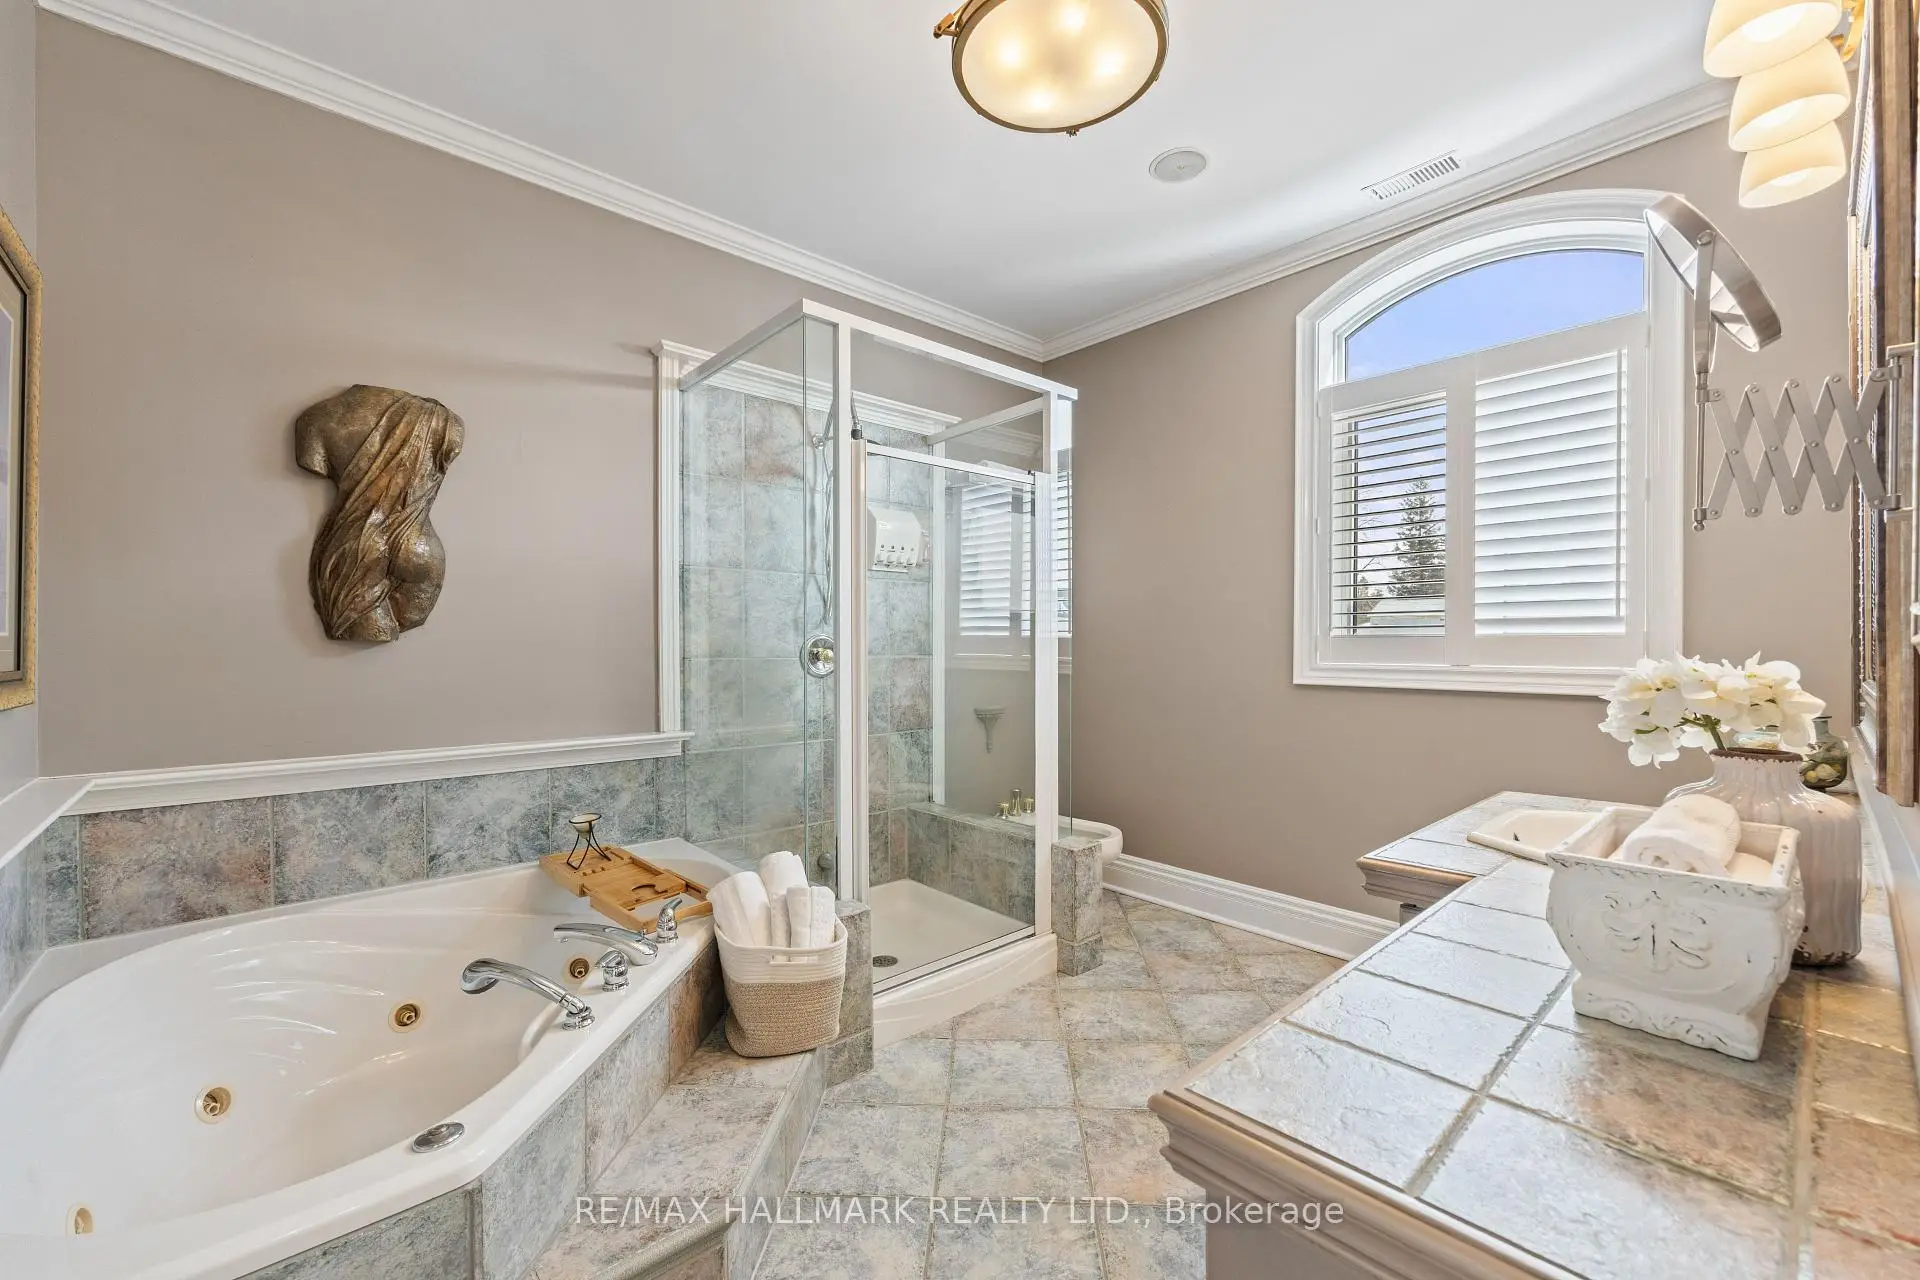
| Primary B | 4.16x4.46 | W/O To Balcony, 4 Pc Ensuite, Walk-In Closet(s) |
|
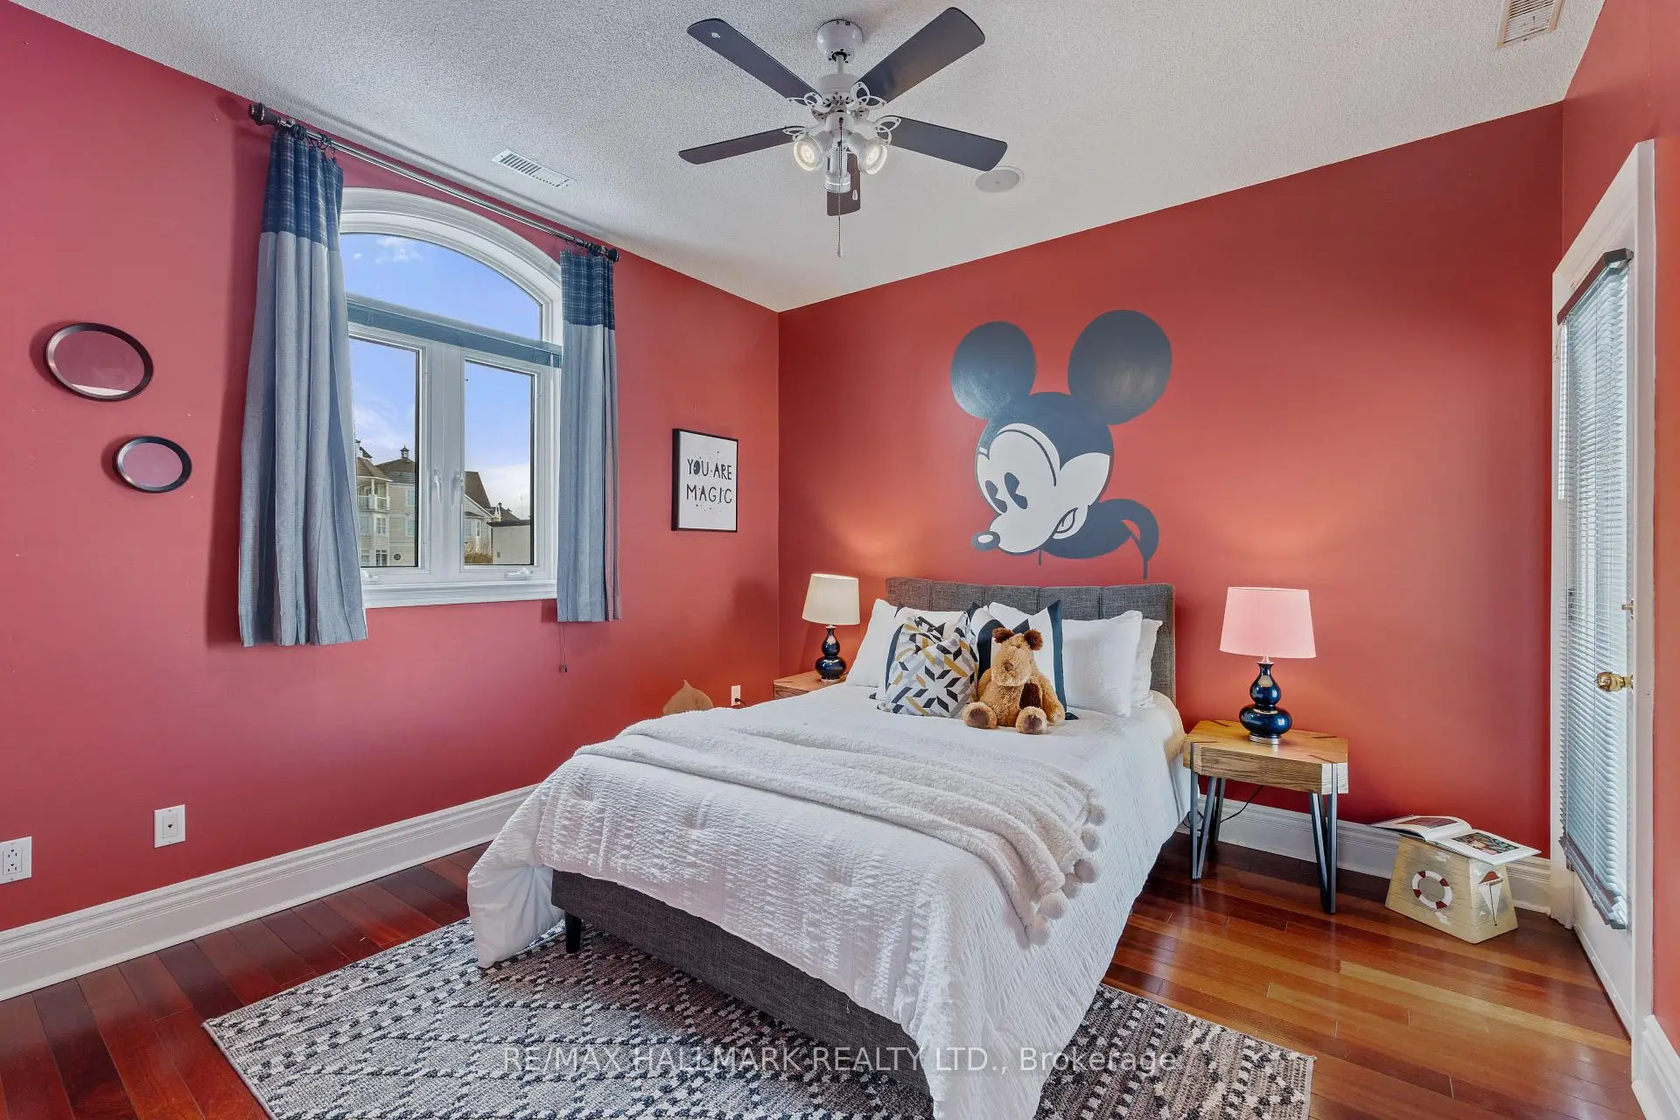
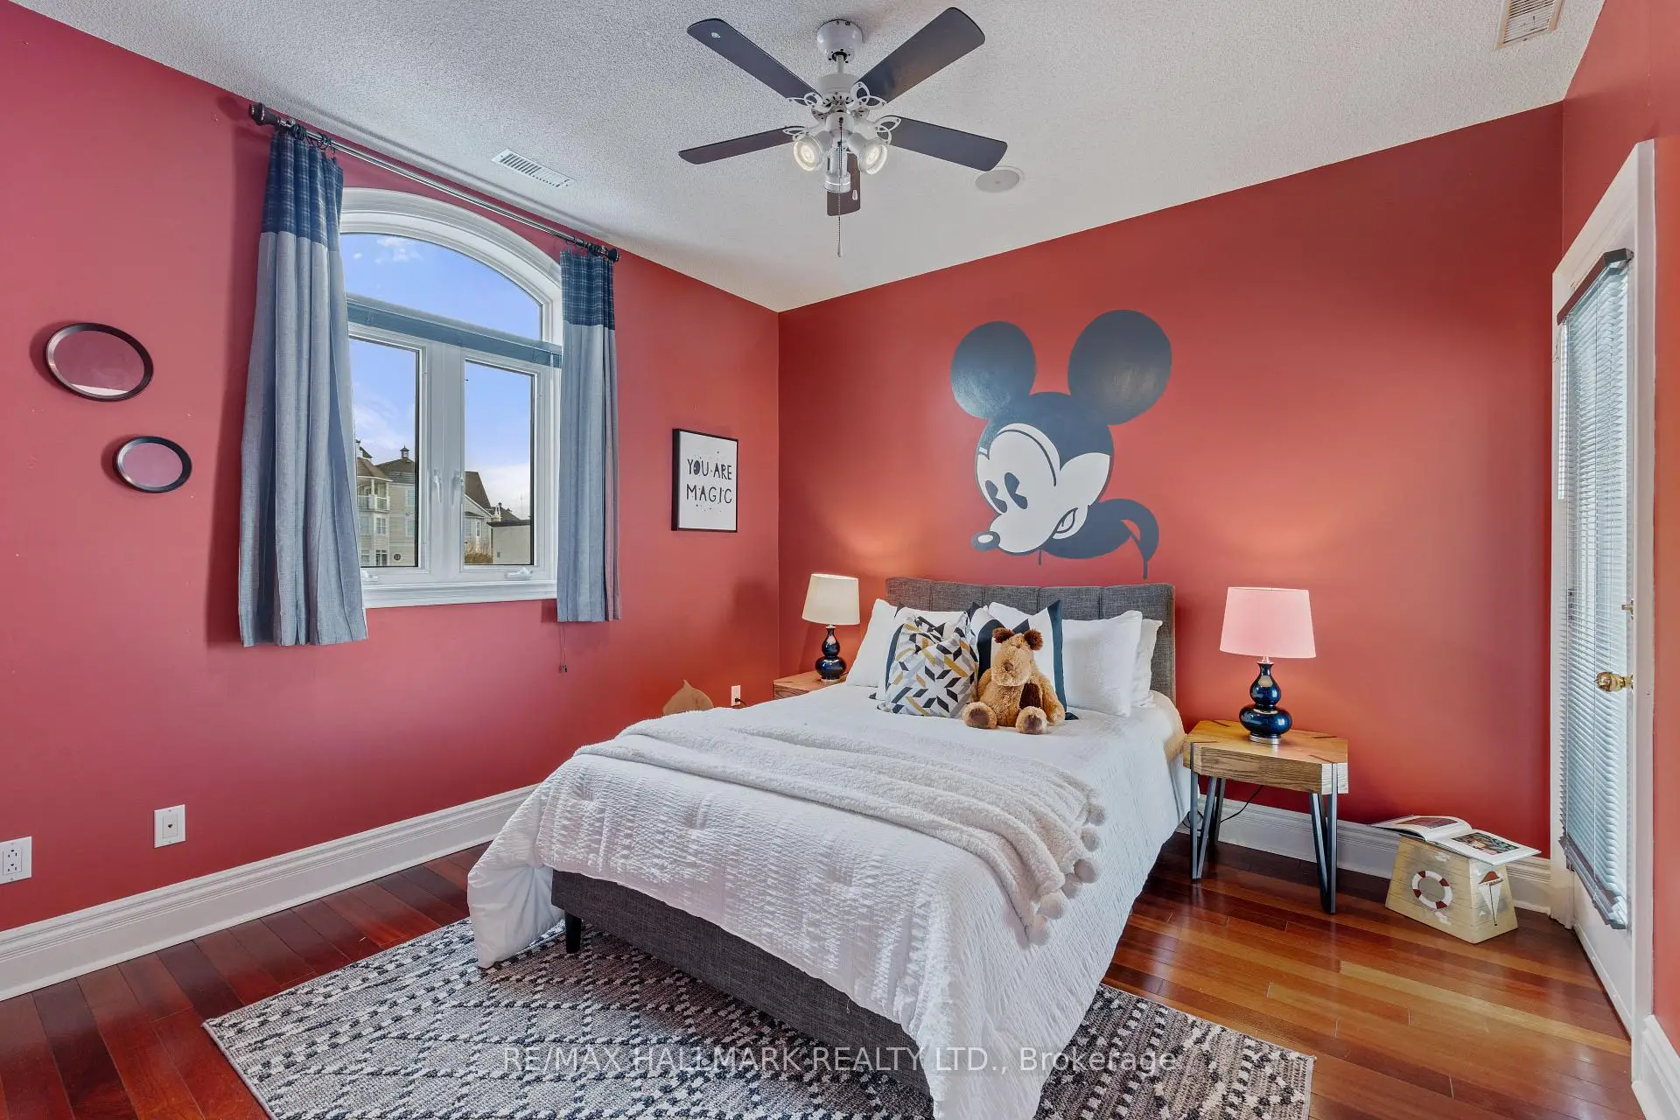
| 2nd Br | 3.34x4.49 | W/O To Balcony, Hardwood Floor, Double Closet |
|
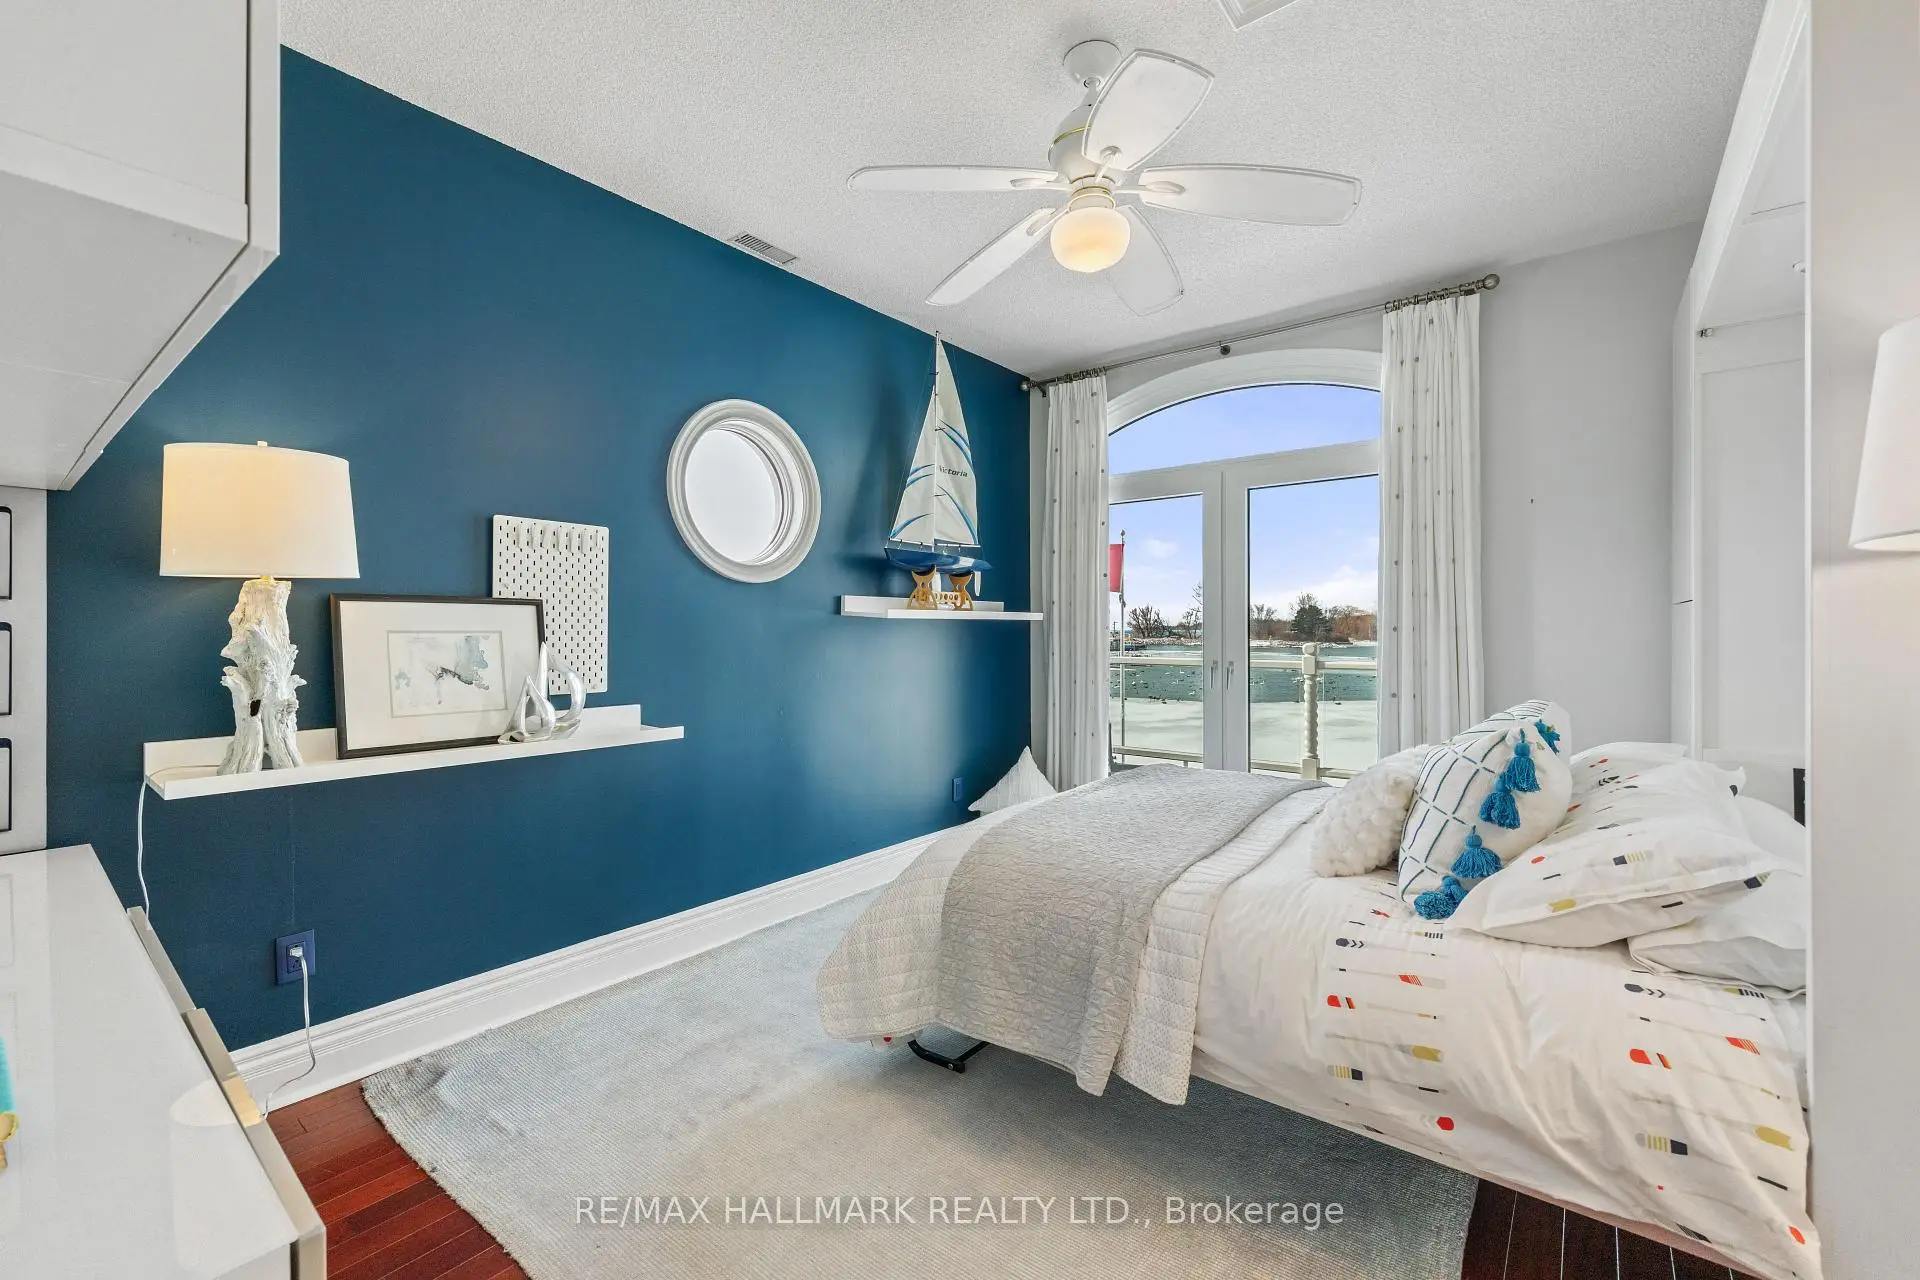
| 3rd Br | 3.34x4.49 | W/O To Balcony, Hardwood Floor, Overlook Water |
|
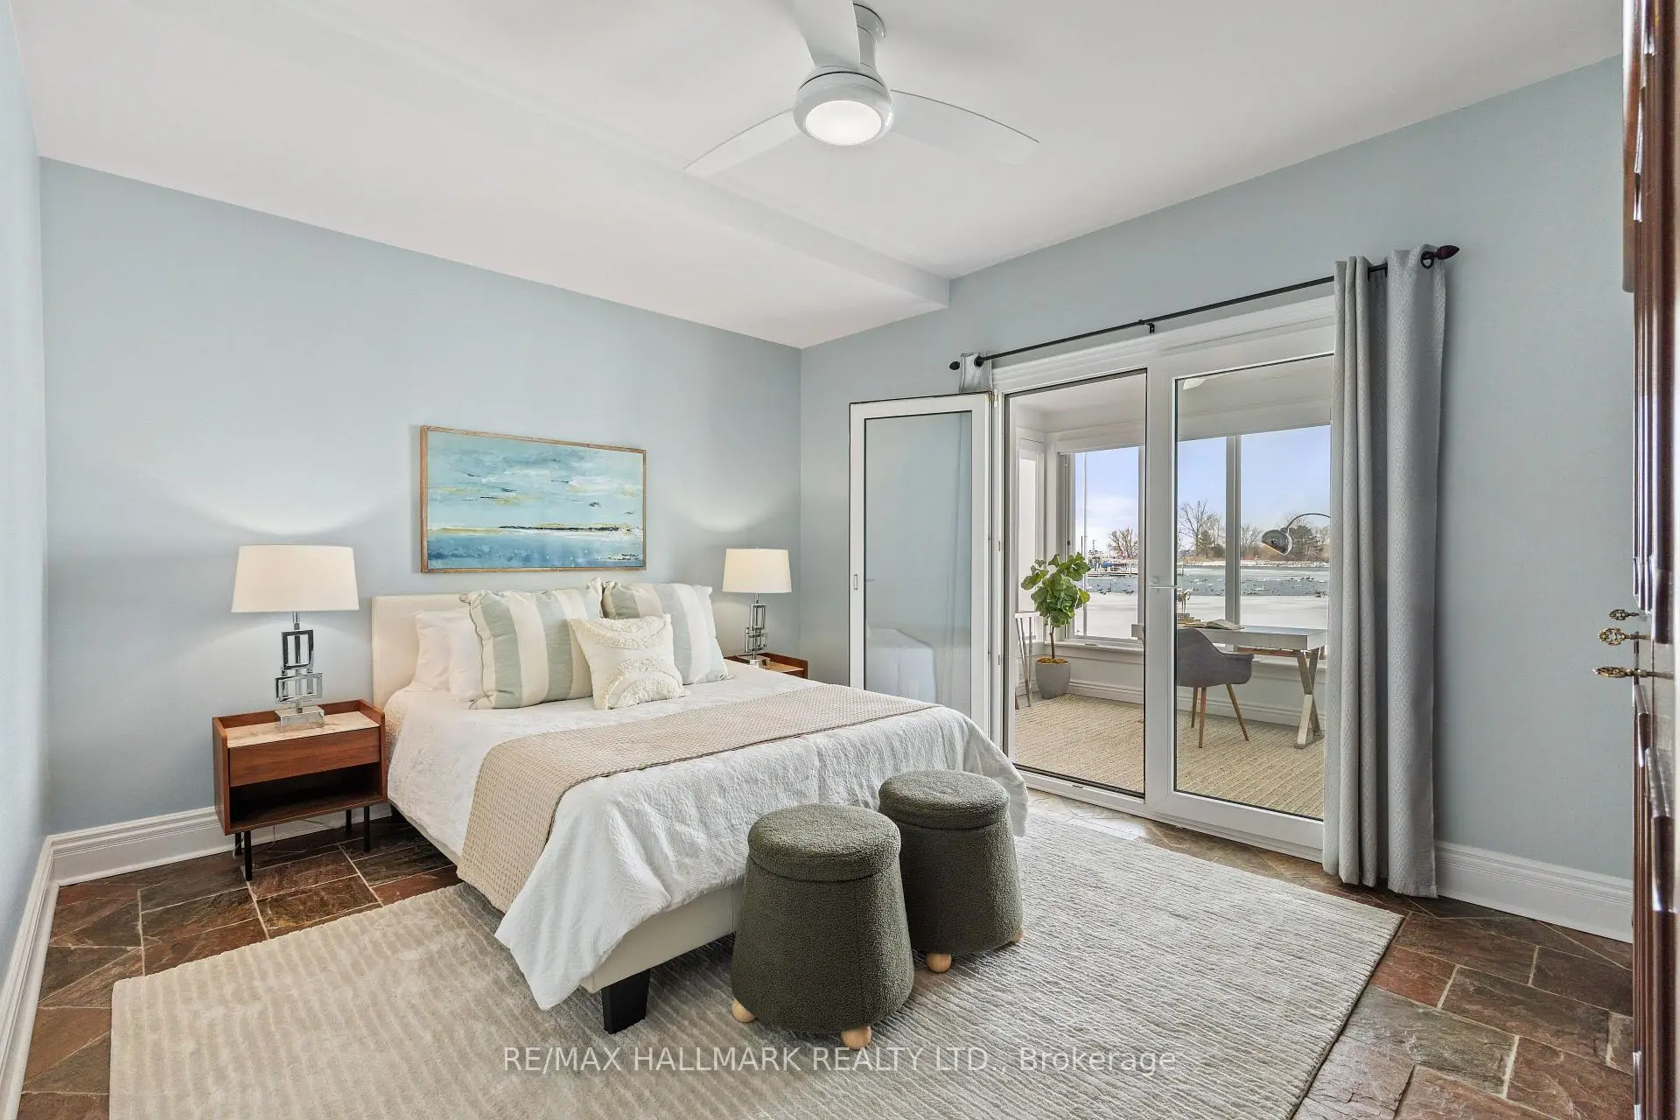
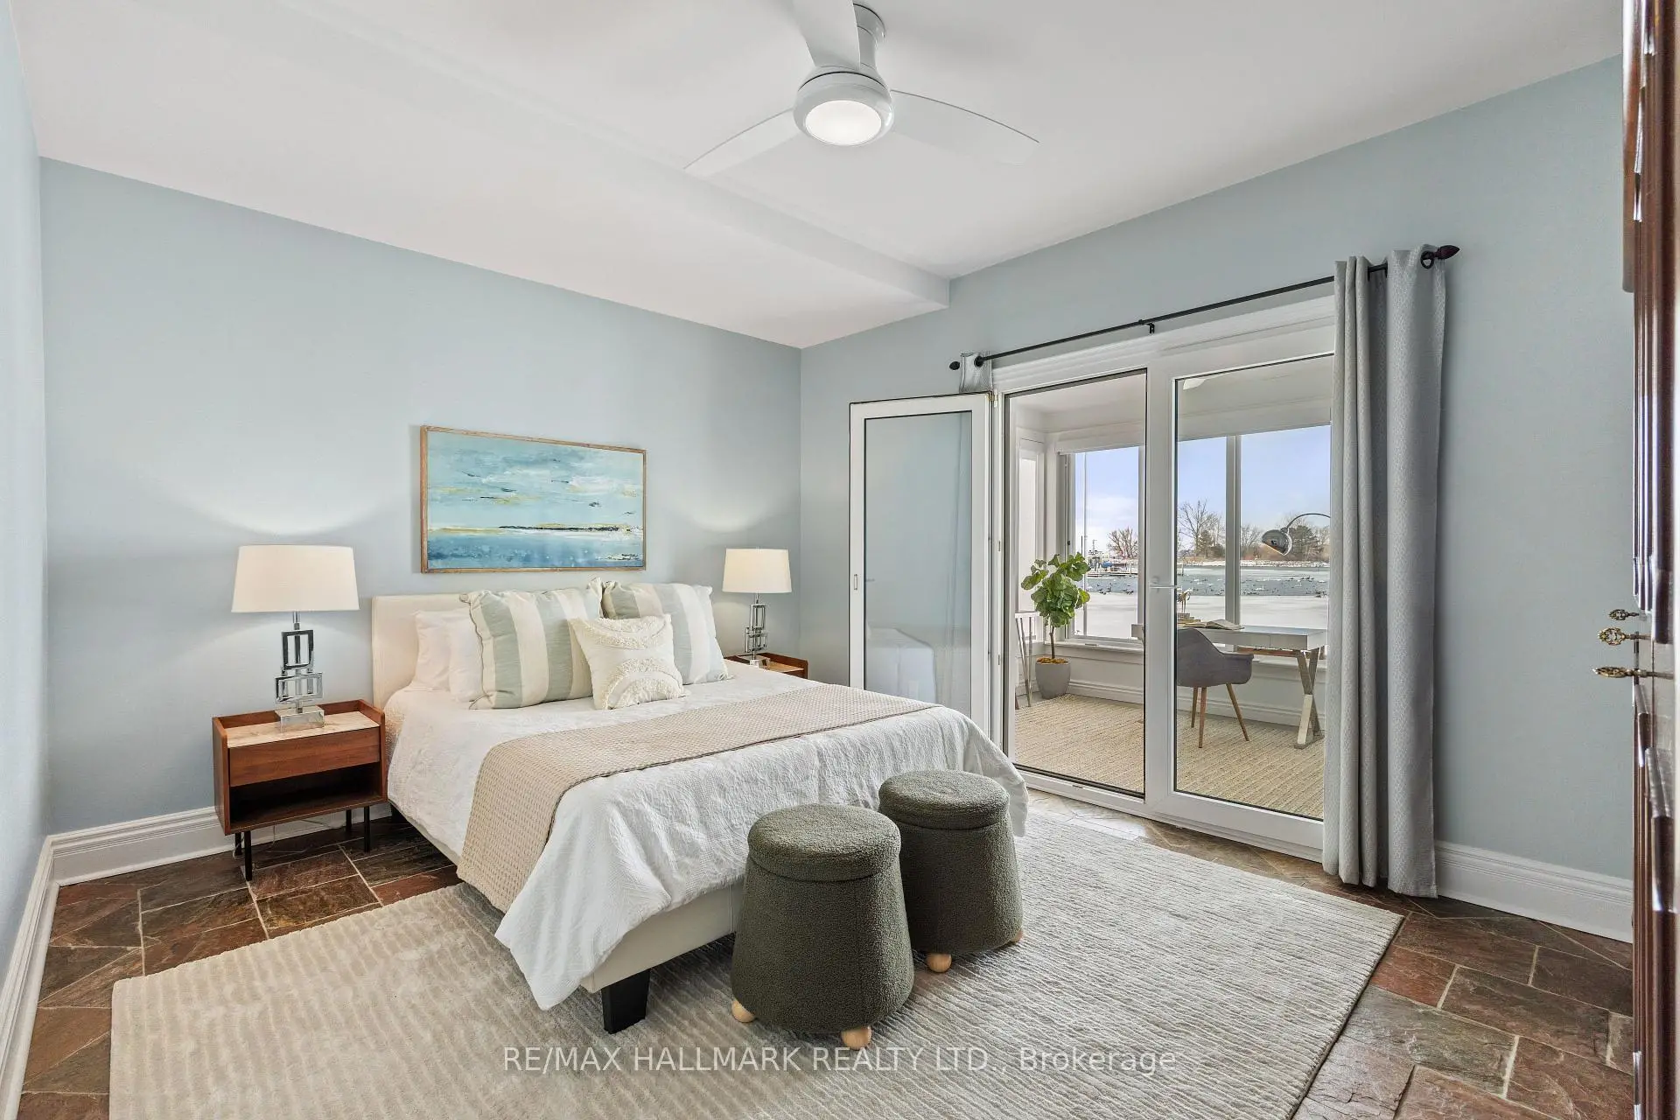
| 4th Br | 4.82x4.33 | W/O To Sunroom, Stone Floor, Glass Doors |
|
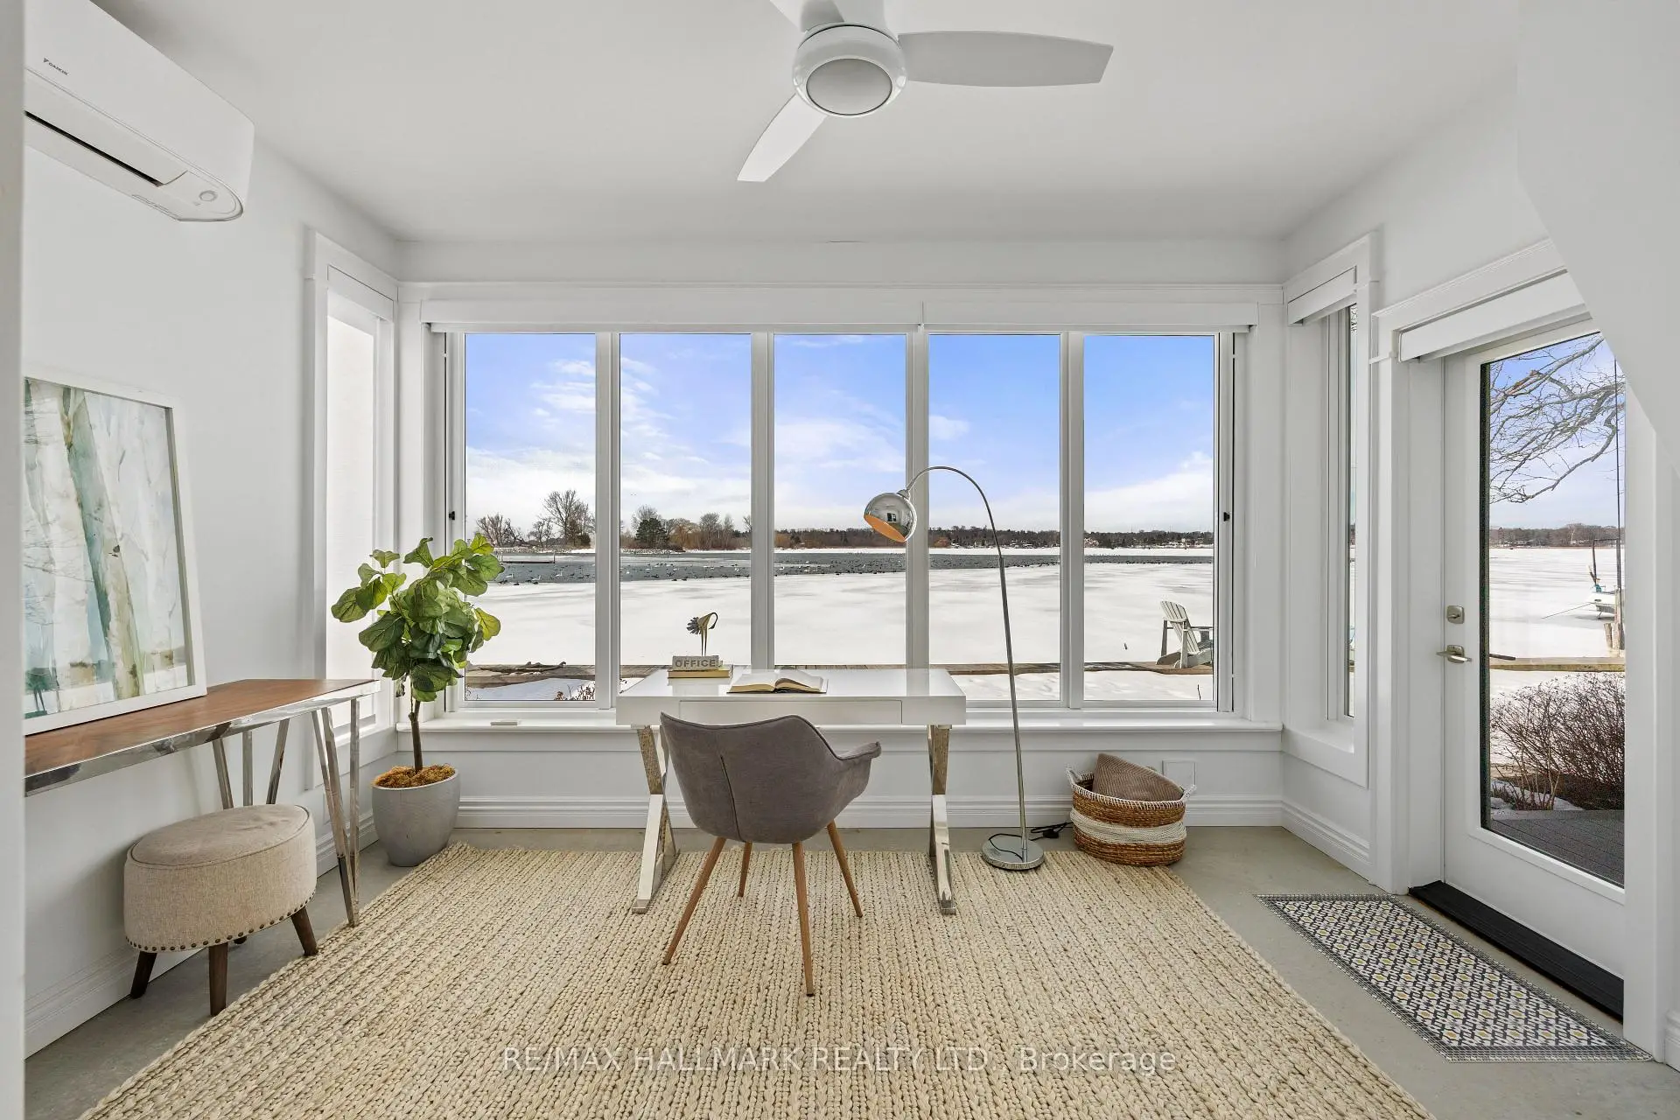
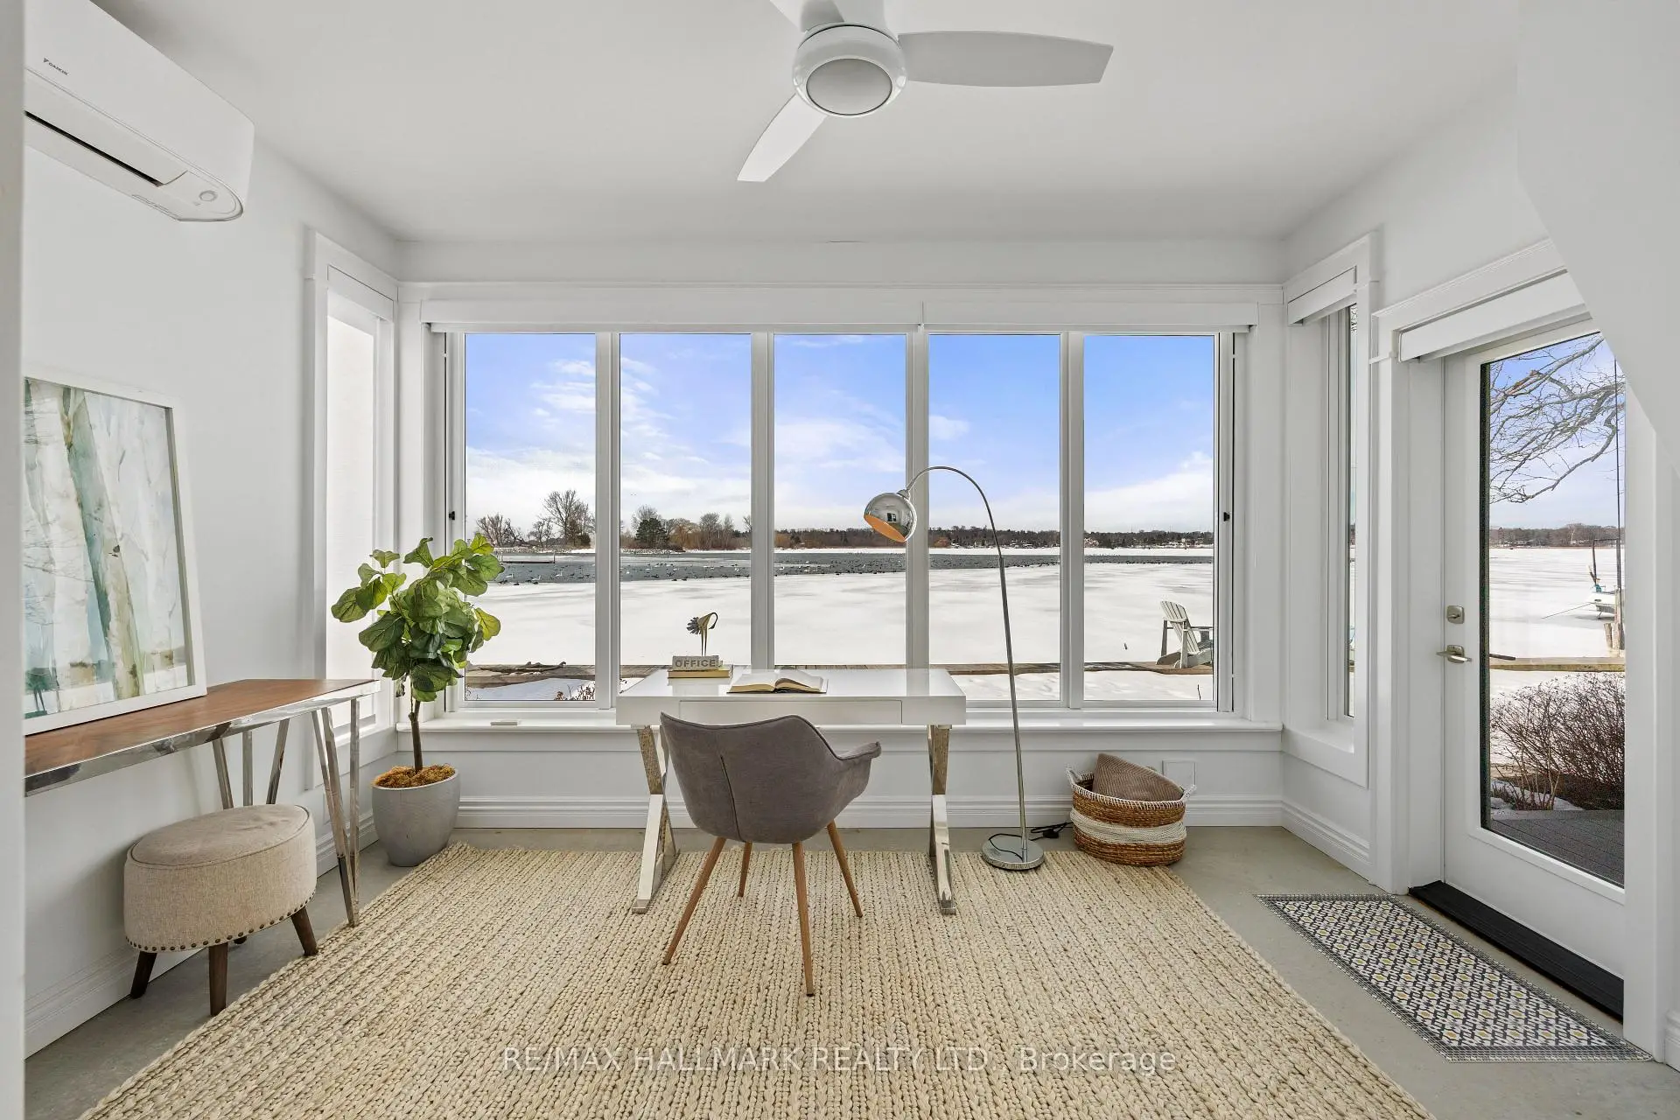
| Sunroom | 4.23x2.98 | Overlook Water, Large Window, W/O To Yard |
| Bathroom | Pieces | Level | |
|---|---|---|---|
| 1xBath | 3 pcs | Main |
|
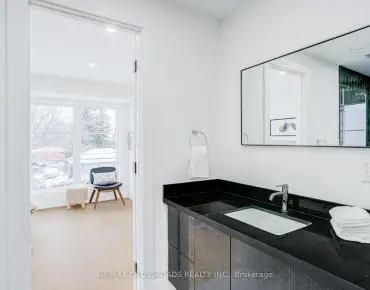
| 1xBath | 3 pcs | Second |
|
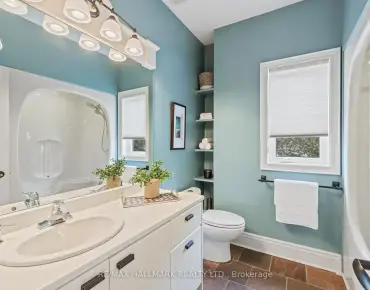
| 1xBath | 4 pcs | Second |
Property Summary
Located close to the intersection of Wharf St and Liverpool Rd, 1275 Wharf St is a 4 bedrooms 3 washrooms Detached. The unit has a Double Built-In Parking Spaces. The property has many nice features including ERV/HRV, Countertop Range, Central Vacuum, Built-In Oven, Bar Fridge and Auto Garage Door Remot. Living Room Rm, fourth bedroom and Sunroom are on the Main floor.Local Area Profile
This property is located in an area with a high level of homeownership with housing made up mainly of townhouses, along with some detached homes. Approximately 36% of residents hold a bachelor's degree or higher, while about 30% have a college credential. The large majority of local commuters travel by car.