Town Centre, Pickering, L1V 7J9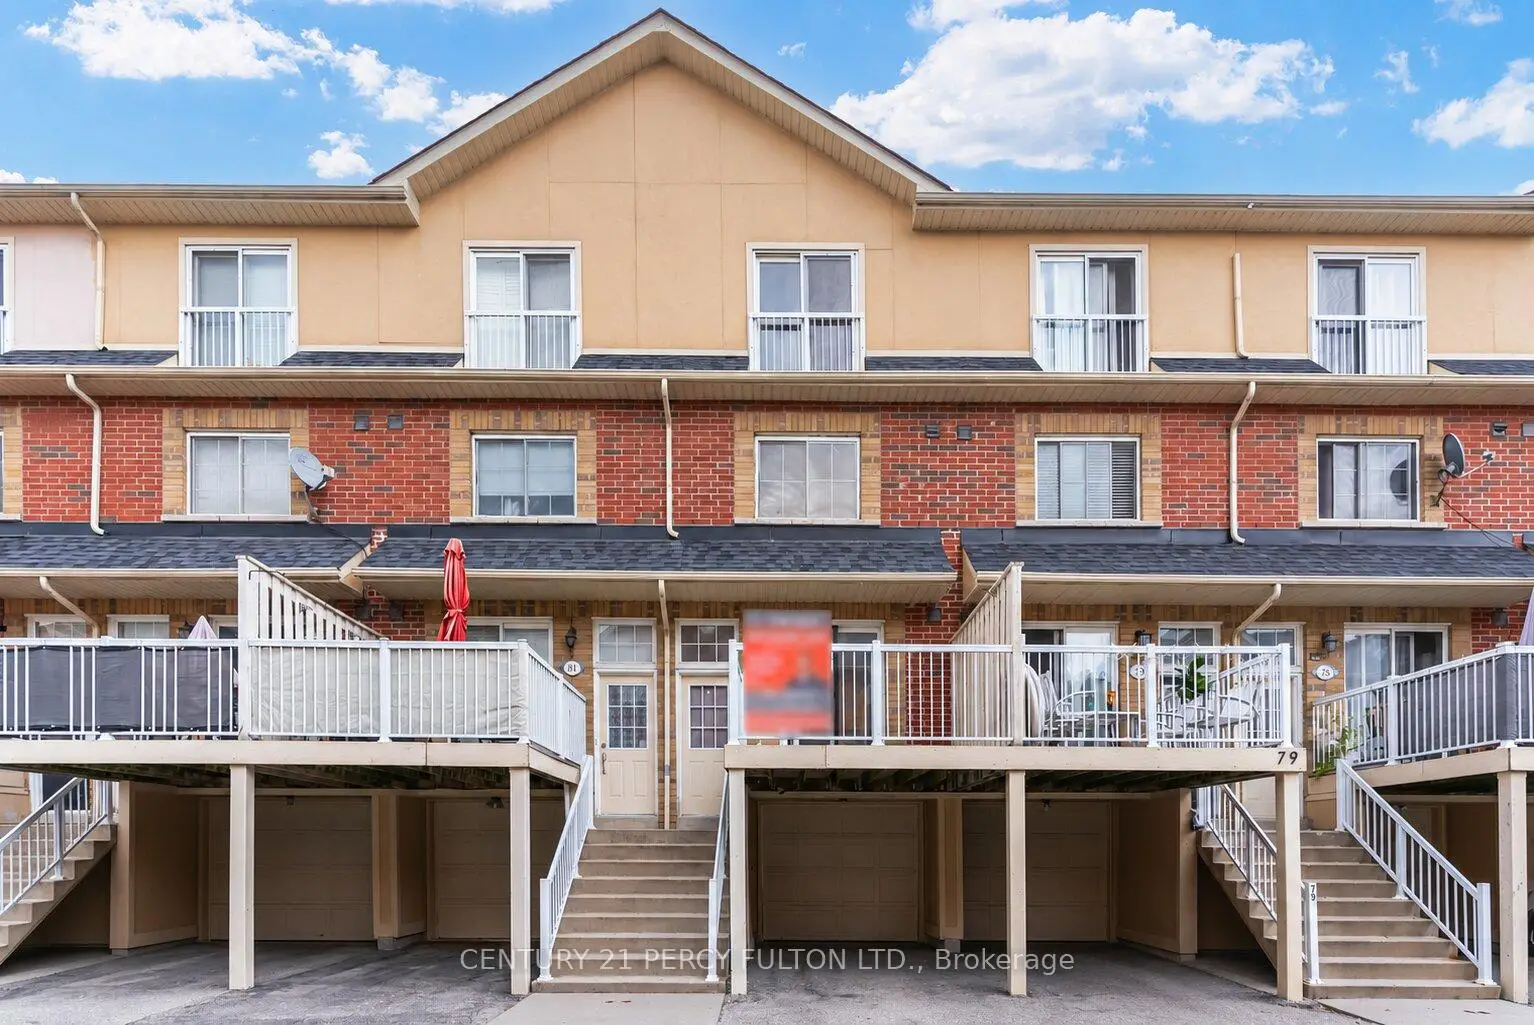

Description
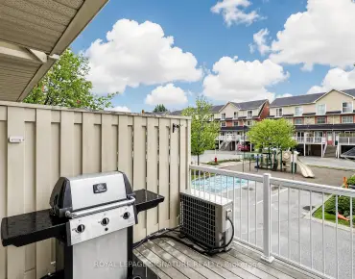
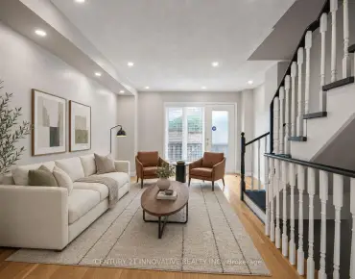
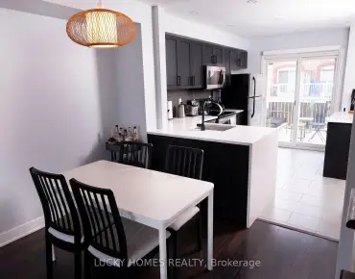
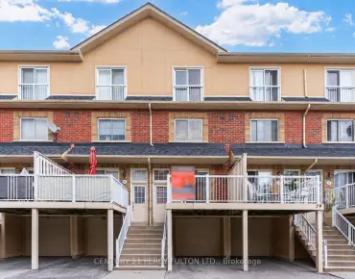
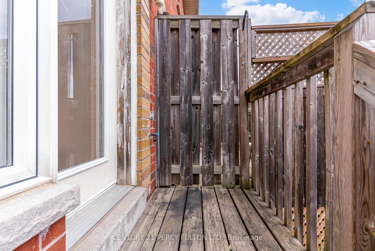
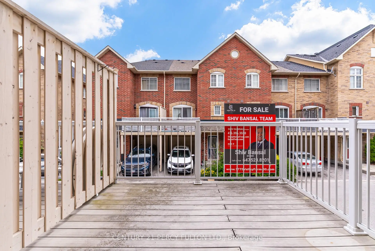
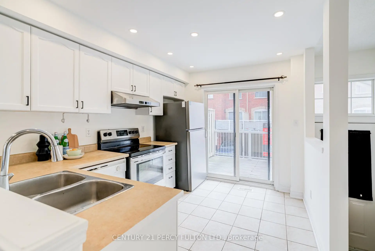
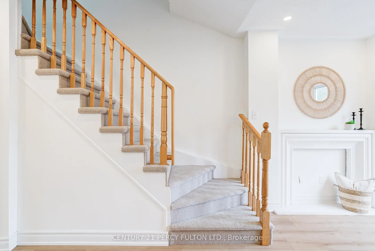
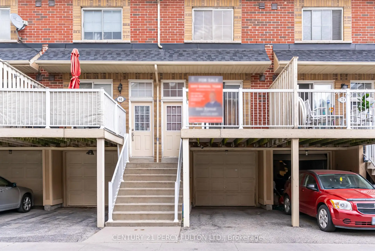
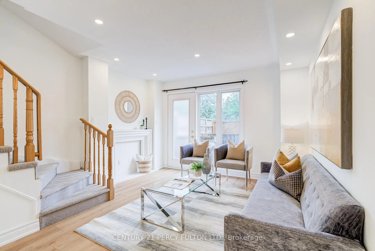
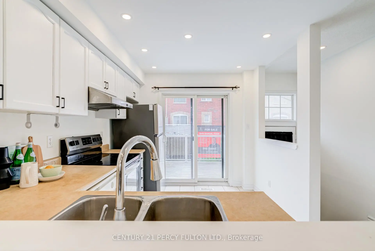
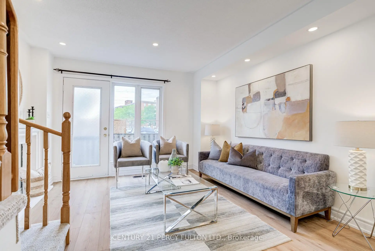
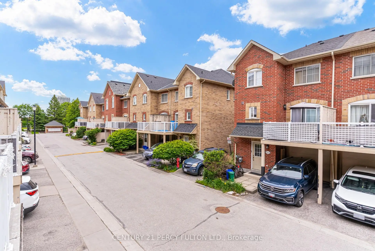
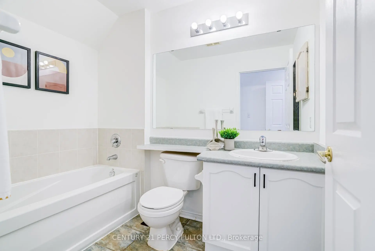
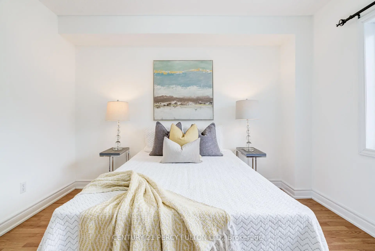
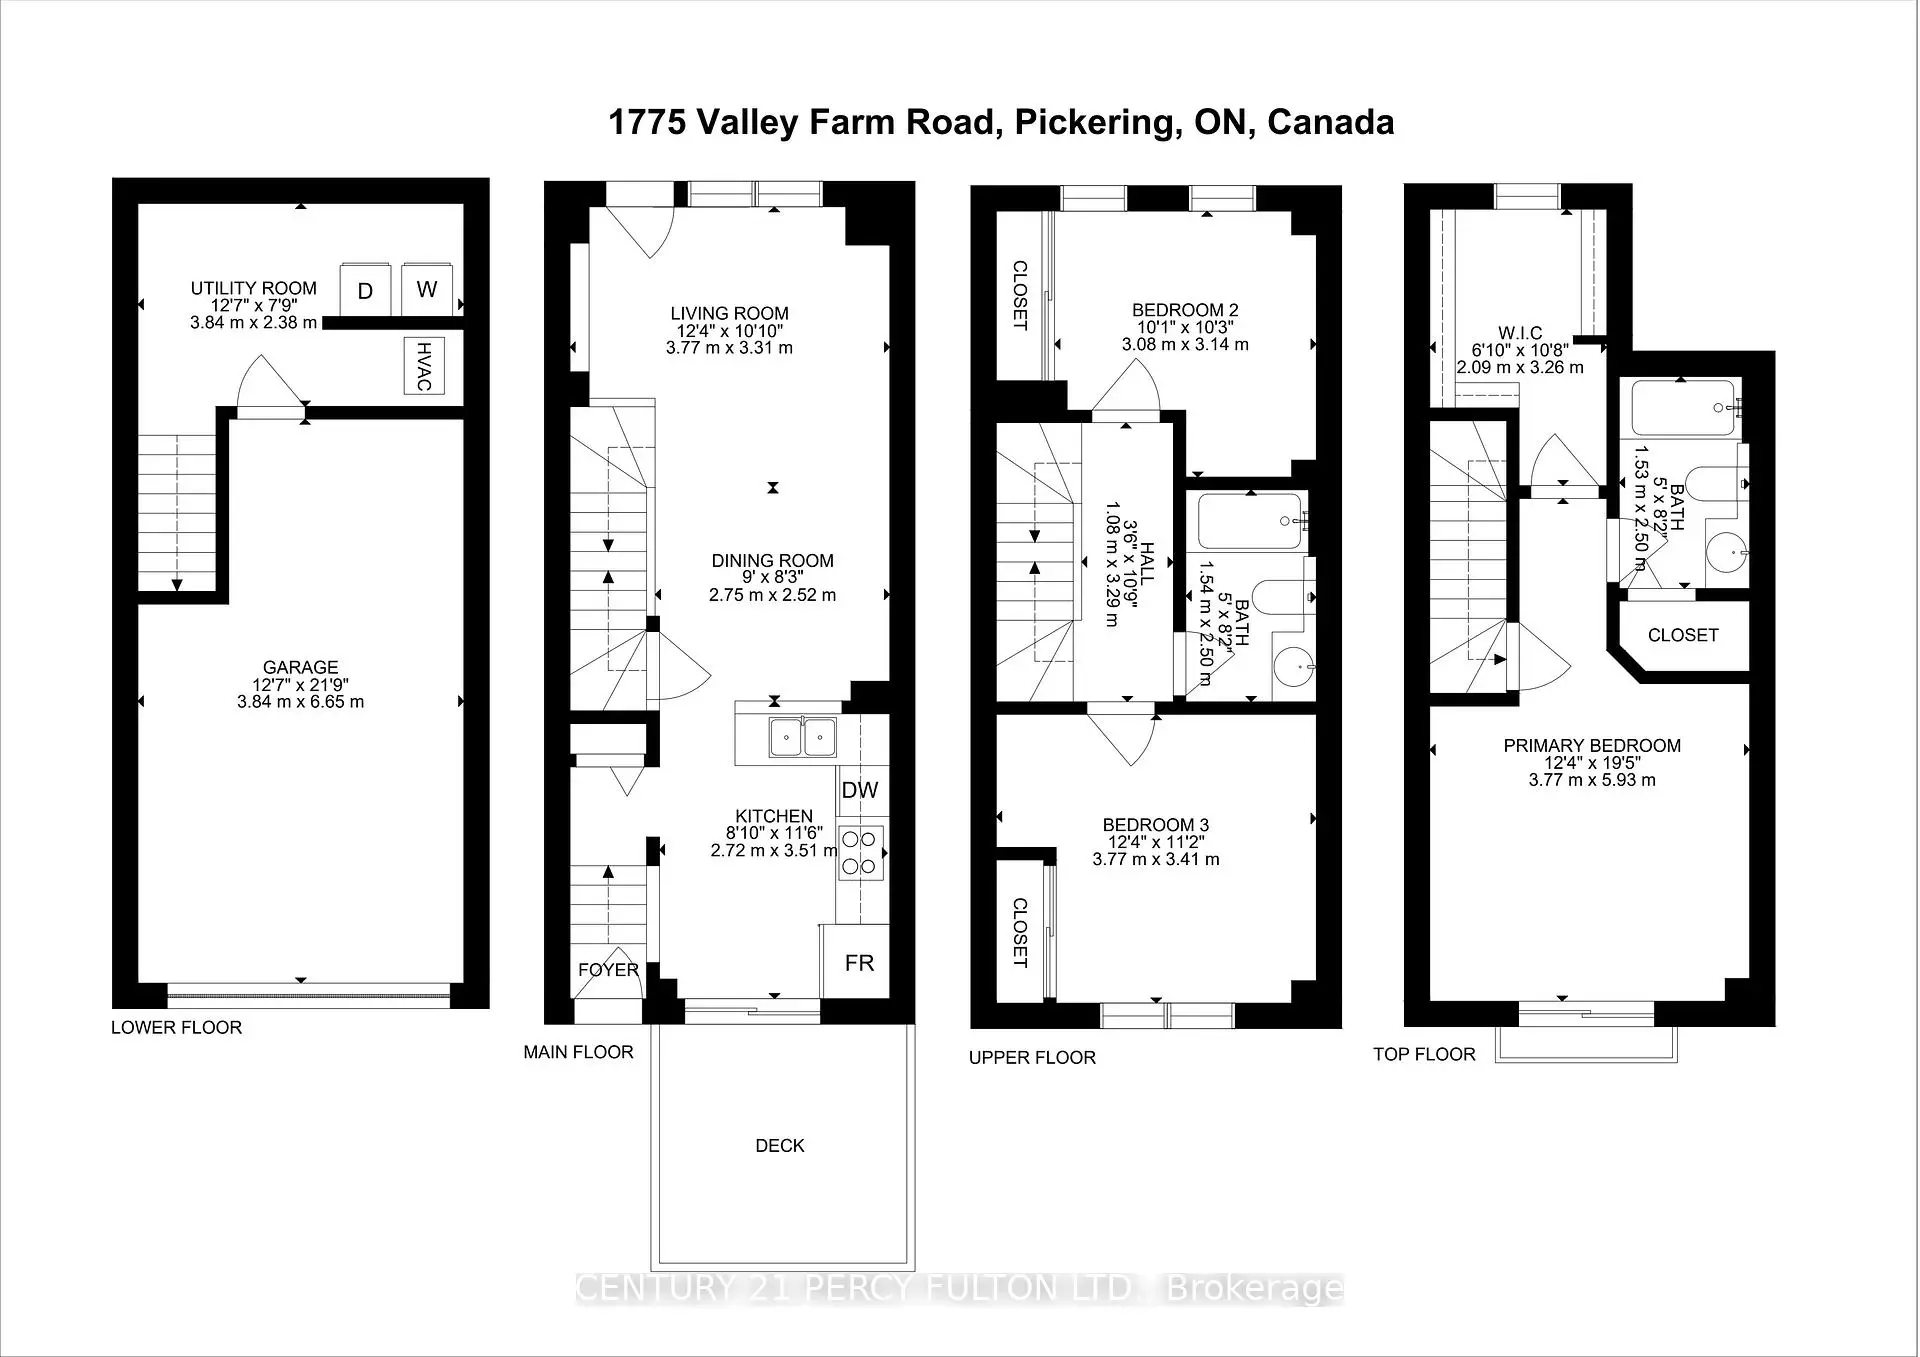
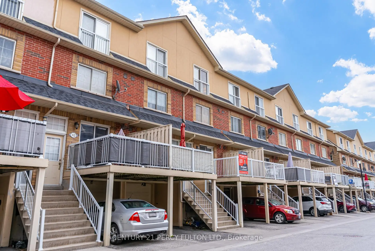
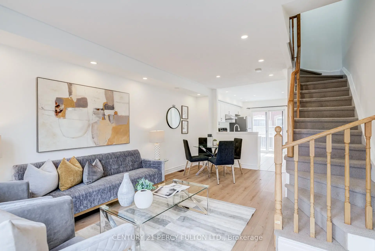
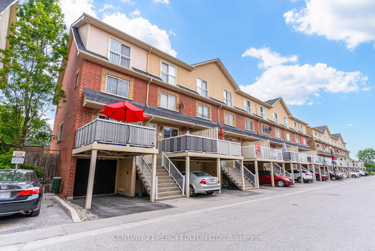
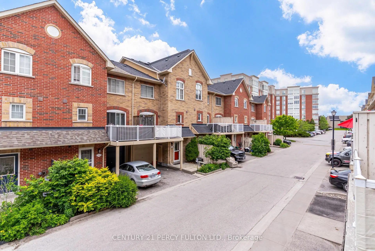
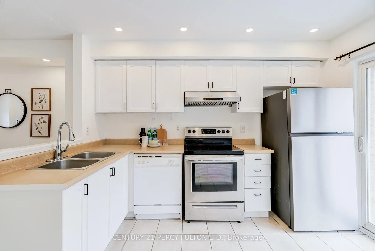
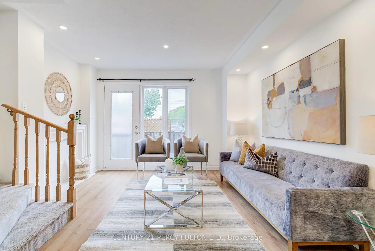
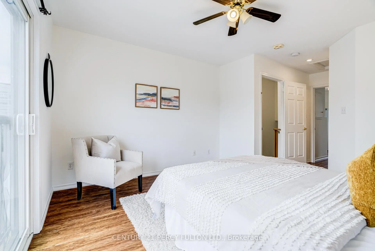
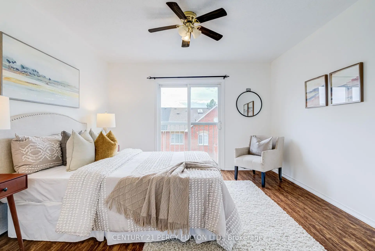
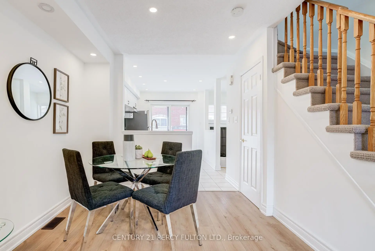

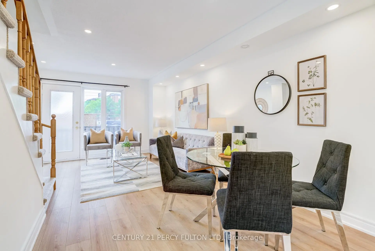
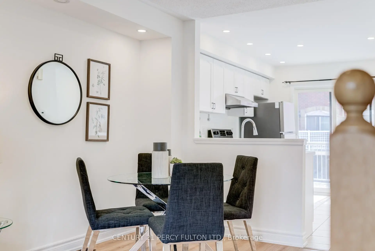
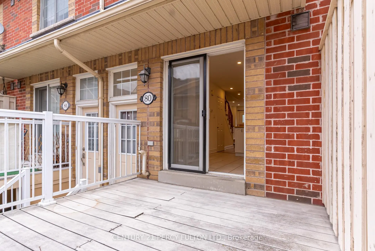
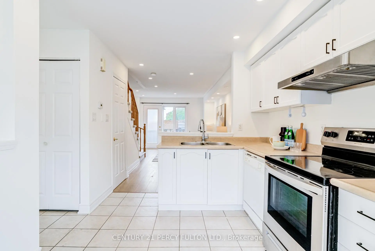
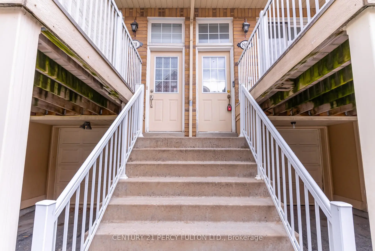
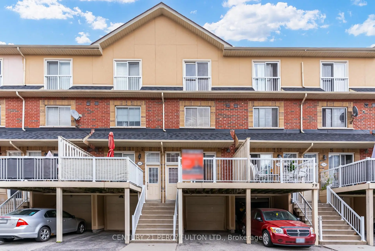
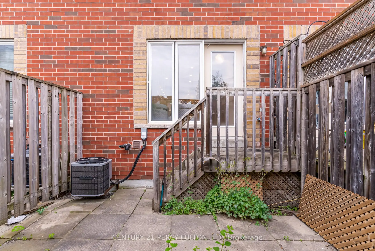
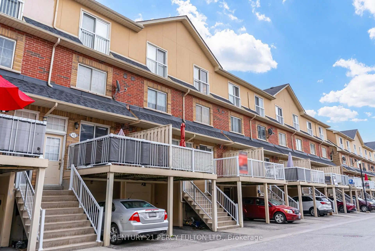
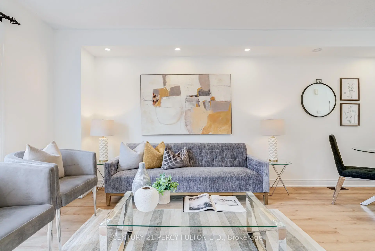
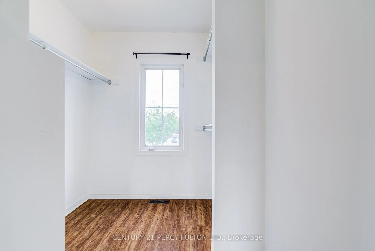
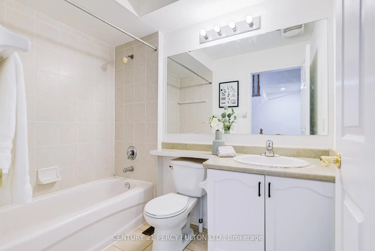
Bright & Spacious 3 Bedroom Townhome In Desirable Pickering Town Centre Community * Functional 3-Storey Layout With Laminate Flooring & Pot Lights Throughout Main Living Areas * Open Concept Living & Dining Area * Kitchen With Walk-Out To Deck * Private Primary Retreat On Third Floor With Walk-In Closet & 4-Pc Ensuite * Garage With Interior Access* Private Backyard * Conveniently Located Near Pickering Town Centre, Transit, Schools, Parks, Shopping & Highway 401.
Features
- Facing: East

- Bedrooms: 3

- Bathrooms: 2

- Garages: 1

- Kitchens: 1

Details
- Lot size: 13.12 x 62.01 Feet

- Space: 1100-1500

- Tax: $ 4493.28

- E13490432

- Listing contracted with: CENTURY 21 PERCY FULTON LTD.
| Room | Size(M) | Description | |
|---|---|---|---|
| Living Rm | 3.61x3.35 | Laminate, Pot Lights |
|
| Dining Rm | 2.23x2.11 | Laminate, Pot Lights |
|
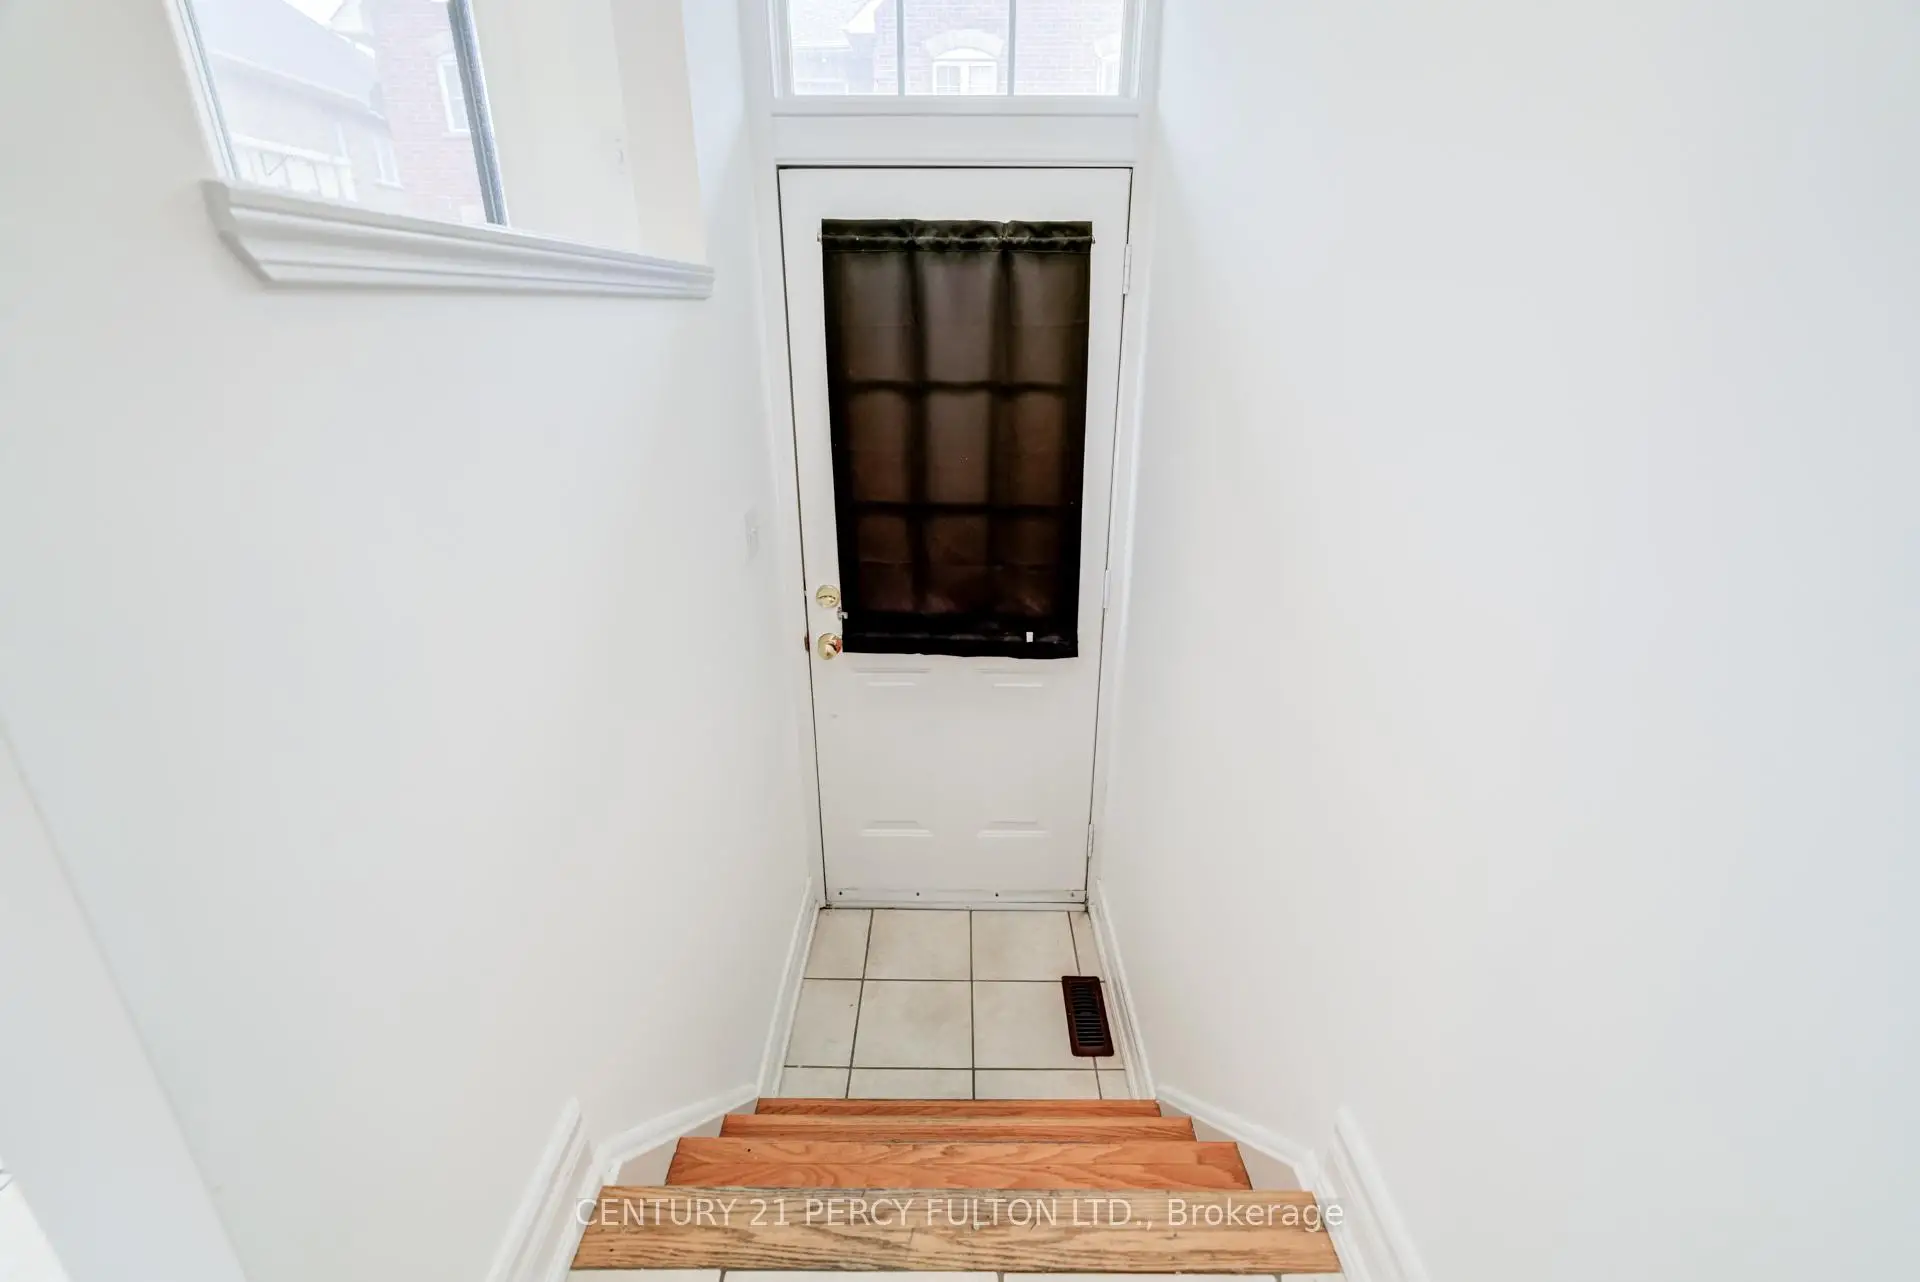
| Kitchen | 3.36x2.61 | Ceramic Floor, Pot Lights, W/O To Deck |
|
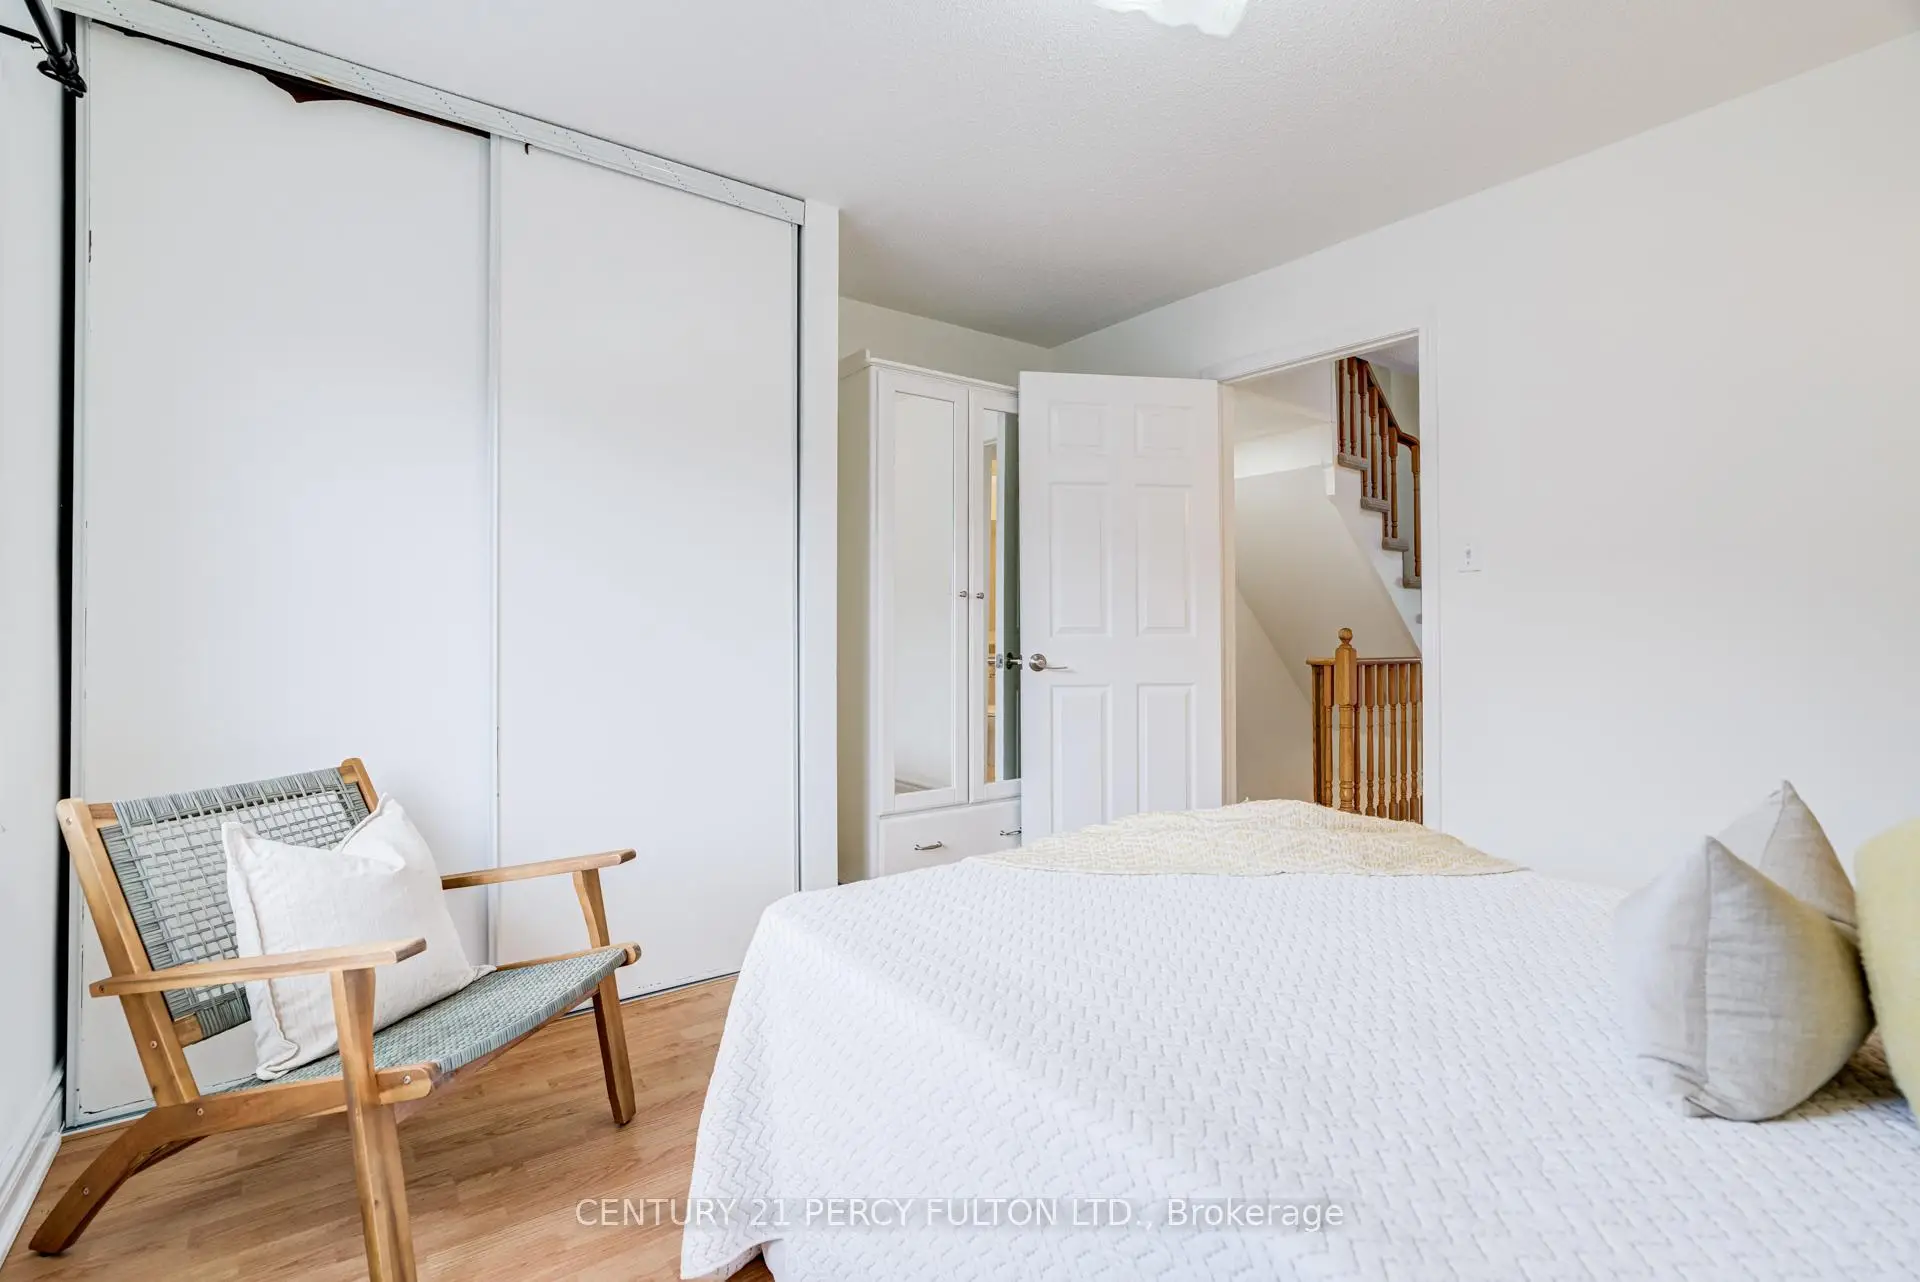
| Primary B | 5.68x3.63 | Laminate, Walk-In Closet(s), 3 Pc Ensuite |
|
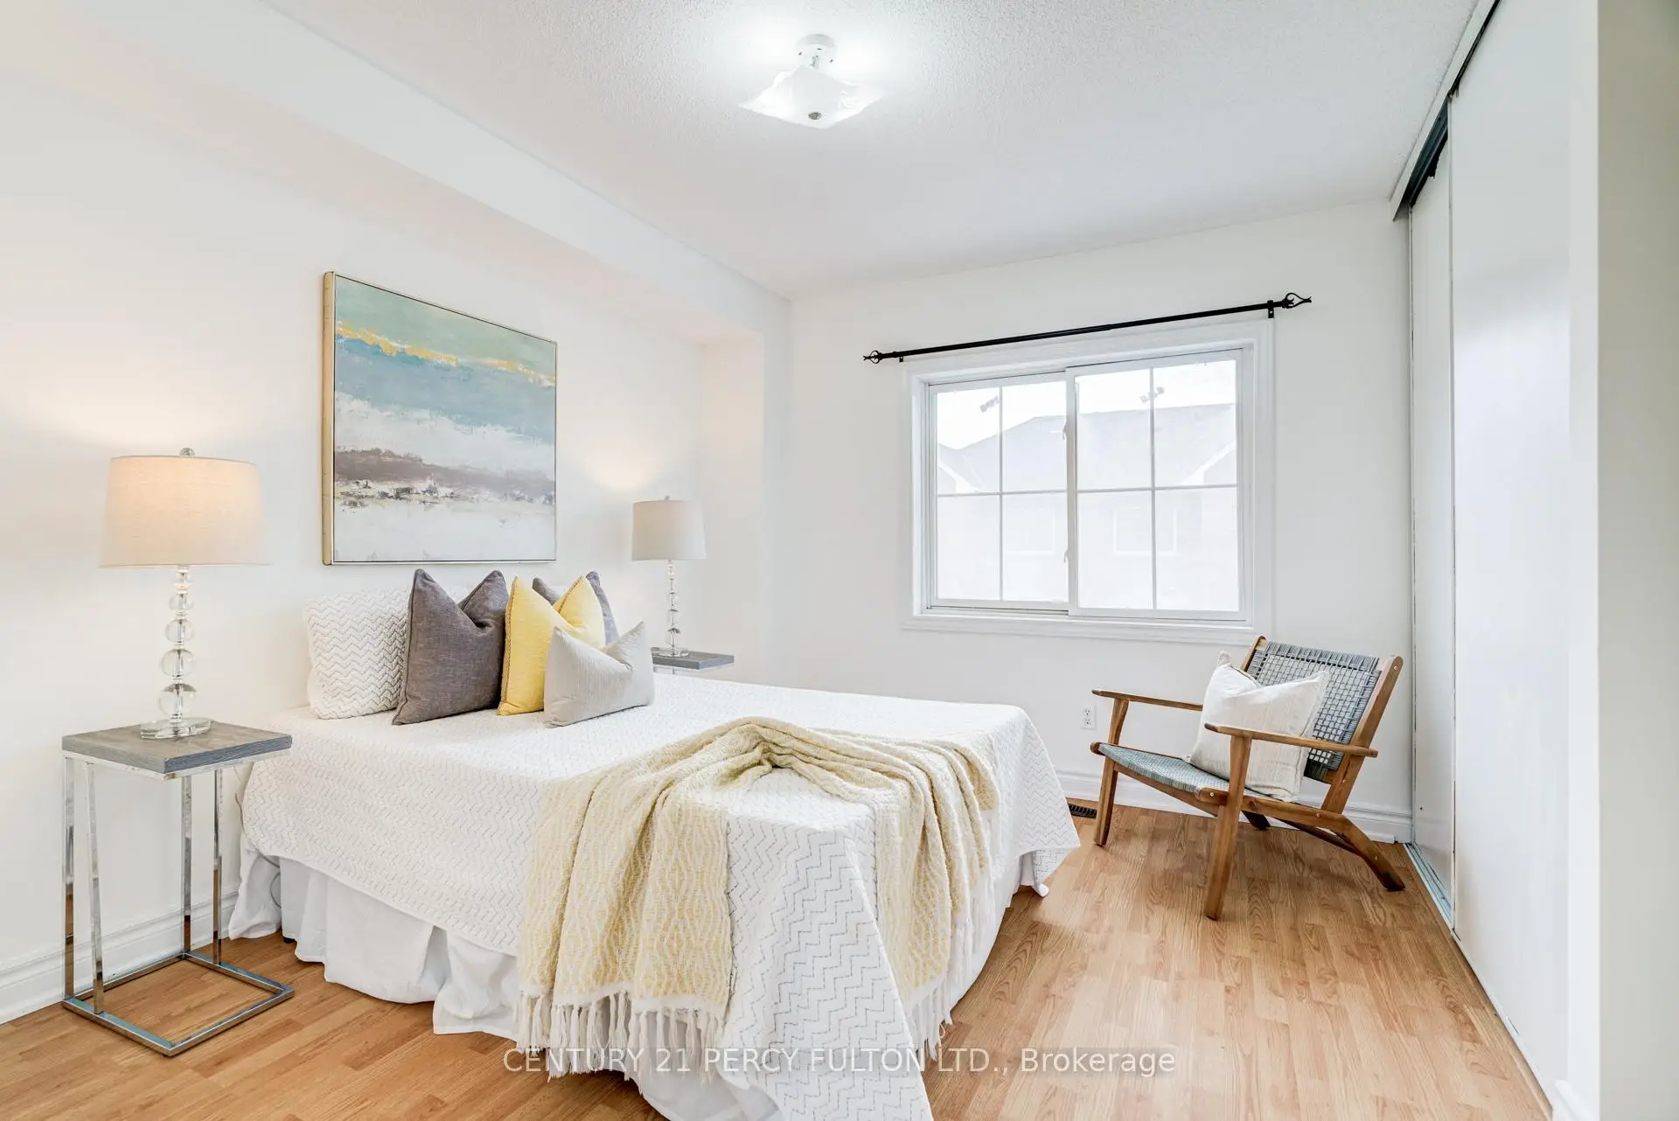
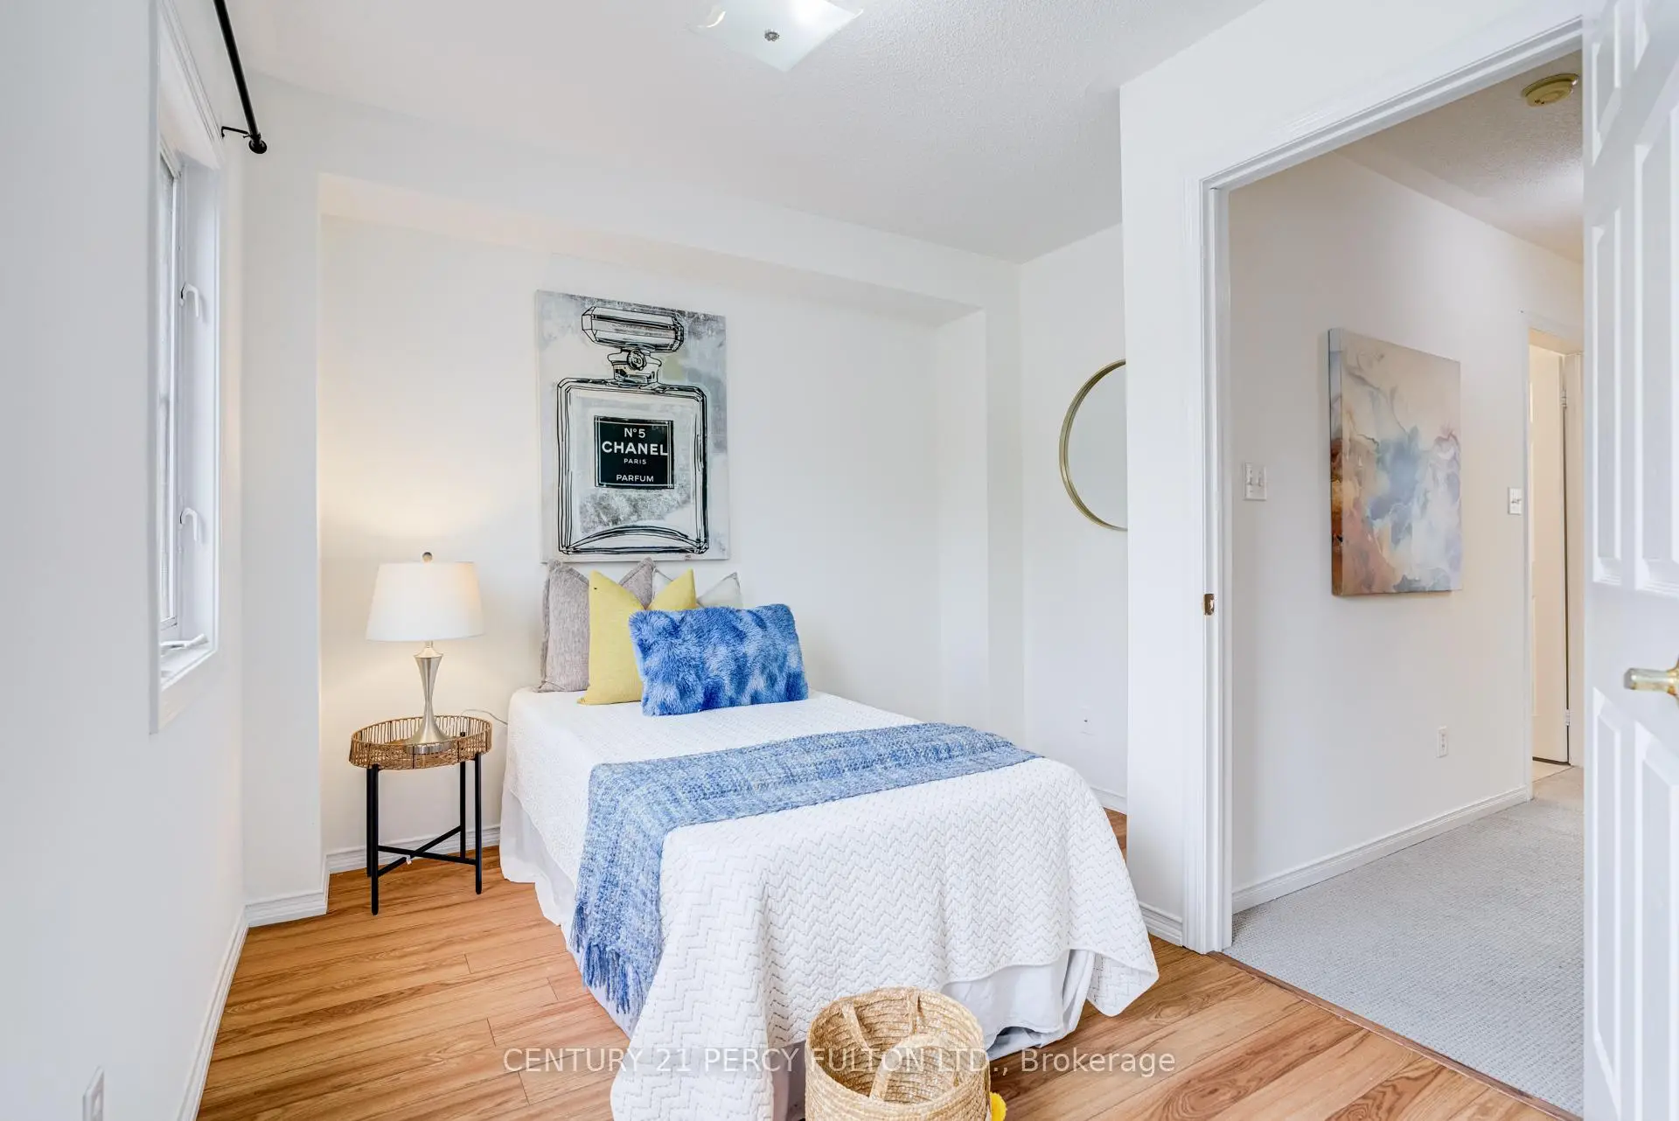
| 2nd Br | 2.93x2.81 | Laminate |
|
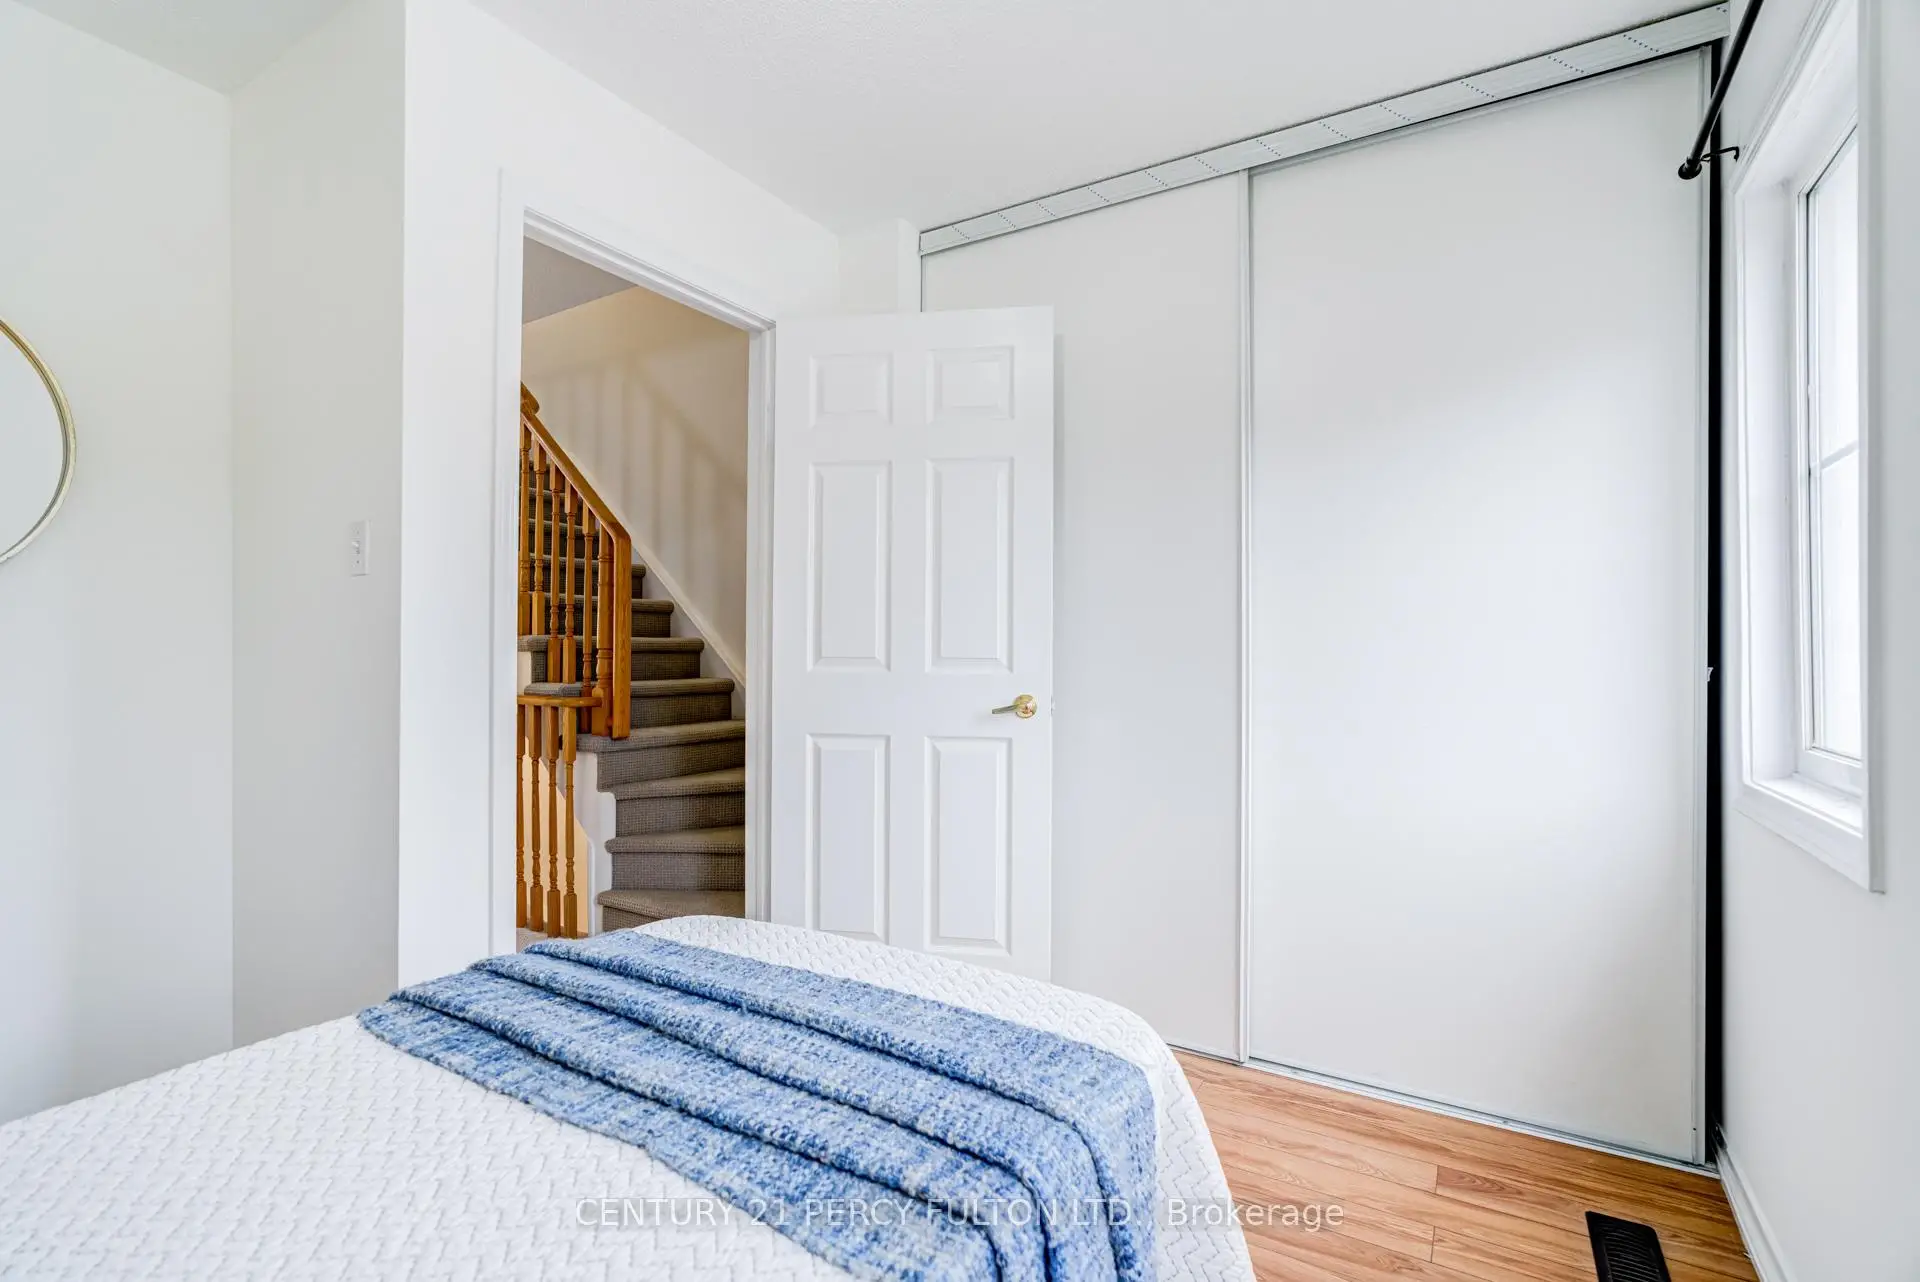
| 3rd Br | 3.61x3.31 | Laminate, Double Closet |
| Bathroom | Pieces | Level | |
|---|---|---|---|
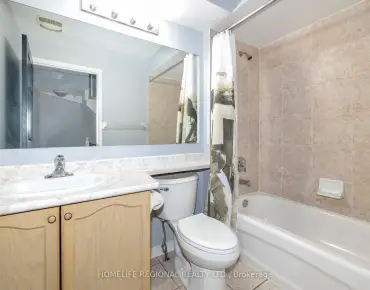
| 1xBath | 3 pcs | Second |
|
| 1xBath | 4 pcs | Third |
Property Summary
Located close to the intersection of Kingston & Valley Farm, #80-1775 Valley Farm Rd is a 3 bedrooms 2 washrooms Freehold Townhouse. The unit has a Single Attached Parking Space. The property basement is Partially Fi . The property has many nice features including Auto Garage Door Remot. Living Room Rm, Dinning Room Rm and Kitchen are on the Main floor.Local Area Profile
This property is located in a predominantly owner-occupied residential area with a strong concentration of apartment and condominium housing, along with some townhouses. Approximately 28% of residents hold a bachelor's degree or higher, while about 33% have a college credential. Residents use a combination of driving and public transit for commuting.