Amberlea, Pickering, L1V 5P8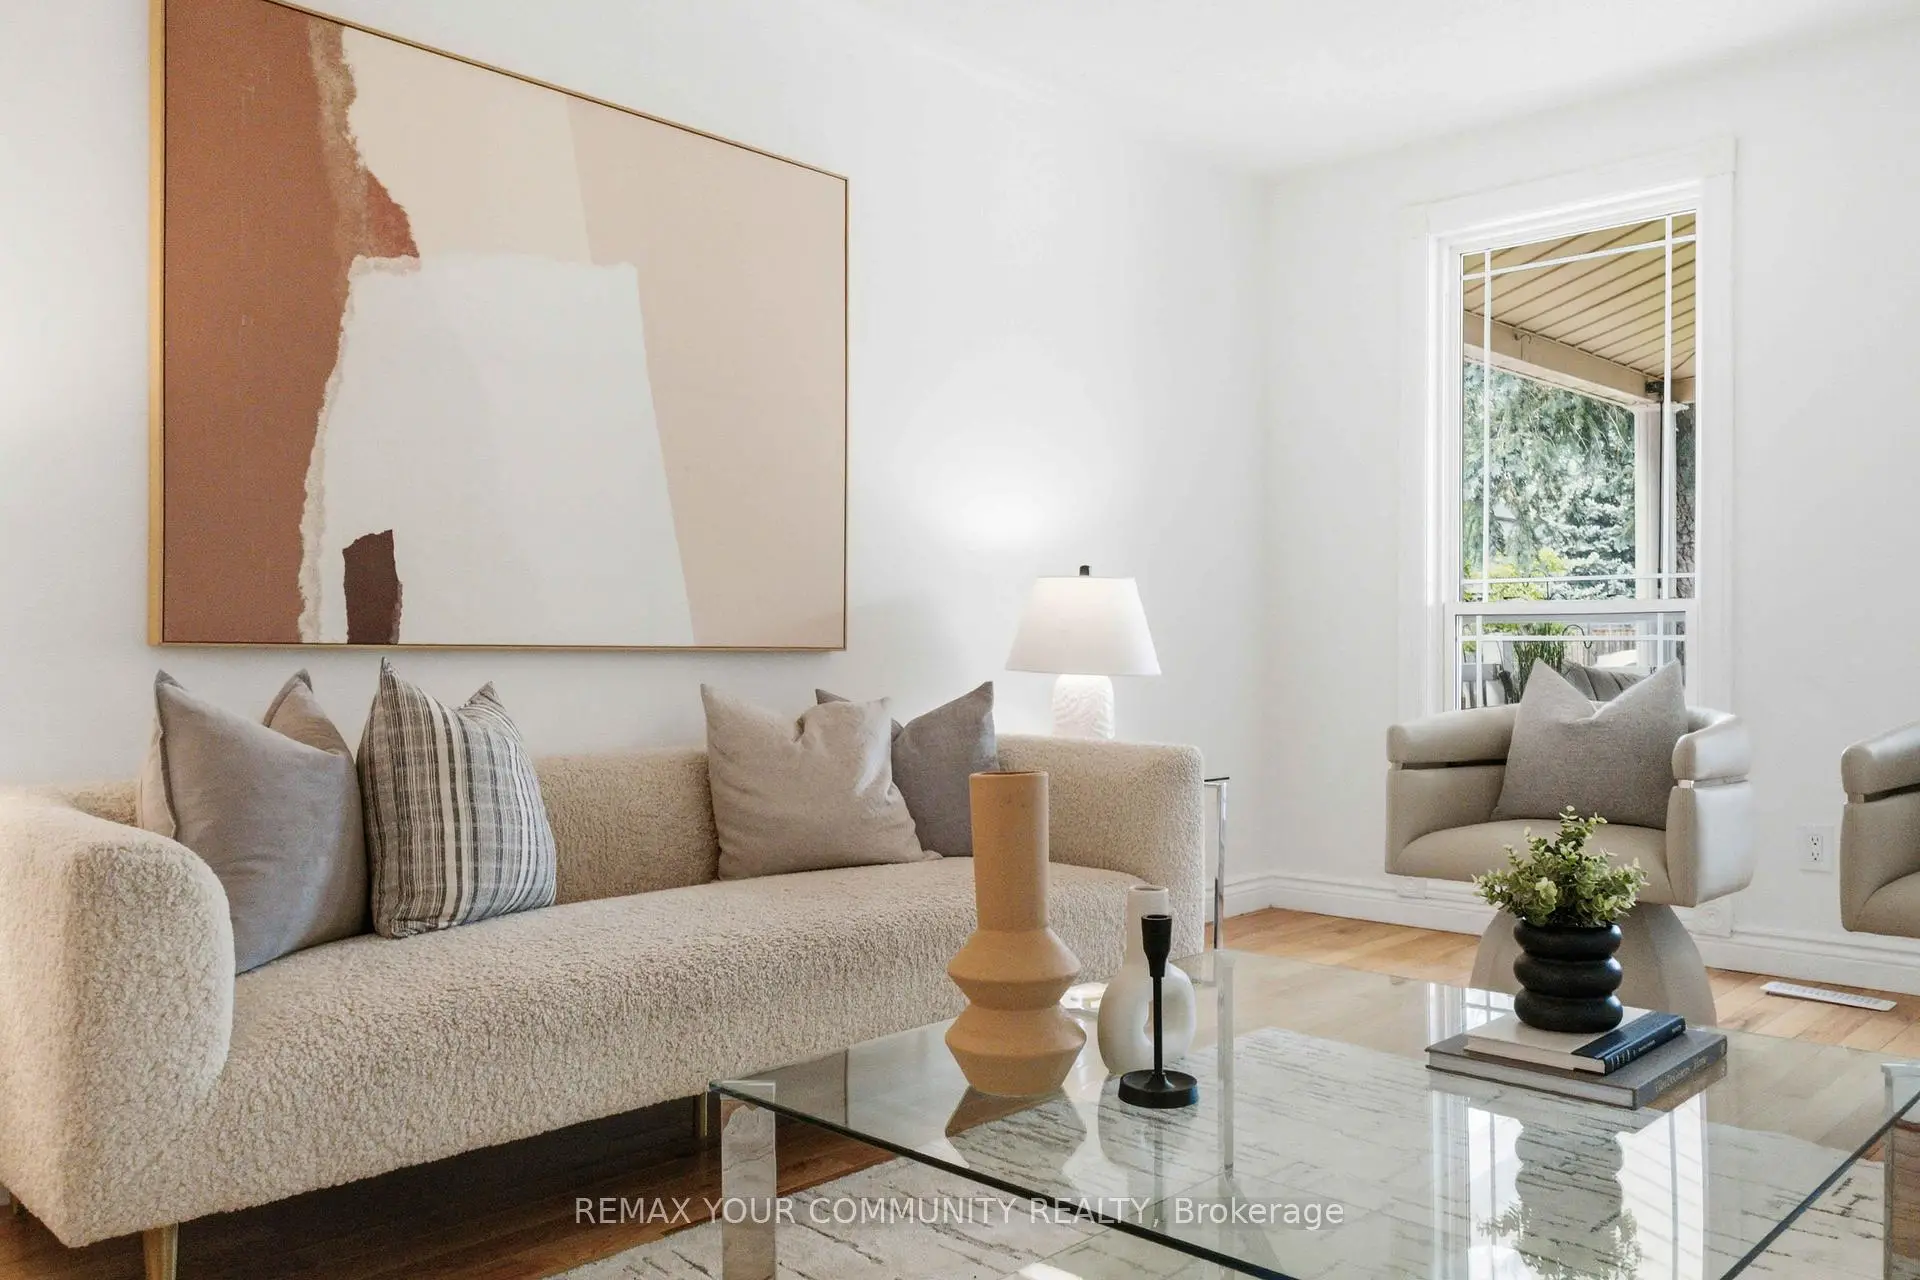

Description
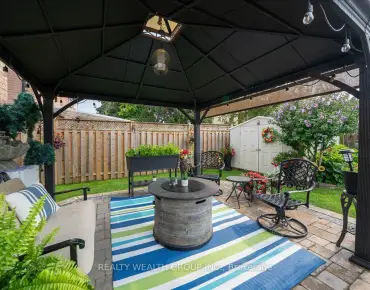
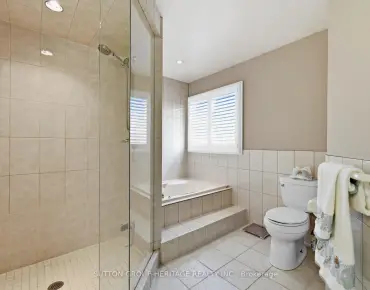
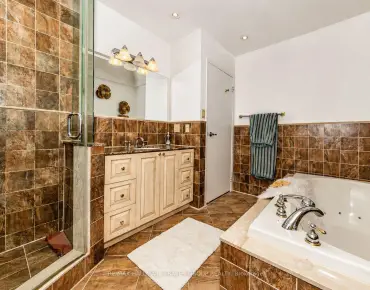
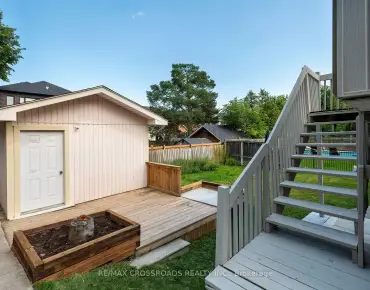
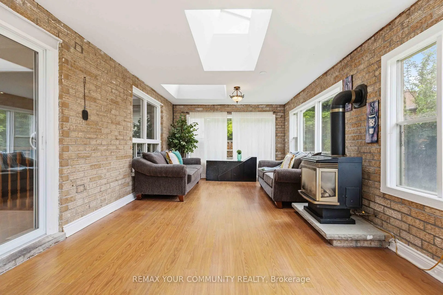
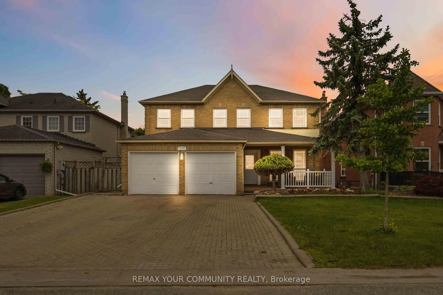
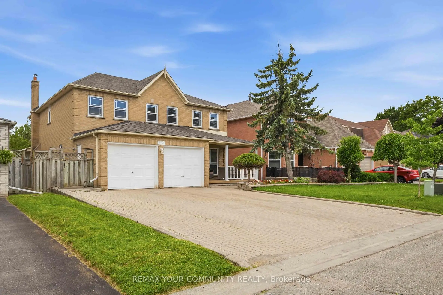
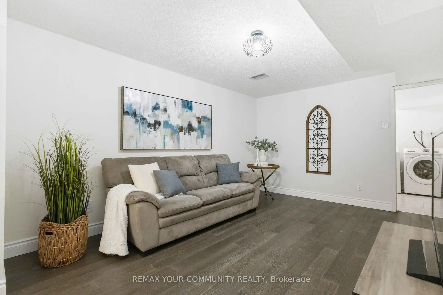
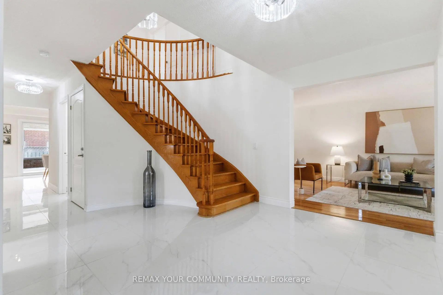
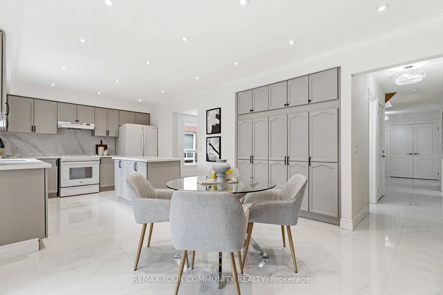
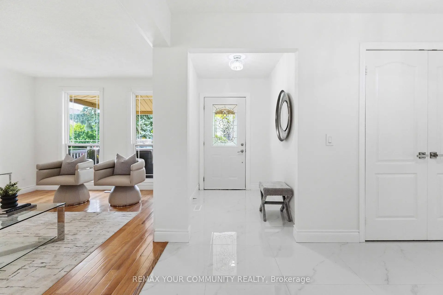
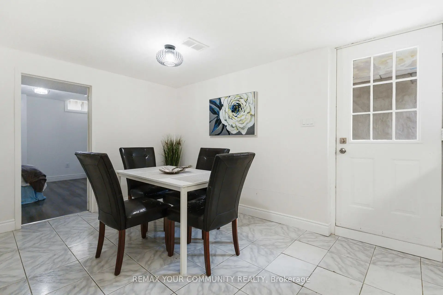
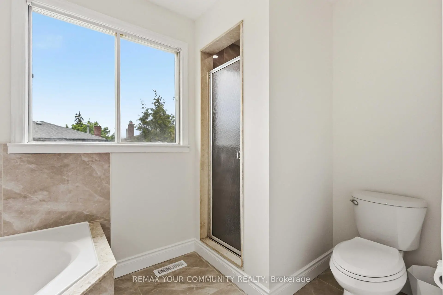
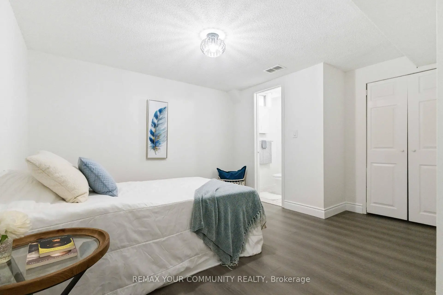
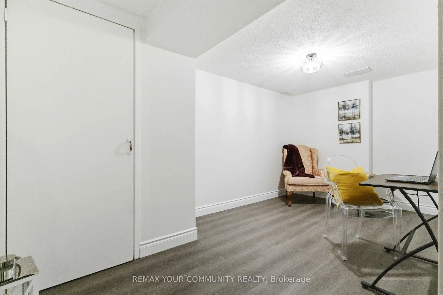
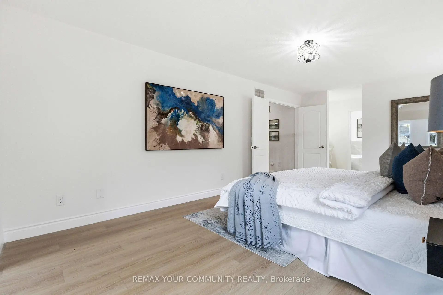
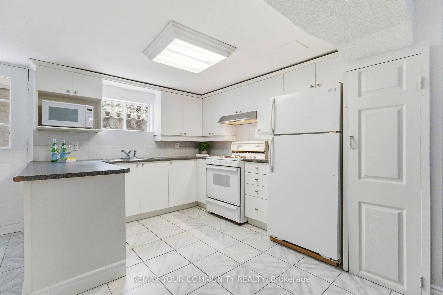
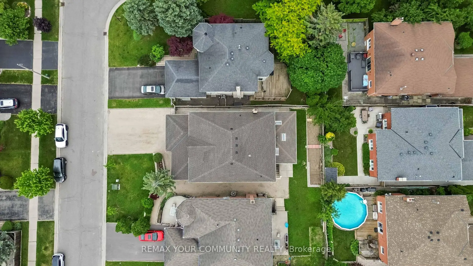
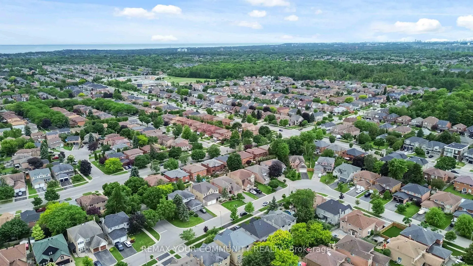
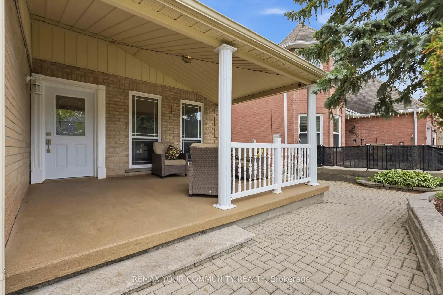
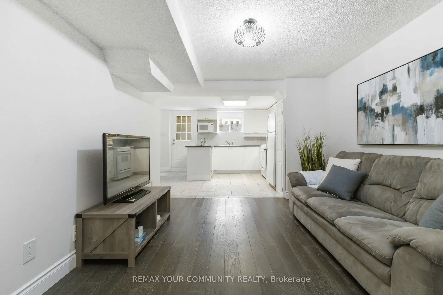
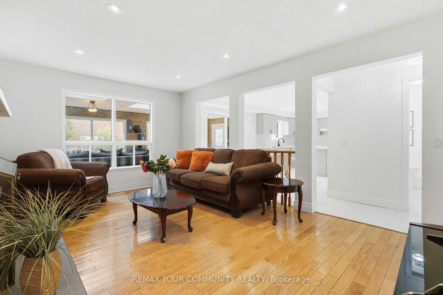
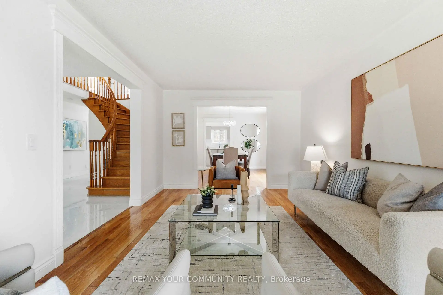
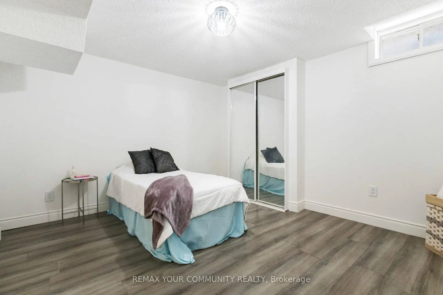
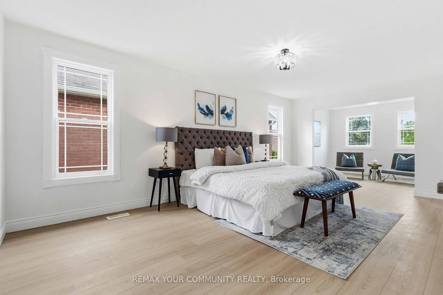
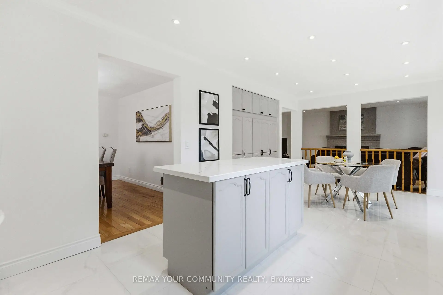
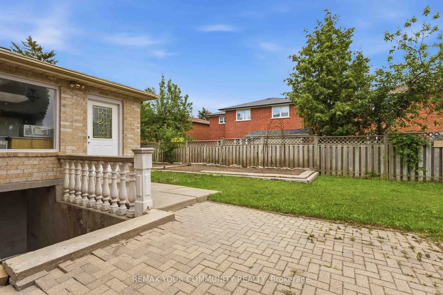
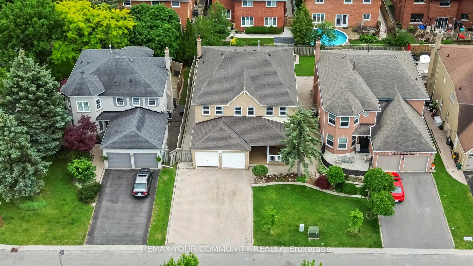
Welcome to 1554 Saugeen Drive, an exceptional family home in Pickering's highly sought-after Amberlea neighbourhood, one of the city's most established and desirable communities. This spacious 5-bedroom residence offers an ideal layout for large or multi-generational families, featuring a separate entrance to a fully finished lower level complete with an additional kitchen, two bedrooms, and a dedicated office. Enjoy added peace of mind with a brand-new roof, providing lasting value and reduced maintenance for years to come. Perfectly situated near top-rated schools, including Dumbarton High School and St. Mary Catholic Secondary School, this home is also just minutes from Rouge National Urban Park, Petticoat Creek Conservation Area, Pickering Town Centre, Pickering GO Station, Highway 401, Highway 407, parks, shopping, restaurants, and everyday amenities. Offering generous living space, exceptional flexibility, and a prime location in the heart of Amberlea, this is a rare opportunity to own a home that combines comfort, convenience, and long-term value in one of Pickering's most desirable family neighbourhoods.
Features
- Facing: North

- Bedrooms: 5

- Bathrooms: 5

- Garages: 2

- Kitchens: 1

Details
- Lot size: 47.21 x 109.91 Feet

- Space: 3000-3500

- Tax: $ 8773.00

- E13486254

- Listing contracted with: REMAX YOUR COMMUNITY REALTY
| Room | Size(M) | Description | |
|---|---|---|---|
| Living Rm | 5.60x3.34 | Hardwood Floor, Window |
|
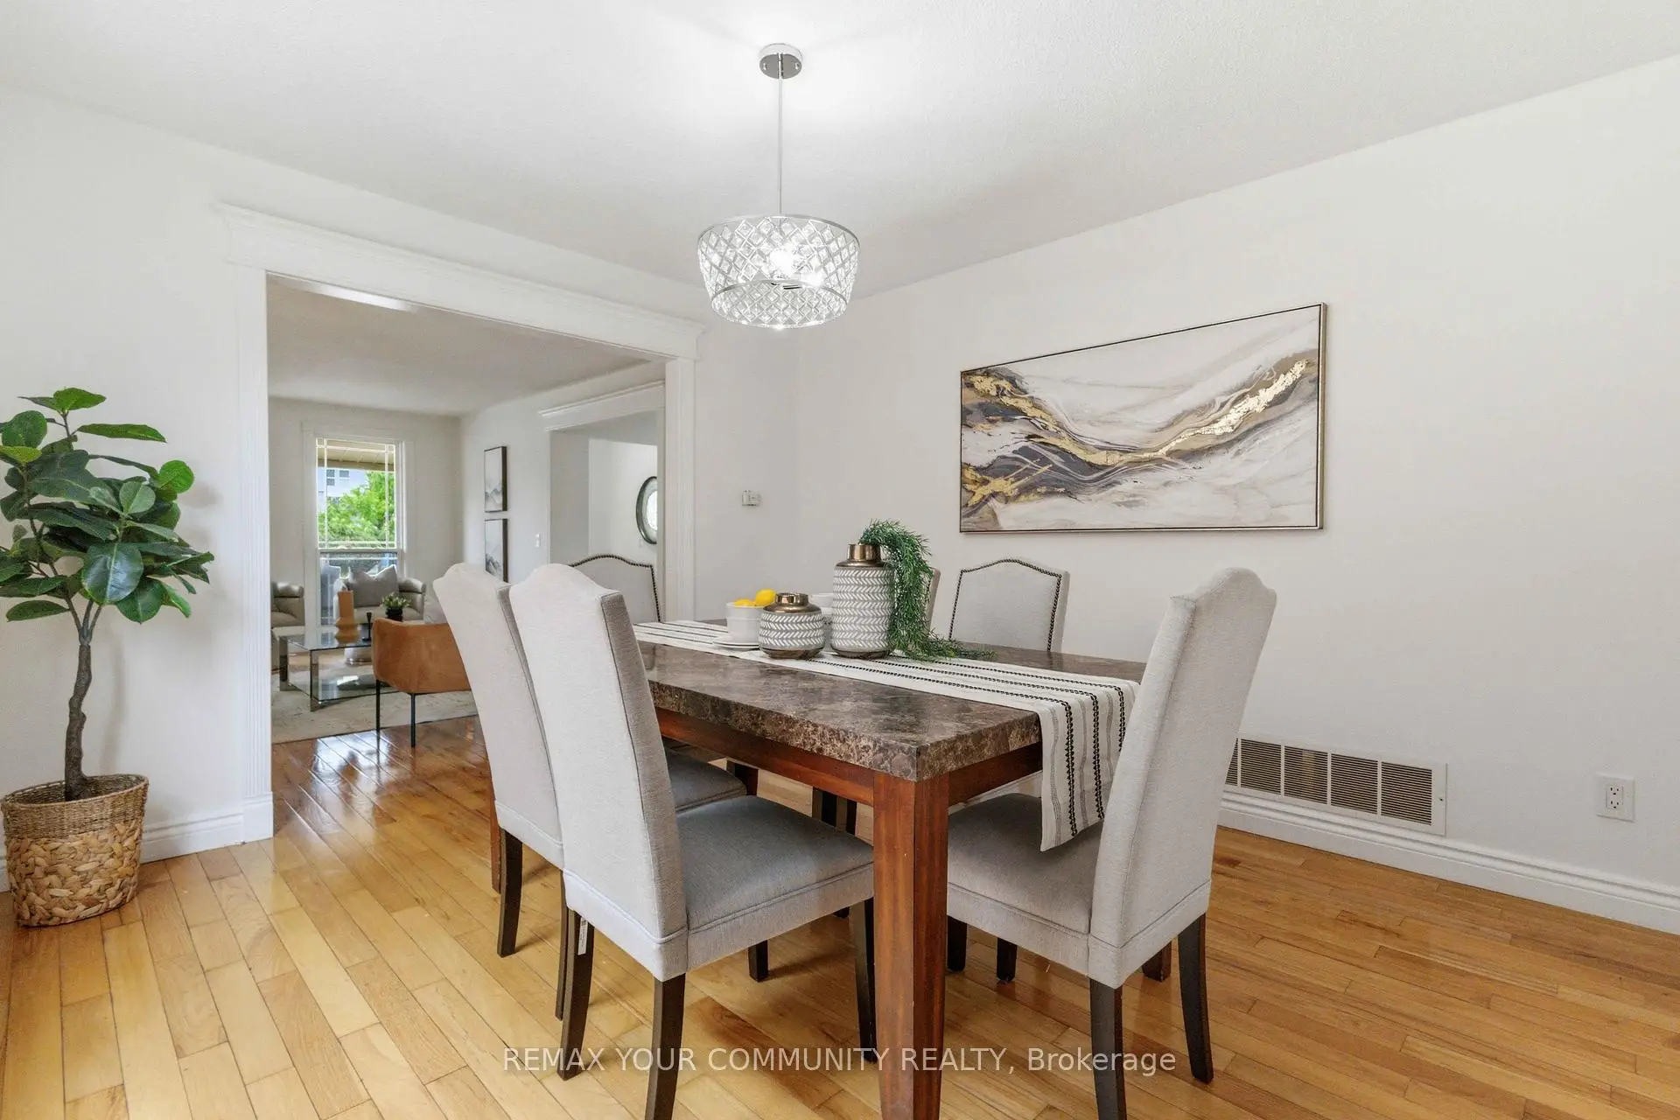
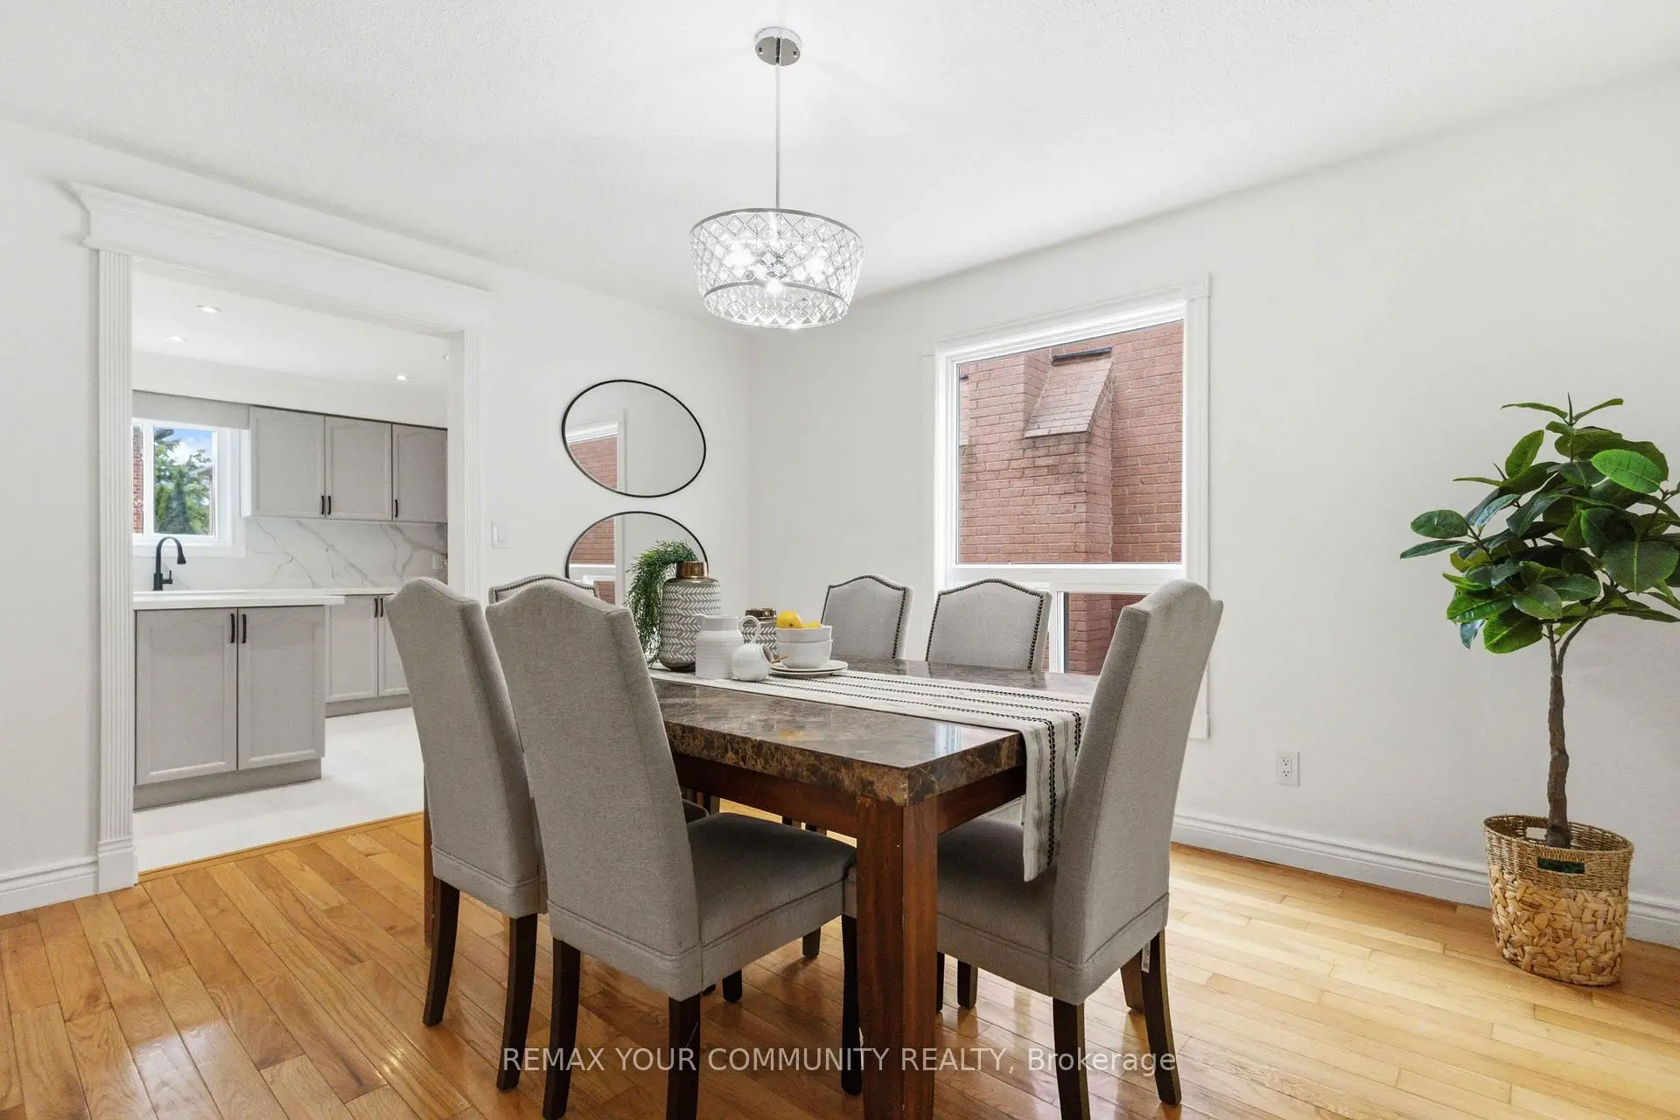
| Dining Rm | 3.90x3.34 | Hardwood Floor, Large Window |
|
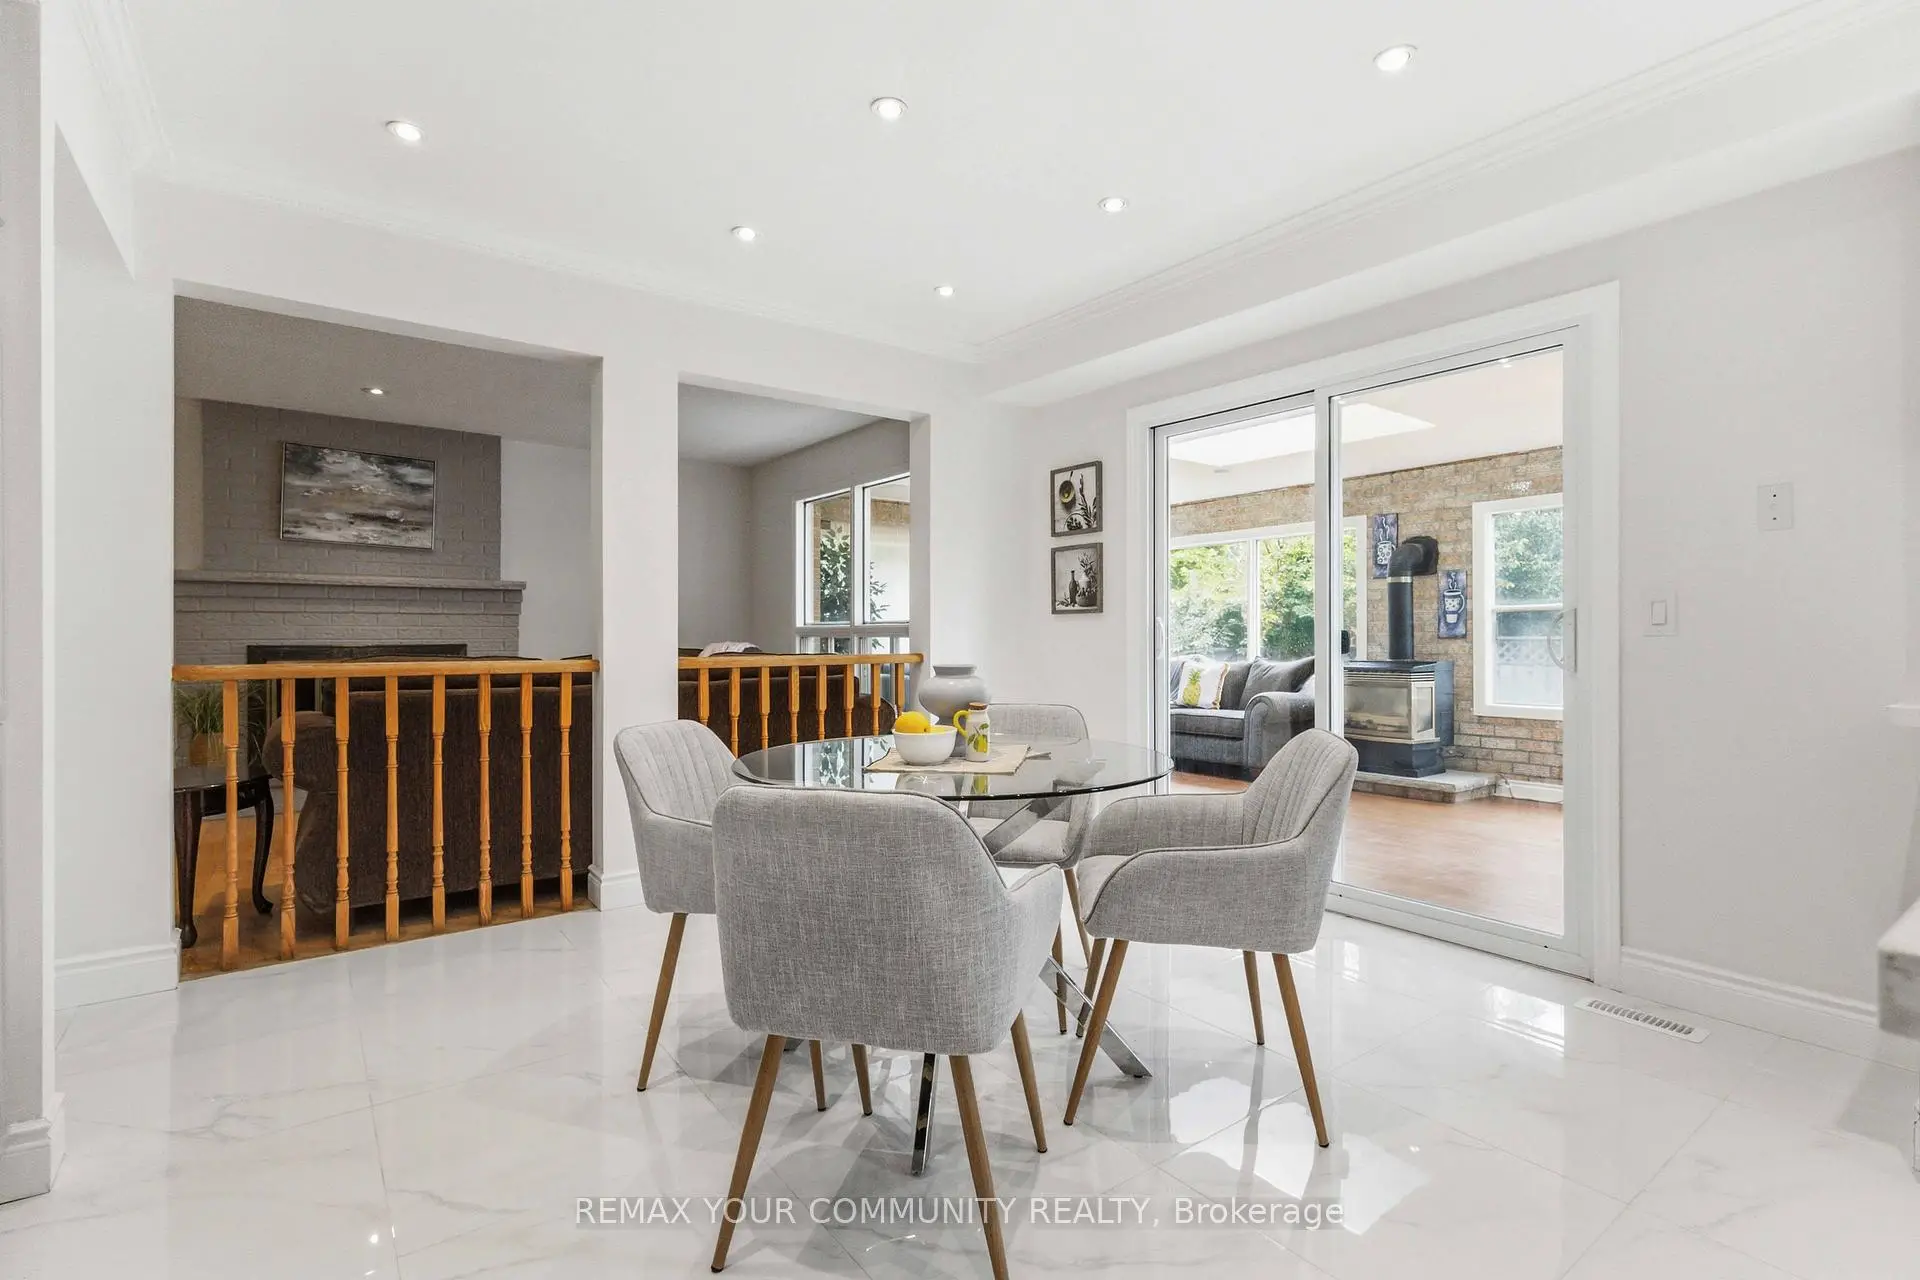
| Kitchen | 3.52x3.72 | Pot Lights, Quartz Counter, Backsplash |
|
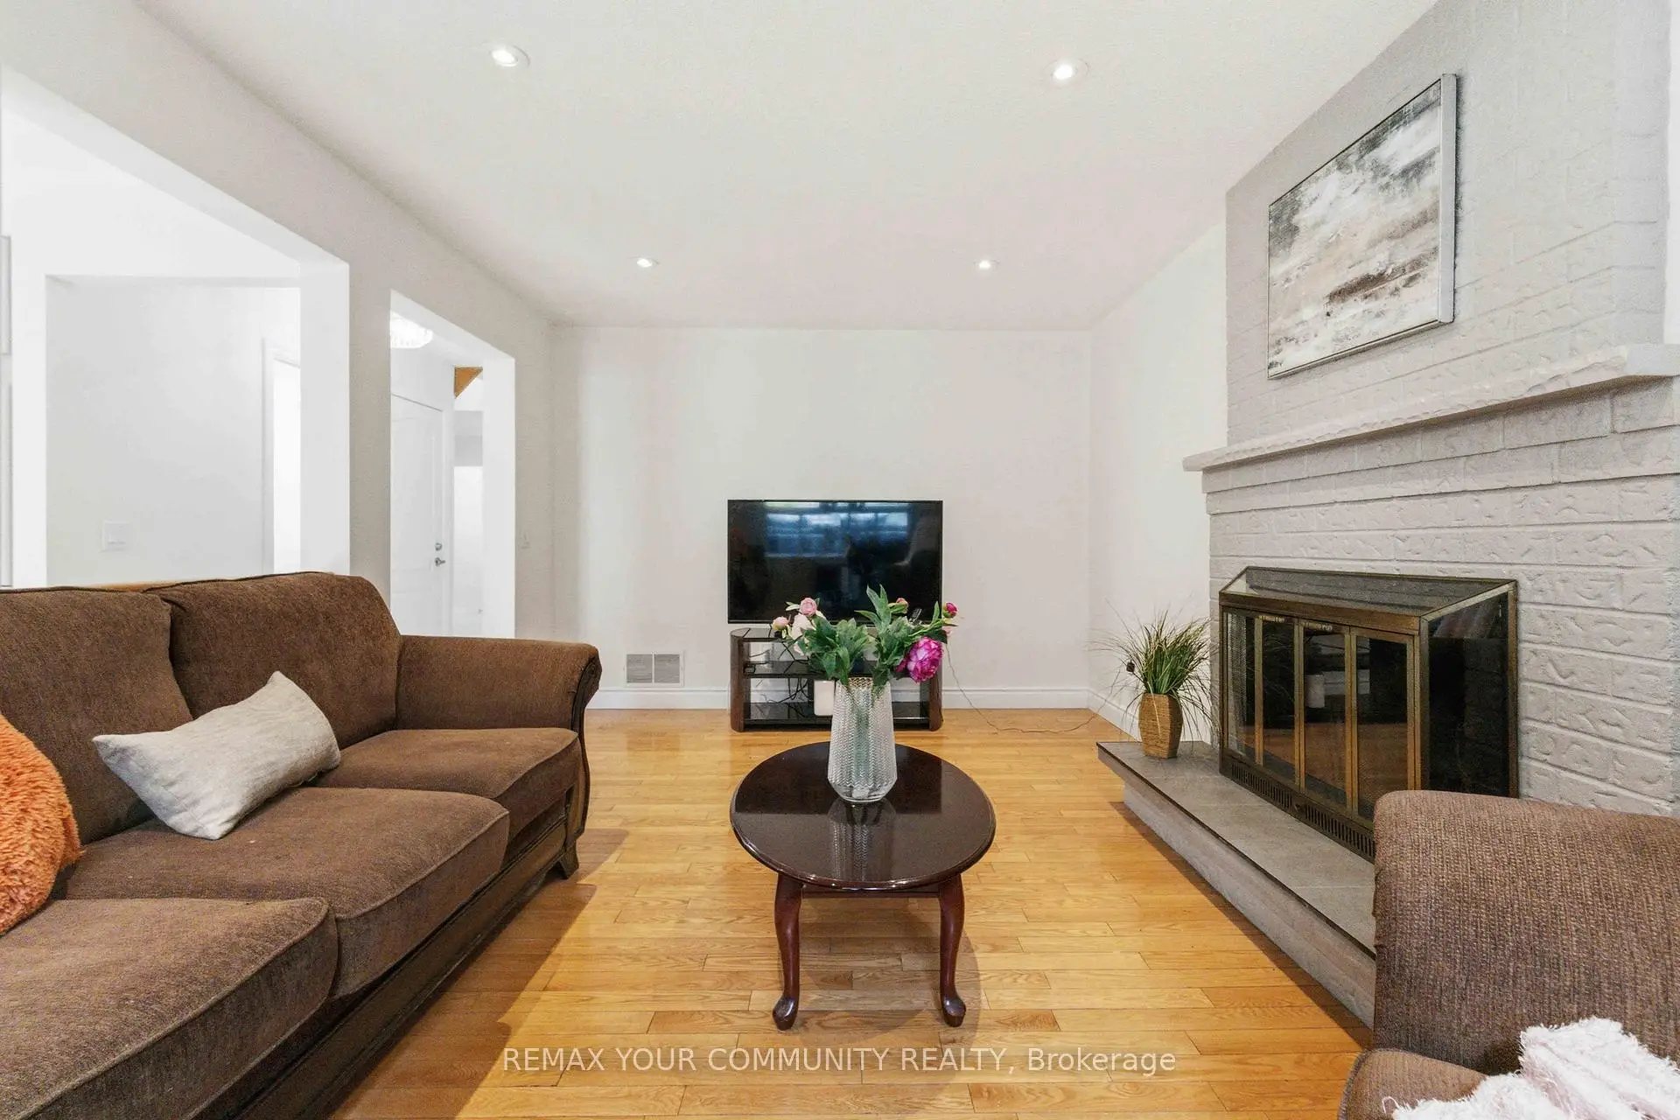
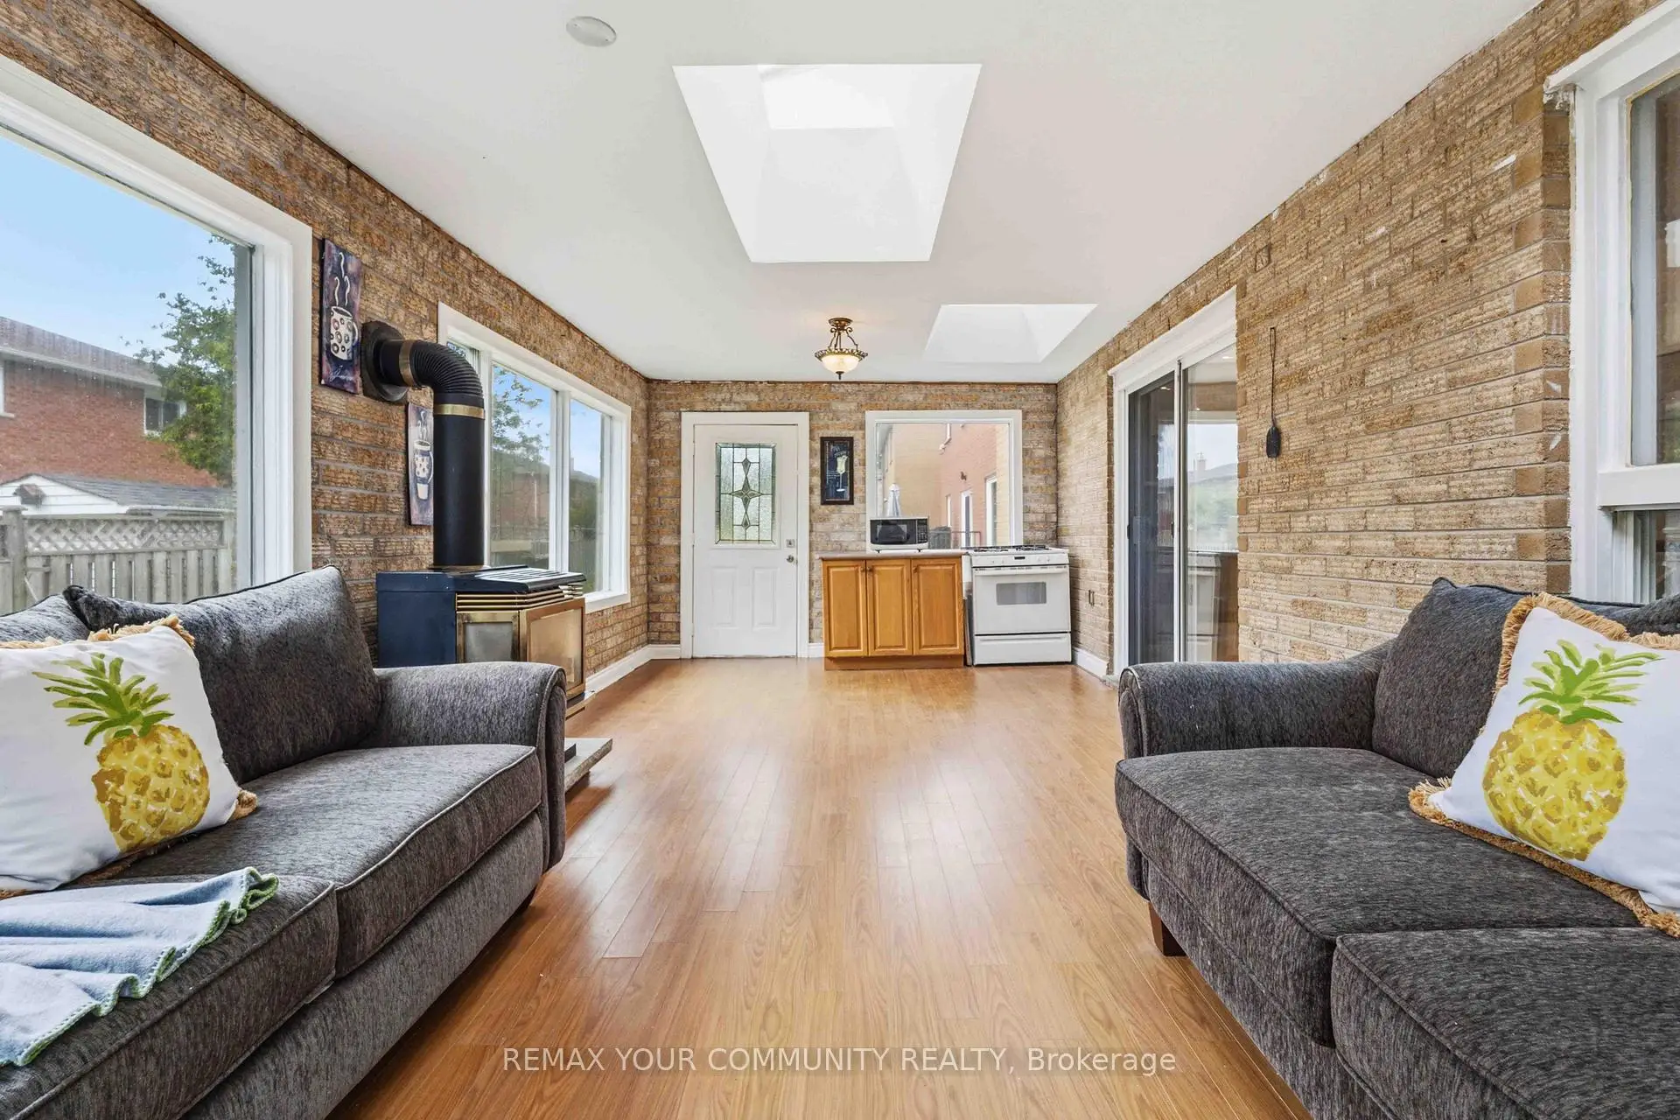
| Family Rm | 5.49x3.50 | Pot Lights, Hardwood Floor, Fireplace |
|
| Office | 3.34x3.50 | Hardwood Floor, Window |
|
| Laundry | 2.49x3.09 | Tile Floor, Window |
|
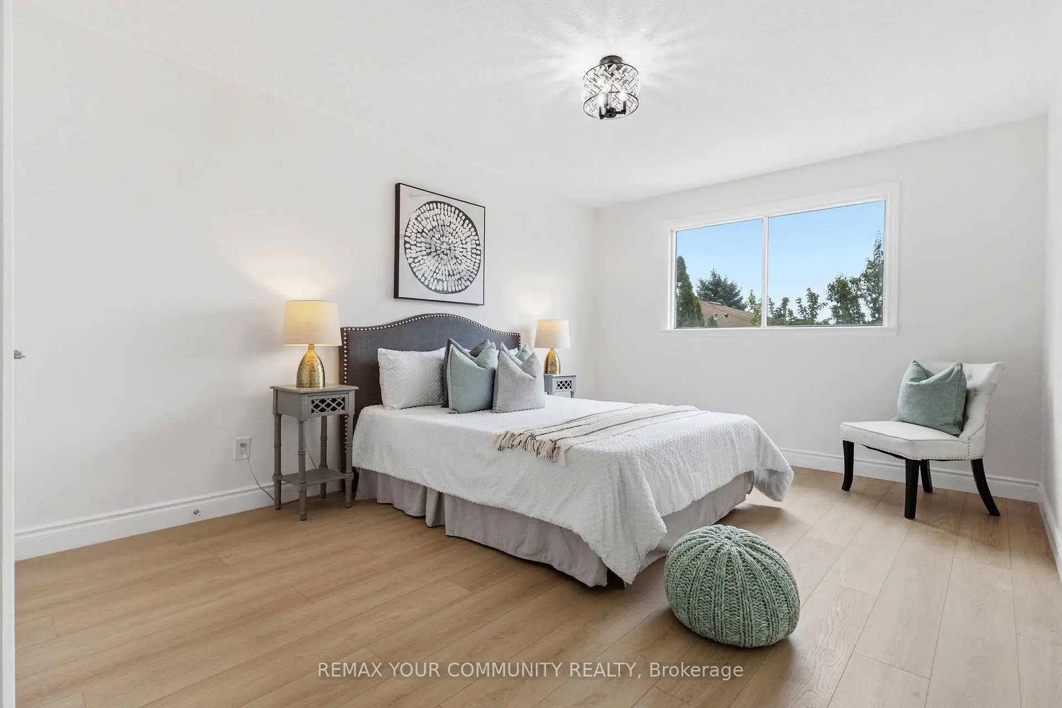
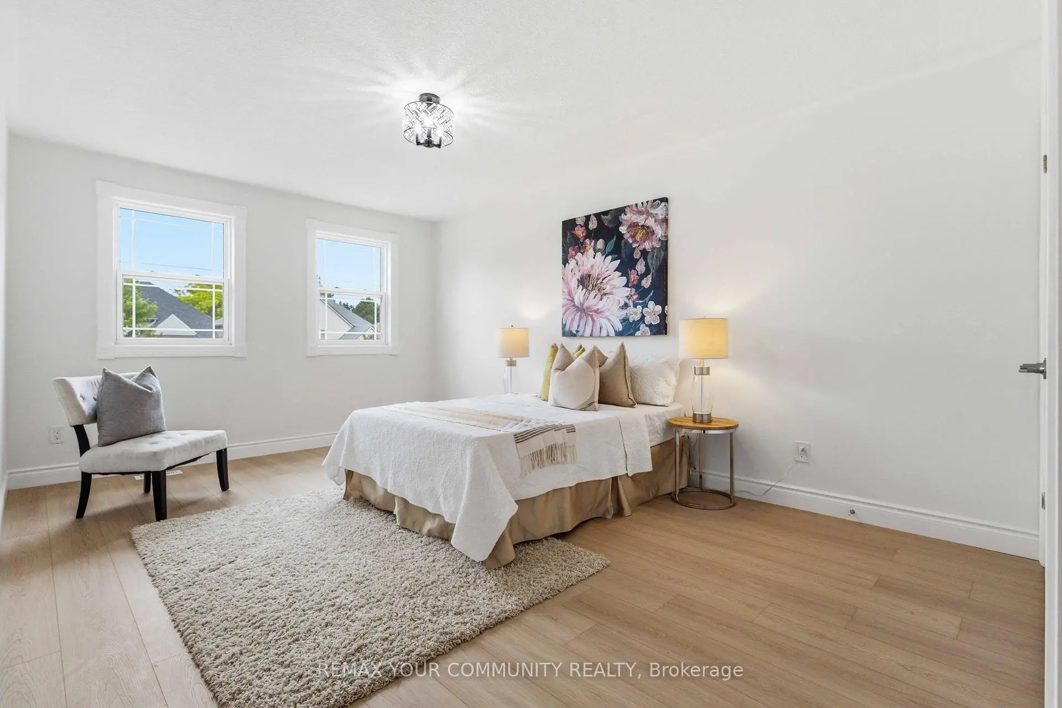
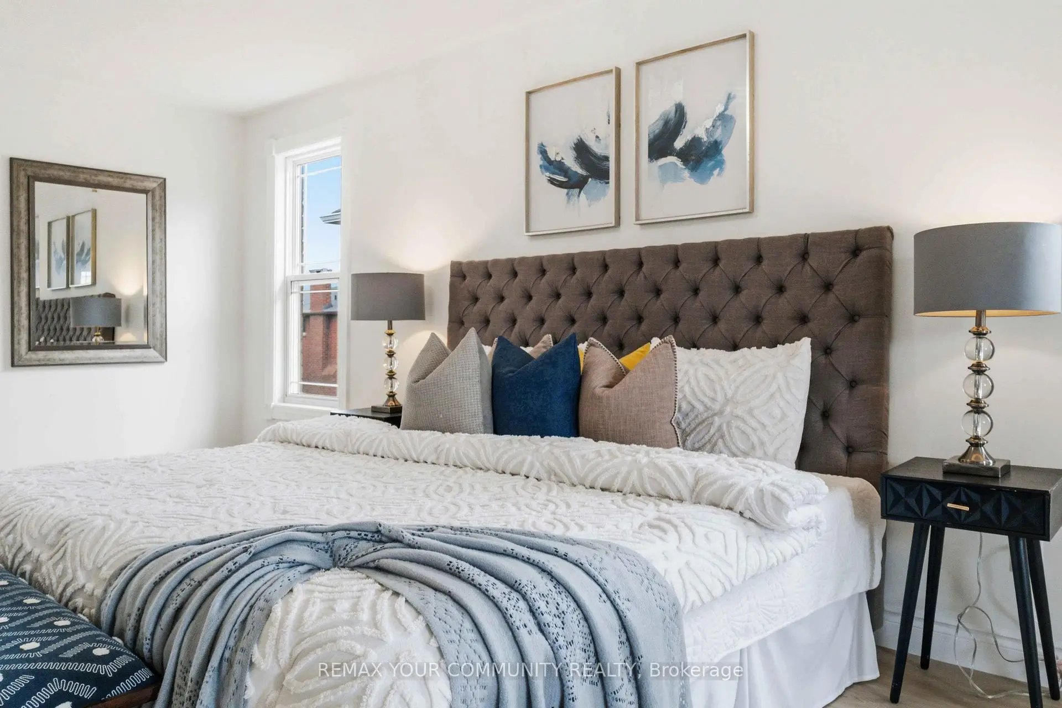
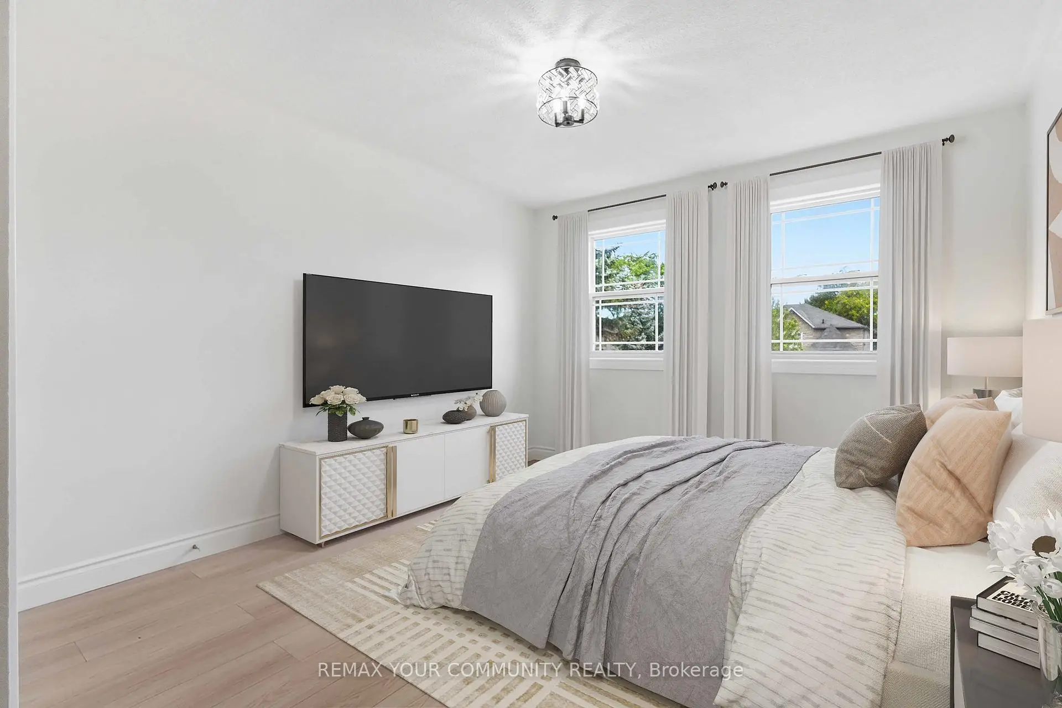
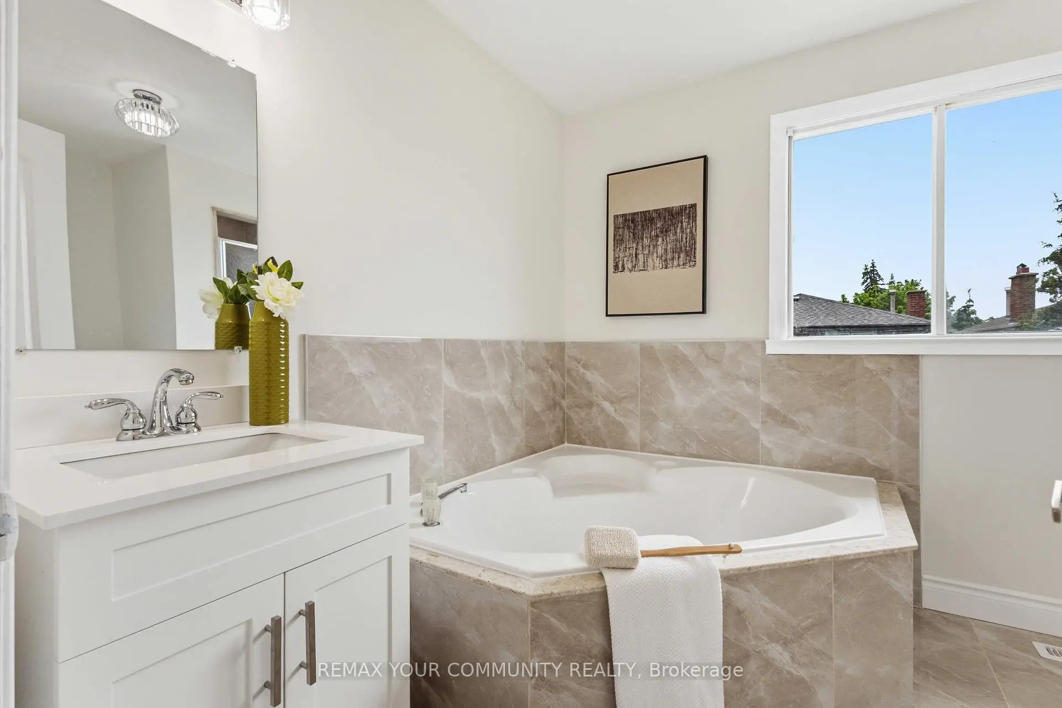
| Primary B | 8.86x3.36 | 4 Pc Ensuite, Walk-In Closet(s), Laminate |
|
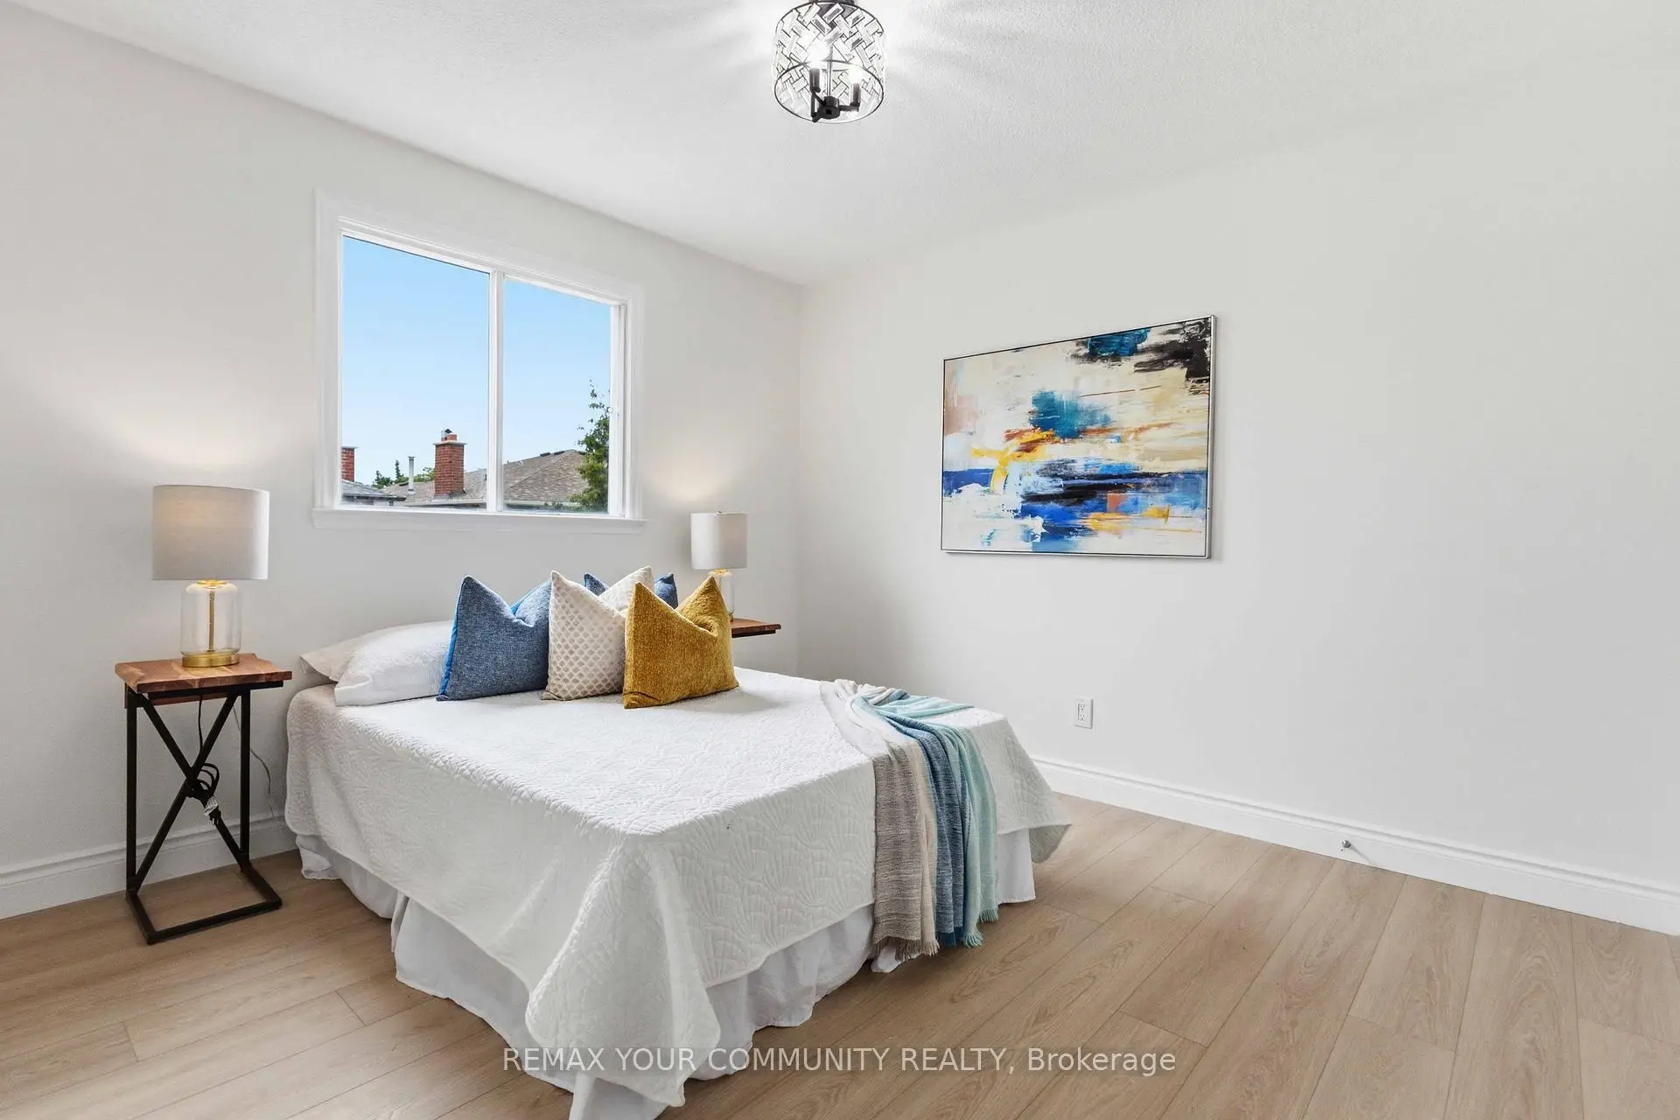
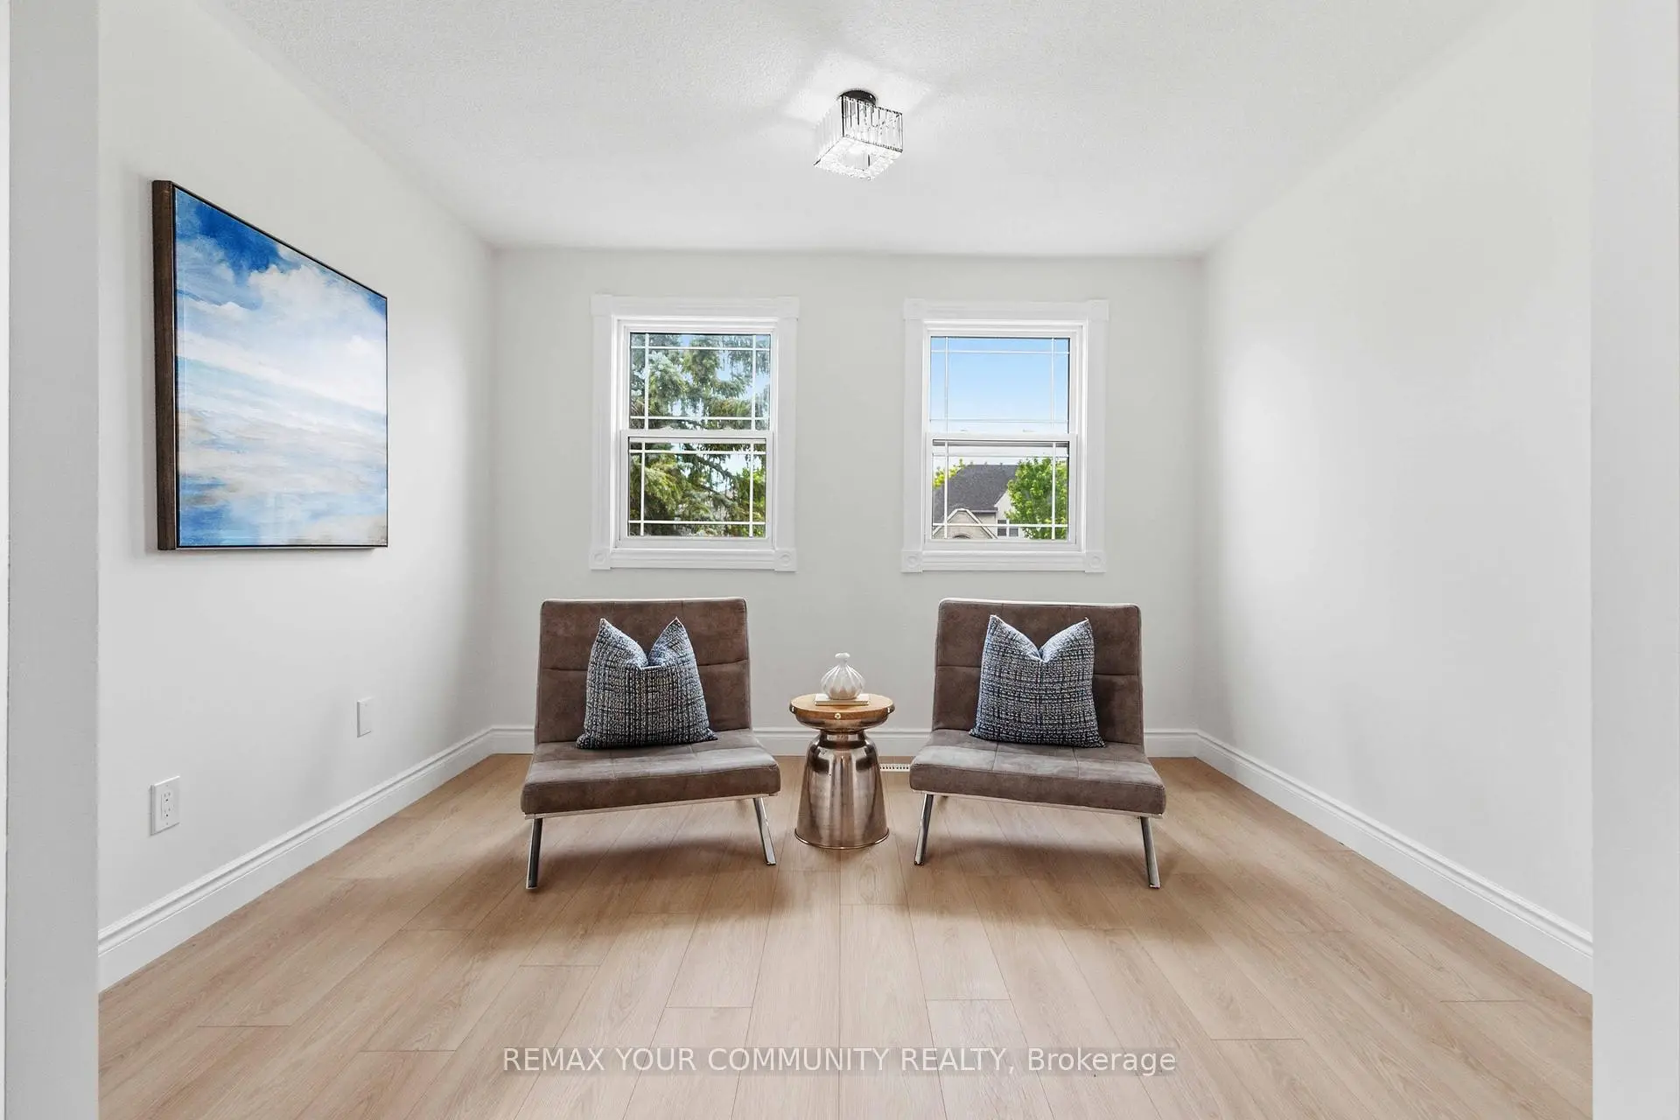
| 2nd Br | 4.19x3.40 | Laminate, Window, Closet |
|
| 3rd Br | 5.16x3.42 | Laminate, Window, Double Closet |
|
| 4th Br | 5.77x3.42 | Laminate, Window, Double Closet |
|
| 5th Br | 4.39x3.40 | Laminate, Window, Double Closet |
|
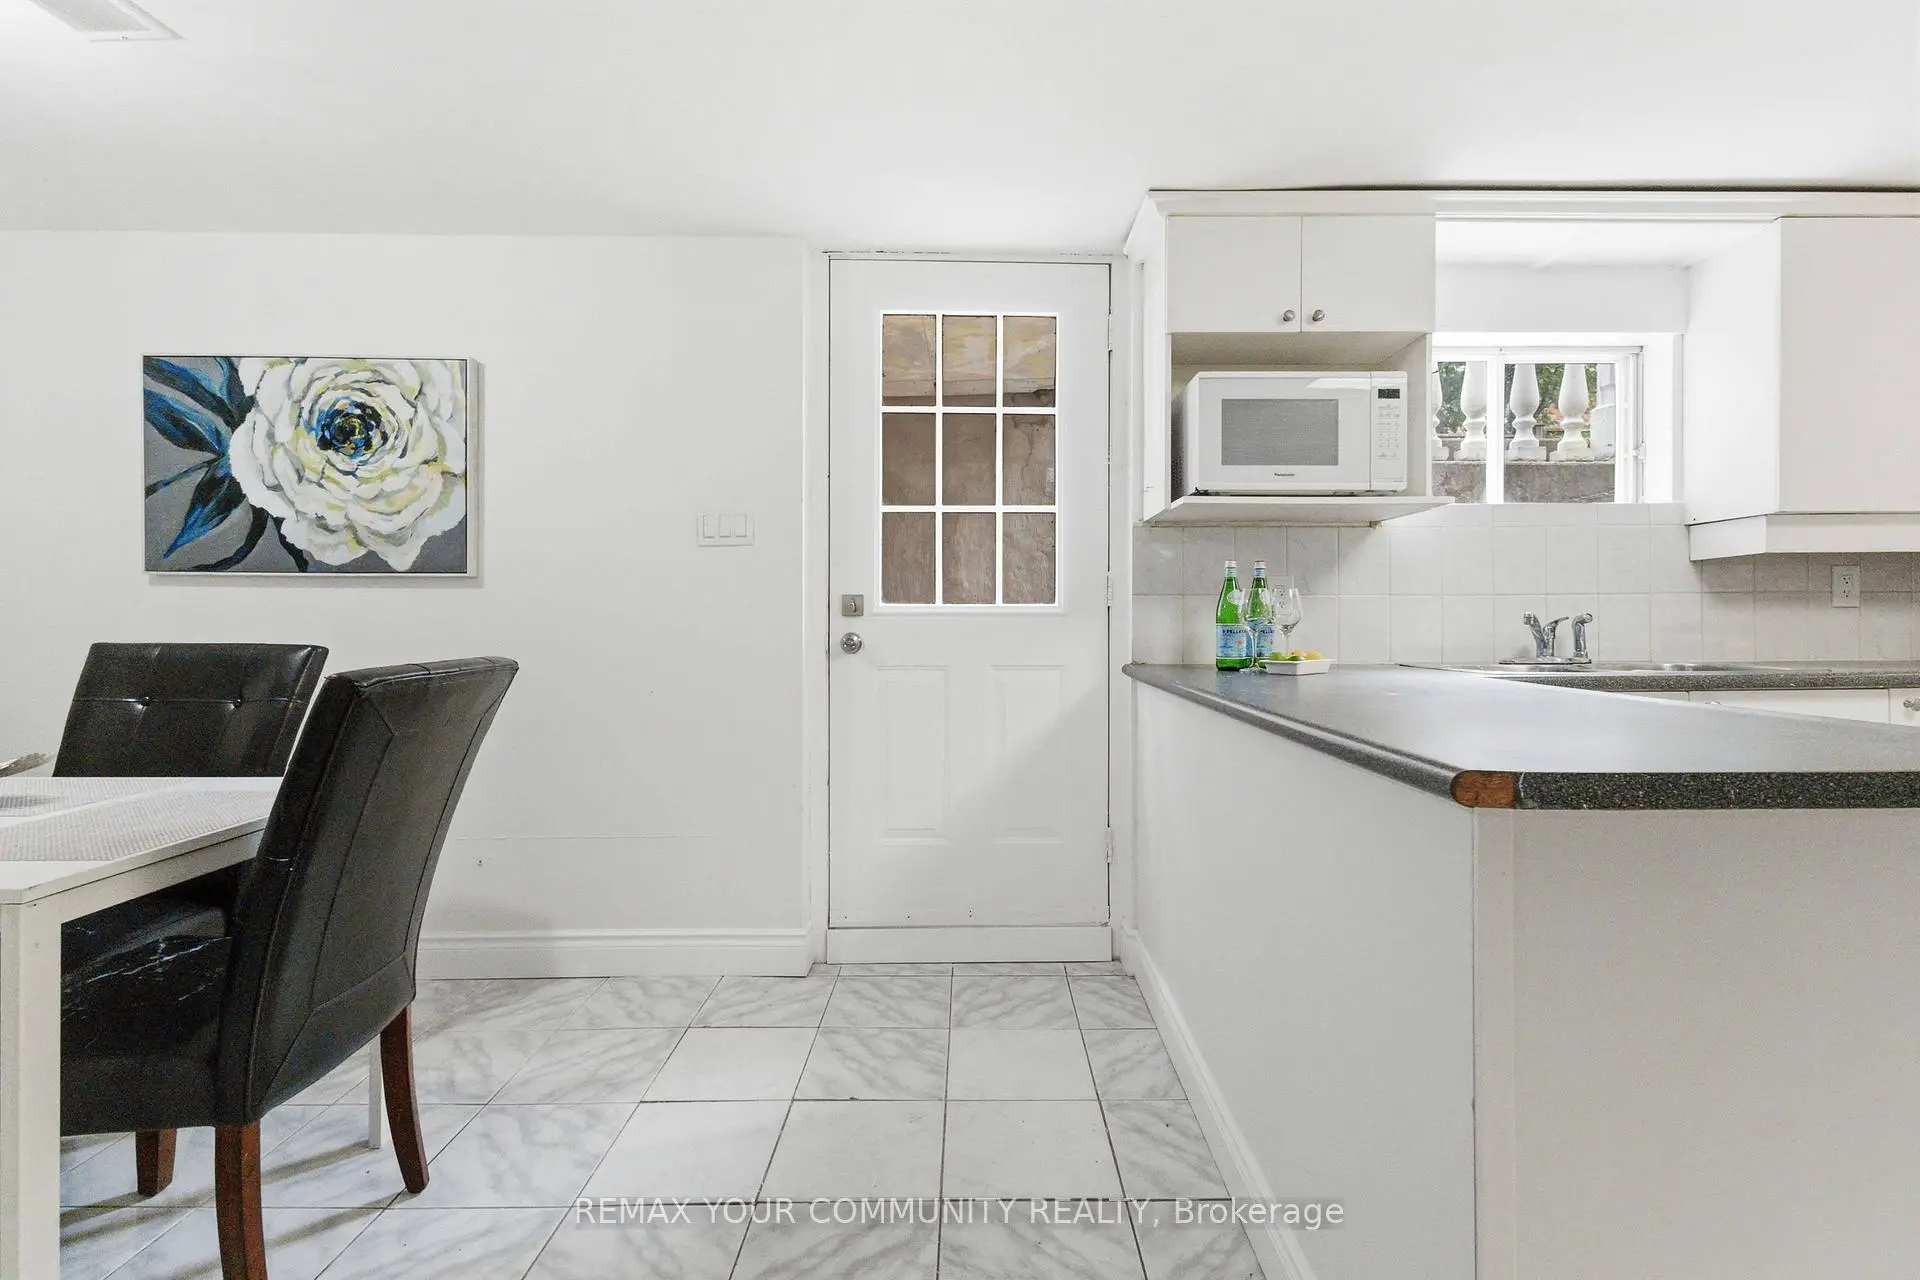
| Kitchen | 3.60x2.83 | Ceramic Floor, Backsplash |
| Bathroom | Pieces | Level | |
|---|---|---|---|
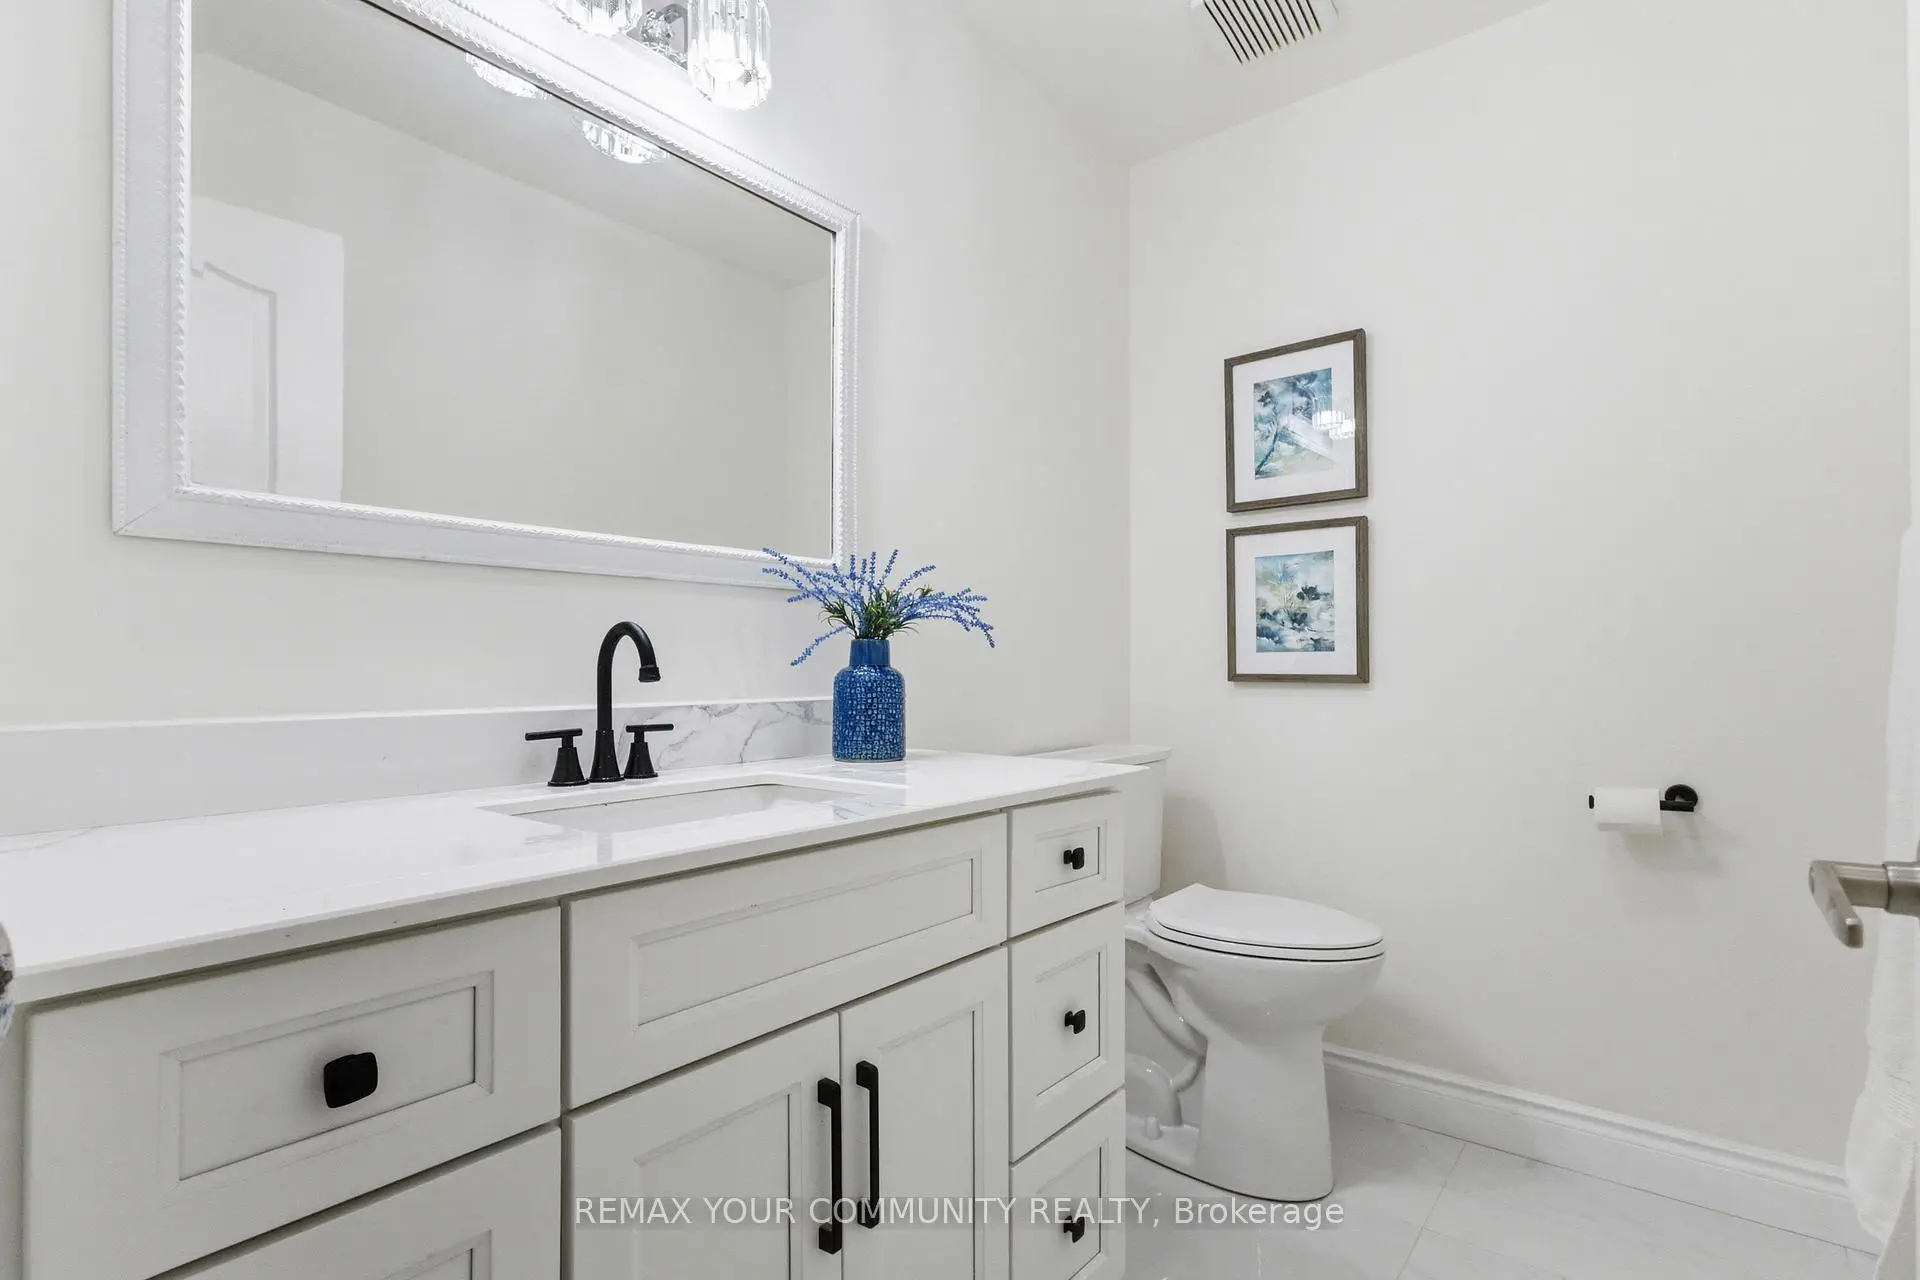
| 1xBath | 5 pcs | Upper |
|
| 1xBath | 4 pcs | Upper |
|
| 1xBath | 2 pcs | Main |
|
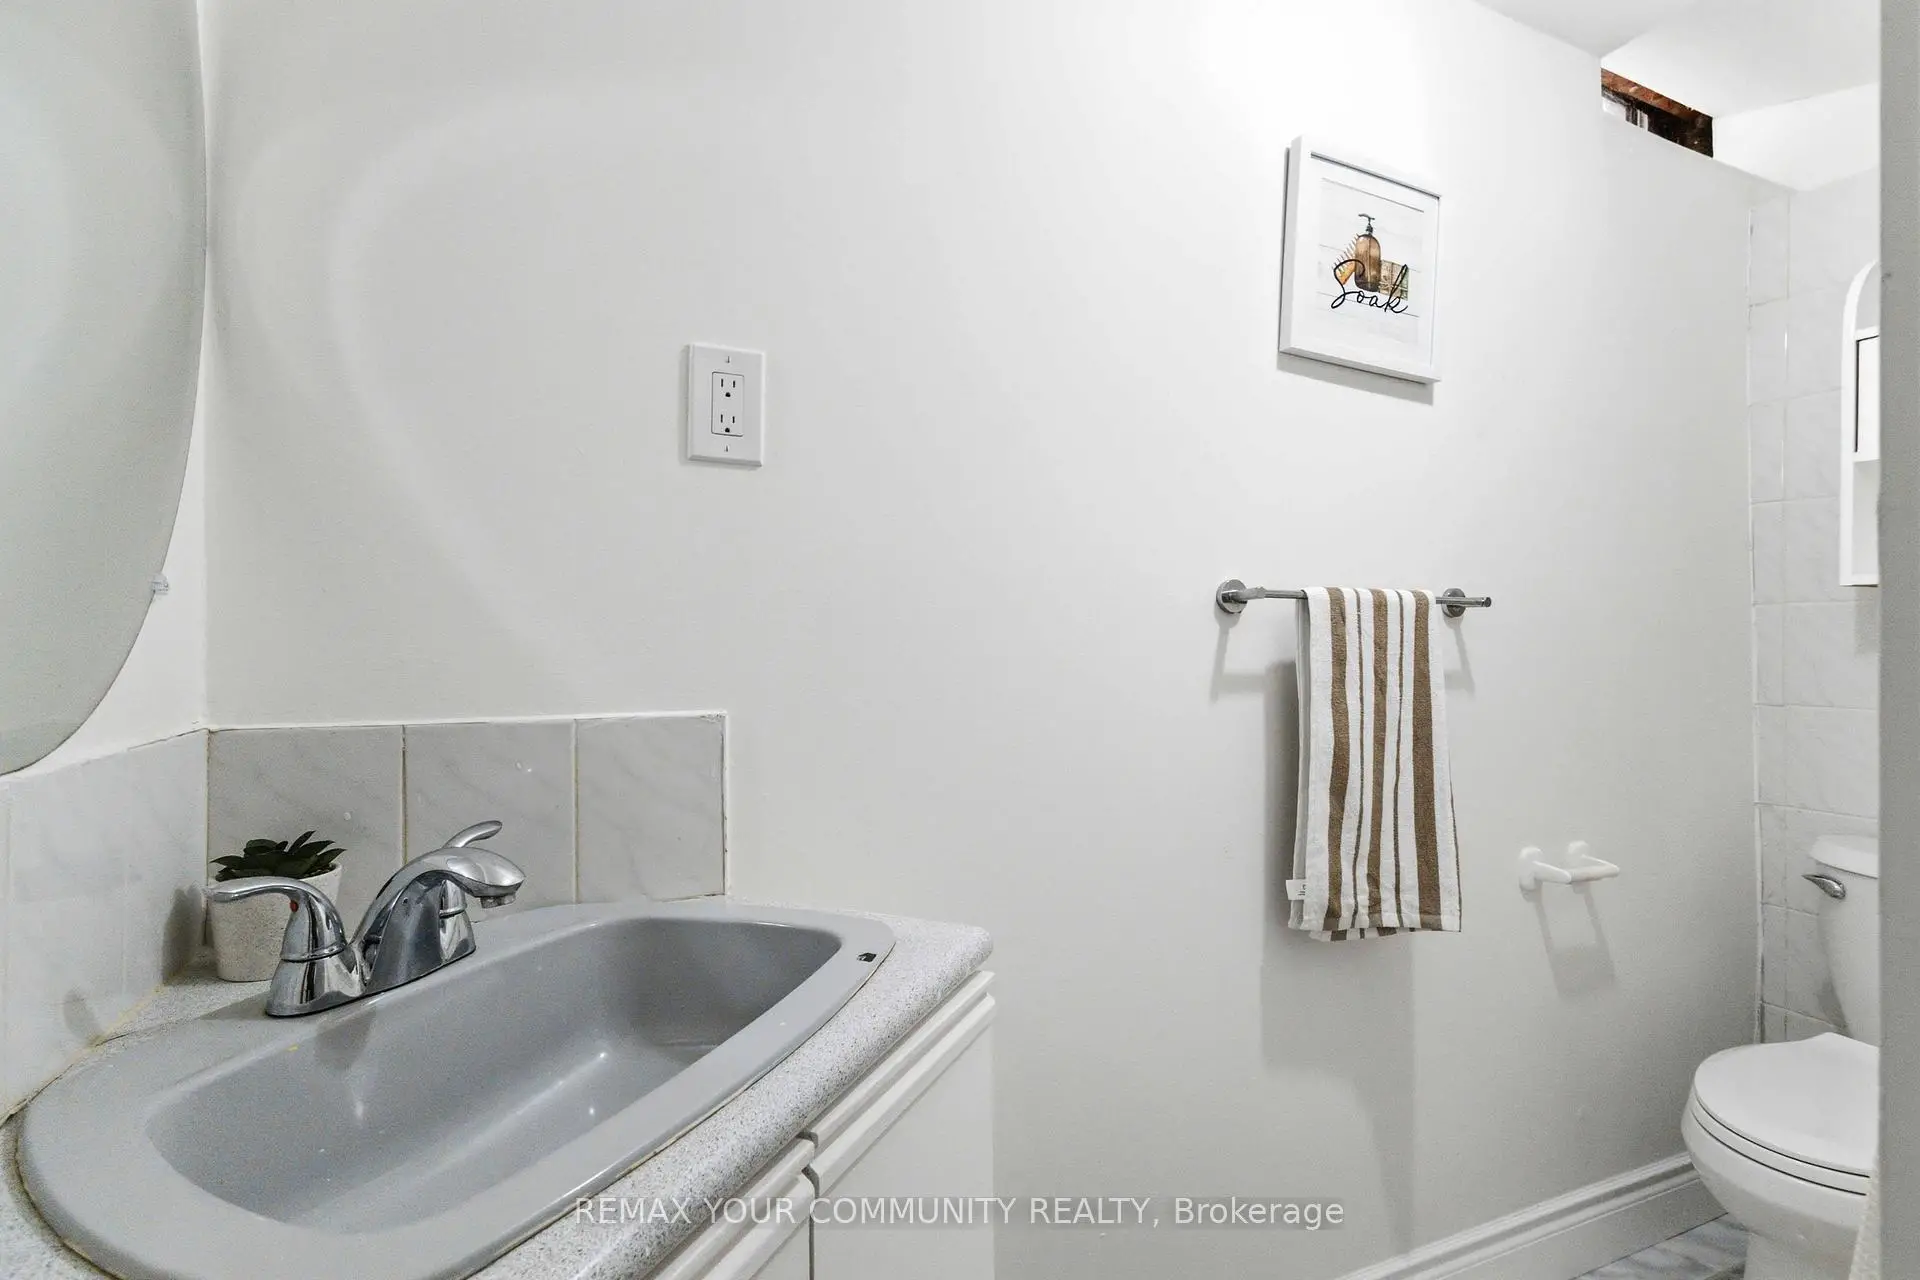
| 1xBath | 4 pcs | Basement |
|
| 1xBath | 2 pcs | Basement |
Property Summary
Located close to the intersection of Rosebank and Finch, 1554 Saugeen Dr is a 5+2 bedrooms 5 washrooms Detached. The unit has a Double Attached Parking Spaces. The property basement is Separate Ent . The property has many nice features including Other. Living Room Rm, Dinning Room Rm, Kitchen, Family Room Rm, Office and Laundry are on the Main floor.Local Area Profile
This property is located in a predominantly owner-occupied residential area with housing made up primarily of detached homes. Approximately 50% of residents hold a bachelor's degree or higher, while about 32% have a college credential. Driving is the primary commuting method for nearly all local commuters.