Rural Pickering, Pickering, L1X 0H1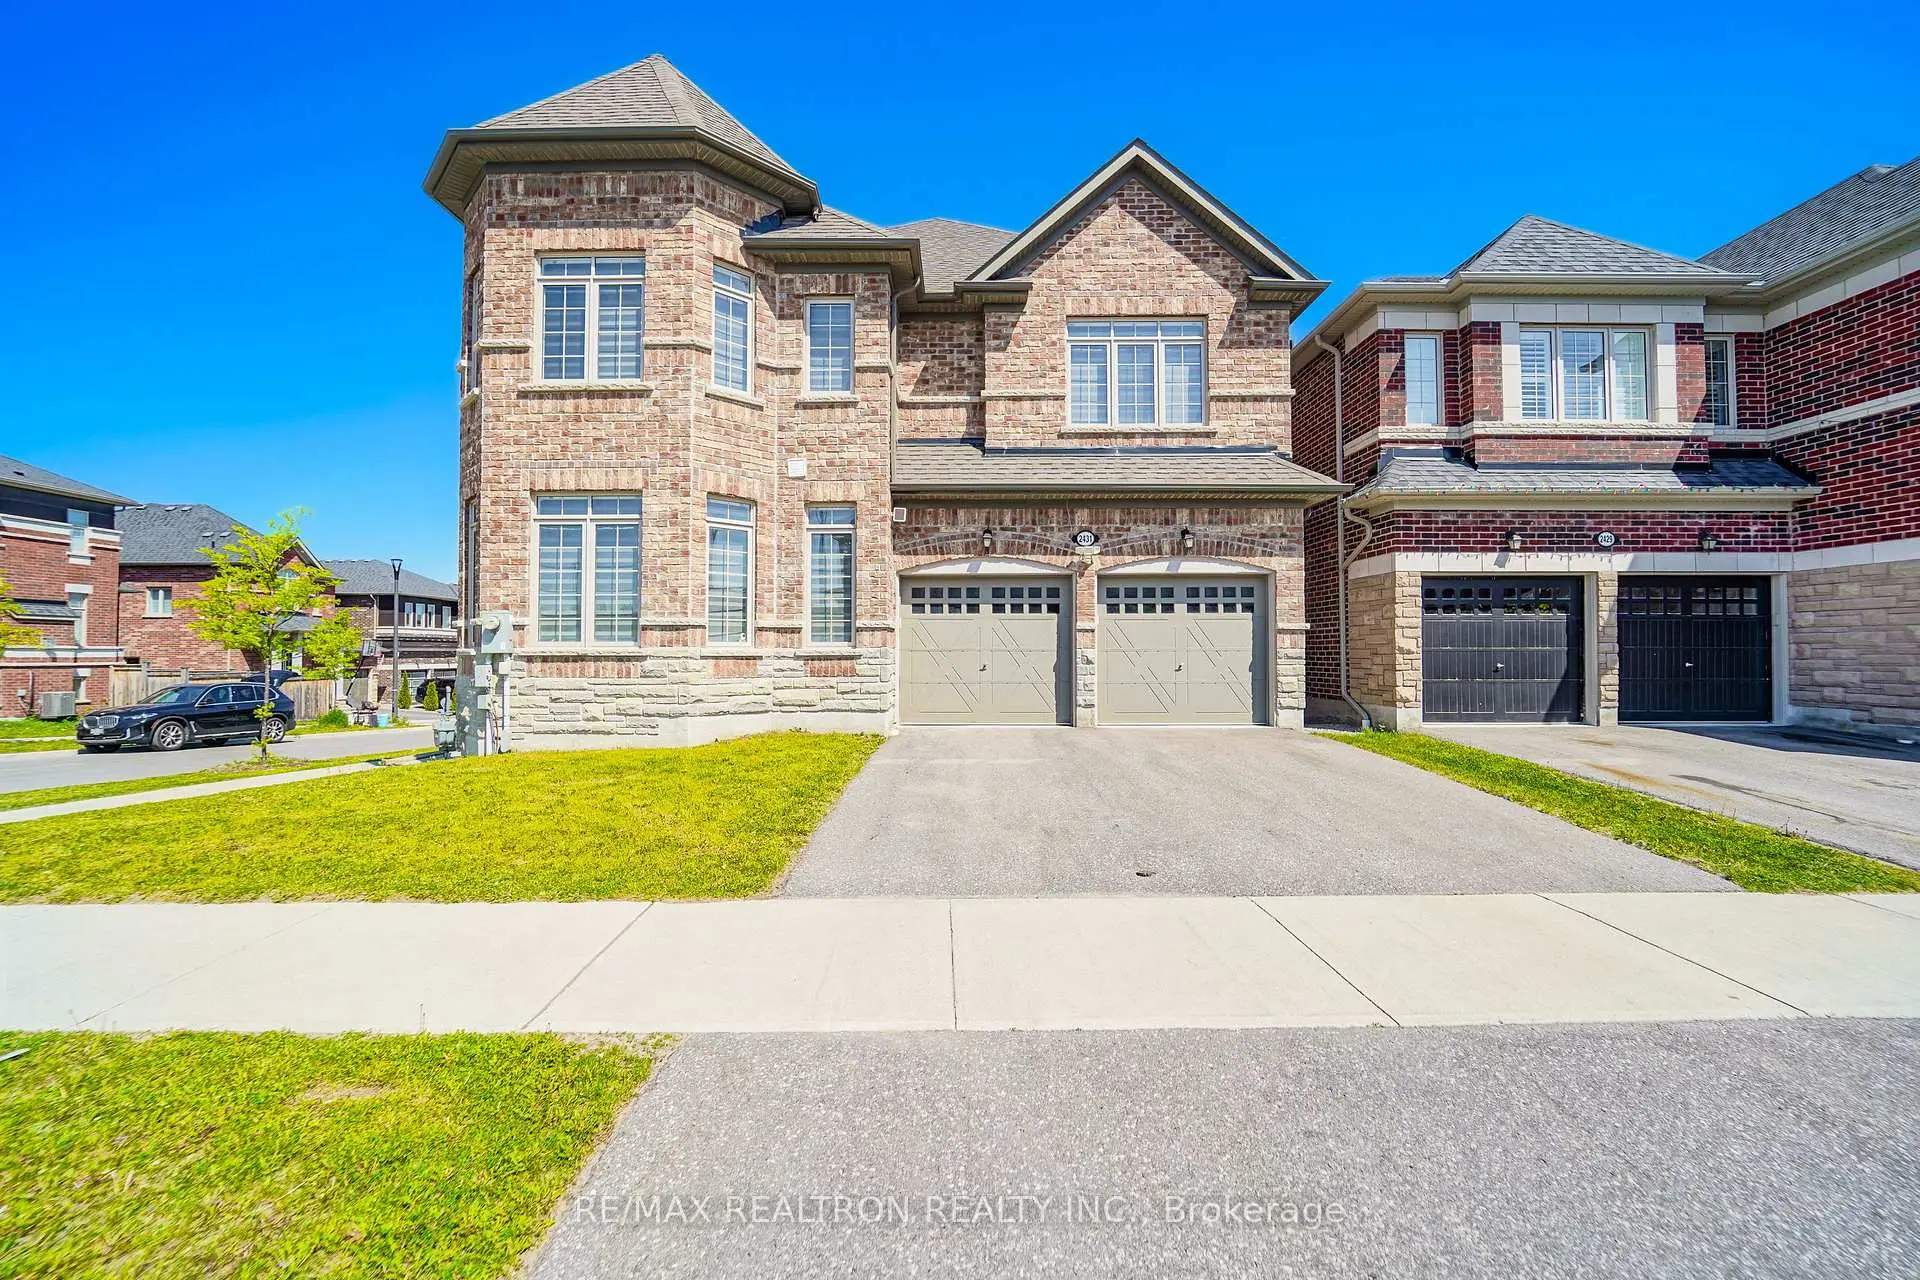

Description
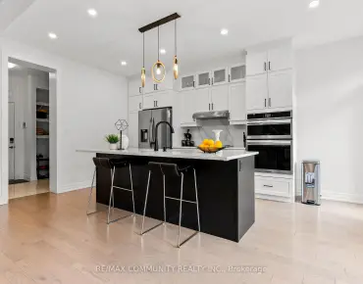
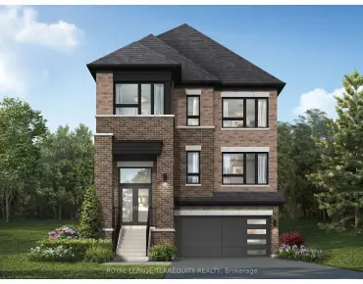
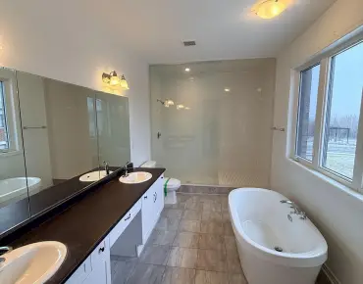
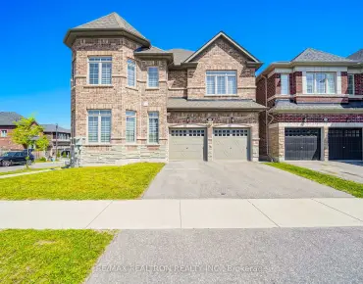
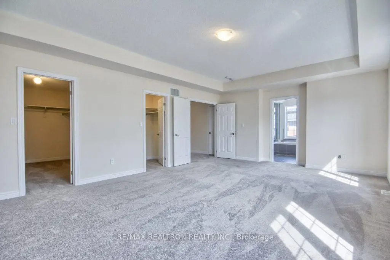
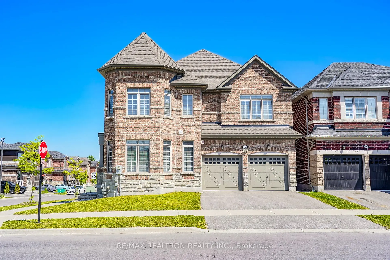
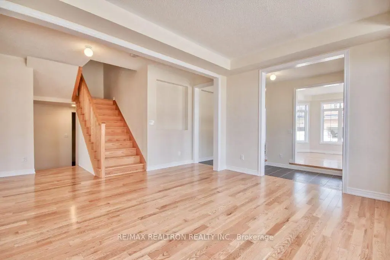
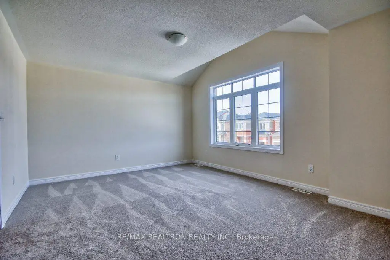
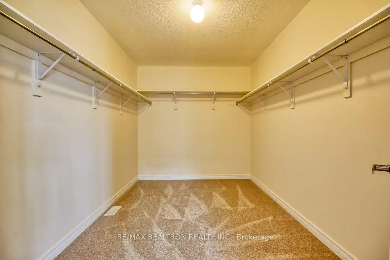
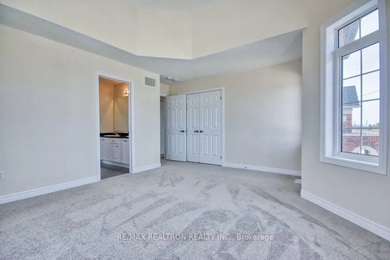
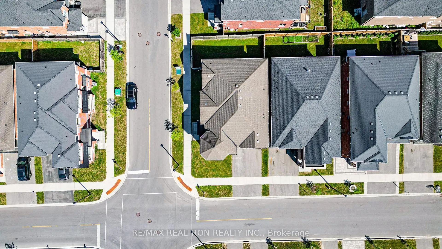
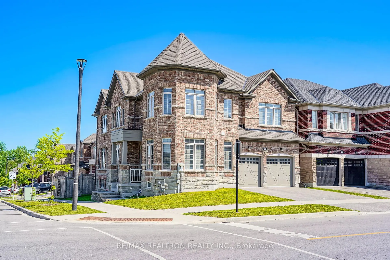
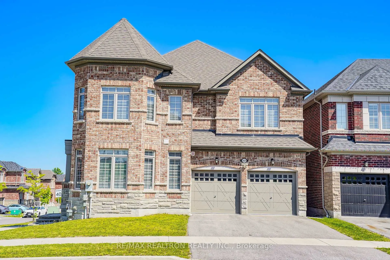
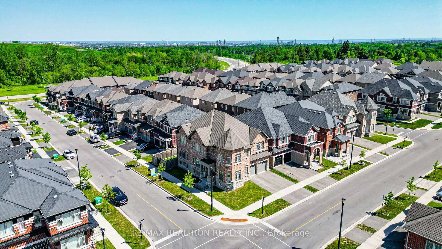
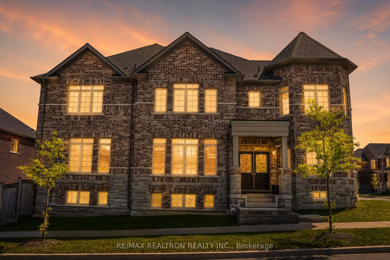
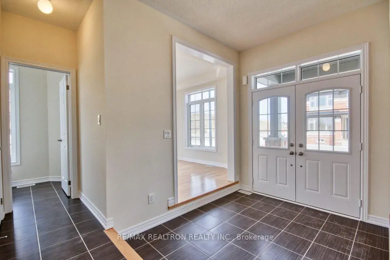
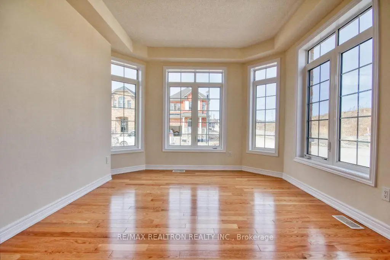
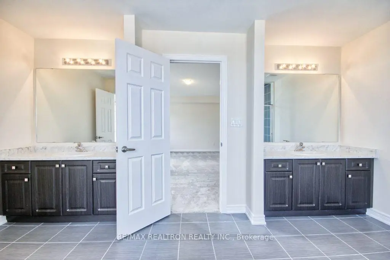
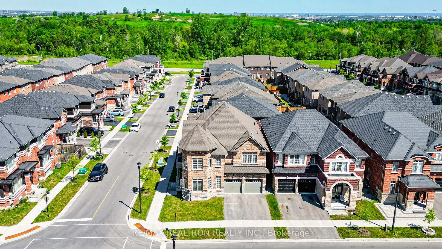
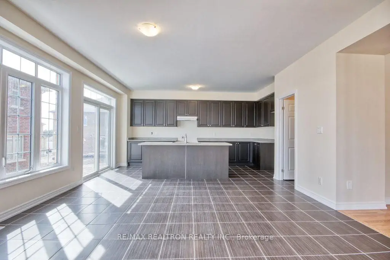
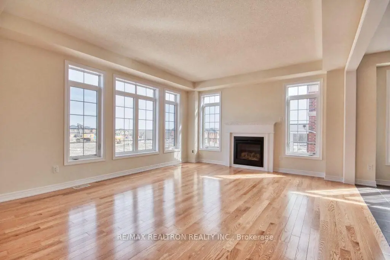
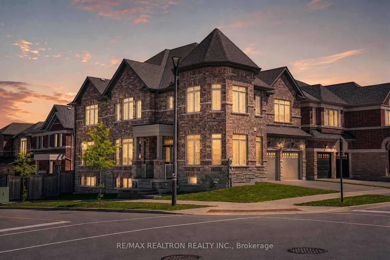
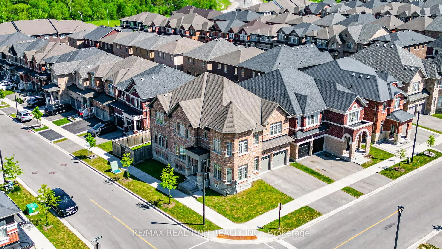
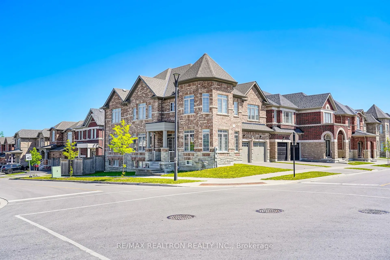
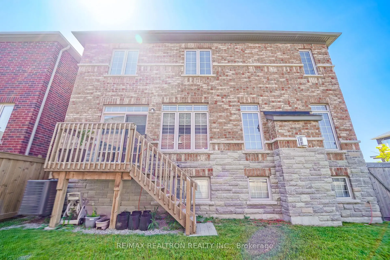
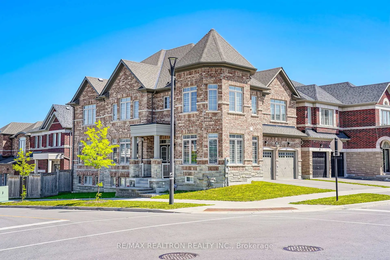
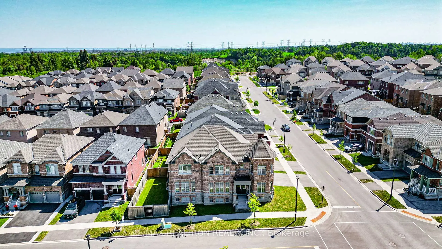
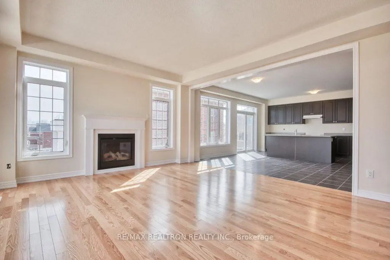
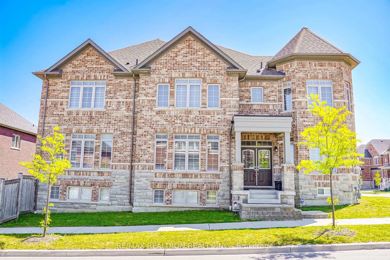
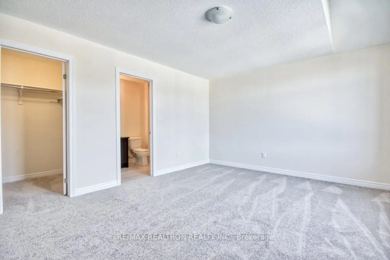
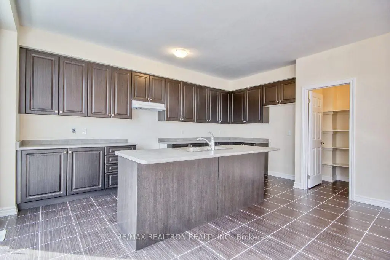
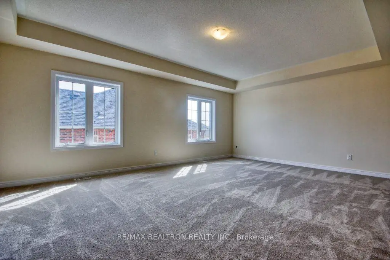
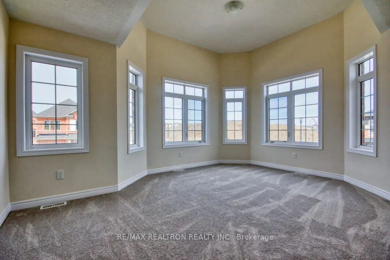
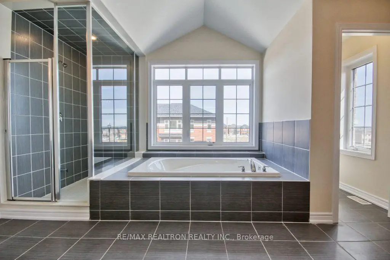
Spacious And Bright Mattamy-Built Corner Detached Home Located In A Highly Sought-After Family-Oriented Community In Pickering. Offering Over 3,398 Sq. Ft. Of Living Space, This Stunning 4-Bedroom, 4-Bathroom Home Is Filled With Natural Light Throughout. Features Include A Double-Door Entry, Hardwood Flooring On The Main Floor, A Cozy Family Room With A Fireplace, And Oak Staircase. The Modern Kitchen Is Equipped With Stainless Steel Appliances, A Breakfast Bar, And Overlooks The Large Breakfast Area With A Walkout To The Deck And Fully Fenced Backyard. The Second Floor Offers 3 Full Bathrooms And Generously Sized Bedrooms With Large Windows That Flood The Home With Natural Light. The Primary Bedroom Features Coffered Ceilings, A Luxurious 5-Piece Ensuite, And Large His-And-Her Walk-In Closets. Additional Highlights Include Main-Floor Laundry With Direct Garage Access, An EV Charger, Zebra Blinds Throughout, And A Basement Featuring Large Windows And A Cold Cellar. Located Just Steps From The Brand-New Josiah Henson Public School, Parks, And Another New School Currently Under Construction. Conveniently Close To Highways, Trails, Shopping, Schools, And All Essential Amenities. Don't Miss This Exceptional Opportunity To Own A Beautiful Family Home In One Of Pickering's Most Desirable Neighbourhoods!
Features
- Facing: West

- Bedrooms: 4

- Bathrooms: 4

- Garages: 2

- Kitchens: 1

Details
- Lot size: 53.97 x 73.59 Feet

- Space: 3000-3500

- Tax: $ 10845.40

- E13240558

- Listing contracted with: RE/MAX REALTRON REALTY INC.
| Room | Size(M) | Description | |
|---|---|---|---|
| Living Rm | 3.59x3.90 | Hardwood Floor, Window |
|
| Dining Rm | 4.57x3.65 | Hardwood Floor, Coffered Ceiling(s), Window |
|
| Family Rm | 5.42x4.41 | Hardwood Floor, Open Concept, Fireplace |
|
| Kitchen | 5.42x2.98 | Ceramic Floor, Breakfast Bar, W/O To Yard |
|
| Breakfast | 5.73x4.81 | Ceramic Floor, Open Concept, Pantry |
|
| Primary B | 6.64x4.63 | Broadloom, 5 Pc Ensuite, Large Closet |
|
| 2nd Br | 5.15x3.96 | Broadloom, Walk-In Closet(s), Ensuite Bath |
|
| 3rd Br | 4.70x4.20 | Broadloom, Semi Ensuite, Large Closet |
|
| 4th Br | 4.81x4.14 | Broadloom, Semi Ensuite, Large Closet |
| Bathroom | Pieces | Level | |
|---|---|---|---|
| 1xBath | 2 pcs | Ground |
|
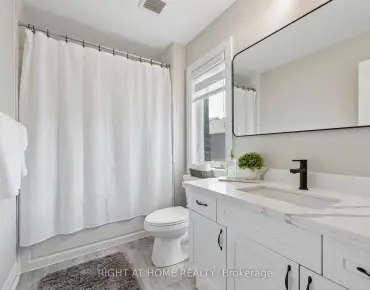
| 1xBath | 5 pcs | Second |
|
| 1xBath | 3 pcs | Second |
|
| 1xBath | 4 pcs | Second |
Property Summary
Located close to the intersection of Whites Rd and Taunton Rd, 2431 Hibiscus Dr is a 4 bedrooms 4 washrooms Detached. The unit has a Double Attached Parking Spaces. The property basement is not finished. The property has many nice features including Other. Living Room Rm, Dinning Room Rm, Family Room Rm, Kitchen and Breakfast Room are on the Ground floor.Local Area Profile
This property is located in an area with a high level of homeownership with housing made up primarily of detached homes, together with some townhouses. Approximately 45% of residents hold a bachelor's degree or higher, while about 24% have a college credential. The large majority of local commuters travel by car.