Liverpool, Pickering, L1V 1V7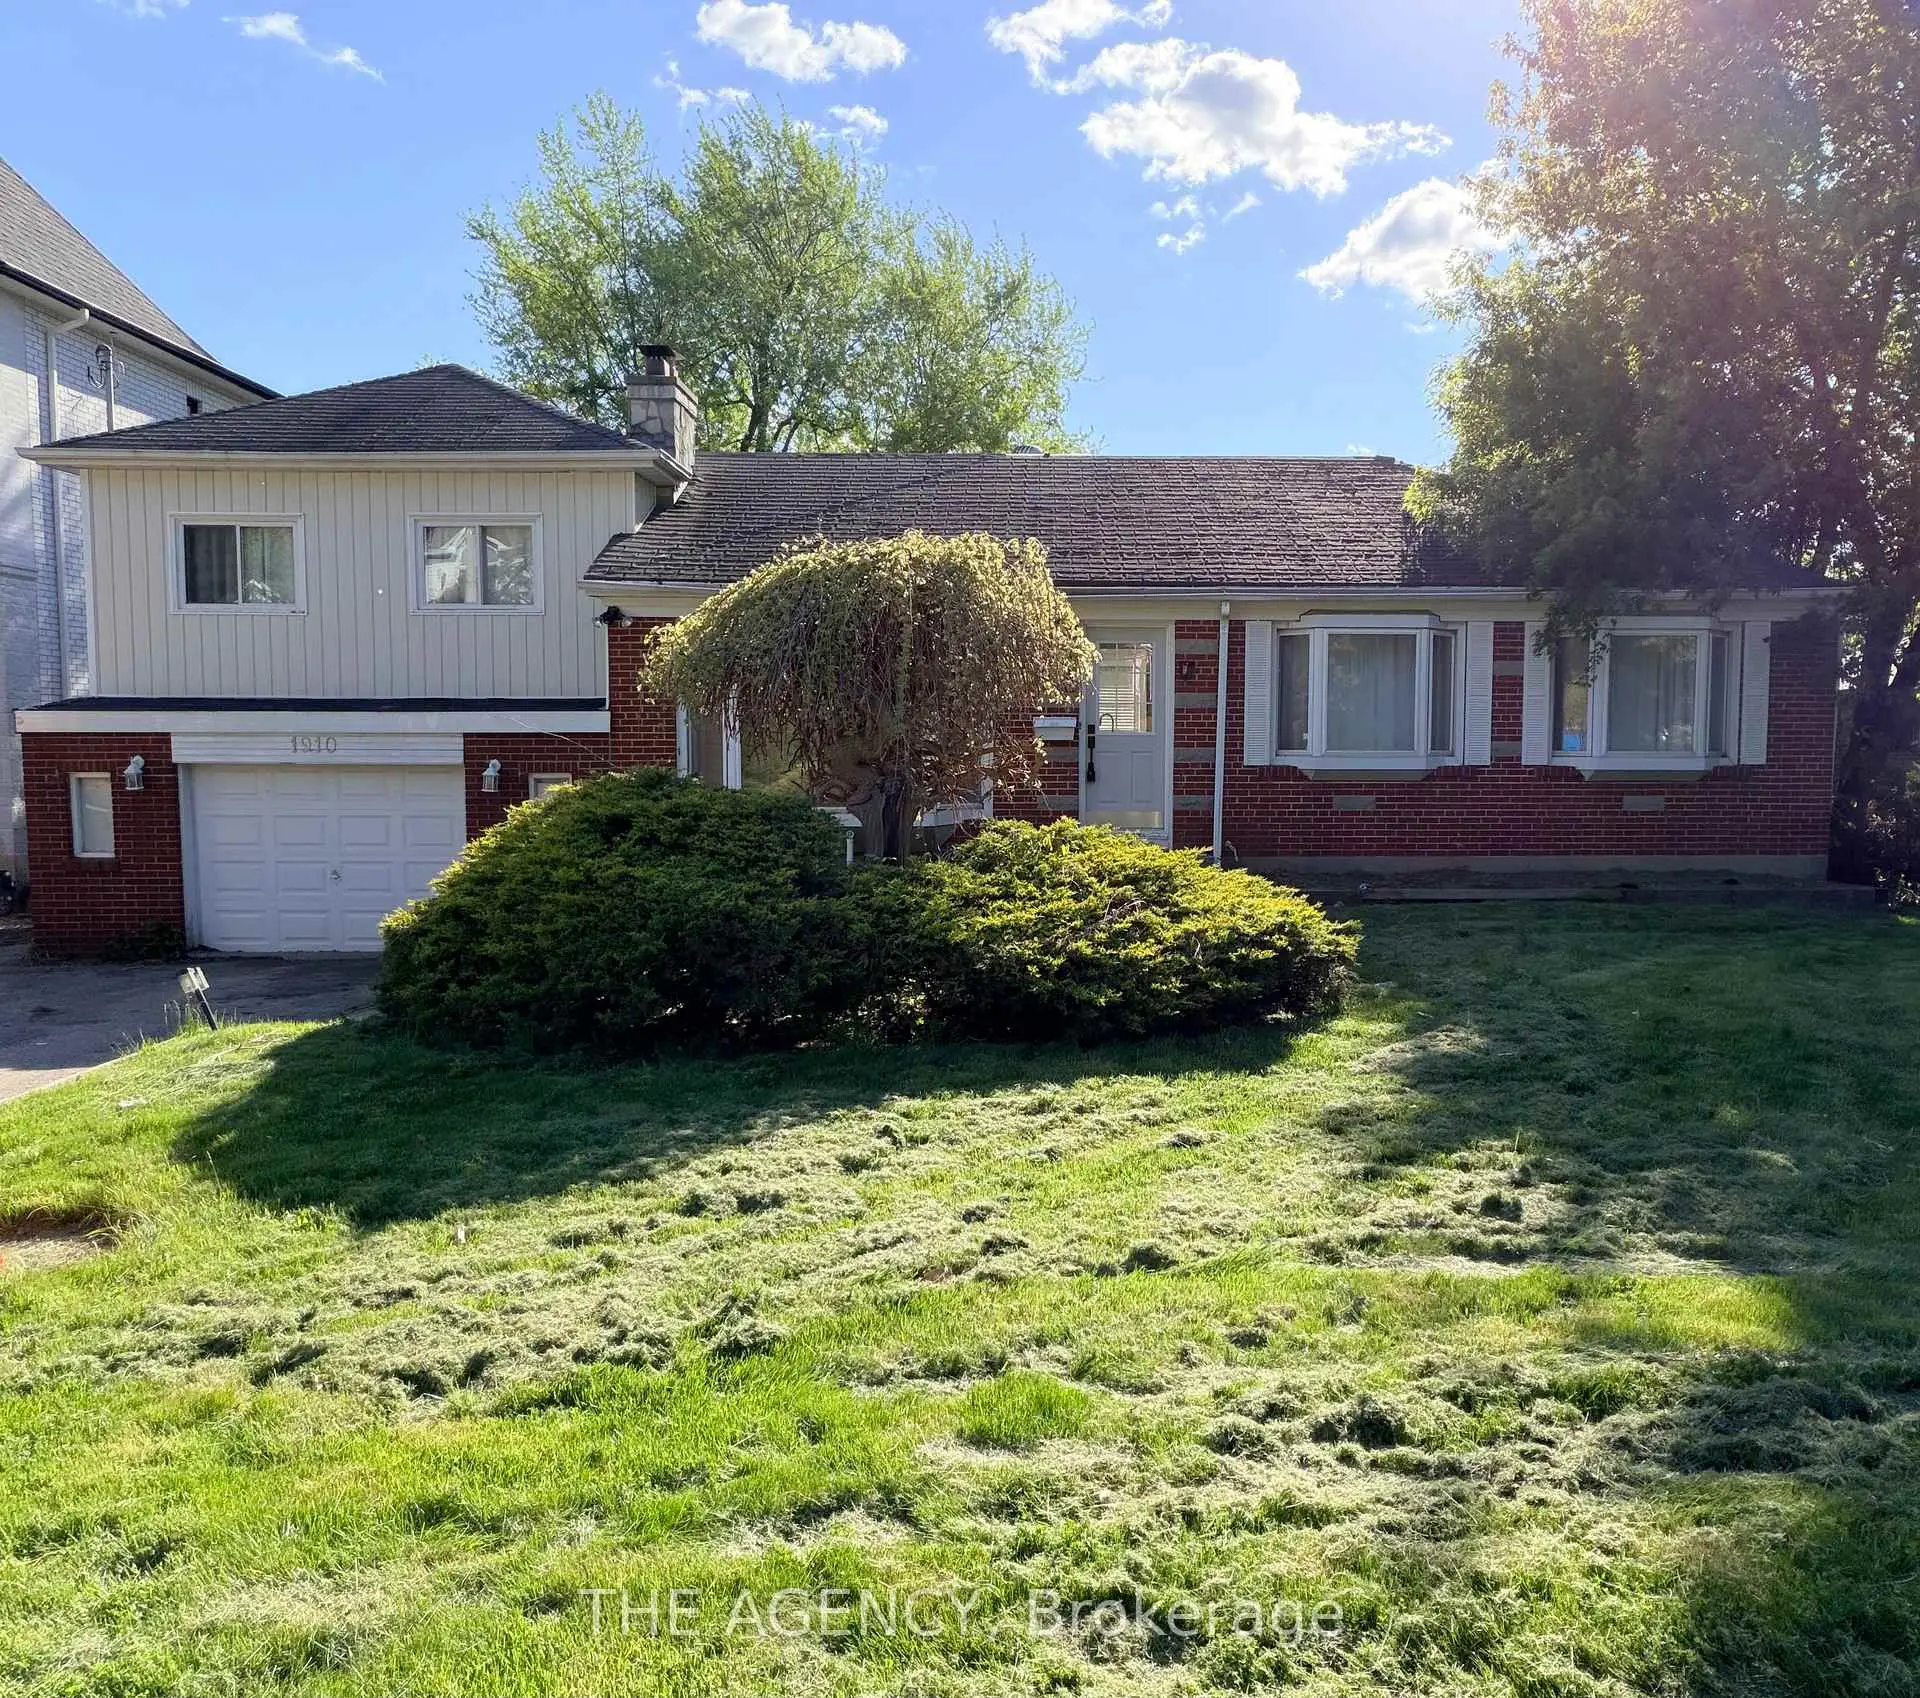

Description
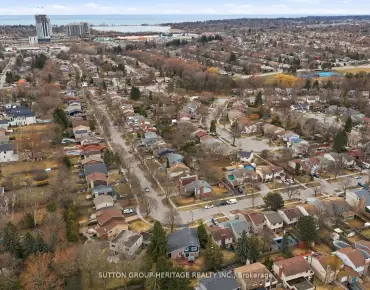
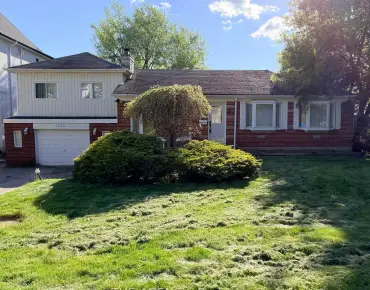
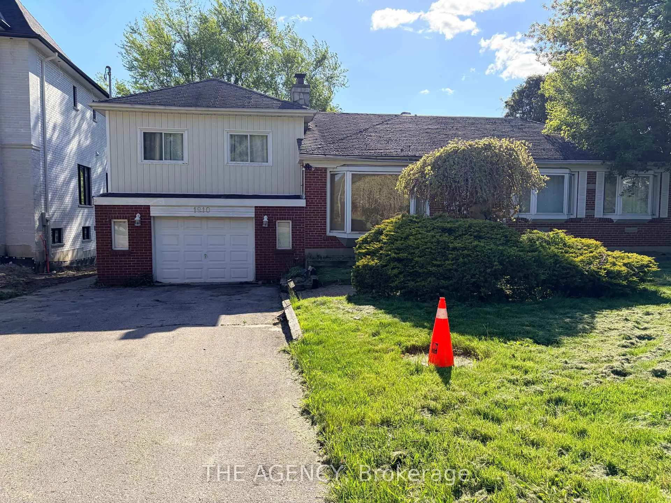
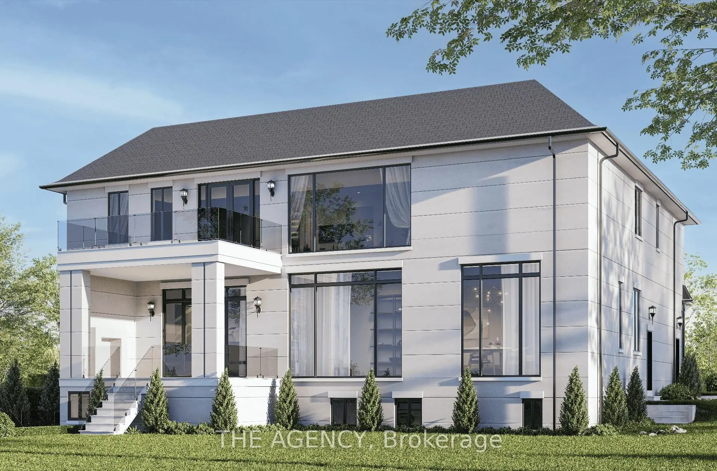
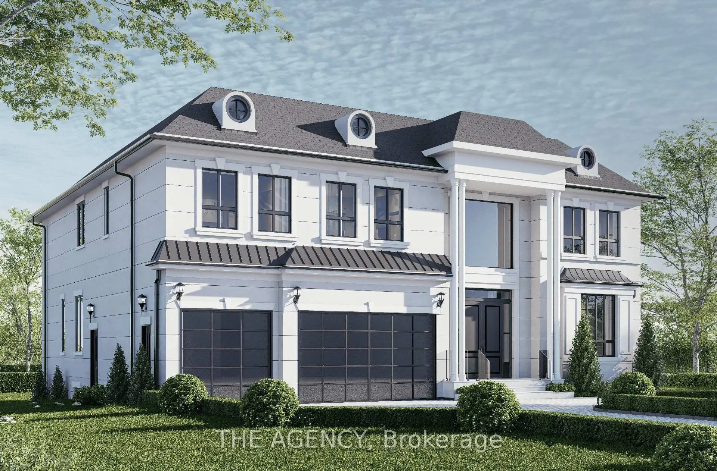
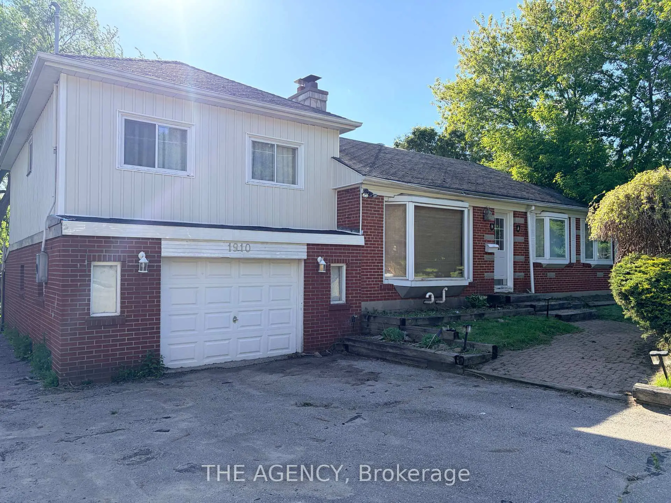
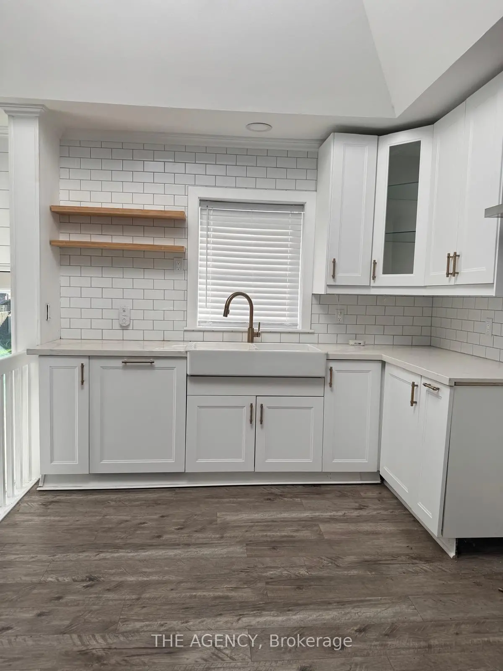
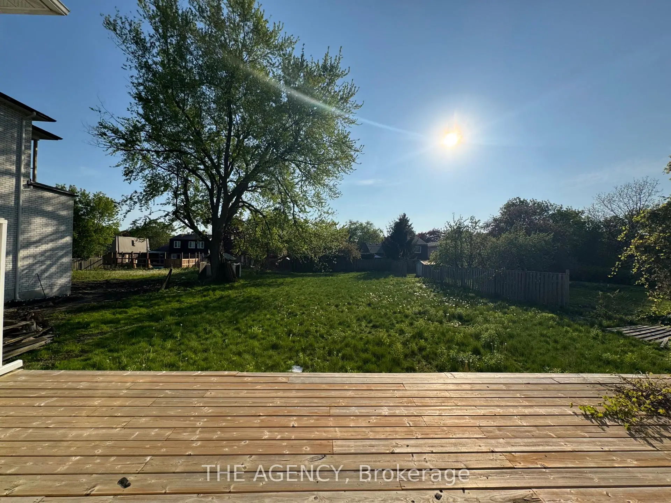
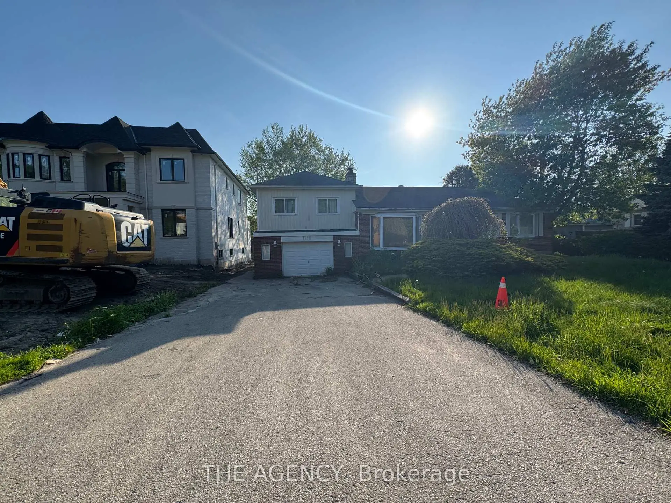
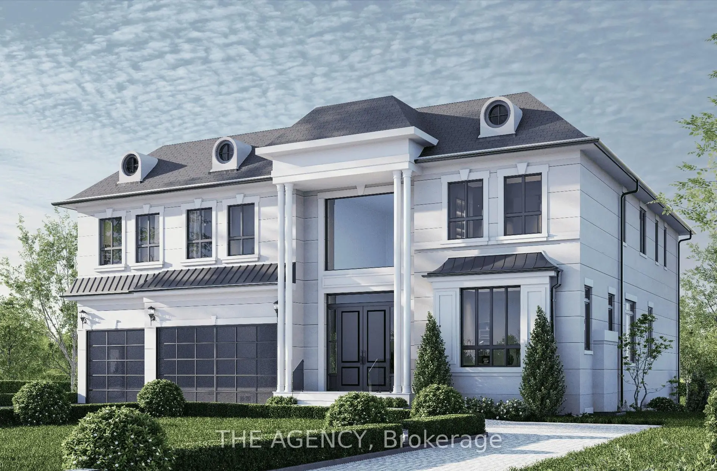
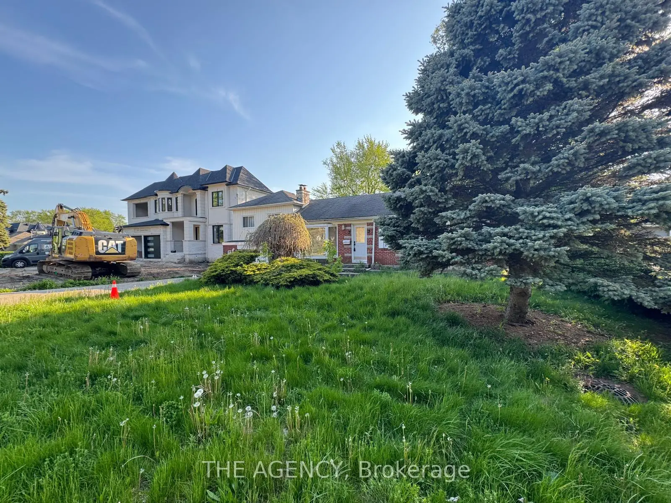
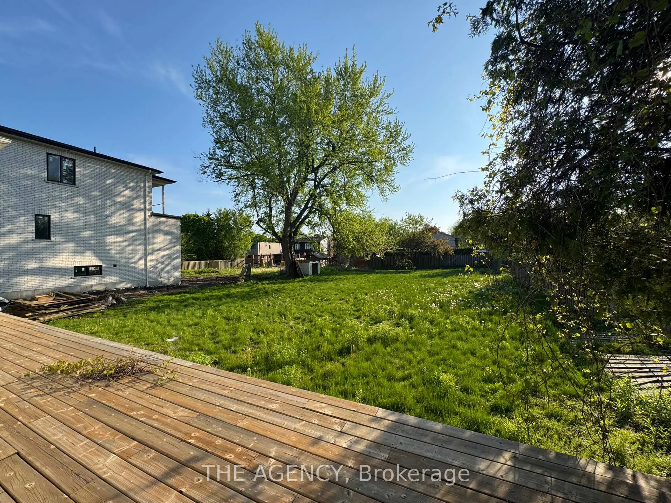
Welcome to 1910 Glendale Drive! Positioned on an ultra-rare 75' x 200' estate lot in Pickering's most explosive growth corridor, this completely shovel-ready property offers the unprecedented chance to build a sprawling 8,800+ sq. ft. of livable space custom masterpiece with triple garage. Skip the agonizing many-months municipal wait and heavy carrying costs: the demolition permit is in-hand, architectural drawings are available, and the main building permit is fully approved-ready for immediate issuance upon demo completion. With major municipal processing and development fees already paid, a builder or end-user can break ground instantly, saving massive time and money. Located on an exclusive, fiercely protected street where original bungalows are rapidly transforming into multi-million-dollar luxury estates, the property offers a private, cozy, and relaxing "out-of-the-city" feel while being just minutes from the GO Station, Highway 401, and the multi-billion-dollar Pickering City Centre mega-project.
Features
- Facing: West

- Bedrooms: 3

- Bathrooms: 2

- Garages: 2

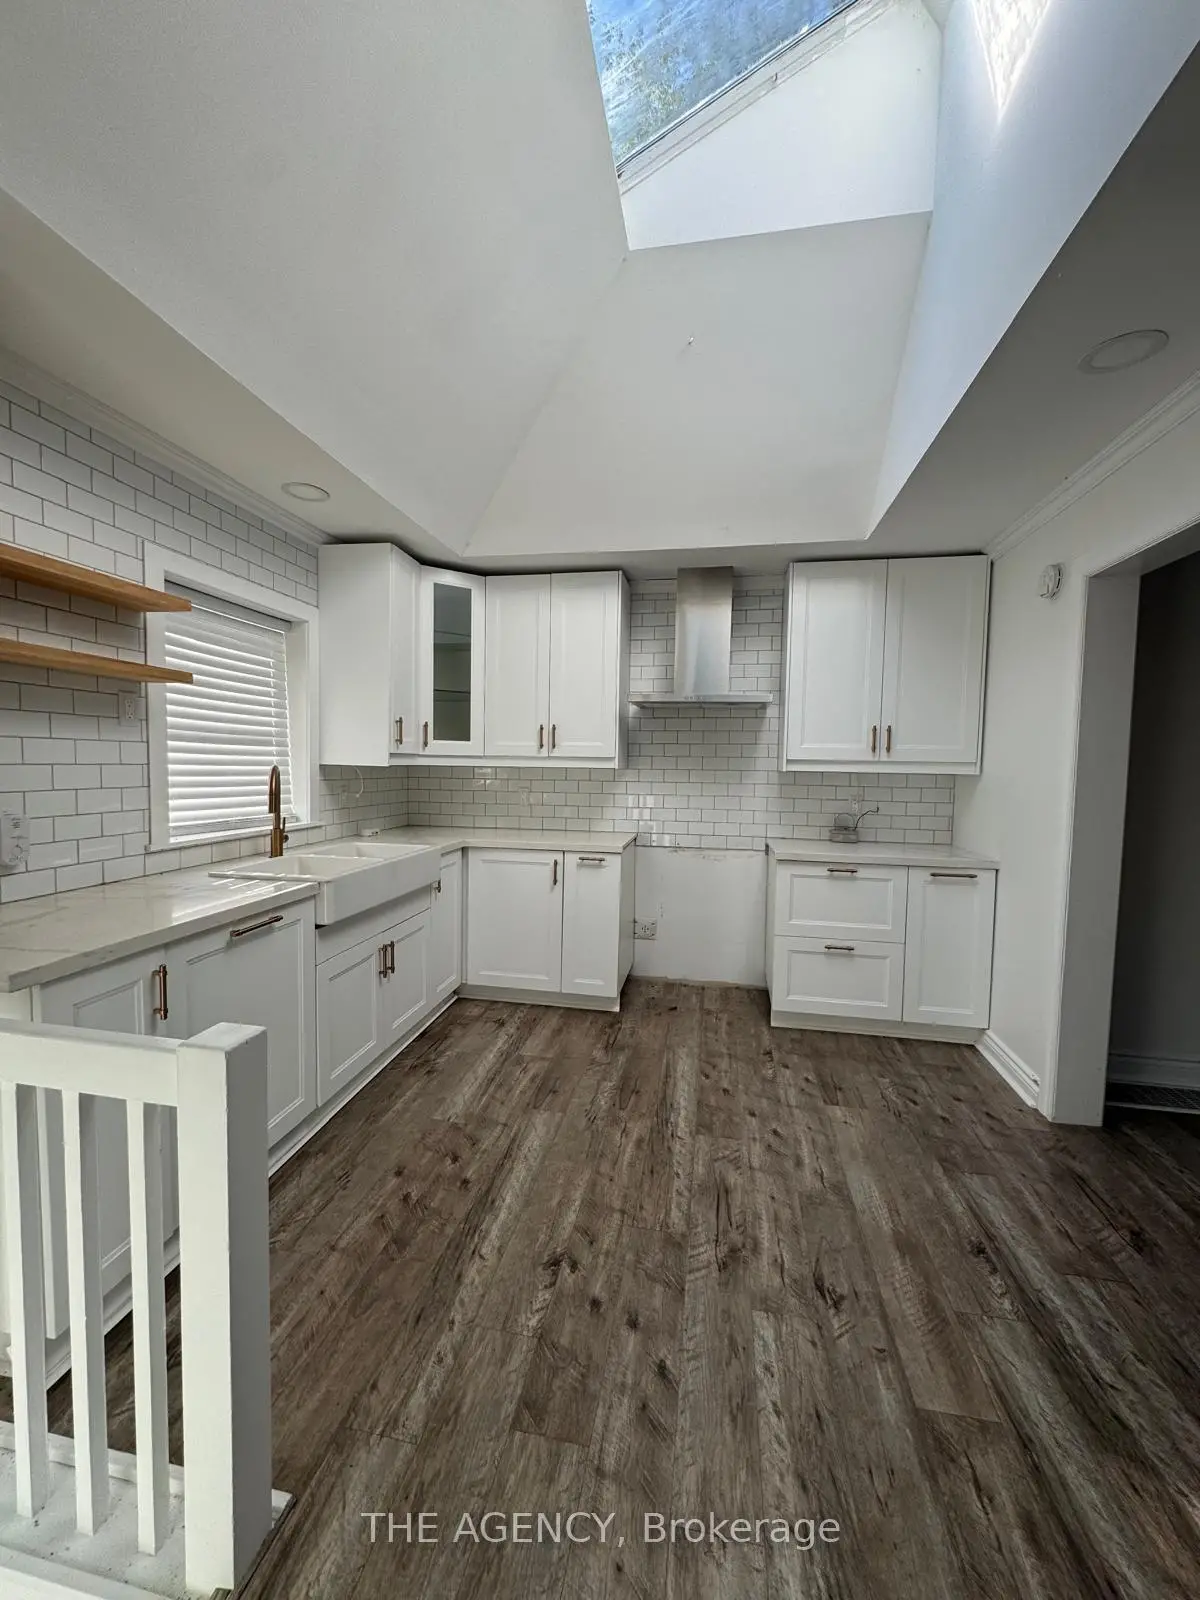
- Kitchens: 1

Details
- Lot size: 75.00 x 200.00 Feet

- Space: 2000-2500

- Tax: $ 8999.94

- E13212318

- Listing contracted with: THE AGENCY
| Room | Size(M) | Description | |
|---|---|---|---|
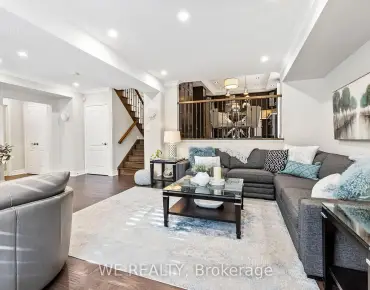
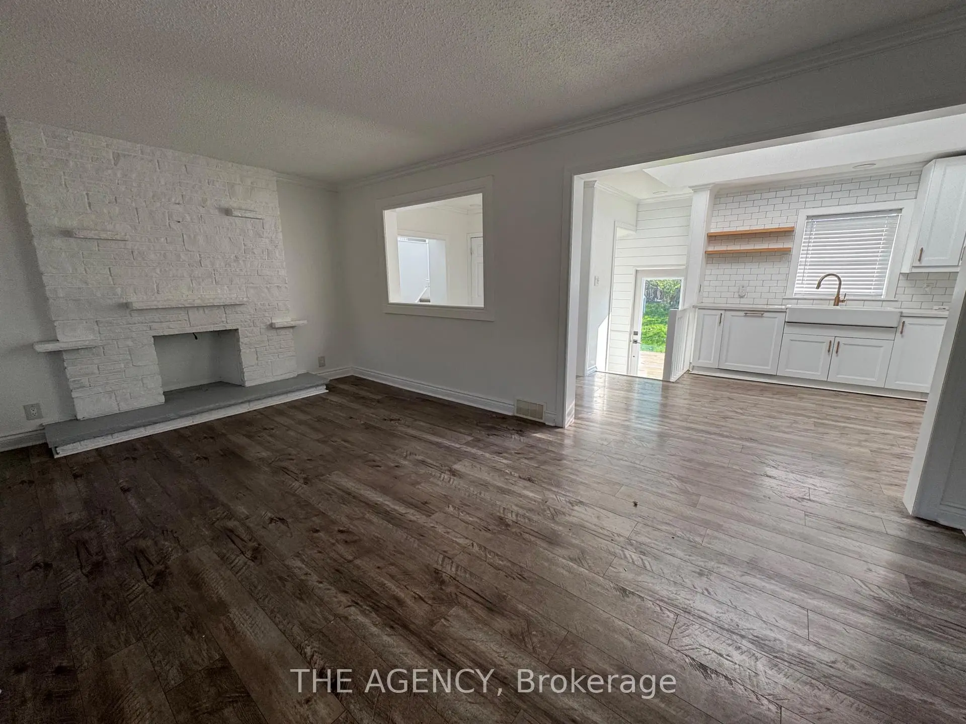
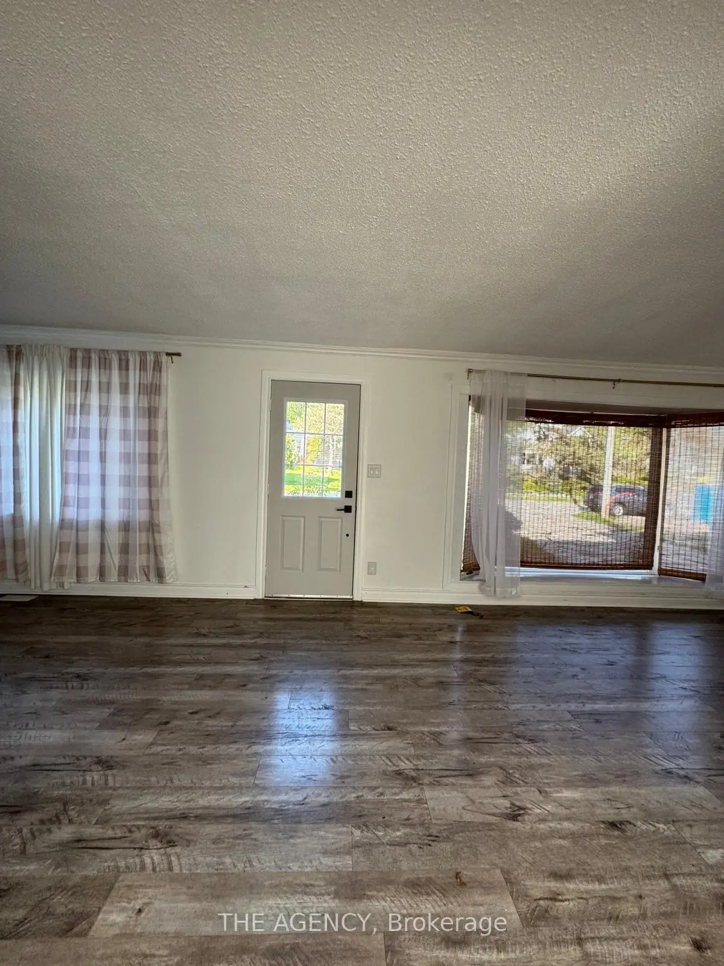
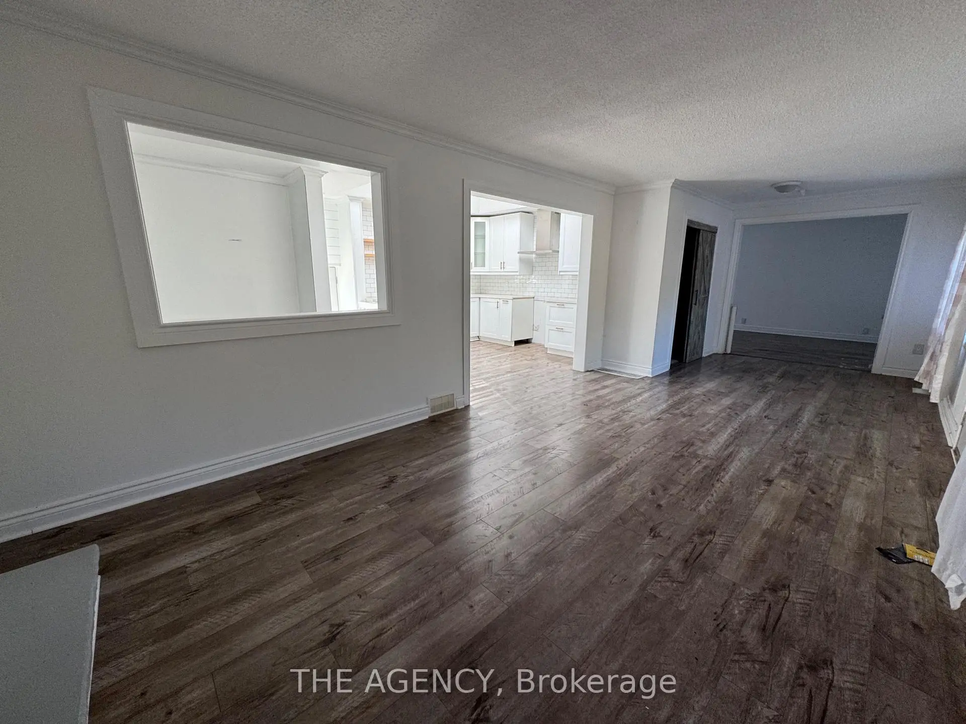
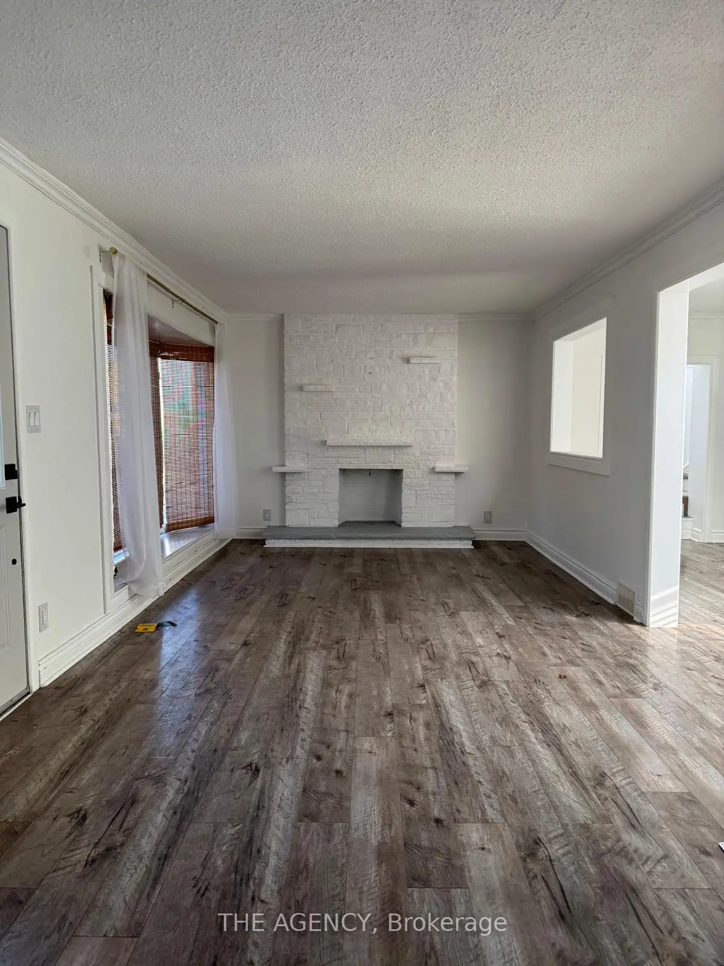
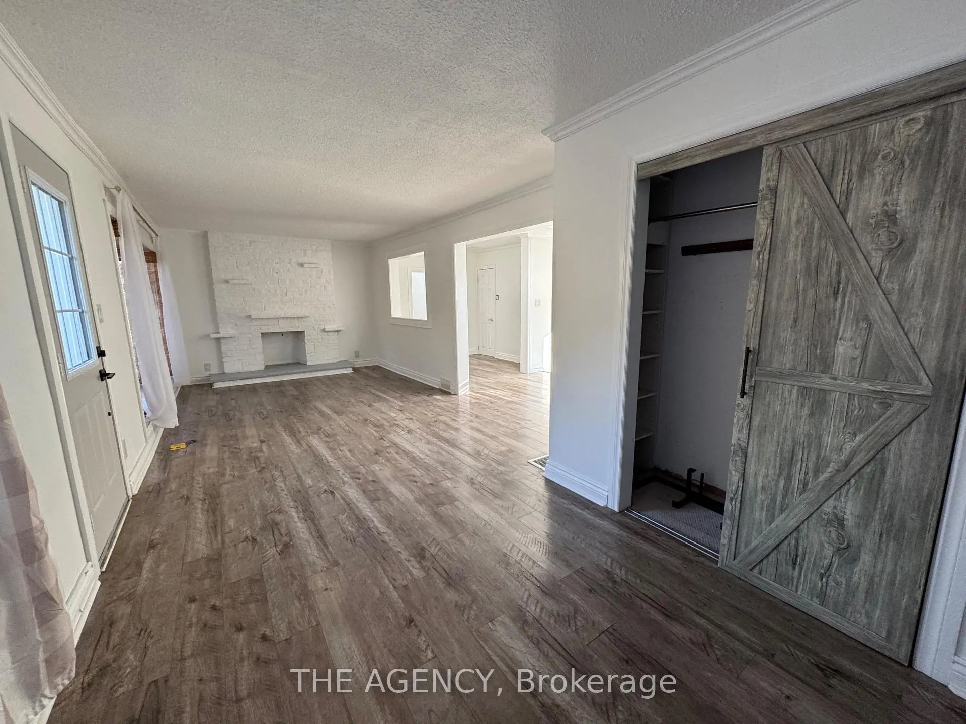
| Living Rm | 4.48x3.32 | Bay Window, Crown Moulding, Laminate |
|
| Dining Rm | 3.32x2.90 | Combined w/Family, Large Window, Laminate |
|
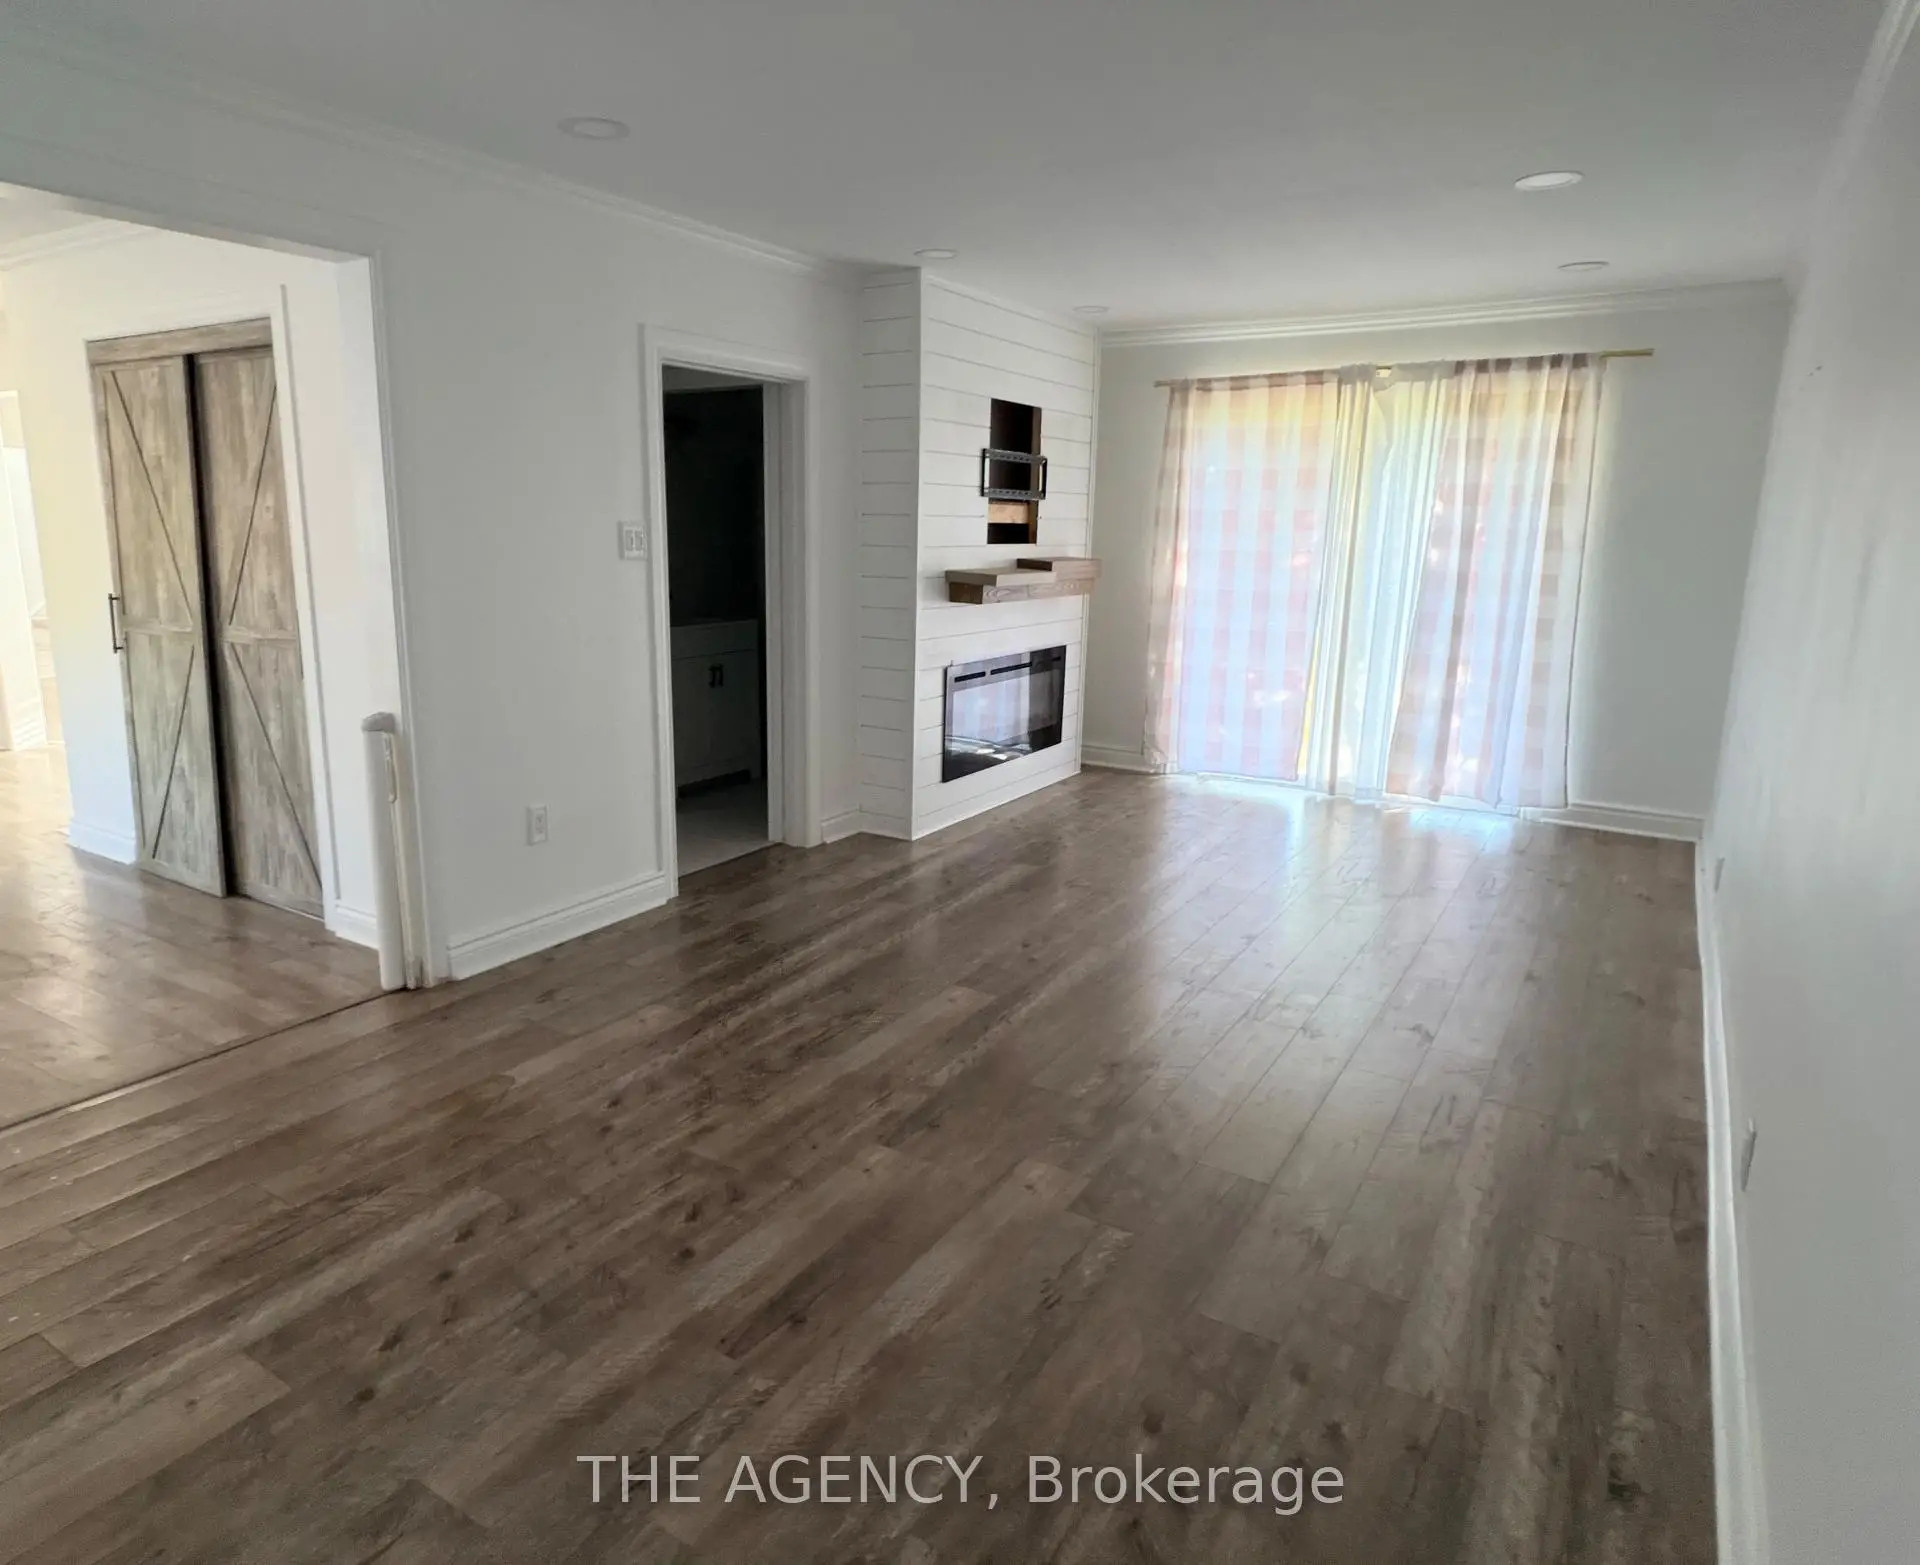
| Family Rm | 6.83x3.34 | Laminate, Large Window |
|
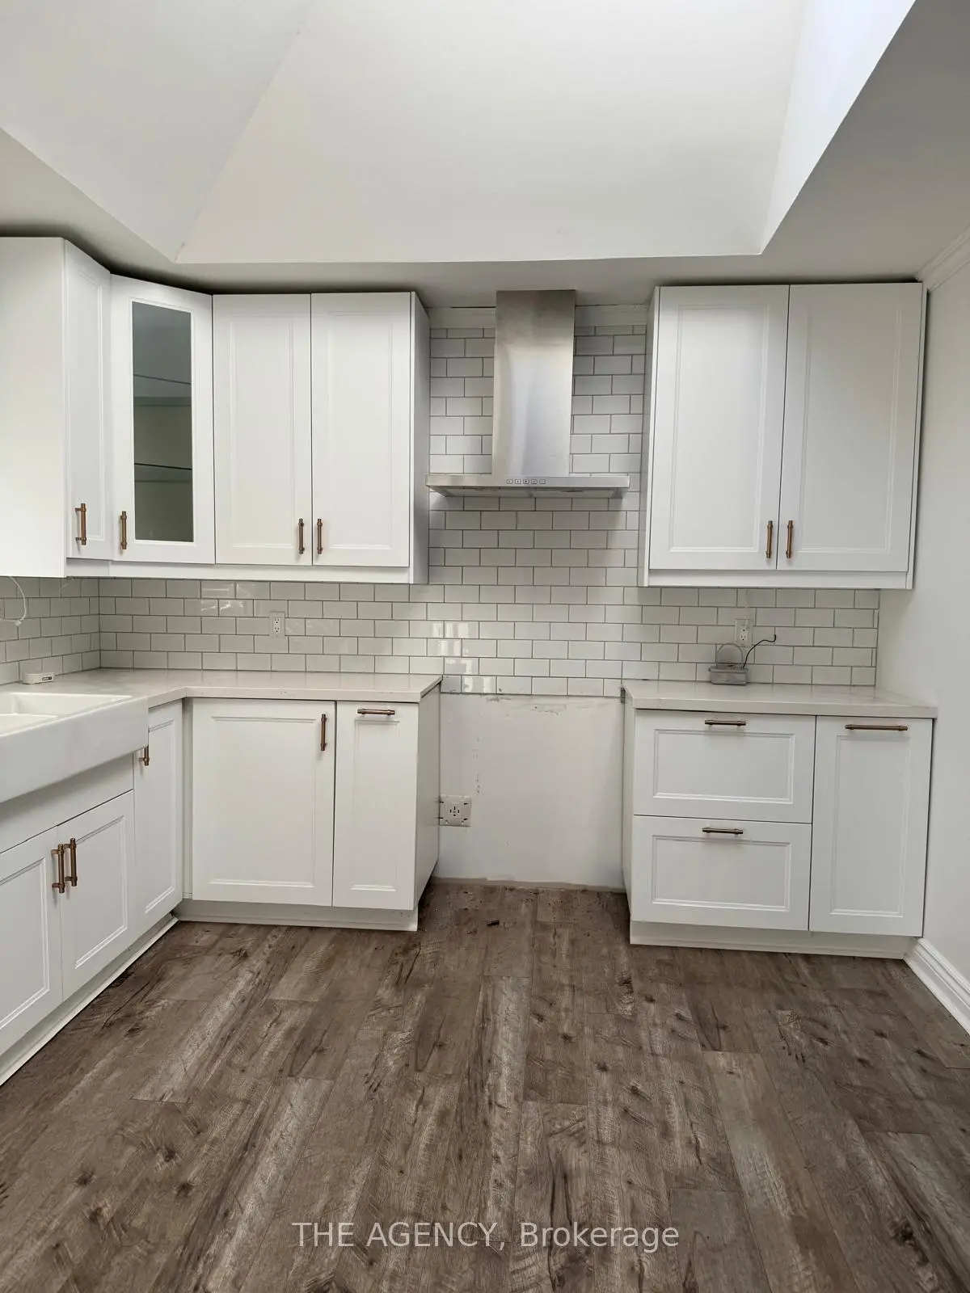
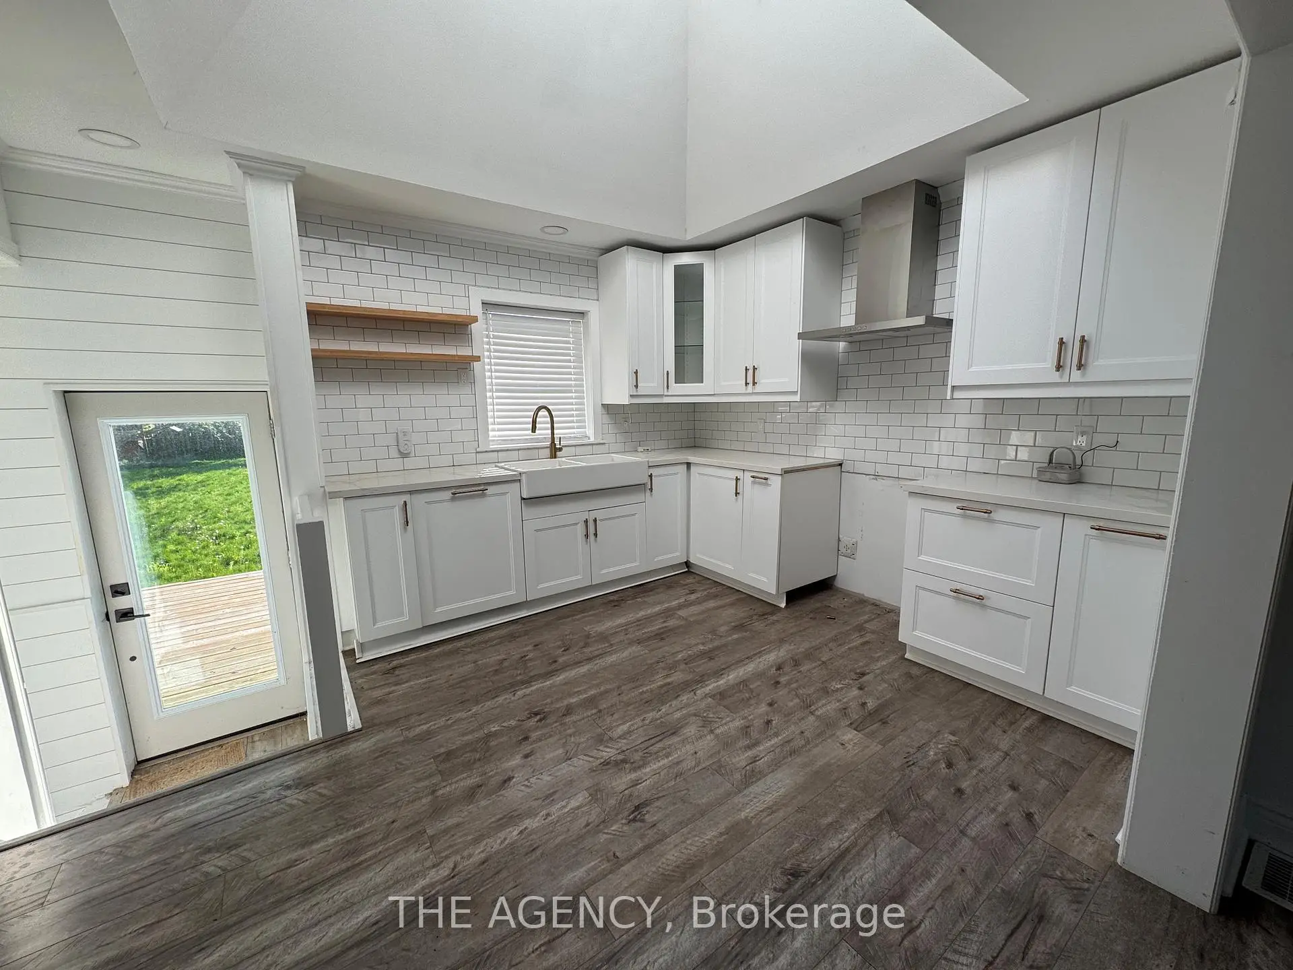
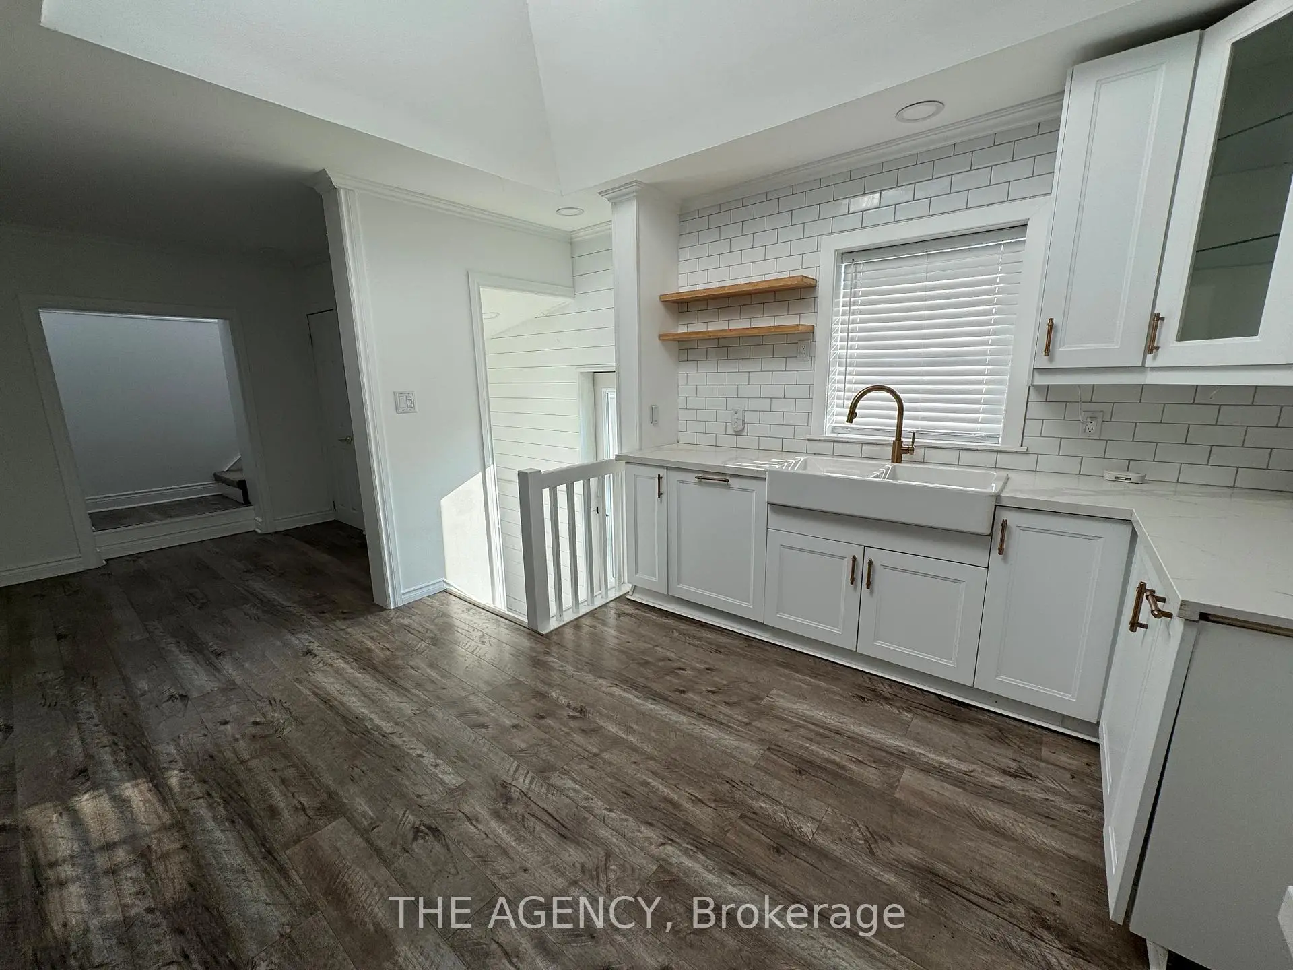
| Kitchen | 0.00x0.00 | ||
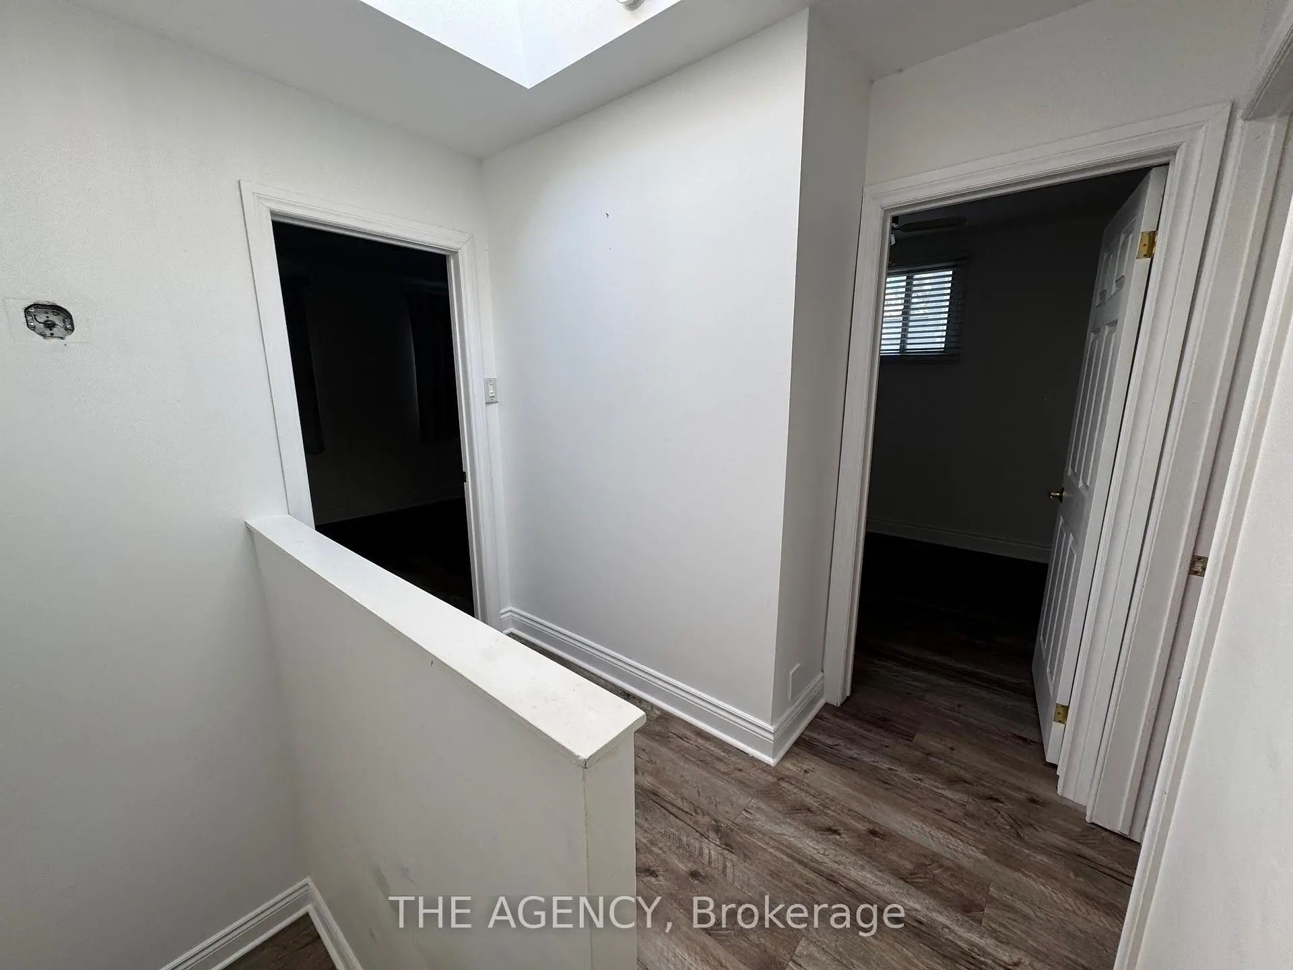
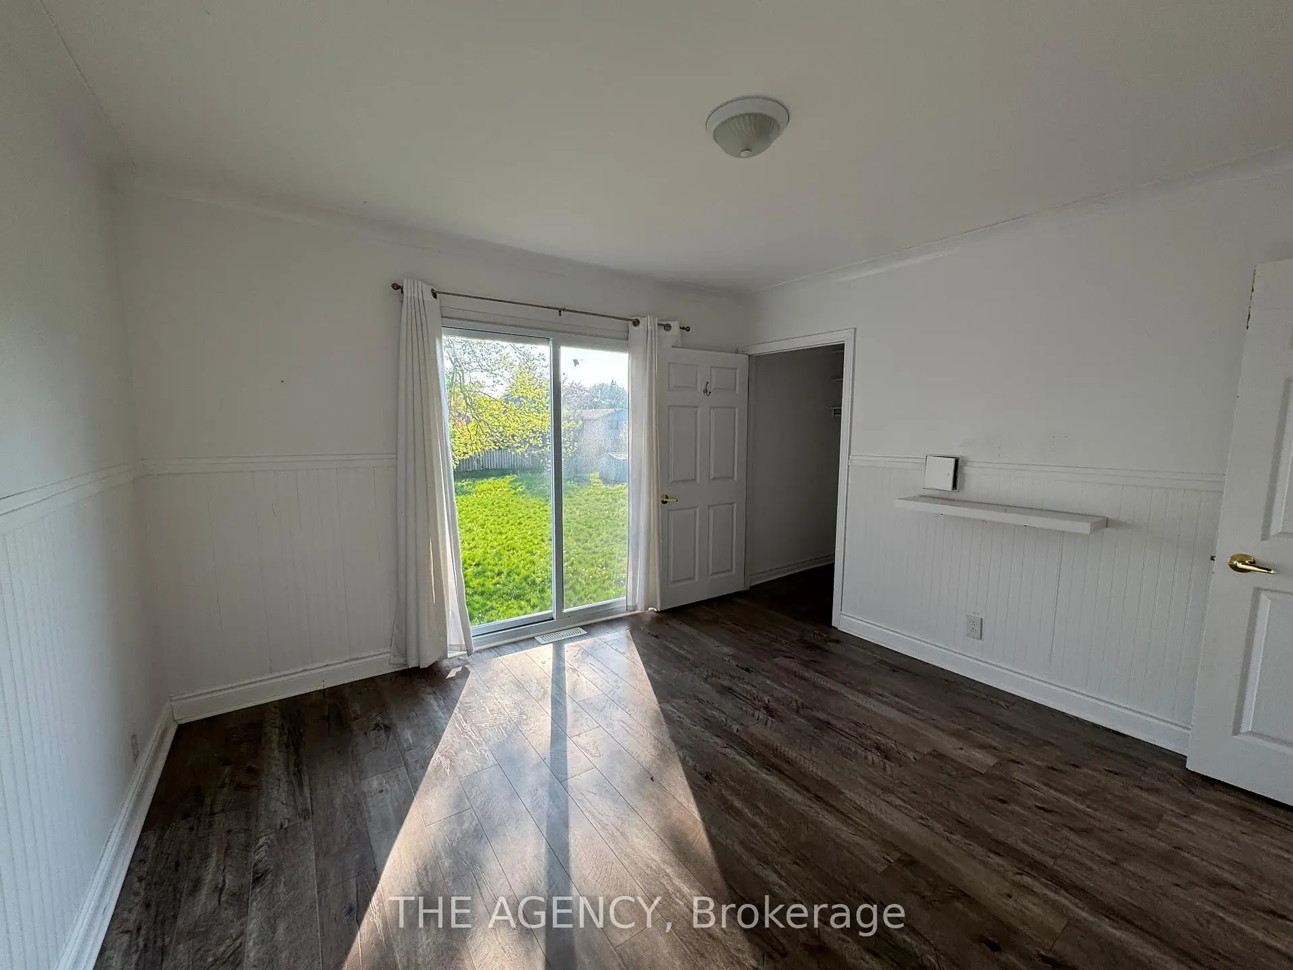
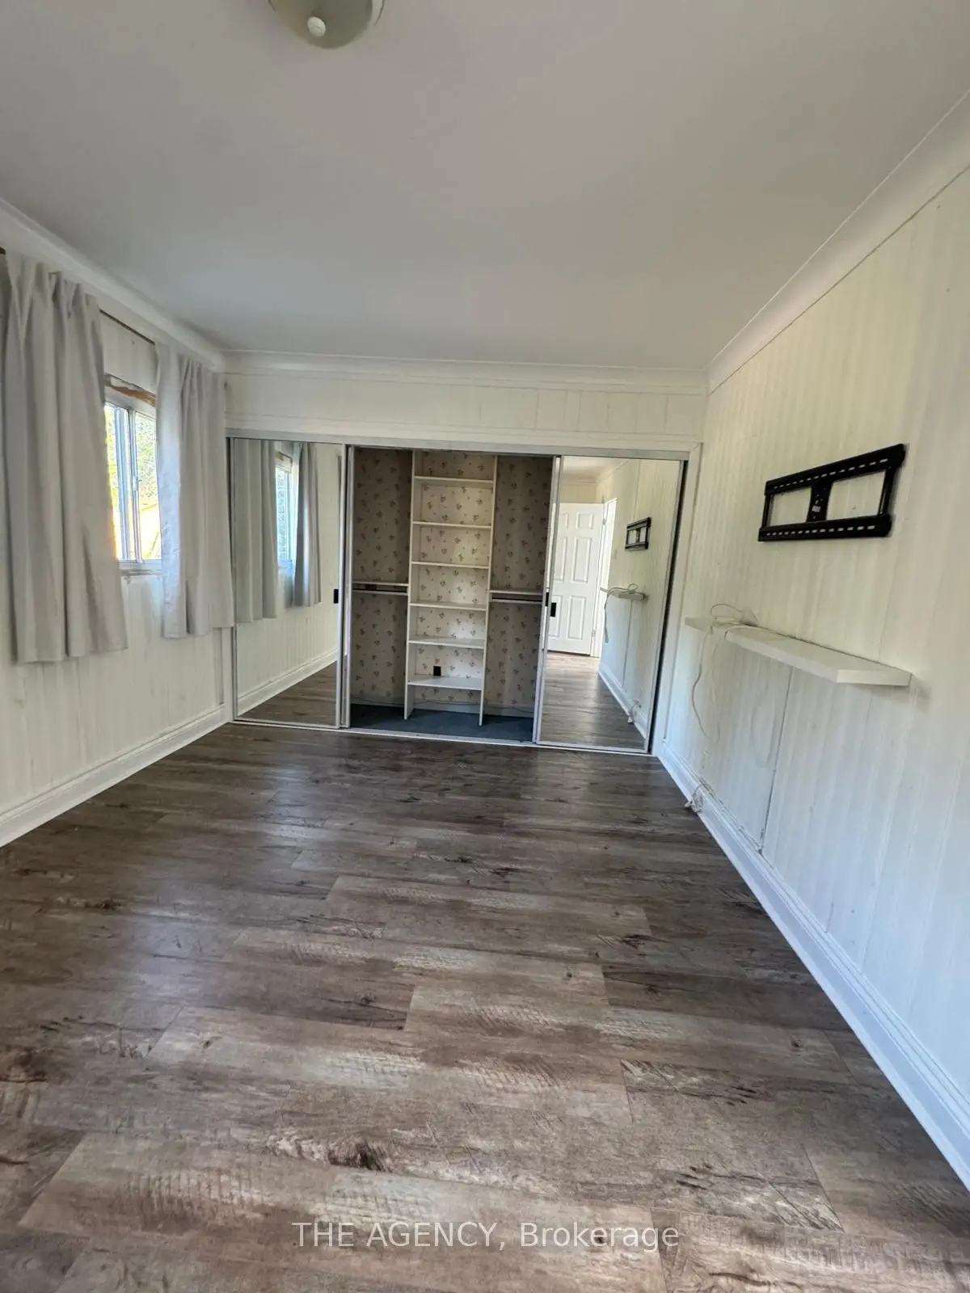
| Primary B | 4.50x3.20 | Large Closet, Laminate, Large Window |
|
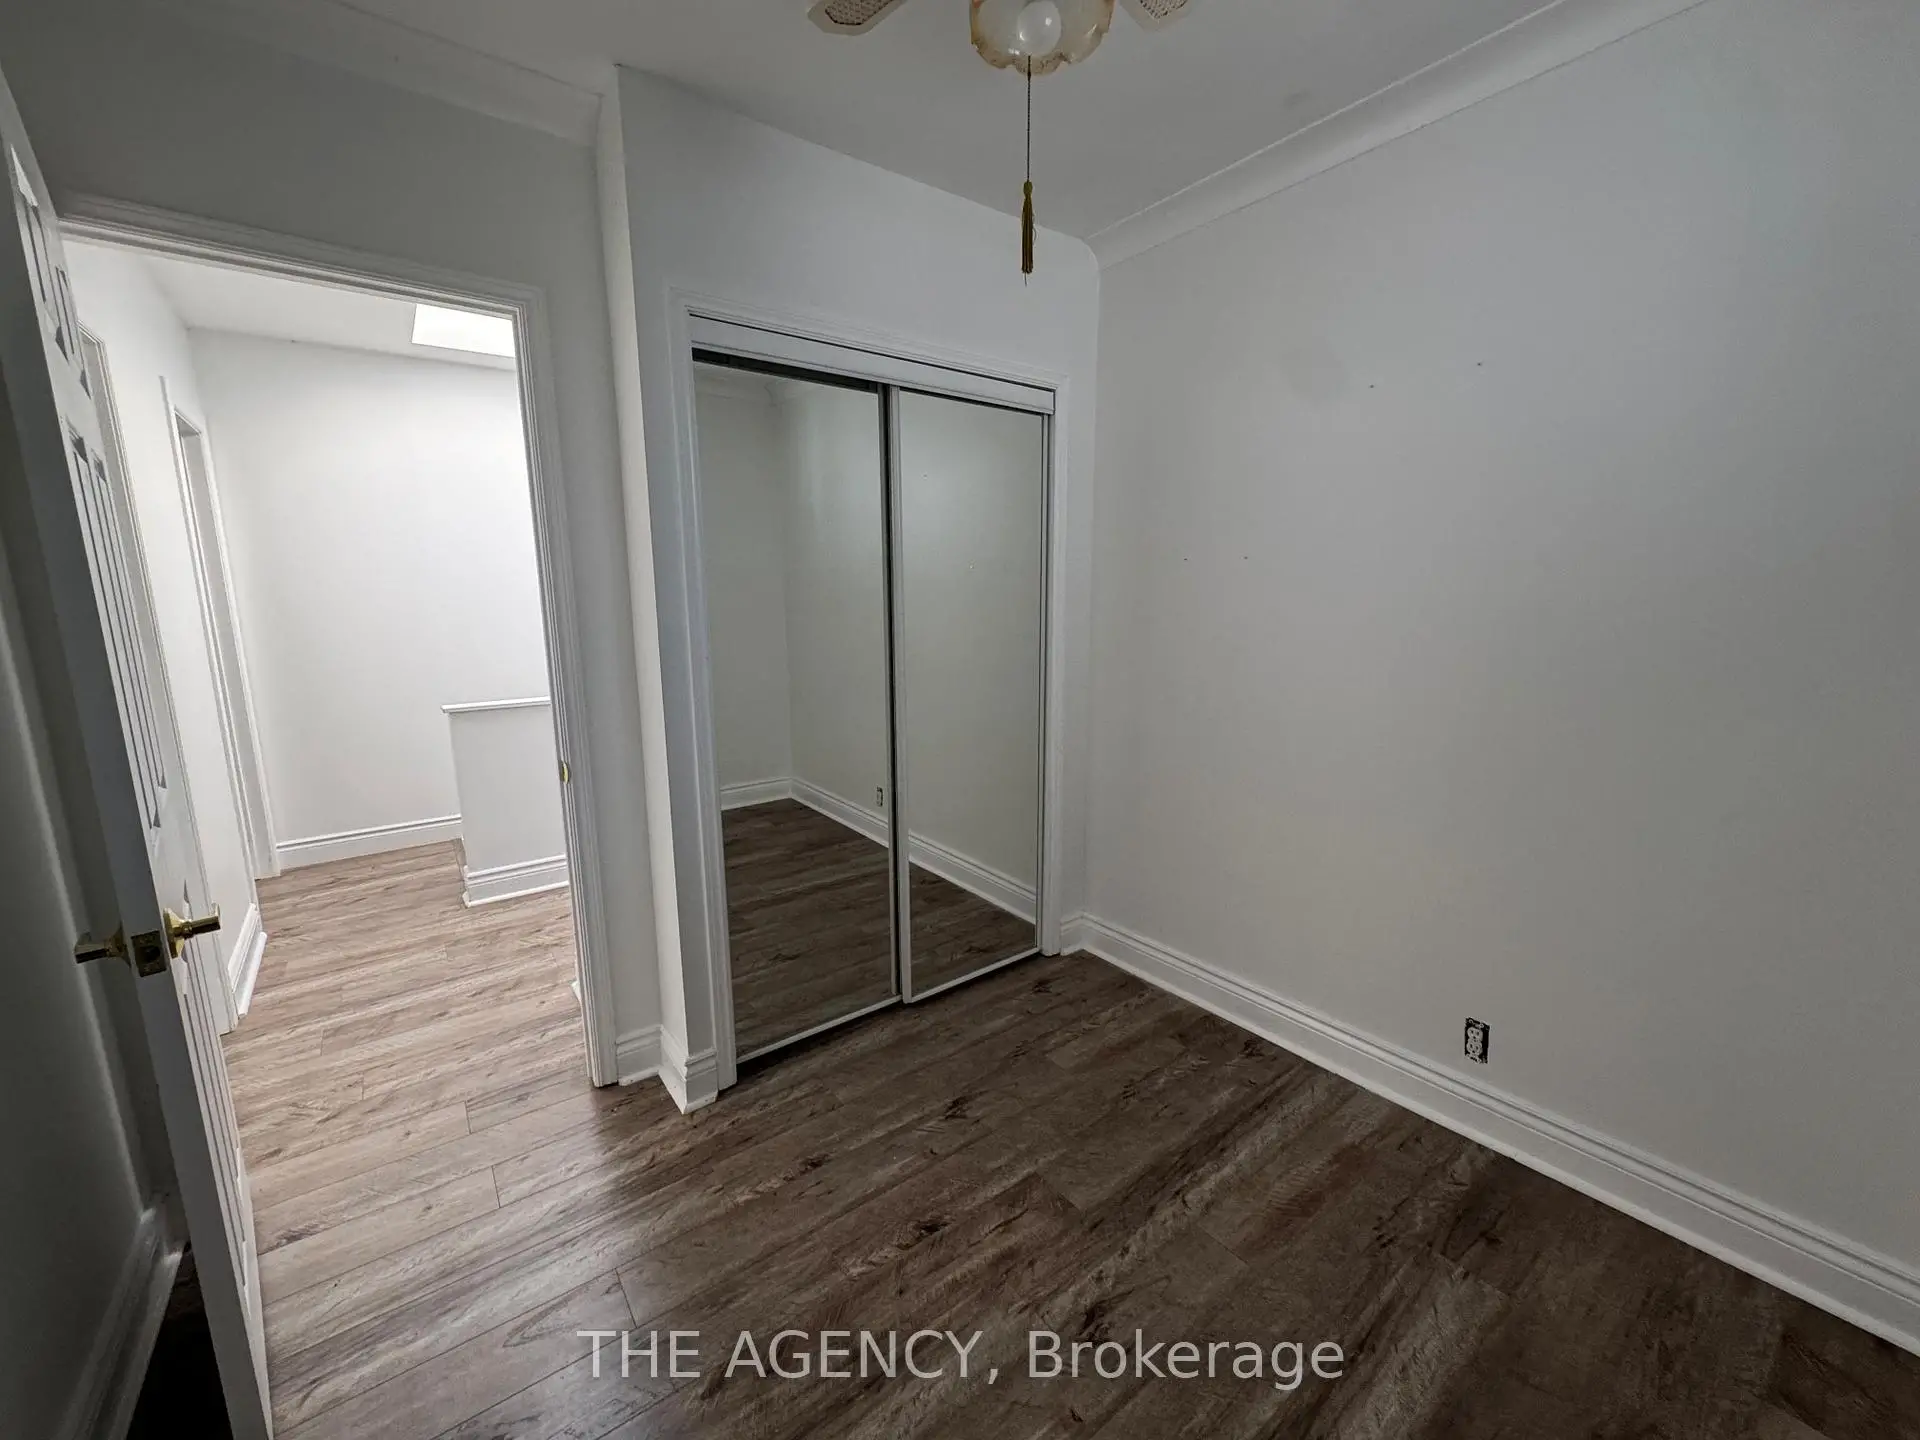
| 2nd Br | 3.70x3.65 | Double Closet, Laminate, Large Window |
|
| 3rd Br | 2.60x2.43 | Crown Moulding, Laminate, Large Closet |
|
| Recreatio | 6.83x3.34 | Concrete Floor |
| Bathroom | Pieces | Level | |
|---|---|---|---|
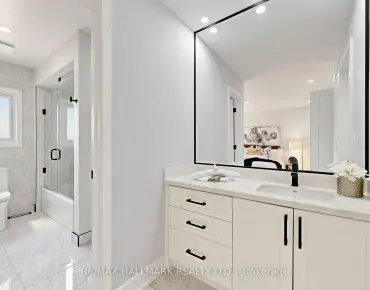
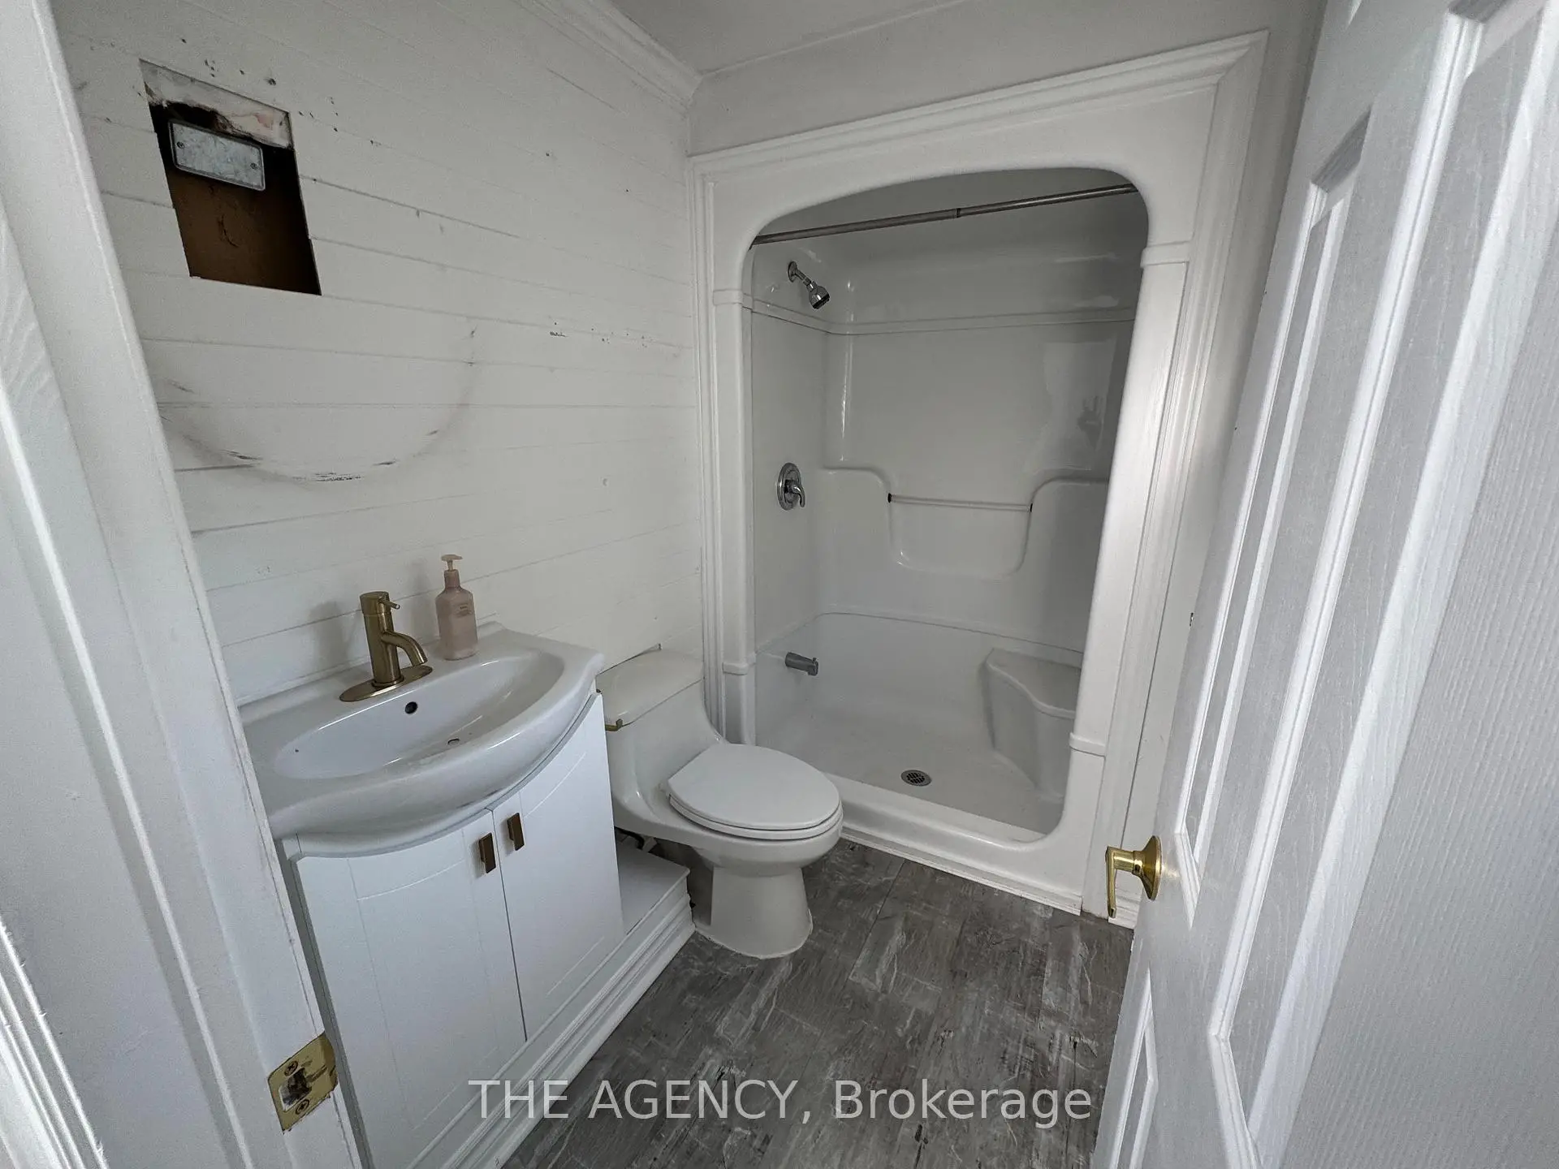
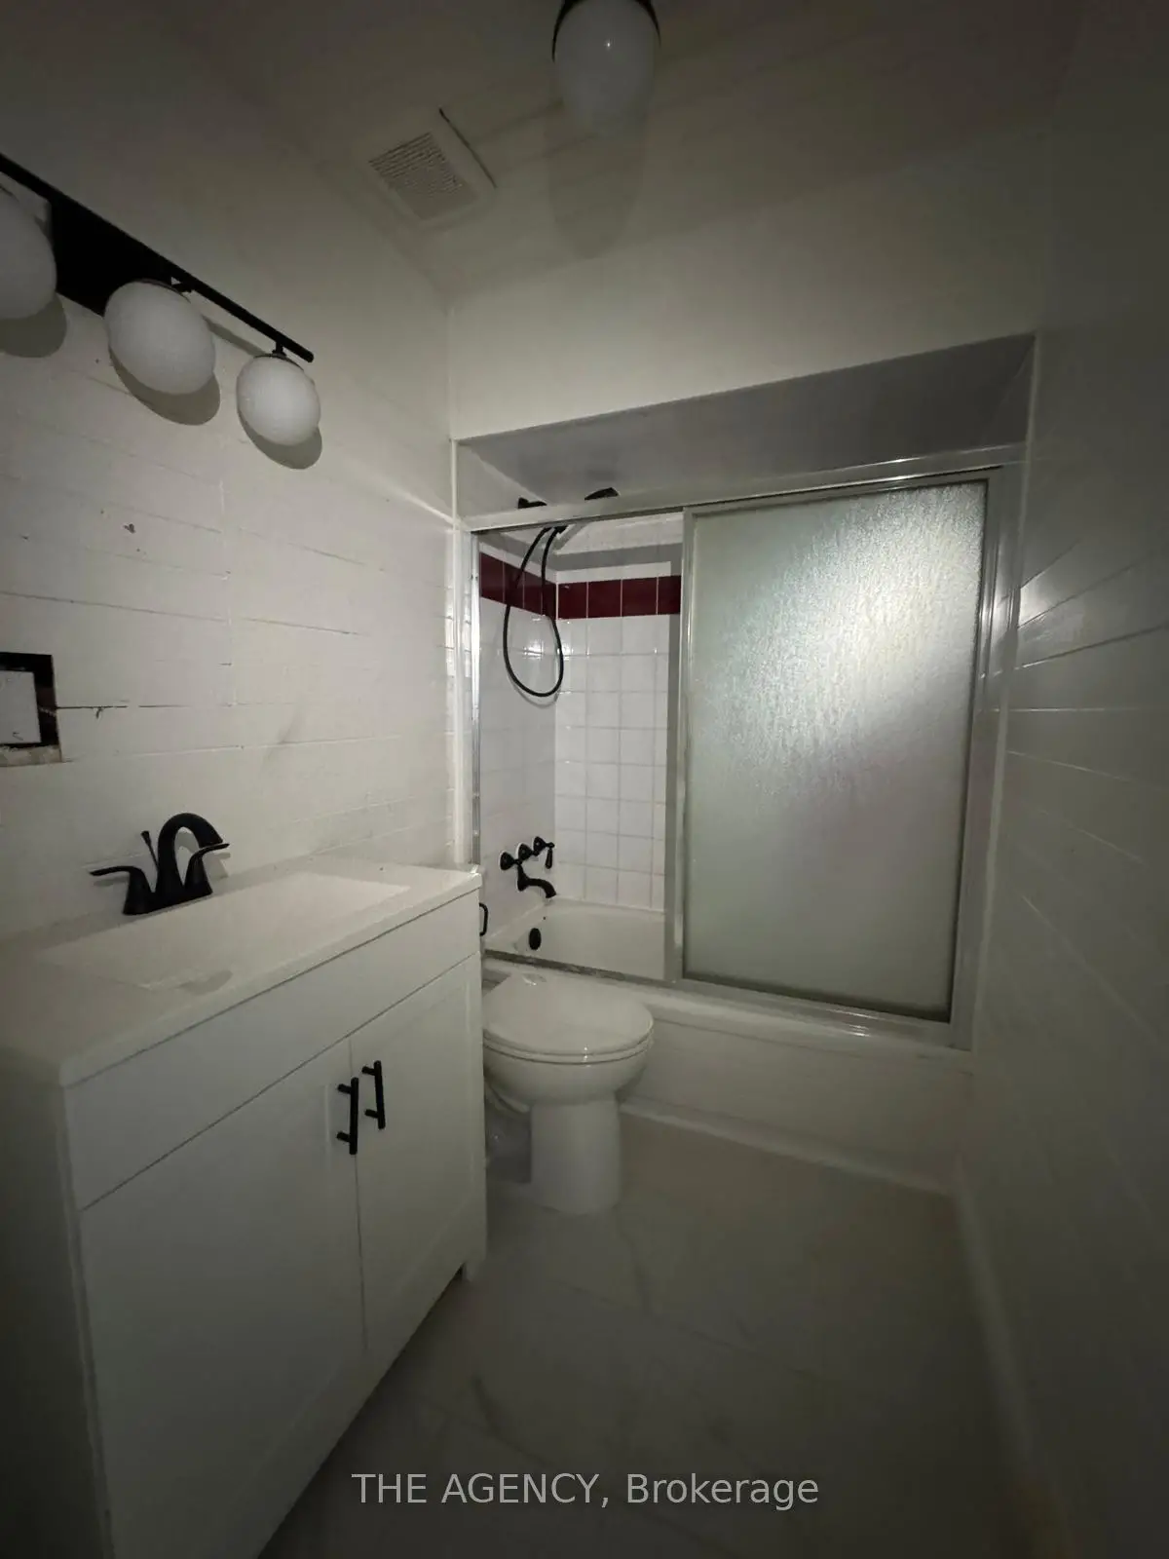
| 1xBath | 4 pcs | Main |
|
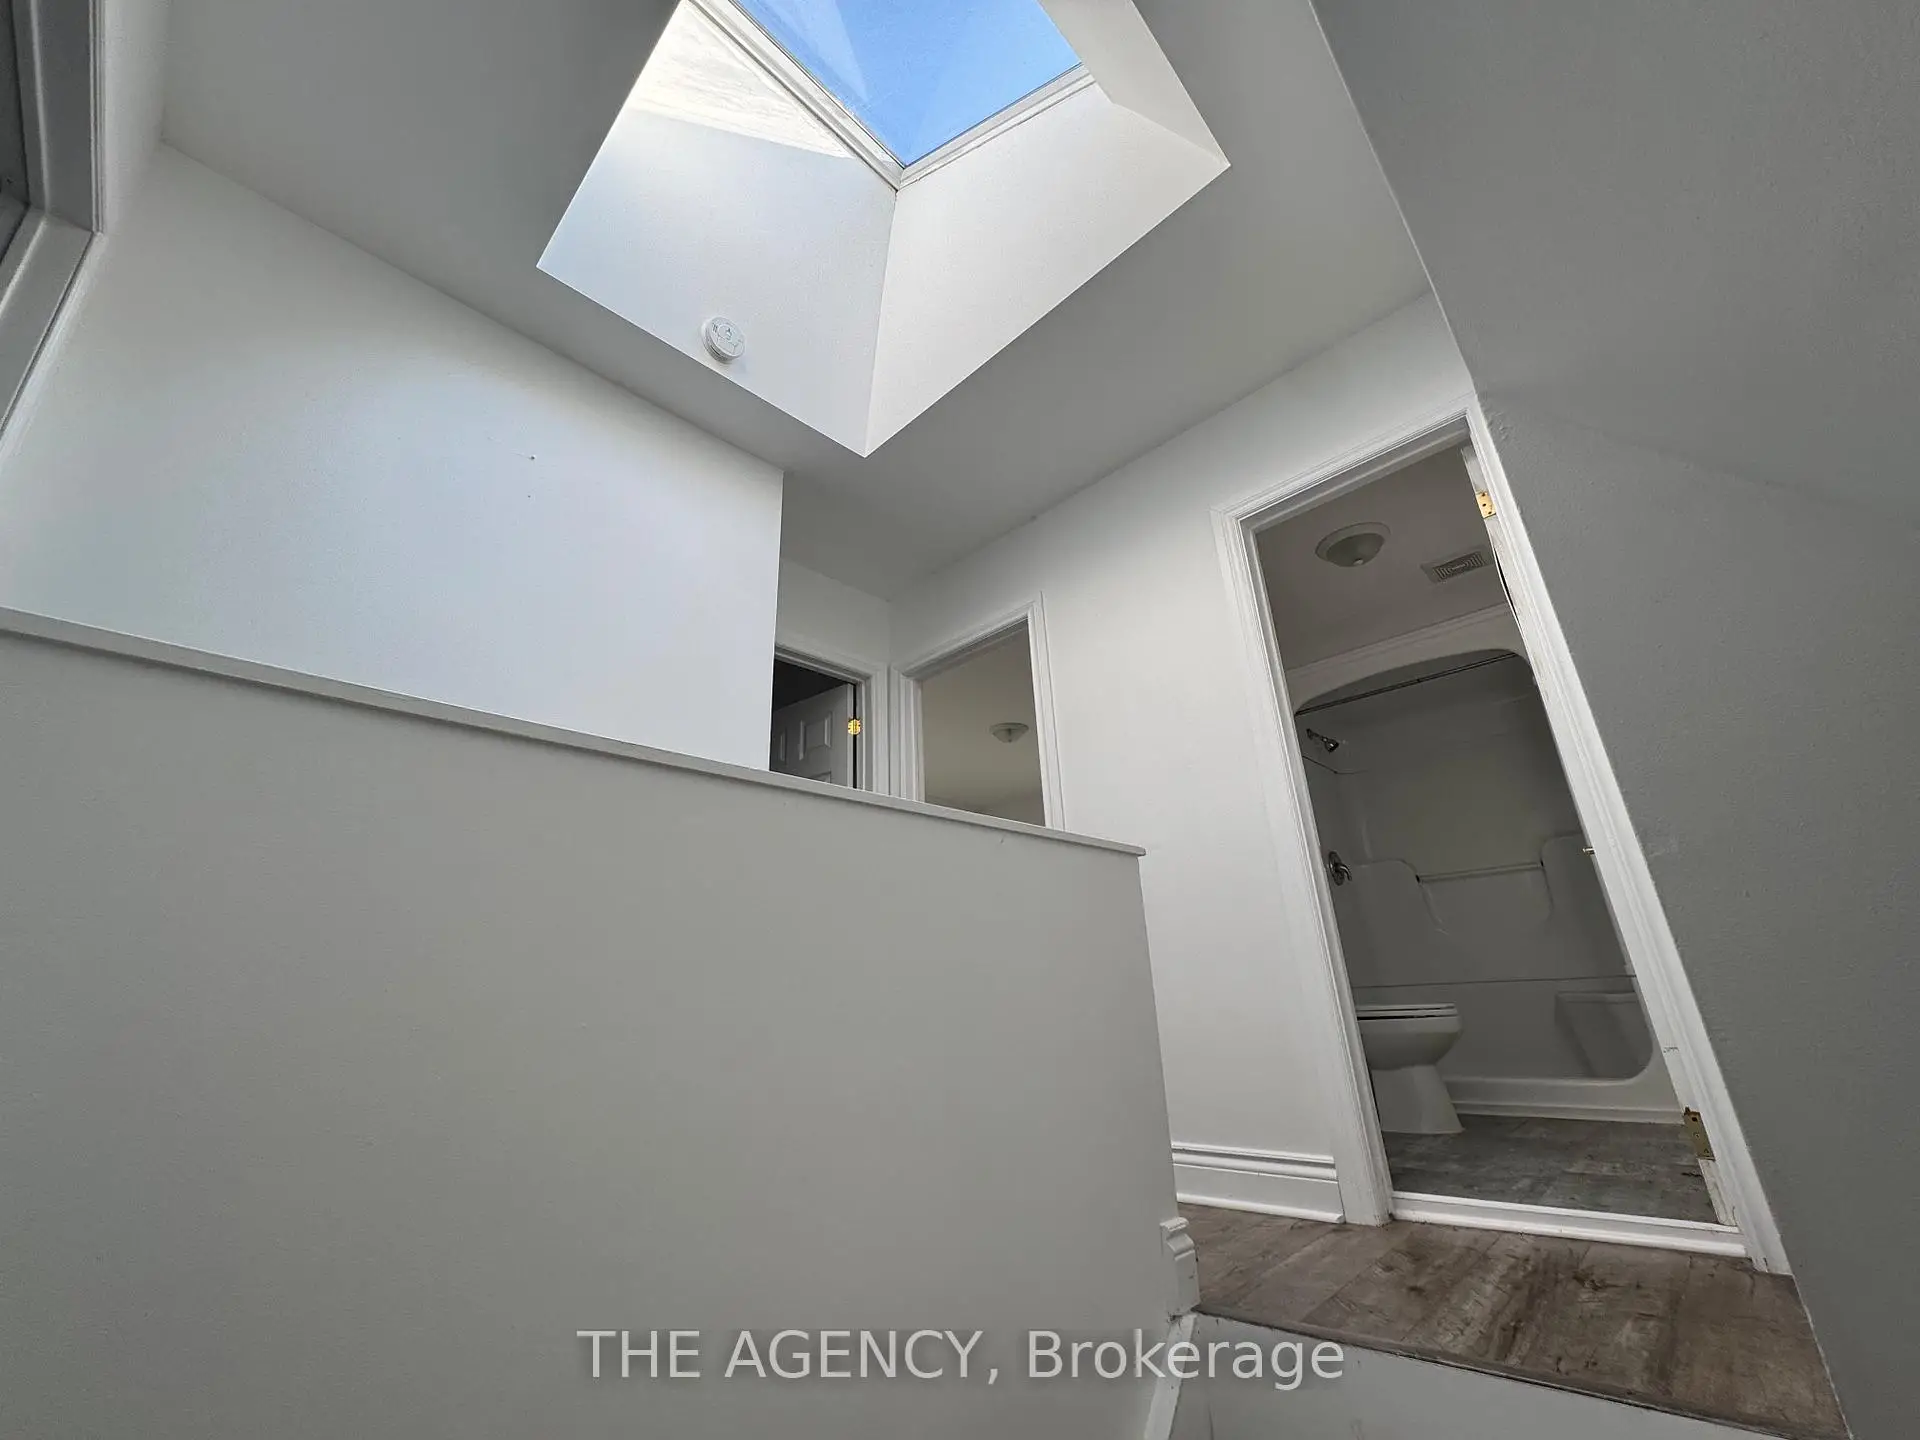
| 1xBath | 3 pcs | Upper |