Rural Pickering, Pickering, L1X 0G7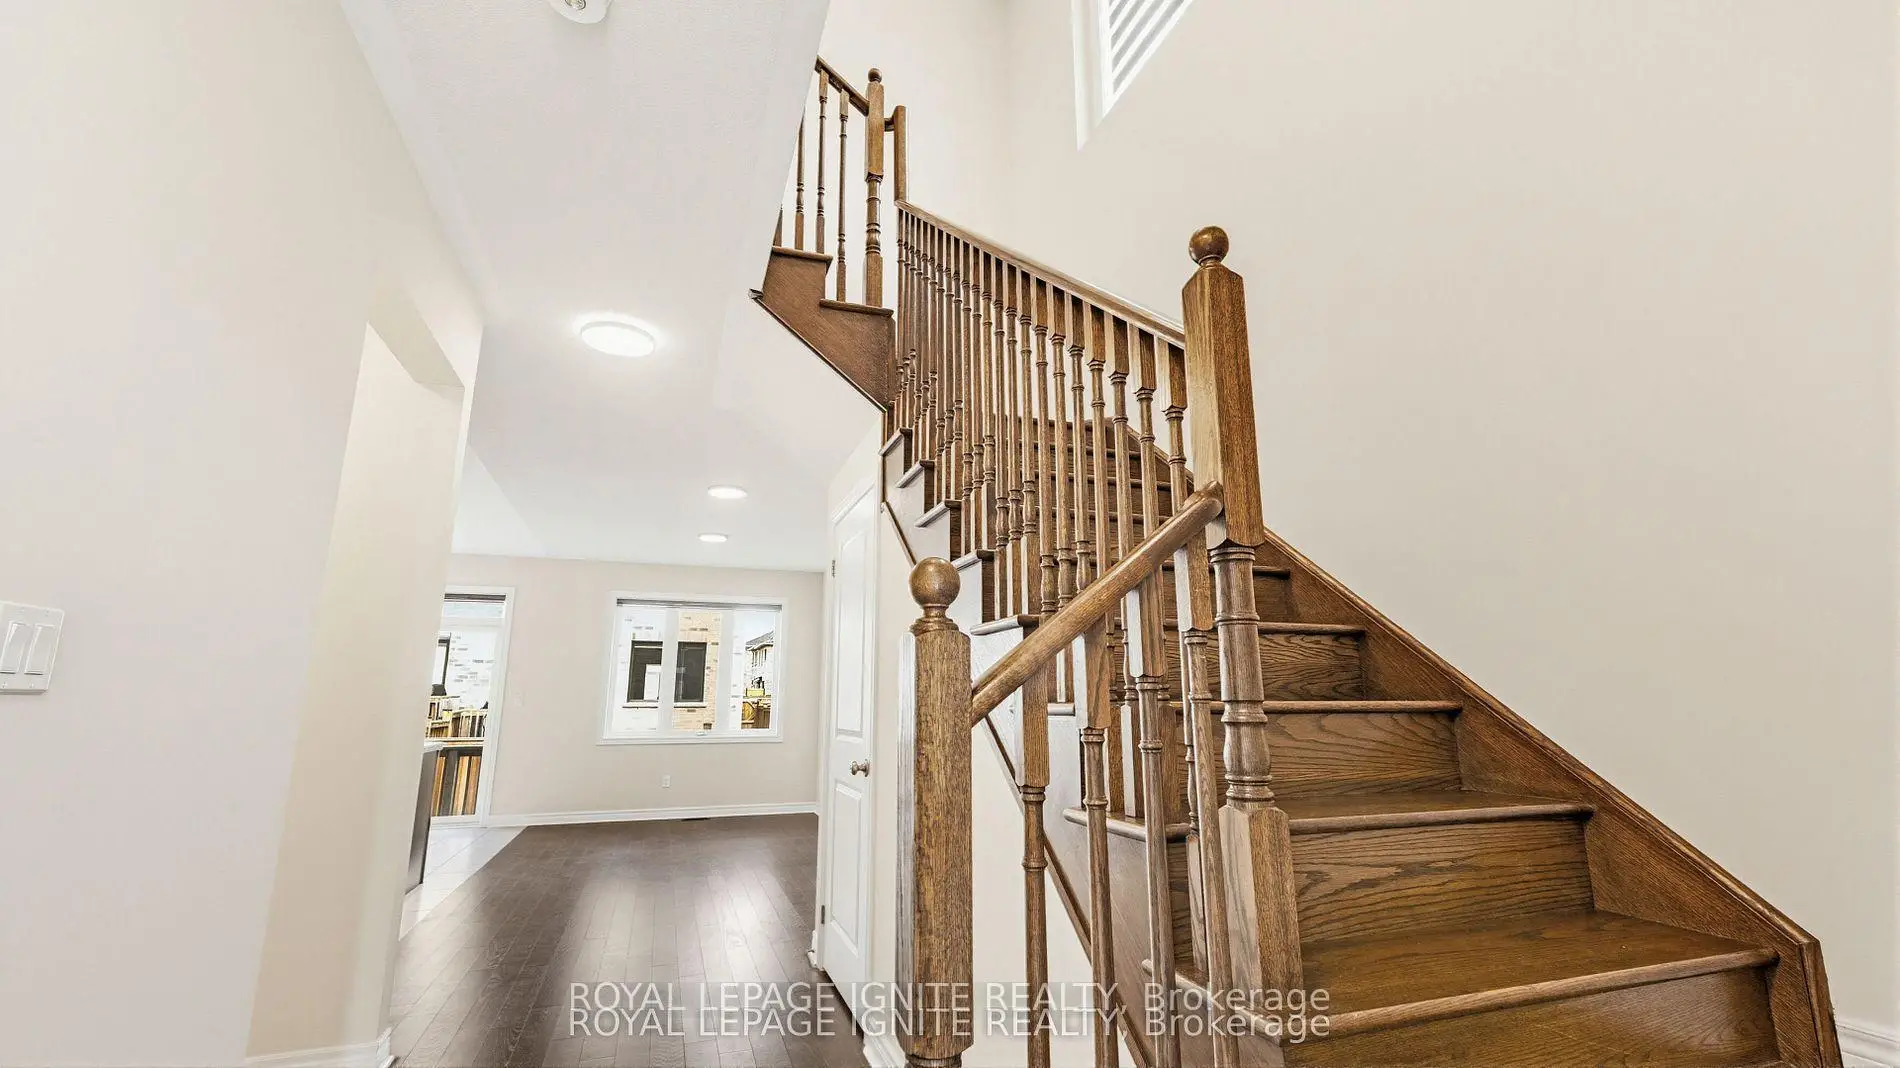

Description
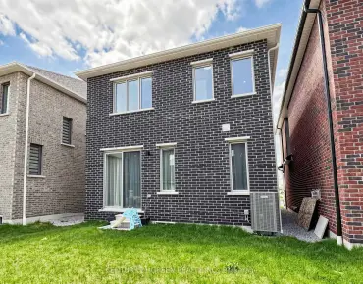
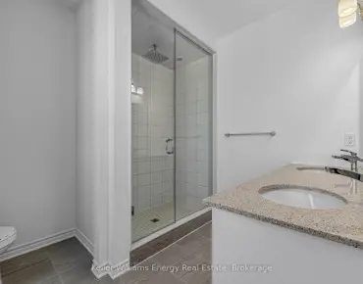
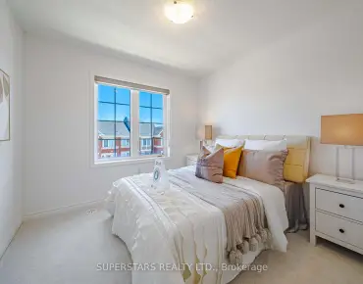
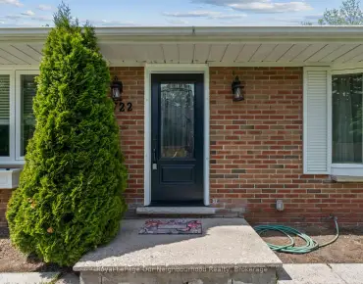
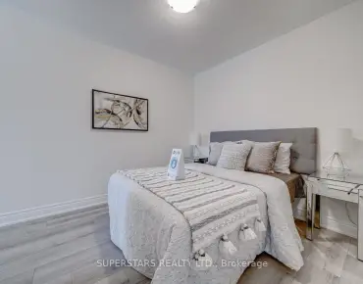
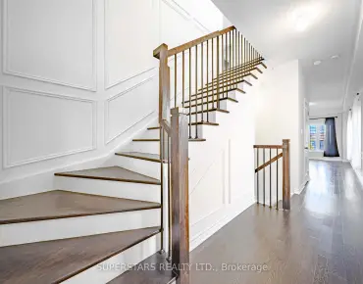
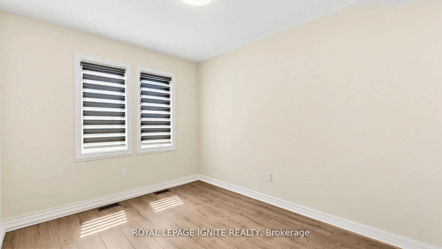
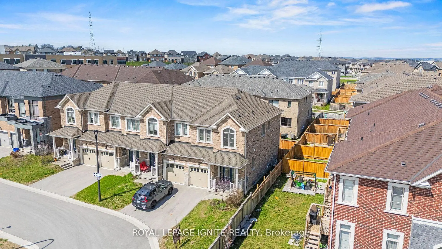
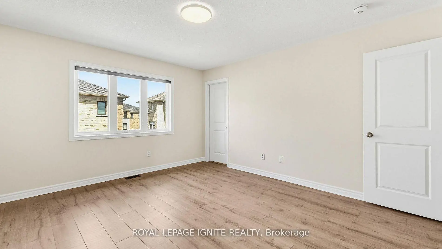
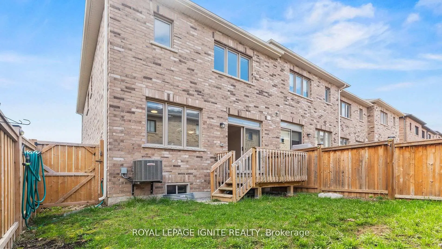
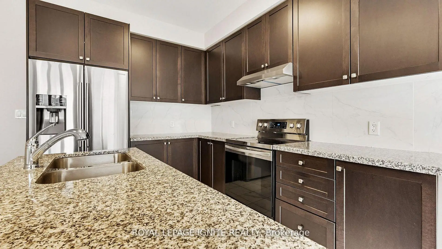
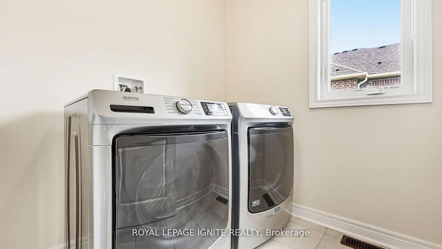
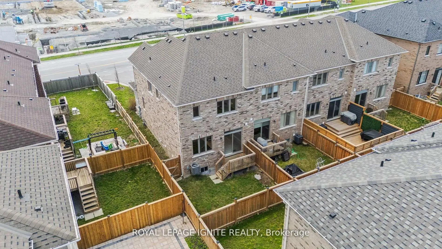
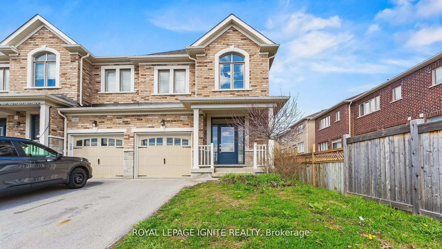
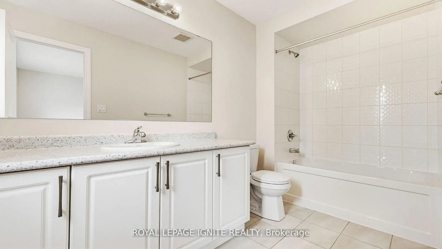
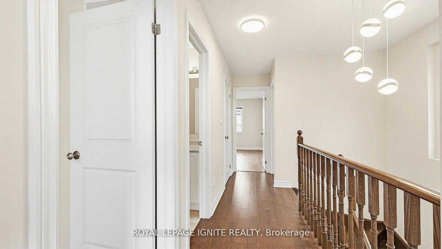
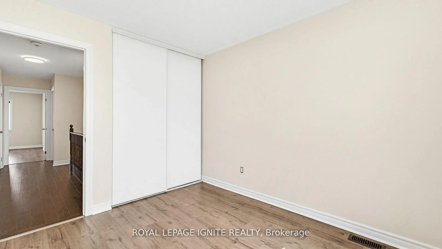
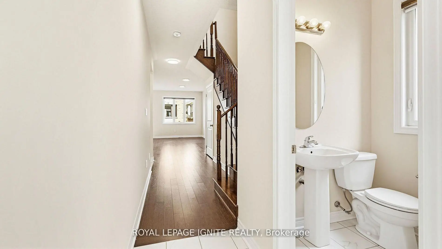
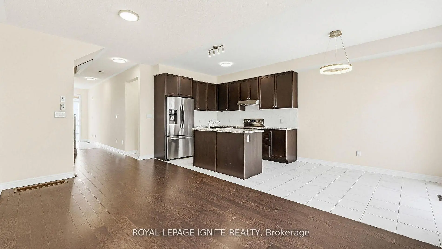
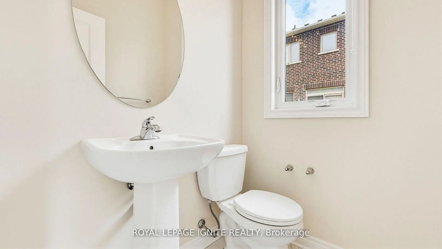
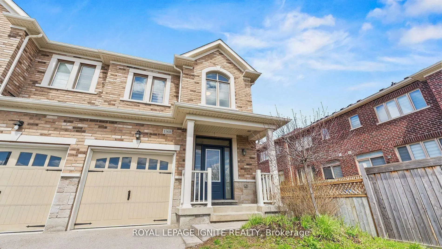
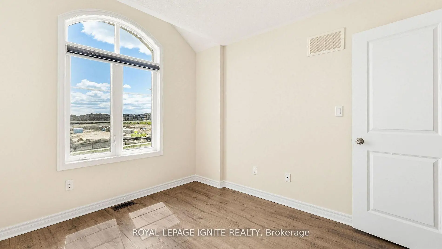
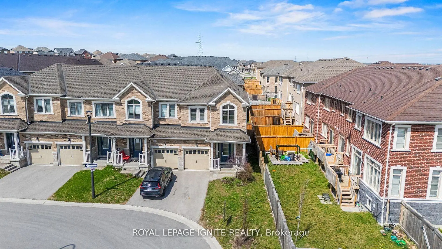
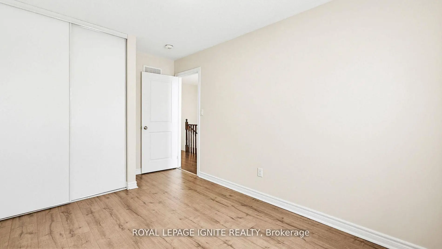
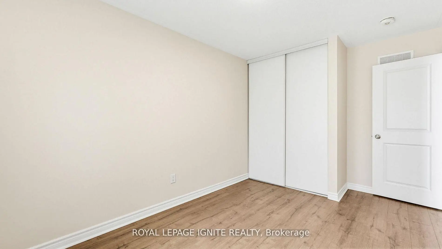
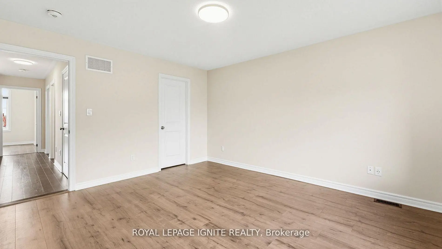
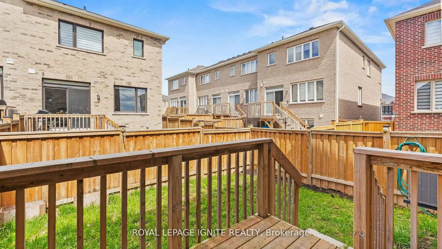
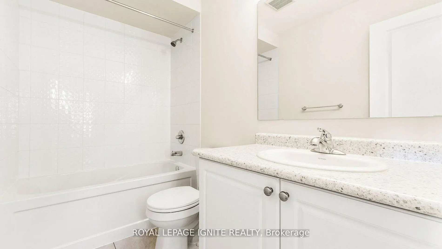
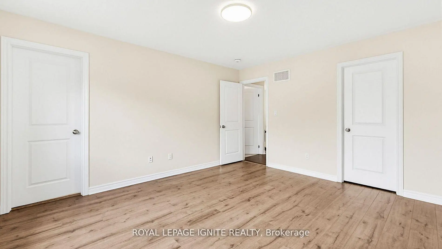
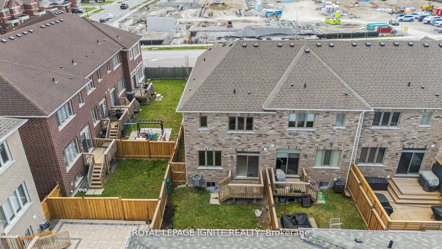
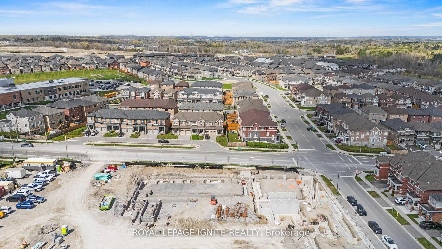
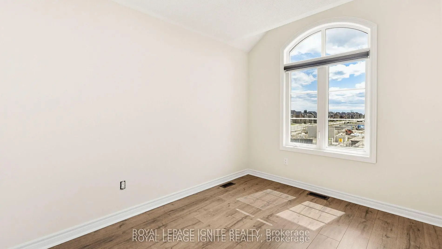
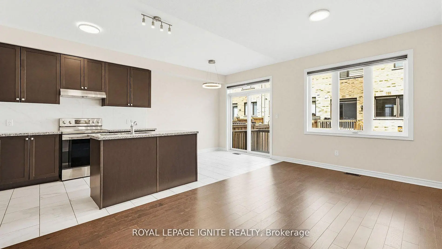
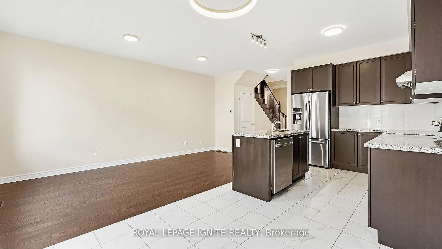
Beautiful Freehold End-Unit Townhome in Pickering! Welcome to this stunning, freshly painted end-unit townhome offering modern finishes and a functional, carpet-free layout. The upgraded kitchen features granite countertops, a stylish backsplash, and stainless steel appliances, perfect for everyday living and entertaining. Enjoy a bright open-concept living and dining area with hardwood flooring throughout the main floor and second-floor hallway, complemented by an elegant oak stained staircase. This home offers 3 generous bedrooms and 3 bathrooms, including a primary suite with a walk-in closet and a4-piece ensuite. Convenience meets comfort with second-floor laundry. No Side walk, Ideally located close to top-rated schools, shopping, and easy access to Highways 412, 401, and 407, perfect for families or investors.
Features
- Facing: East

- Bedrooms: 3

- Bathrooms: 3

- Garages: 1

- Kitchens: 1

Details
- Lot size: 26.38 x 85.42 Feet

- Space: 1500-2000

- Tax: $ 6273.73

- E13147068

- Listing contracted with: ROYAL LEPAGE IGNITE REALTY
| Room | Size(M) | Description | |
|---|---|---|---|
| Living Rm | 5.46x2.77 | Hardwood Floor, Combined w/Dining, Large Window |
|
| Dining Rm | 5.46x2.77 | Hardwood Floor, Combined w/Living, Open Concept |
|
| Kitchen | 3.29x2.65 | Porcelain Floor, Granite Counters, Stainless Steel Appl |
|
| Breakfast | 2.74x2.65 | Porcelain Floor, W/O To Deck |
|
| Primary B | 4.39x3.87 | Laminate, Walk-In Closet(s), 4 Pc Ensuite |
|
| 2nd Br | 3.08x2.89 | Laminate, Closet, Window |
|
| 3rd Br | 3.54x2.77 | Laminate, Closet, Window |
|
| Laundry | 0.00x0.00 | Ceramic Floor, Window |
| Bathroom | Pieces | Level | |
|---|---|---|---|
| 1xBath | 4 pcs | Second |
|
| 1xBath | 4 pcs | Second |
|
| 1xBath | 2 pcs | Main |