Highbush, Pickering, L1V 1L4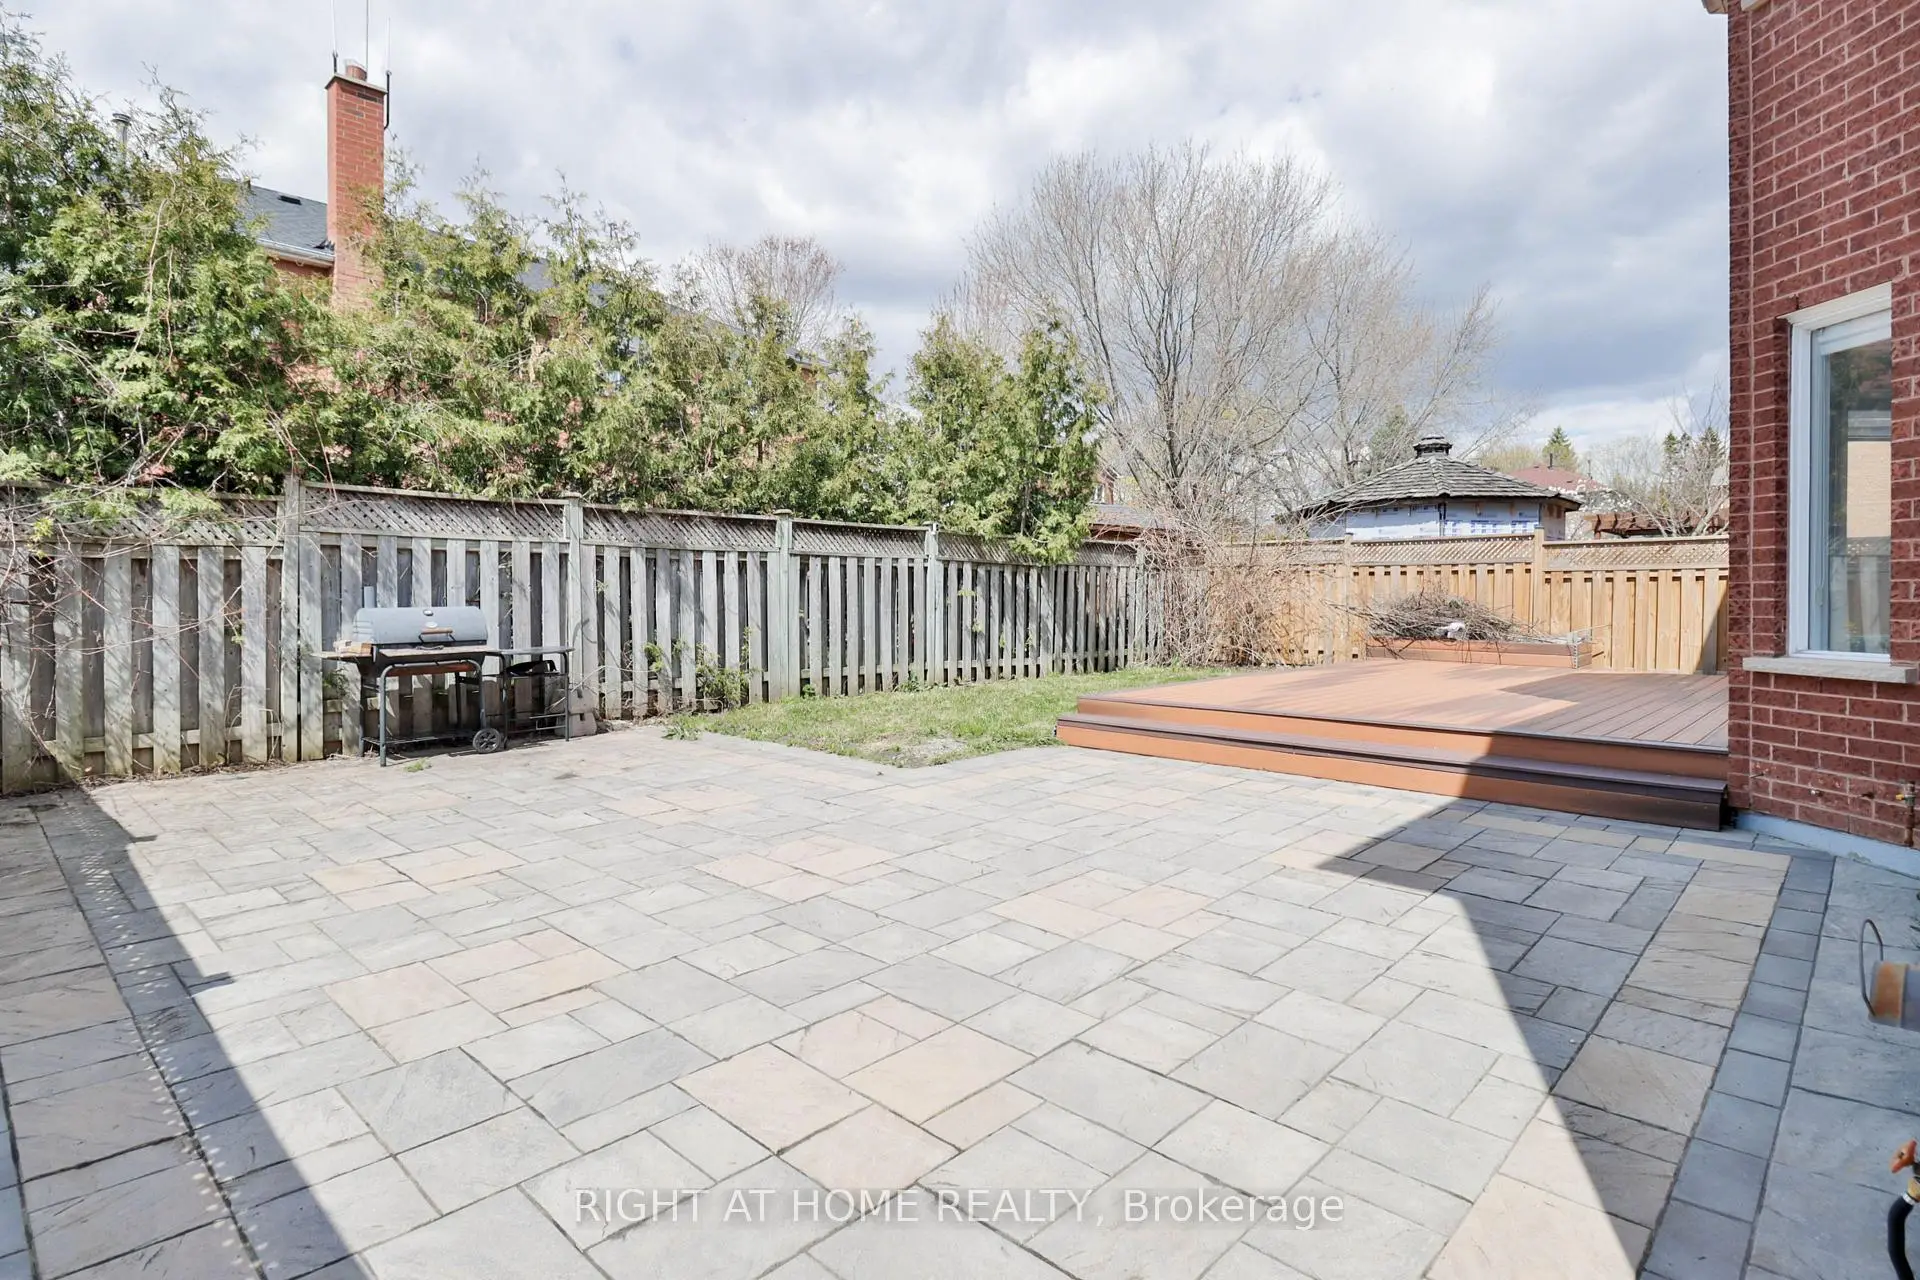

Description
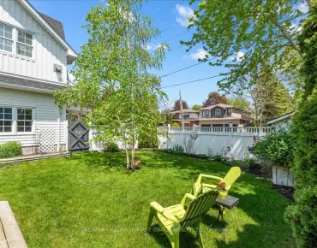
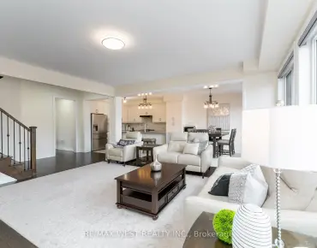
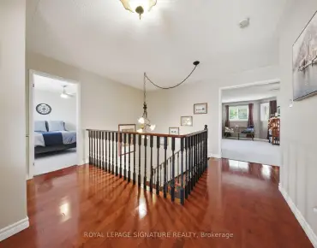
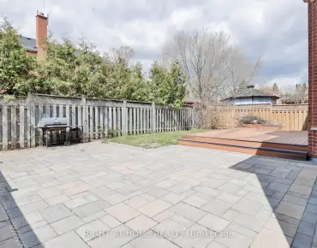
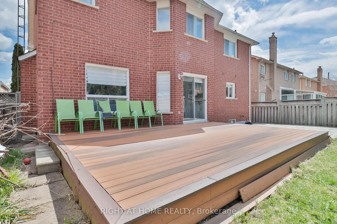
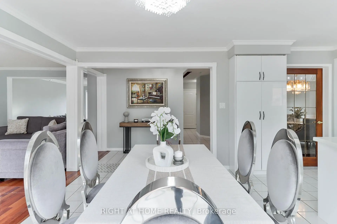
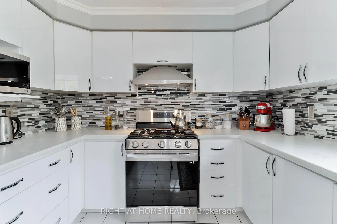
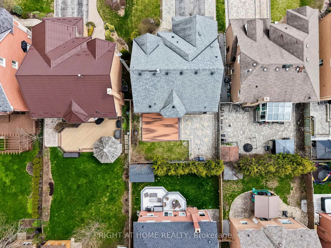
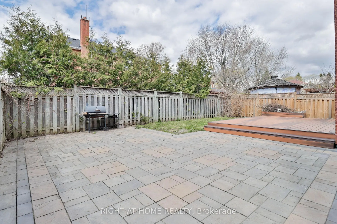
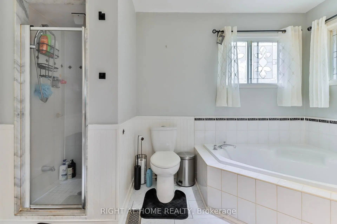
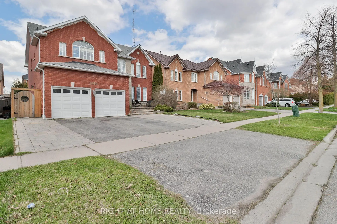
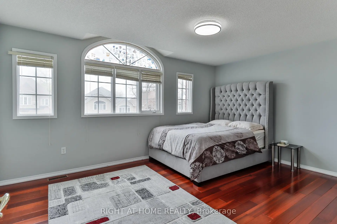
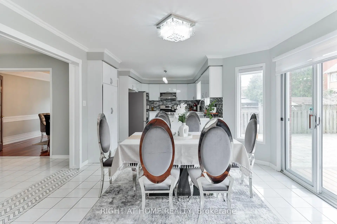
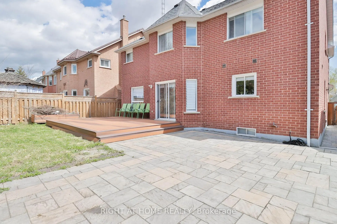
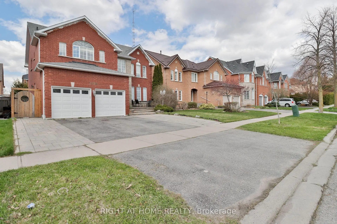
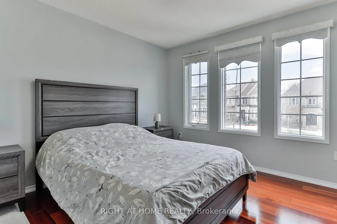
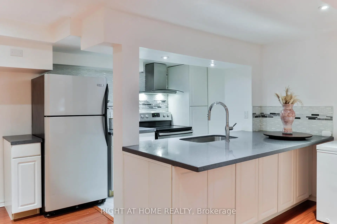
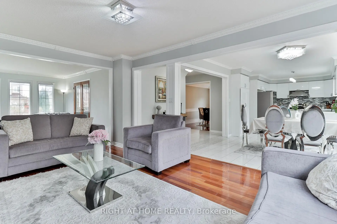
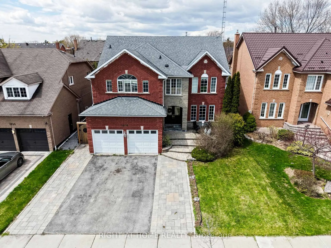
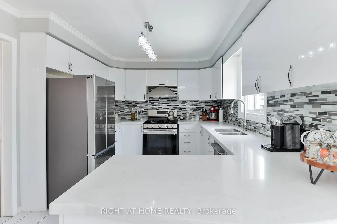
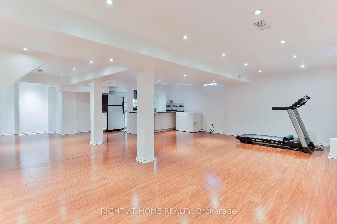
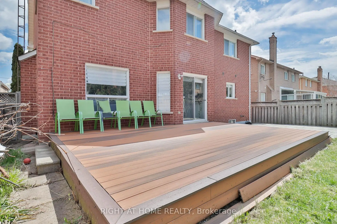
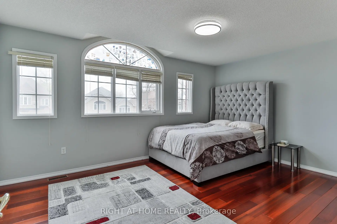
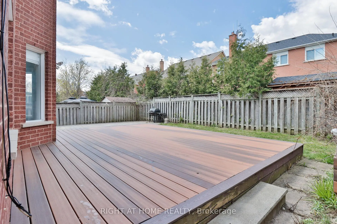
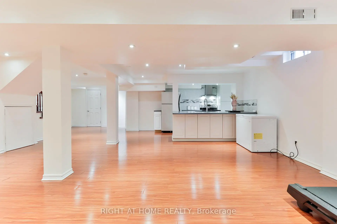
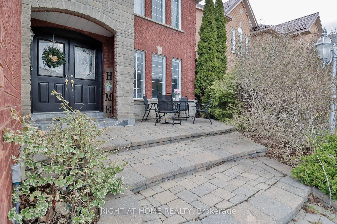
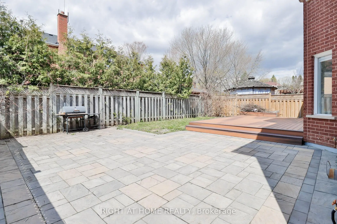
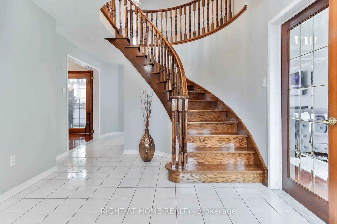
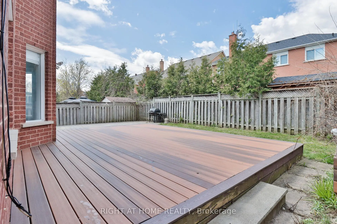
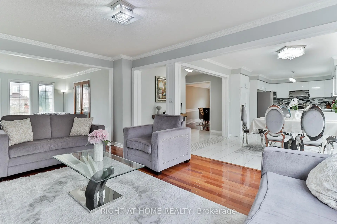
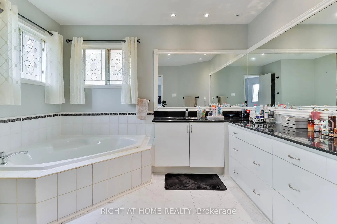
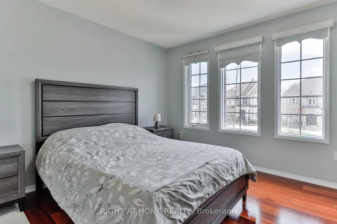
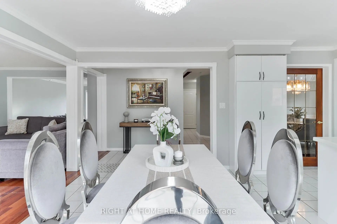
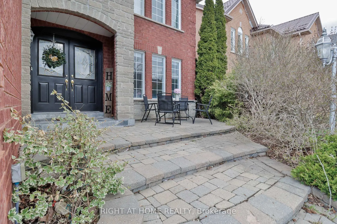
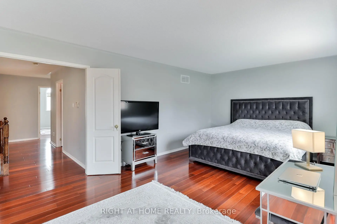
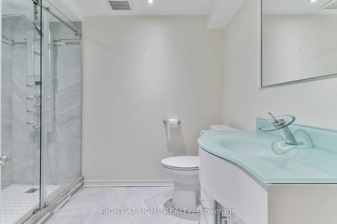
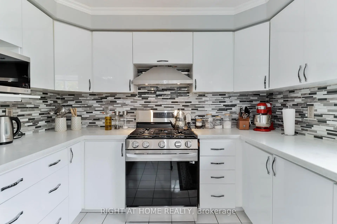
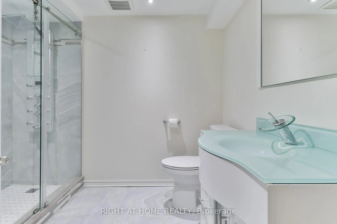
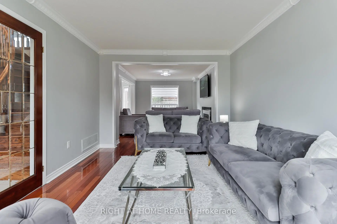
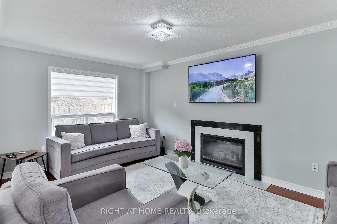
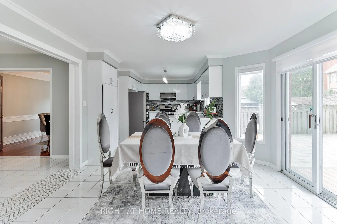
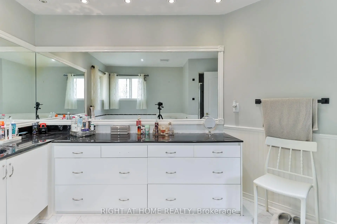
Welcome to 1856 Woodview Avenue a beautifully wellmaintained 4-bedroom, 5-bathroom detached home in Pickering's sought-after Highbush community. Offering spacious and functional living for the whole family, this impressive home features a bright main floor with hardwood flooring, elegant crown moulding, and a cozy fireplace in the family room.The updated kitchen offers quartz countertops, stainless steel appliances, and a breakfast area with walkout to a composite backyard deck, perfect for everyday meals and entertaining. Upstairs hardwood flooring adds warmth throughout, with four generous bedrooms including a spacious primary suite with walk-in closet and 5-piece ensuite.The finished basement provides excellent versatility with a large recreation room, additional kitchen, den, and 3-piece bathroom-ideal for extended family, entertaining, home office, gym, or extra living space. Please note: no separate entrance.Enjoy the beautifully finished backyard with composite deck and interlock area, plus an interlock front walkway for added curb appeal. Parking for up to 5 vehicles with attached garage and private driveway. Close to parks, schools, nature trails, and everyday conveniences. A spacious, move-in-ready home offering comfort, style, flexibility, and exceptional value
Features
- Facing: West

- Bedrooms: 4

- Bathrooms: 5

- Garages: 2

- Kitchens: 1

Details
- Lot size: 49.34 x 101.71 Feet

- Space: 2500-3000

- Tax: $ 10228.00

- E13112296

- Listing contracted with: RIGHT AT HOME REALTY
| Room | Size(M) | Description | |
|---|---|---|---|
| Living Rm | 4.60x3.33 | Hardwood Floor, Crown Moulding, Overlooks Frontyard |
|
| Dining Rm | 4.29x3.33 | Hardwood Floor, Crown Moulding, Separate Rm |
|
| Family Rm | 5.06x3.33 | Hardwood Floor, Crown Moulding, Fireplace |
|
| Kitchen | 4.37x3.12 | Ceramic Floor, Quartz Counter, Stainless Steel Appl |
|
| Breakfast | 3.61x3.43 | Ceramic Floor, W/O To Deck |
|
| Primary B | 7.80x4.24 | Hardwood Floor, Walk-In Closet(s), 5 Pc Ensuite |
|
| 2nd Br | 4.09x3.00 | Hardwood Floor, Double Closet, Semi Ensuite |
|
| 3rd Br | 4.85x3.58 | Hardwood Floor, Double Closet, Semi Ensuite |
|
| 4th Br | 3.71x3.35 | Hardwood Floor, Double Closet |
|
| Recreatio | 7.99x6.27 | Laminate |
|
| Kitchen | 4.61x2.82 | Porcelain Floor, Granite Counters, Pot Lights |
|
| Den | 3.46x2.82 | Laminate |
| Bathroom | Pieces | Level | |
|---|---|---|---|
| 1xBath | 2 pcs | Main |
|
| 2xBaths | 4 pcs | Second |
|
| 1xBath | 5 pcs | Second |
|
| 1xBath | 3 pcs | Basement |
Property Summary
Located close to the intersection of Altona & Twyn Rivers, 1856 Woodview Ave is a 4+1 bedrooms 5 washrooms Detached. The unit has a Double Attached Parking Spaces. The property has many nice features including Other. Living Room Rm, Dinning Room Rm, Family Room Rm, Kitchen and Breakfast Room are on the Main floor.Local Area Profile
This property is located in a predominantly owner-occupied residential area with housing made up primarily of detached homes. Approximately 44% of residents hold a bachelor's degree or higher, while about 22% have a college credential. The large majority of local commuters travel by car.