Brock Ridge, Pickering, L1X 2S9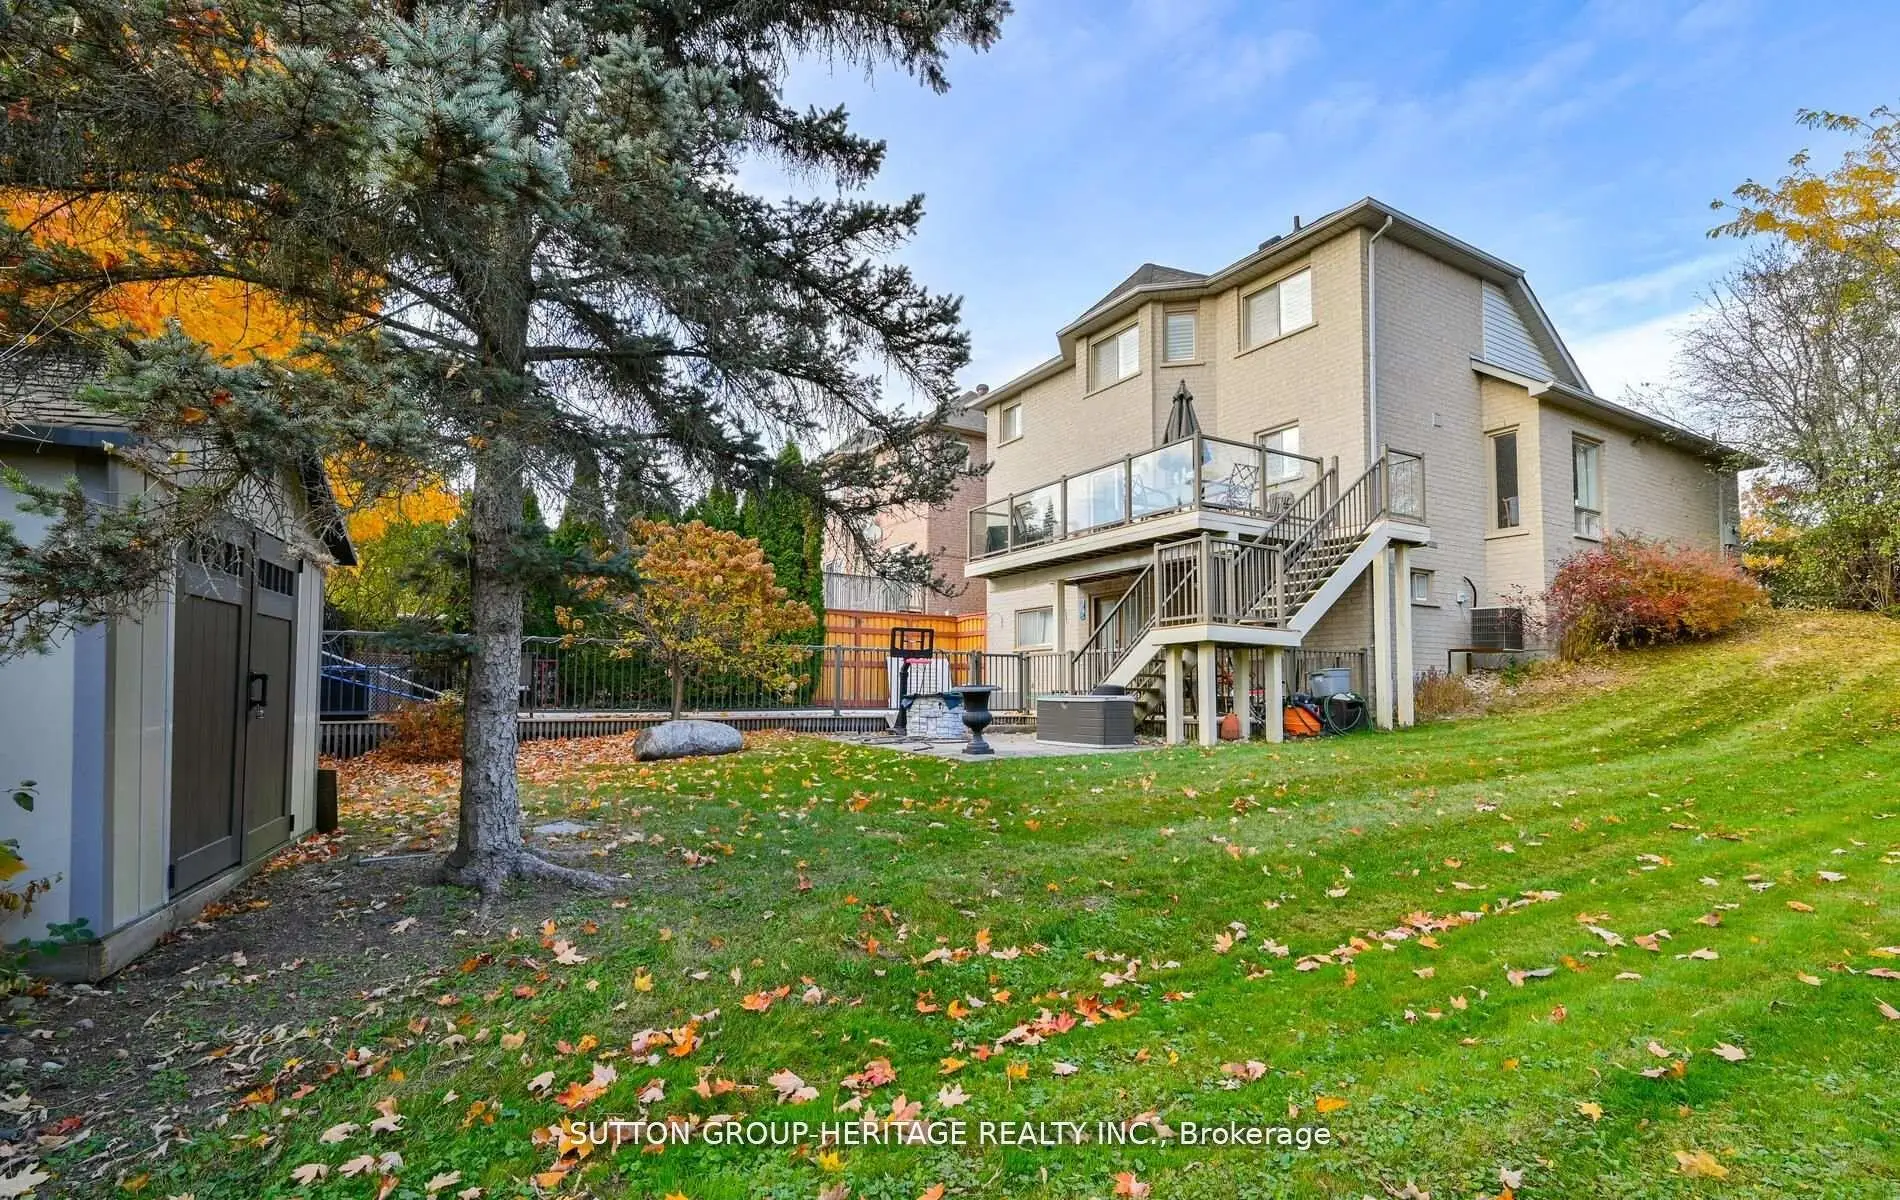

Description
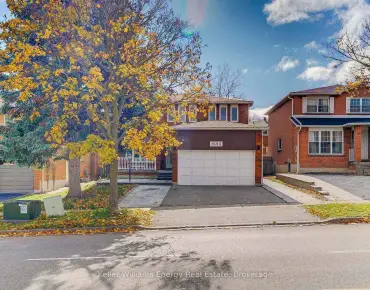
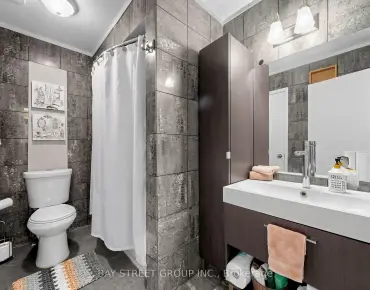
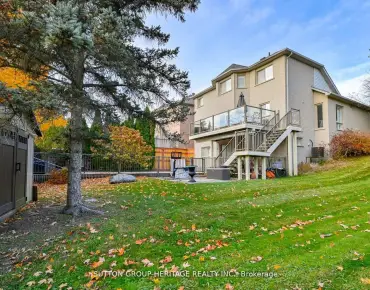
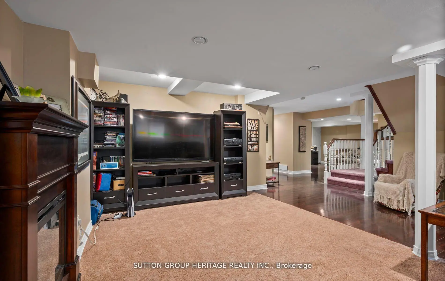
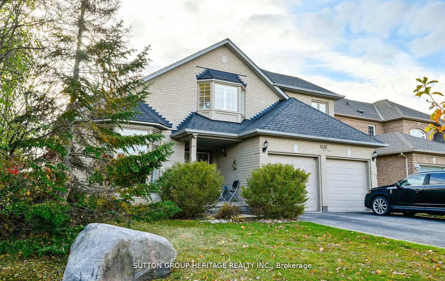
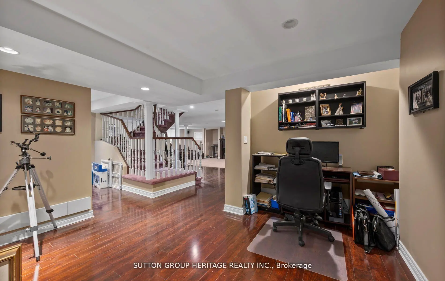
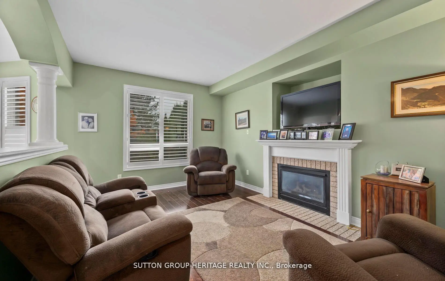
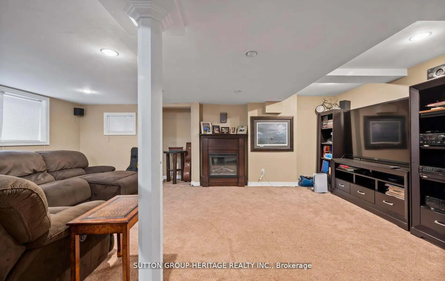
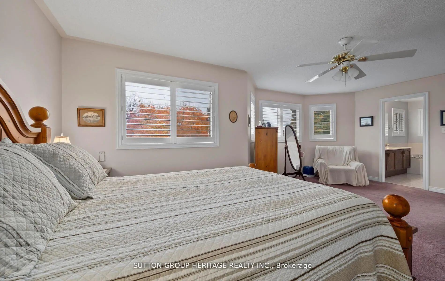
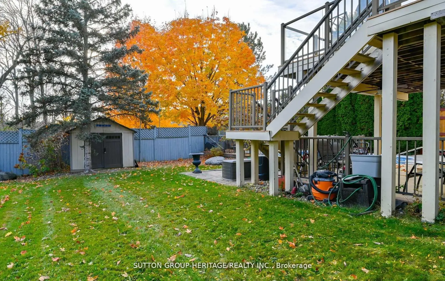
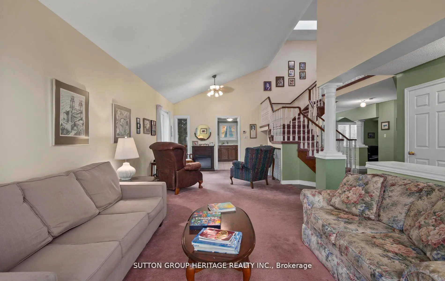
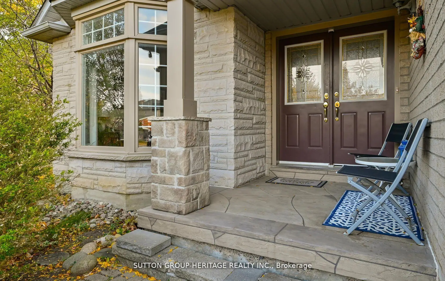
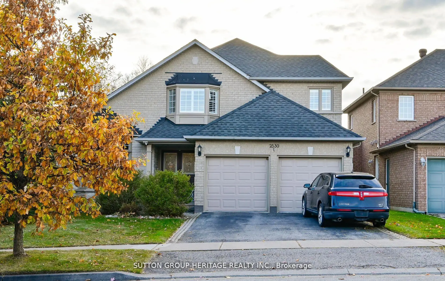
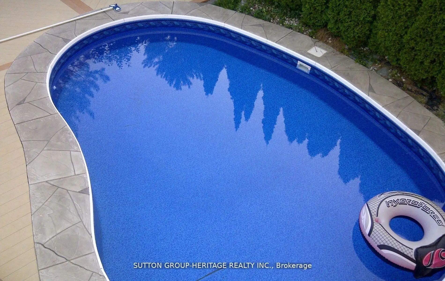
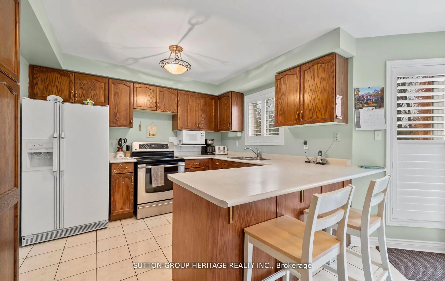
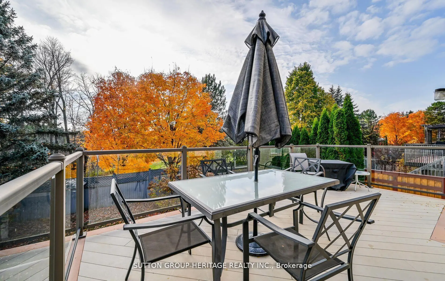
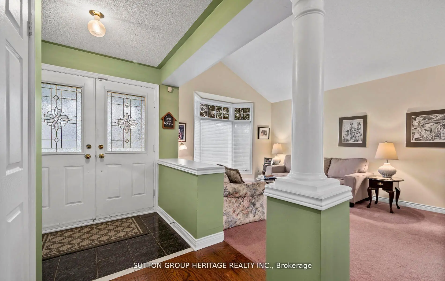
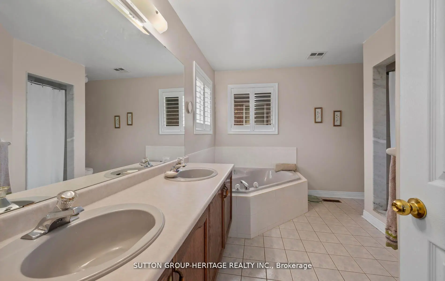
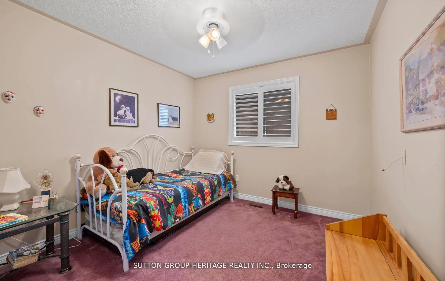
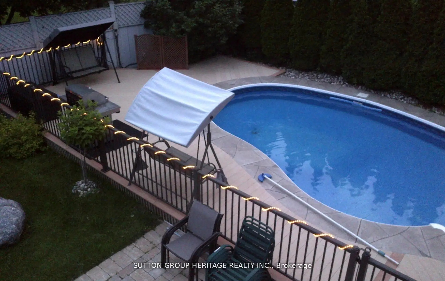
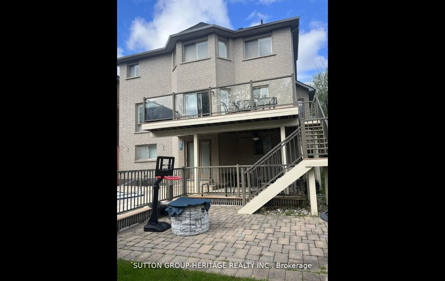
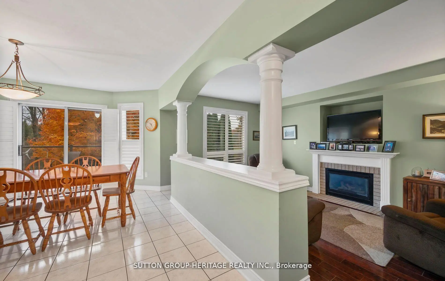
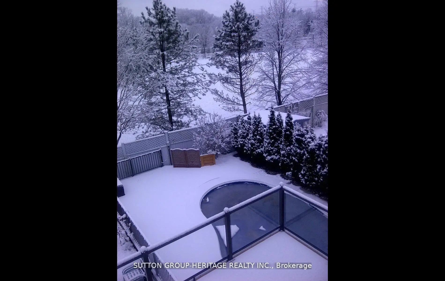
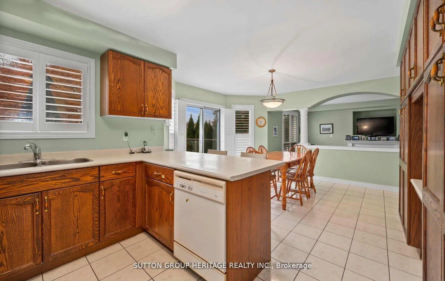
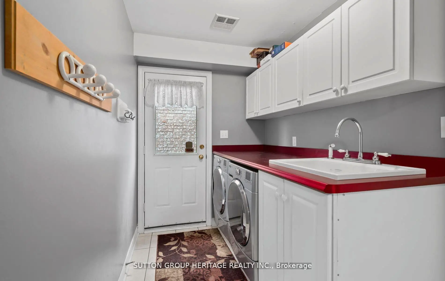
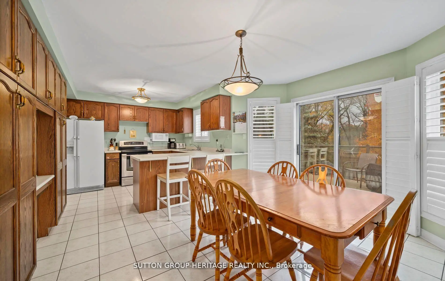
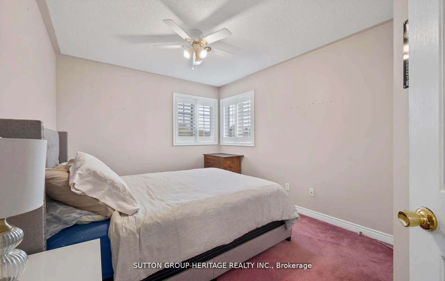
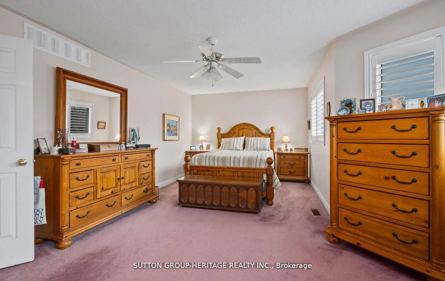
Lovely Home In The Prestigious Buckingham Gates Of Pickering Community. Upon Entering Through The Double Door Entry, The First Notable Feature Is The Open Staircase. This Staircase Leads To Four Bedrooms. The Primary Bedroom Has A Corner Soaker Tub, Separate Shower And A Walk-In Closet. There Is A Bright Open Concept Kitchen, Breakfast Area And Family Room With Gas Fireplace. Large Finished Basement With French Door Walkout To The Beautiful Pool Area. The Inground Pool With Complimenting Decking And Private Sunning Area, Has A Resort Feeling To It. (Price is reflective of the pool needing a liner). The Basement Is Finished With A Large Recreation Room, And Office And A 3 Piece Bath. This Space Would Make An Amazing Second Suite With Its Own Private Entrance. Double Garage With Entrance To The Main Floor Laundry. 2 Decks, Upper And Lower, And The Back Staircase, solid Plastic, No Painting, No Staining. Glass Railing, Amazing West View. Sunsets!! Lots Of Grass For Your Pets. Some pix AI altered.
Features
- Facing: West

- Bedrooms: 4

- Bathrooms: 4

- Garages: 2

- Kitchens: 1

Details
- Lot size: 62.68 x 125.16 Feet

- Space: 2000-2500

- Tax: $ 8053.00

- E13089498

- Listing contracted with: SUTTON GROUP-HERITAGE REALTY INC.
| Room | Size(M) | Description | |
|---|---|---|---|
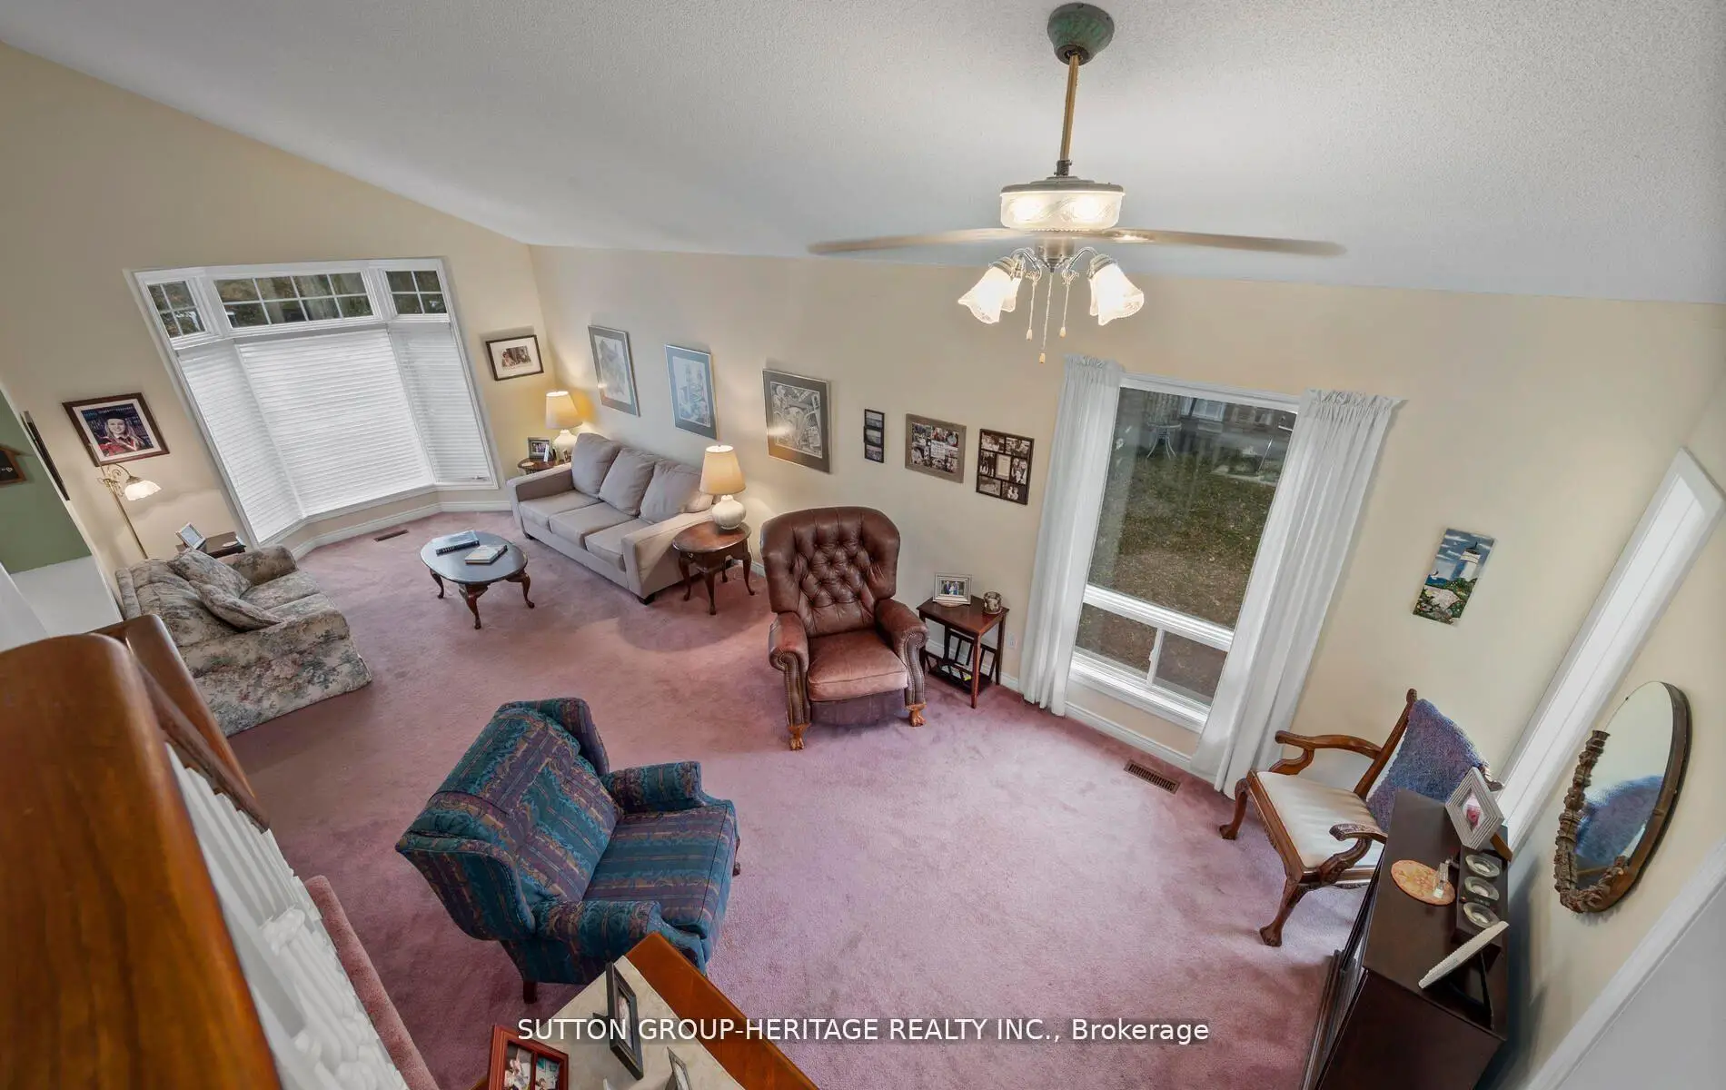
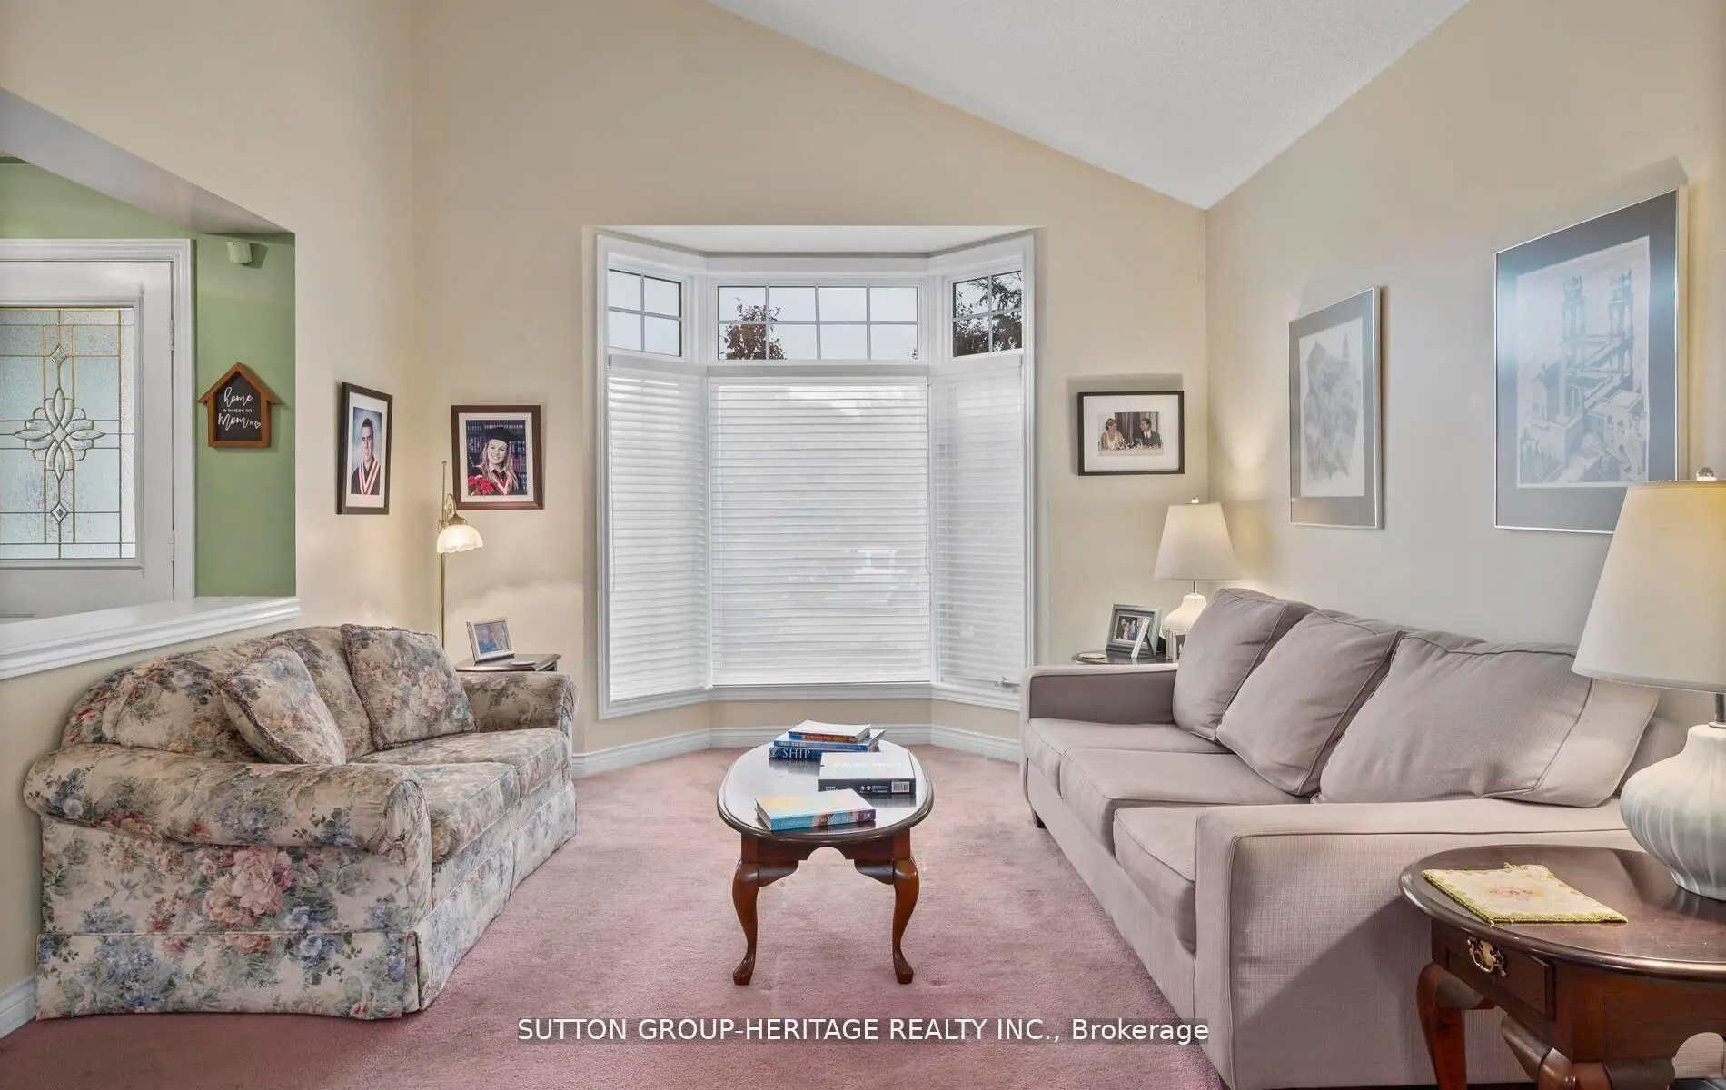
| Living Rm | 7.90x4.00 | Overlooks Dining, Open Stairs |
|
| Dining Rm | 7.90x4.00 | Combined w/Living |
|
| Kitchen | 3.30x2.70 | B/I Dishwasher |
|
| Breakfast | 4.30x3.70 | W/O To Deck, West View |
|
| Family Rm | 5.00x4.50 | Fireplace |
|
| Primary B | 6.40x4.30 | Combined w/Sitting, Walk-In Closet(s), Separate Shower |
|
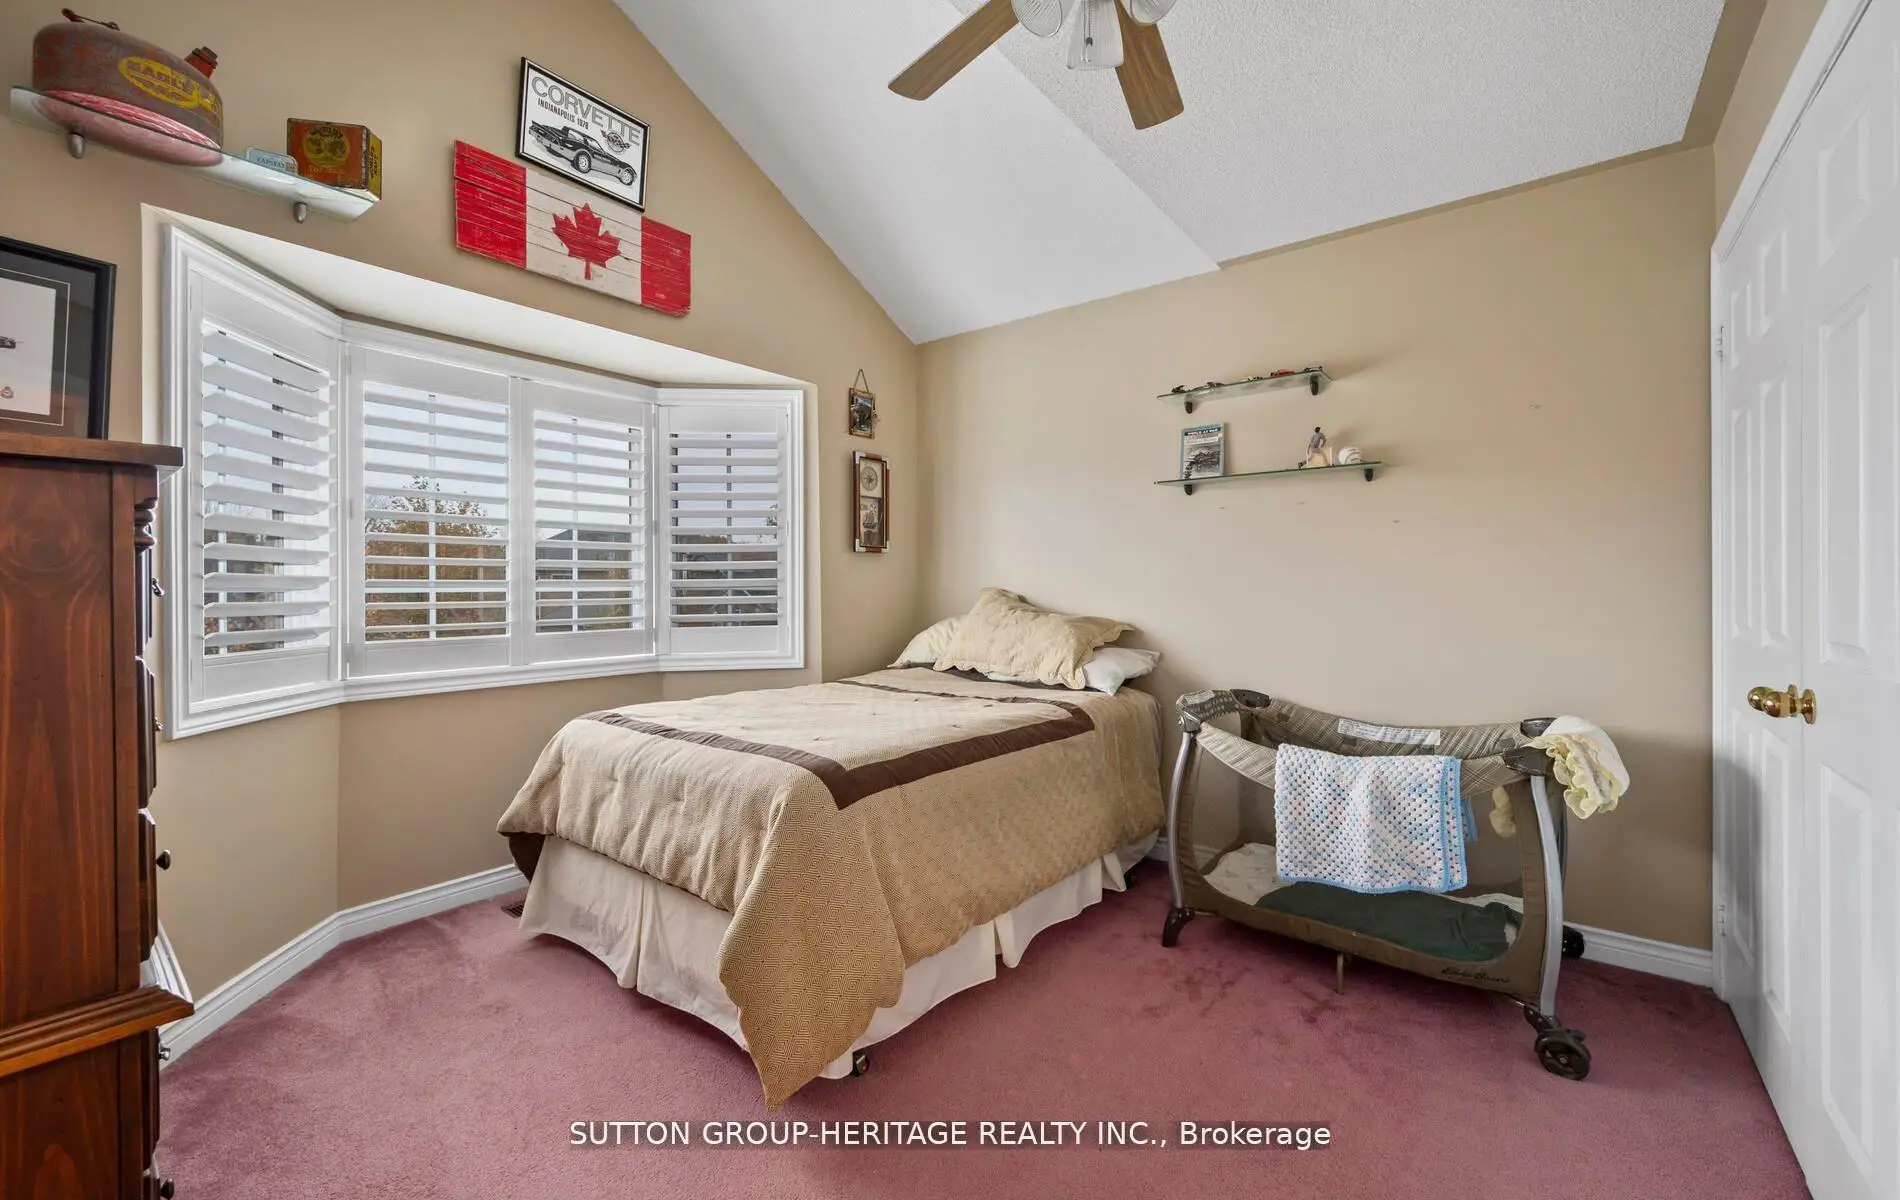
| 2nd Br | 3.00x3.00 | Double Closet |
|
| 3rd Br | 3.50x3.00 | Double Closet |
|
| 4th Br | 3.50x3.00 | Double Closet |
|
| Recreatio | 6.40x5.50 | ||
| Study | 6.10x4.30 |
| Bathroom | Pieces | Level | |
|---|---|---|---|
| 1xBath | 5 pcs | Second |
|
| 1xBath | 4 pcs | Second |
|
| 1xBath | 2 pcs | Ground |
|
| 1xBath | 3 pcs | Basement |
Property Summary
Located close to the intersection of Brock & Rossland, 2330 Southcott Rd is a 4 bedrooms 4 washrooms Detached. The unit has a Double Attached Parking Spaces. The property has many nice features including In-Law Capability, Central Vacuum, Auto Garage Door Remot and Water Heater. Living Room Rm, Dinning Room Rm, Kitchen, Breakfast Room and Family Room Rm are on the Ground floor.Local Area Profile
This property is located in a predominantly owner-occupied residential area with a mix of detached homes, townhouses and apartments and condominiums. Approximately 36% of residents hold a bachelor's degree or higher, while about 31% have a college credential. Most local commuters travel by car, while a smaller share use public transit.