Central Newmarket, Newmarket, L3Y 1E7

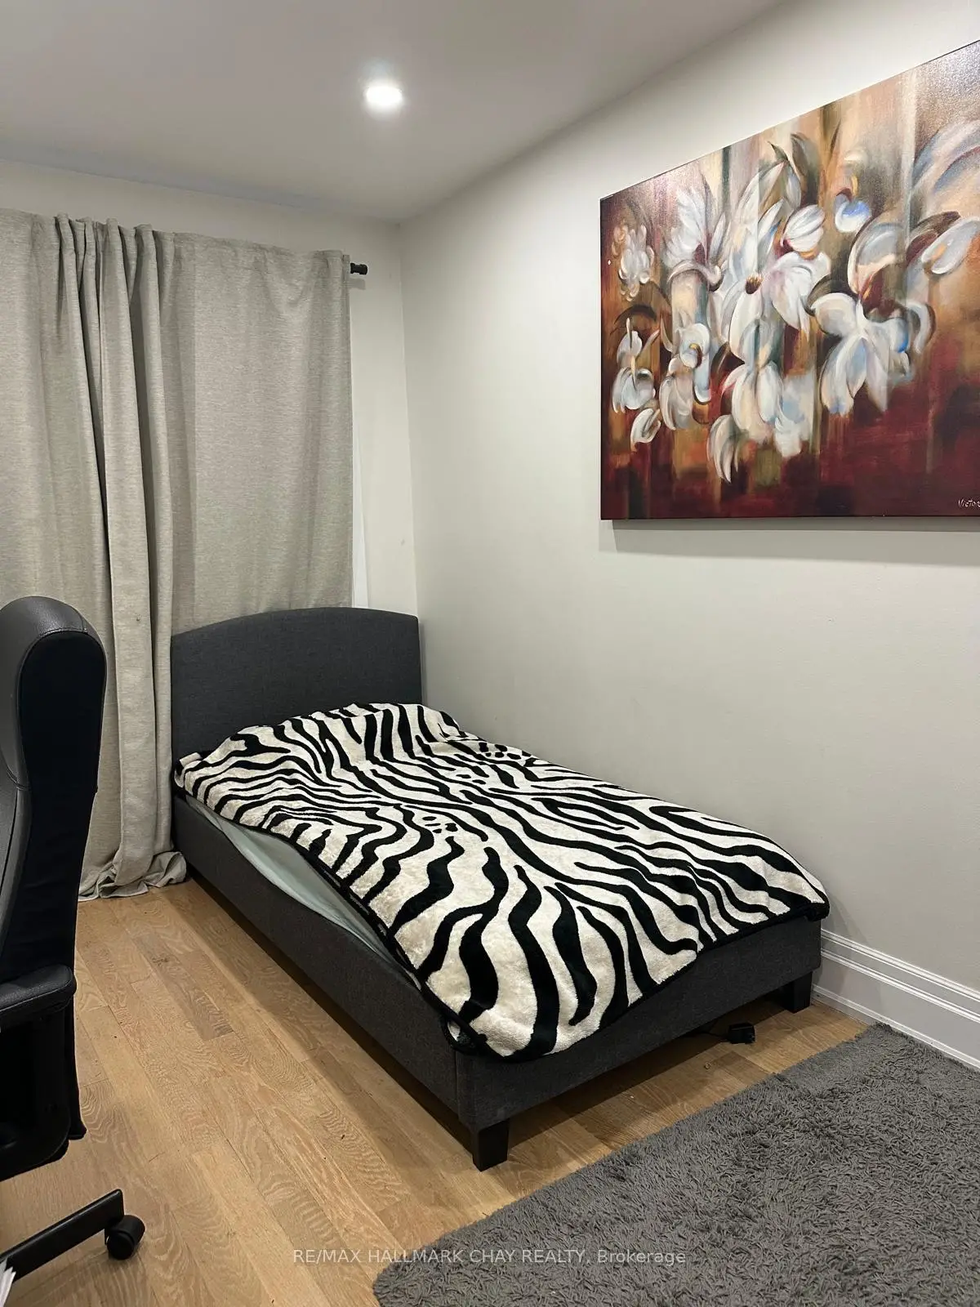
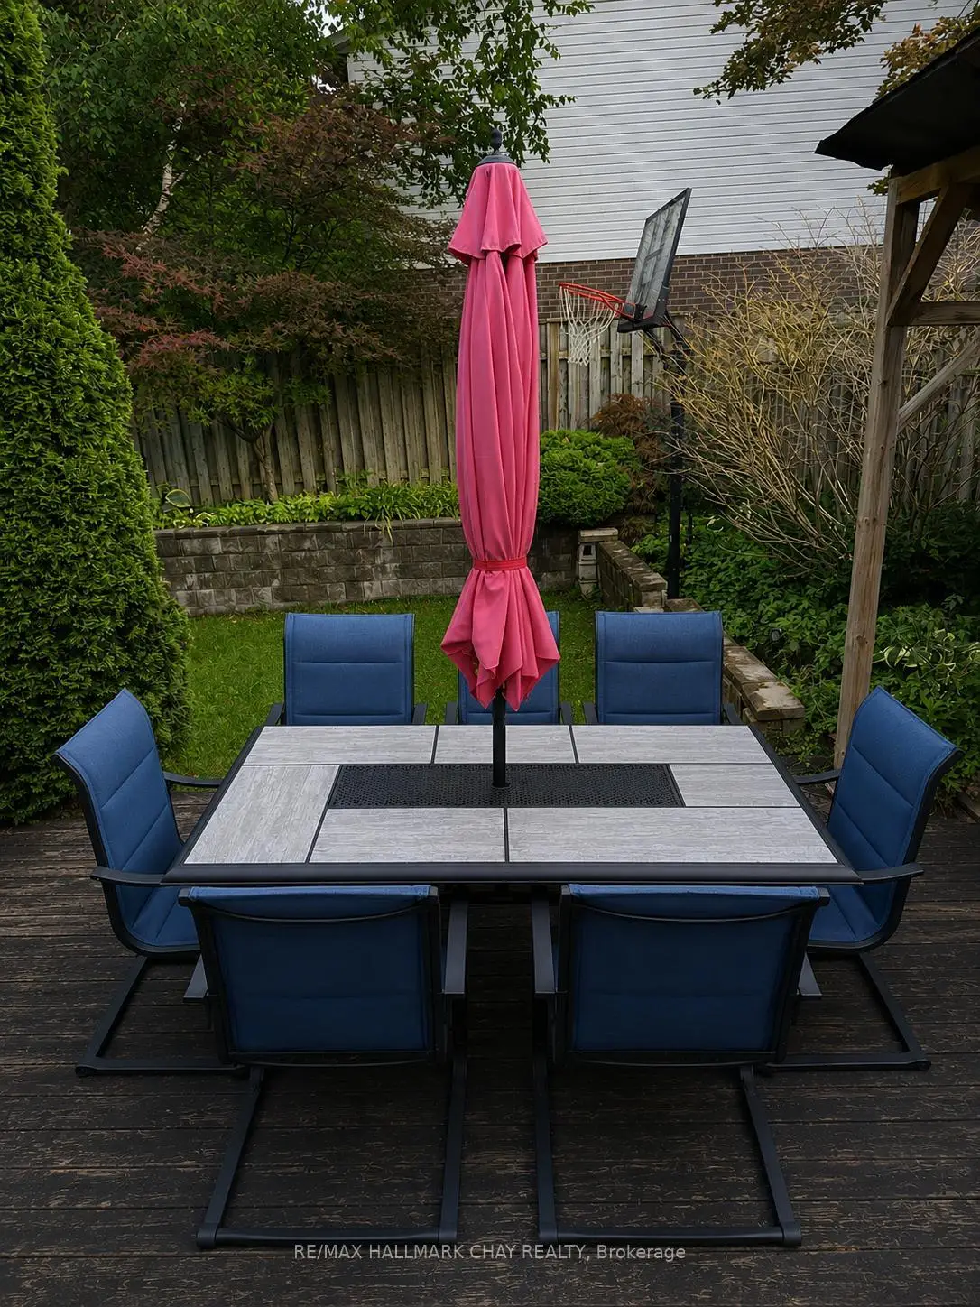
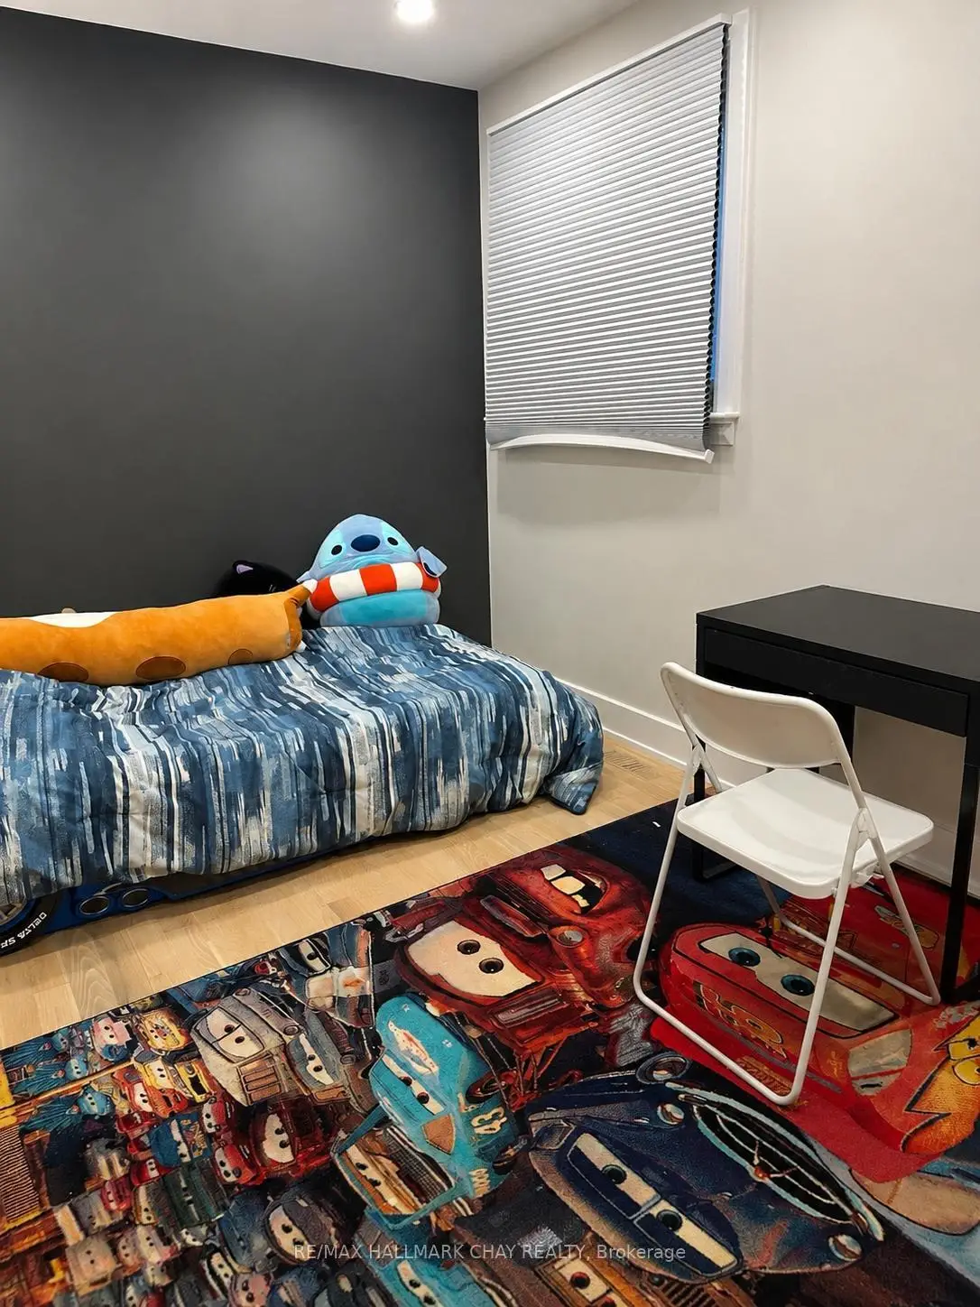

Description
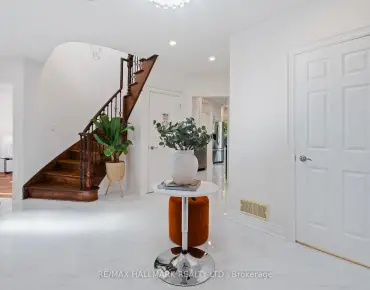
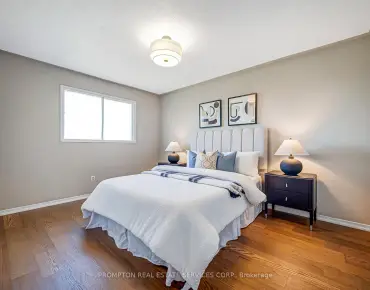
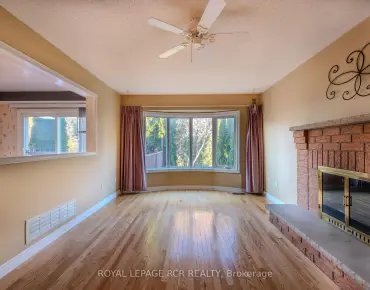
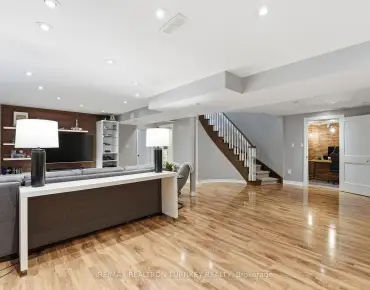
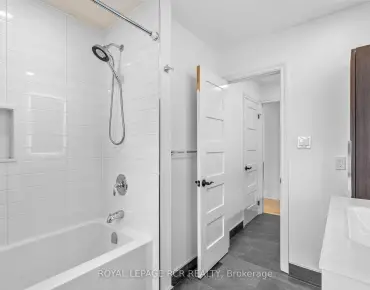
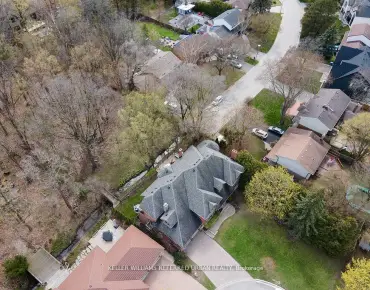
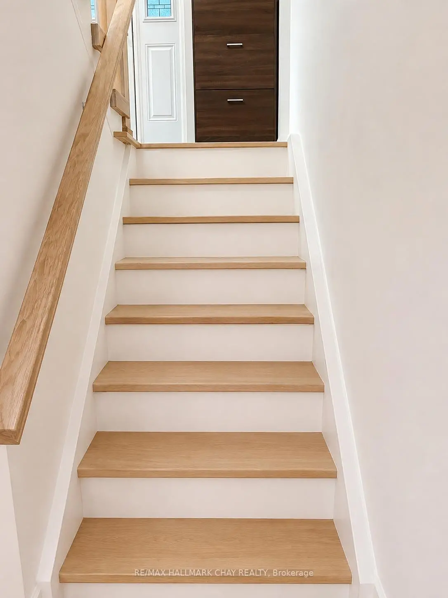
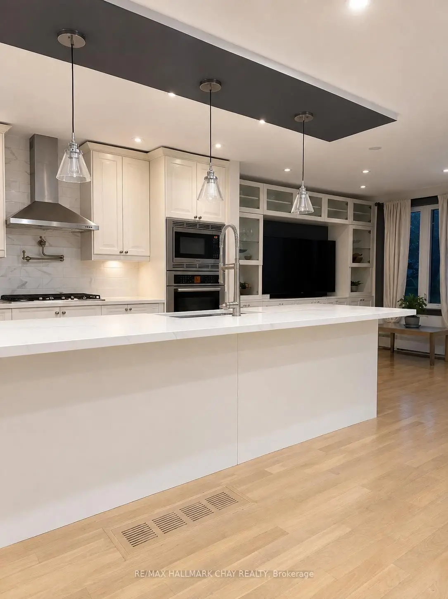
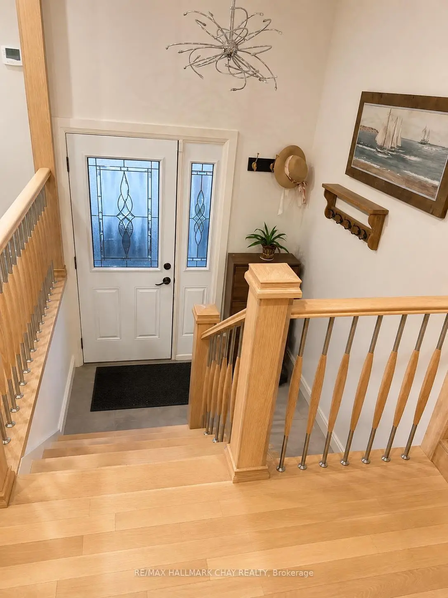
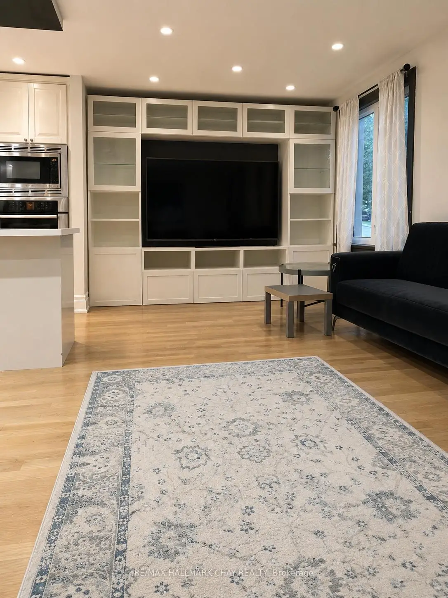
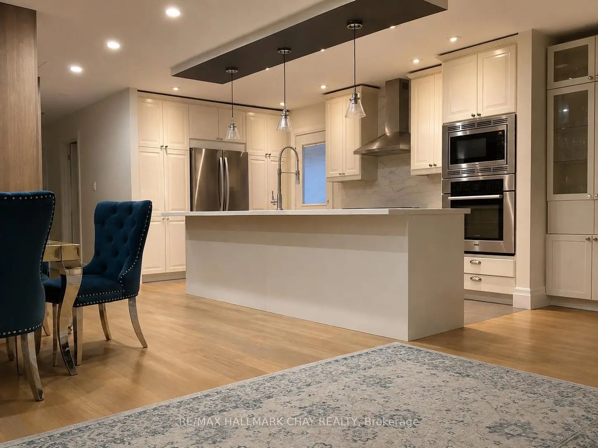
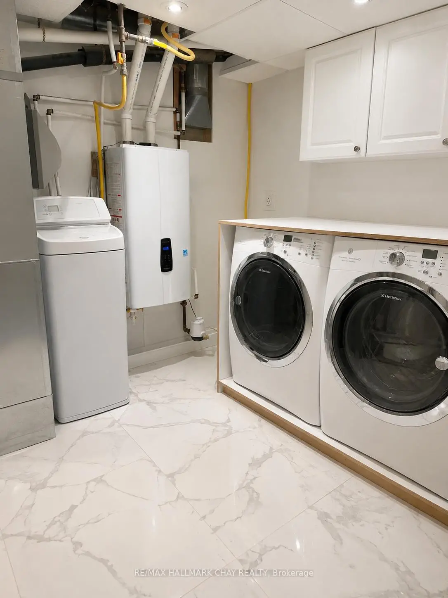
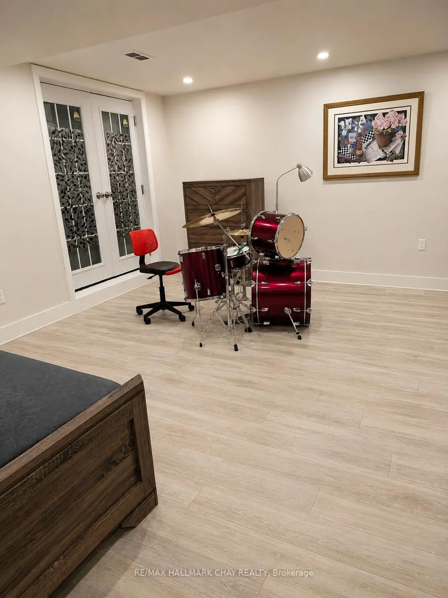
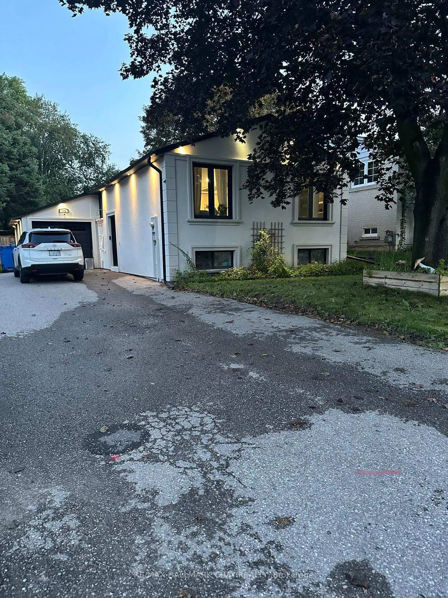
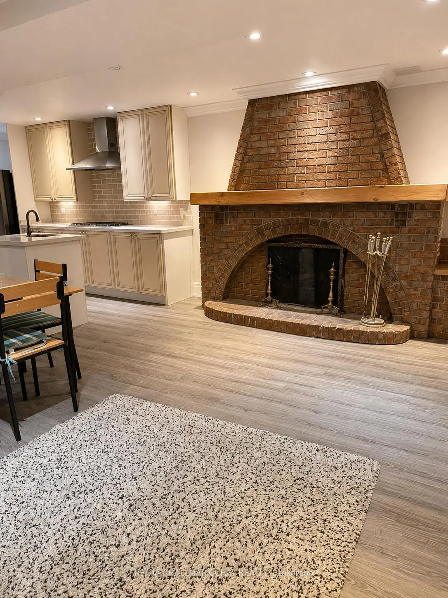
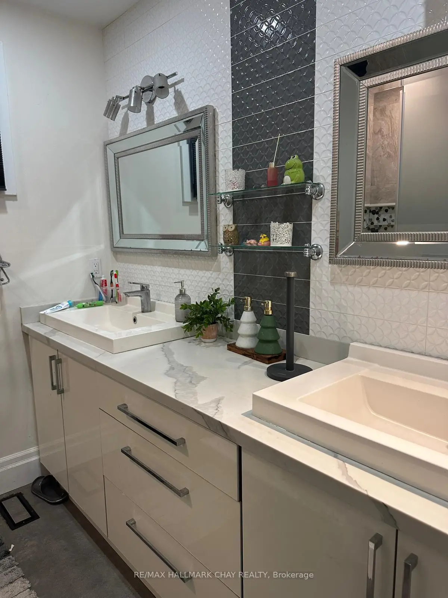
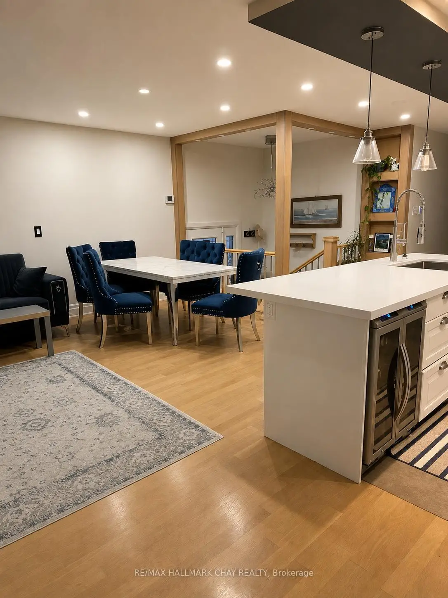
One Of A Kind, Fully Renovated 3 Bedroom Raised Bungalow On A Quiet Street In Central Newmarket! Extremely Bright Home With A High Ceiling Foyer, Custom Designed Kitchen With Excellent Finishes And An Abundance Of Cabinets, Hardwood Flooring And LED Lighting Throughout. Generous Closets In All Bedrooms. Private Backyard With Wooden Deck, Perfect For Entertaining, Plus A Convenient Side Entrance Through The Kitchen. Bonus: The Basement Offers Excellent Potential For An Easy Walk-Out To The Yard Beneath The Deck, Ideal For Added Living Space Or In-Law Use. Steps To YRT Transit And Rogers Public School, Close To St. Paul, St. Charles, Sir William Mulock, Dr. John M. Denison And Sacred Heart Schools. Minutes To Farm Boy, Longo's At Yonge & Green Lane, Upper Canada Mall And The Yonge Street Shopping Corridor, Plus Longo's And Summerhill Market In Nearby Aurora. Enjoy The Charming Restaurants, Cafés And Patios Of Historic Main Street, Fairy Lake Park, Tom Taylor Trail, Southlake Regional Health Centre, Newmarket GO Station And Highway 404. Move-In Ready, Simply Unpack And Enjoy!
Features
- Facing: North

- Bedrooms: 3

- Bathrooms: 2

- Garages: 1

- Kitchens: 1

Details
- Lot size: 42.00 x 107.50 Feet

- Space: 1500-2000

- Tax: $ 4797.00

- N14136322

- Listing contracted with: RE/MAX HALLMARK CHAY REALTY
| Room | Size(M) | Description | |
|---|---|---|---|
| Kitchen | 4.20x4.04 | Hardwood Floor, Modern Kitchen, Open Concept |
|
| Living Rm | 6.20x3.00 | Hardwood Floor, Open Concept, Pot Lights |
|
| Primary B | 3.67x3.67 | Hardwood Floor, Mirrored Closet, Window |
|
| 2nd Br | 2.59x3.99 | Hardwood Floor, Mirrored Closet, Window |
|
| 3rd Br | 2.45x3.99 | Hardwood Floor, W/O To Yard |
|
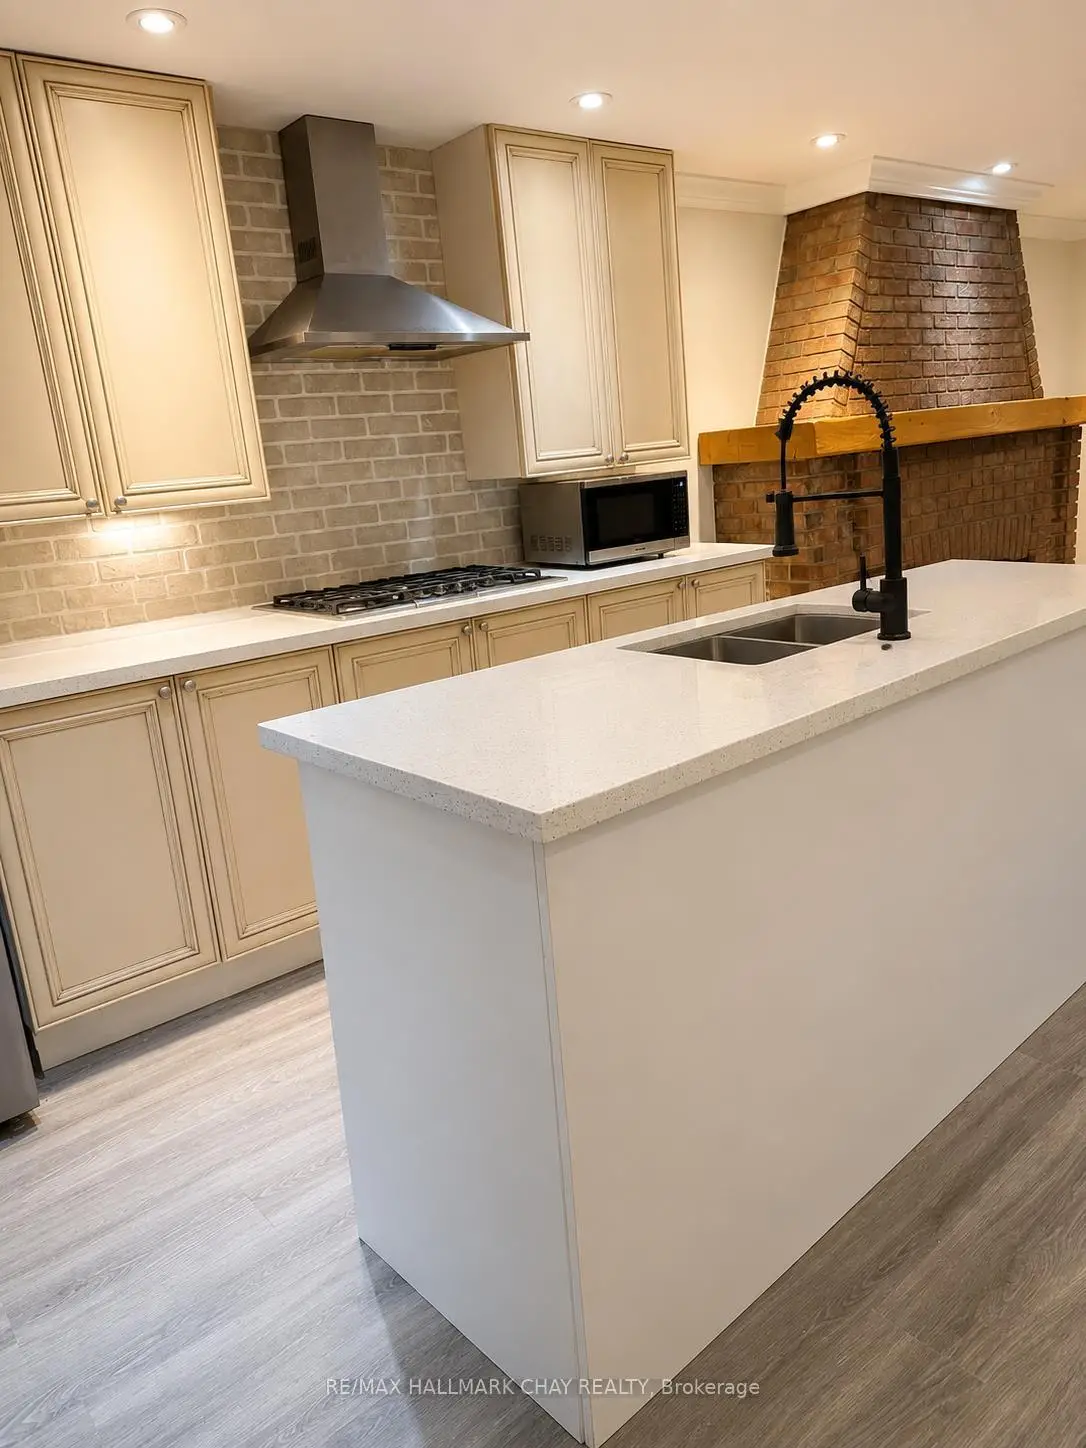
| Kitchen | 3.60x3.38 | Laminate, Modern Kitchen, Open Concept |
|
| Family Rm | 5.70x5.90 | Laminate, Fireplace, Combined w/Kitchen |
|
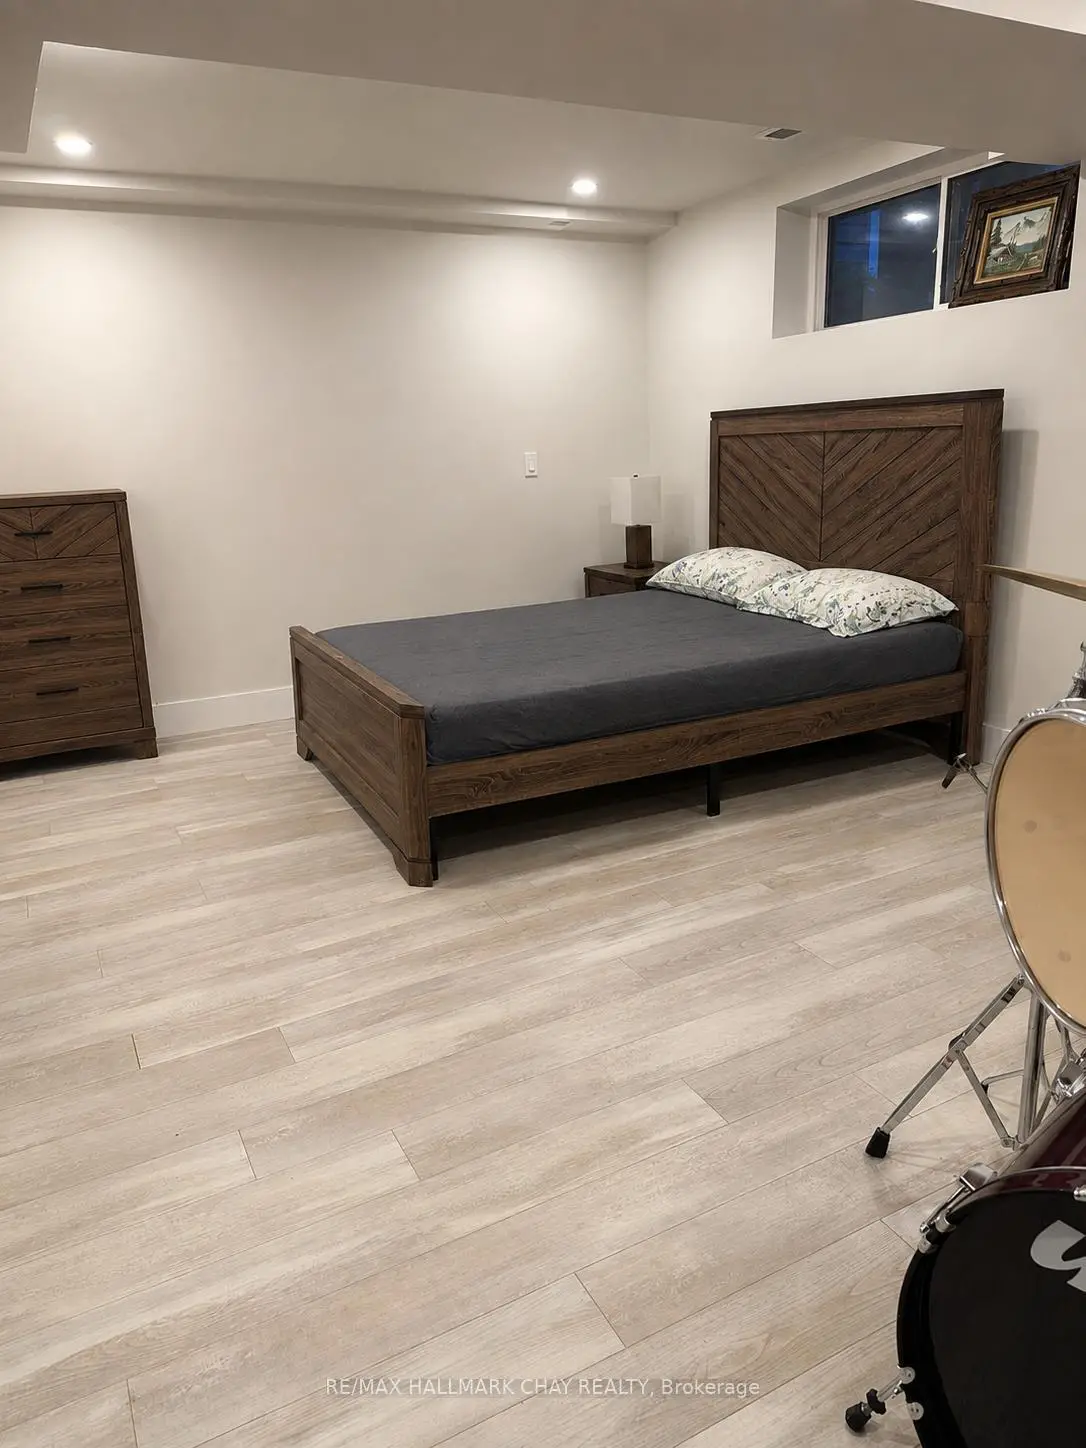
| Br | 4.22x6.03 | Laminate, Pot Lights |
| Bathroom | Pieces | Level | |
|---|---|---|---|
| 1xBath | 4 pcs | Main |
|
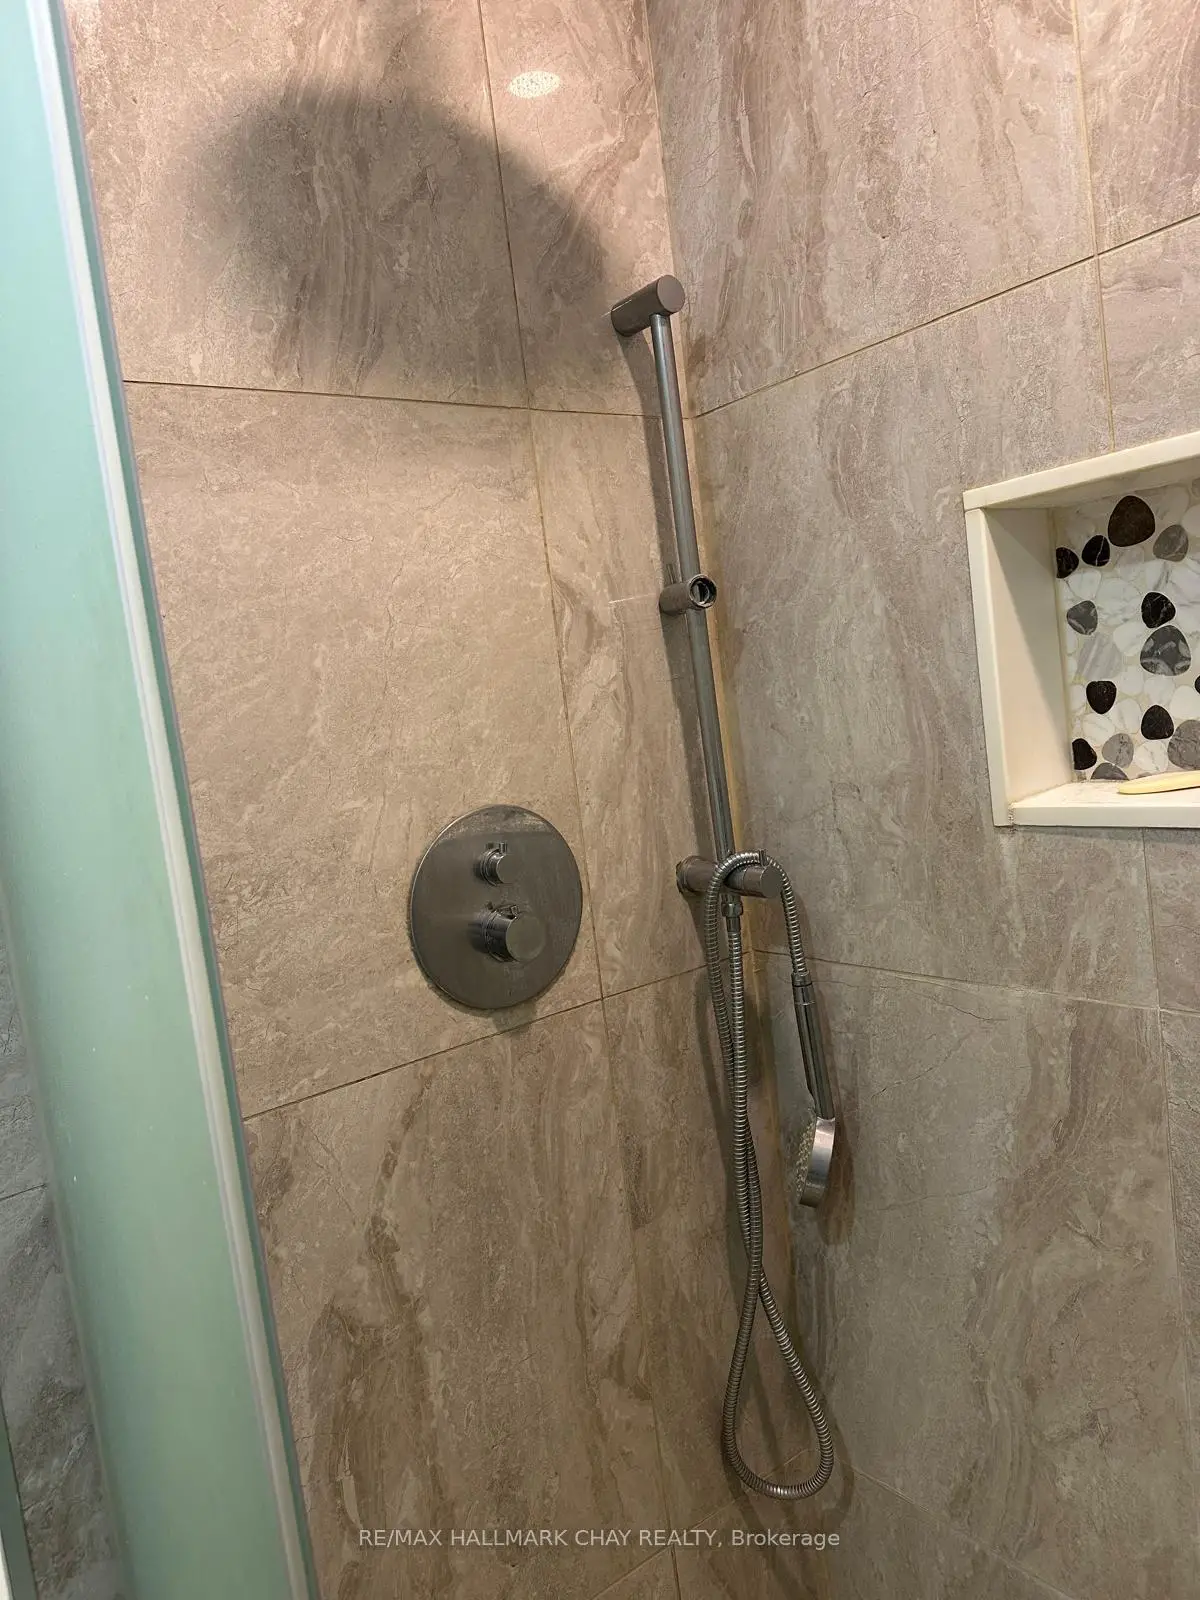
| 1xBath | 3 pcs | Basement |
Property Summary
Located close to the intersection of Yonge & Mulock, 122 Beswick Dr is a 3+1 bedrooms 2 washrooms Detached. The unit has a Single Attached Parking Space. The property has a finished Walk-Up basement. The property has many nice features including Built-In Oven. Kitchen, Living Room Rm, Primary B, second bedroom and third bedroom are on the Main floor.Home Market Analysis
For Sale
For Lease
Comparable home values have decreased 10.7% compared with the same period last year.
How This Home Compares
Local Area Profile
This property is located in a predominantly owner-occupied residential area with housing made up primarily of detached homes. Approximately 30% of residents hold a bachelor's degree or higher, while about 30% have a college credential. The large majority of local commuters travel by car.
School Information
Elementary Schools
-
Gifted program school
Rank: 888 out of 3022 (Score: 7.0)Distance to school: 0.5 km (~9 min walk) -
French Immersion school
Rank: 2196 out of 3022 (Score: 5.0)Distance to school: 2.3 km (~7 min drive) -
Distance to school: 3.2 km (~9 min drive)
-
Rank: 963 out of 3022 (Score: 6.9)Distance to school: 4.4 km (~13 min drive)
-
Rank: 175 out of 3022 (Score: 8.5)Distance to school: 17.9 km (~54 min drive)
Secondary Schools
-
AP program school
Rank: 276/746 (Score: 6.7) 5 year average: 233/746 (Score: 6.8)Distance to school: 1.5 km (~26 min walk) -
Rank: 48/746 (Score: 8.5) 5 year average: 44/746 (Score: 8.1)Distance to school: 3.1 km (~9 min drive)
-
Arts program school
Rank: 219/746 (Score: 7.0) 5 year average: 257/746 (Score: 6.6)Distance to school: 3.0 km (~9 min drive) -
Rank: 1/746 (Score: 10.0) 5 year average: 2/746 (Score: 9.3)Distance to school: 6.0 km (~18 min drive)
-
Catholic Home school
Rank: 259/746 (Score: 6.8) 5 year average: 195/746 (Score: 7.0)Distance to school: 2.9 km (~9 min drive) -
Rank: 259/746 (Score: 6.8) 5 year average: 195/746 (Score: 7.0)Distance to school: 2.9 km (~9 min drive)
-
Rank: 259/746 (Score: 6.8) 5 year average: 195/746 (Score: 7.0)Distance to school: 2.9 km (~9 min drive)